
Open House Sat, Aug 29th 11:00 AM - 1:00 PM - Price Reduction - Views

Address
506 Eventide Court, Mount Airy, MD
Price
$ 799,999
Property Attributes
- MLS#MDFR2087958
- TypeSingle Family
- Listing Status ACTIVE
- CountyFREDERICK
- CityMount Airy
- NeighborhoodTwin Ridge
- Zip21771
- StyleColonial
- Year Built2000
- Taxes$ 7447
- Price$ 799,999
- Bedrooms4
- Full Bathrooms3
- Half Bathrooms1
- Sqr Footage2523
- Lot Size0.39 Acres
Data Source:
Bright MLS
Property Description
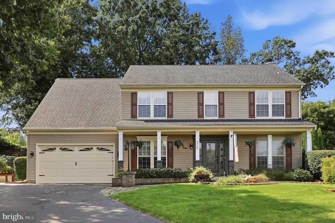
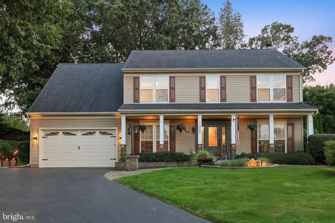
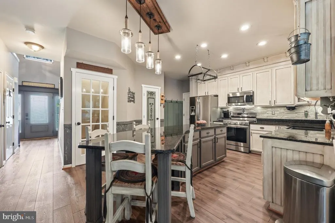
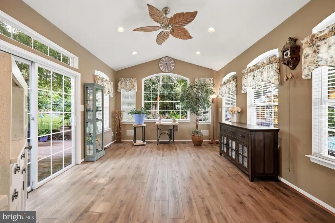
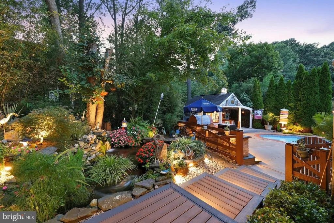
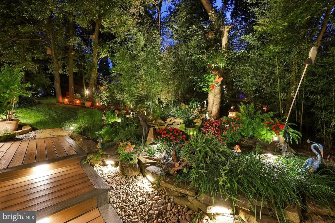
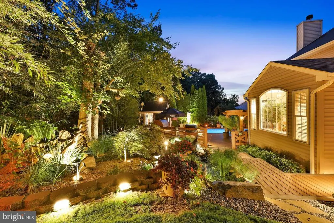
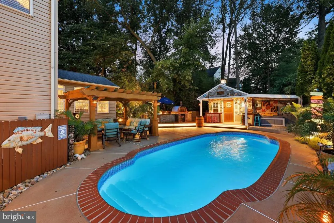
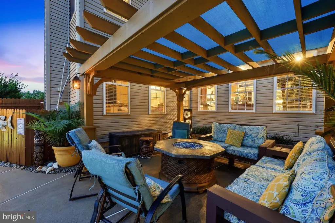
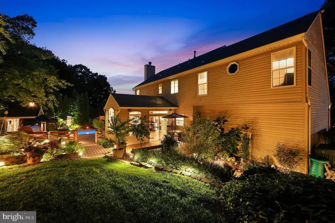
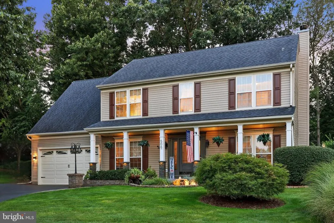
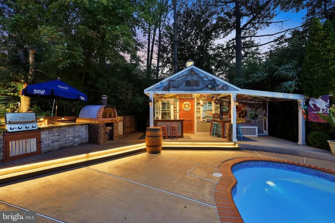
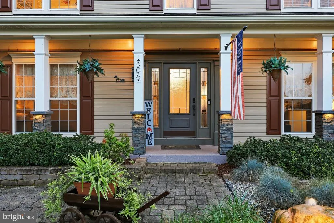
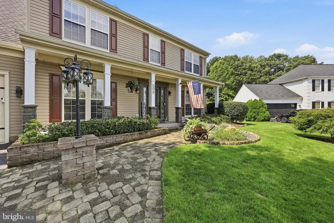
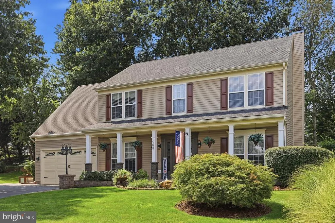
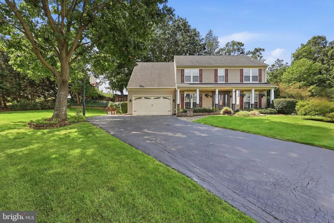
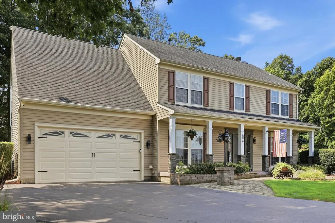
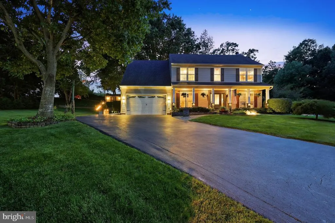
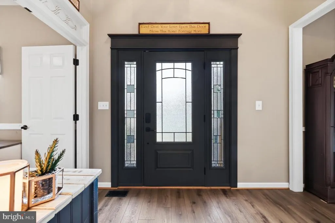
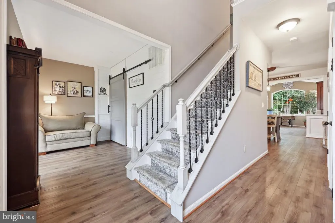
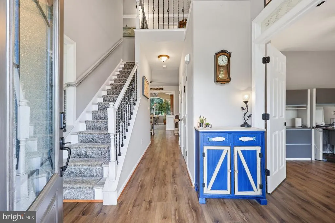
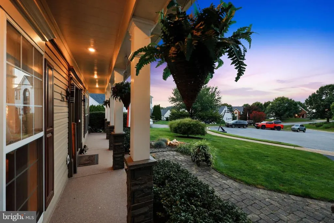
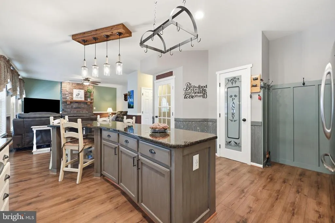
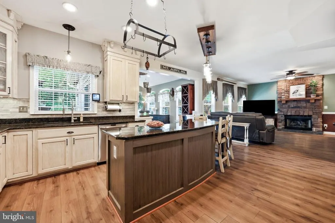
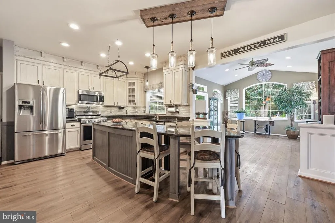
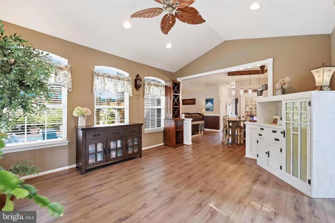
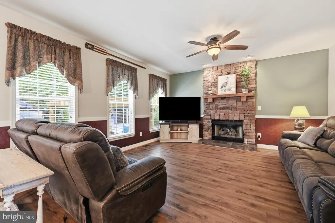
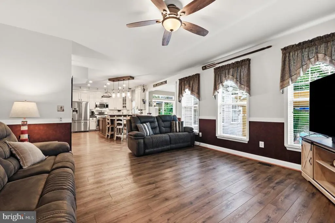
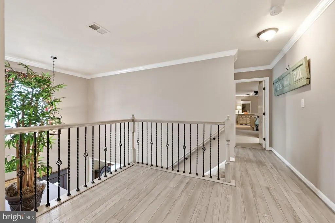
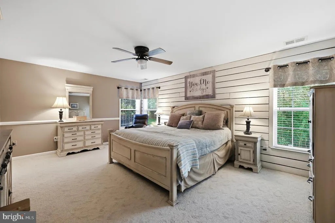
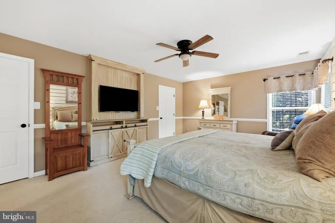
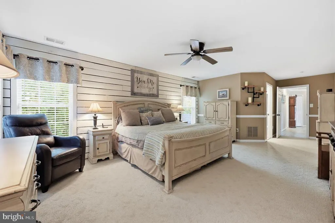
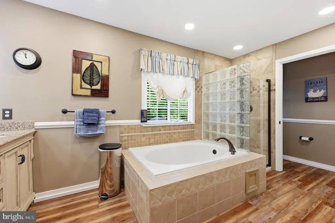
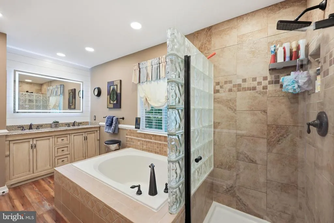
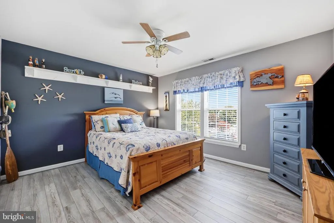
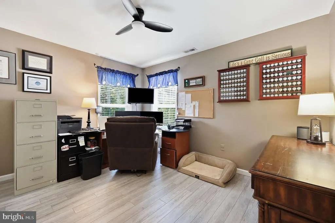
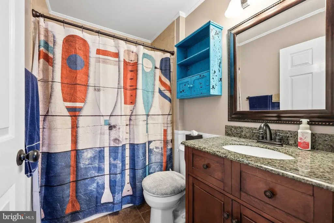
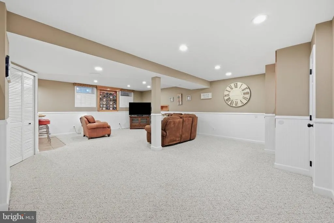
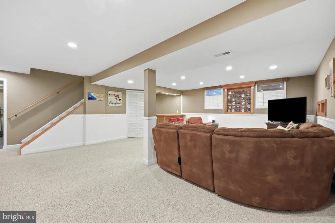
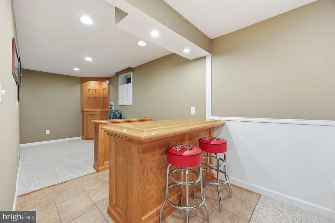
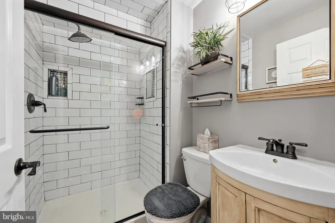
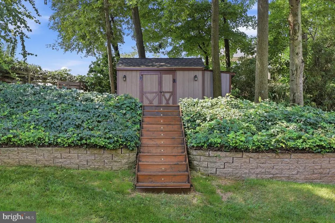
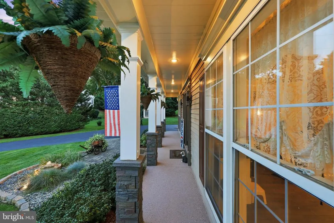
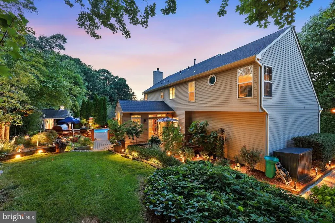
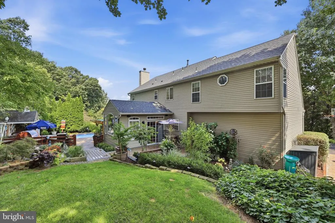
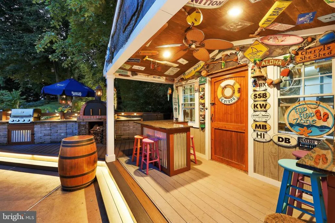
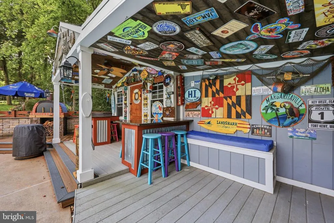
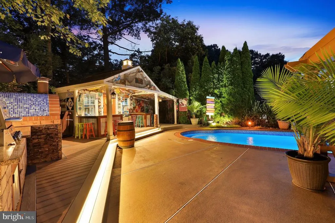
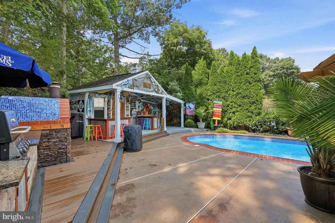
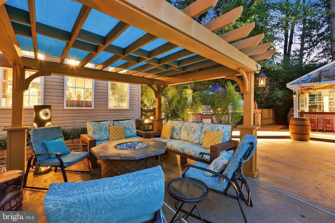
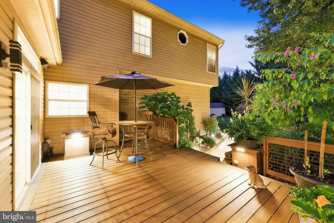
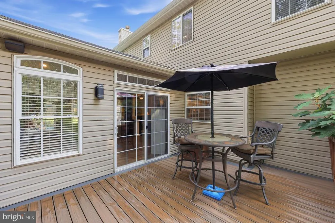
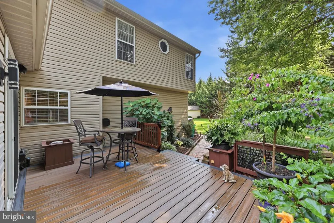
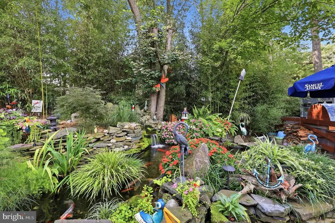
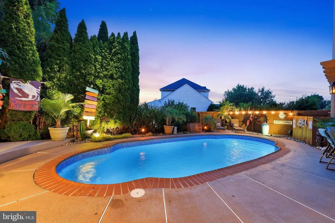
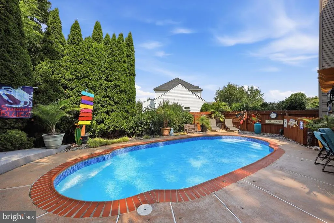
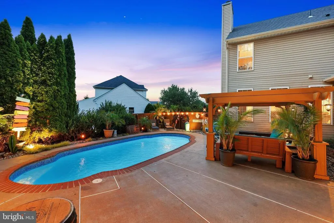
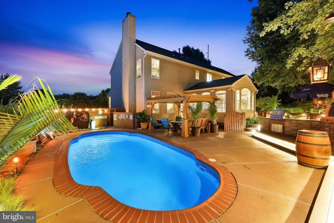
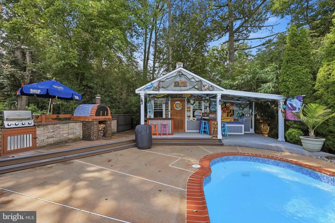
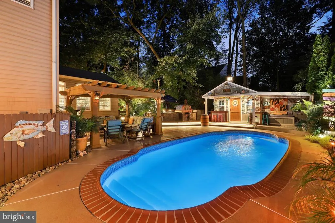
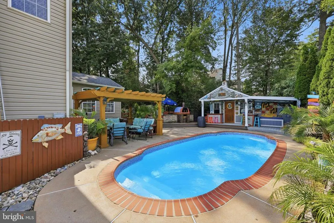
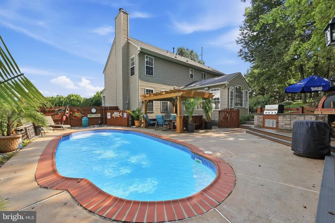
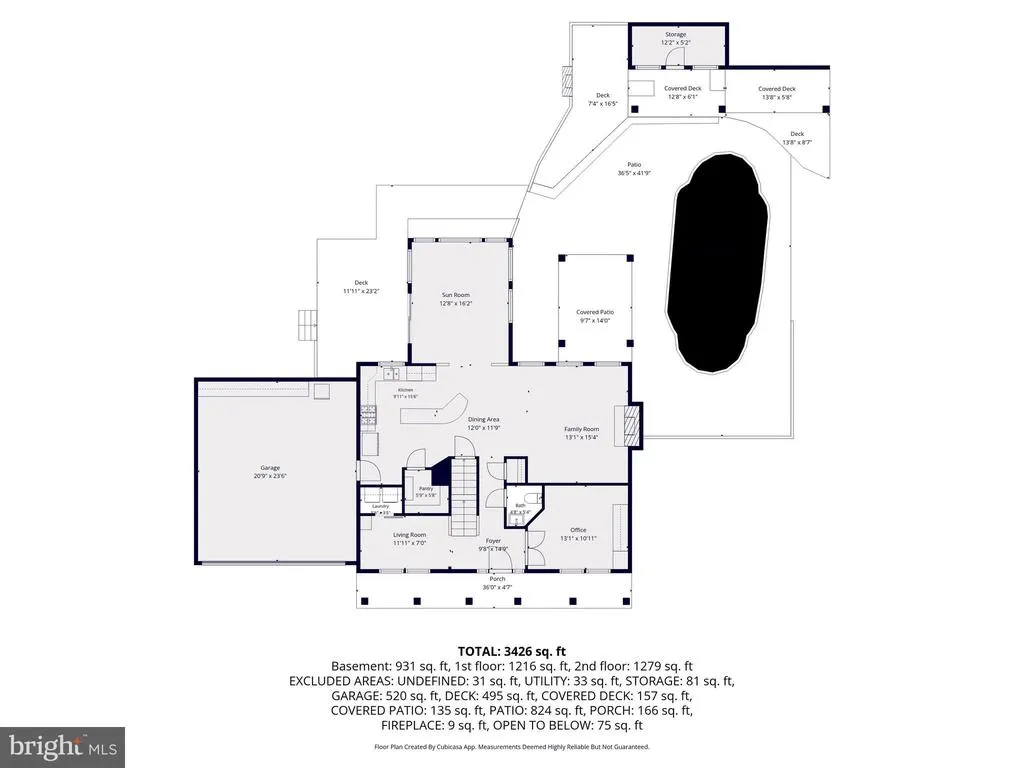
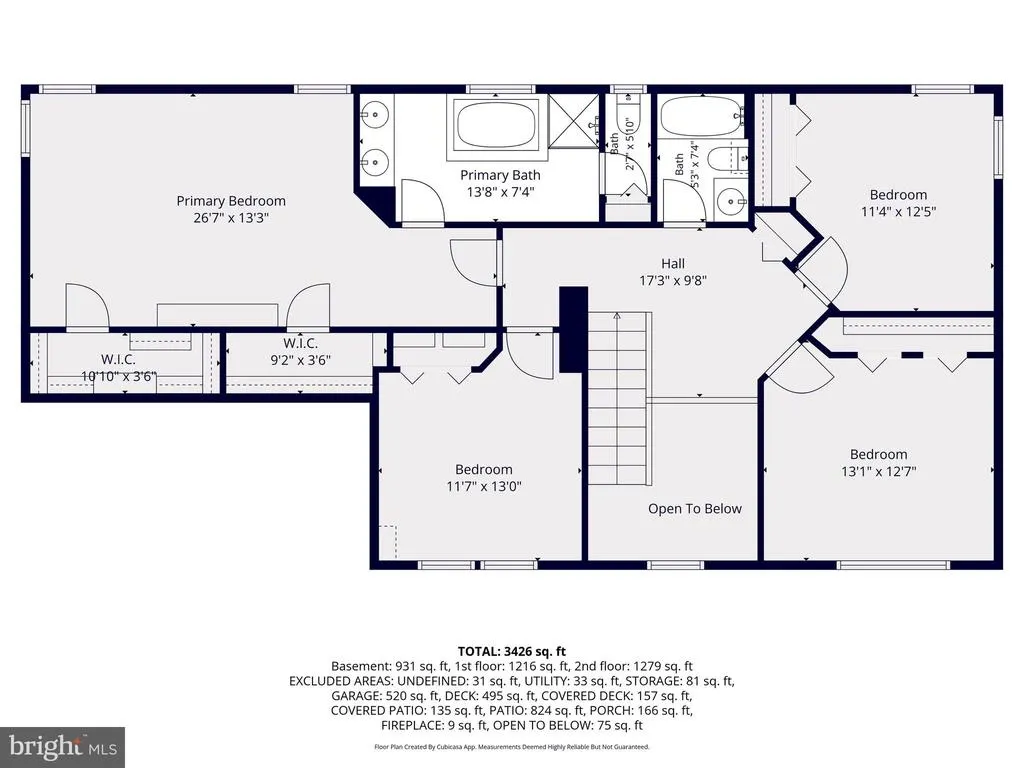
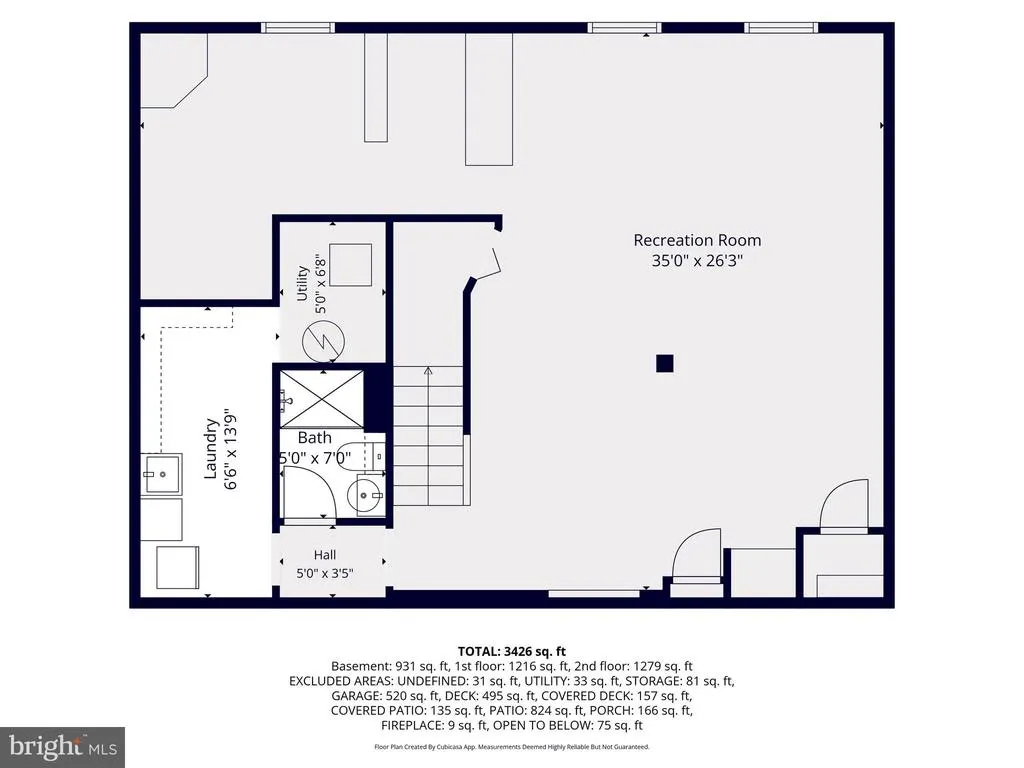
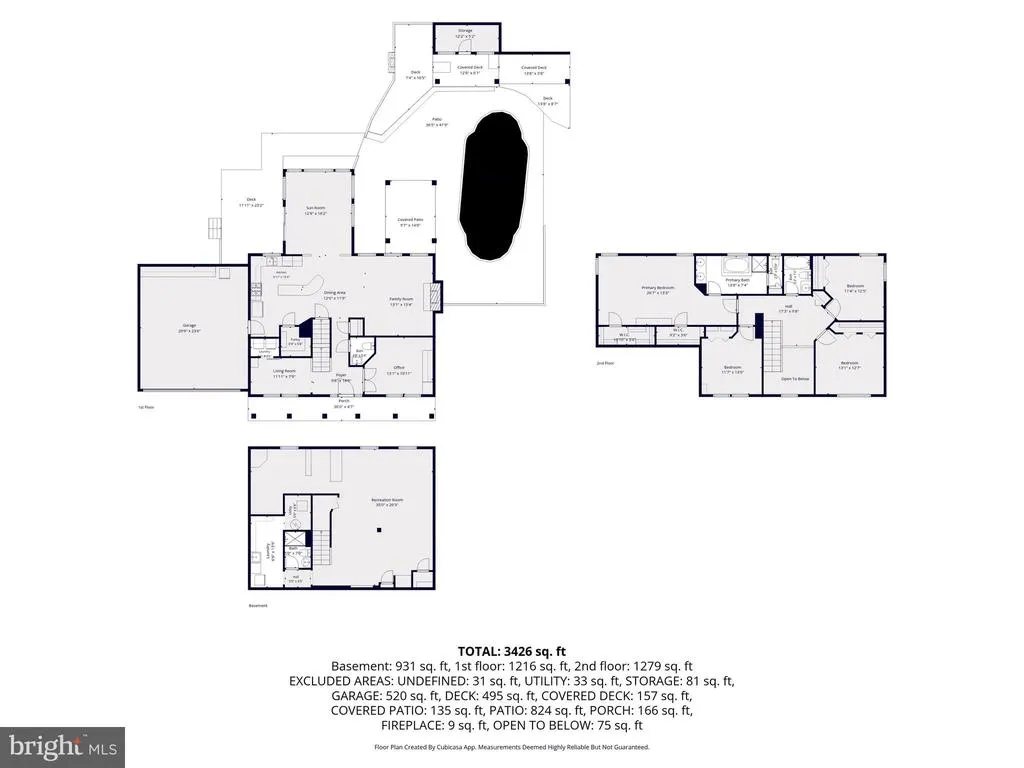
Mr. Christmas is retiring and headed to the beach!! This is a great chance to purchase this lovely 4-bedroom, 3.5-bathroom home, which is situated in the popular Twin Ridge community. The area has good schools, plenty of shopping, and a rails-to-trails path just one block from your backyard. This Ryan home, built in 2001, has the original owners who have fully renovated it, including an updated modern kitchen, a finished lower level, and a laundry room on the first floor. Throughout the house, you will find LVP flooring, and off the kitchen you'll find a cozy living room with a gas fireplace. The front porch has faux stone columns and up- lighting. Entering the lower level, you will find another living area, perfect for watching your favorite team on the weekends. The lower level includes a bar and a nook that would suit either a crafter or a childs play area; it also has storage and a third full bathroom. On the upper level there is a large master bedroom with an ensuite full bathroom that has a soaking tub and a modern shower. Finally, the property includes an outdoor oasis with a heated fiberglass pool, including a loop lock cover, a tiki hut with two bars for entertaining, and a pool house with electricity. The new wood-fired pizza oven will make sure your guests are entertained with delicious homemade pizza. The 10x12 outdoor pergola will be the favorite spot for any late-night gathering, featuring low-voltage lighting, a cover, and a beautiful gas firepit. The pizza oven is also accompanied by a gas grill and an outdoor bar area. You can enjoy the sunshine while sitting by the pool in your lounge chairs, reading a book or simply relaxing. As you walk along the decking, you'll see the attractive pond, which contains koi that will please any fish lover. The newly built engineered deck leads to the cobblestone walkway, taking you to the large side yard where you can play a game of cornhole or just relax in the shade. The property is surrounded by lush greenery, has beautiful gardens and two sheds in which to store all your tools and toys. There is a retaining wall and a wooded area at the back, offering peace and privacy as you enjoy a glass of lemonade on the back deck. The driveway has an extended pad and an in-ground basketball hoop from Goaliath. The property also has a two-car garage with 11-foot ceilings and a workbench so that you can carry out any weekend project. Do not miss this rare opportunity to own a part of this beautiful paradise right in your own backyard.
| Price History | |
|---|---|
| 8/19/2026 | Listed $835,000 |
| 8/24/2026 | 5$799,999 |
General Features
| Living Area | 2523 |
|---|---|
| Sewer | Public Sewer |
| Heating | Forced Air |
| Cooling | Central A/C |
| Possession | Settlement |
| Roof | Architectural Shingle |
| Appliances | Dishwasher,Disposal,Dryer,Exhaust Fan,Icemaker,Microwave,Stove,Stainless Steel Appliances,Refrigerator,Washer,Water Heater |
| Zoning | R |
| Garage Spaces | 2.00 |
| Patio/Porch Features | Deck(s),Porch(es),Patio(s) |
| Architectural Style | Colonial |
| Pool Features | In Ground,Heated |
| Construction Materials | Vinyl Siding |
| School District | FREDERICK COUNTY PUBLIC SCHOOLS |
| Year Built | 2000 |
| View | Garden/Lawn,Trees/Woods |
| Levels | 3 |
| Tax Year | 2025 |
| Ownership | Fee Simple |
| Cool Fuel | Electric |
| Section | III |
| Accessibility | None |
| County | FREDERICK |
| New Construction | No |
| Property Type | Residential |
| HOA | No |
| Subdivision Name | TWIN RIDGE |
| Garage Y/N | Yes |
| Water Access Y/N | No |
| Other Structures | Above Grade,Below Grade |
| Full Baths | 3 |
| Status | ACTIVE |
| Directions | From Mt Airy - Prospect Road to Rising Ridge Road to Left on Rambling Sunset Circle to right on Eventide to 506. |
| City | MOUNT AIRY |
| Senior Community Y/N | No |
| Lot Size Units | Square Feet |
| Lot Size Square Feet | 17139.00 |
| Tax Assessed Value | 563367.0 |
| Tax Annual Amount | 7447.0 |
| Property Condition | Very Good |
| Structure Type | Detached |
| Condo/Coop Association fee Y/N | No |
| Bathrooms Count Main Level | 1.00 |
| Price Per Sq Ft Total AG | 317.08 |
| Vacation Rental Y/N | No |
| Total SQFT | 3531 |
| Standard Status | Active |
| Year Built Source | Assessor |
| Tax Lot | 33 |
Interior Features
| Interior Amenities | Bathroom - Soaking Tub,Bathroom - Walk-In Shower,Crown Moldings,Family Room Off Kitchen,Floor Plan - Traditional,Floor Plan - Open,Kitchen - Eat-In,Kitchen - Island,Primary Bath(s),Walk-in Closet(s), |
|---|---|
| Heating Fuel | Natural Gas |
| Basement | Connecting Stairway,Daylight,Partial,Fully Finished,Heated,Improved |
| Flooring | Carpet,Ceramic Tile,Luxury Vinyl Plank |
| Total Fireplaces | 1 |
| Fireplace Features | Mantel(s),Stone,Gas/Propane |
| Hot Water | Natural Gas |
| Basement (Y/N) | Yes |
| Heating Y/N | Yes |
| Fireplace Y/N | Yes |
| Above Grade Finished Area | 2523 |
| Half Baths | 1 |
| Central Air Y/N | Yes |
| Total Bedrooms | 4 |
| Room Type | Living Room,Dining Room,Primary Bedroom,Bedroom 2,Bedroom 3,Bedroom 4,Kitchen,Family Room,Basement,Foyer,Sun/Florida Room,Laundry,Office,Recreation Room,Storage Room,Utility Room,Bonus Room,Hobby Roo |
| Below Grade Finished Area Unit Type | Square Feet |
| LivingAreaSource | Estimated |
| Laundry Type | Main Floor |
| Below Grade Unfin Area Units | Square Feet |
| Below Grade Unfin SQFT | 1008 |
| Below Grade Unfin SQFT Source | Assessor |
| Below Grade Finished Area Source | Assessor |
| Bedrooms Count All Upper Levels | 4 |
| Bedrooms Count Upper Level 1 | 4 |
| Bathrooms Half Main Level | 1 |
| Bathrooms Full Upper Level 1 | 2 |
| Bathrooms Full Lower Level 1 | 1 |
| Bathrooms Full All Upper Levels | 2 |
| Bathrooms Full All Lower Levels | 1 |
| Bathrooms Count Upper Level 1 | 2.00 |
| Bathrooms Count Lower Level 1 | 1.00 |
| Bathrooms Count All Upper Levels | 2 |
| Bathrooms Count All Lower Levels | 1 |
| Above Grade Finished Area Source | Estimated |
| Above Grade Finished Area Unit Type | Square Feet |
| Total Baths | 4 |
Exterior Features
| Exterior Amenities | Exterior Lighting,Extensive Hardscape,Outbuilding(s),Sidewalks,Street Lights,BBQ Grill,Stone Retaining Walls,Water Fountains,Other |
|---|---|
| Pool | Yes - Personal |
| Fencing | Wood,Privacy,Split Rail |
| Lot Features | Backs to Trees,Cul-de-sac,Landscaping,Pond,Rear Yard,SideYard(s),Private,Poolside,Front Yard |
| Water Source | Public |
| Total Parking Spaces | 2 |
| Garage Features | Garage - Front Entry |
| Type of Parking | Driveway,Attached Garage |
| Land Use Code | R |
| Foundation Details | Concrete Perimeter |
| Water View Y/N | No |
| Lot Size Acres | 0.39 |
| Lot Size Source | Assessor |
| Waterfront Y/N | No |
| Land Assessed Value | 152400.00 |
| Navigable Water Y/N | No |
| Water Oriented Y/N | No |
| # of Attached Garage Spaces | 2 |
Room Details
| Room | Dimensions | Level | Flooring | Details |
|---|---|---|---|---|
| Basement | Lower 1 | |||
| Bedroom 2 | Upper 1 | |||
| Bedroom 3 | Upper 1 | |||
| Bedroom 4 | Upper 1 | |||
| Bonus Room | Lower 1 | |||
| Dining Room | Main | |||
| Family Room | Main | |||
| Family Room | Main | Fireplace - Gas,Flooring - Luxury Vinyl Plank,Lighting - Recessed,Window Treatments | ||
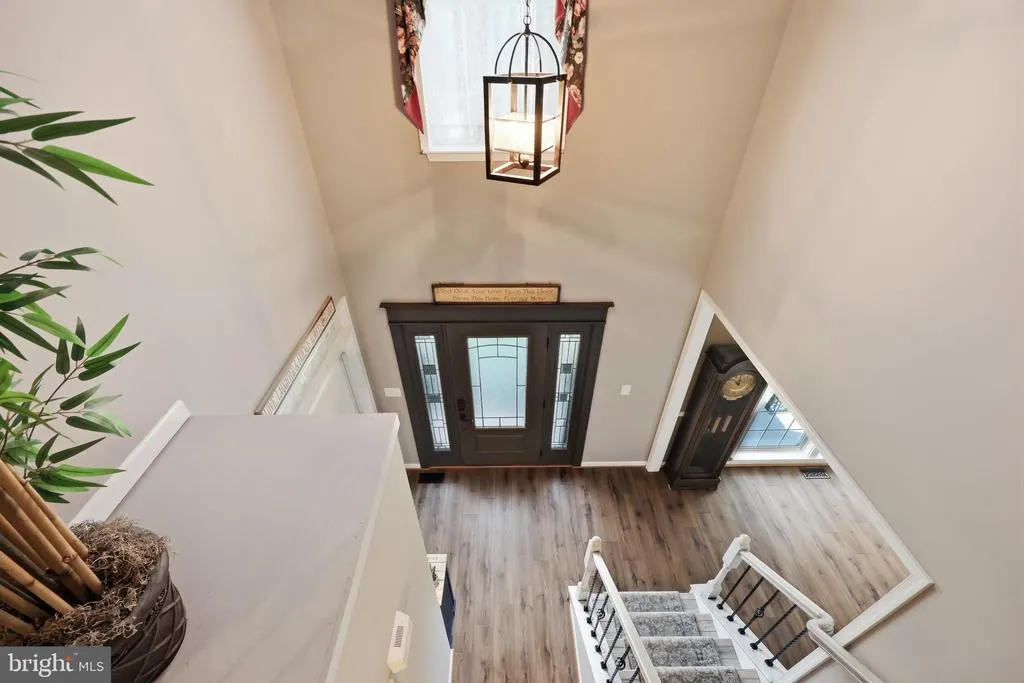
| Foyer | Main | Flooring - Luxury Vinyl Plank | ||
| Foyer | Main | |||
| Full Bath | Upper 1 | |||
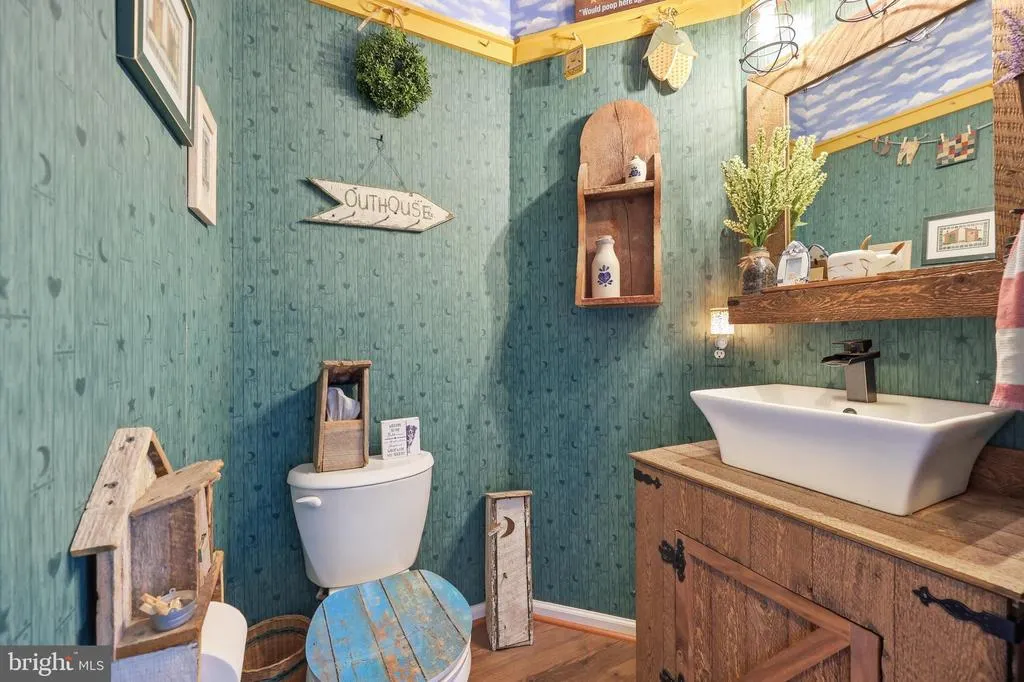
| Half Bath | Main | |||
| Hobby Room | Lower 1 | |||
| Kitchen | Main | |||
| Laundry | Main | |||
| Living Room | Main | |||
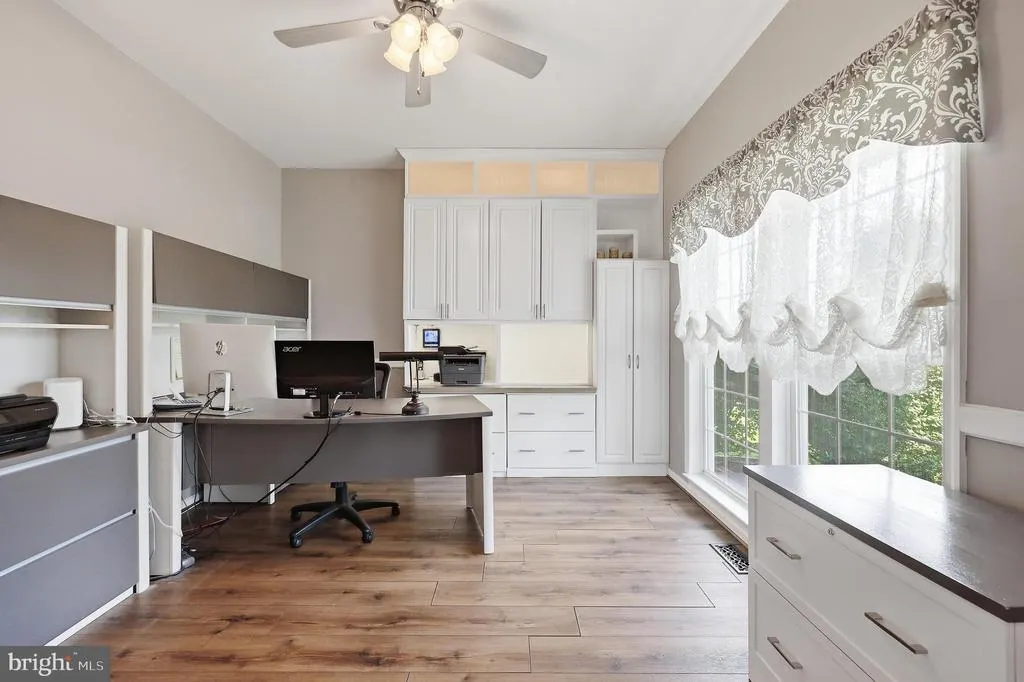
| Office | Main | |||
| Primary Bathroom | Upper 1 | |||
| Primary Bedroom | Upper 1 | |||
| Recreation Room | Lower 1 | |||
| Storage Room | Lower 1 | |||
| Sun/Florida Room | Main | |||
| Utility Room | Lower 1 |
Amenities
- Foreclosure
- Views
- Short Sale
- New Construction
- Adult 55+
- Lease To Own
- No HOA Fees
- Furnished
- Primary On Main
- Air Conditioning
- Seller Finance
- Green
- Fixer Upper
- Horse
- Golf
- Fireplace
- Deck
- Garage
- Basement
- Pool
Property vs Single Family Average in 21771
Price
Taxes
Year Built
Visits
 © BRIGHT, All Rights Reserved
