
Open House Sun, Aug 30th 2:00 PM - 4:00 PM
Address
6913 Sovereign Place, Frederick, MD
Price
$ 664,900
Property Attributes
- MLS#MDFR2088152
- TypeSingle Family
- Listing Status ACTIVE
- CountyFREDERICK
- CityFrederick
- NeighborhoodKingsbrook
- Zip21703
- StyleColonial
- Year Built1991
- Taxes$ 6633
- Price$ 664,900
- Bedrooms4
- Full Bathrooms2
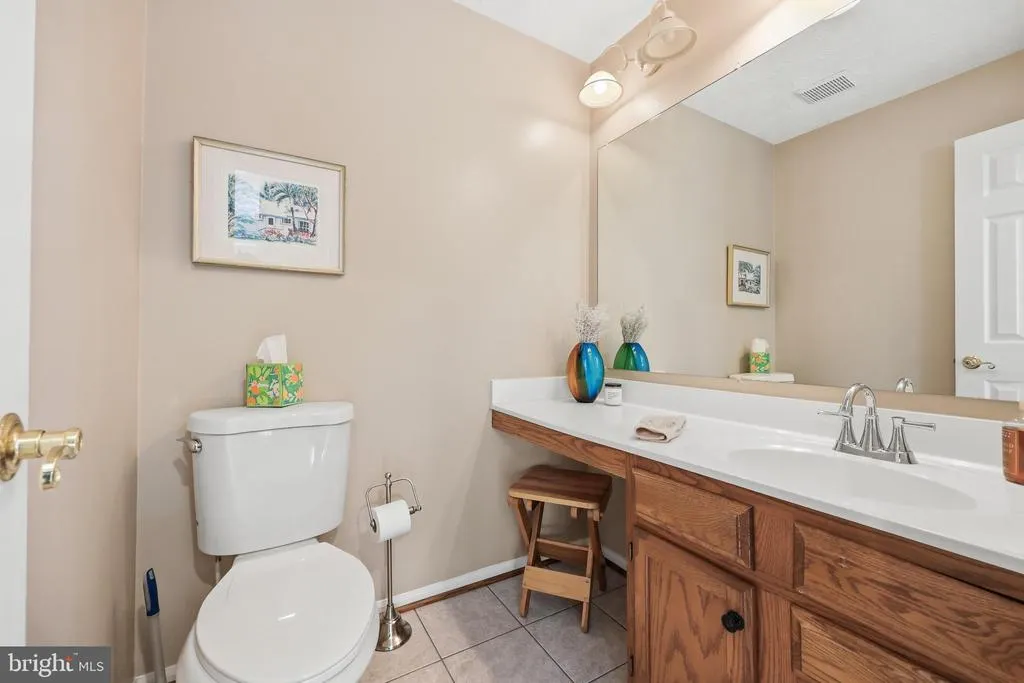
- Half Bathrooms1
- Sqr Footage3225
- Lot Size0.22 Acres
Data Source:
Bright MLS
Property Description
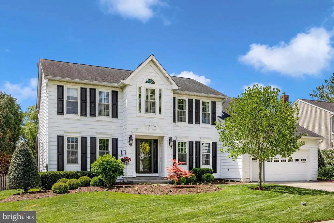
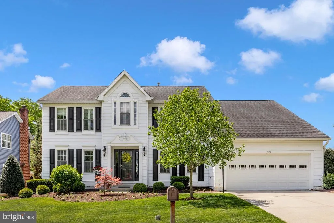
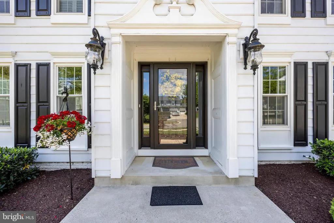
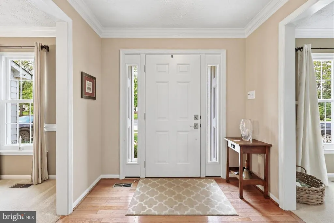
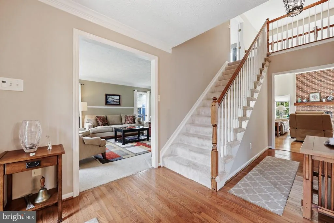
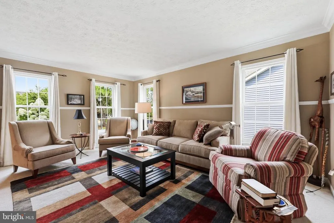
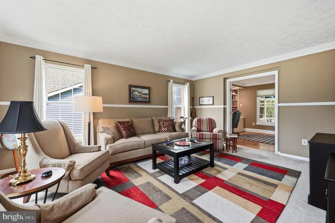
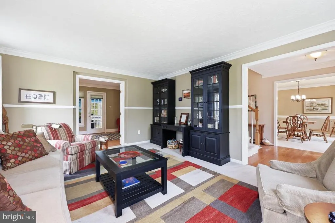
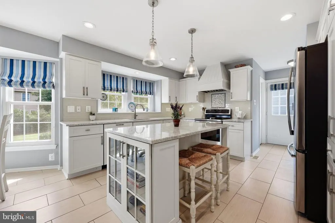
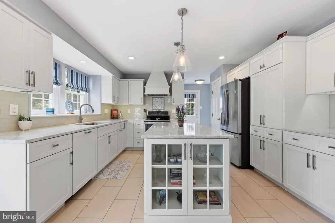
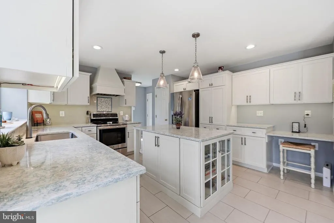
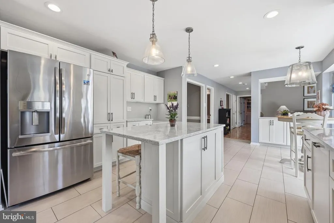
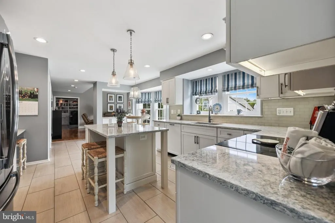
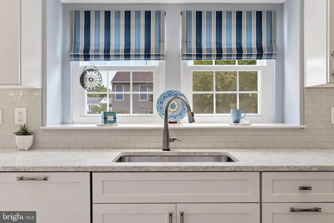
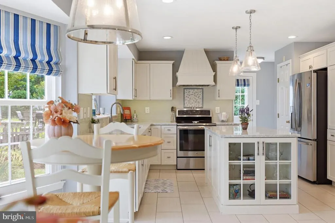
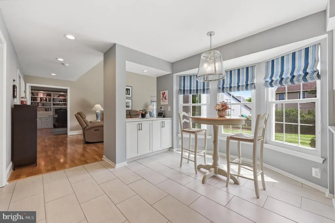
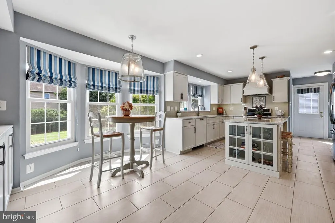
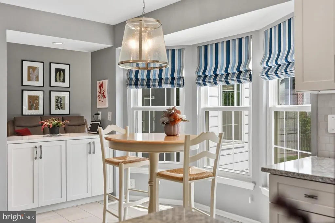
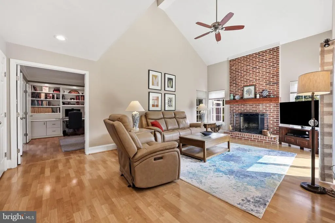
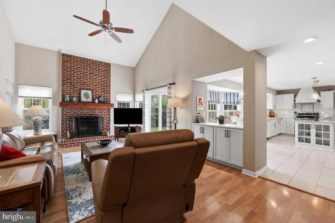
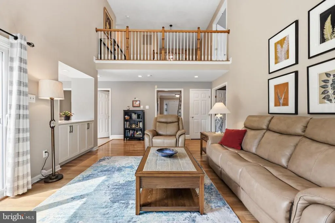
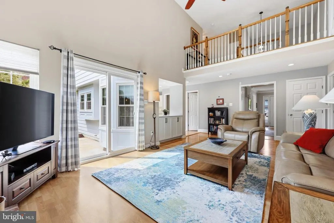
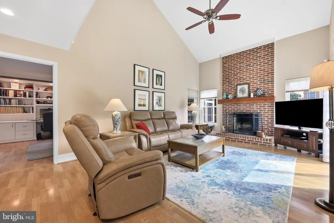
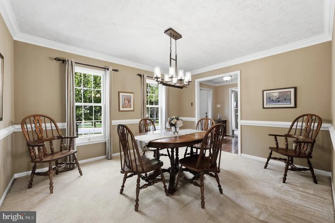

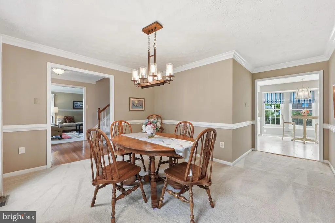
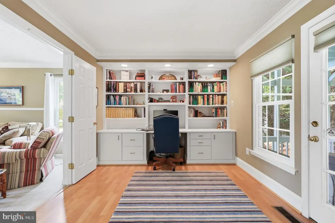
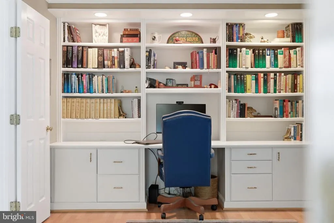
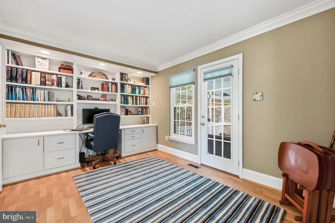
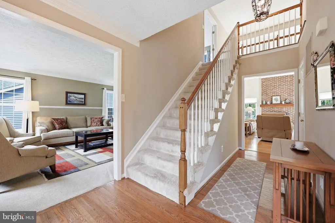
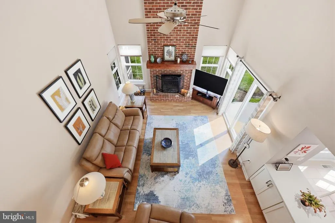
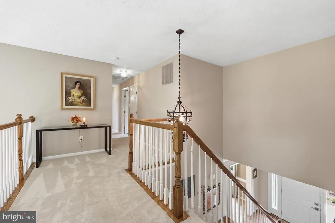
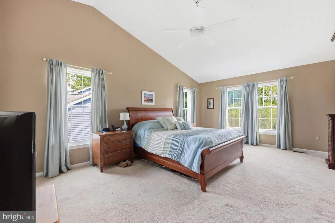
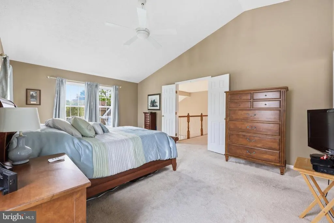
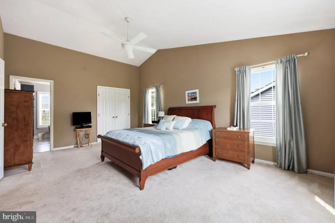
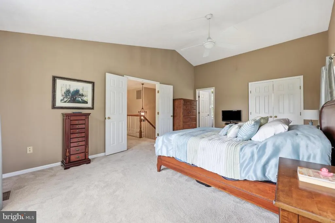
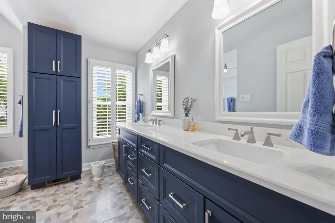
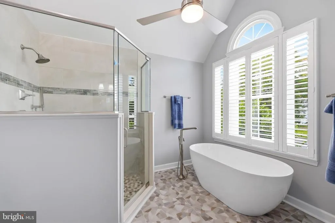
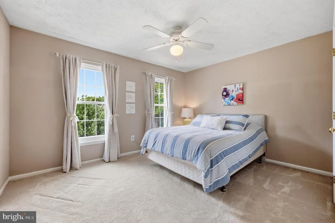
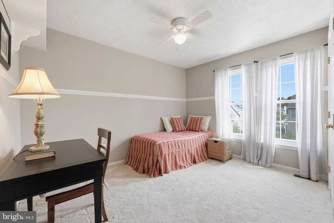

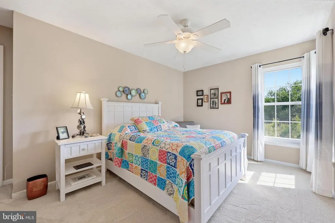
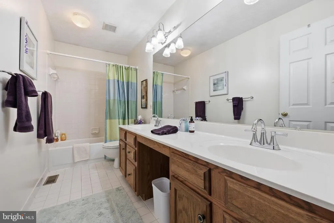
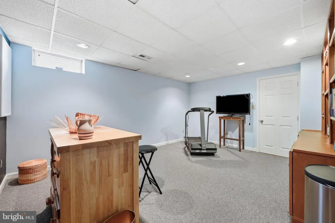
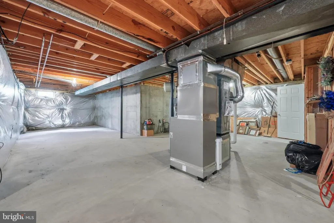
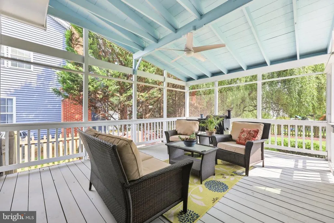
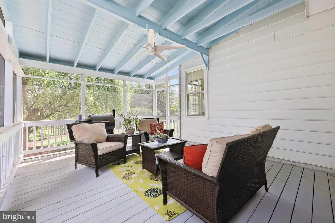
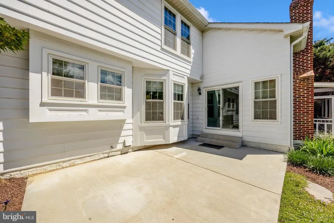
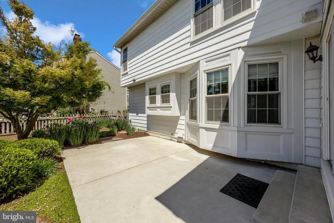
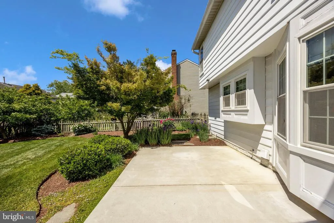
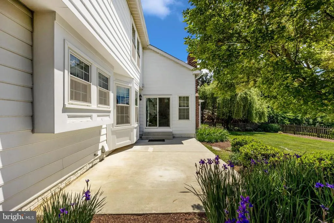
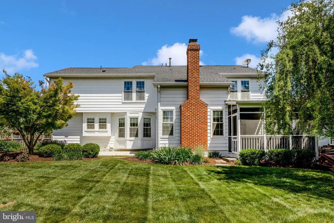
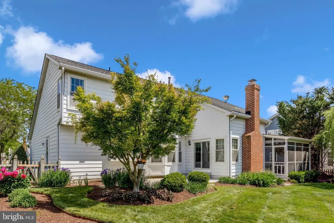
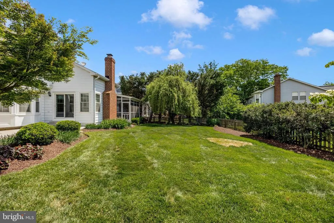
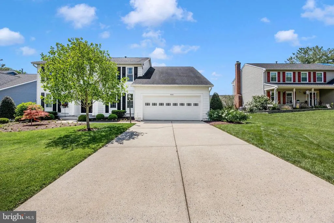
Nestled in the charming Kingsbrook community, this exquisite colonial-style residence offers a perfect blend of elegance and comfort. With 4 spacious bedrooms and 2.5 luxurious bathrooms, this home spans an impressive 4,356 sq ft, providing ample space for both relaxation and entertaining. Step inside to discover a warm and inviting atmosphere, accentuated by crown moldings and chair railings that add a touch of sophistication. The heart of the home is the gourmet kitchen, featuring quartz countertops, stainless steel appliances, stunning backsplash and an expansive island. The custom cabinets provide ample storage and convenience. Enjoy casual meals in the eat-in kitchen or host formal gatherings in the separate dining room. The two-story family room, conveniently located off the kitchen, is perfect for cozy evenings by the brick, wood-burning fireplace. A quiet study with built-ins and an amply sized living room complete the main level. Natural light floods the space through thoughtfully placed Thompson Creek windows, enhancing the home's welcoming feel. The primary suite is a true retreat, boasting a walk-in closet and a spa-like bathroom (2023) complete with a soaking tub, walk-in shower, dual vanity, plantation shutters AND radiant flooring ensuring a tranquil escape. Three additional bedrooms and a large bathroom with dual vanities make certain there is abundant space for all. The partially finished basement offers endless possibilities, whether you envision a home gym, playroom, or additional living space. Outside, the property is equally impressive, with a screened porch and patio that provide the perfect setting for outdoor gatherings or quiet mornings with a cup of coffee. Sitting on almost a quarter acre, the landscaping has been professionally maintained and features multiple beds with mature foliage. With an attached garage and ample driveway space, parking is a breeze. The community amenities include a clubhouse, outdoor pool, tennis courts, and scenic jog/walk paths, all designed to enhance your lifestyle. This home is perfectly situated minutes from 270, 70, and all the shopping, restaurants, and entertainment Frederick has to offer. Having been obsessively maintained, the list of improvements includes the primary bathroom (2023), kitchen (2018), HVAC (2018), Thompson Creek windows with a transferable warranty (2014).
| Price History | |
|---|---|
| 8/22/2026 | Listed $664,900 |
General Features
| Living Area | 3225 |
|---|---|
| Sewer | Public Sewer |
| Heating | Central |
| Cooling | Ceiling Fan(s),Central A/C |
| Possession | Settlement |
| Roof | Architectural Shingle |
| Appliances | Dishwasher,Disposal,Dryer,Exhaust Fan,Humidifier,Microwave,Oven/Range - Electric,Range Hood,Refrigerator,Stainless Steel Appliances,Washer,Water Heater |
| Zoning | PUD |
| HOA Fee | 1104.00 |
| Garage Spaces | 2.00 |
| Association Fee Includes | Common Area Maintenance,Management,Pool(s),Snow Removal |
| Patio/Porch Features | Screened,Porch(es),Patio(s) |
| Architectural Style | Colonial |
| Construction Materials | Aluminum Siding |
| School District | FREDERICK COUNTY PUBLIC SCHOOLS |
| Exclusions | See inclusion/exclusion addendum |
| Year Built | 1991 |
| Levels | 3 |
| Tax Year | 2026 |
| Ownership | Fee Simple |
| Cool Fuel | Electric |
| Section | 1 |
| Building Name | KINGSBROOK |
| Accessibility | None |
| Assoc Fee Paid Per | Annually |
| County | FREDERICK |
| New Construction | No |
| Property Type | Residential |
| Association Amenities | Club House,Common Grounds,Jog/Walk Path,Pool - Outdoor,Tennis Courts,Tot Lots/Playground |
| HOA | Yes |
| Subdivision Name | KINGSBROOK |
| Garage Y/N | Yes |
| Water Access Y/N | No |
| Other Structures | Above Grade,Below Grade |
| Full Baths | 2 |
| Status | ACTIVE |
| Directions | Corporate Dr to Kingsbrook Dr. Right on Sovereign Pl. Use pass through in median to turn into property on left. |
| City | FREDERICK |
| Disclosures | Prop Disclosure,Subject to Condo/HOA Docs |
| Senior Community Y/N | No |
| Lot Size Units | Square Feet |
| Lot Size Square Feet | 9389.00 |
| Tax Assessed Value | 564467.0 |
| Tax Annual Amount | 6633.0 |
| Property Condition | Excellent |
| Structure Type | Detached |
| Condo/Coop Association fee Y/N | No |
| Bathrooms Count Main Level | 1.00 |
| Price Per Sq Ft Total AG | 229.28 |
| Acceptable Financing | Cash,Conventional,FHA,VA |
| Vacation Rental Y/N | No |
| Virtual Tour | https://pictureperfectllctours.com/6913-Sovereign-Pl/idx |
| Total SQFT | 4356 |
| Standard Status | Active |
| Year Built Source | Assessor |
| Tax Lot | 36 |
Interior Features
| Interior Amenities | Attic,Bathroom - Tub Shower,Bathroom - Walk-In Shower,Bathroom - Soaking Tub,Built-Ins,Carpet,Ceiling Fan(s),Chair Railings,Crown Moldings,Dining Area,Family Room Off Kitchen,Floor Plan - Traditional |
|---|---|
| Heating Fuel | Natural Gas |
| Basement | Full,Partially Finished |
| Total Fireplaces | 1 |
| Fireplace Features | Brick |
| Hot Water | Natural Gas |
| Basement (Y/N) | Yes |
| Heating Y/N | Yes |
| Fireplace Y/N | Yes |
| Above Grade Finished Area | 2900 |
| Half Baths | 1 |
| Central Air Y/N | Yes |
| Total Bedrooms | 4 |
| Below Grade Finished Area | 325 |
| Room Type | Living Room,Dining Room,Primary Bedroom,Bedroom 2,Bedroom 3,Bedroom 4,Kitchen,Family Room,Foyer,Laundry,Other,Office,Bathroom 1,Bathroom 2,Hobby Room,Primary Bathroom |
| Below Grade Finished Area Unit Type | Square Feet |
| LivingAreaSource | Assessor |
| Below Grade Unfin Area Units | Square Feet |
| Below Grade Unfin SQFT | 1131 |
| Below Grade Unfin SQFT Source | Assessor |
| Below Grade Finished Area Source | Assessor |
| Bedrooms Count All Upper Levels | 4 |
| Bedrooms Count Upper Level 1 | 4 |
| Bathrooms Half Main Level | 1 |
| Bathrooms Full Upper Level 1 | 2 |
| Bathrooms Full All Upper Levels | 2 |
| Bathrooms Count Upper Level 1 | 2.00 |
| Bathrooms Count All Upper Levels | 2 |
| Above Grade Finished Area Source | Assessor |
| Above Grade Finished Area Unit Type | Square Feet |
| Total Baths | 3 |
Exterior Features
| Pool | Yes - Community |
|---|---|
| Fencing | Rear |
| Water Source | Public |
| Inclusions | See inclusion/exclusion addendum |
| Total Parking Spaces | 6 |
| Garage Features | Garage - Front Entry,Garage Door Opener,Inside Access |
| Type of Parking | Attached Garage,Driveway |
| Foundation Details | Concrete Perimeter |
| Water View Y/N | No |
| Lot Size Acres | 0.22 |
| Lot Size Source | Assessor |
| Waterfront Y/N | No |
| Land Assessed Value | 157500.00 |
| Navigable Water Y/N | No |
| Water Oriented Y/N | No |
| # of Attached Garage Spaces | 2 |
Room Details
| Room | Dimensions | Level | Flooring | Details |
|---|---|---|---|---|
| Bathroom 1 | Main | |||
| Bathroom 2 | Upper 1 | |||
| Bedroom 2 | Upper 1 | |||
| Bedroom 3 | Upper 1 | |||
| Bedroom 4 | Upper 1 | |||
| Dining Room | Main | |||
| Family Room | Main | |||
| Foyer | Main | |||
| Hobby Room | Lower 1 | |||
| Kitchen | Main | |||
| Laundry | Main | |||
| Living Room | Main | |||
| Office | Main | |||
| Other | Lower 1 | |||
| Primary Bathroom | Upper 1 | |||
| Primary Bedroom | Upper 1 |
Amenities
- Foreclosure
- Views
- Short Sale
- New Construction
- Adult 55+
- Lease To Own
- No HOA Fees
- Furnished
- Primary On Main
- Air Conditioning
- Seller Finance
- Green
- Fixer Upper
- Horse
- Golf
- Fireplace
- Deck
- Garage
- Basement
- Pool
Property vs Single Family Average in 21703
Price
Taxes
Year Built
Visits
 © BRIGHT, All Rights Reserved
