
Primary on Main
Address
10206 Ladoga Place, New Market, MD
Price
$ 500,000
Property Attributes
- MLS#MDFR2088156
- TypeSingle Family
- Listing Status ACTIVE
- CountyFREDERICK
- CityNew Market
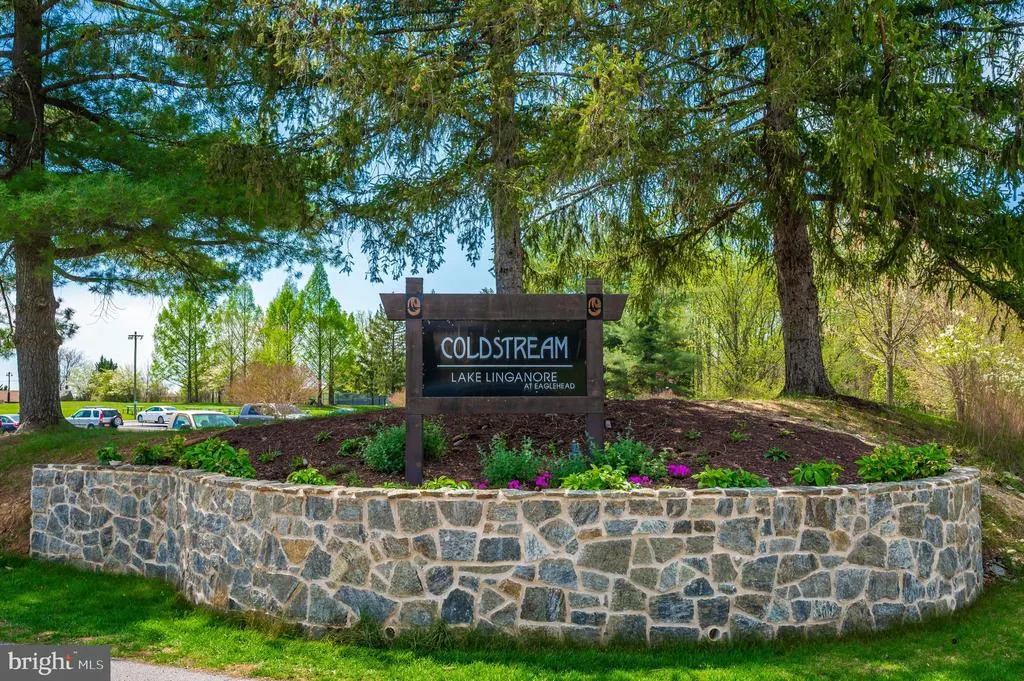
- NeighborhoodColdstream
- Zip21774
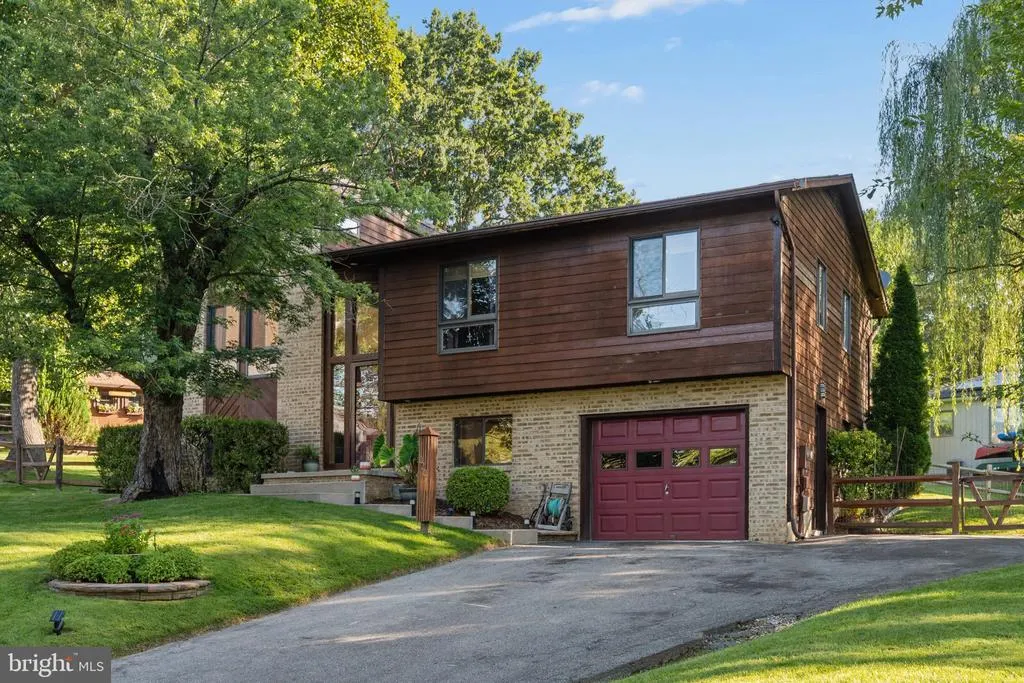
- StyleSplit Foyer
- Year Built1992
- Taxes$ 4553
- Price$ 500,000
- Bedrooms3
- Full Bathrooms2
- Half Bathrooms1
- Sqr Footage1726
- Lot Size0.23 Acres
Data Source:
Bright MLS
Property Description
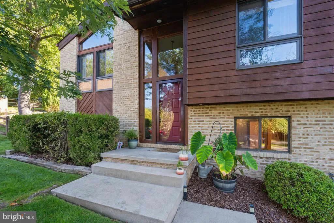
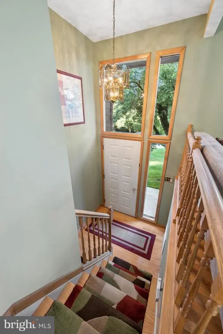
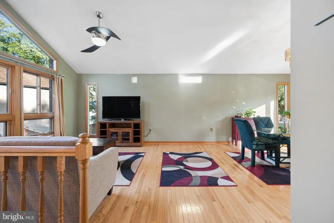
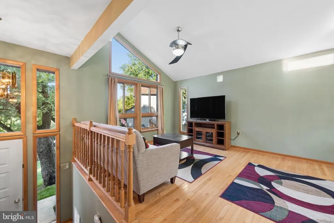
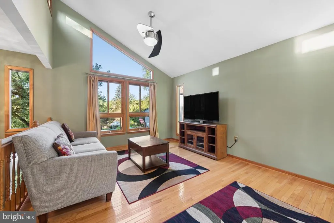
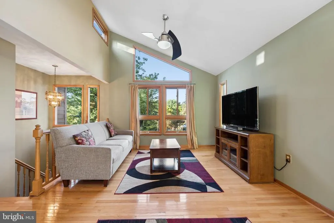
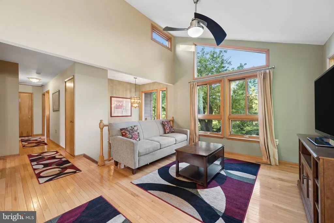
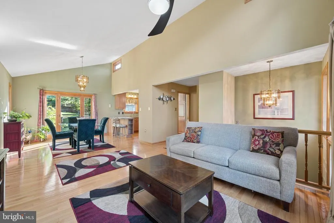
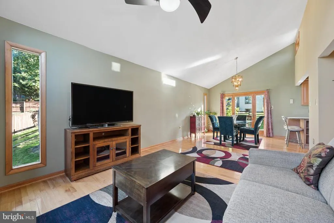
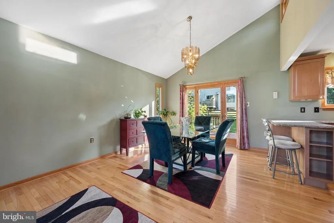
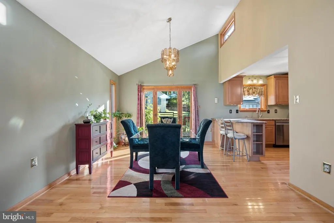
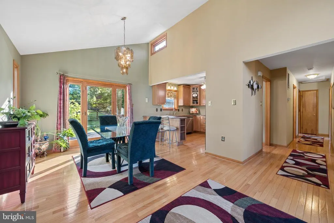
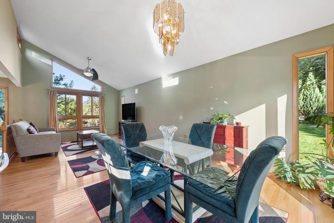
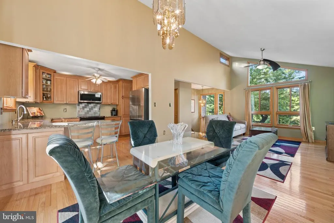
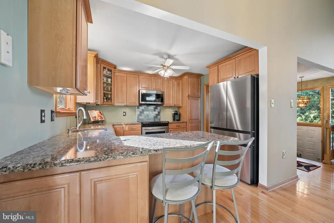
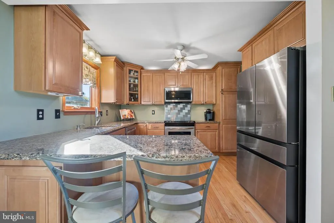
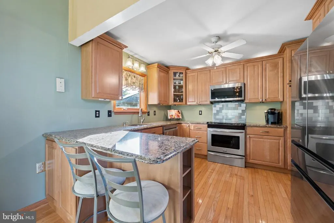
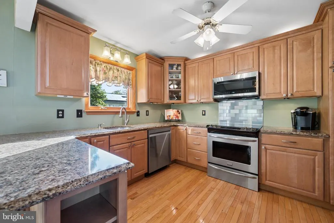
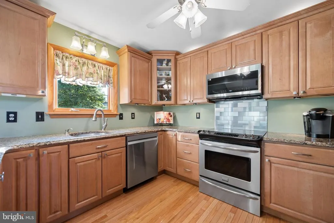
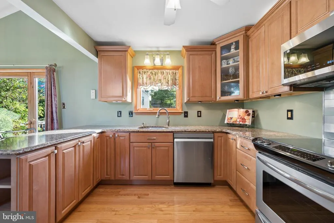
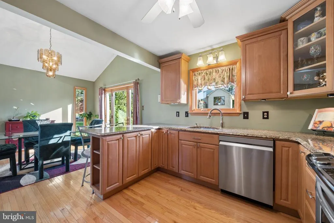
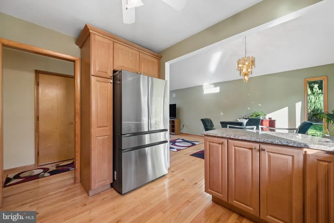
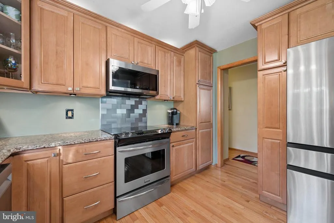
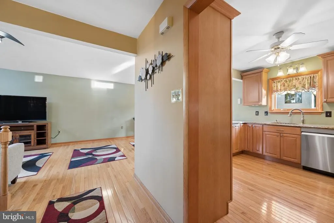
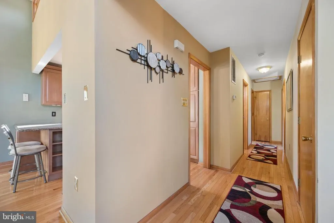
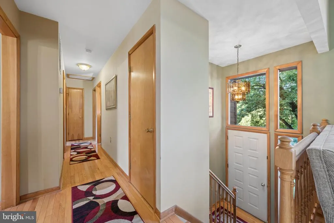
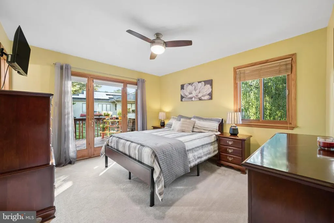
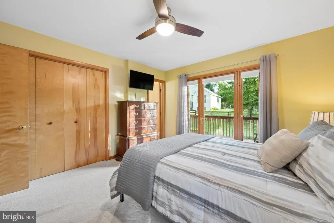
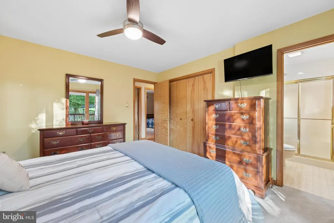
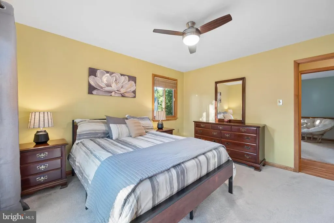
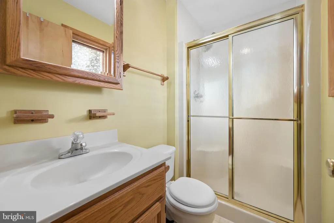
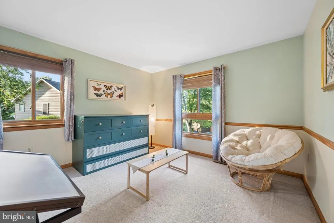

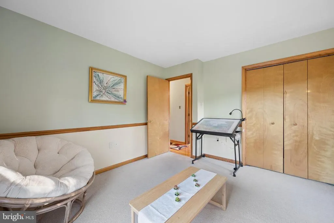
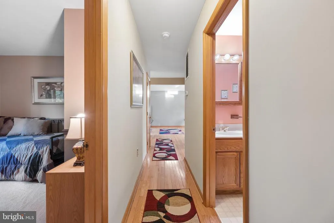
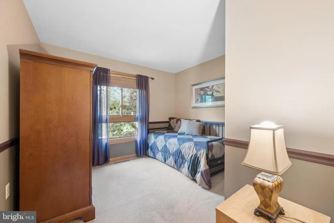
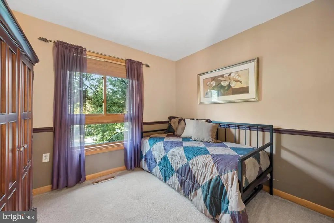
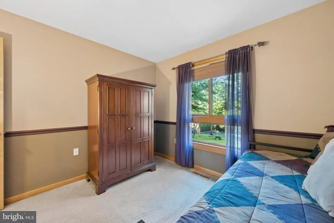
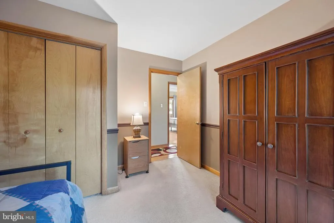
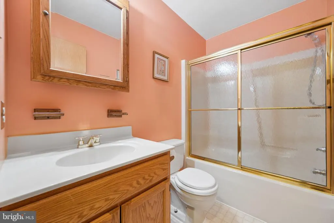

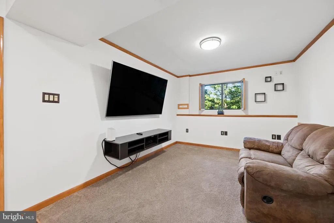
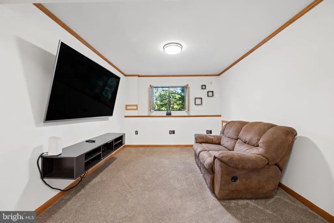
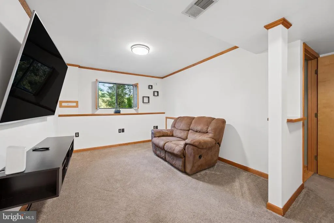
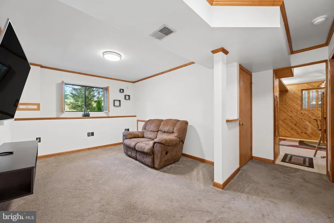
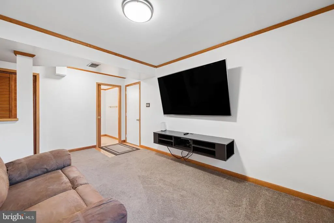
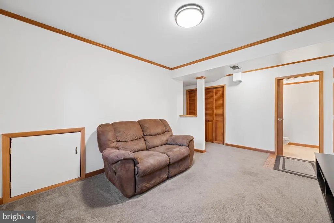
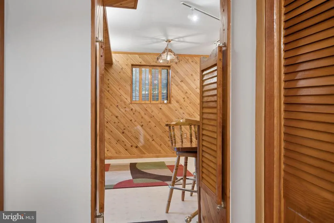
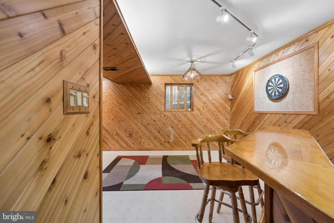
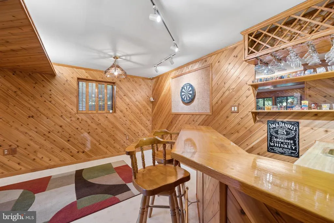
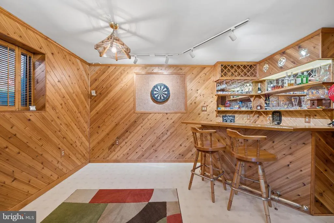
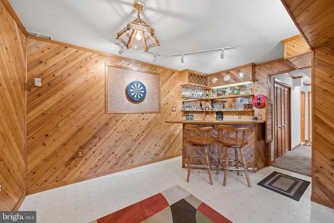
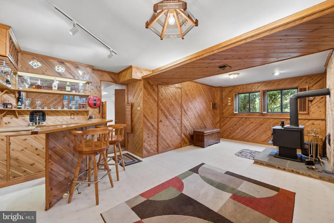
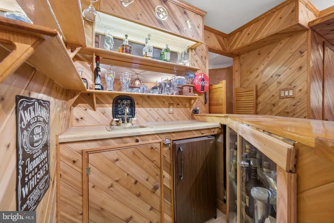
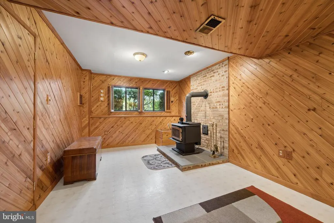
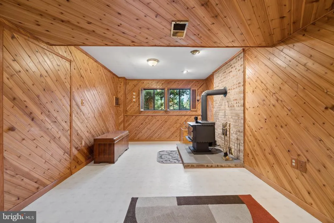
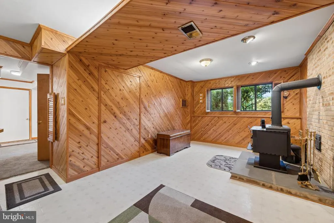
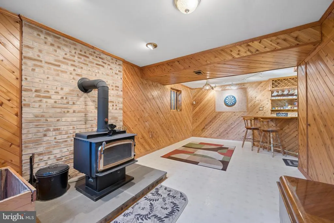
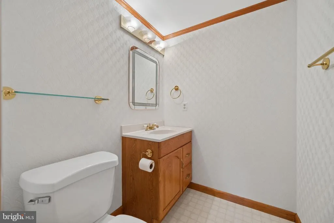
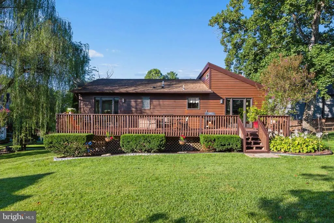
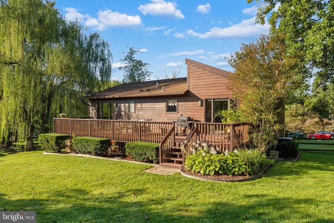
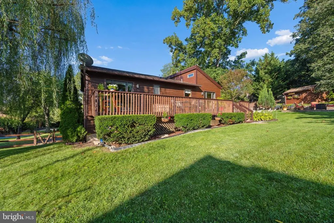
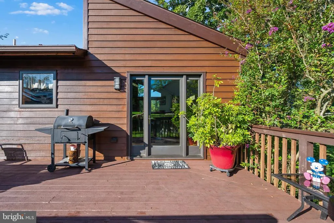
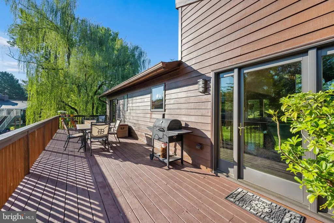
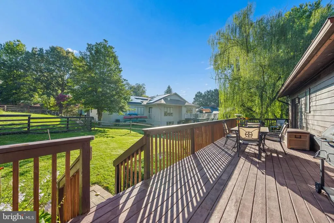
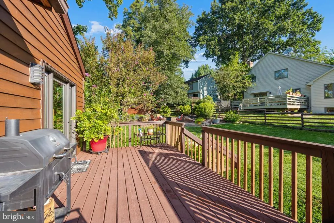
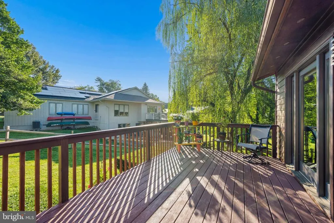
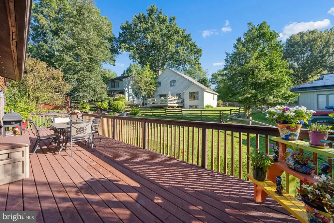
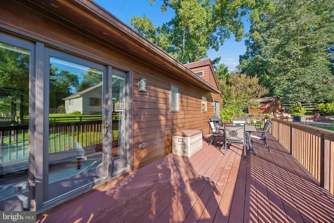
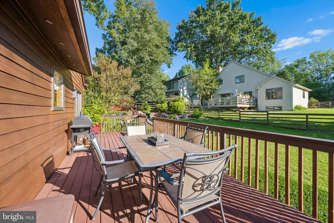
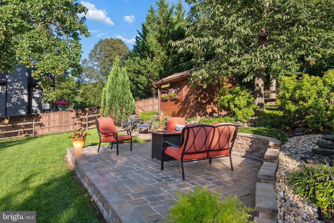
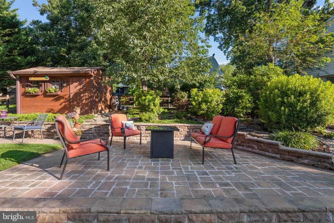
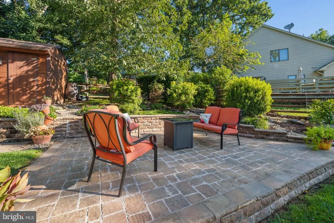
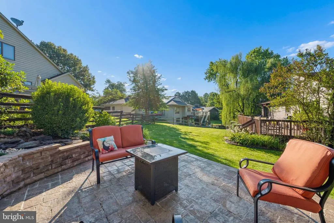
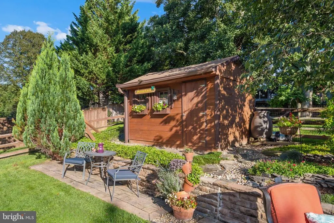
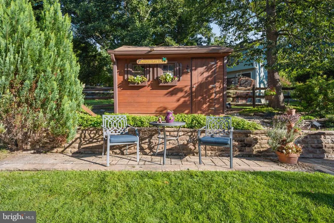
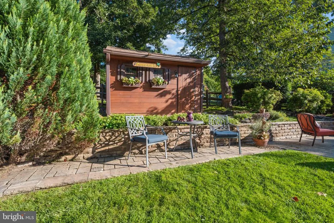
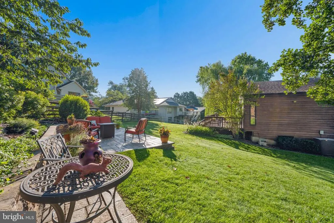
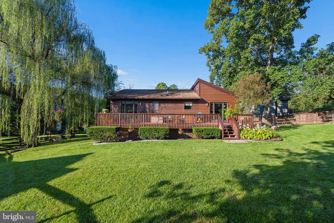
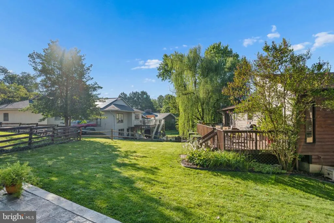
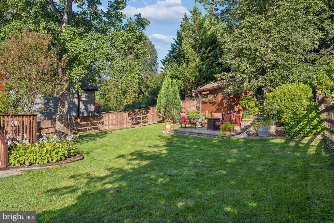
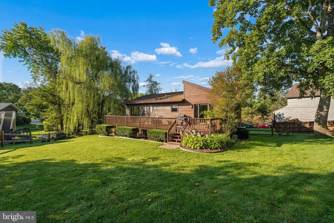
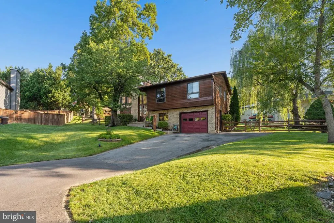
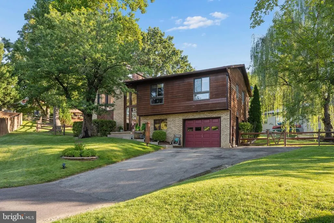
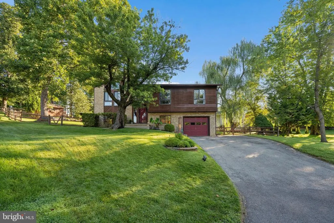
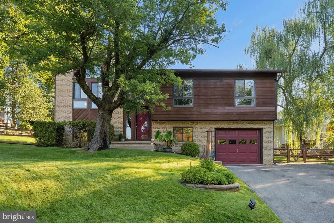
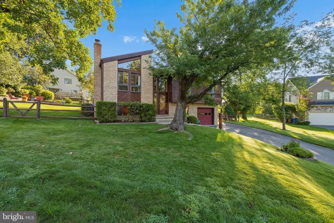
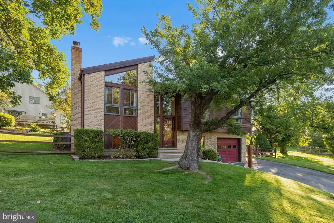
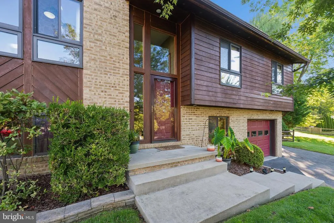
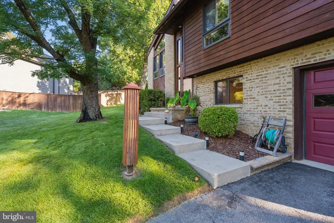
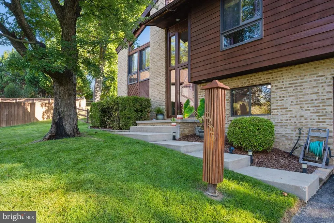
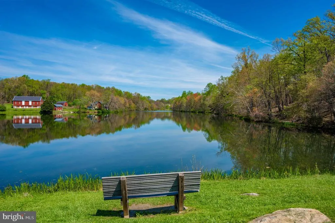
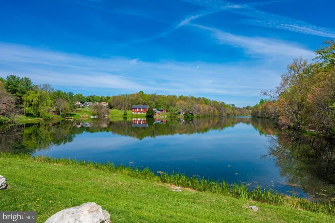
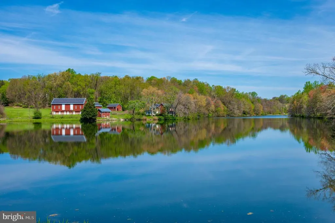
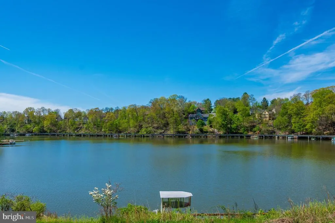
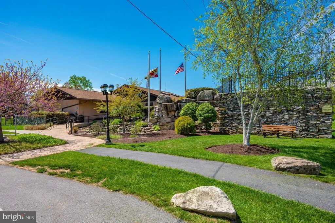
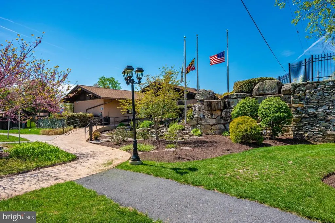
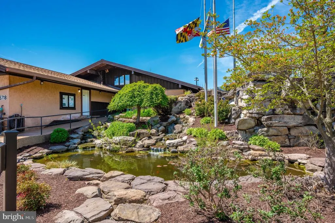
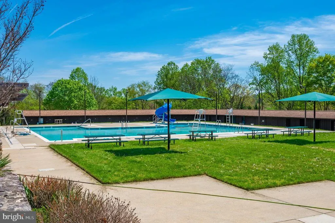
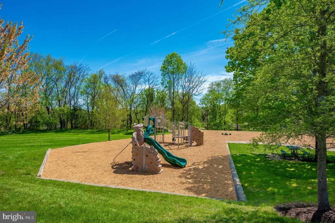
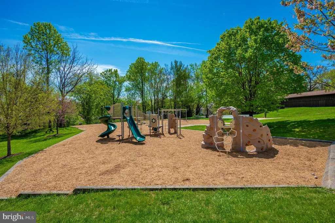
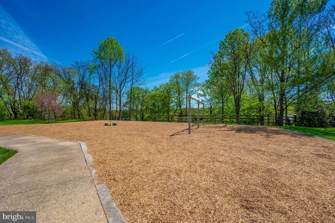
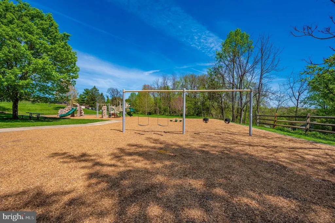
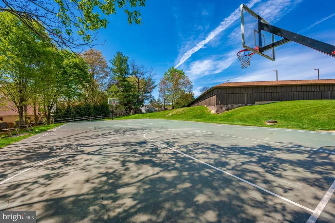
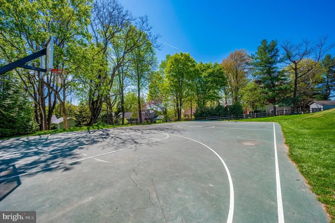
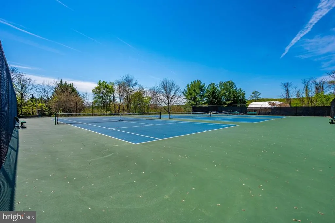
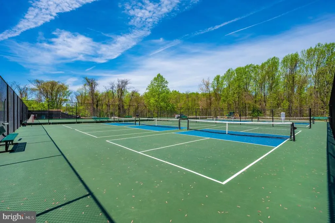
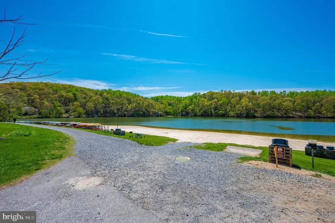
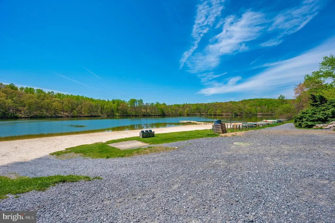
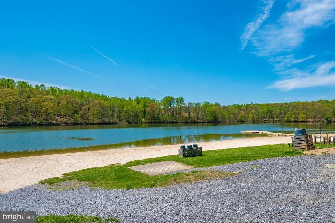
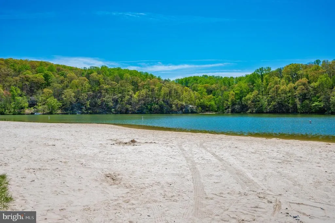
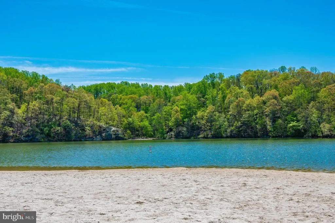
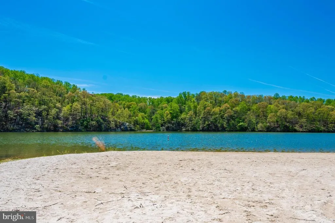
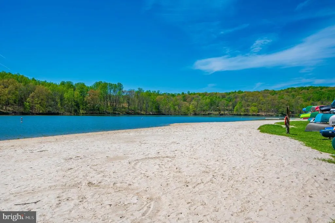
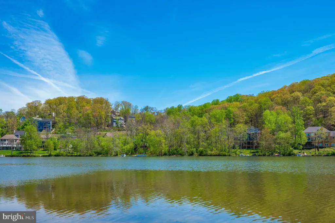
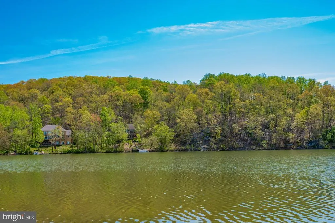
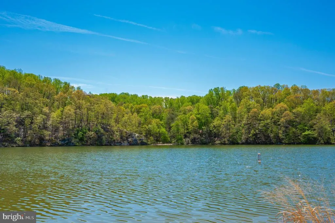
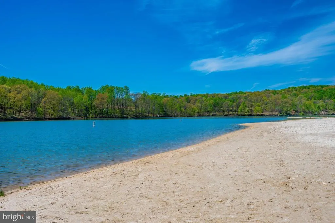
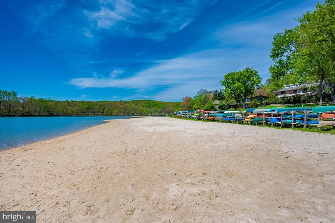
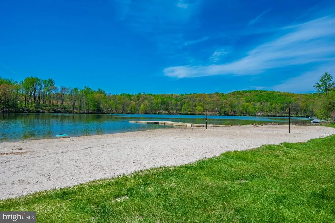
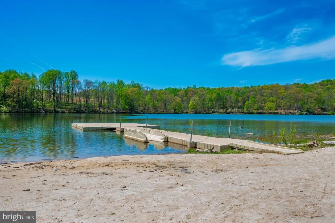
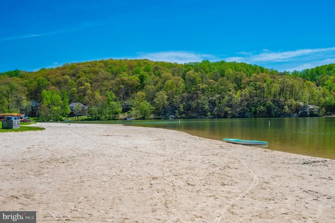
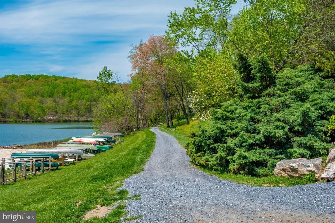
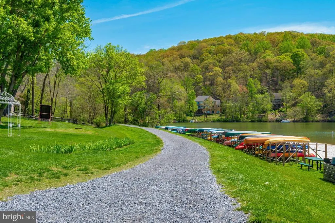
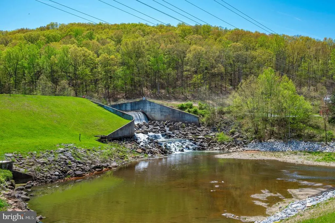
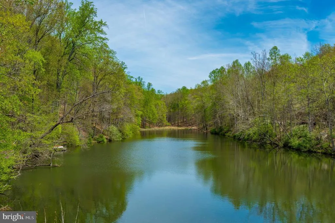

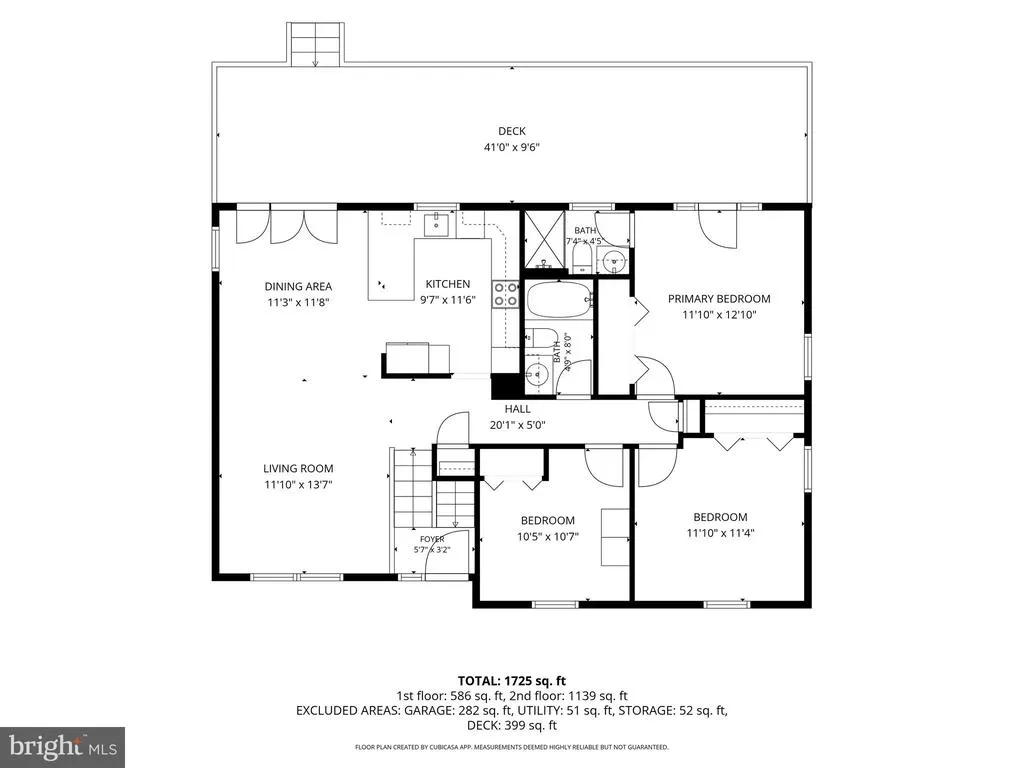
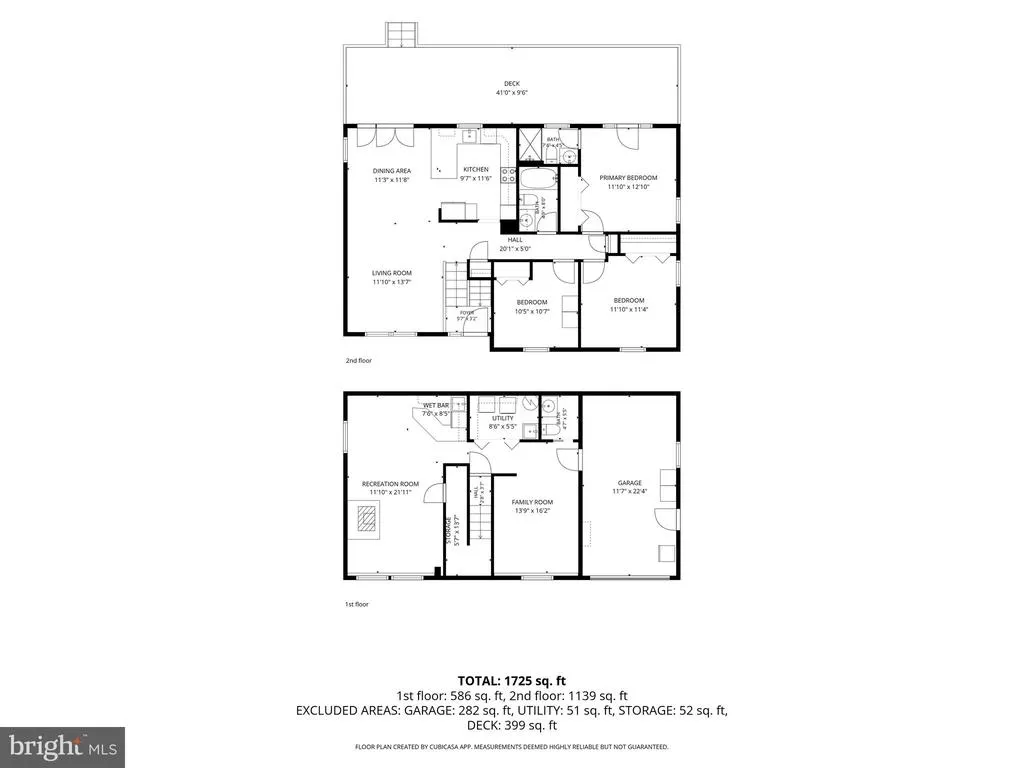
** 1726 Finished SF Living Space Combined ** Welcome Home to Coldstream at Lake Linganore!** Discover the perfect blend of comfort, privacy, and resort-style living in this beautifully maintained split-foyer home, lovingly cared for by its original owner and ideally situated on a private cul-de-sac. With a private driveway, one-car garage, and beautifully landscaped setting, this home offers an exceptional opportunity to enjoy all that the sought-after Lake Linganore community has to offer. Step inside to a light-filled, inviting interior, featuring gleaming hardwood floors, vaulted ceilings, large living and dining area and an abundance of windows that fill the home with natural light. The thoughtfully updated kitchen is designed for both everyday living and entertaining, showcasing , new cabinetry, stainless steel appliances, and luxurious Cambria quartz countertops. The main level offers a spacious primary suite complete with a private en-suite full bath and direct access to the expansive rear deckperfect for stepping outside with your morning coffee or enjoying a peaceful evening. Two additional generously sized bedrooms and a second full bath provide plenty of space for family, guests, a home office, or flexible living needs. Outdoor living is truly exceptional. The large rear deck spans the entire back of the home, creating an ideal setting for entertaining or simply enjoying the tranquil surroundings. The private, fenced backyard is an oasis featuring mature landscaping, a firepit, dedicated sitting area, and additional storage sheda wonderful retreat for relaxing, gathering, and enjoying the outdoors. The lower level expands the home's living and entertaining potential with a spacious recreation room featuring a built-in bar, additional sitting area, and convenient half bath. Whether hosting friends, watching the big game, or creating a comfortable second living space, this level offers tremendous versatility. Located in the heart of Lake Linganore, residents enjoy an enviable lifestyle surrounded by nature and an impressive array of amenities, including multiple pools, lakes and beach areas, parks, walking and hiking trails, playgrounds, basketball and tennis courts, community activities, and more. This is more than a homeits an opportunity to enjoy the sought-after Lake Linganore lifestyle with privacy, outdoor recreation, and neighborhood amenities right at your doorstep. New Shopping Center just miles away offers shopping convenience and close to Frederick MD and Charming Downtown New Market that offer restaurants, breweries, shopping and more. Minutes to Commuter Routes 70 & Access to 270 this home has it all. Private setting. Beautiful updates. Exceptional outdoor living. Resort-style community amenities. Video Cameras on Property
| Elementary School | Middle School | High School |
|---|---|---|
| Deer Crossing Elementary School | Oakdale Middle School | Oakdale High School |
| Price History | |
|---|---|
| 8/24/2026 | Listed $500,000 |
General Features
| Living Area | 1726 |
|---|---|
| Sewer | Public Sewer |
| Heating | Heat Pump(s) |
| Cooling | Central A/C,Ceiling Fan(s) |
| Possession | 0-30 Days CD,Negotiable |
| Roof | Architectural Shingle |
| Zoning | R |
| HOA Fee | 159.95 |
| Garage Spaces | 1.00 |
| Association Fee Includes | Common Area Maintenance,Management,Pier/Dock Maintenance,Pool(s),Recreation Facility,Reserve Funds,Road Maintenance,Snow Removal |
| Architectural Style | Split Foyer |
| Security Features | Smoke Detector |
| Construction Materials | Frame,Wood Siding,Brick |
| School District | FREDERICK COUNTY PUBLIC SCHOOLS |
| Year Built | 1992 |
| Electric | 200+ Amp Service |
| Levels | 2 |
| Tax Year | 2025 |
| Ownership | Fee Simple |
| Cool Fuel | Electric |
| Section | 1 |
| Accessibility | None |
| Assoc Fee Paid Per | Monthly |
| County | FREDERICK |
| New Construction | No |
| Property Type | Residential |
| Association Amenities | Basketball Courts,Beach,Club House,Common Grounds,Community Center,Dog Park,Jog/Walk Path,Lake,Party Room,Pickleball Courts,Picnic Area,Pier/Dock,Pool - Outdoor,Tennis Courts,Tot Lots/Playground,Wate |
| HOA | Yes |
| Subdivision Name | COLDSTREAM |
| Garage Y/N | Yes |
| Water Access Y/N | No |
| Other Structures | Above Grade,Below Grade |
| Full Baths | 2 |
| Status | ACTIVE |
| Directions | Boyers Mill Rd to Eaglehead Drive to (L) Coldstream (R) Ladoga Ln (R) Ladoga Place (Sign in Yard) |
| City | NEW MARKET |
| Disclosures | Prop Disclosure,Subject to Condo/HOA Docs |
| Senior Community Y/N | No |
| Lot Size Units | Square Feet |
| Lot Size Square Feet | 9815.00 |
| Tax Assessed Value | 400267.0 |
| Tax Annual Amount | 4553.0 |
| Property Condition | Very Good |
| Structure Type | Detached |
| Condo/Coop Association fee Y/N | No |
| Bathrooms Full Main Level | 2 |
| Bathrooms Count Main Level | 2.00 |
| Price Per Sq Ft Total AG | 438.6 |
| Acceptable Financing | Cash,Conventional,FHA,VA |
| Vacation Rental Y/N | No |
| Virtual Tour | https://site.instashootllc.com/10206-Ladoga-Pl/idx |
| Total SQFT | 1726 |
| Standard Status | Active |
| Year Built Source | Assessor |
| Tax Lot | 149 |
Interior Features
| Heating Fuel | Electric |
|---|---|
| Basement | Fully Finished,Windows,Garage Access,Connecting Stairway |
| Flooring | Carpet,Hardwood |
| Hot Water | Electric |
| Basement (Y/N) | Yes |
| Heating Y/N | Yes |
| Fireplace Y/N | No |
| Above Grade Finished Area | 1140 |
| Half Baths | 1 |
| Central Air Y/N | Yes |
| Total Bedrooms | 3 |
| Below Grade Finished Area | 586 |
| Room Type | Living Room,Dining Room,Primary Bedroom,Bedroom 2,Bedroom 3,Kitchen,Family Room,Recreation Room,Bathroom 1,Primary Bathroom,Half Bath |
| Main Level Bedrooms | 3 |
| Below Grade Finished Area Unit Type | Square Feet |
| LivingAreaSource | Estimated |
| Below Grade Unfin Area Units | Square Feet |
| Below Grade Unfin SQFT Source | Assessor |
| Below Grade Finished Area Source | Estimated |
| Bathrooms Half Lower Level 1 | 1 |
| Bathrooms Half All Lower Levels | 1 |
| Bathrooms Count Lower Level 1 | 1.00 |
| Bathrooms Count All Lower Levels | 1 |
| Above Grade Finished Area Source | Assessor |
| Above Grade Finished Area Unit Type | Square Feet |
| Total Baths | 3 |
Exterior Features
| Pool | Yes - Community |
|---|---|
| Parking Features | Paved Driveway |
| Water Source | Public |
| Total Parking Spaces | 1 |
| Garage Features | Garage - Front Entry |
| Type of Parking | Attached Garage |
| Land Use Code | R |
| Foundation Details | Slab |
| Spa | No |
| Water View Y/N | No |
| Lot Size Acres | 0.23 |
| Lot Size Source | Assessor |
| Waterfront Y/N | No |
| Horse Y/N | No |
| Land Assessed Value | 202400.00 |
| Navigable Water Y/N | No |
| Water Oriented Y/N | No |
| # of Attached Garage Spaces | 1 |
Room Details
| Room | Dimensions | Level | Flooring | Details |
|---|---|---|---|---|
| Bathroom 1 | Main | Flooring - Vinyl,Bathroom - Tub Shower | ||
| Bedroom 2 | Main | Chair Rail,Flooring - Carpet | ||
| Bedroom 3 | Main | Chair Rail,Flooring - Carpet | ||
| Dining Room | Main | Flooring - HardWood | ||
| Family Room | Lower 1 | Flooring - Carpet,Crown Molding | ||
| Half Bath | Lower 1 | Flooring - Vinyl | ||
| Kitchen | Main | Countertop(s) - Quartz,Ceiling Fan(s),Flooring - HardWood,Kitchen - Electric Cooking,Pantry | ||
| Living Room | Main | Flooring - HardWood,Ceiling Fan(s),Window Treatments | ||
| Primary Bathroom | Main | Bathroom - Walk-In Shower,Flooring - Vinyl | ||
| Primary Bedroom | Main | Ceiling Fan(s),Flooring - Carpet | ||
| Recreation Room | Lower 1 | Built-Ins,Fireplace - Wood Burning,Flooring - Vinyl,Lighting - Track,Wet Bar,Wood Stove,Chair Rail,Crown Molding |
Amenities
- Foreclosure
- Views
- Short Sale
- New Construction
- Adult 55+
- Lease To Own
- No HOA Fees
- Furnished
- Primary On Main
- Air Conditioning
- Seller Finance
- Green
- Fixer Upper
- Horse
- Golf
- Fireplace
- Deck
- Garage
- Basement
- Pool
Property vs Single Family Average in 21774
Price
Taxes
Year Built
Visits
 © BRIGHT, All Rights Reserved
