
Open House Sat, Aug 29th 12:00 PM - 2:00 PM

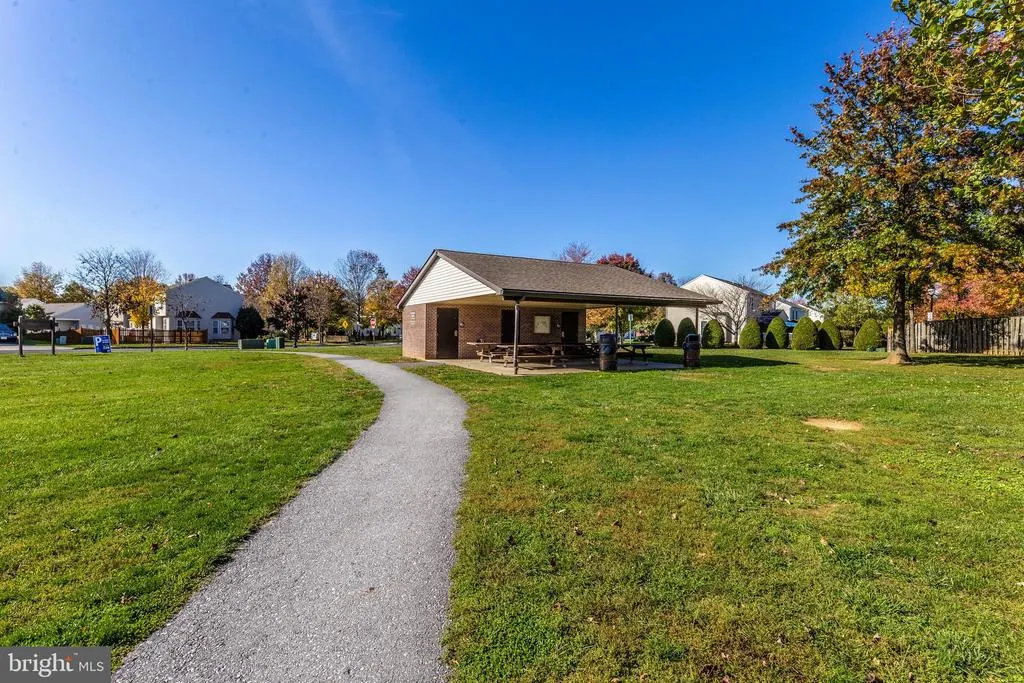
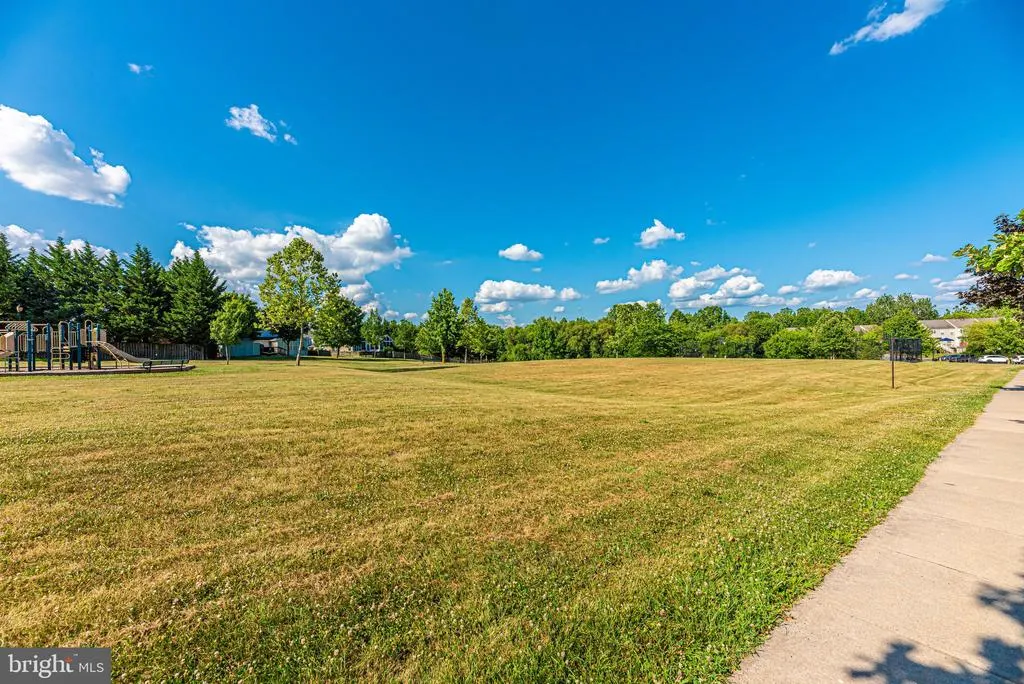
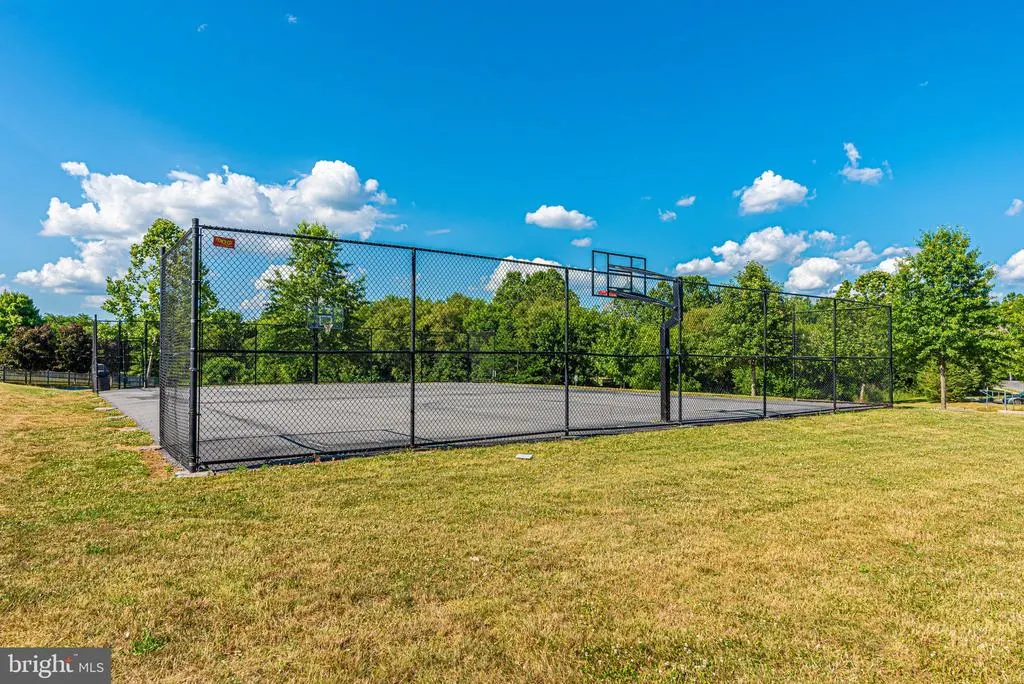
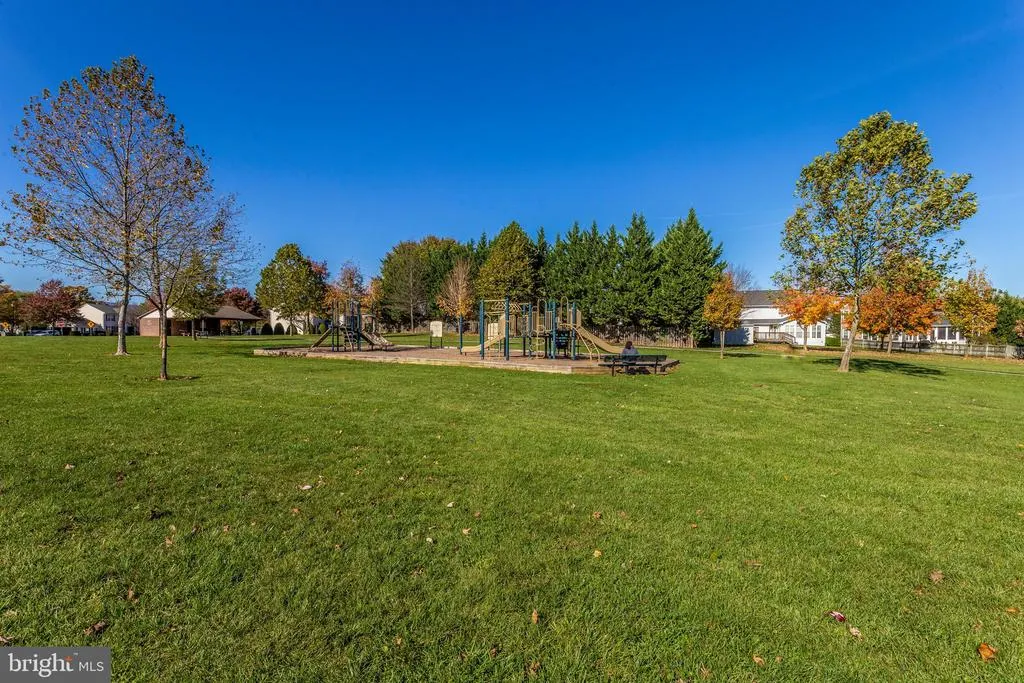


Address
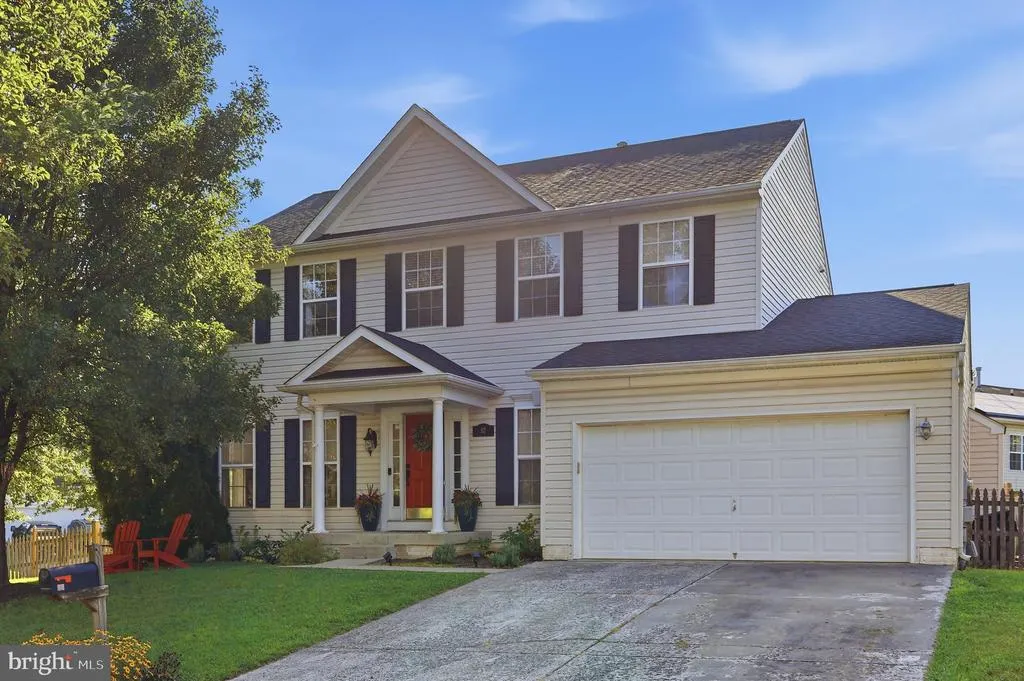
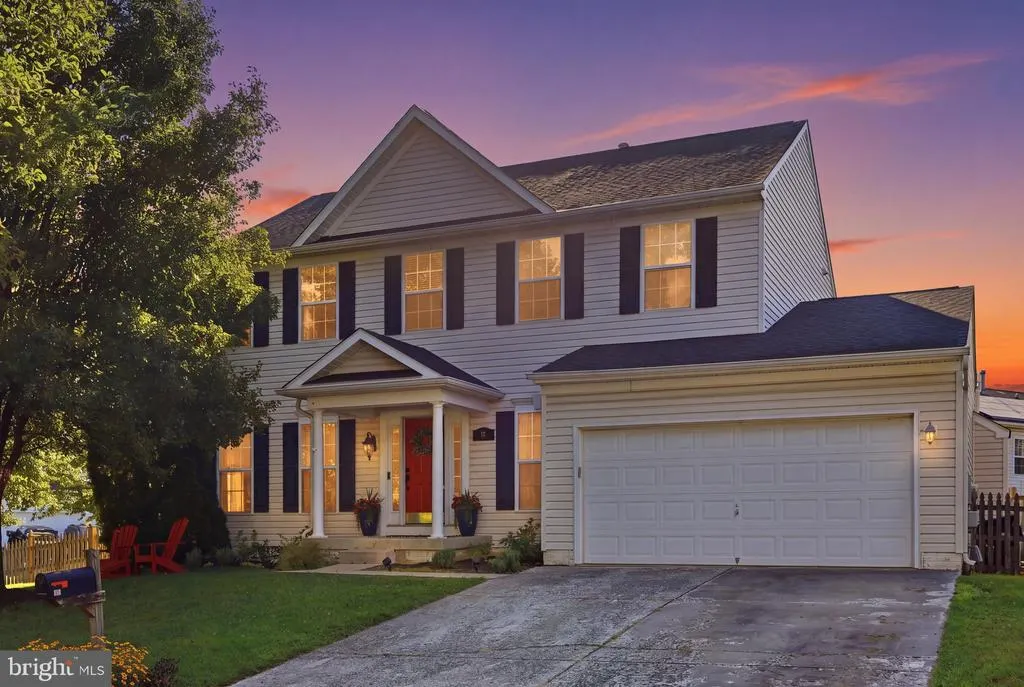
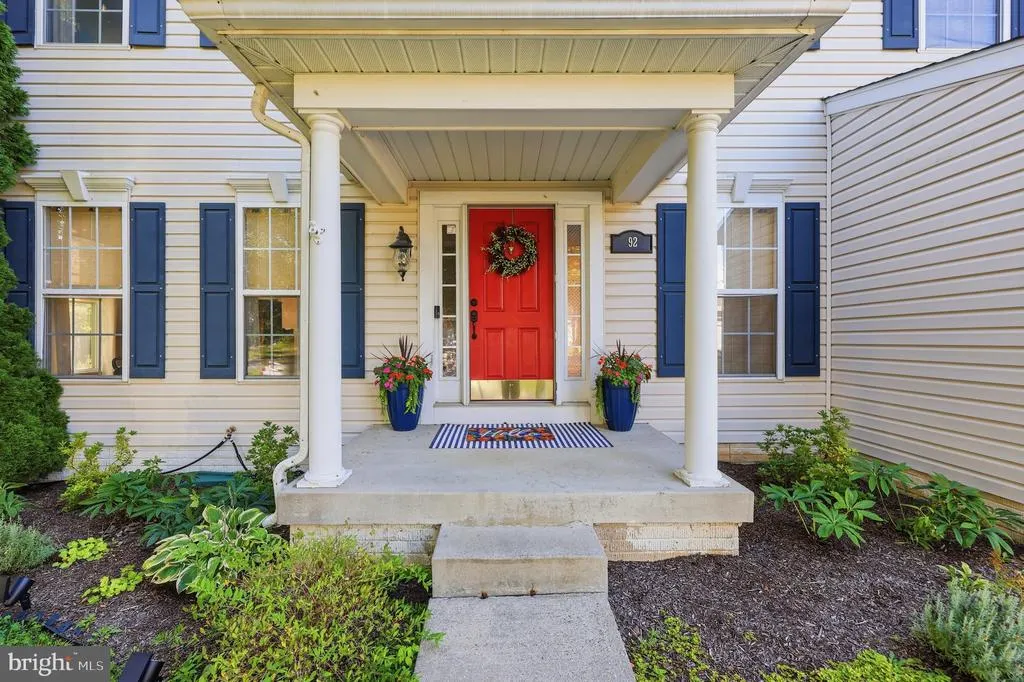
92 Pleasonton Court, Frederick, MD
Price
$ 595,000
Property Attributes
- MLS#MDFR2088258
- TypeSingle Family
- Listing Status ACTIVE
- CountyFREDERICK
- CityFrederick
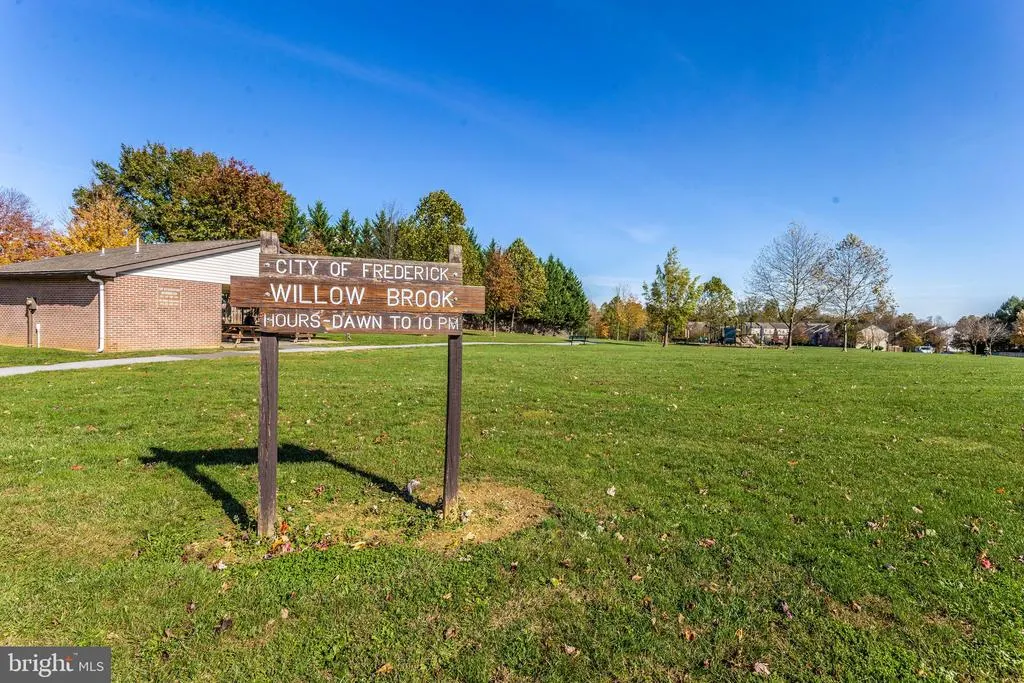
- NeighborhoodWillow Brook
- Zip21702
- StyleColonial
- Year Built2001
- Taxes$ 8581
- Price$ 595,000
- Bedrooms4
- Full Bathrooms3
- Half Bathrooms1
- Sqr Footage2428
- Lot Size0.26 Acres
Data Source:
Bright MLS
Property Description
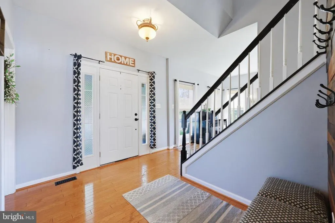
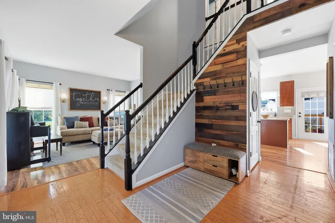
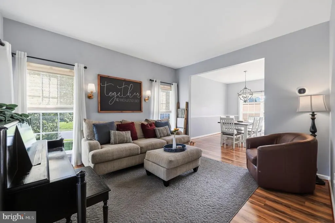
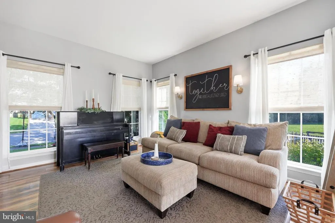
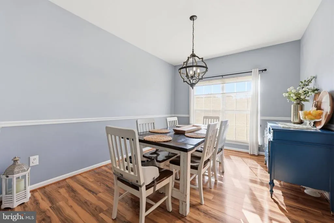
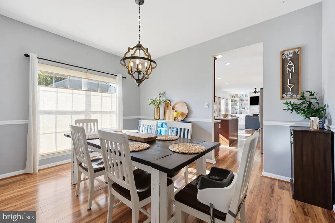
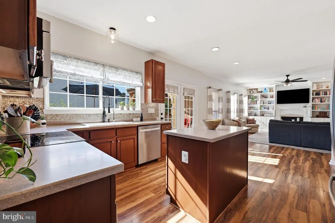
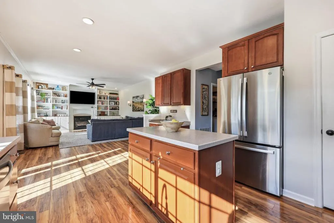
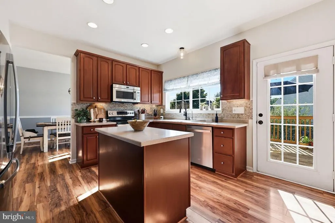
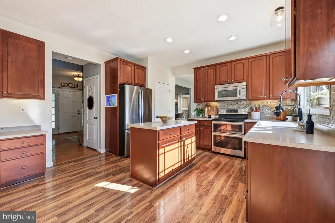
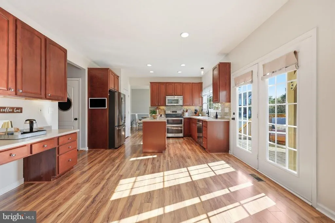
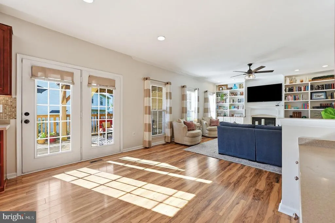
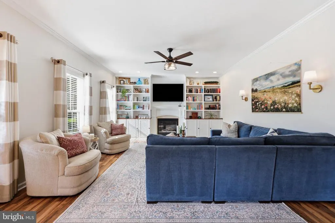
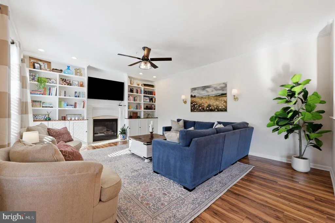
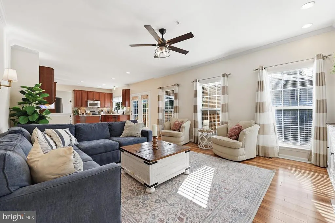
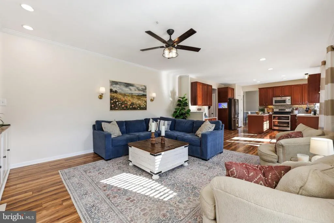
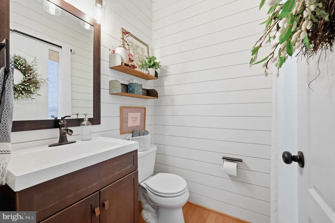
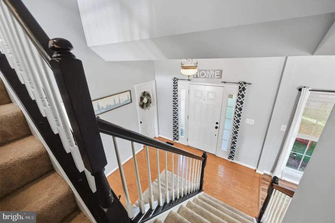
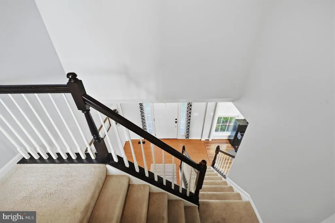
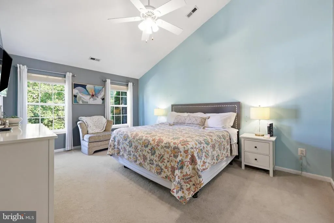
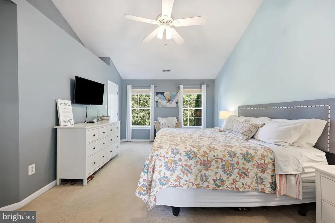
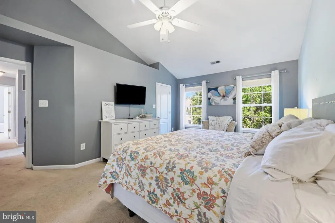
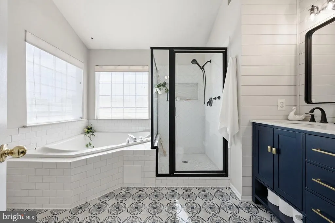
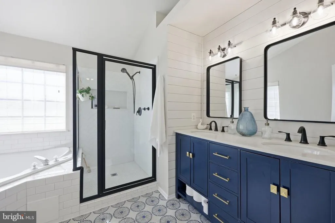
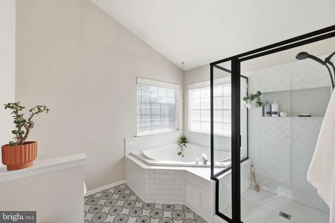
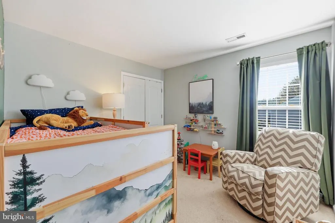
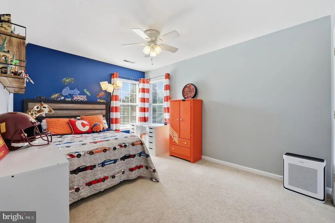
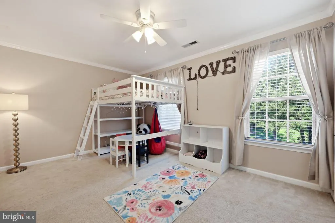
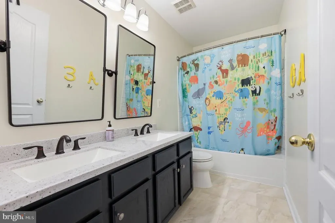
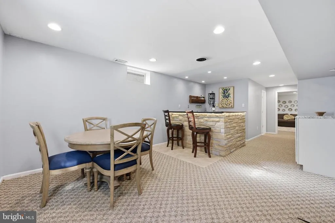
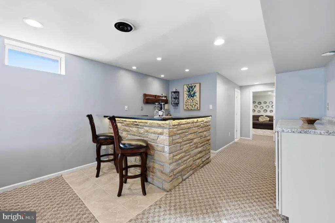
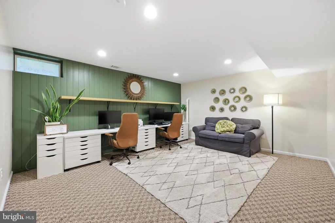
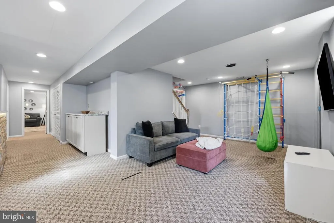
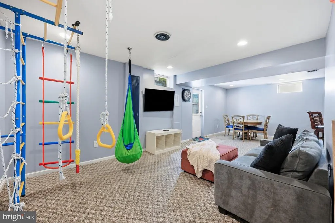
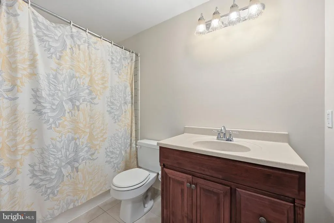
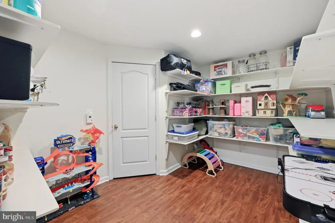
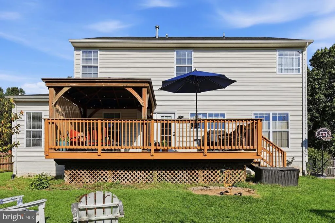
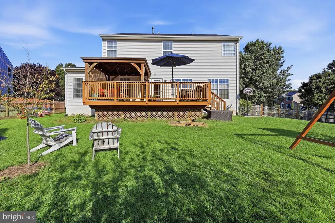
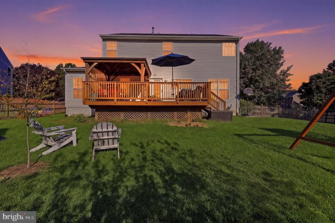
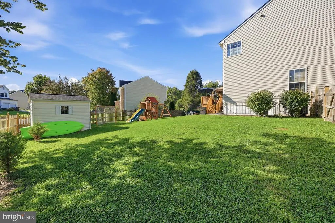
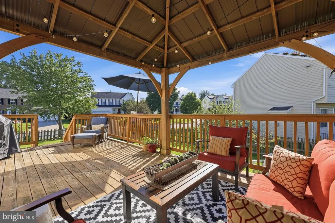
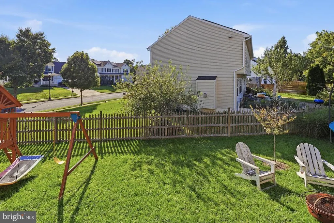
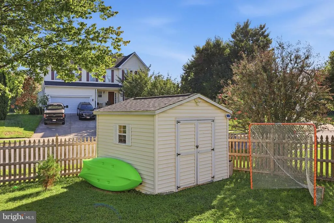
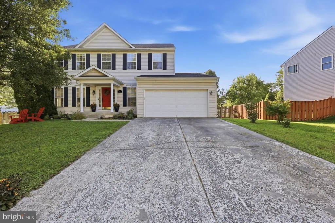
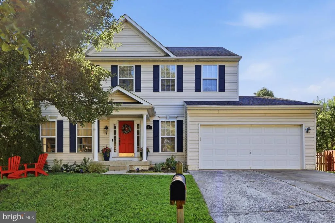
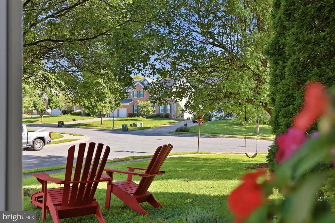
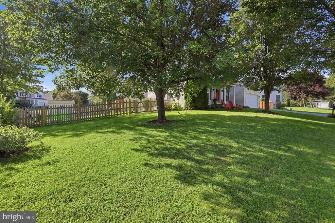
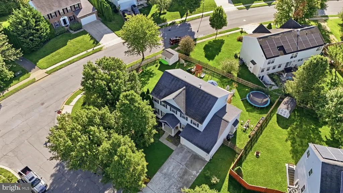
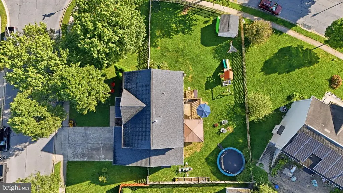
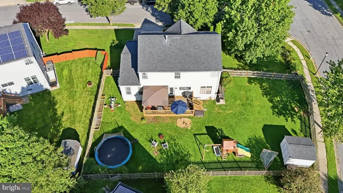
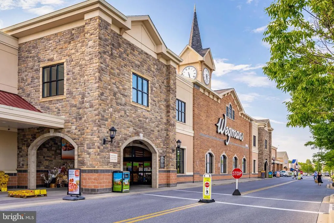
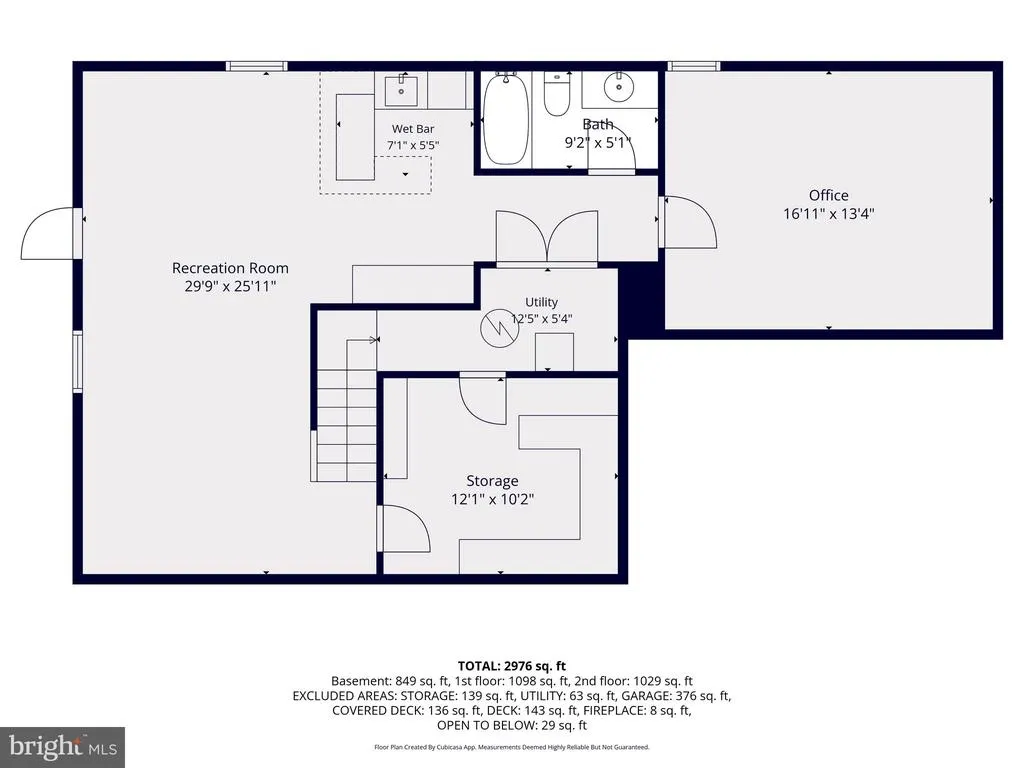
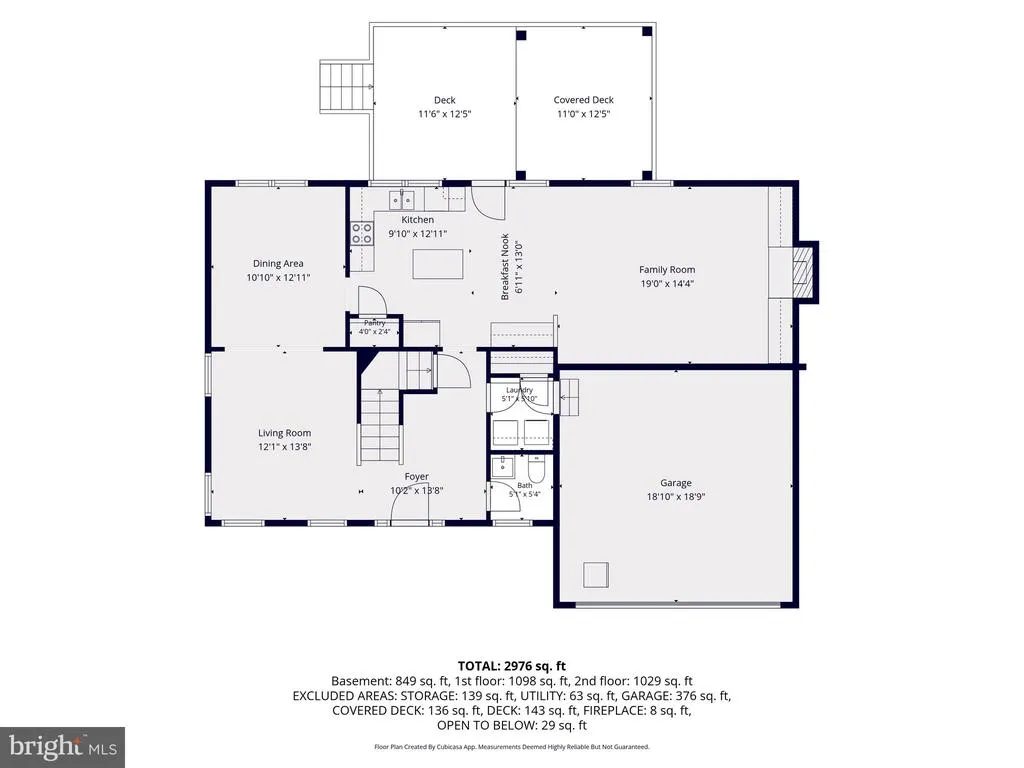
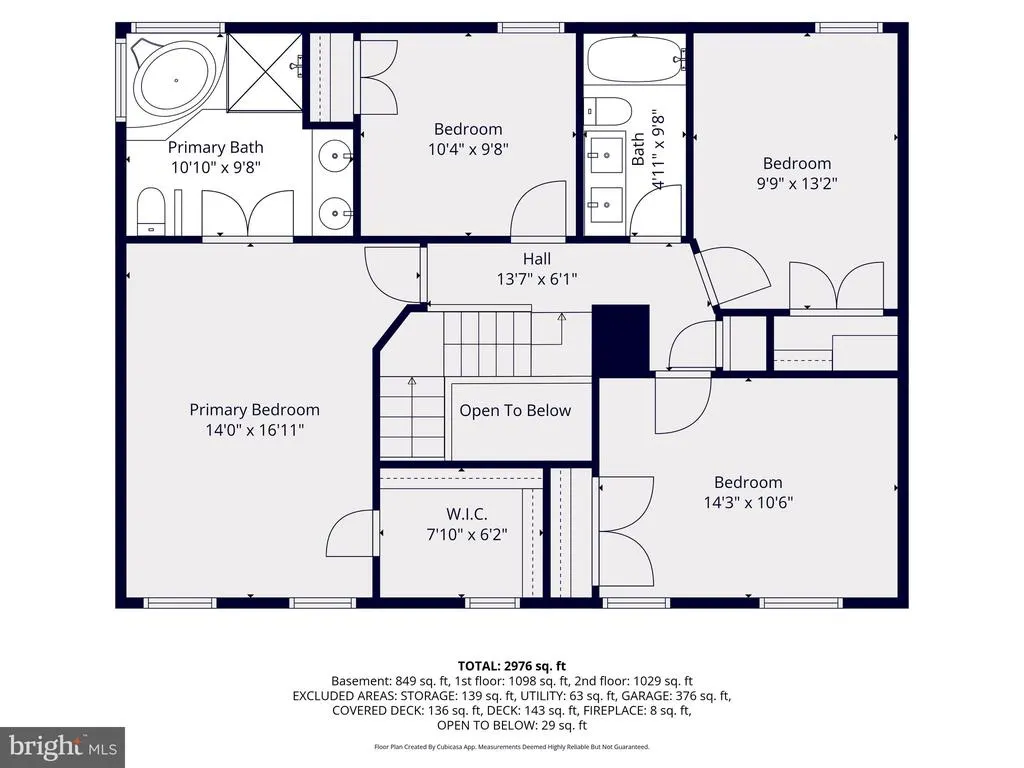
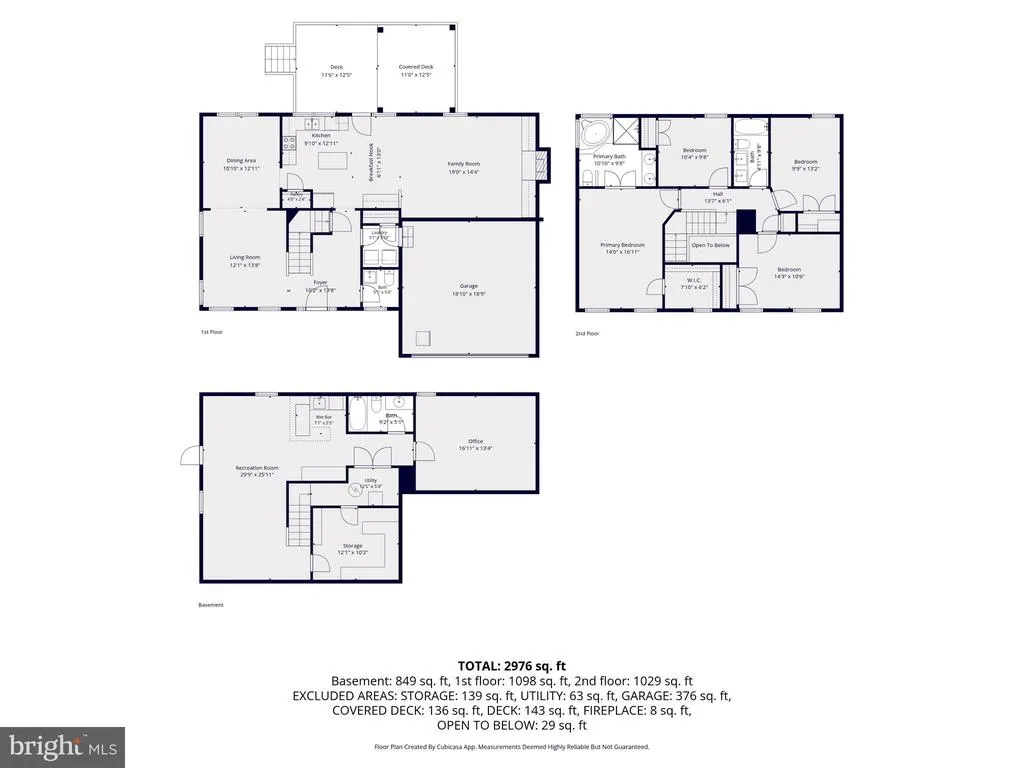
Welcome to 92 Pleasonton Cta beautifully maintained property where tasteful updates meet modern appeal, with plenty to enjoy both inside and out. Nine-foot ceilings on the main level create an open, airy feel, complemented by large windows and abundant natural light. The stunning kitchen adjoins the family room, where a cozy fireplace and custom built-ins create an inviting gathering space. Upstairs, three spacious bedrooms accompany the primary suite, featuring a vaulted ceiling and gorgeous updated bath with a spa-like soaking tub. The fully finished lower level adds even more living space with another full bath, wet bar, and flexible room ideal for a home office, gym, or hobby space. Outside, the 1/4-acre corner lot offers a large rear deck overlooking the fully fenced backyard. A hardtop gazebo with roll-down shades creates the perfect setting for outdoor dining, entertaining, or simply enjoying a quiet evening. Move in with the peace of mind of a newer roof (8 years), HVAC system (2 years), and hot water heater (1 year). Conveniently located just minutes from Downtown Frederick, shopping, dining, and major commuter routes. 92 Pleasonton Ct is ready to welcome you home.
| Price History | |
|---|---|
| 8/25/2026 | Listed $595,000 |
General Features
| Living Area | 2428 |
|---|---|
| Sewer | Public Sewer |
| Heating | Forced Air |
| Cooling | Central A/C |
| Possession | Settlement |
| Roof | Architectural Shingle |
| Zoning | R4 |
| HOA Fee | 35.00 |
| Garage Spaces | 2.00 |
| Patio/Porch Features | Deck(s) |
| Architectural Style | Colonial |
| Construction Materials | Other |
| School District | FREDERICK COUNTY PUBLIC SCHOOLS |
| Year Built | 2001 |
| Levels | 2 |
| Tax Year | 2026 |
| Ownership | Fee Simple |
| Cool Fuel | Electric |
| Accessibility | None |
| Assoc Fee Paid Per | Monthly |
| County | FREDERICK |
| New Construction | No |
| Property Type | Residential |
| HOA | Yes |
| Subdivision Name | WILLOW BROOK |
| Garage Y/N | Yes |
| Water Access Y/N | No |
| Other Structures | Above Grade,Below Grade |
| Full Baths | 3 |
| Status | ACTIVE |
| Directions | From Route 15 North,take Exit 16 toward Motter Avenue/Opossumtown Pike. Bear right onto Opossumtown Pike. Turn right onto McClellan Drive,then left onto William Franklin Drive. Turn right onto Pleaso |
| City | FREDERICK |
| Senior Community Y/N | No |
| Lot Size Units | Square Feet |
| Lot Size Square Feet | 11400.00 |
| Tax Assessed Value | 488067.0 |
| Tax Annual Amount | 8581.0 |
| Property Condition | Excellent |
| Structure Type | Detached |
| Condo/Coop Association fee Y/N | No |
| Bathrooms Count Main Level | 1.00 |
| Price Per Sq Ft Total AG | 277.0 |
| Acceptable Financing | Conventional,Cash,FHA,VA,USDA,Other |
| Vacation Rental Y/N | No |
| Virtual Tour | https://pictureperfectllctours.com/92-Pleasonton-Ct/idx |
| Total SQFT | 3232 |
| Standard Status | Active |
| Year Built Source | Assessor |
| Tax Lot | 47 |
Interior Features
| Interior Amenities | Bar,Bathroom - Soaking Tub,Bathroom - Walk-In Shower,Built-Ins,Ceiling Fan(s),Dining Area,Floor Plan - Open,Formal/Separate Dining Room,Kitchen - Island,Pantry,Primary Bath(s),Recessed Lighting,Walk- |
|---|---|
| Heating Fuel | Natural Gas |
| Basement | Fully Finished,Walkout Stairs |
| Total Fireplaces | 1 |
| Hot Water | Natural Gas |
| Basement (Y/N) | Yes |
| Heating Y/N | Yes |
| Fireplace Y/N | Yes |
| Above Grade Finished Area | 2148 |
| Half Baths | 1 |
| Central Air Y/N | Yes |
| Total Bedrooms | 4 |
| Below Grade Finished Area | 280 |
| Below Grade Finished Area Unit Type | Square Feet |
| LivingAreaSource | Assessor |
| Below Grade Unfin Area Units | Square Feet |
| Below Grade Unfin SQFT | 804 |
| Below Grade Unfin SQFT Source | Assessor |
| Below Grade Finished Area Source | Assessor |
| Bedrooms Count All Upper Levels | 4 |
| Bedrooms Count Upper Level 1 | 4 |
| Bathrooms Half Main Level | 1 |
| Bathrooms Full Upper Level 1 | 2 |
| Bathrooms Full Lower Level 1 | 1 |
| Bathrooms Full All Upper Levels | 2 |
| Bathrooms Full All Lower Levels | 1 |
| Bathrooms Count Upper Level 1 | 2.00 |
| Bathrooms Count Lower Level 1 | 1.00 |
| Bathrooms Count All Upper Levels | 2 |
| Bathrooms Count All Lower Levels | 1 |
| Above Grade Finished Area Source | Assessor |
| Above Grade Finished Area Unit Type | Square Feet |
| Total Baths | 4 |
Exterior Features
| Pool | No Pool |
|---|---|
| Fencing | Rear |
| Lot Features | Corner,Front Yard,Level,Rear Yard,SideYard(s) |
| Water Source | Public |
| Total Parking Spaces | 2 |
| Garage Features | Garage - Front Entry,Garage Door Opener,Inside Access |
| Type of Parking | Attached Garage |
| Foundation Details | Concrete Perimeter |
| Water View Y/N | No |
| Lot Size Acres | 0.26 |
| Lot Size Source | Assessor |
| Waterfront Y/N | No |
| Land Assessed Value | 133300.00 |
| Navigable Water Y/N | No |
| Water Oriented Y/N | No |
| # of Attached Garage Spaces | 2 |
Amenities
- Foreclosure
- Views
- Short Sale
- New Construction
- Adult 55+
- Lease To Own
- No HOA Fees
- Furnished
- Primary On Main
- Air Conditioning
- Seller Finance
- Green
- Fixer Upper
- Horse
- Golf
- Fireplace
- Deck
- Garage
- Basement
- Pool
Property vs Single Family Average in 21702
Price
Taxes
Year Built
Visits
 © BRIGHT, All Rights Reserved
