
Views - Primary on Main
Address
3013 Boss Arnold Road E, Jefferson, MD
Price
$ 375,000
Property Attributes
- MLS#MDFR2088486
- TypeSingle Family
- Listing Status ACTIVE
- CountyFREDERICK
- CityJefferson
- Zip21755
- StyleRanch/Rambler
- Year Built1966
- Taxes$ 2298
- Price$ 375,000
- Bedrooms2
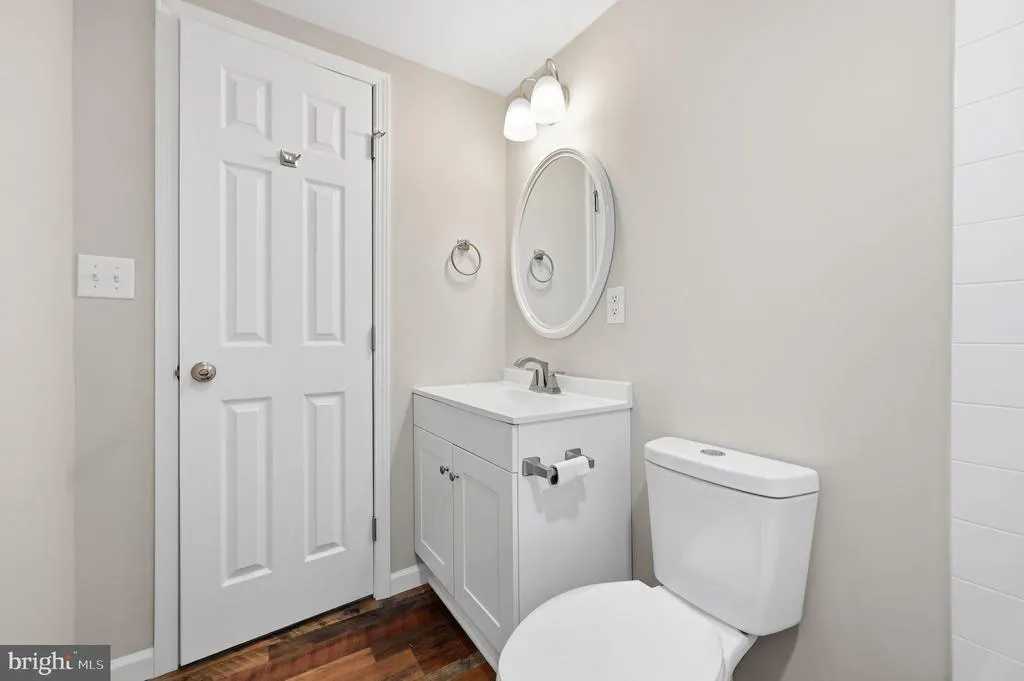
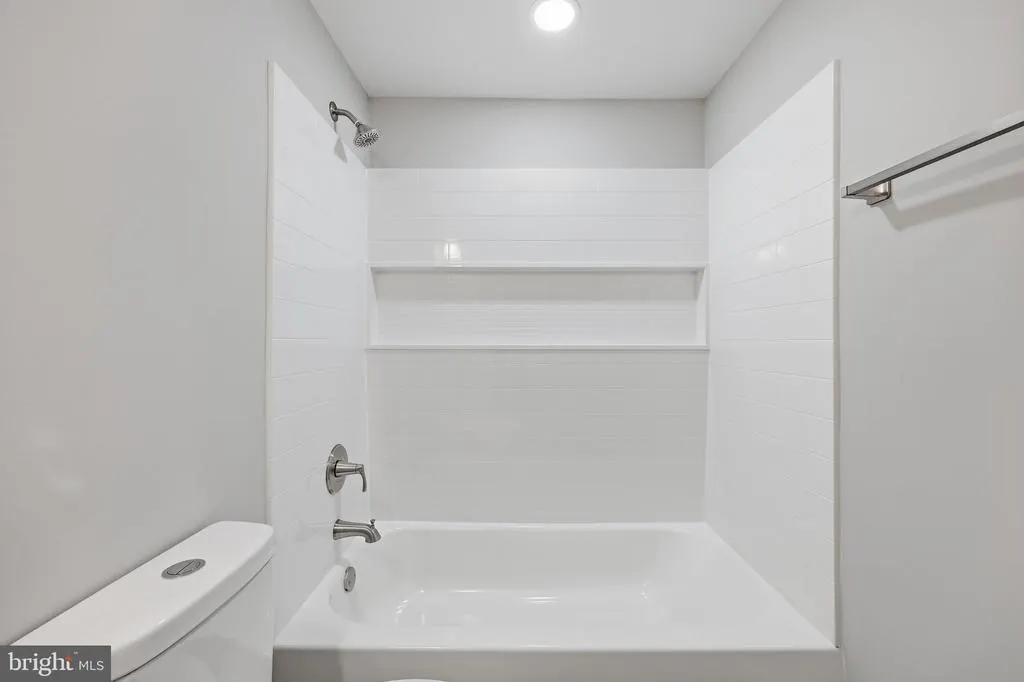
- Full Bathrooms2
- Half Bathrooms0
- Sqr Footage800
- Lot Size0.94 Acres
Data Source:
Bright MLS
Property Description
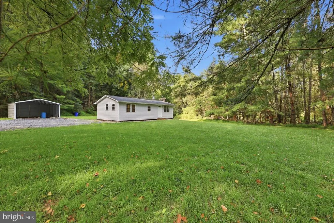
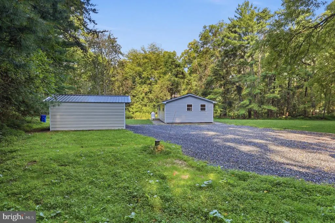
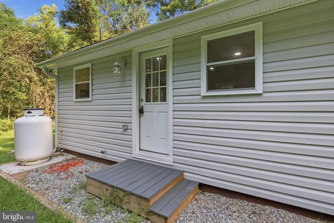
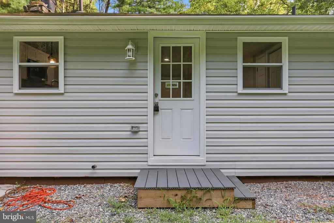
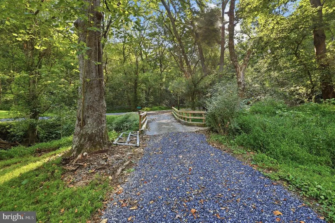
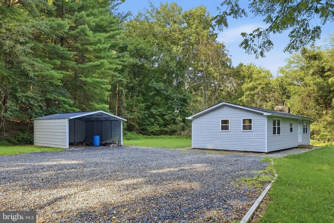
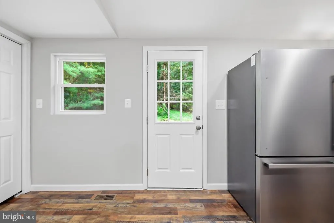
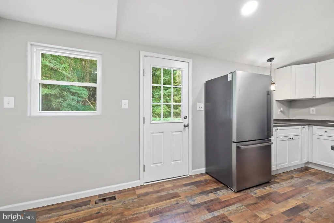
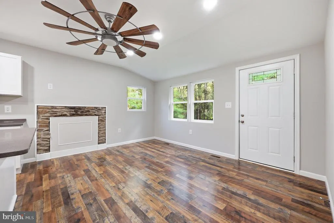
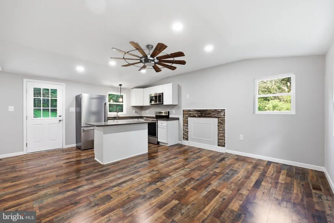
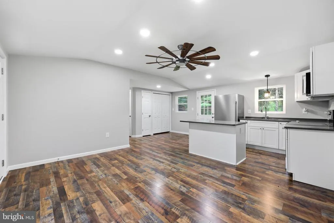
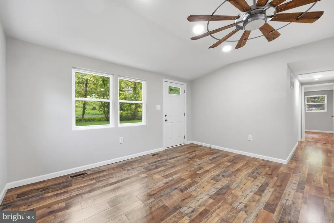
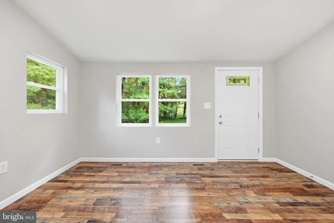
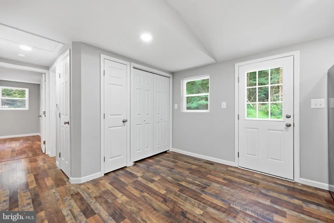
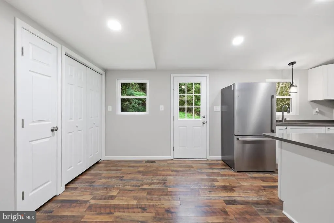
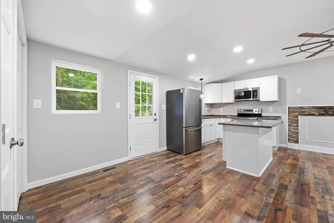
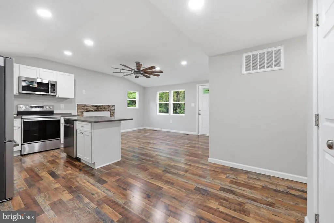
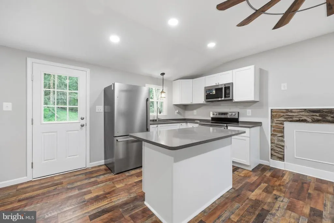
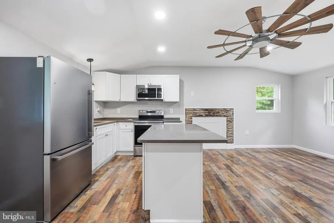
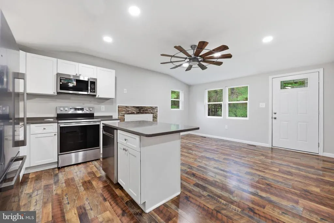
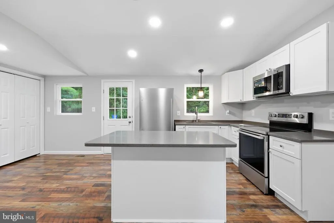
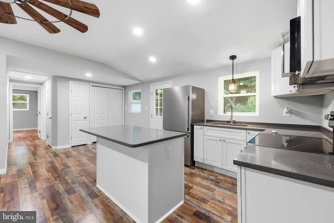
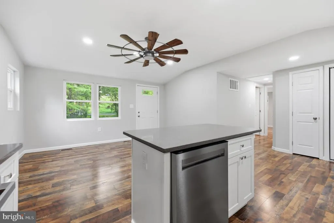
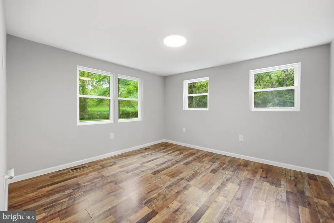
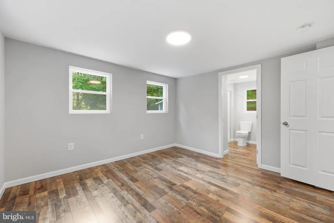
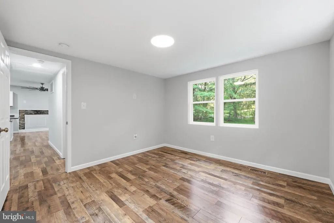
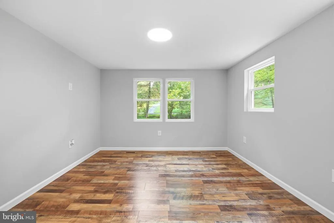
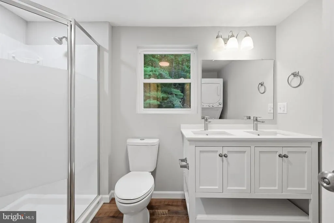
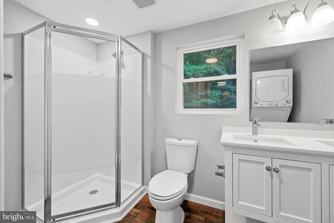
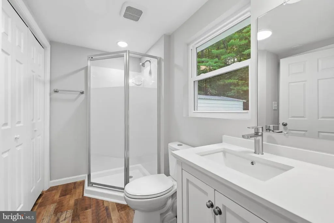
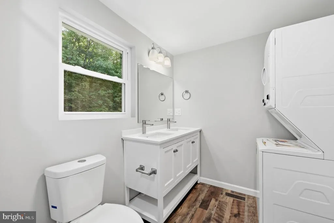
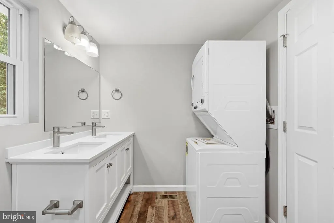
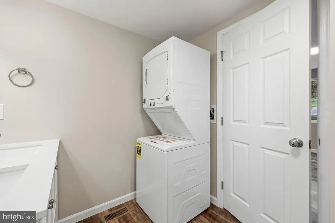
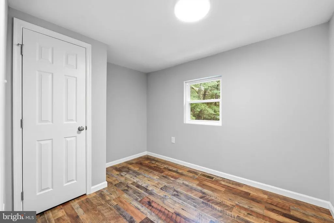
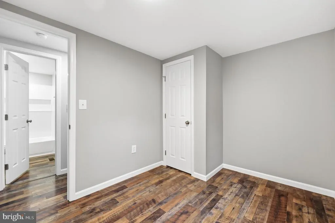
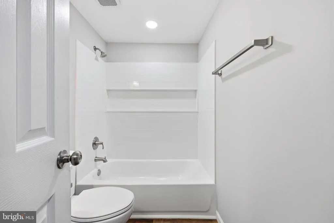
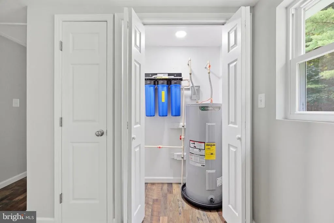
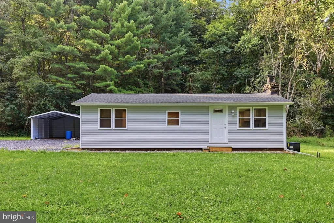
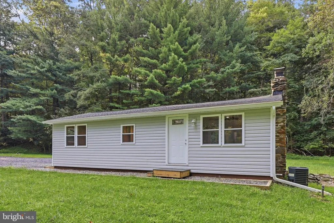
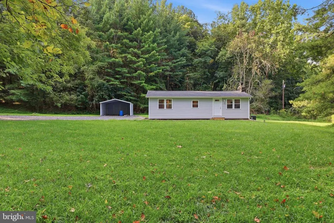
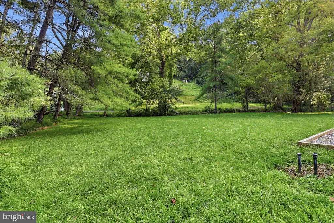
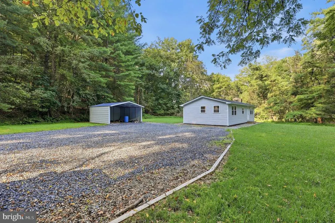
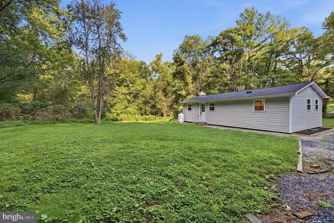
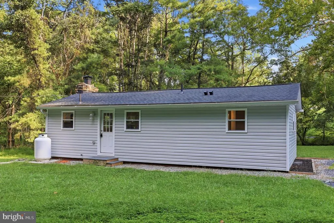
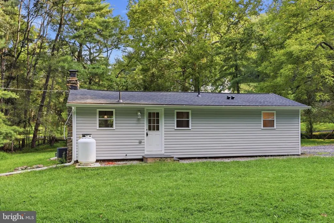
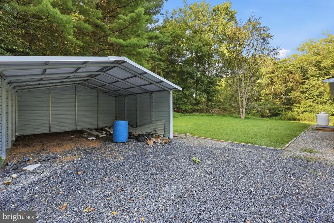
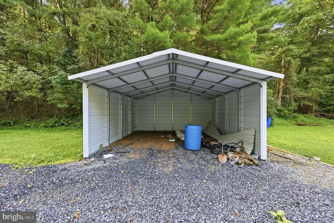
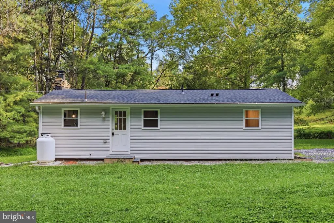
Completely Remodeled One-Story Home on a Private Acre Beautifully remodeled one-story home featuring 2bedrooms and 2 baths. Situated on a private one-acre lot with stream, this home offers peace privacy and plenty of outdoor space. Enjoy the connivance of a carport and move in ready interior with thoughtful updates throughout. A wonderful opportunity for anyone looking for a private retreat without sacrificing comfort and connivance.
| Elementary School | Middle School | High School |
|---|---|---|
| Valley Elementary School | Brunswick Middle School | Brunswick High School |
| Price History | |
|---|---|
| 8/28/2026 | Listed $375,000 |
General Features
| Living Area | 800 |
|---|---|
| Sewer | Septic Exists |
| Heating | Forced Air |
| Cooling | Central A/C |
| Possession | Settlement |
| Roof | Shingle |
| Appliances | Dishwasher,Dryer,Exhaust Fan,Oven/Range - Electric,Range Hood,Refrigerator,Washer,Built-In Microwave |
| Zoning | R |
| Patio/Porch Features | Deck(s),Patio(s),Porch(es) |
| Architectural Style | Ranch/Rambler |
| Construction Materials | Vinyl Siding |
| School District | FREDERICK COUNTY PUBLIC SCHOOLS |
| Year Built | 1966 |
| View | Trees/Woods |
| Levels | 1 |
| Tax Year | 2026 |
| Ownership | Fee Simple |
| Cool Fuel | Electric |
| Accessibility | None |
| County | FREDERICK |
| New Construction | No |
| Property Type | Residential |
| HOA | No |
| Subdivision Name | NONE AVAILABLE |
| Garage Y/N | No |
| Water Access Y/N | No |
| Other Structures | Above Grade |
| Full Baths | 2 |
| Status | ACTIVE |
| Directions | GPS |
| City | JEFFERSON |
| Senior Community Y/N | No |
| Lot Size Units | Square Feet |
| Lot Size Square Feet | 40946.00 |
| Tax Assessed Value | 201633.0 |
| Tax Annual Amount | 2298.0 |
| Property Condition | Excellent |
| Structure Type | Detached |
| Condo/Coop Association fee Y/N | No |
| Bathrooms Full Main Level | 2 |
| Bathrooms Count Main Level | 2.00 |
| Price Per Sq Ft Total AG | 468.75 |
| Lease Considered Y/N | No |
| Vacation Rental Y/N | No |
| Virtual Tour | https://pictureperfectllctours.com/3013-E-Boss-Arnold-Rd/idx |
| Total SQFT | 800 |
| Location Type | Creek/Stream |
| Standard Status | Active |
| Year Built Source | Estimated |
Interior Features
| Interior Amenities | Bathroom - Tub Shower,Bathroom - Walk-In Shower,Breakfast Area,Ceiling Fan(s),Combination Dining/Living,Entry Level Bedroom,Family Room Off Kitchen,Floor Plan - Open,Kitchen - Eat-In,Recessed Lightin |
|---|---|
| Heating Fuel | Propane - Owned |
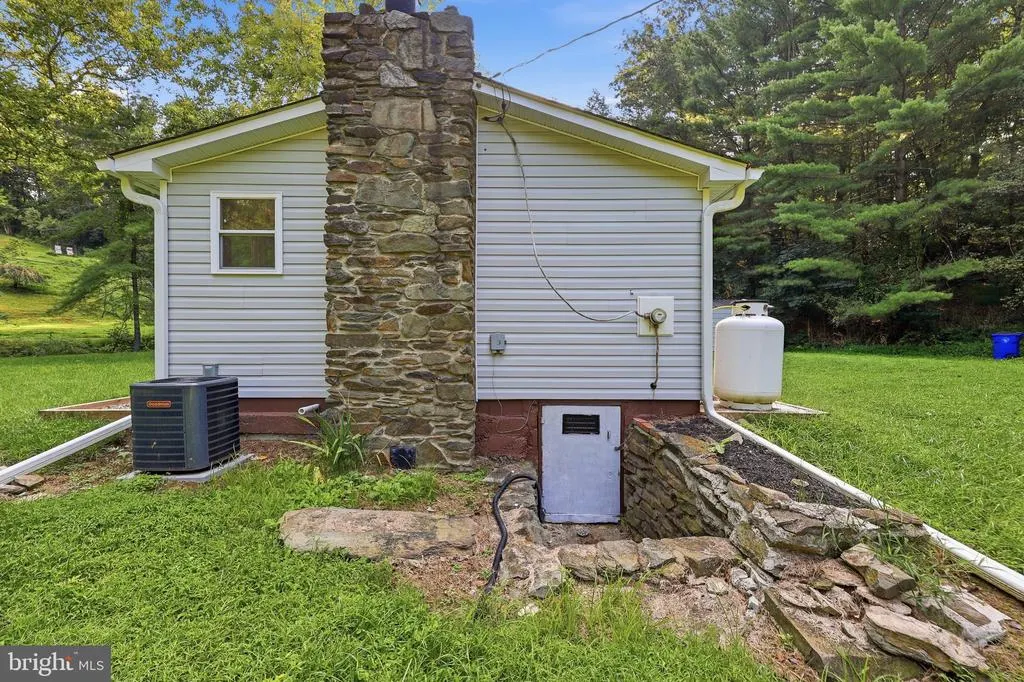
| Basement | Outside Entrance,Side Entrance,Sump Pump,Partial,Other |
| Flooring | Luxury Vinyl Plank |
| Hot Water | Propane |
| Basement (Y/N) | Yes |
| Heating Y/N | Yes |
| Fireplace Y/N | No |
| Above Grade Finished Area | 800 |
| Central Air Y/N | Yes |
| Total Bedrooms | 2 |
| Room Type | Living Room,Dining Room,Primary Bedroom,Bedroom 2,Kitchen,Laundry |
| Main Level Bedrooms | 2 |
| LivingAreaSource | Estimated |
| Bathrooms Count Upper Level 2 | 0.00 |
| Bathrooms Count Upper Level 1 | 0.00 |
| Bathrooms Count Lower Level 2 | 0.00 |
| Bathrooms Count Lower Level 1 | 0.00 |
| Above Grade Finished Area Source | Estimated |
| Above Grade Finished Area Unit Type | Square Feet |
| Total Baths | 2 |
Exterior Features
| Exterior Amenities | Outbuilding(s) |
|---|---|
| Pool | No Pool |
| Lot Features | Backs to Trees,Stream/Creek,Trees/Wooded |
| Water Source | Well |
| Total Parking Spaces | 1 |
| Type of Parking | Detached Carport |
| Foundation Details | Block |
| Water View Y/N | No |
| Lot Size Acres | 0.94 |
| Lot Size Source | Estimated |
| Waterfront Y/N | No |
| Road Responsibility | City/County |
| Navigable Water Y/N | No |
| Water Oriented Y/N | No |
| # of Detached Carport Spaces | 1 |
Room Details
| Room | Dimensions | Level | Flooring | Details |
|---|---|---|---|---|
| Bedroom 2 | 11 X 8 | Main | Flooring - Carpet | |
| Dining Room | 9 X 8 | Main | Flooring - Carpet | |
| Kitchen | 10 X 8 | Main | Flooring - HardWood | |
| Laundry | Unspecified | |||
| Living Room | 14 X 12 | Main | Flooring - Carpet,Fireplace - Wood Burning | |
| Primary Bedroom | 12 X 12 | Main | Flooring - Carpet |
Amenities
- Foreclosure
- Views
- Short Sale
- New Construction
- Adult 55+
- Lease To Own
- No HOA Fees
- Furnished
- Primary On Main
- Air Conditioning
- Seller Finance
- Green
- Fixer Upper
- Horse
- Golf
- Fireplace
- Deck
- Garage
- Basement
- Pool
Property vs Single Family Average in 21755
Price
Taxes
Year Built
 © BRIGHT, All Rights Reserved
