
Views - New Construction - Primary on Main
Address
1407 Broadford Road, Oakland, MD
Price
$ 399,900
Property Attributes
- MLS#MDGA2012662
- TypeSingle Family
- Listing Status ACTIVE
- CountyGARRETT
- CityOakland
- NeighborhoodMt.Lake Park
- Zip21550
- StyleRanch/Rambler
- Year Built2026
- Taxes$ 3751
- Price$ 399,900
- Bedrooms3
- Full Bathrooms2
- Half Bathrooms0
- Sqr Footage1464
- Lot Size0.69 Acres
Data Source:
Bright MLS
Property Description
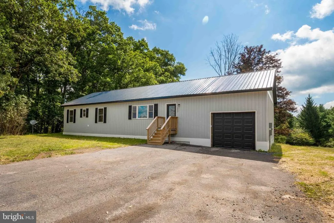
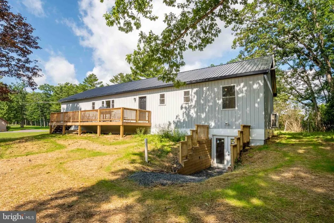
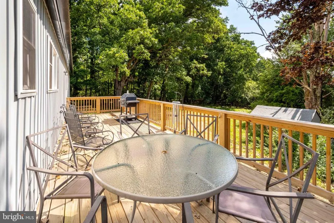
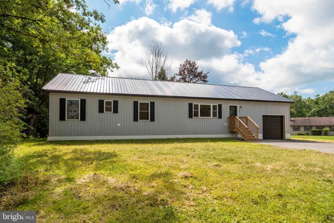
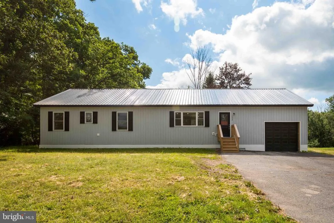
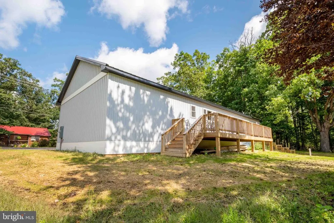
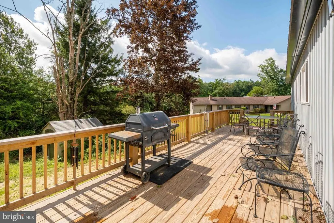
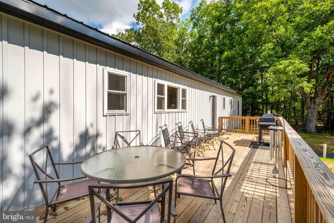
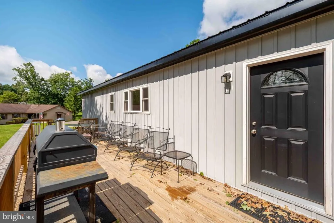
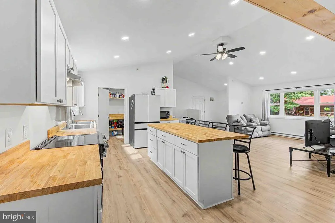
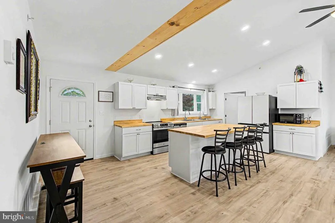
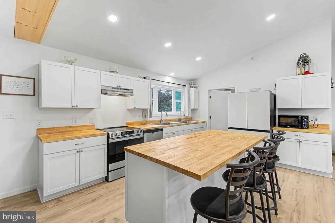
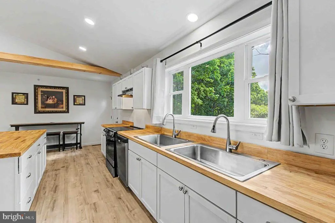
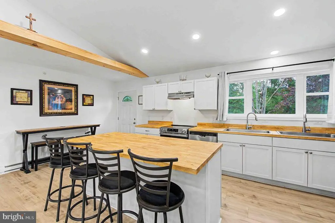
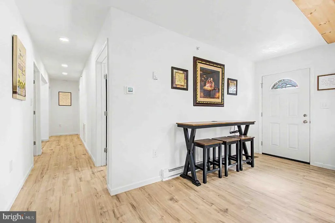
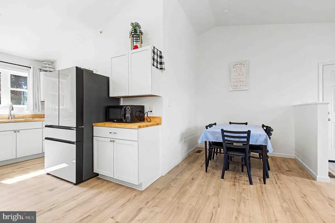
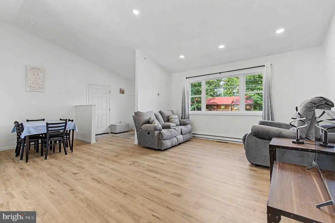
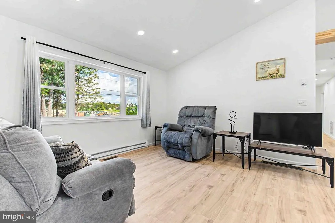
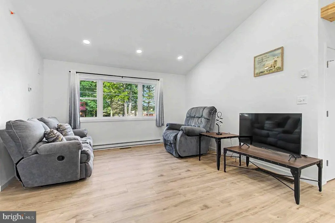
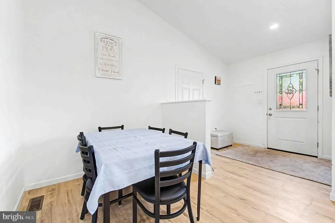
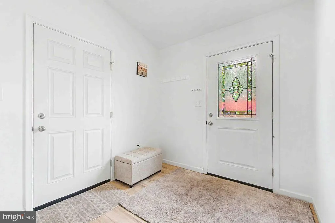
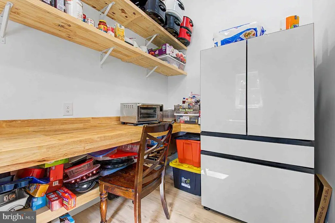
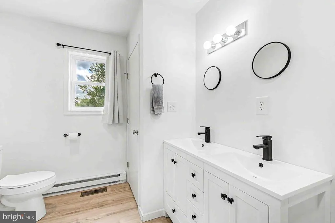
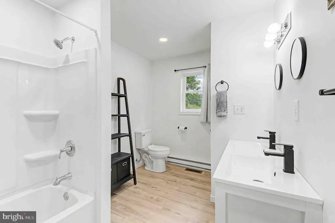
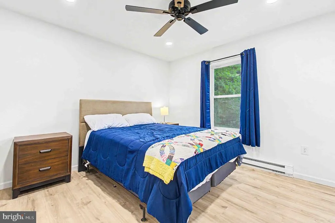
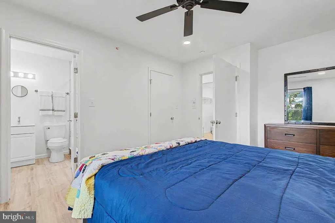
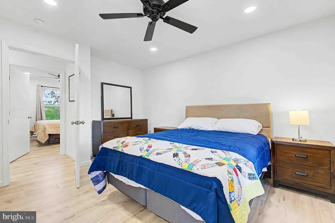
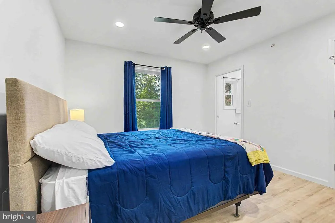
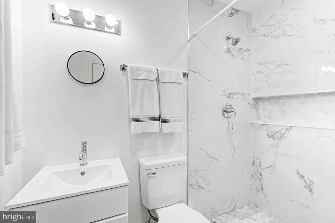
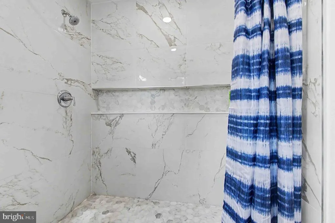
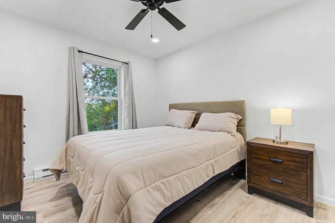
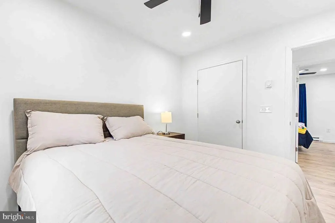
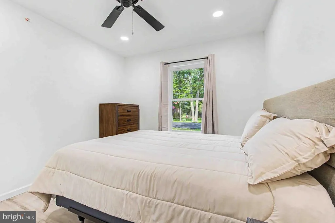
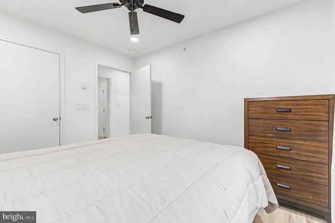
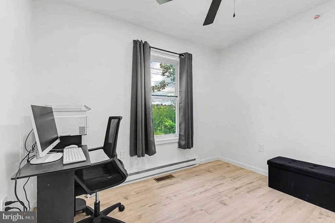
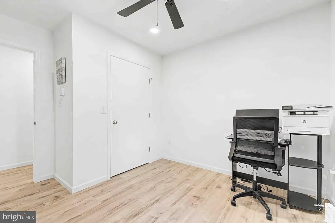
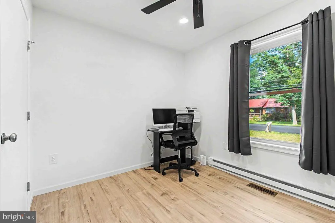
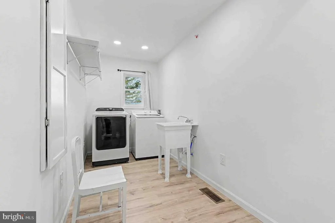
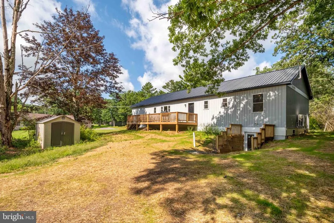
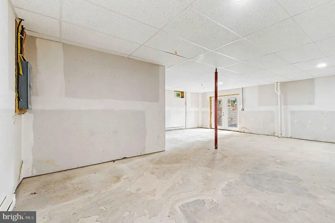
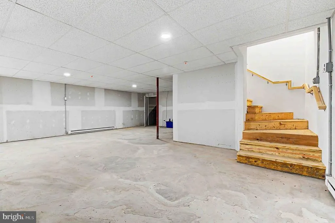
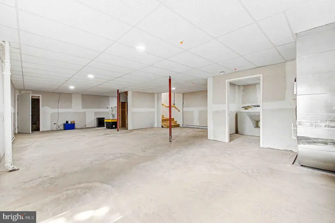
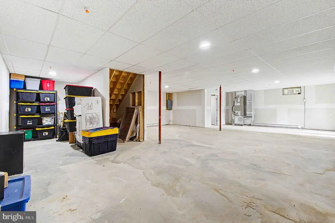
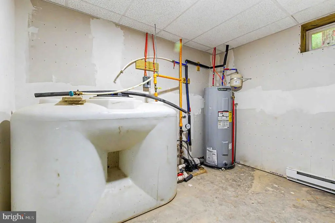
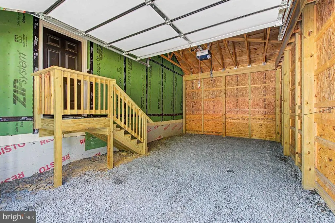
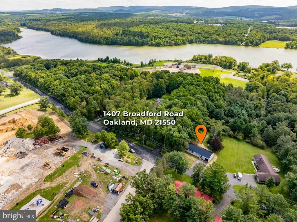
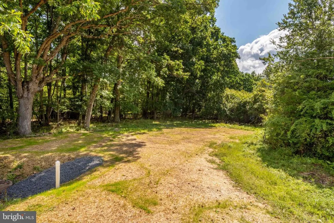
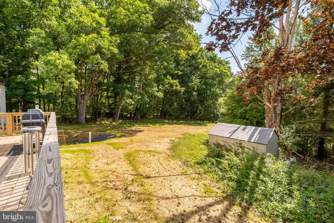
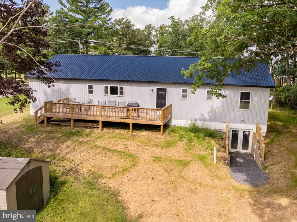
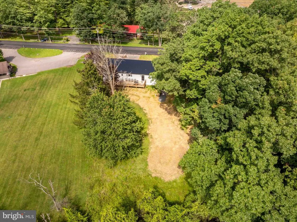
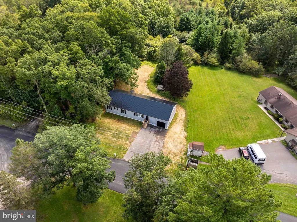
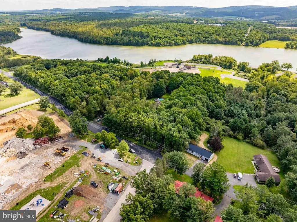
Welcome to this beautifully crafted new construction home, where modern comfort meets thoughtful design in an unbeatable location. From the moment you step inside, you'll appreciate the spacious layout, quality finishes, cathedral ceilings, and abundance of natural light throughout. The heart of the home is the spacious kitchen, featuring crisp white cabinetry, warm natural wood butcher-block countertops, a double sink, stainless steel appliances, a large center island with ample seating, and a generous sized walk-in pantry offering exceptional storage. The main level includes 3 bedrooms and 2 full bathrooms, highlighted by a private primary suite with a walk-in closet and en-suite bathroom with a tiled walk-in shower, along with two additional bedrooms, a full hall bathroom, and a convenient laundry room. Step outside onto the exterior deck overlooking the yard, perfect for relaxing or entertaining, while the attached one-car garage provides added convenience. The full unfinished basement offers endless possibilities for future living space, a recreation room, home gym, office, or whatever best suits your needs. Located just minutes from newly built Broadford Elementary School, Broadford Park, Downtown Oakland, and Garrett Regional Hospital, and a short drive to Deep Creek Lake, this home offers the perfect blend of modern comfort, convenience, and accessibility. This stunning new build is a must see!
| Elementary School | Middle School | High School |
|---|---|---|
| Broadford Elementary School | Southern Middle School | Southern Garrett High |
| Price History | |
|---|---|
| 8/27/2026 | Listed $399,900 |
General Features
| Living Area | 1464 |
|---|---|
| Sewer | Public Sewer |
| Heating | Heat Pump(s) |
| Cooling | Heat Pump(s) |
| Possession | Settlement |
| Roof | Metal |
| Appliances | Refrigerator,Stove,Dishwasher,Disposal |
| Zoning | R |
| Garage Spaces | 1.00 |
| Architectural Style | Ranch/Rambler |
| Construction Materials | Frame |
| School District | GARRETT COUNTY PUBLIC SCHOOLS |
| Year Built | 2026 |
| Electric | 200+ Amp Service |
| View | Trees/Woods,Street |
| Levels | 2 |
| Tax Year | 2026 |
| Ownership | Fee Simple |
| Cool Fuel | Electric |
| Accessibility | None |
| County | GARRETT |
| New Construction | Yes |
| Property Type | Residential |
| HOA | No |
| Subdivision Name | MT.LAKE PARK |
| Garage Y/N | Yes |
| Water Access Y/N | No |
| Other Structures | Above Grade,Below Grade |
| Full Baths | 2 |
| Status | ACTIVE |
| Directions | GPS |
| City | OAKLAND |
| Senior Community Y/N | No |
| Lot Size Units | Square Feet |
| Lot Size Square Feet | 30056.00 |
| Tax Assessed Value | 304200.0 |
| Tax Annual Amount | 3751.74 |
| Property Condition | Excellent |
| Structure Type | Detached |
| Condo/Coop Association fee Y/N | No |
| Bathrooms Full Main Level | 2 |
| Bathrooms Count Main Level | 2.00 |
| Price Per Sq Ft Total AG | 273.16 |
| Additional Parcels Y/N | No |
| Construction Completed Y/N | No |
| Lease Considered Y/N | No |
| Vacation Rental Y/N | No |
| Total SQFT | 2640 |
| Standard Status | Active |
| Year Built Source | Estimated |
Interior Features
| Interior Amenities | Floor Plan - Open,Combination Kitchen/Dining,Family Room Off Kitchen,Kitchen - Eat-In,Walk-in Closet(s),Dining Area,Entry Level Bedroom,Pantry,Recessed Lighting |
|---|---|
| Heating Fuel | Electric |
| Basement | Full,Unfinished,Walkout Level |
| Flooring | Laminated |
| Hot Water | Electric |
| Basement (Y/N) | Yes |
| Heating Y/N | Yes |
| Fireplace Y/N | No |
| Above Grade Finished Area | 1464 |
| Central Air Y/N | No |
| Total Bedrooms | 3 |
| Room Type | Living Room,Dining Room,Primary Bedroom,Bedroom 2,Bedroom 3,Kitchen,Foyer,Laundry,Storage Room |
| Main Level Bedrooms | 3 |
| Below Grade Finished Area Unit Type | Square Feet |
| LivingAreaSource | Assessor |
| Laundry Type | Main Floor |
| Below Grade Unfin Area Units | Square Feet |
| Below Grade Unfin SQFT | 1176 |
| Below Grade Unfin SQFT Source | Assessor |
| Below Grade Finished Area Source | Assessor |
| Above Grade Finished Area Source | Assessor |
| Above Grade Finished Area Unit Type | Square Feet |
| Total Baths | 2 |
Exterior Features
| Exterior Amenities | Exterior Lighting |
|---|---|
| Pool | No Pool |
| Parking Features | Paved Driveway |
| Lot Features | Rear Yard,Road Frontage |
| Water Source | Public |
| Total Parking Spaces | 5 |
| Garage Features | Garage - Front Entry |
| Type of Parking | Attached Garage,Driveway |
| Foundation Details | Block |
| Water View Y/N | No |
| Lot Size Acres | 0.69 |
| Road Surface Type | Paved |
| Lot Size Source | Assessor |
| Waterfront Y/N | No |
| Road Responsibility | City/County |
| Land Assessed Value | 21100.00 |
| Navigable Water Y/N | No |
| Water Oriented Y/N | No |
| # of Attached Garage Spaces | 1 |
Room Details
| Room | Dimensions | Level | Flooring | Details |
|---|---|---|---|---|
| Bedroom 2 | Main | |||
| Bedroom 3 | Main | |||
| Dining Room | Main | Dining Area | ||
| Foyer | Main | |||
| Kitchen | Main | Cathedral/Vaulted Ceiling,Double Sink,Kitchen - Eat-in,Kitchen - Electric Cooking,Lighting - Recessed | ||
| Laundry | Main | |||
| Living Room | Main | Cathedral/Vaulted Ceiling | ||
| Primary Bedroom | Main | Walk-In Closet(s),Attached Bathroom | ||
| Storage Room | Main | Pantry |
Amenities
- Foreclosure
- Views
- Short Sale
- New Construction
- Adult 55+
- Lease To Own
- No HOA Fees
- Furnished
- Primary On Main
- Air Conditioning
- Seller Finance
- Green
- Fixer Upper
- Horse
- Golf
- Fireplace
- Deck
- Garage
- Basement
- Pool
Property vs Single Family Average in 21550
Price
Taxes
Year Built
 © BRIGHT, All Rights Reserved
