
New Construction
Address
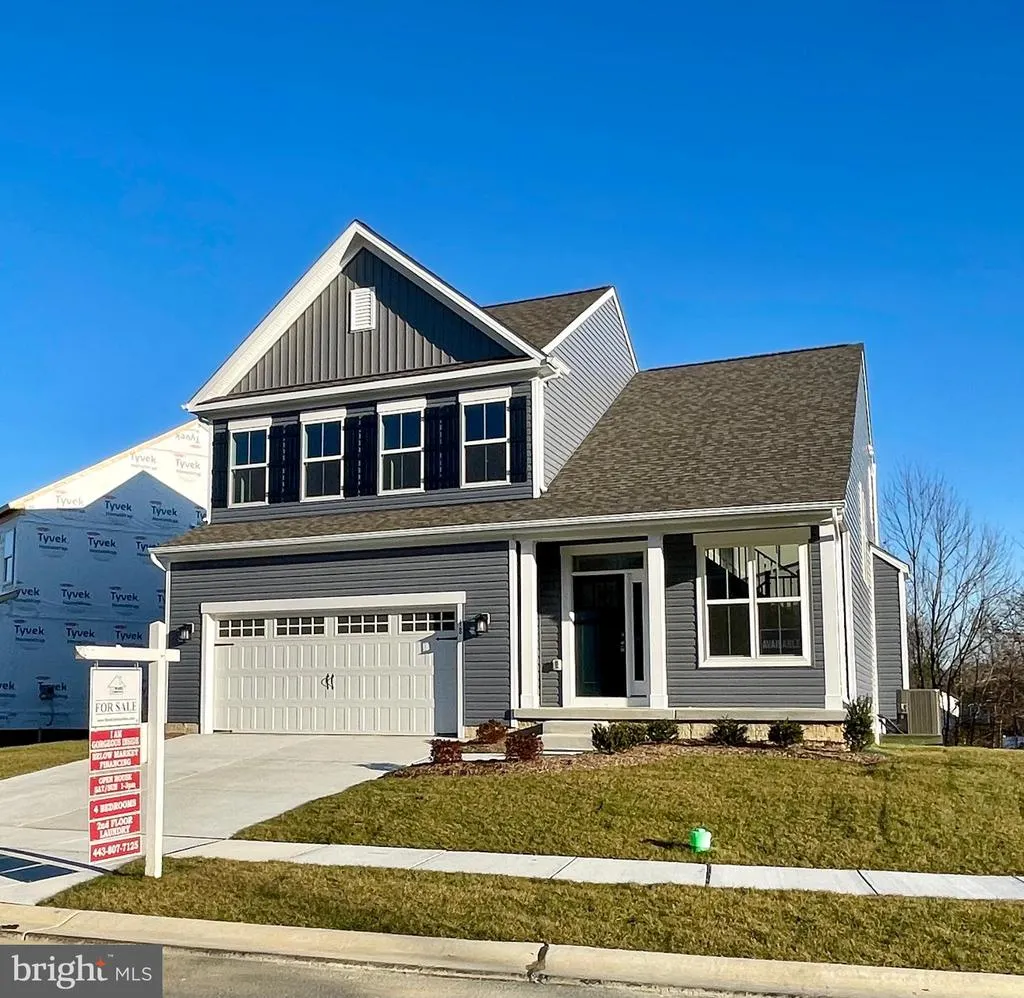
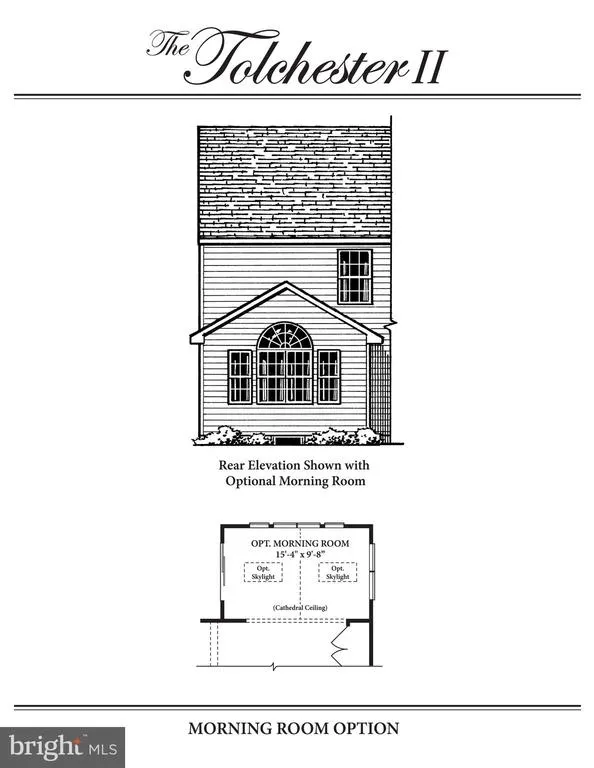
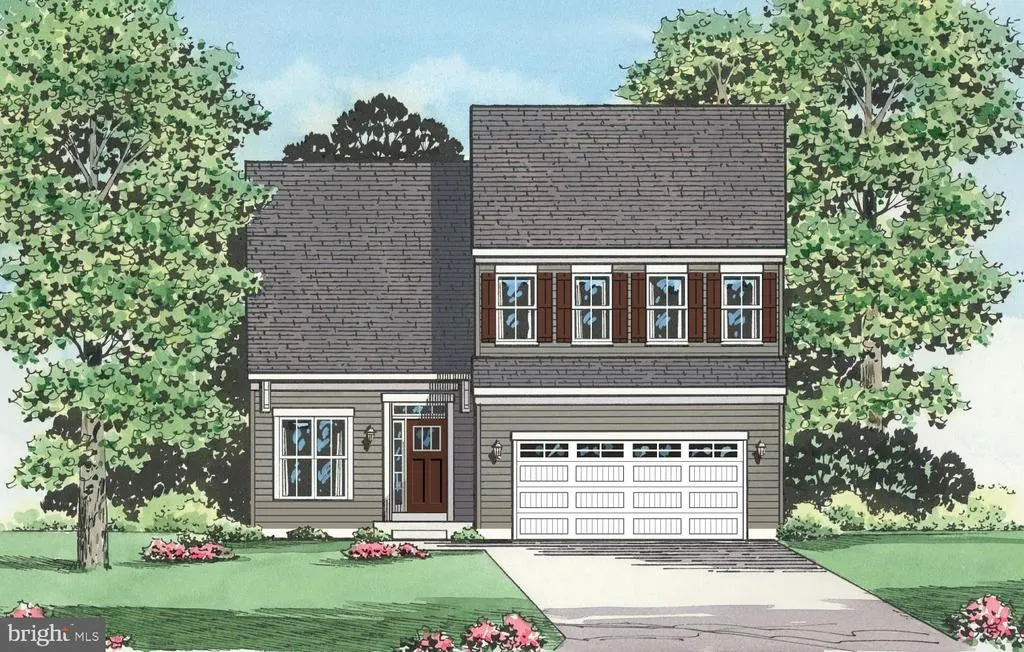
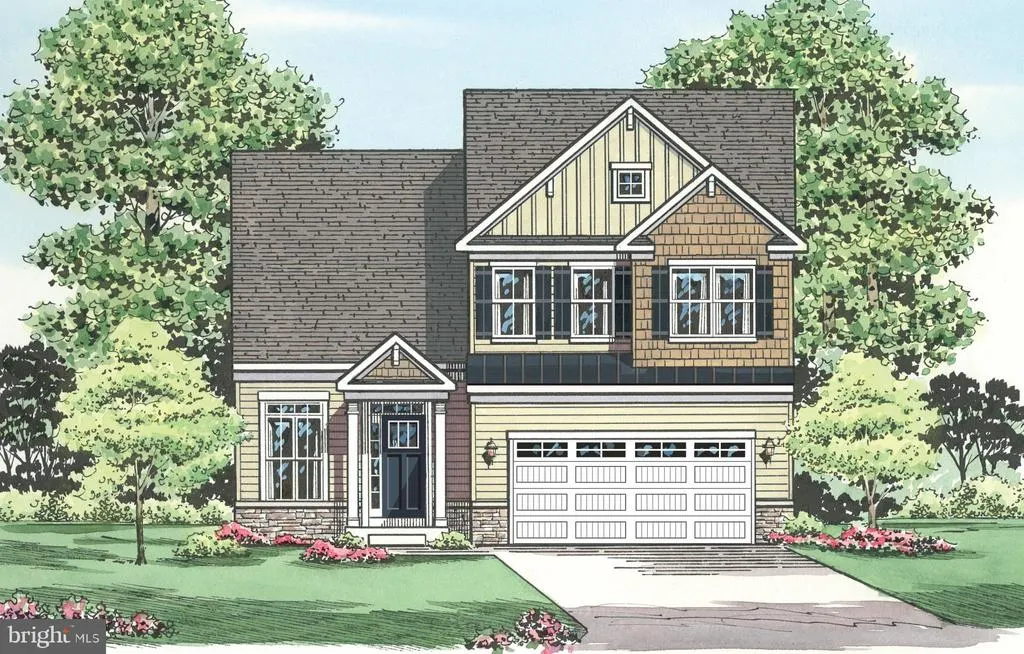
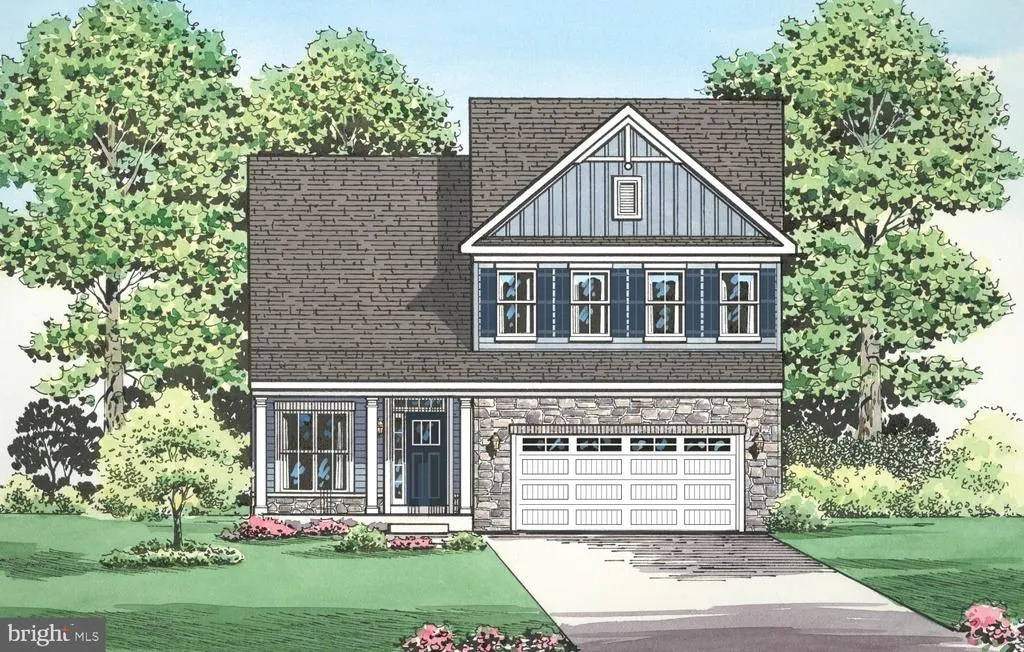
Tbb-tolchester Ii Whimsical Drive, Havre De Grace, MD
Price
$ 529,990
Property Attributes
- MLS#MDHR2047538
- TypeSingle Family
- Listing Status ACTIVE
- CountyHARFORD
- CityHavre De Grace
- NeighborhoodBulle Rock
- Zip21078
- StyleCraftsman
- Year Built2026
- Price$ 529,990
- Bedrooms4
- Full Bathrooms2
- Half Bathrooms1
- Sqr Footage2050
- Lot Size0.2 Acres
Data Source:
Bright MLS
Property Description
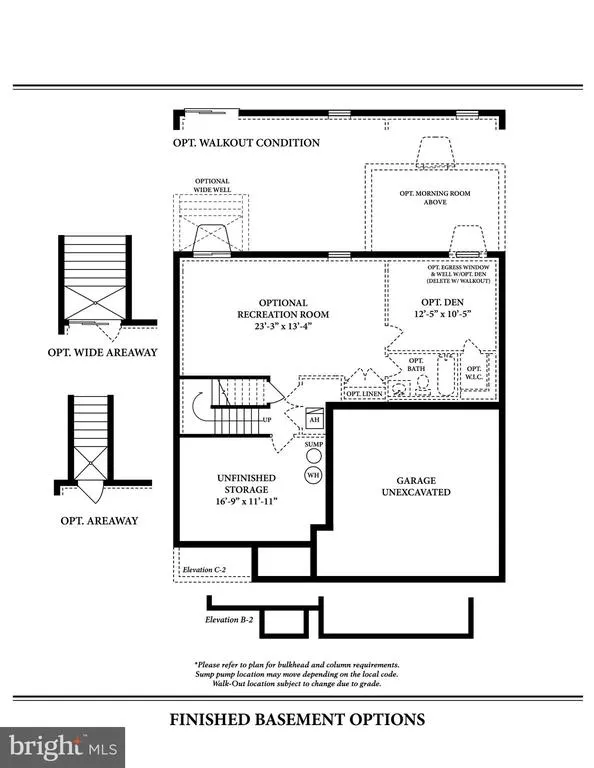
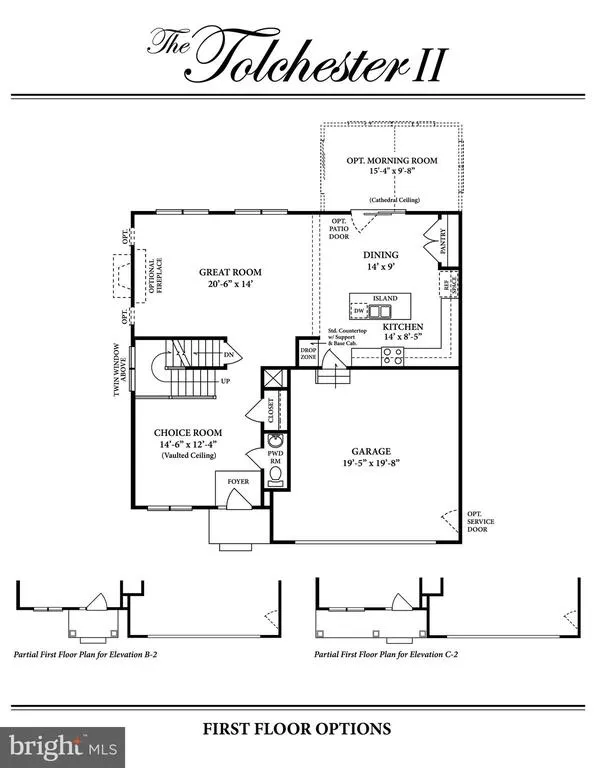
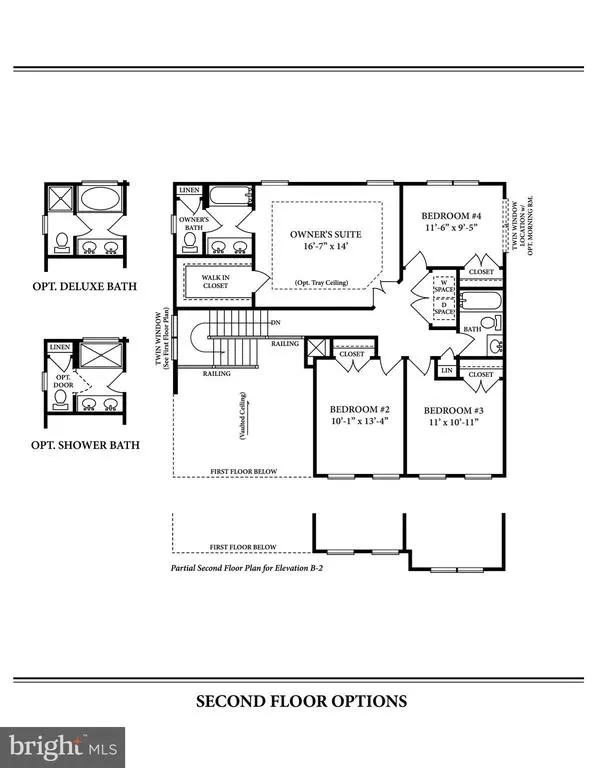
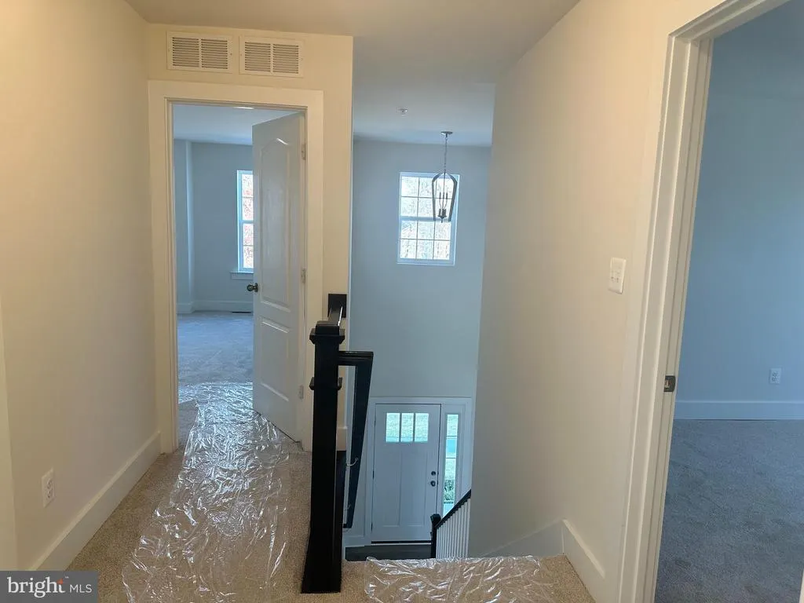
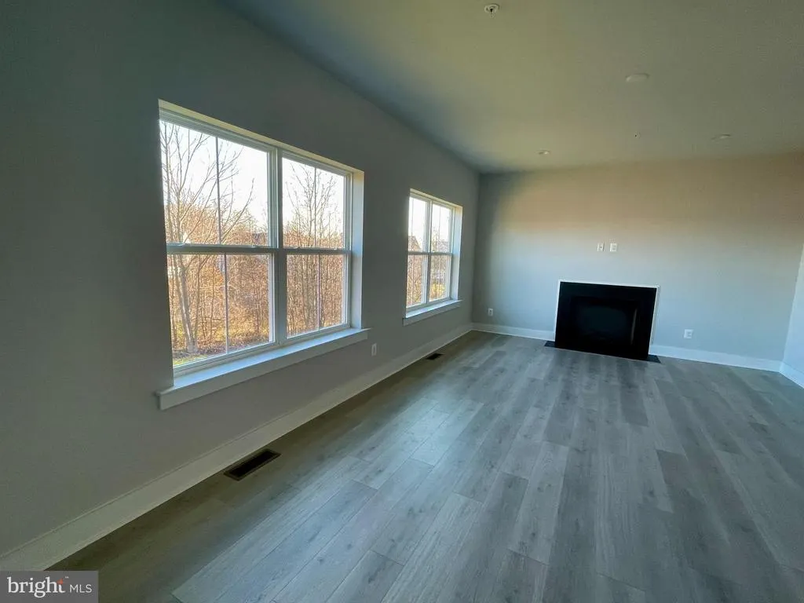
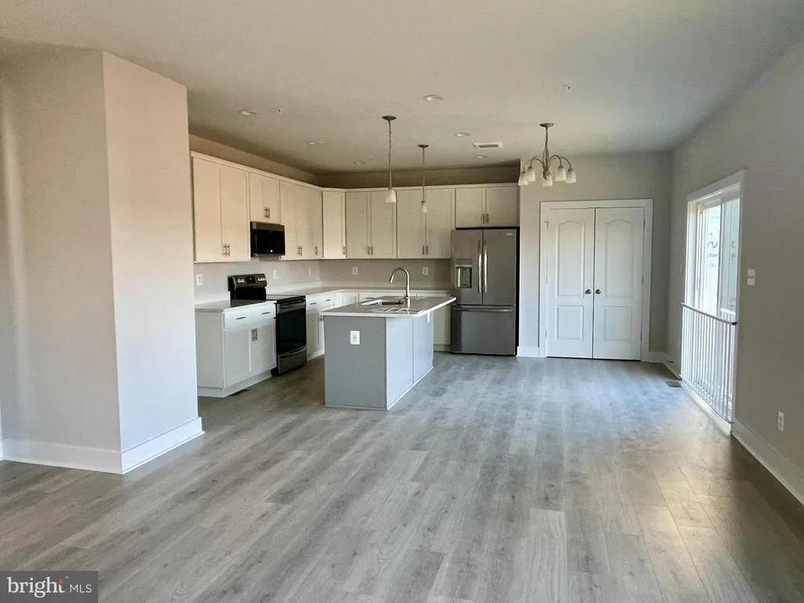
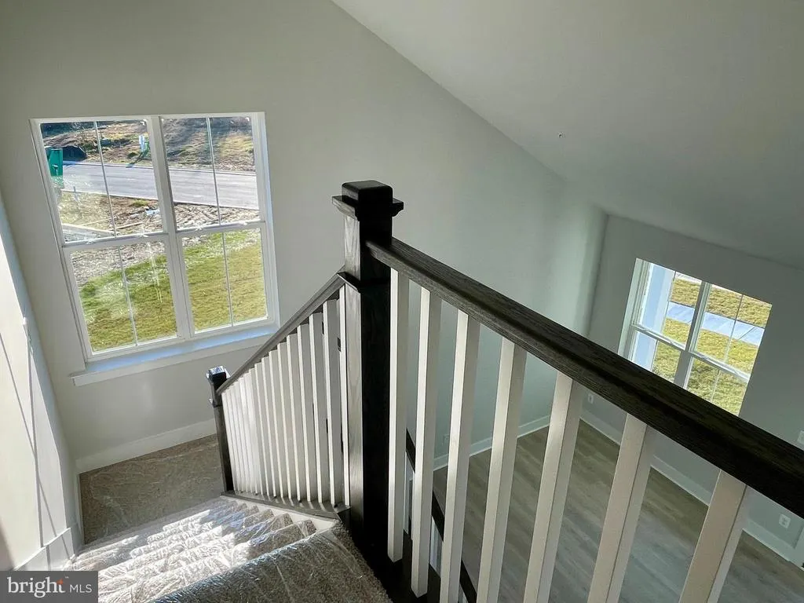
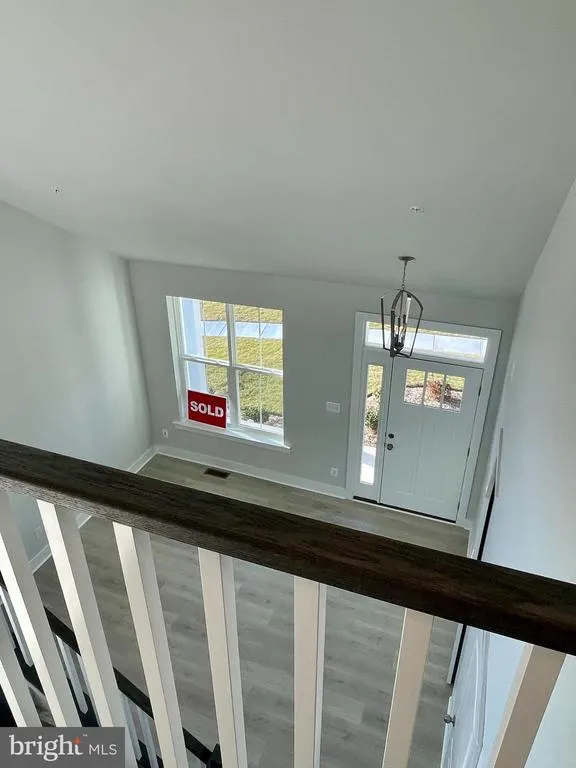
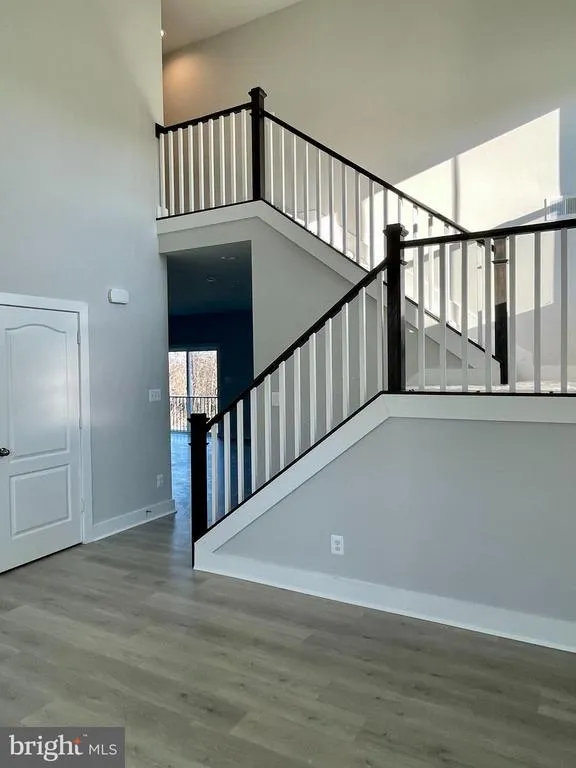
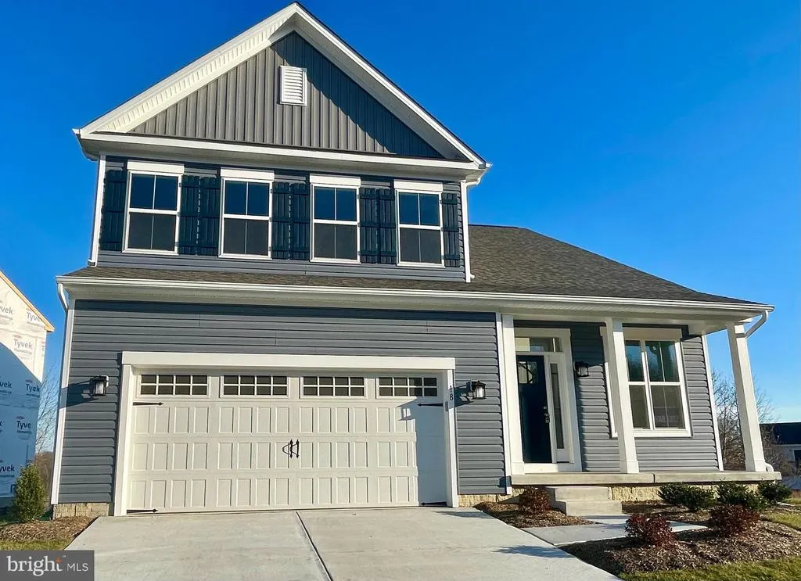
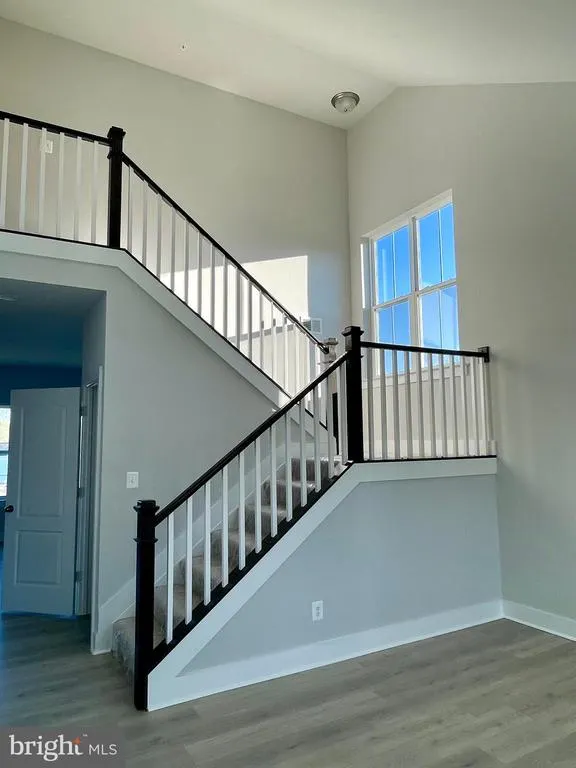
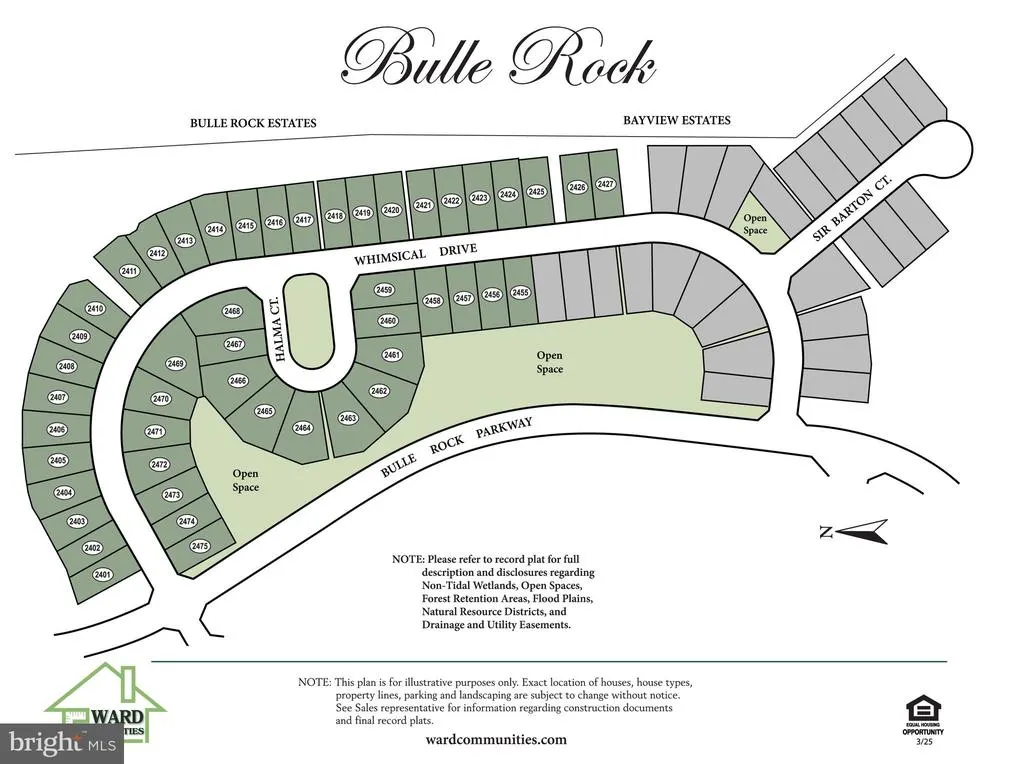
OUR LAST AND BEST HOMESITES HAVE BEEN REALEASED FOR SALE TO BE BUILT- SINGLE FAMILY HOMES in the Gated community of Bulle Rock . These new homes a Bulle Rock offer easy access to shopping, recreation and top rated Harford County Schools with close proximity to Route 40 and I-95 . The Tolchester II is an innovative layout maximizing space in all the right places, featuring larger rooms, switchback stairs, additional living space, and expanded kitchen cabinetry. The home offers four bedrooms, two and a half bathrooms, and a two-car garage. Soaring ceilings, generously sized living areas, and a modern eat-in kitchen complete this impressive floor plan. Visit our temporary Sales Office in our Villa Community just inside the gates. 103 Justify Court.
| Elementary School | Middle School | High School |
|---|---|---|
| Havre De Grace Elementary School | Havre De Grace Middle School | Havre De Grace High School |
| Price History | |
|---|---|
| 9/11/2025 | Listed $499,990 |
General Features
| Living Area | 2050 |
|---|---|
| Sewer | Public Sewer |
| Heating | Forced Air,Programmable Thermostat |
| Cooling | Central A/C |
| Utilities | Cable TV Available |
| Possession | 120-180 Days |
| Roof | Asphalt,Architectural Shingle |
| Appliances | Washer/Dryer Hookups Only,Dishwasher,Disposal,Oven/Range - Electric,Microwave |
| Zoning | RES |
| HOA Fee | 371.00 |
| Garage Spaces | 2.00 |
| Architectural Style | Craftsman |
| Construction Materials | Vinyl Siding |
| School District | HARFORD COUNTY PUBLIC SCHOOLS |
| Year Built | 2026 |
| Levels | 2 |
| Tax Year | 2025 |
| Ownership | Fee Simple |
| Cool Fuel | Electric |
| Accessibility | None |
| Assoc Fee Paid Per | Monthly |
| County | HARFORD |
| New Construction | Yes |
| Property Type | Residential |
| Association Amenities | Common Grounds |
| HOA | Yes |
| Subdivision Name | BULLE ROCK |
| Garage Y/N | Yes |
| Water Access Y/N | No |
| Other Structures | Above Grade |
| Full Baths | 2 |
| Status | ACTIVE |
| Directions | Take Exit 89 off of I-95 towards Havre de Grace. Keep Right onto MD -155 East towards Havre de Grace towards US-40. Turn right onto Bulle Rock Parkway. At the Roundabout,take the first exit onto Bu |
| City | HAVRE DE GRACE |
| Disclosures | Subject to Condo/HOA Docs |
| Senior Community Y/N | No |
| Lot Size Units | Square Feet |
| Lot Size Square Feet | 8712.00 |
| Tax Assessed Value | 0.0 |
| Tax Annual Amount | 0.0 |
| Home Warranty Y/N | Yes |
| Structure Type | Detached |
| Condo/Coop Association fee Y/N | No |
| Bathrooms Count Main Level | 1.00 |
| Price Per Sq Ft Total AG | 258.53 |
| Acceptable Financing | Other |
| Community Pool Features | In Ground |
| Construction Completed Y/N | No |
| Lease Considered Y/N | No |
| Vacation Rental Y/N | No |
| Total SQFT | 2050 |
| Builder Name | Ward Communities |
| Standard Status | Active |
| Year Built Source | Estimated |
Interior Features
| Interior Amenities | Attic,Family Room Off Kitchen,Kitchen - Table Space,Dining Area,Breakfast Area,Upgraded Countertops,Floor Plan - Open,Kitchen - Eat-In,Kitchen - Gourmet,Kitchen - Island,Pantry,Recessed Lighting,Spri |
|---|---|
| Heating Fuel | Natural Gas |
| Basement | Sump Pump,Unfinished,Space For Rooms,Rough Bath Plumb |
| Flooring | Carpet,Vinyl,Laminate Plank |
| Hot Water | Electric |
| Basement (Y/N) | Yes |
| Heating Y/N | Yes |
| Window Features | Insulated,Low-E |
| Fireplace Y/N | No |
| Above Grade Finished Area | 2050 |
| Half Baths | 1 |
| Central Air Y/N | Yes |
| Total Bedrooms | 4 |
| Room Type | Primary Bedroom,Bedroom 2,Bedroom 3,Bedroom 4,Kitchen,Basement,Foyer,Breakfast Room,Study,Great Room,Laundry,Bathroom 2,Attic,Primary Bathroom,Half Bath |
| LivingAreaSource | Estimated |
| Bedrooms Count All Upper Levels | 4 |
| Bedrooms Count Upper Level 1 | 4 |
| Bathrooms Half Main Level | 1 |
| Bathrooms Full Upper Level 1 | 2 |
| Bathrooms Full All Upper Levels | 2 |
| Bathrooms Count Upper Level 1 | 2.00 |
| Bathrooms Count Lower Level 1 | 0.00 |
| Bathrooms Count All Upper Levels | 2 |
| Above Grade Finished Area Source | Estimated |
| Above Grade Finished Area Unit Type | Square Feet |
| Total Baths | 3 |
Exterior Features
| Pool | Yes - Community |
|---|---|
| Parking Features | Paved Driveway |
| Water Source | Public |
| Inclusions | Parking Included In ListPrice,Parking Included In SalePrice |
| Total Parking Spaces | 2 |
| Garage Features | Garage - Front Entry |
| Type of Parking | Driveway,Attached Garage |
| Foundation Details | Passive Radon Mitigation |
| Water View Y/N | No |
| Lot Size Acres | 0.20 |
| Lot Size Source | Estimated |
| Waterfront Y/N | No |
| Door Features | Insulated |
| Builder Model | TOLCHESTER II |
| Navigable Water Y/N | No |
| Water Oriented Y/N | No |
| # of Attached Garage Spaces | 2 |
Room Details
| Room | Dimensions | Level | Flooring | Details |
|---|---|---|---|---|
| Attic | Unspecified | |||
| Basement | Lower 1 | Flooring - Concrete | ||
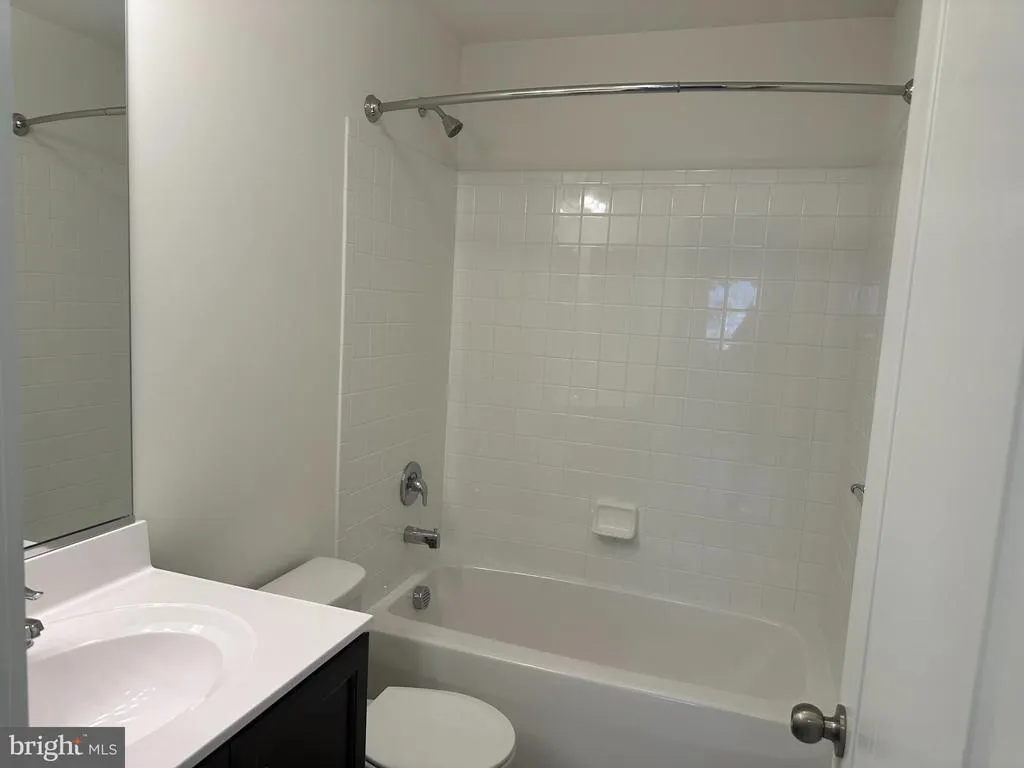
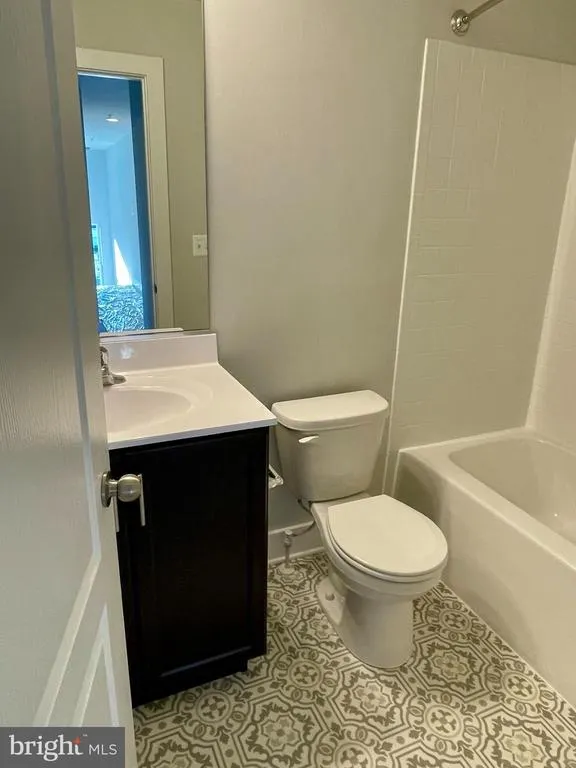
| Bathroom 2 | Upper 1 | Flooring - Tile/Brick,Bathroom - Tub Shower | ||
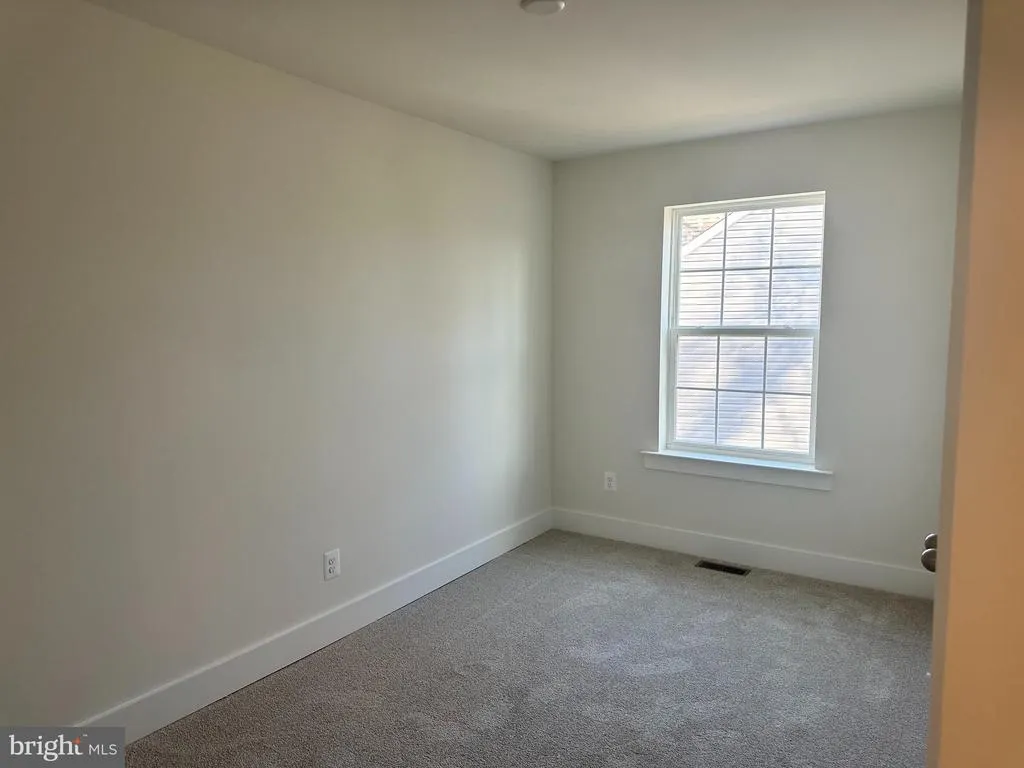
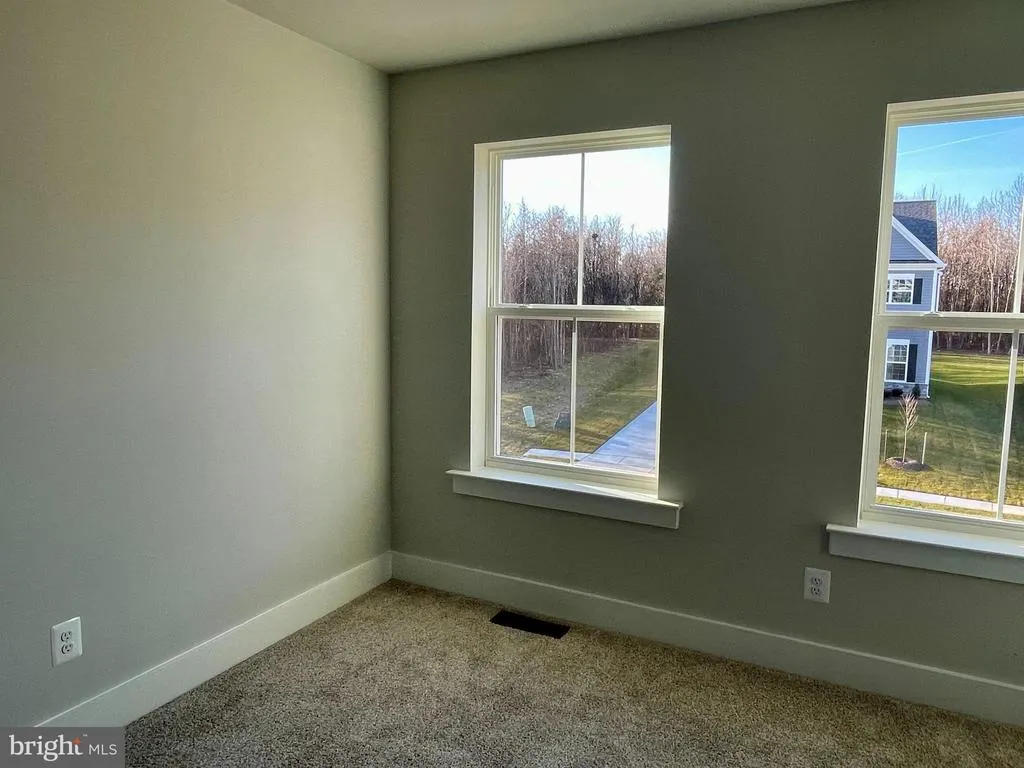
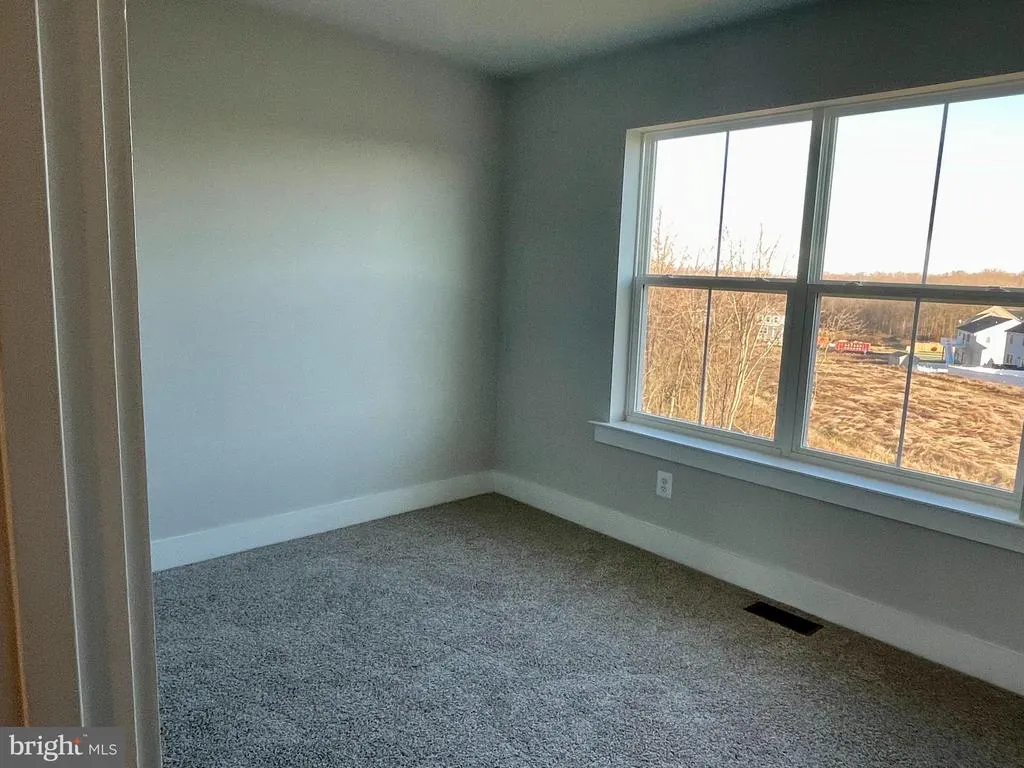
| Bedroom 2 | 11 X 11 | Upper 1 | Flooring - Carpet | |
| Bedroom 3 | 10 X 10 | Upper 1 | Flooring - Carpet | |
| Bedroom 4 | 11 X 12 | Upper 1 | Flooring - Carpet | |
| Breakfast Room | Main | Flooring - Vinyl,Flooring - HardWood,Flooring - Laminated | ||
| Foyer | Main | Flooring - Laminate Plank | ||
| Great Room | 17 X 16 | Main | Flooring - Carpet | |
| Half Bath | Main | Flooring - Laminate Plank | ||
| Kitchen | 10 X 20 | Main | Countertop(s) - Granite,Flooring - Laminate Plank,Lighting - Pendants,Lighting - Recessed | |
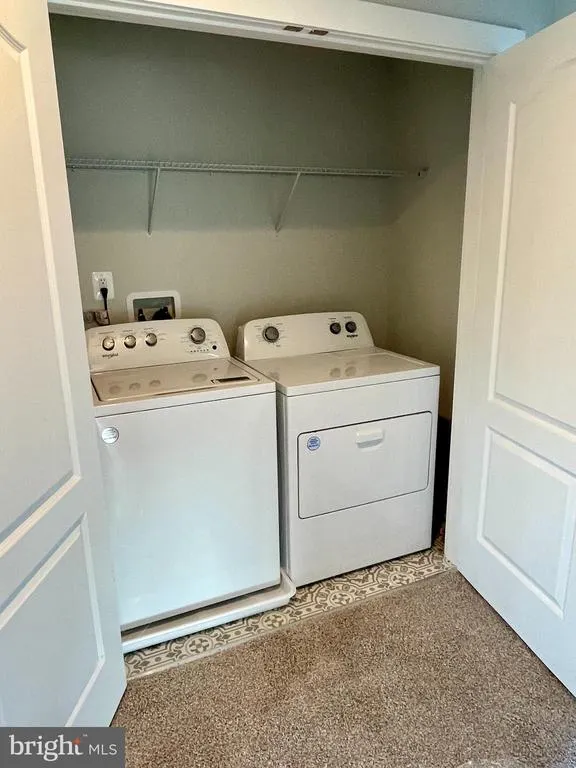
| Laundry | Upper 1 | Flooring - Tile/Brick,Bathroom - Tub Shower | ||
| Primary Bathroom | Upper 1 | Double Sink,Flooring - Tile/Brick | ||
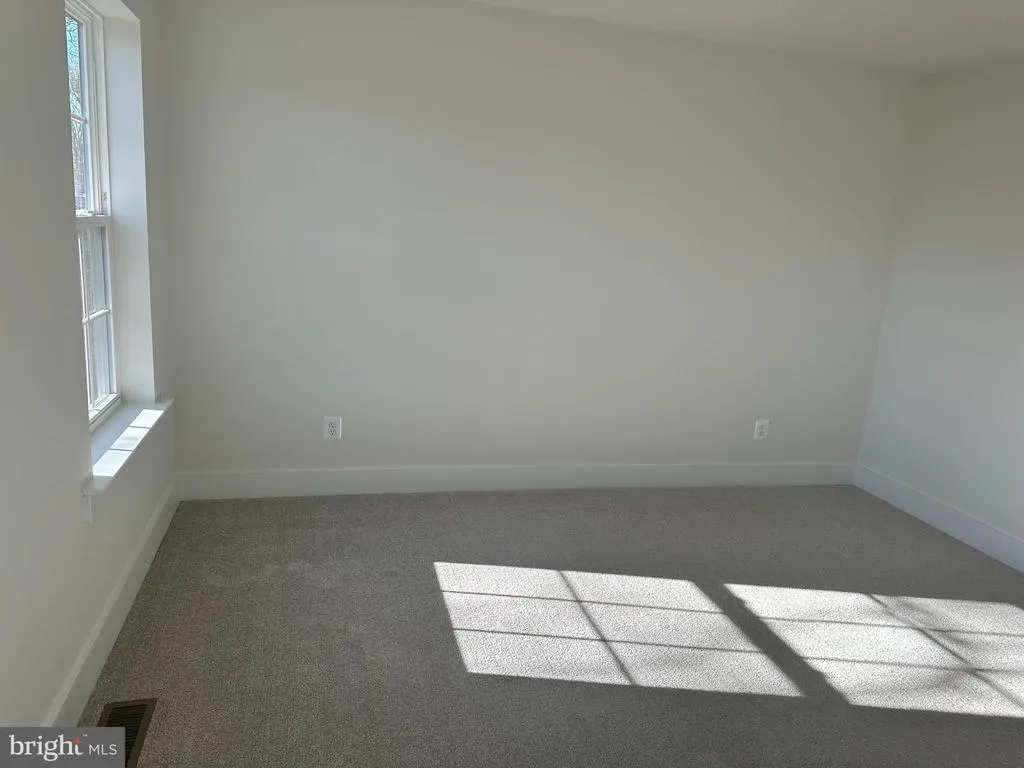
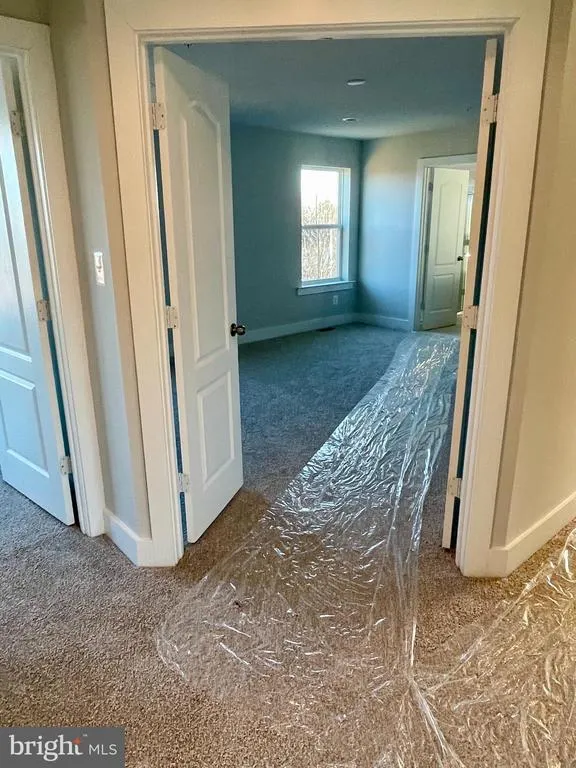
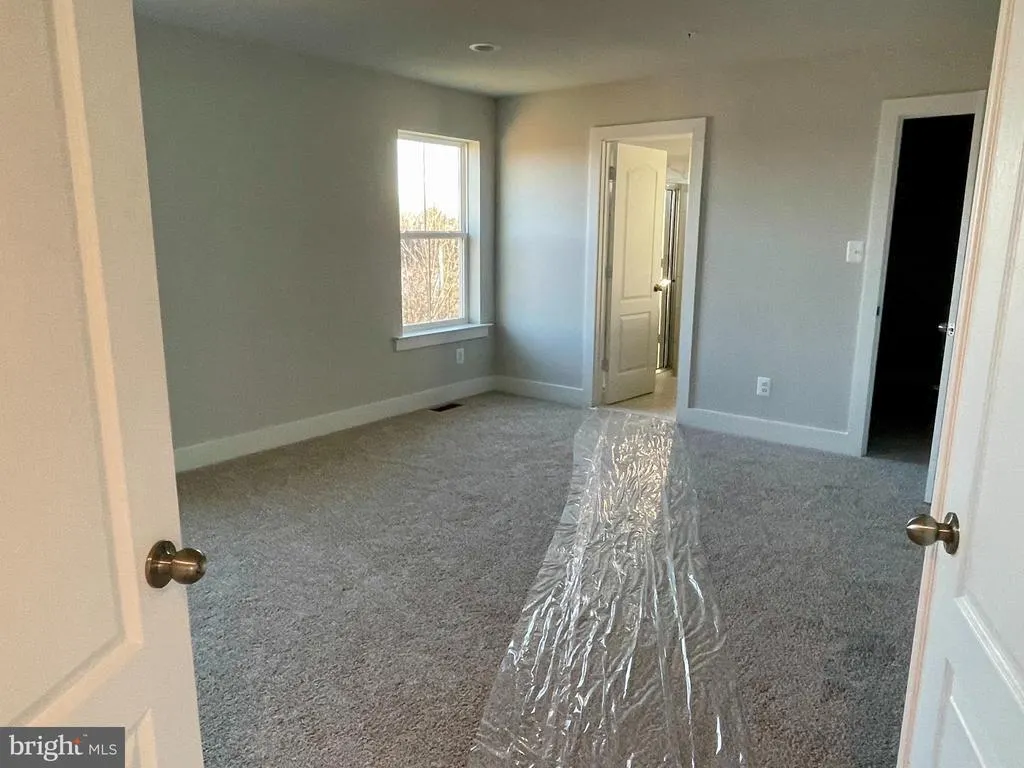
| Primary Bedroom | 16 X 14 | Upper 1 | Flooring - Carpet | |
| Study | Main | Flooring - Laminate Plank |
Amenities
- Foreclosure
- Views
- Short Sale
- New Construction
- Adult 55+
- Lease To Own
- No HOA Fees
- Furnished
- Primary On Main
- Air Conditioning
- Seller Finance
- Green
- Fixer Upper
- Horse
- Golf
- Fireplace
- Deck
- Garage
- Basement
- Pool
Property vs Single Family Average in 21078
Price
Year Built
Visits
In The Neighborhood
New Construction
Havre De Grace
$ 722,475
- Type
- Single Family
- Size
- 2,869 SqFt
- Rooms
- 3 Beds + 3.5 Baths
 © BRIGHT, All Rights Reserved
