
Price Reduction - Views - Primary on Main
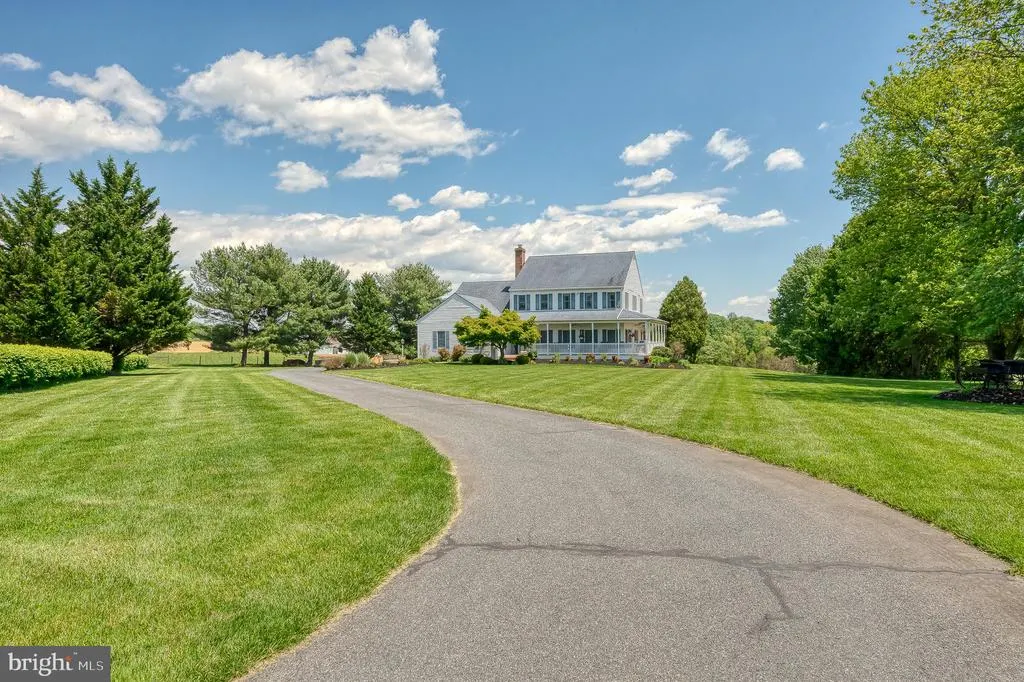
Address
2555 Baldwin Mill Road, Baldwin, MD
Price
$ 875,000
Property Attributes
- MLS#MDHR2052242
- TypeSingle Family
- Listing Status ACTIVE
- CountyHARFORD
- CityBaldwin
- Zip21013
- StyleColonial
- Year Built1992
- Taxes$ 6073
- Price$ 875,000
- Bedrooms6
- Full Bathrooms3
- Half Bathrooms2
- Sqr Footage5373
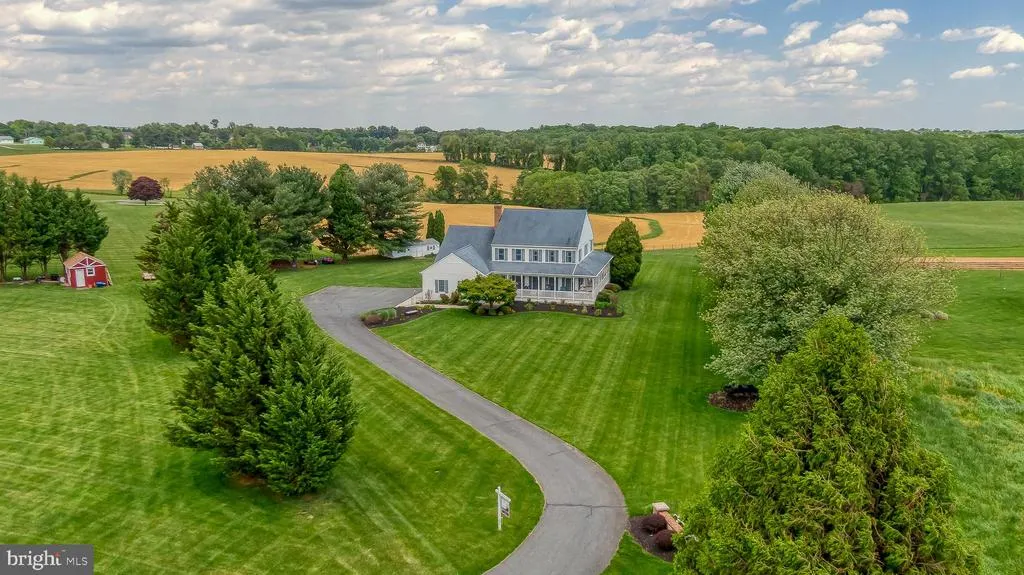
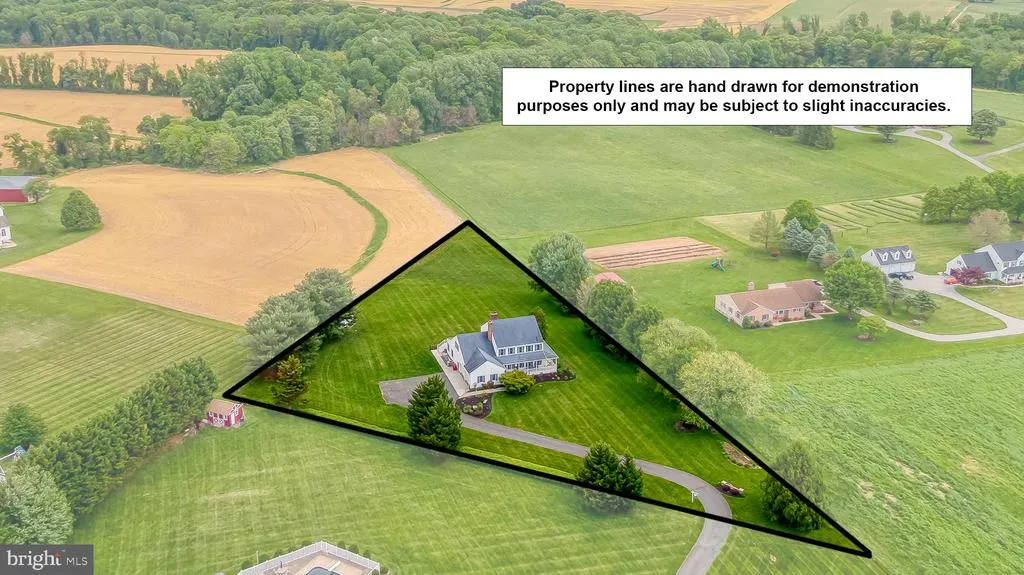
- Lot Size2.3 Acres
Data Source:
Bright MLS
Property Description
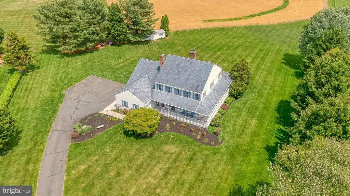
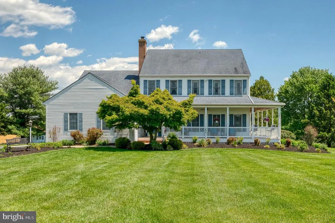
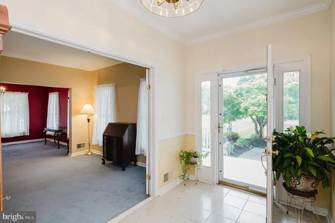
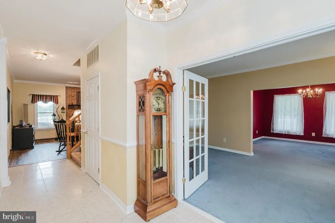
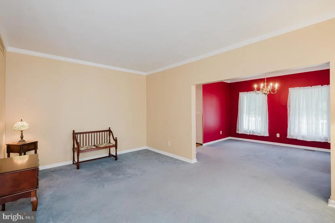
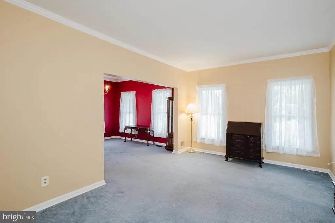
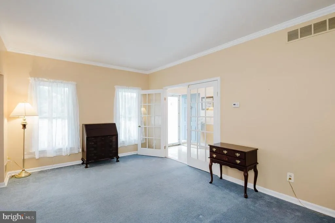
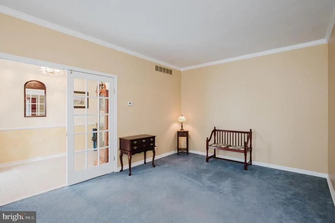
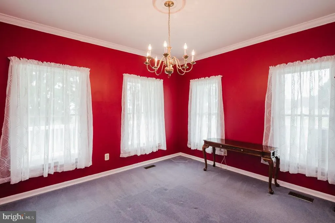
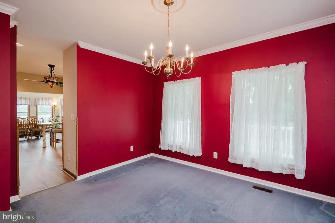
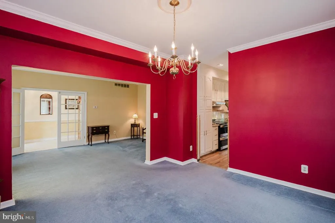
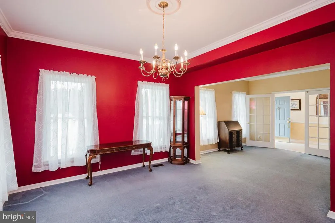
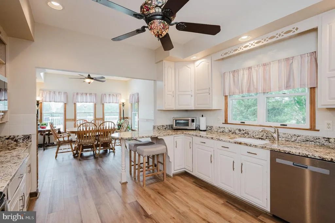
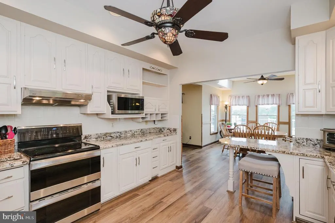
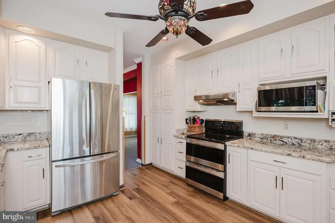
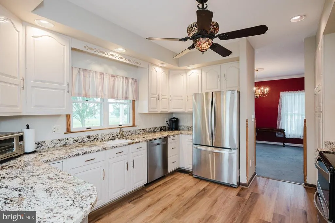
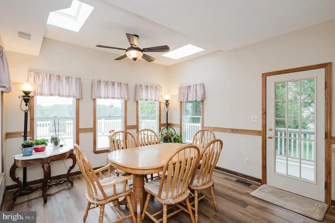
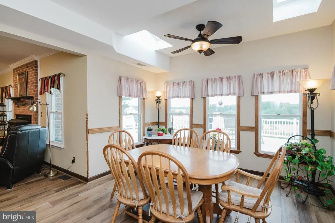
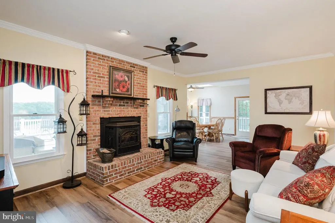
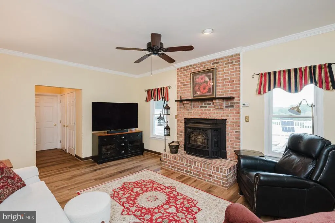
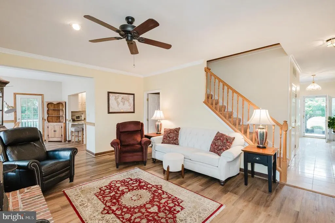
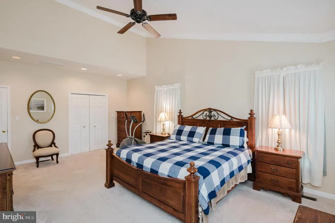
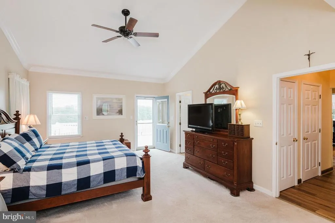
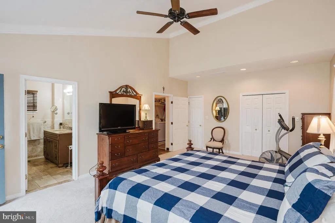
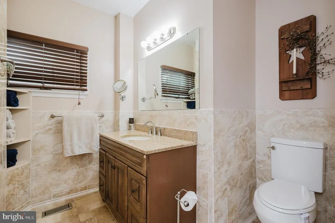
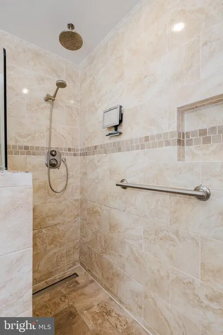
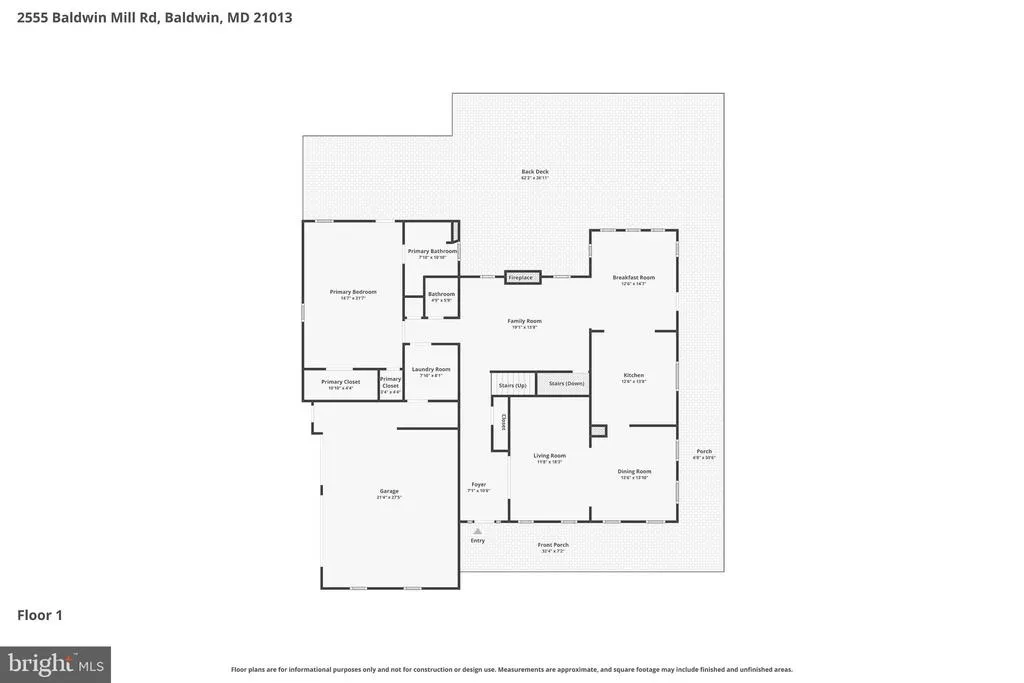
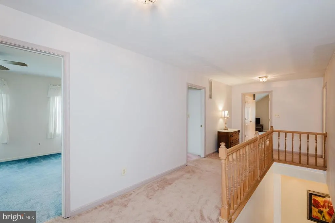
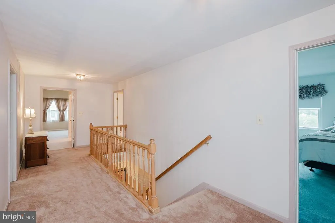
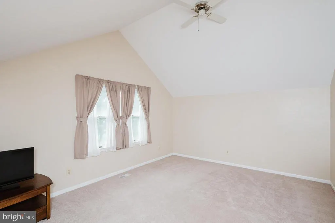
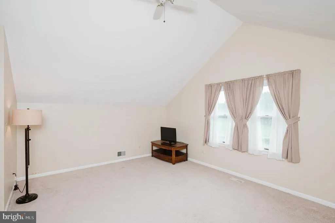
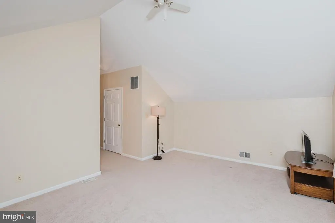
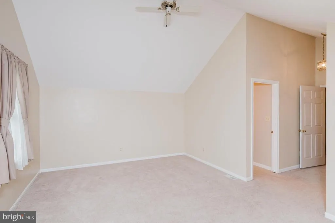
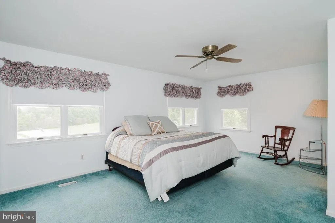
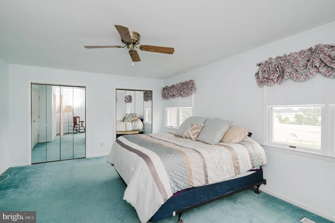
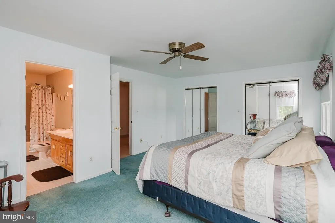
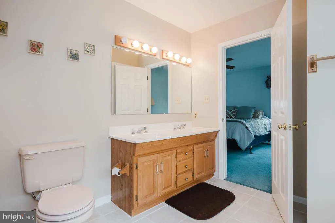
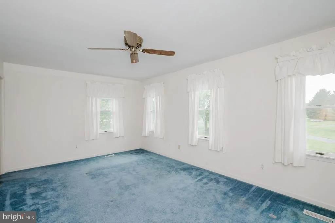
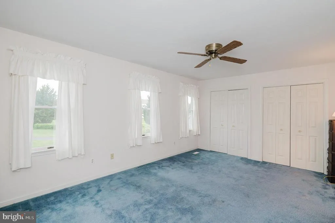
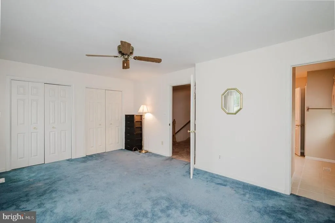
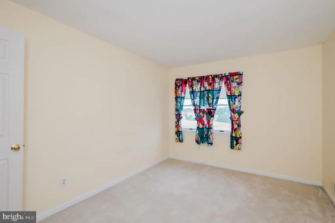
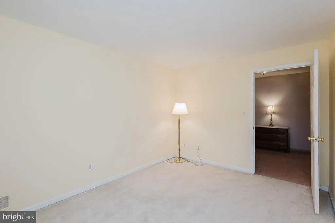
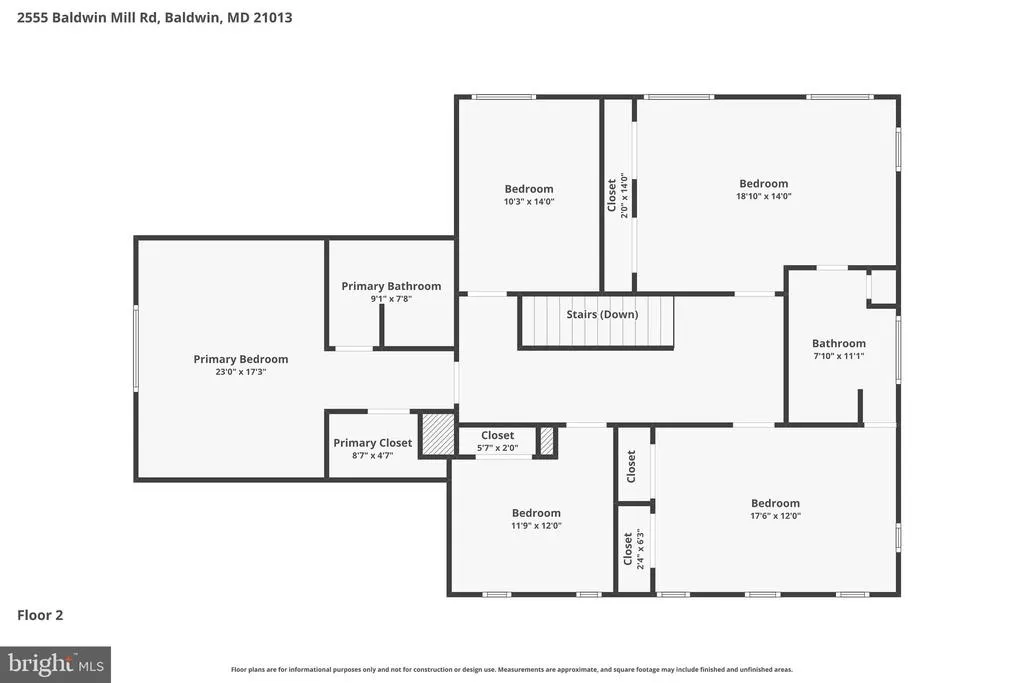
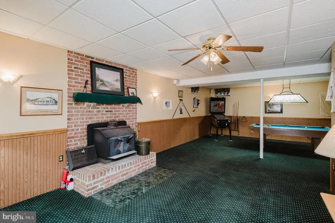
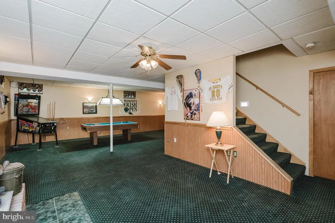
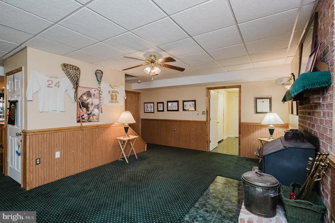
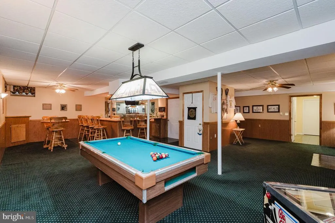
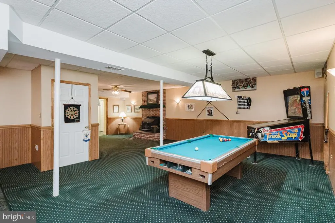
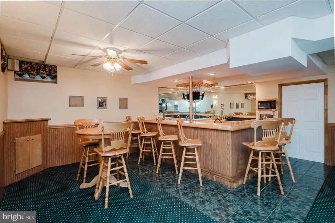
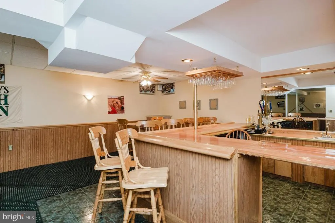
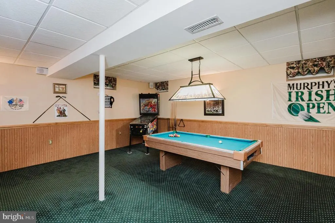
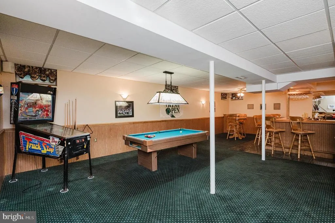
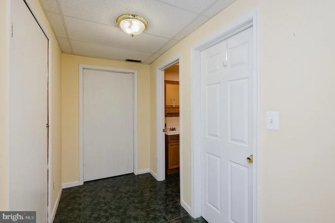
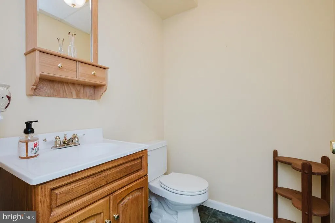
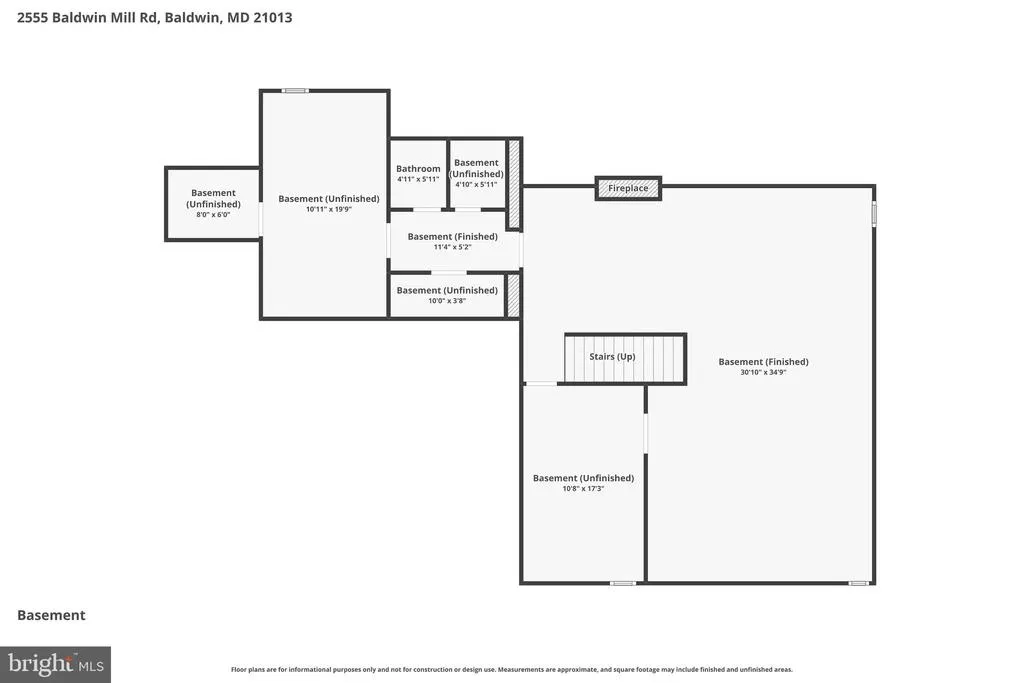
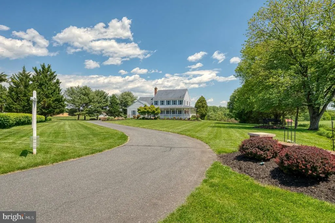
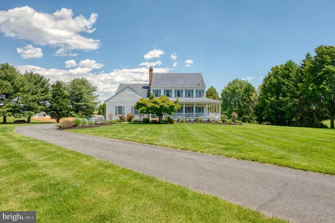
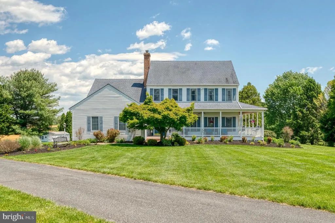
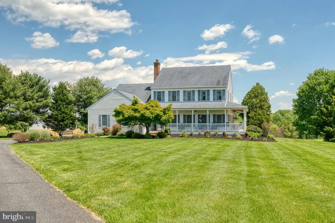
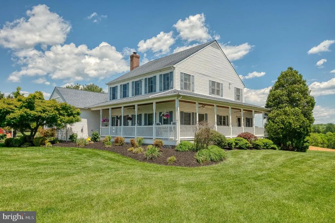
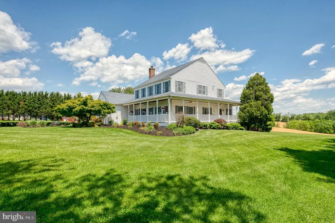
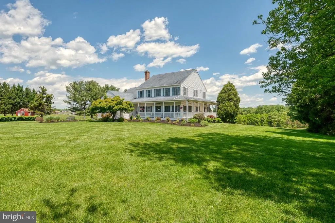
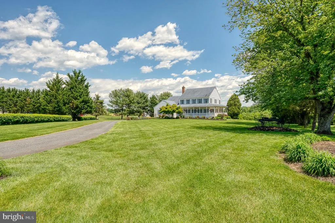
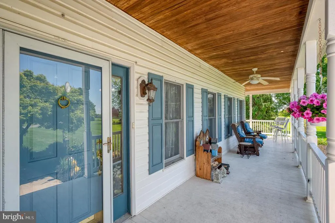
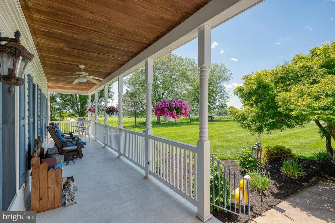
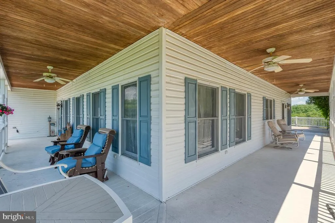
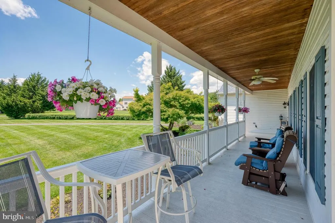
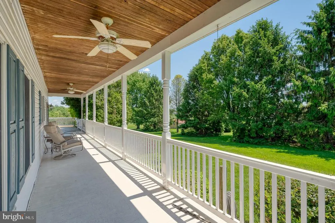
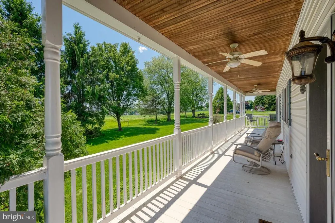
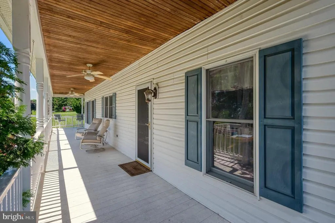
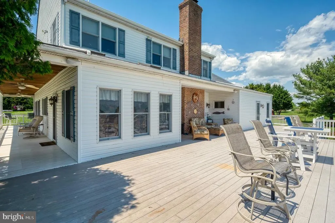
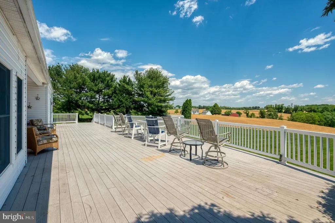
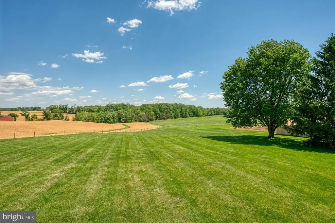
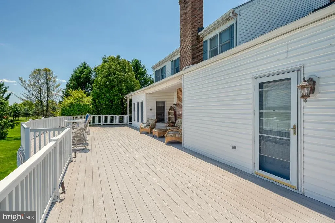
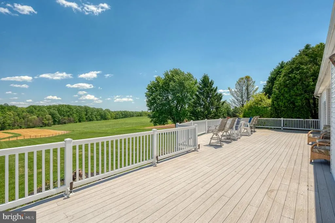
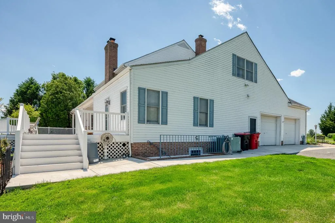
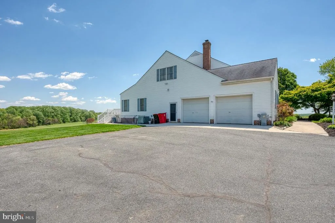
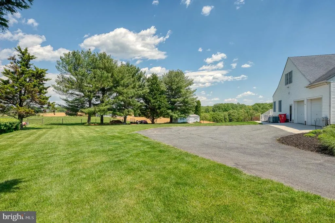
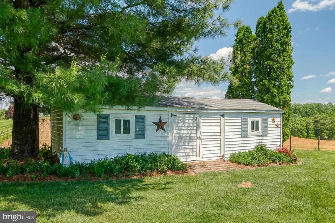
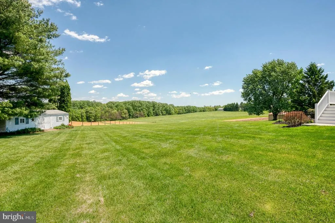
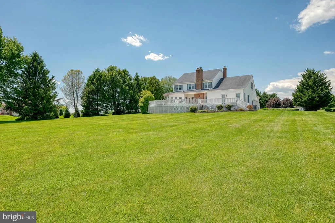
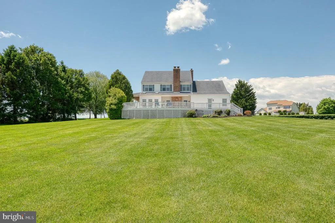
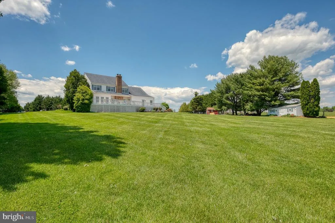
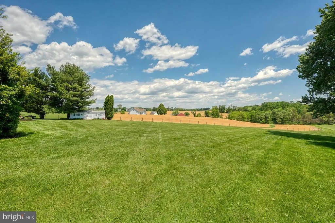
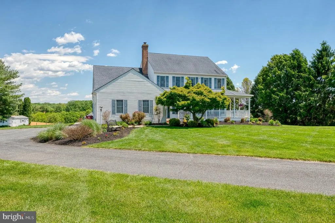
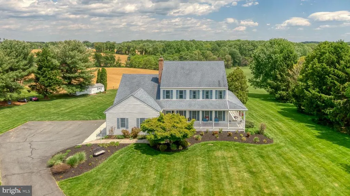
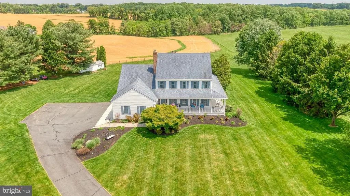
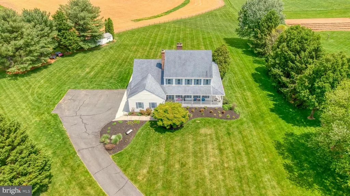
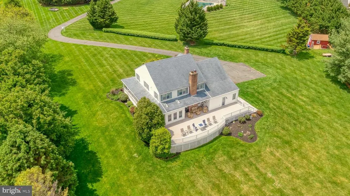
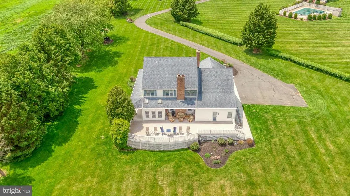

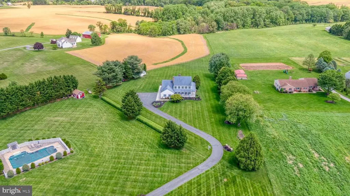
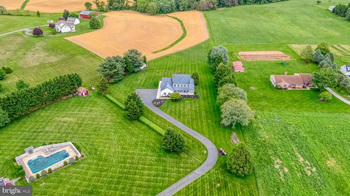
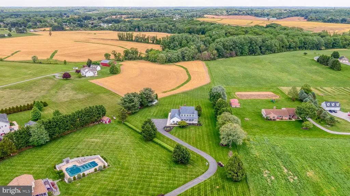
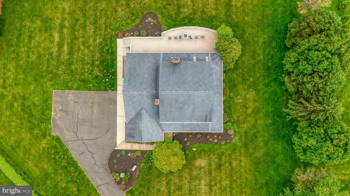
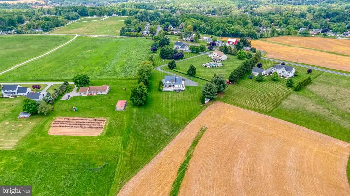
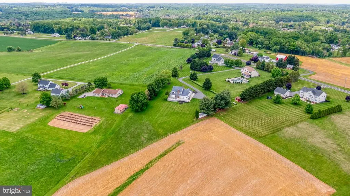
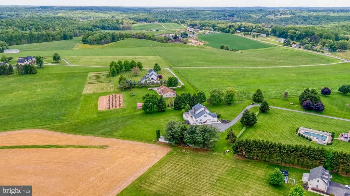
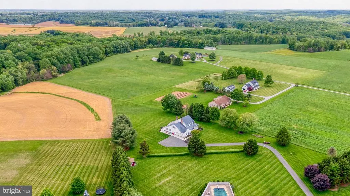
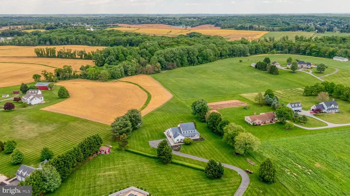
Available again! This stunning custom-built colonial on more than 2-1/4 acres offering amazing sunsets and views you won't forget. The main-level primary suite boasts a vaulted ceiling, walk-in shower, dual closets, and private access to the expansive rear deck. Enjoy outdoor living with a wrap-around covered porch and large maintenance-free deck and patio. The home features multiple bump-outs, including a bright sunroom off the kitchen with skylights. The kitchen is updated with granite countertops, backsplash, and luxury vinyl plank flooring. You'll find both a pellet stove and wood stove. Convenient main-level laundry and an oversized two-car garage provides ample parking, while a storage shed provides additional space. Upstairs offers four additional bedrooms, two full baths, and a versatile office or playroom. The finished lower level is an entertainers dream with a huge rec room, wet bar, and bathroom. There is farmland behind the house, where the crops alternate each season between soybeans and corn stalks. With its gorgeous setting and generous gathering spaces, this home has even hosted several weddings - truly a one-of-a-kind property.
| Elementary School | Middle School | High School |
|---|---|---|
| Youths Benefit Elementary School | Fallston Middle School | Fallston High School |
| Price History | |
|---|---|
| 4/26/2026 | Listed $895,000 |
| 8/14/2026 | 3$875,000 |
General Features
| Living Area | 5373 |
|---|---|
| Sewer | Septic Exists |
| Heating | Forced Air,Pellet Stove |
| Cooling | Central A/C,Ceiling Fan(s) |
| Possession | Settlement |
| Roof | Architectural Shingle |
| Appliances | Central Vacuum,Dryer,Washer,Water Heater,Dishwasher,Exhaust Fan,Freezer,Microwave,Refrigerator,Icemaker,Oven/Range - Electric |
| Zoning | AG |
| Garage Spaces | 2.00 |
| Patio/Porch Features | Deck(s),Patio(s),Wrap Around,Porch(es) |
| Architectural Style | Colonial |
| Security Features | Smoke Detector |
| Construction Materials | Vinyl Siding |
| School District | HARFORD COUNTY PUBLIC SCHOOLS |
| Year Built | 1992 |
| Electric | 200+ Amp Service |
| View | Garden/Lawn |
| Levels | 3 |
| Tax Year | 2025 |
| Ownership | Fee Simple |
| Cool Fuel | Electric |
| Accessibility | 2+ Access Exits |
| County | HARFORD |
| New Construction | No |
| Property Type | Residential |
| HOA | No |
| Subdivision Name | NONE AVAILABLE |
| Garage Y/N | Yes |
| Water Access Y/N | No |
| Other Structures | Above Grade,Below Grade |
| Full Baths | 3 |
| Status | ACTIVE |
| Directions | I-83 N,Use the right 2 lanes to take the I-695 E/ I-83 N exit toward Towson/York Pa.,Take Exit 27B for MD-146N/ Dulaney Valley Rd.,Turn Right onto MD-145E/ Sweet Air Rd.,Turn Left onto MD-145E,Turn L |
| City | BALDWIN |
| Senior Community Y/N | No |
| Lot Size Units | Square Feet |
| Lot Size Square Feet | 100188.00 |
| Tax Assessed Value | 588667.0 |
| Tax Annual Amount | 6073.0 |
| Property Condition | Very Good |
| Structure Type | Detached |
| Condo/Coop Association fee Y/N | No |
| Bathrooms Full Main Level | 1 |
| Bathrooms Count Main Level | 2.00 |
| Price Per Sq Ft Total AG | 259.41 |
| Acceptable Financing | Cash,Conventional,FHA,VA |
| Additional Parcels Y/N | No |
| Historic Y/N | No |
| Lease Considered Y/N | No |
| Vacation Rental Y/N | No |
| Virtual Tour | https://www.zillow.com/view-imx/250ecd8d-b0ac-4f8b-b71d-bc53afd7687e?setAttribution=mls&wl=true&initialViewType=pano&utm_source=dashboard |
| Total SQFT | 5628 |
| Builder Name | Custom Build |
| Standard Status | Active |
| Year Built Source | Assessor |
| Legal Subdivision | LD RADER CARRIE |
| Tax Lot | 3 |
Interior Features
| Interior Amenities | Attic,Bathroom - Walk-In Shower,Bathroom - Tub Shower,Breakfast Area,Carpet,Ceiling Fan(s),Crown Moldings,Dining Area,Entry Level Bedroom,Formal/Separate Dining Room,Kitchen - Eat-In,Pantry,Primary B |
|---|---|
| Heating Fuel | Electric,Oil,Pellets |
| Basement | Combination,Fully Finished,Connecting Stairway,Heated,Improved,Walkout Stairs,Workshop |
| Flooring | Luxury Vinyl Plank,Carpet,Ceramic Tile |
| Total Fireplaces | 2 |
| Fireplace Features | Insert,Wood,Other,Mantel(s),Brick |
| Hot Water | Electric |
| Basement (Y/N) | Yes |
| Heating Y/N | Yes |
| Window Features | Screens,Skylights |
| Fireplace Y/N | Yes |
| Above Grade Finished Area | 3373 |
| Half Baths | 2 |
| Central Air Y/N | Yes |
| Total Bedrooms | 6 |
| Below Grade Finished Area | 2000 |
| Room Type | Living Room,Dining Room,Primary Bedroom,Bedroom 2,Bedroom 3,Bedroom 4,Bedroom 5,Kitchen,Family Room,Foyer,Breakfast Room,Laundry,Recreation Room,Storage Room,Bathroom 1,Primary Bathroom,Half Bath |
| Main Level Bedrooms | 1 |
| Below Grade Finished Area Unit Type | Square Feet |
| LivingAreaSource | Estimated |
| Laundry Type | Dryer In Unit,Main Floor,Washer In Unit |
| Below Grade Unfin Area Units | Square Feet |
| Below Grade Unfin SQFT | 255 |
| Below Grade Unfin SQFT Source | Estimated |
| Below Grade Finished Area Source | Estimated |
| Bedrooms Count All Upper Levels | 5 |
| Bedrooms Count Upper Level 1 | 5 |
| Bathrooms Half Main Level | 1 |
| Bathrooms Half Lower Level 1 | 1 |
| Bathrooms Half All Lower Levels | 1 |
| Bathrooms Full Upper Level 1 | 2 |
| Bathrooms Full All Upper Levels | 2 |
| Bathrooms Count Upper Level 1 | 2.00 |
| Bathrooms Count Lower Level 1 | 1.00 |
| Bathrooms Count All Upper Levels | 2 |
| Bathrooms Count All Lower Levels | 1 |
| Above Grade Finished Area Source | Assessor |
| Above Grade Finished Area Unit Type | Square Feet |
| Total Baths | 5 |
Exterior Features
| Exterior Amenities | Bump-outs,Exterior Lighting |
|---|---|
| Pool | No Pool |
| Parking Features | Asphalt Driveway,Shared Driveway |
| Lot Features | Level,Landscaping |
| Water Source | Private,Well |
| Inclusions | Lower Level: Mini Fridge; Mounted TV; High Top Table; 8 Bar Stools; Pool Table |
| Total Parking Spaces | 10 |
| Garage Features | Garage - Side Entry,Inside Access,Oversized |
| Type of Parking | Attached Garage,Driveway |
| Land Use Code | R |
| Foundation Details | Permanent |
| Spa | No |
| Water View Y/N | No |
| Lot Size Acres | 2.30 |
| Lot Size Source | Assessor |
| Waterfront Y/N | No |
| Door Features | Storm,Six Panel |
| Land Assessed Value | 151500.00 |
| Navigable Water Y/N | No |
| Water Oriented Y/N | No |
| # of Attached Garage Spaces | 2 |
Room Details
| Room | Dimensions | Level | Flooring | Details |
|---|---|---|---|---|
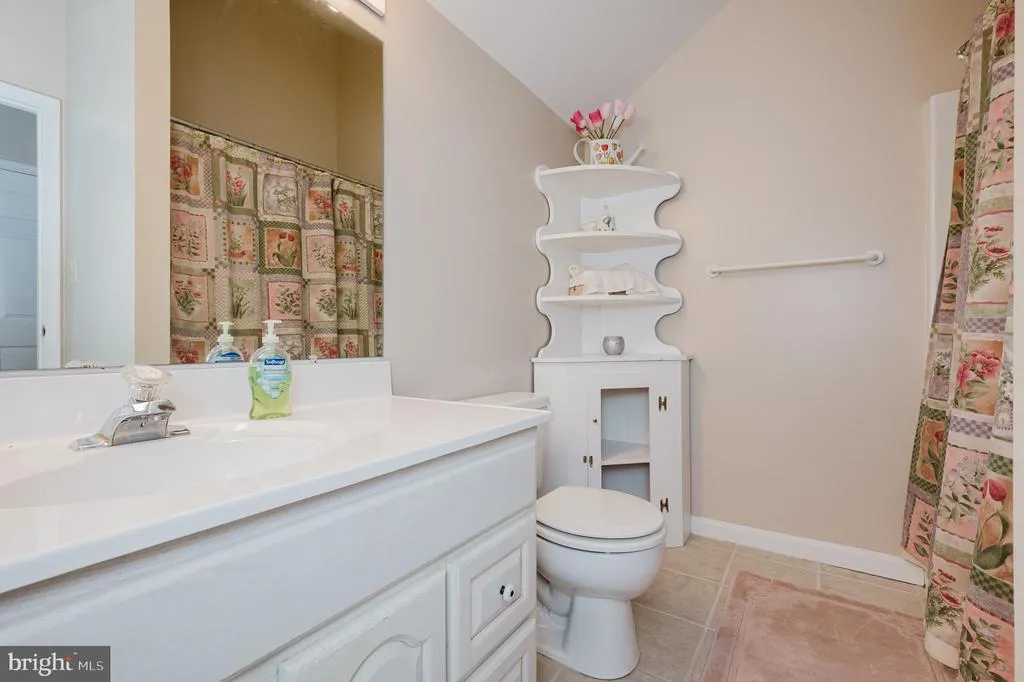
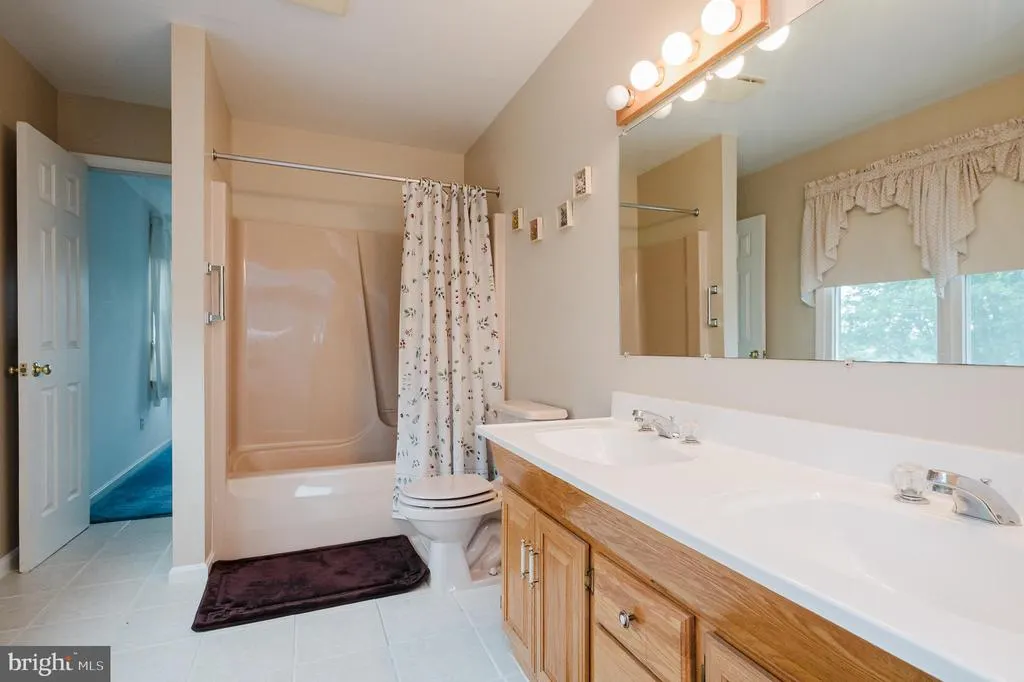
| Bathroom 1 | Upper 1 | Flooring - Ceramic Tile,Double Sink,Bathroom - Tub Shower | ||
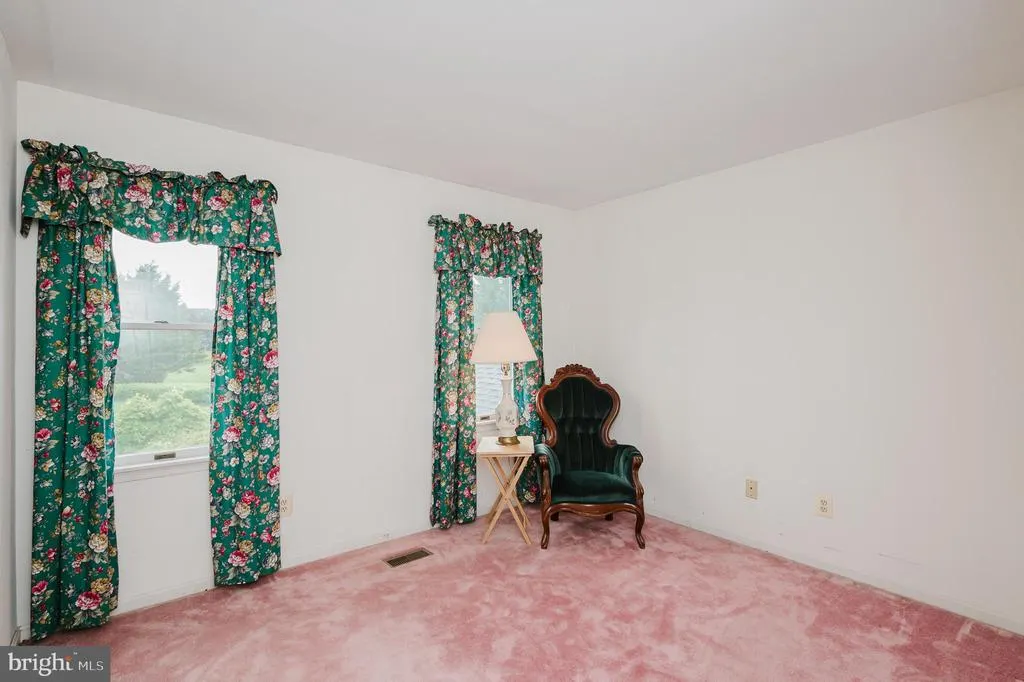
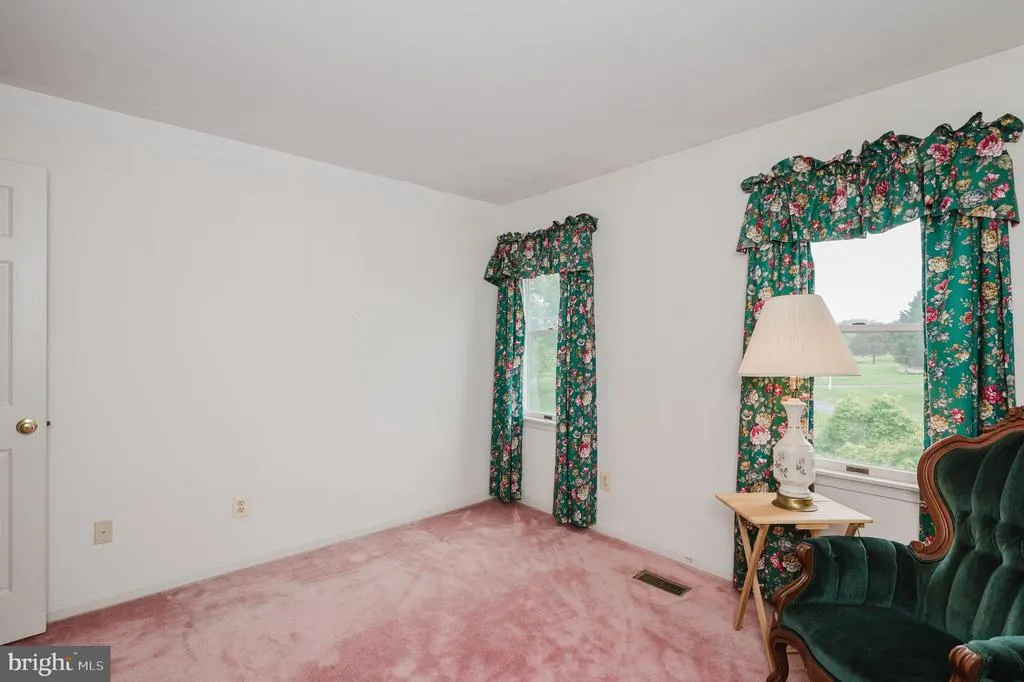
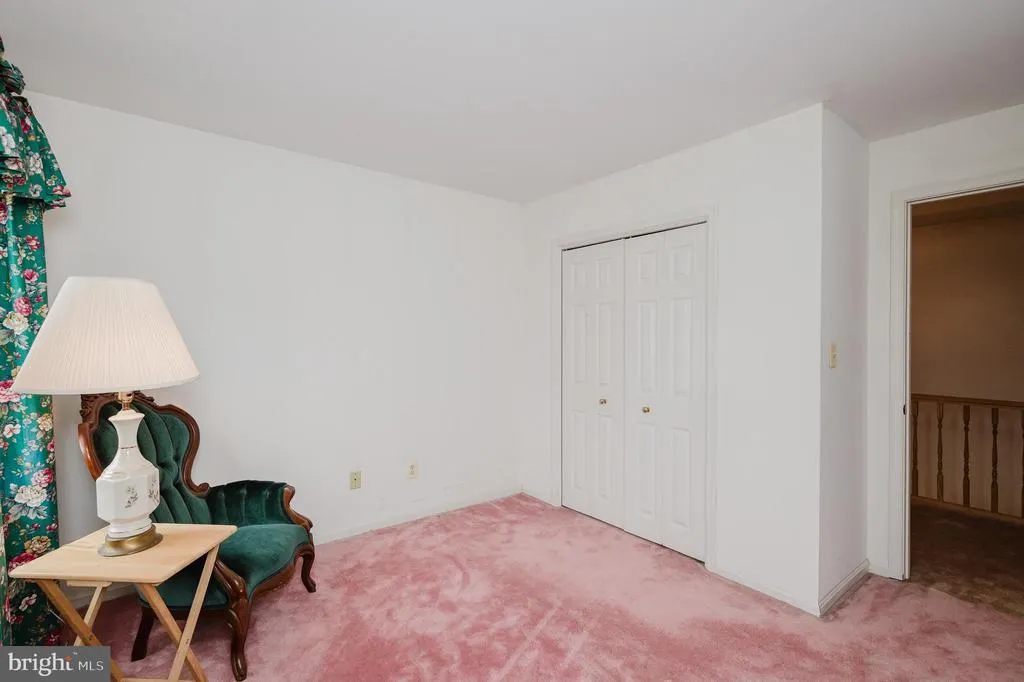
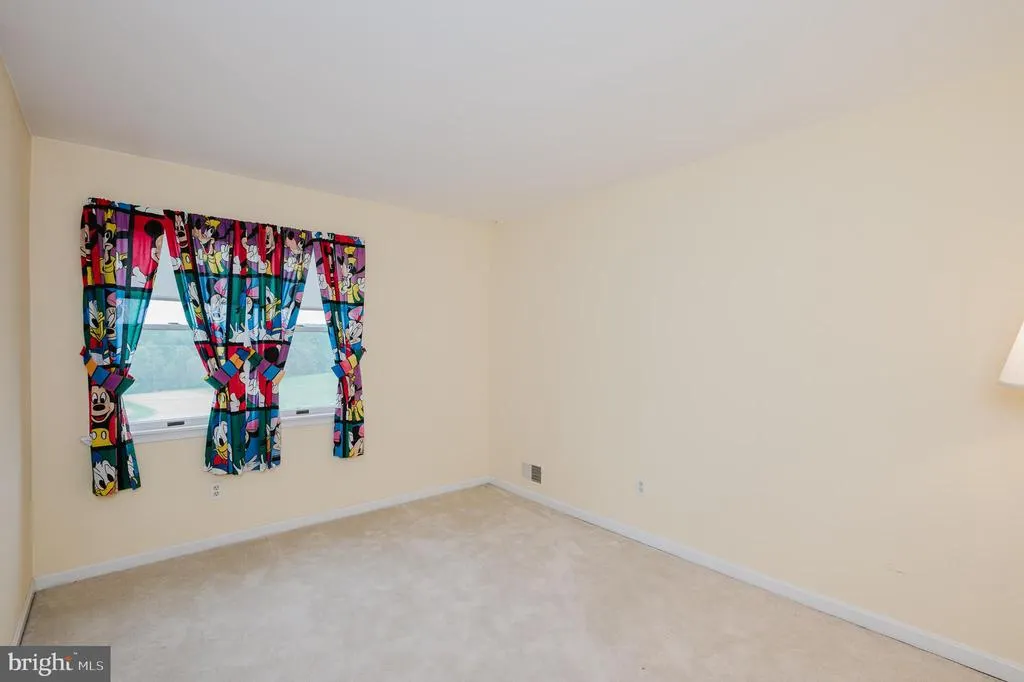
| Bedroom 2 | Upper 1 | Flooring - Carpet,Ceiling Fan(s) | ||
| Bedroom 3 | Upper 1 | Flooring - Carpet,Ceiling Fan(s) | ||
| Bedroom 4 | Upper 1 | Flooring - Carpet | ||
| Bedroom 5 | Upper 1 | Flooring - Carpet | ||
| Breakfast Room | Main | Skylight(s),Ceiling Fan(s),Flooring - Luxury Vinyl Plank | ||
| Dining Room | Main | Flooring - Carpet | ||
| Family Room | Main | Flooring - Luxury Vinyl Plank,Ceiling Fan(s),Lighting - Ceiling,Wood Stove | ||
| Foyer | Main | Flooring - Ceramic Tile | ||
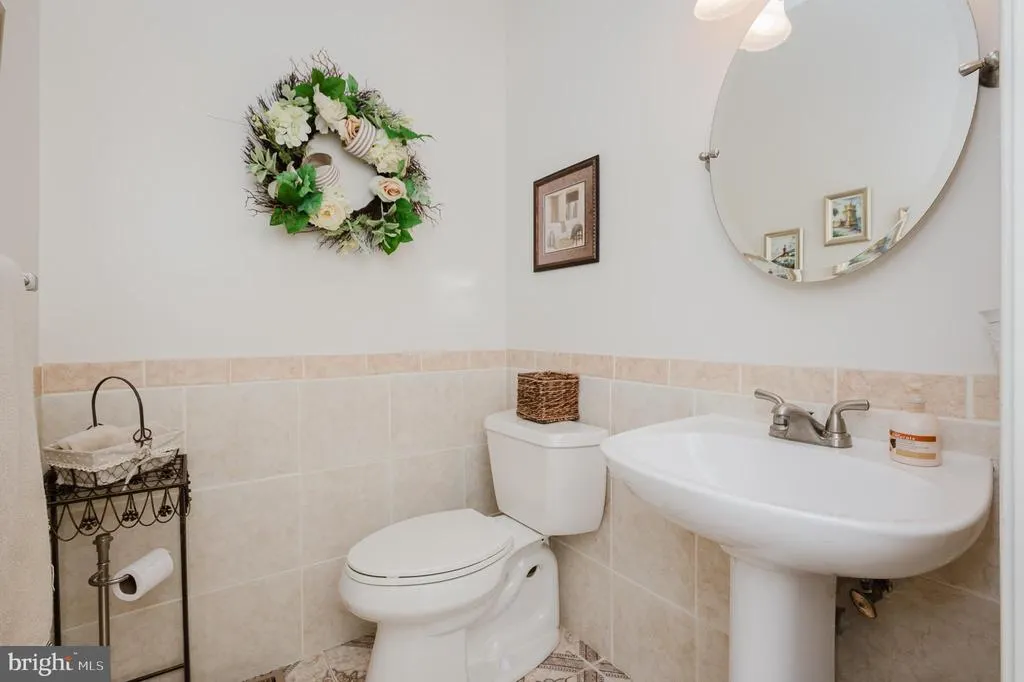
| Half Bath | Main | Flooring - Luxury Vinyl Tile | ||
| Half Bath | Lower 1 | Flooring - Luxury Vinyl Tile | ||
| Kitchen | Main | Lighting - Recessed,Ceiling Fan(s),Flooring - Luxury Vinyl Plank | ||
| Laundry | Main | Flooring - Tile/Brick | ||
| Living Room | Main | Flooring - Carpet | ||
| Primary Bathroom | Upper 1 | Bathroom - Walk-In Shower,Flooring - Ceramic Tile | ||
| Primary Bathroom | Main | Flooring - Ceramic Tile | ||
| Primary Bedroom | Upper 1 | Flooring - Carpet,Cathedral/Vaulted Ceiling,Ceiling Fan(s),Walk-In Closet(s) | ||
| Primary Bedroom | Main | Flooring - Carpet,Ceiling Fan(s),Cathedral/Vaulted Ceiling | ||
| Recreation Room | Lower 1 | Flooring - Carpet,Wet Bar,Wood Stove | ||
| Storage Room | Lower 1 |
Amenities
- Foreclosure
- Views
- Short Sale
- New Construction
- Adult 55+
- Lease To Own
- No HOA Fees
- Furnished
- Primary On Main
- Air Conditioning
- Seller Finance
- Green
- Fixer Upper
- Horse
- Golf
- Fireplace
- Deck
- Garage
- Basement
- Pool
Property vs Single Family Average in 21013
Price
Taxes
Year Built
Visits
 © BRIGHT, All Rights Reserved
