
Open House Sun, Aug 30th 11:00 AM - 1:00 PM - Price Reduction

Address
2913 Airdrie Avenue, Abingdon, MD
Price
$ 650,000
Property Attributes
- MLS#MDHR2055290
- TypeSingle Family
- Listing Status ACTIVE
- CountyHARFORD
- CityAbingdon
- NeighborhoodMonmouth Meadows
- Zip21009
- StyleColonial
- Year Built2004
- Taxes$ 5491
- Price$ 650,000
- Bedrooms4
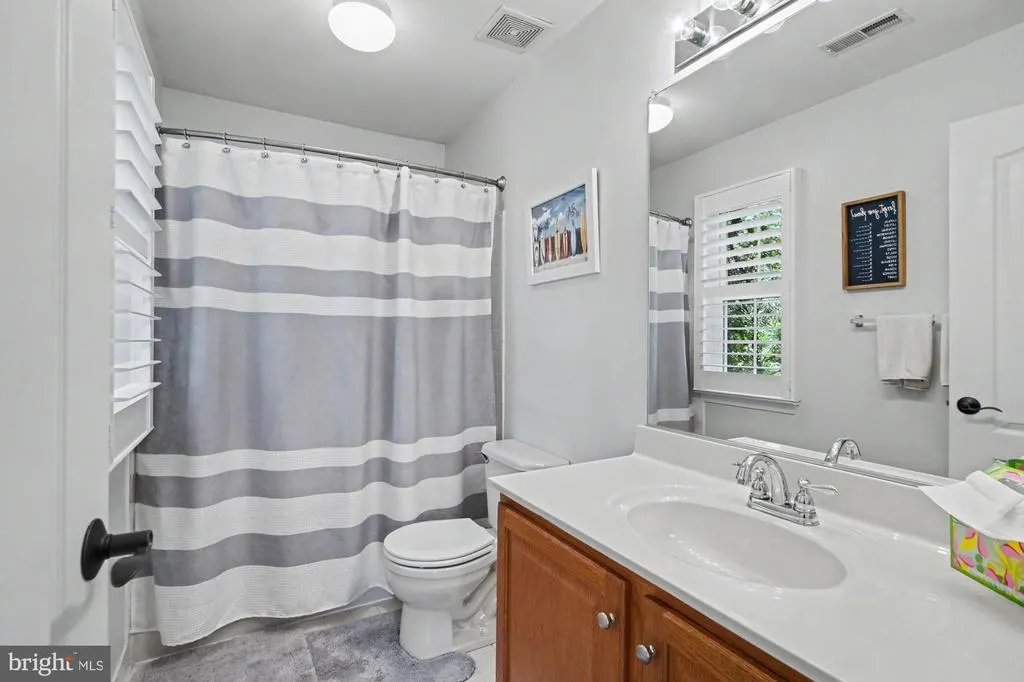
- Full Bathrooms3
- Half Bathrooms1
- Sqr Footage3262
- Lot Size0.22 Acres
Data Source:
Bright MLS
Property Description
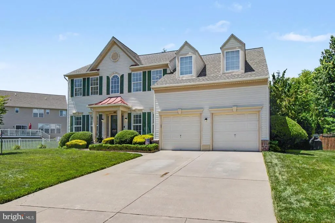
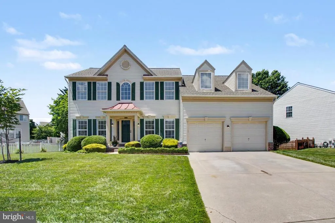
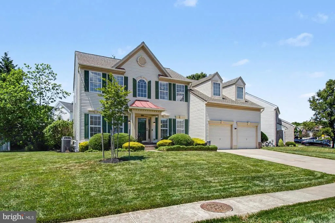
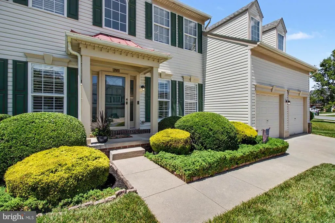
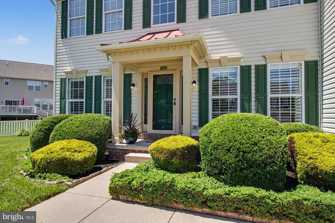
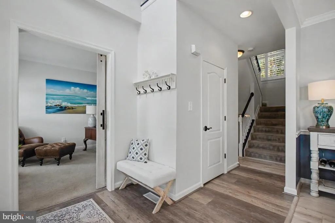
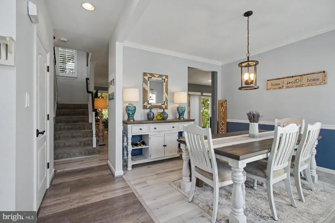
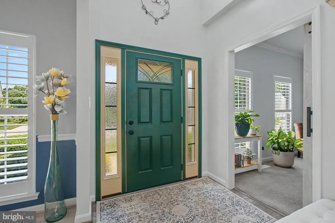
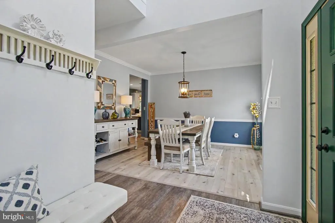
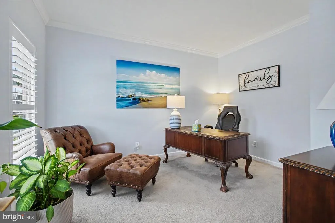
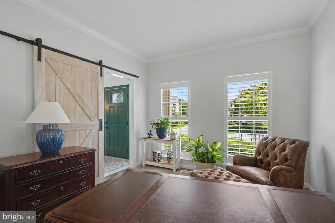
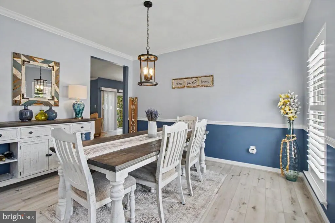
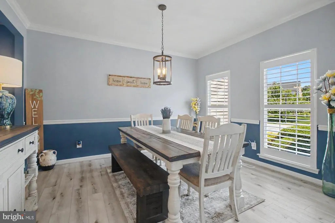
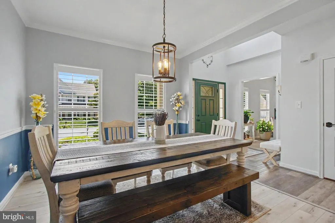
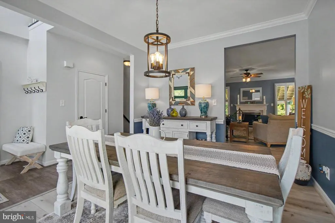
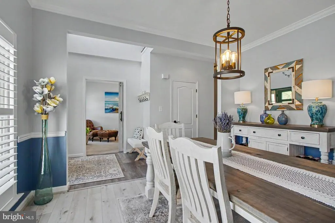
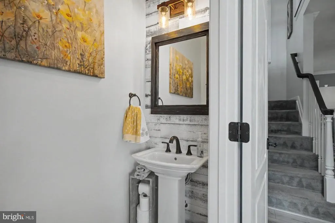
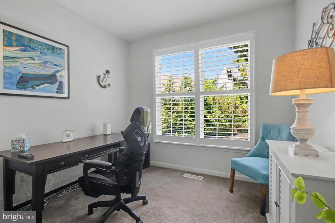
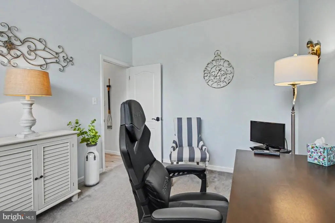
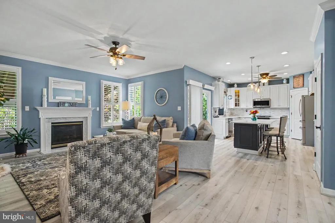
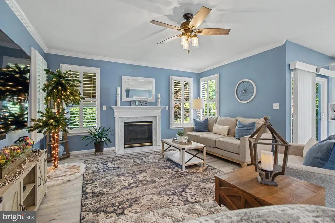
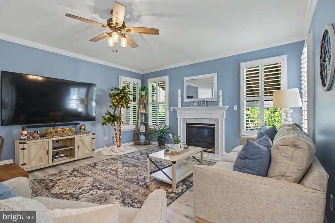
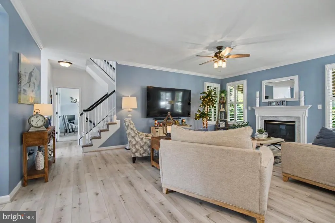
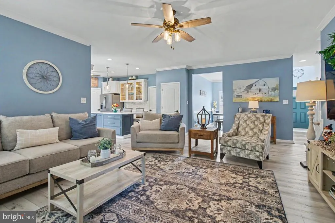
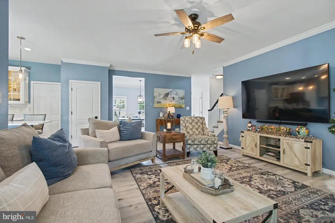
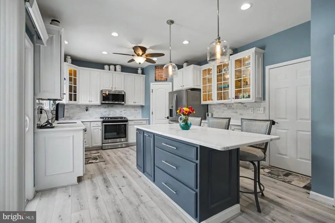
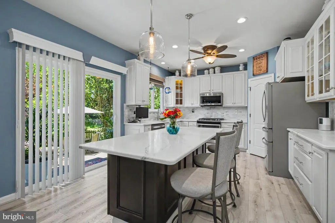
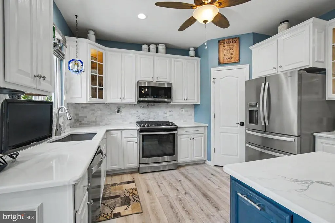
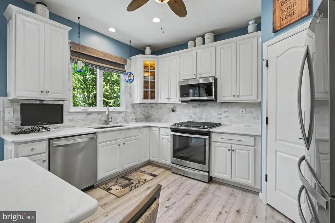
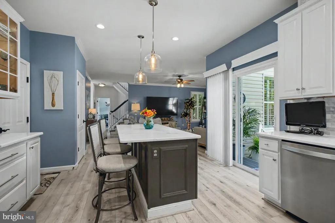
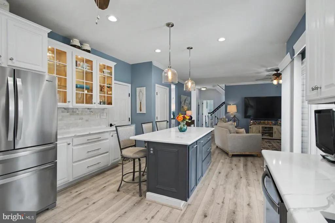
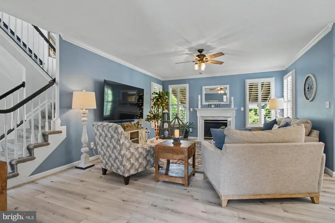
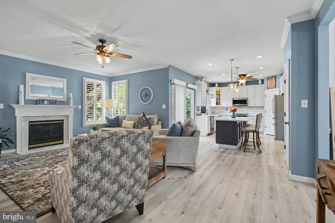
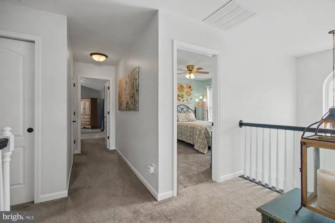
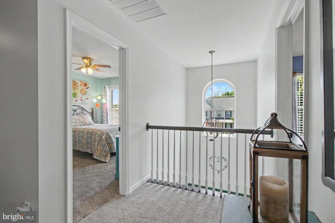
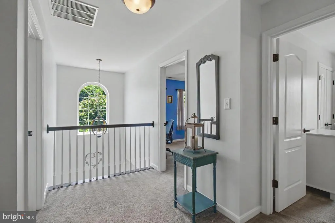
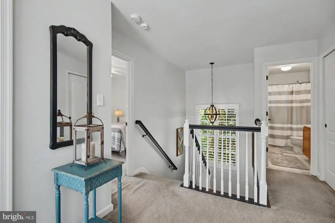
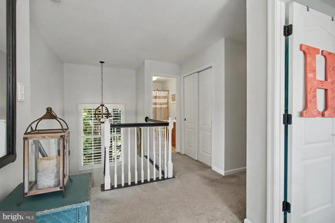
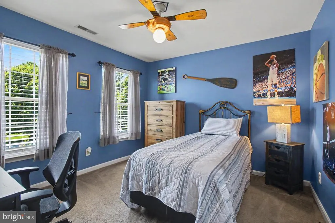
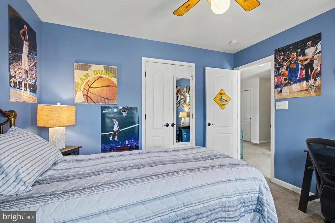
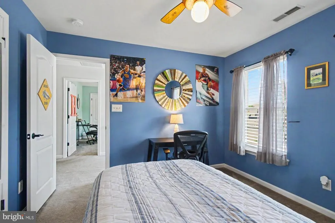
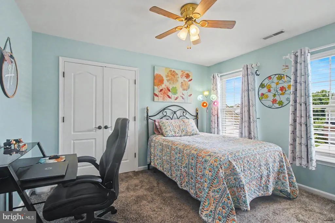
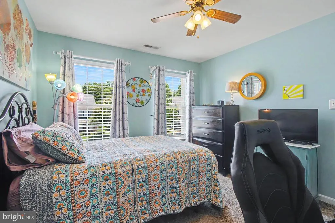
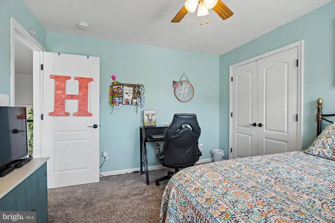
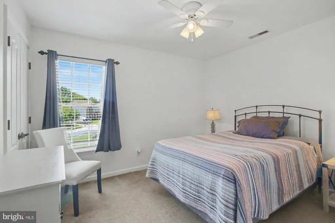
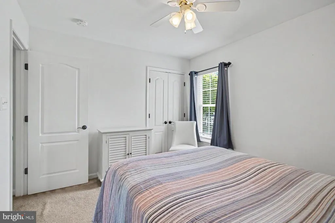
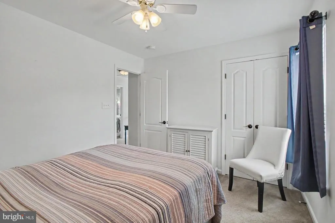
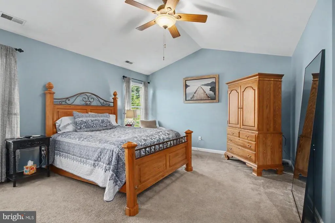
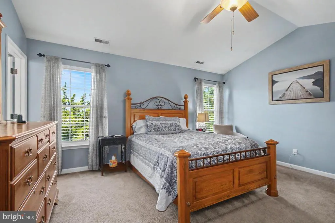
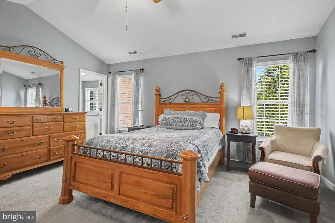
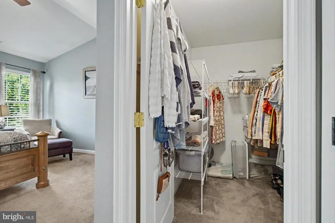
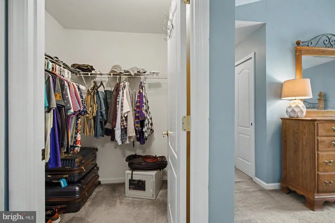
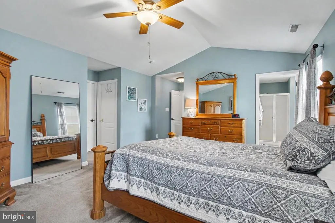
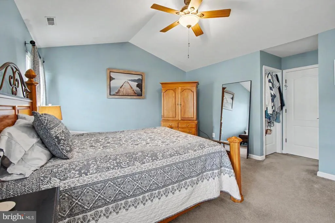
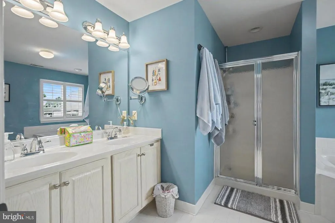
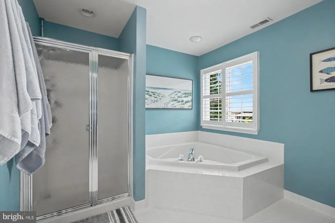
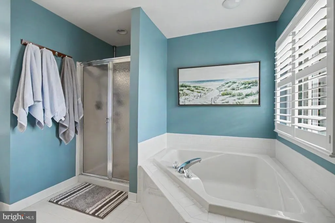
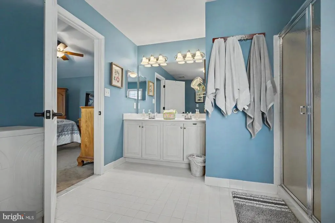
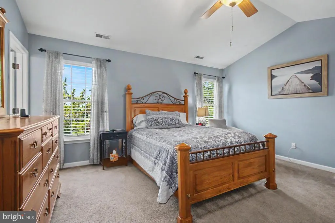
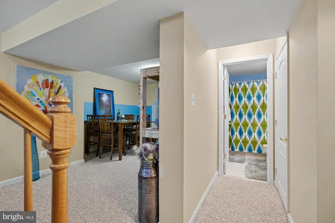
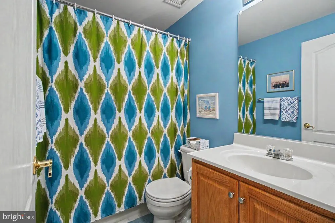
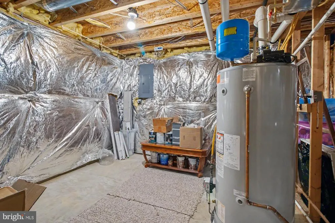
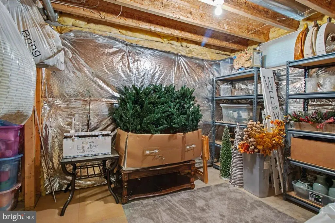
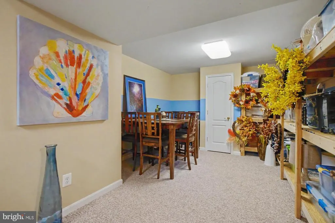
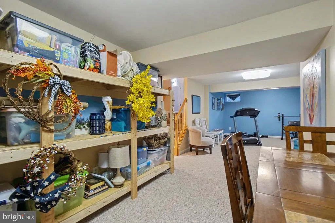
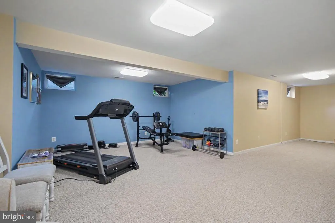
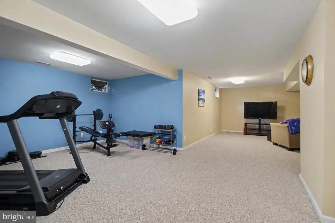
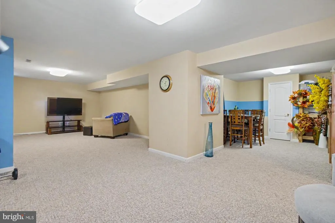
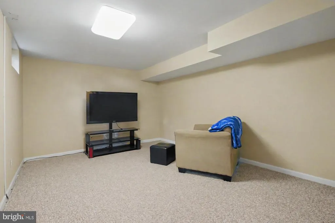
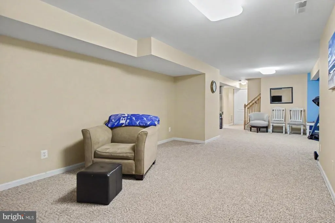
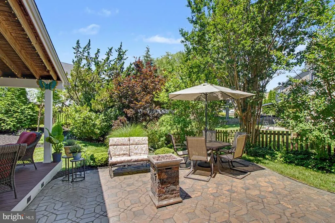
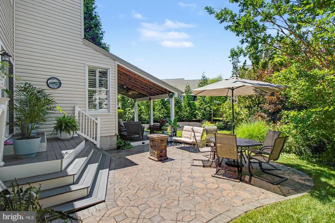
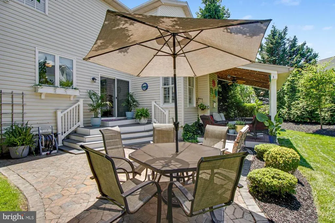
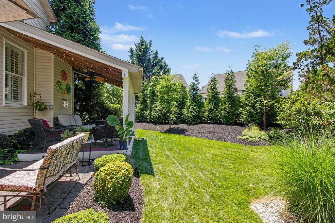
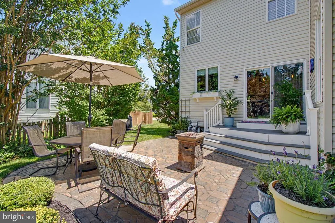
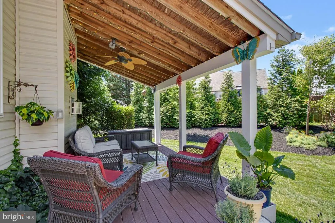
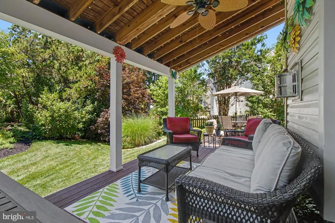
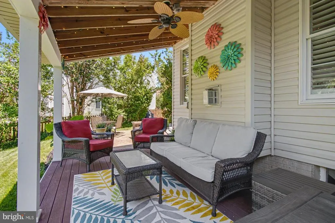
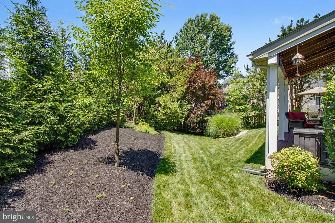
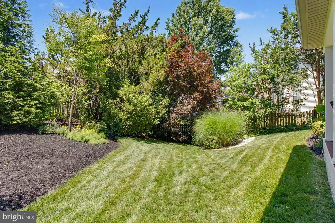
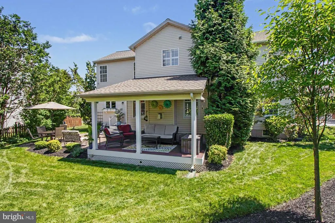
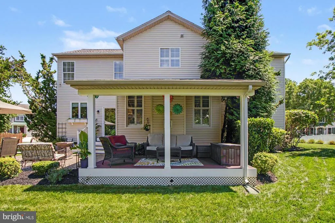
Bel Air Schools Welcome to a home that offers amazing opportunities for living space both on the inside of the home as well as outdoor living. In addition to all the updates throughout this home, the front door has also been replaced to give a feeling of a truly welcoming updated home. This ultra-modern kitchen speaks for itself, with all updated stainless steel appliances with decorative touches that are typically only seen in a model home. The Family room and Dining Room add a special blend of comfort and elegance for entertaining or just relaxing by the gas fireplace. Also, the roof is only 5 years old, as well as the Gas Water Heater and HVAC. All the major appliances are currently under a home warranty. The main level also is set up with two offices for working from home or setting up as a study or guest room. All the window treatments on the main level are custom plantation shutters again adding that special touch to each room as well as new windows in Family Room and Kitchen. The upper level offers a Primary Suite with a vaulted ceiling and two walk-in closets with a bonus closet of additional storage. The Primary bath offers both a soaking tub as well as a shower. If that is not enough living space the lower level has been transformed into an additional Family Room which includes a perfect table for game night and an additional full bath. For outside entertaining, this house has it all, from a paver patio right outside the kitchen sliders, to an extended outdoor living hideway on a Trex deck with a ceiling fan and roof. The best part is that the backyard is designed for almost maintenance free landscaping and grass. The owners are original to this home and it shows in both the design and the upgrades.
| Price History | |
|---|---|
| 6/26/2026 | Listed $675,000 |
| 7/31/2026 | 2$668,000 |
| 8/28/2026 | 3$650,000 |
General Features
| Living Area | 3262 |
|---|---|
| Sewer | Public Sewer |
| Heating | 90% Forced Air |
| Cooling | Central A/C |
| Possession | Settlement |
| Roof | Shingle,Composite |
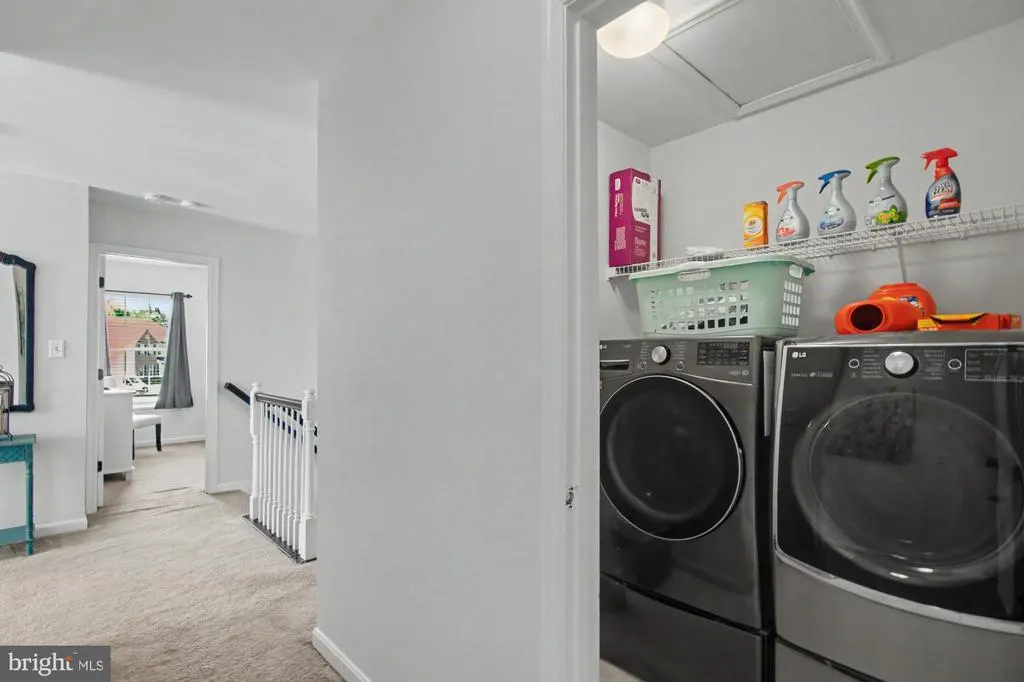
| Appliances | Dryer,Washer,Dishwasher,Microwave,Refrigerator,Stove |
| Zoning | R3COS |
| HOA Fee | 33.00 |
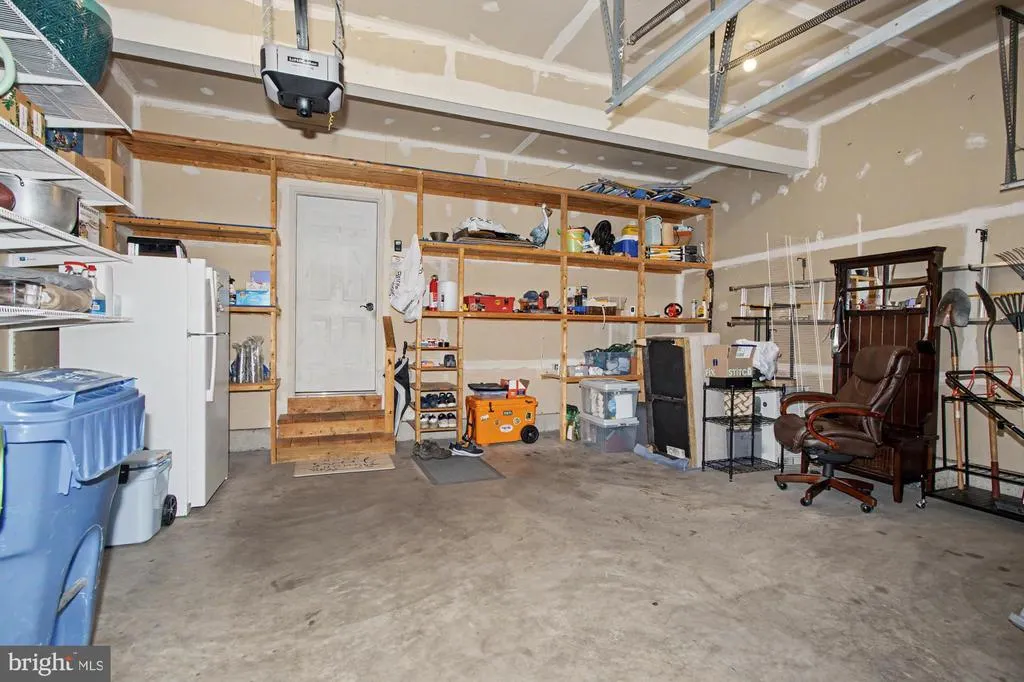
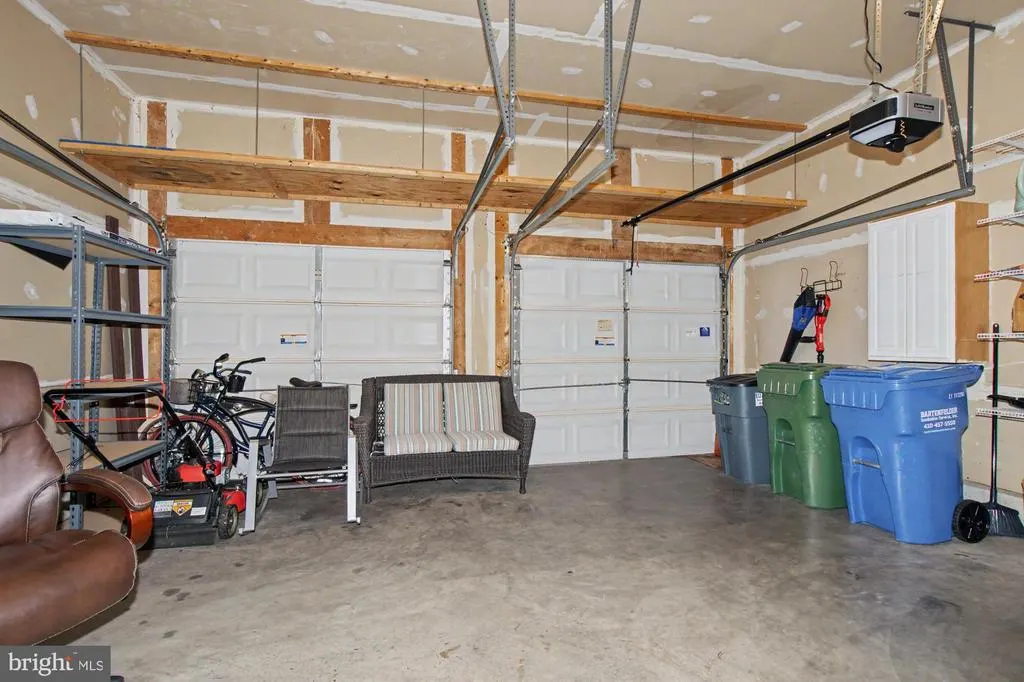
| Garage Spaces | 2.00 |
| Patio/Porch Features | Patio(s),Deck(s) |
| Architectural Style | Colonial |
| Construction Materials | Vinyl Siding |
| School District | HARFORD COUNTY PUBLIC SCHOOLS |
| Year Built | 2004 |
| Levels | 3 |
| Tax Year | 2025 |
| Ownership | Fee Simple |
| Cool Fuel | Natural Gas |
| Section | 2 |
| Accessibility | None |
| Assoc Fee Paid Per | Monthly |
| County | HARFORD |
| New Construction | No |
| Property Type | Residential |
| HOA | Yes |
| Subdivision Name | MONMOUTH MEADOWS |
| Garage Y/N | Yes |
| Water Access Y/N | No |
| Other Structures | Above Grade,Below Grade |
| Full Baths | 3 |
| Status | ACTIVE |
| Directions | Take Tollgate Road to the traffic circle and make the turn on Montrose and make the first right onto Airdrie Avenue house is on the left |
| City | ABINGDON |
| Disclosures | Prop Disclaimer,Subject to Condo/HOA Docs |
| Association Name | TIDEWATER MANAGEMENT |
| Senior Community Y/N | No |
| Lot Size Units | Square Feet |
| Lot Size Square Feet | 9713.00 |
| Tax Assessed Value | 540000.0 |
| Tax Annual Amount | 5491.0 |
| Home Warranty Y/N | Yes |
| Property Condition | Excellent |
| Structure Type | Detached |
| Condo/Coop Association fee Y/N | No |
| Bathrooms Count Main Level | 1.00 |
| Price Per Sq Ft Total AG | 258.76 |
| Vacation Rental Y/N | No |
| Total SQFT | 3742 |
| Standard Status | Active |
| Year Built Source | Assessor |
| Legal Subdivision | MONMOUTH MEADOWS |
| Tax Lot | 122 |
Interior Features
| Interior Amenities | Bathroom - Soaking Tub,Bathroom - Stall Shower,Bathroom - Tub Shower,Carpet,Ceiling Fan(s),Crown Moldings,Family Room Off Kitchen,Floor Plan - Traditional,Formal/Separate Dining Room,Kitchen - Island |
|---|---|
| Heating Fuel | Natural Gas |
| Basement | Fully Finished |
| Flooring | Carpet,Laminated |
| Total Fireplaces | 1 |
| Fireplace Features | Gas/Propane |
| Hot Water | Natural Gas |
| Total Stories | 3 |
| Basement (Y/N) | Yes |
| Heating Y/N | Yes |
| Window Features | Double Hung,Screens,Storm,Vinyl Clad |
| Fireplace Y/N | Yes |
| Above Grade Finished Area | 2512 |
| Half Baths | 1 |
| Central Air Y/N | Yes |
| Total Bedrooms | 4 |
| Below Grade Finished Area | 750 |
| Room Type | Dining Room,Primary Bedroom,Bedroom 2,Bedroom 4,Kitchen,Game Room,Family Room,Den,Study,Laundry,Recreation Room,Bathroom 3,Primary Bathroom |
| Below Grade Finished Area Unit Type | Square Feet |
| LivingAreaSource | Assessor |
| Laundry Type | Upper Floor |
| Below Grade Unfin Area Units | Square Feet |
| Below Grade Unfin SQFT | 480 |
| Below Grade Unfin SQFT Source | Assessor |
| Below Grade Finished Area Source | Assessor |
| Bedrooms Count All Upper Levels | 4 |
| Bedrooms Count Upper Level 1 | 4 |
| Bathrooms Half Main Level | 1 |
| Bathrooms Full Upper Level 1 | 2 |
| Bathrooms Full Lower Level 1 | 1 |
| Bathrooms Full All Upper Levels | 2 |
| Bathrooms Full All Lower Levels | 1 |
| Bathrooms Count Upper Level 1 | 2.00 |
| Bathrooms Count Lower Level 1 | 1.00 |
| Bathrooms Count All Upper Levels | 2 |
| Bathrooms Count All Lower Levels | 1 |
| Above Grade Finished Area Source | Assessor |
| Above Grade Finished Area Unit Type | Square Feet |
| Total Baths | 4 |
Exterior Features
| Exterior Amenities | Exterior Lighting,Roof Deck |
|---|---|
| Pool | No Pool |
| Water Source | Public |
| Inclusions | washer,dryer,refrigerator,two flat screen TV's one of which is an 80 TV with Surround Sound System in FR,Plantation Shutters,ceiling fans,game table,patio furniture,plants,and outside fireplace. |
| Total Parking Spaces | 2 |
| Garage Features | Garage - Front Entry |
| Type of Parking | Attached Garage |
| Land Use Code | R |
| Foundation Details | Other |
| Spa | No |
| Water View Y/N | No |
| Lot Size Acres | 0.22 |
| Lot Size Source | Assessor |
| Waterfront Y/N | No |
| Door Features | Sliding Glass,Storm |
| Horse Y/N | No |
| Land Assessed Value | 102300.00 |
| Navigable Water Y/N | No |
| Water Oriented Y/N | No |
| # of Attached Garage Spaces | 2 |
Room Details
| Room | Dimensions | Level | Flooring | Details |
|---|---|---|---|---|
| Bathroom 3 | Upper 1 | Flooring - Carpet | ||
| Bedroom 2 | Upper 1 | Ceiling Fan(s),Flooring - Carpet | ||
| Bedroom 4 | Upper 1 | Flooring - Carpet | ||
| Den | Main | Flooring - Carpet | ||
| Dining Room | Main | |||
| Family Room | Main | |||
| Game Room | Lower 1 | Flooring - Carpet | ||
| Kitchen | Main | |||
| Laundry | Upper 1 | |||
| Primary Bathroom | Upper 1 | Bathroom - Soaking Tub,Bathroom - Walk-In Shower | ||
| Primary Bedroom | Upper 1 | Cathedral/Vaulted Ceiling,Flooring - Carpet,Walk-In Closet(s) | ||
| Recreation Room | Lower 1 | Basement - Finished,Flooring - Carpet | ||
| Study | Main | Flooring - Carpet |
Amenities
- Foreclosure
- Views
- Short Sale
- New Construction
- Adult 55+
- Lease To Own
- No HOA Fees
- Furnished
- Primary On Main
- Air Conditioning
- Seller Finance
- Green
- Fixer Upper
- Horse
- Golf
- Fireplace
- Deck
- Garage
- Basement
- Pool
Property vs Single Family Average in 21009
Price
Taxes
Year Built
 © BRIGHT, All Rights Reserved
