
Address
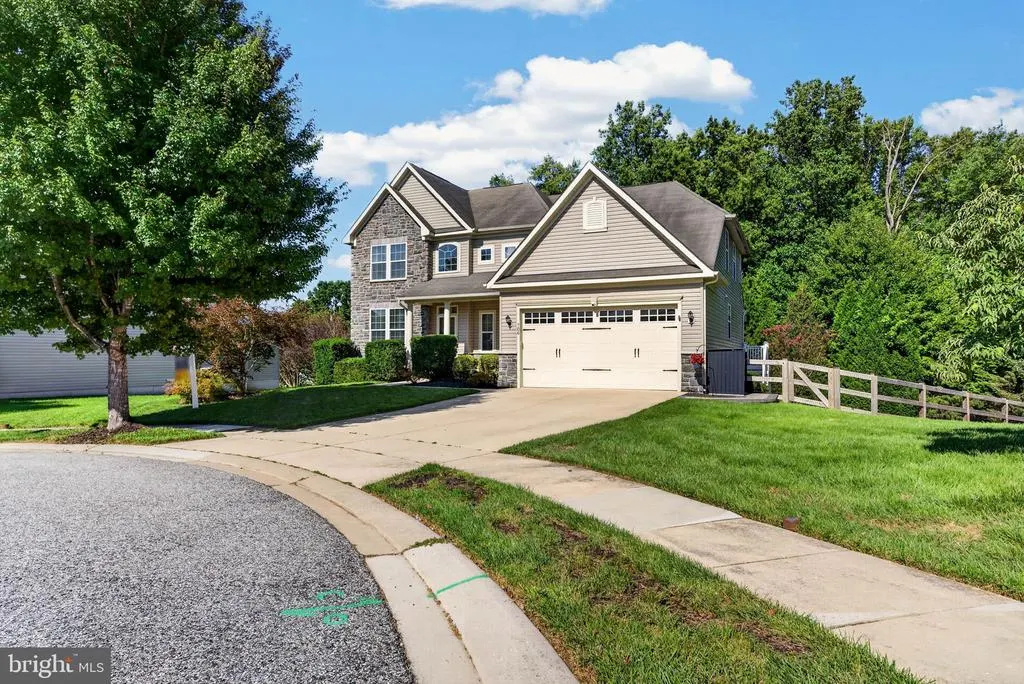
706 Northern Lights Drive, Aberdeen, MD
Price
$ 665,000
Property Attributes
- MLS#MDHR2058316
- TypeSingle Family
- Listing Status ACTIVE
- CountyHARFORD
- CityAberdeen
- NeighborhoodEagles Rest
- Zip21001
- StyleColonial
- Year Built2011
- Taxes$ 7924
- Price$ 665,000
- Bedrooms4
- Full Bathrooms2
- Half Bathrooms2
- Sqr Footage4156
- Lot Size0.28 Acres
Data Source:
Bright MLS
Property Description
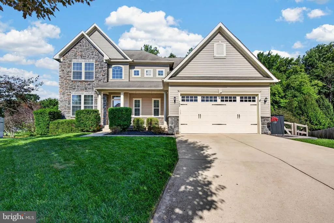
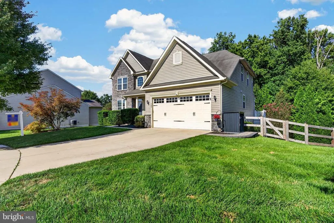
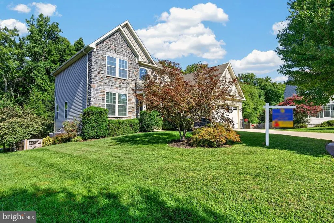
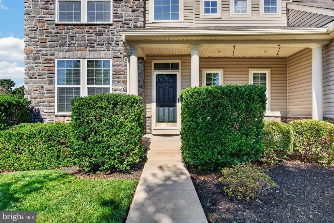
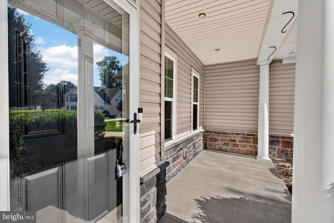
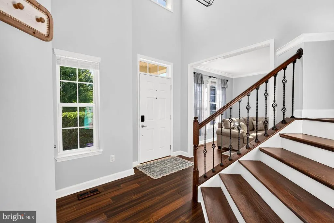
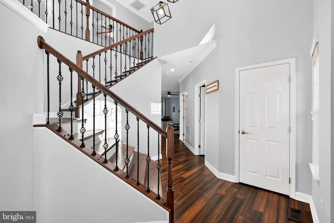
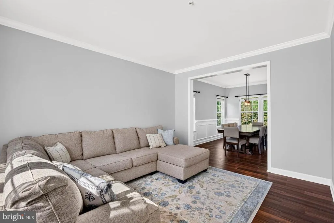
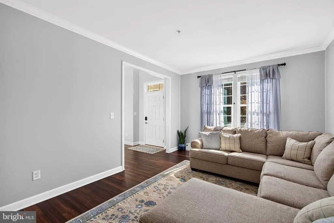
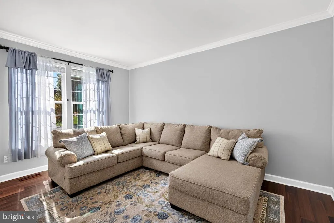
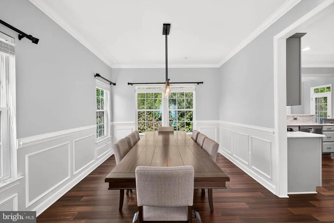
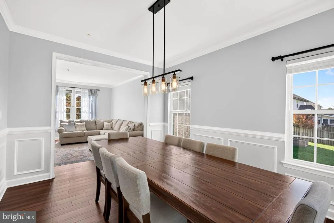
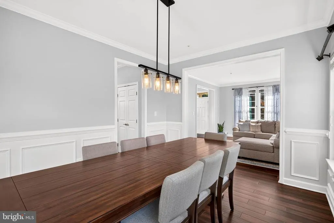
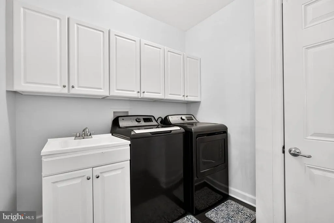
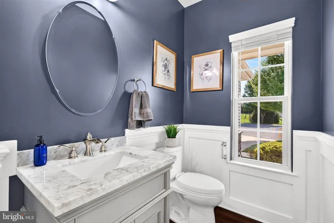
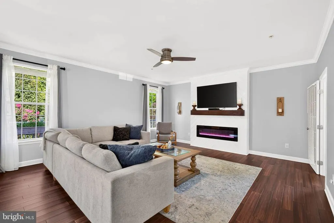
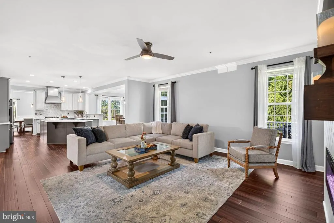
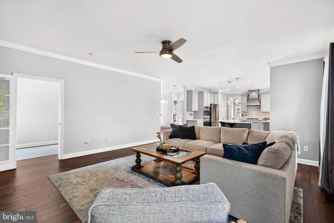
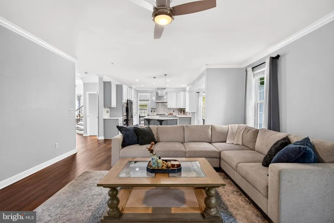
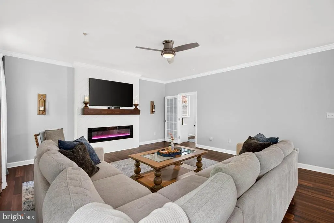
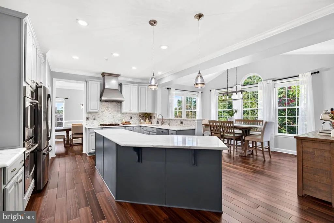
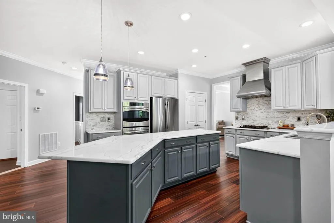
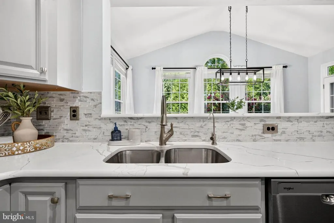
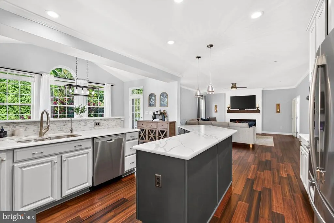
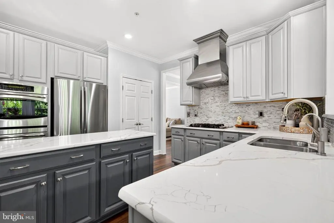
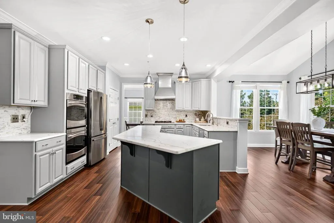
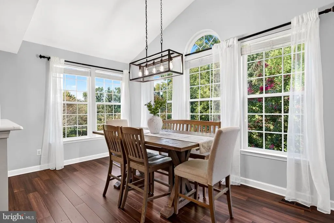
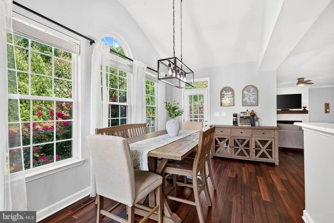
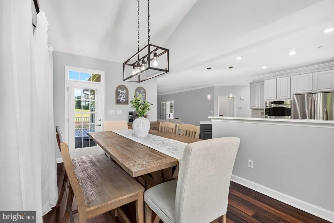
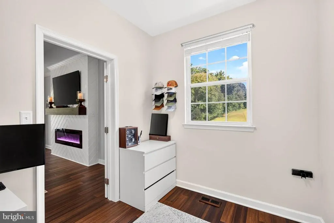
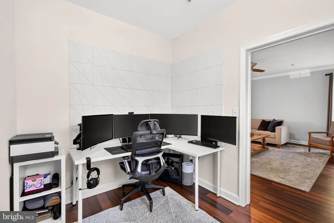
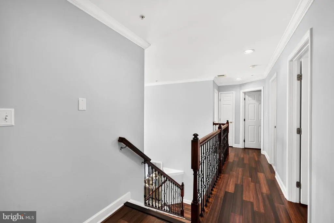
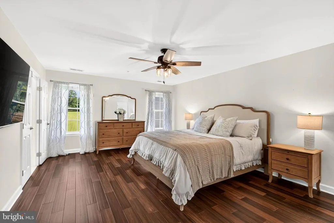
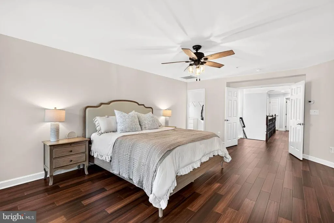
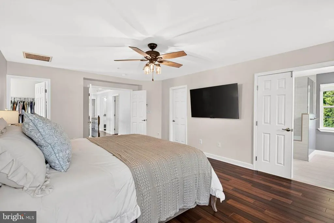
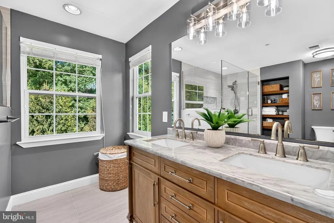
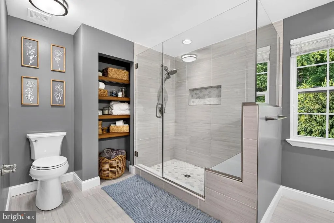
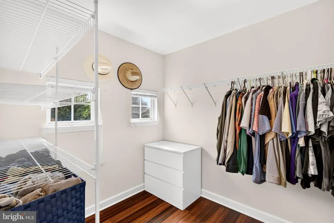
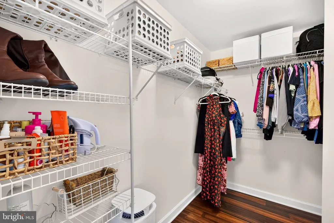
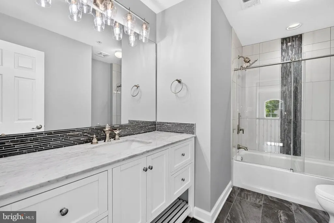
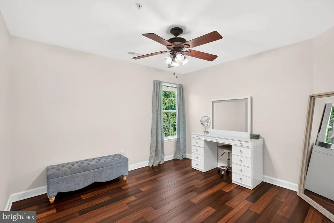
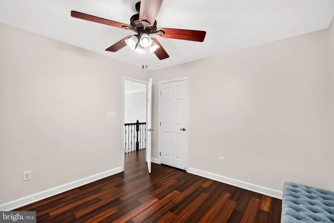
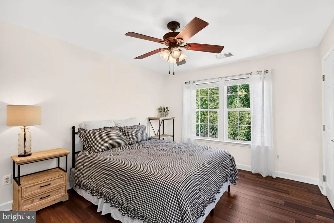
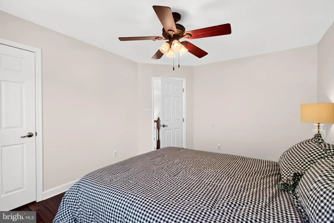
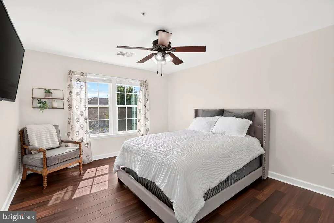
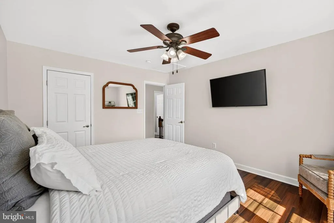
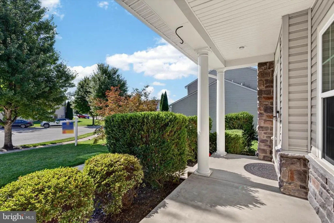
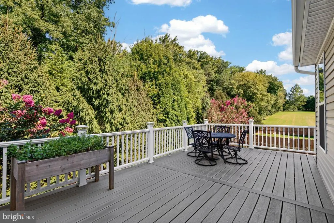
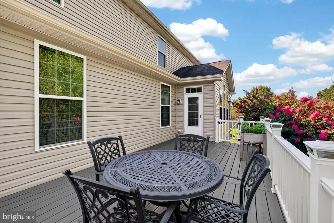
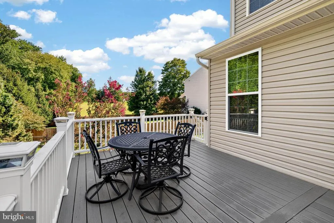
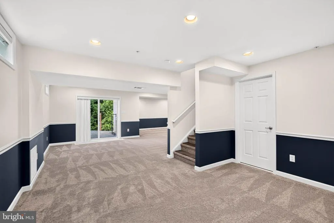
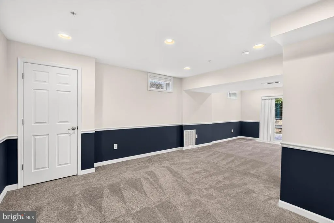
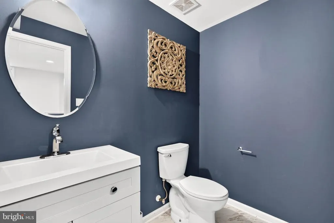
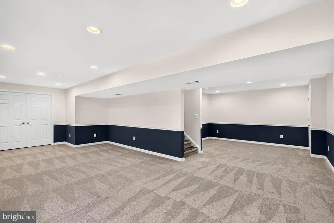
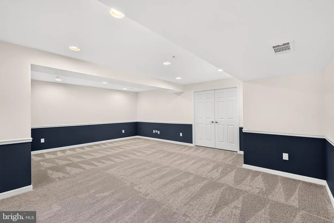
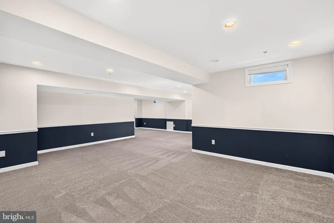
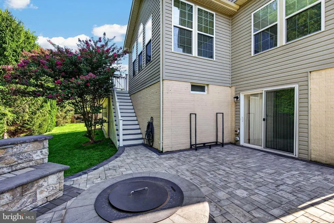
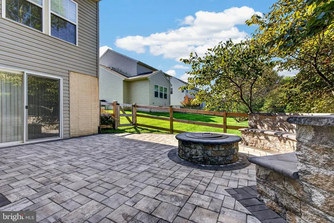
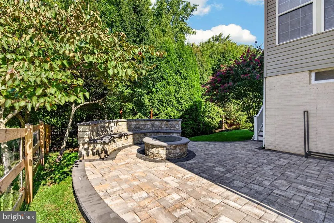
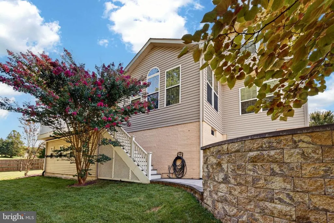
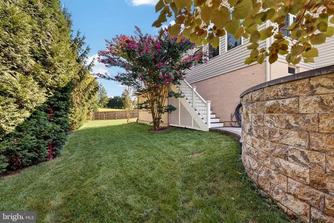
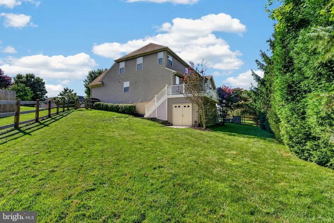
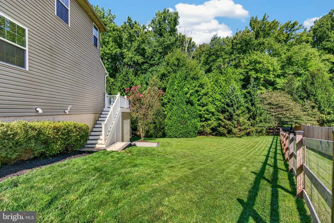
This beautifully upgraded, move-in ready home offers 4 bedrooms, 4 bathrooms, and 4,156 finished square feet, with nearly every detail thoughtfully updated within the last few years. The bright, open-concept main level features a stunning gourmet kitchen with quartz countertops, stainless steel appliances, ample cabinetry, and a spacious breakfast area that opens to a large Trex deck. An adjacent office and inviting family room provide both function and flexibility. Upstairs, the spacious primary suite features a beautifully updated ensuite bathroom and two walk-in closets, along with three additional bedrooms and a full bath. The fully finished walkout basement offers endless possibilities for a media room, gym, game room, or entertaining space. Step outside to a custom patio with a fire pit and sitting wall, plus a newly added fence and exceptional storage in the full-length shed beneath the deck. Located in a peaceful community with convenient access to I-95, MARC, shopping, parks, and schools, this home delivers the style, space, and convenience of new constructionwithout the wait.
| Price History | |
|---|---|
| 8/13/2026 | Listed $665,000 |
General Features
| Living Area | 4156 |
|---|---|
| Sewer | Public Sewer |
| Heating | Central |
| Cooling | Central A/C |
| Possession | Settlement |
| Zoning | IBD |
| HOA Fee | 125.00 |
| Garage Spaces | 2.00 |
| Architectural Style | Colonial |
| Construction Materials | Other |
| School District | HARFORD COUNTY PUBLIC SCHOOLS |
| Year Built | 2011 |
| Levels | 3 |
| Tax Year | 2025 |
| Ownership | Fee Simple |
| Cool Fuel | Electric |
| Accessibility | None |
| Assoc Fee Paid Per | Quarterly |
| County | HARFORD |
| New Construction | No |
| Property Type | Residential |
| HOA | Yes |
| Subdivision Name | EAGLES REST |
| Garage Y/N | Yes |
| Water Access Y/N | No |
| Other Structures | Above Grade,Below Grade |
| Full Baths | 2 |
| Status | ACTIVE |
| Directions | 706 Northern Lights Dr |
| City | ABERDEEN |
| Senior Community Y/N | No |
| Lot Size Units | Square Feet |
| Lot Size Square Feet | 12041.00 |
| Tax Assessed Value | 543000.0 |
| Tax Annual Amount | 7924.0 |
| Structure Type | Detached |
| Condo/Coop Association fee Y/N | No |
| Bathrooms Count Main Level | 1.00 |
| Price Per Sq Ft Total AG | 223.45 |
| Vacation Rental Y/N | No |
| Total SQFT | 4549 |
| Standard Status | Active |
| Year Built Source | Assessor |
| Legal Subdivision | EAGLE'S REST |
| Tax Lot | 42 |
Interior Features
| Heating Fuel | Natural Gas |
|---|---|
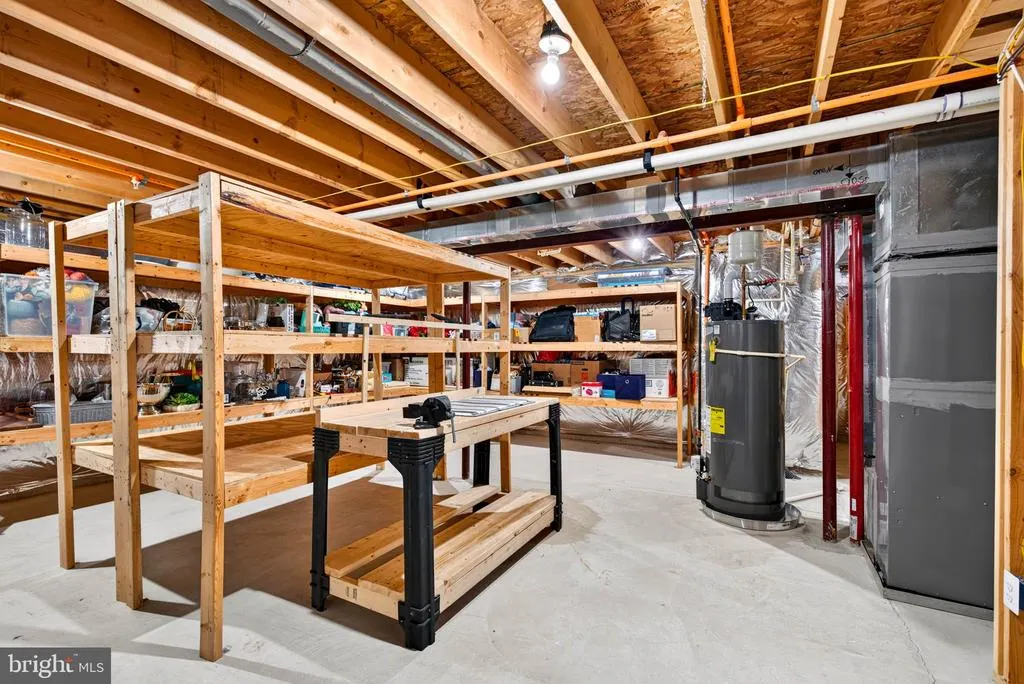
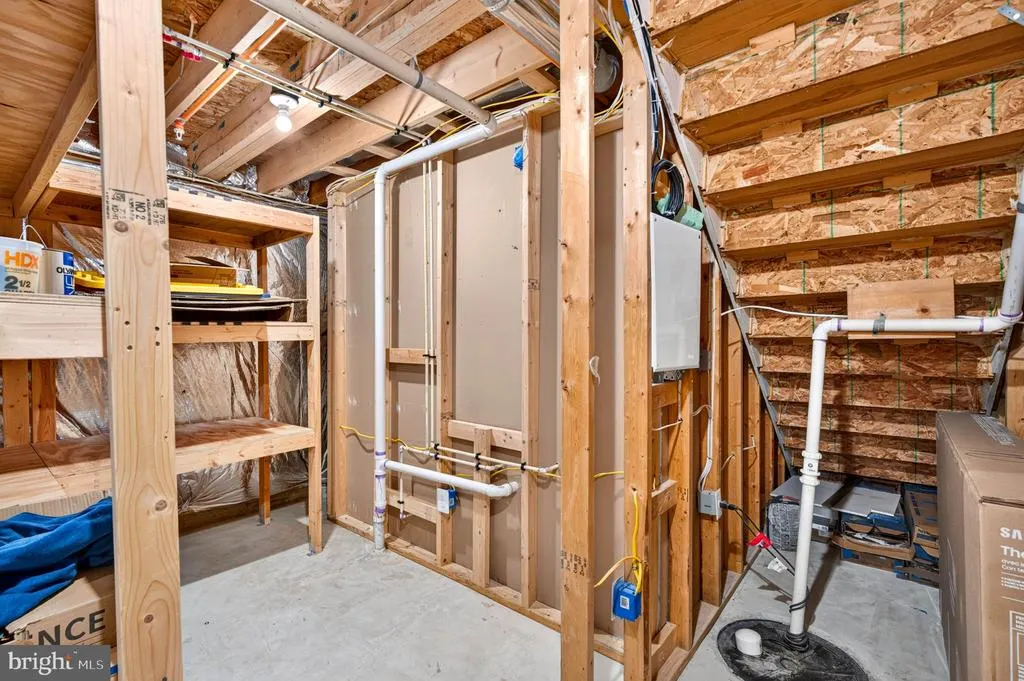
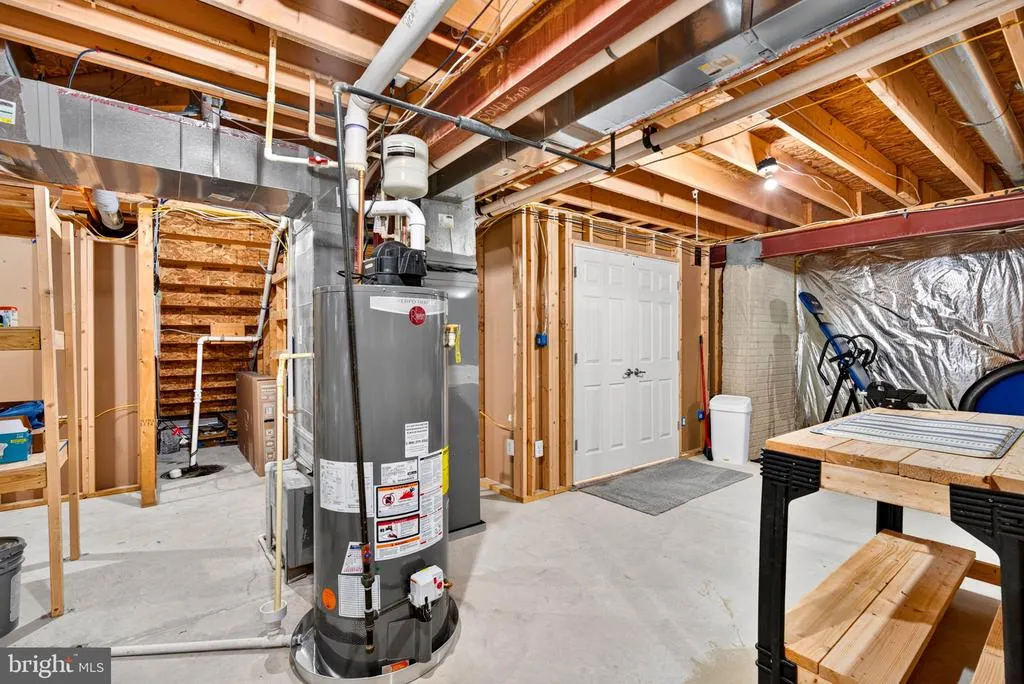
| Basement | Interior Access,Outside Entrance,Partially Finished,Sump Pump,Walkout Level,Windows,Workshop |
| Hot Water | Natural Gas |
| Basement (Y/N) | Yes |
| Heating Y/N | Yes |
| Fireplace Y/N | No |
| Above Grade Finished Area | 2976 |
| Half Baths | 2 |
| Central Air Y/N | Yes |
| Total Bedrooms | 4 |
| Below Grade Finished Area | 1180 |
| Below Grade Finished Area Unit Type | Square Feet |
| LivingAreaSource | Assessor |
| Below Grade Unfin Area Units | Square Feet |
| Below Grade Unfin SQFT | 393 |
| Below Grade Unfin SQFT Source | Assessor |
| Below Grade Finished Area Source | Assessor |
| Bedrooms Count All Upper Levels | 4 |
| Bedrooms Count Upper Level 1 | 4 |
| Bathrooms Half Main Level | 1 |
| Bathrooms Half Lower Level 1 | 1 |
| Bathrooms Half All Lower Levels | 1 |
| Bathrooms Full Upper Level 1 | 2 |
| Bathrooms Full All Upper Levels | 2 |
| Bathrooms Count Upper Level 1 | 2.00 |
| Bathrooms Count Lower Level 1 | 1.00 |
| Bathrooms Count All Upper Levels | 2 |
| Bathrooms Count All Lower Levels | 1 |
| Above Grade Finished Area Source | Assessor |
| Above Grade Finished Area Unit Type | Square Feet |
| Total Baths | 4 |
Exterior Features
| Pool | No Pool |
|---|---|
| Water Source | Public |
| Total Parking Spaces | 4 |
| Garage Features | Garage - Front Entry |
| Type of Parking | Attached Garage,Driveway,On Street |
| Land Use Code | R |
| Foundation Details | Other |
| Water View Y/N | No |
| Lot Size Acres | 0.28 |
| Lot Size Source | Assessor |
| Waterfront Y/N | No |
| Land Assessed Value | 135400.00 |
| Navigable Water Y/N | No |
| Water Oriented Y/N | No |
| # of Attached Garage Spaces | 2 |
Amenities
- Foreclosure
- Views
- Short Sale
- New Construction
- Adult 55+
- Lease To Own
- No HOA Fees
- Furnished
- Primary On Main
- Air Conditioning
- Seller Finance
- Green
- Fixer Upper
- Horse
- Golf
- Fireplace
- Deck
- Garage
- Basement
- Pool
Property vs Single Family Average in 21001
Price
Taxes
Year Built
Visits
 © BRIGHT, All Rights Reserved
