
Views
Address
336 Ahern Drive, Edgewood, MD
Price
$ 510,000
Property Attributes
- MLS#MDHR2058676
- TypeSingle Family
- Listing Status ACTIVE
- CountyHARFORD
- CityEdgewood
- NeighborhoodForest Oaks
- Zip21040
- StyleColonial
- Year Built2002
- Taxes$ 4394
- Price$ 510,000
- Bedrooms6
- Full Bathrooms3
- Half Bathrooms1
- Sqr Footage3267
- Lot Size0.17 Acres
Data Source:
Bright MLS
Property Description
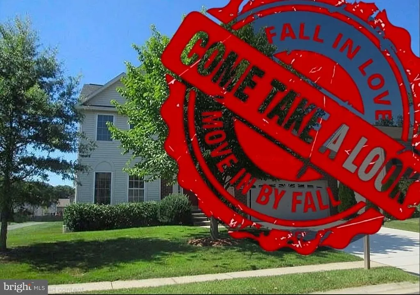
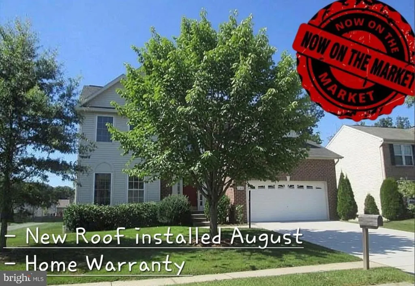
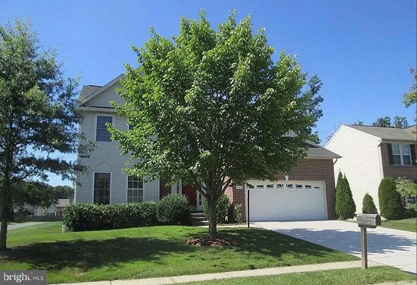
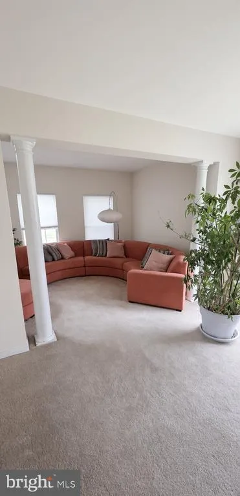
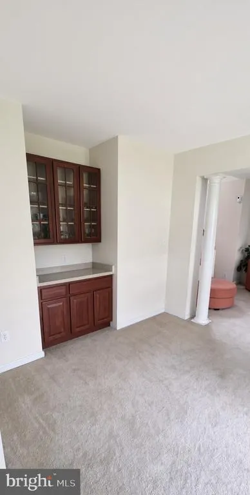
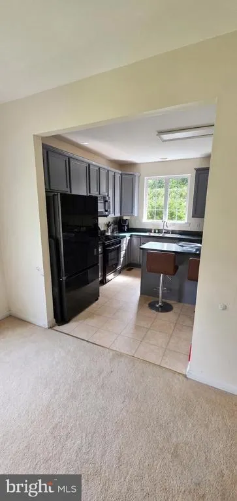
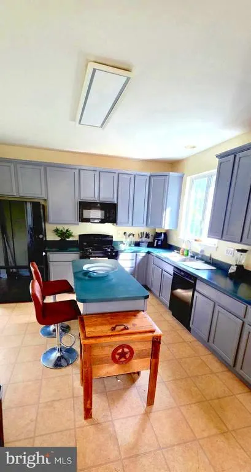
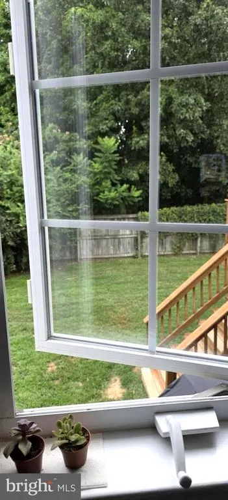
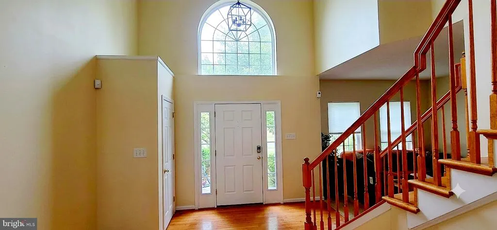
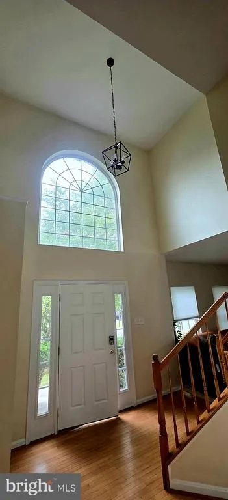
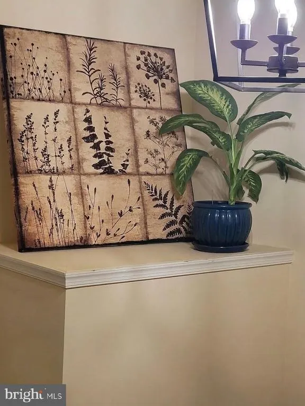
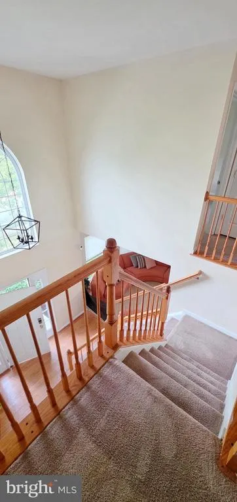
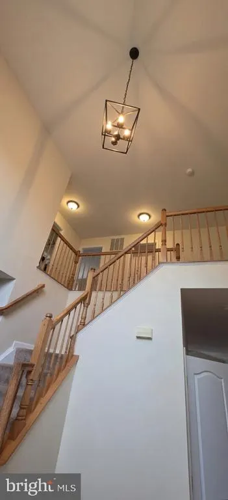
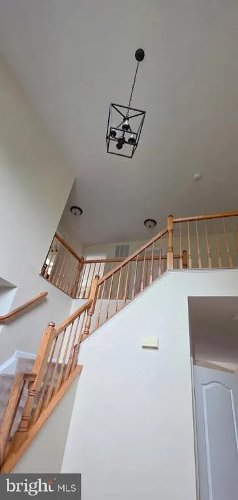
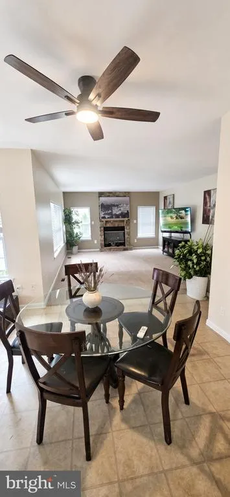

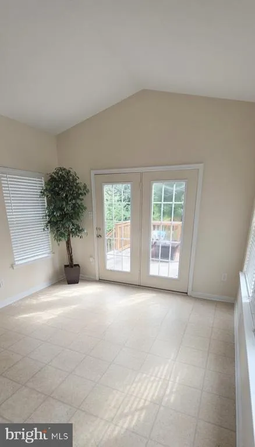
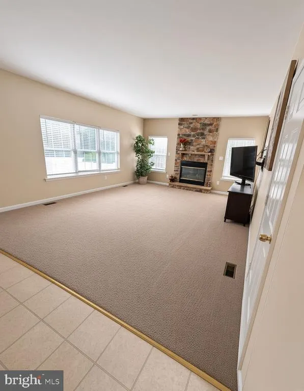
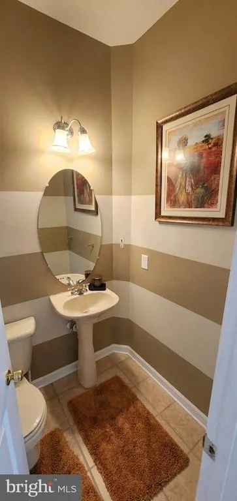
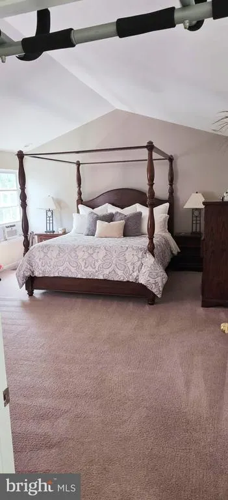
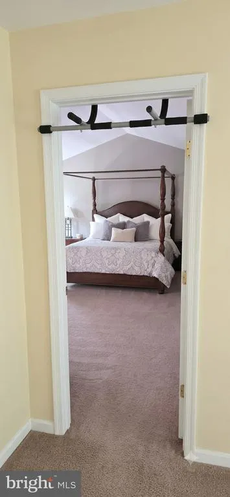

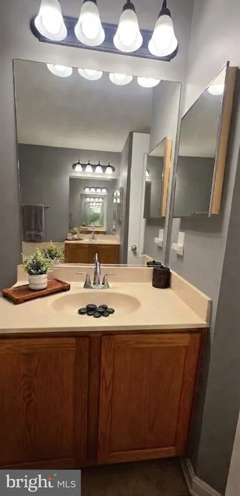
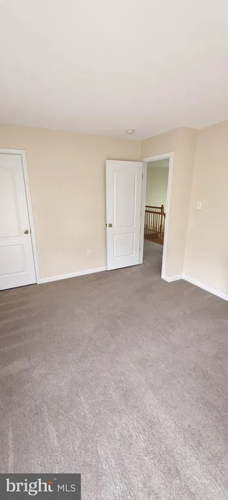

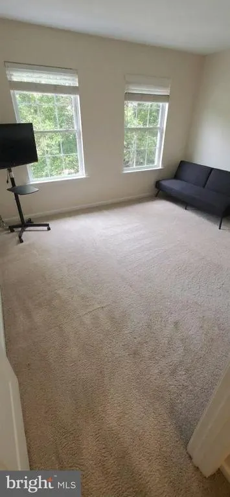
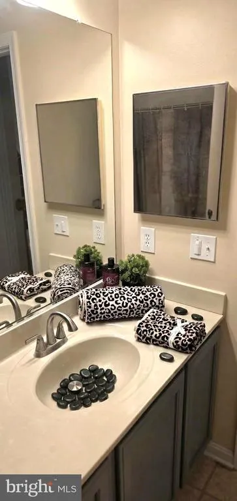
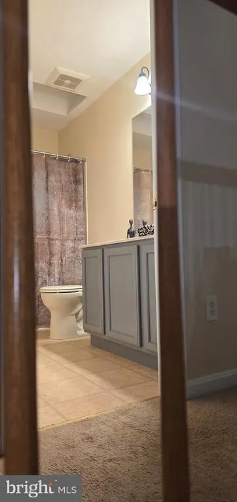
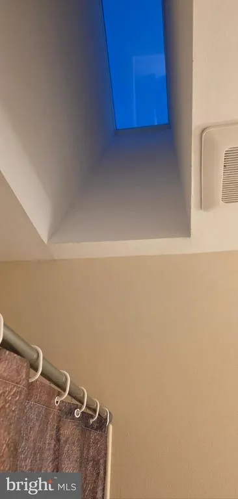

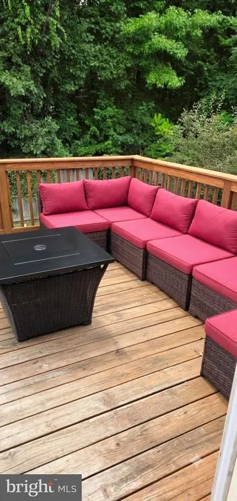


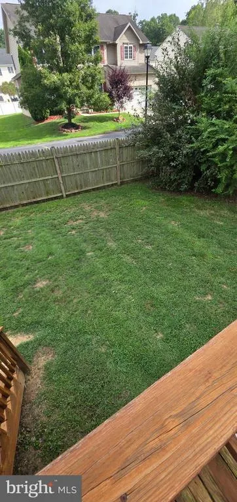
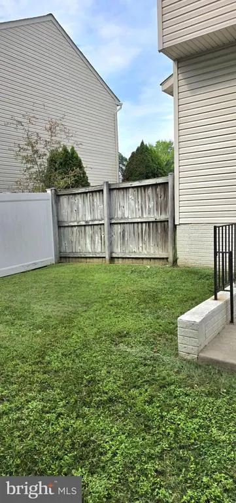
New Roof + Spacious, Well-maintained Property + Corner Lot + Private & Enclosed Outdoor Living = Excellent Value! Welcome Home to this lovely neighborhood where pride of home ownership is truly evident. Fall in Love with this bright and spacious 6-bedroom, 3.5-bath home that boasts fresh neutral paint that reflects the tranquil yet energizing sunlight throughout. The two-story foyer lends itself to an open floor plan that seamlessly connects the outside world to the comfortable living spaces within. The welcoming living and dining room with well-appointed butlers pantry nicely accent the timeless kitchen and its ample cabinets and seated island. The day room and large family room with fireplace make this entire space ideal for comfortable daily living as well as entertaining/ hosting gatherings of family and friends. Extend the gathering or weekend relaxation to the deck, level backyard, and private outdoor living space thats backed to lush, mature trees and is fully enclosed with a privacy fence with gate. The upper level has four spacious bedrooms, including the generously sized owners suite with separate walk-in closets and ensuite bathroom ready for you to unwind in its deep soaking tub. In the hallway bathroom, enjoy sunlight greeting you each morning or the cast of moonlight at night via the newly installed skylight. Head down to the cozy basement that is fully finished ideal for a combination rec room, workout, or hangout space to watch the Big Game. It also has two bedrooms to use traditionally or convert into a themed activity room or office space. This Gem is lovely and has lots of versatility...it wont last long as it's priced very attractively -- Below Market Value! Explore How This Property Can Become Your New Home...Move In Before Fall! **Home Warranty**
| Price History | |
|---|---|
| 8/18/2026 | Listed $510,000 |
General Features
| Living Area | 3267 |
|---|---|
| Sewer | Public Sewer |
| Heating | Forced Air |
| Cooling | Central A/C |
| Utilities | Electric Available,Natural Gas Available,Phone Available,Water Available |
| Possession | Settlement |
| Roof | Architectural Shingle |
| Appliances | Microwave,Refrigerator,Stove,Washer/Dryer Hookups Only |
| Zoning | R2COS |
| HOA Fee | 0.00 |
| Garage Spaces | 2.00 |
| Patio/Porch Features | Deck(s) |
| Architectural Style | Colonial |
| Construction Materials | Brick,Combination |
| School District | HARFORD COUNTY PUBLIC SCHOOLS |
| Exclusions | Refrigerator,Washer,Dryer |
| Year Built | 2002 |
| View | Garden/Lawn,Street,Trees/Woods |
| Levels | 3 |
| Tax Year | 2026 |
| Ownership | Fee Simple |
| Cool Fuel | Electric |
| Accessibility | None |
| Assoc Fee Paid Per | Annually |
| County | HARFORD |
| New Construction | No |
| Property Type | Residential |
| HOA | Yes |
| Subdivision Name | FOREST OAKS |
| Garage Y/N | Yes |
| Water Access Y/N | No |
| Other Structures | Above Grade,Below Grade |
| Full Baths | 3 |
| Status | ACTIVE |
| Directions | Pls use GPS |
| City | EDGEWOOD |
| Disclosures | None |
| Association Name | FOREST OAKS HOA/HARFORD PROPERTY SERVICES |
| Senior Community Y/N | No |
| Lot Size Units | Square Feet |
| Lot Size Square Feet | 7535.00 |
| Tax Assessed Value | 435700.0 |
| Tax Annual Amount | 4394.0 |
| Home Warranty Y/N | Yes |
| Property Condition | Very Good |
| Structure Type | Detached |
| Condo/Coop Association fee Y/N | No |
| Bathrooms Count Main Level | 1.00 |
| Price Per Sq Ft Total AG | 188.4 |
| Acceptable Financing | Cash,Contract,Conventional,FHA,VA |
| Additional Parcels Y/N | No |
| Lease Considered Y/N | No |
| Vacation Rental Y/N | No |
| Total SQFT | 3267 |
| Standard Status | Active |
| Year Built Source | Estimated |
| Legal Subdivision | FOREST OAKS PT |
| Tax Lot | 107 |
| Association Recreation Fee | No |
Interior Features
| Interior Amenities | Attic,Built-Ins,Dining Area,Kitchen - Island,Kitchen - Table Space,Primary Bath(s),WhirlPool/HotTub,Wood Floors |
|---|---|
| Heating Fuel | Electric |
| Basement | Connecting Stairway,Fully Finished |
| Flooring | Carpet,Hardwood,Vinyl |
| Total Fireplaces | 1 |
| Fireplace Features | Fireplace - Glass Doors |
| Hot Water | Electric |
| Basement (Y/N) | Yes |
| Heating Y/N | Yes |
| Window Features | Skylights,Casement,Palladian |
| Fireplace Y/N | Yes |
| Above Grade Finished Area | 2707 |
| Half Baths | 1 |
| Central Air Y/N | Yes |
| Total Bedrooms | 6 |
| Below Grade Finished Area | 560 |
| Below Grade Finished Area Unit Type | Square Feet |
| LivingAreaSource | Assessor |
| Laundry Type | Hookup |
| Below Grade Finished Area Source | Assessor |
| Bedrooms Count All Lower Levels | 2 |
| Bedrooms Count All Upper Levels | 4 |
| Bedrooms Count Lower Level 1 | 2 |
| Bedrooms Count Upper Level 1 | 4 |
| Bathrooms Half Main Level | 1 |
| Bathrooms Full Upper Level 1 | 2 |
| Bathrooms Full Lower Level 1 | 1 |
| Bathrooms Full All Upper Levels | 2 |
| Bathrooms Full All Lower Levels | 1 |
| Bathrooms Count Upper Level 1 | 2.00 |
| Bathrooms Count Lower Level 1 | 1.00 |
| Bathrooms Count All Upper Levels | 2 |
| Bathrooms Count All Lower Levels | 1 |
| Above Grade Finished Area Source | Assessor |
| Above Grade Finished Area Unit Type | Square Feet |
| Total Baths | 4 |
Exterior Features
| Exterior Amenities | Sidewalks,Street Lights |
|---|---|
| Pool | No Pool |
| Fencing | Wood,Privacy |
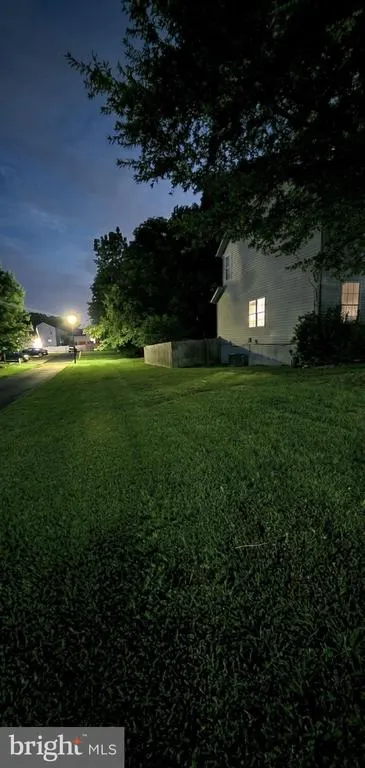
| Lot Features | Backs to Trees,Corner,Front Yard,Rear Yard,SideYard(s) |
| Water Source | Public |
| Inclusions | Upright Freezer in basement,Deck Canopy/Gazebo/Pergola frame |
| Total Parking Spaces | 4 |
| Garage Features | Garage - Front Entry,Inside Access |
| Type of Parking | Attached Garage,Driveway,On Street |
| Foundation Details | Concrete Perimeter |
| Water View Y/N | No |
| Lot Dimensions | see public record |
| Lot Size Acres | 0.17 |
| Lot Size Source | Estimated |
| Waterfront Y/N | No |
| Land Assessed Value | 84000.00 |
| Navigable Water Y/N | No |
| Water Oriented Y/N | No |
| # of Attached Garage Spaces | 2 |
| LotDimensionsSource | Estimated |
Amenities
- Foreclosure
- Views
- Short Sale
- New Construction
- Adult 55+
- Lease To Own
- No HOA Fees
- Furnished
- Primary On Main
- Air Conditioning
- Seller Finance
- Green
- Fixer Upper
- Horse
- Golf
- Fireplace
- Deck
- Garage
- Basement
- Pool
Property vs Single Family Average in 21040
Price
Taxes
Year Built
Visits
 © BRIGHT, All Rights Reserved
