
Primary on Main
Address
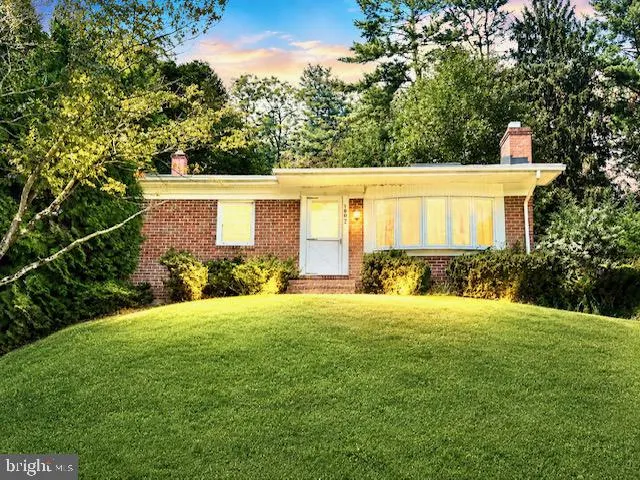
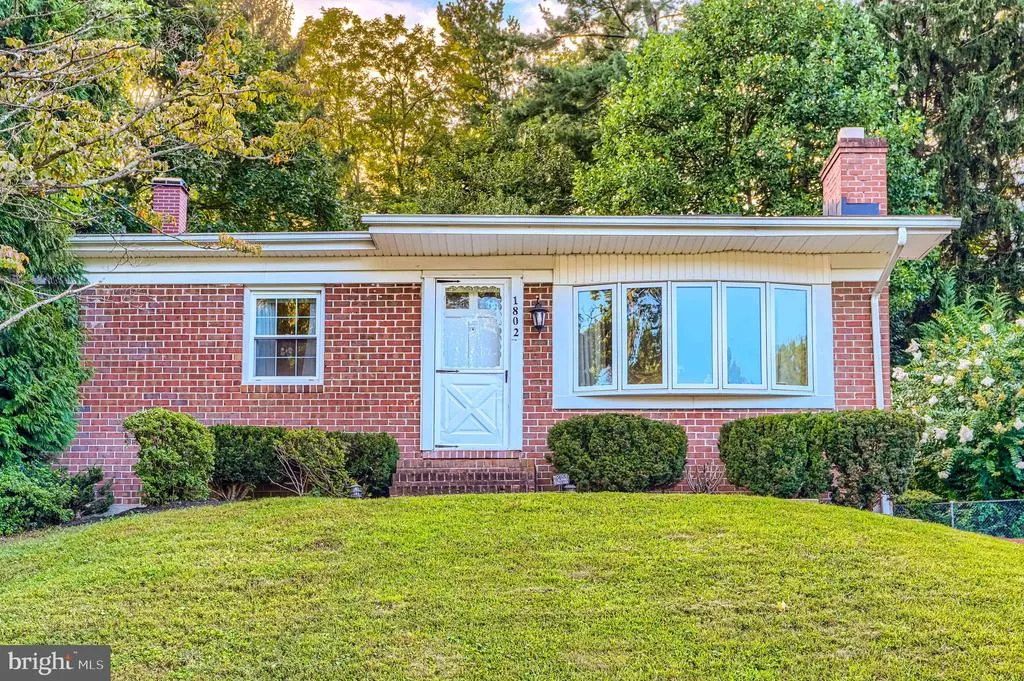
1802 Bear Creek Drive, Forest Hill, MD
Price
$ 399,000
Property Attributes
- MLS#MDHR2059096
- TypeSingle Family
- Listing Status ACTIVE
- CountyHARFORD
- CityForest Hill
- NeighborhoodHarford Estates
- Zip21050
- StyleRaised Ranch/Rambler,Ranch/Rambler
- Year Built1972
- Taxes$ 2983
- Price$ 399,000
- Bedrooms3
- Full Bathrooms2
- Half Bathrooms0
- Sqr Footage1312
- Lot Size0.24 Acres
Data Source:
Bright MLS
Property Description
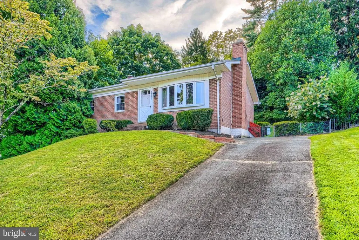
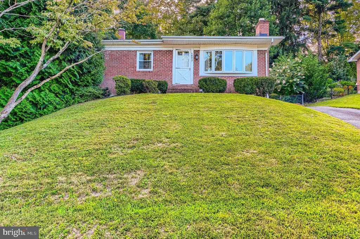
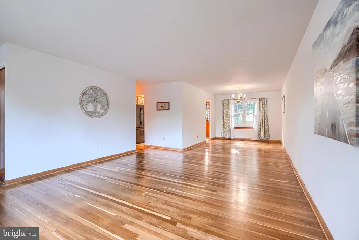
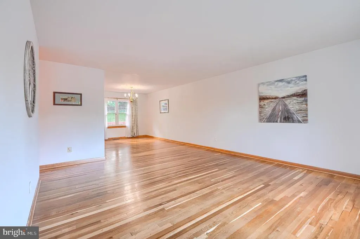
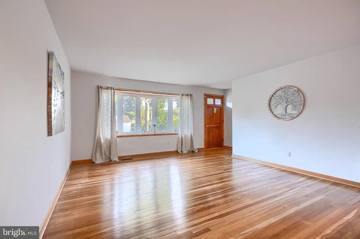
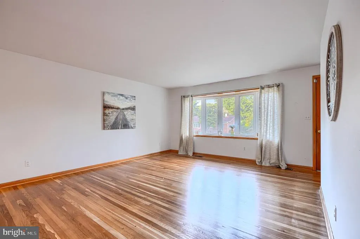
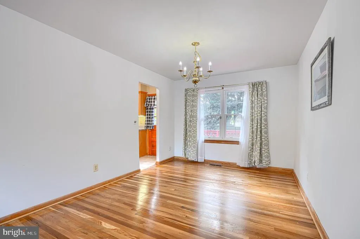
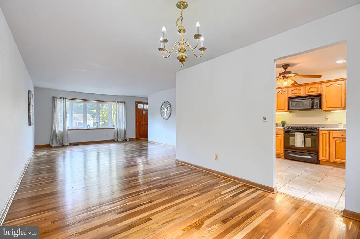
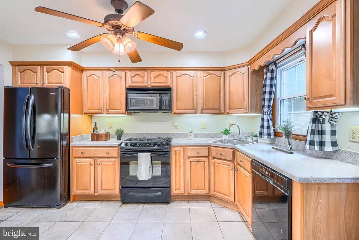
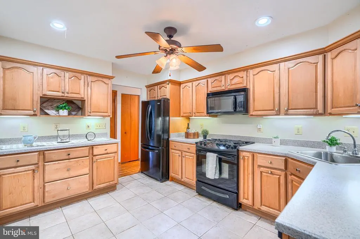
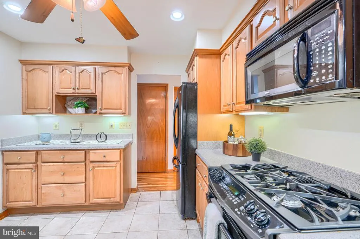
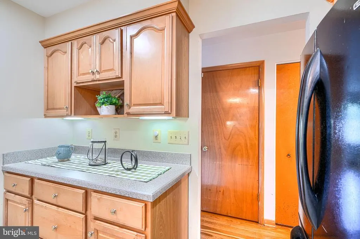
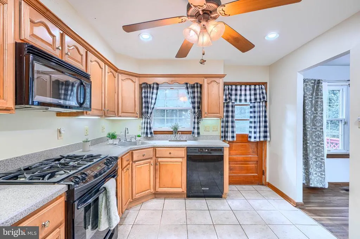
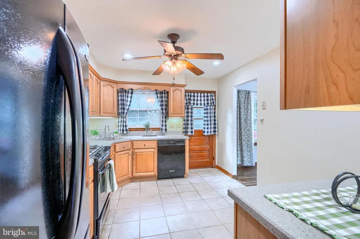
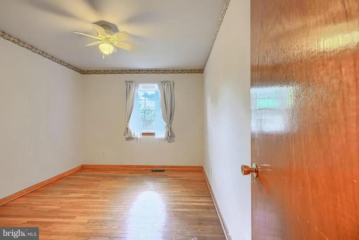
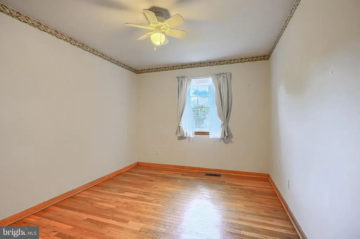
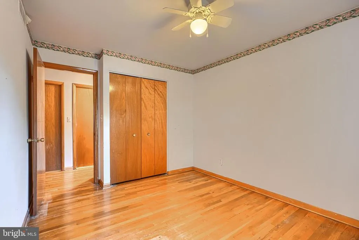
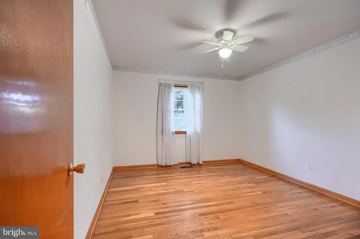
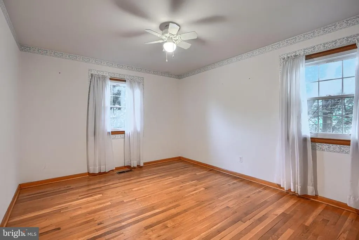
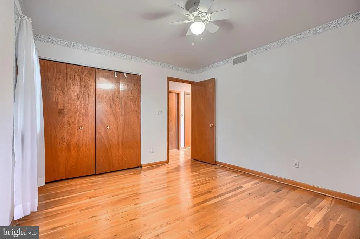
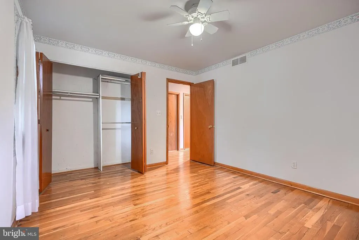
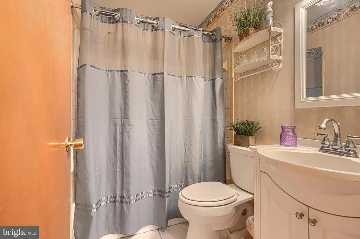
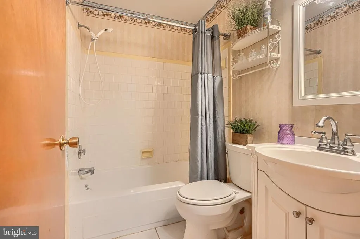
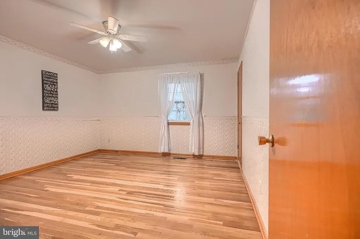
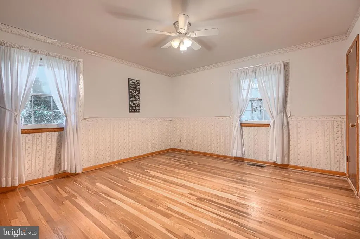
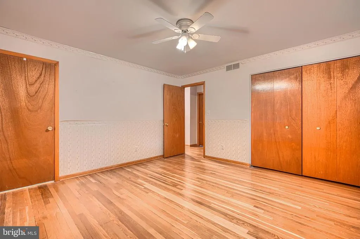
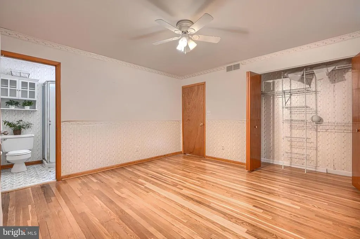
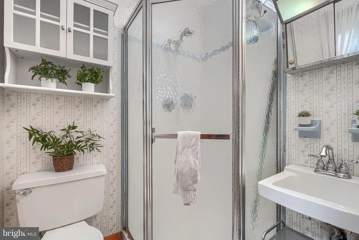
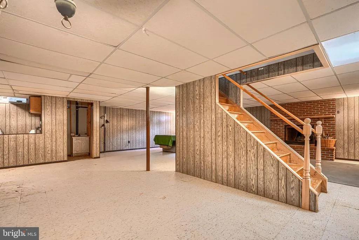
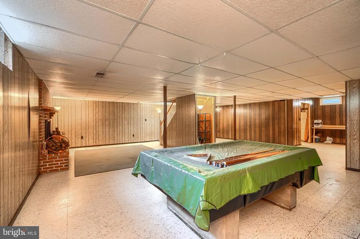
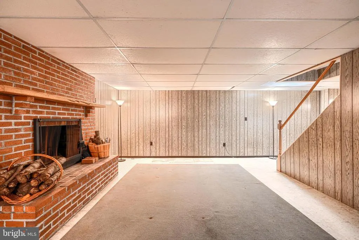
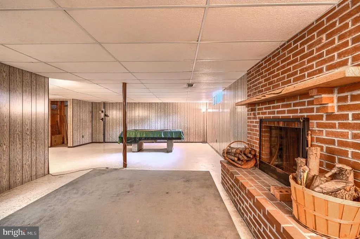
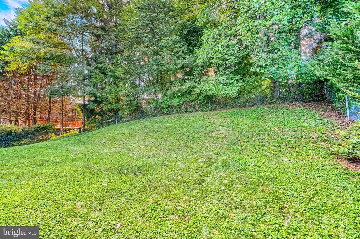
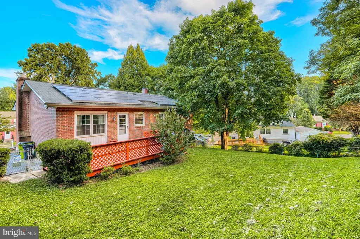
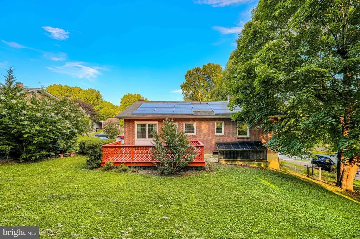
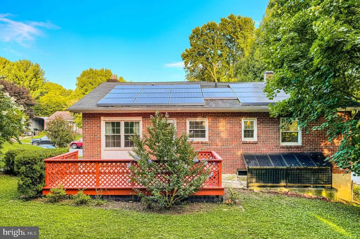
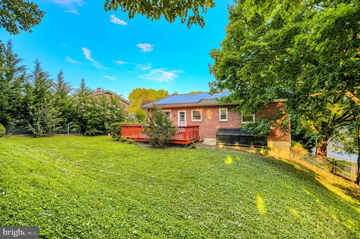
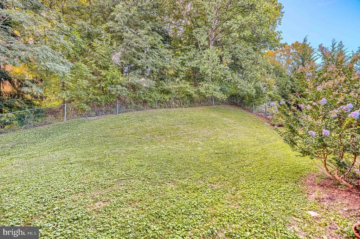
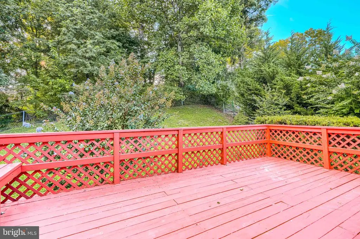
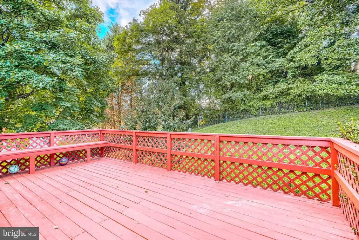
Welcome to 1802 Bear Creek Drive, located in the sought-after Harford Estates community of Forest Hill! This well-maintained home offers a wonderful combination of comfort, space, location, and opportunity to make it your own. Step inside to beautiful original hardwood floors and an updated kitchen offering plenty of space for everyday living and entertaining. The home features three spacious bedrooms and two full bathrooms, providing a comfortable and functional layout throughout. Energy-conscious features include Sunrun rooftop solar panels, along with both solar and gas water heating. The solar panels are currently leased with approximately 10 years remaining on the lease and an option to purchase the system, giving the next owner flexibility moving forward. Downstairs, the large unfinished basement features a beautiful wood-burning fireplace and provides a blank canvas ready for your ideas. Create a recreation room, home office, gym, workshop, additional living space, or simply take advantage of the extra storage. Outside, you'll find a large, private backyard with plenty of room to relax, entertain, garden, or enjoy time outdoors. With many of the home's major features already in place, a few additional updates provide an opportunity to personalize the property while adding value over time. One of the home's biggest advantages is its location. You're within approximately 2 miles of Historic Downtown Bel Air, putting you close to everything the area has to offer locally owned restaurants, coffee shops, small businesses and boutiques, shopping, entertainment, community events, and more. Outdoor enthusiasts will also appreciate convenient access to Rocks State Park and the many recreational opportunities available throughout Harford County. Enjoy the best of both worlds the space and privacy of an established Forest Hill neighborhood while remaining just minutes from the heart of Bel Air, shopping, dining, recreation, and major commuter routes. 1802 Bear Creek Drive offers location, space, character, energy-conscious features, and plenty of potential at a great price. Come see what this home has to offer and make it your own. Schedule your private showing today!
| Price History | |
|---|---|
| 8/19/2026 | Listed $399,000 |
General Features
| Living Area | 1312 |
|---|---|
| Sewer | Public Sewer |
| Heating | 90% Forced Air |
| Cooling | Other |
| Possession | Settlement |
| Zoning | R2 |
| Architectural Style | Raised Ranch/Rambler,Ranch/Rambler |
| Construction Materials | Brick |
| School District | HARFORD COUNTY PUBLIC SCHOOLS |
| Year Built | 1972 |
| Levels | 2 |
| Tax Year | 2025 |
| Ownership | Fee Simple |
| Cool Fuel | Electric |
| Section | 5 |
| Accessibility | None |
| County | HARFORD |
| New Construction | No |
| Property Type | Residential |
| HOA | No |
| Subdivision Name | HARFORD ESTATES |
| Garage Y/N | No |
| Water Access Y/N | No |
| Other Structures | Above Grade,Below Grade |
| Full Baths | 2 |
| Status | ACTIVE |
| Directions | GPS |
| City | FOREST HILL |
| Senior Community Y/N | No |
| Lot Size Units | Square Feet |
| Lot Size Square Feet | 10400.00 |
| Tax Assessed Value | 280733.0 |
| Tax Annual Amount | 2983.0 |
| Structure Type | Detached |
| Condo/Coop Association fee Y/N | No |
| Bathrooms Full Main Level | 2 |
| Bathrooms Count Main Level | 2.00 |
| Price Per Sq Ft Total AG | 304.12 |
| Acceptable Financing | Cash,Conventional,FHA,VA |
| Vacation Rental Y/N | No |
| Total SQFT | 2624 |
| Standard Status | Active |
| Year Built Source | Assessor |
| Legal Subdivision | HARFORD ESTATES |
| Tax Lot | 216 |
Interior Features
| Heating Fuel | Natural Gas |
|---|---|
| Basement | Unfinished |
| Total Fireplaces | 1 |
| Fireplace Features | Brick,Mantel(s),Wood |
| Hot Water | Natural Gas,Solar |
| Basement (Y/N) | Yes |
| Heating Y/N | Yes |
| Fireplace Y/N | Yes |
| Above Grade Finished Area | 1312 |
| Central Air Y/N | No |
| Total Bedrooms | 3 |
| Main Level Bedrooms | 3 |
| Below Grade Finished Area Unit Type | Square Feet |
| LivingAreaSource | Assessor |
| Below Grade Unfin Area Units | Square Feet |
| Below Grade Unfin SQFT | 1312 |
| Below Grade Unfin SQFT Source | Assessor |
| Below Grade Finished Area Source | Assessor |
| Above Grade Finished Area Source | Assessor |
| Above Grade Finished Area Unit Type | Square Feet |
| Total Baths | 2 |
Exterior Features
| Pool | No Pool |
|---|---|
| Water Source | Public |
| Type of Parking | Driveway |
| Land Use Code | R |
| Foundation Details | Block |
| Water View Y/N | No |
| Lot Size Acres | 0.24 |
| Lot Size Source | Assessor |
| Waterfront Y/N | No |
| Land Assessed Value | 83200.00 |
| Navigable Water Y/N | No |
| Water Oriented Y/N | No |
Amenities
- Foreclosure
- Views
- Short Sale
- New Construction
- Adult 55+
- Lease To Own
- No HOA Fees
- Furnished
- Primary On Main
- Air Conditioning
- Seller Finance
- Green
- Fixer Upper
- Horse
- Golf
- Fireplace
- Deck
- Garage
- Basement
- Pool
Property vs Single Family Average in 21050
Price
Taxes
Year Built
Visits
 © BRIGHT, All Rights Reserved
