
Primary on Main

Address
1004 Peppard Drive, Bel Air, MD
Price
$ 584,900
Property Attributes
- MLS#MDHR2059146
- TypeSingle Family
- Listing Status ACTIVE
- CountyHARFORD
- CityBel Air
- NeighborhoodBrentwood Park
- Zip21014
- StyleColonial,Contemporary
- Year Built1989
- Taxes$ 5142
- Price$ 584,900
- Bedrooms4
- Full Bathrooms2
- Half Bathrooms0
- Sqr Footage2106
- Lot Size0.34 Acres
Data Source:
Bright MLS
Property Description
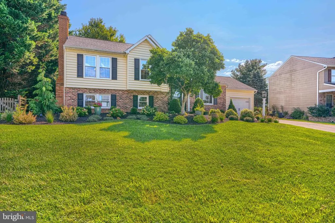
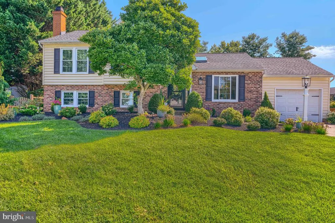
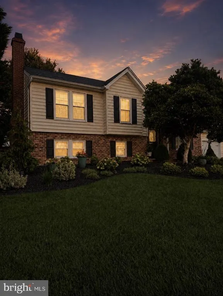
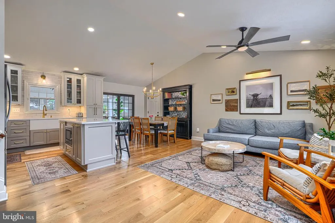
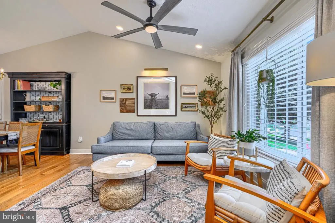
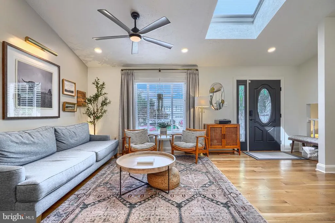
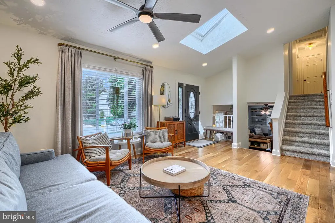
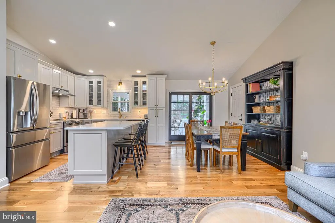
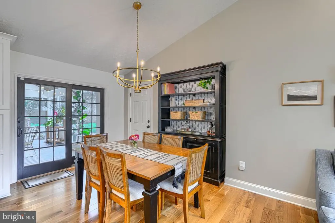
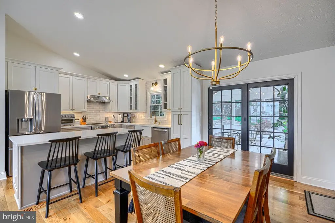
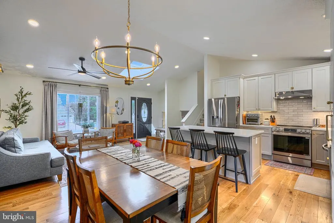
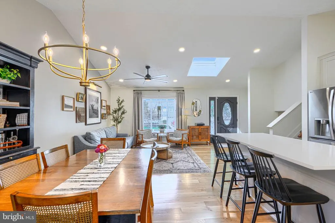
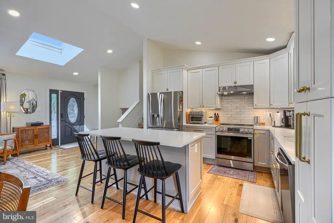
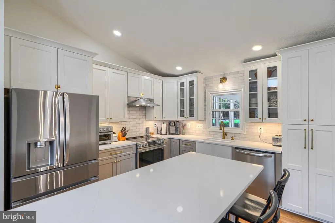
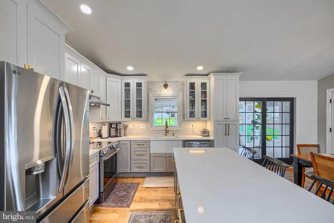
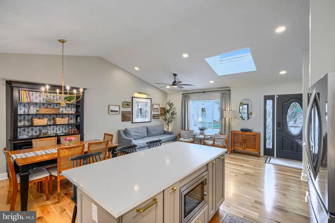
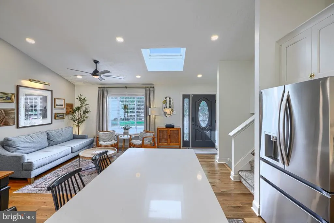
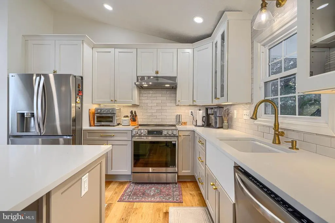
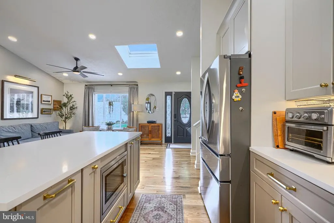
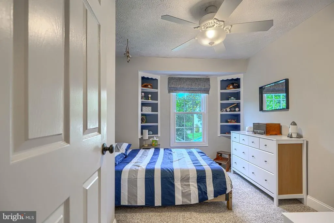
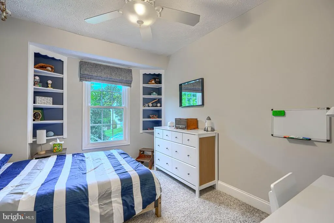
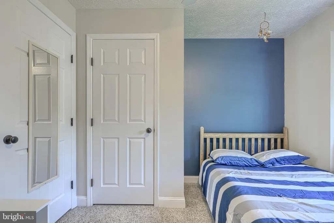
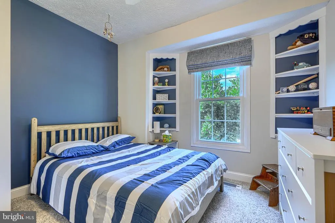
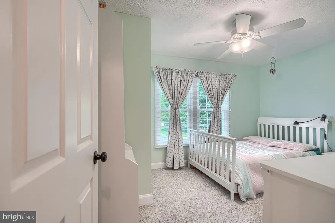
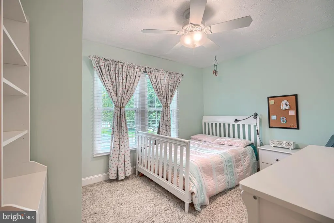
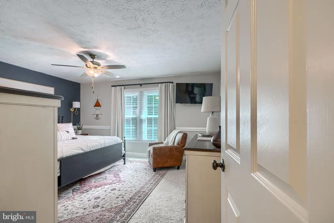
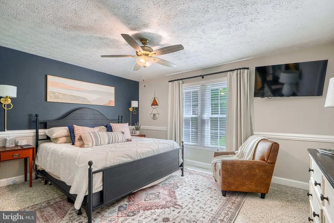
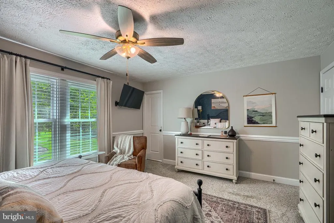
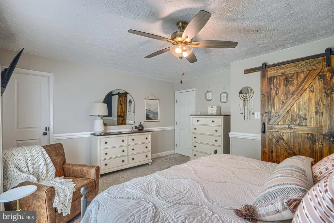
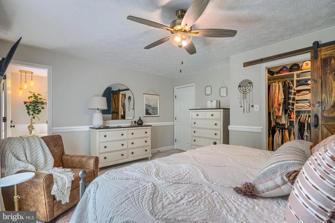
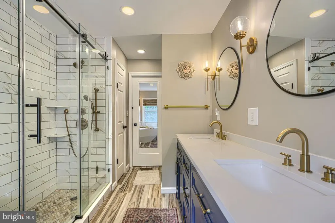
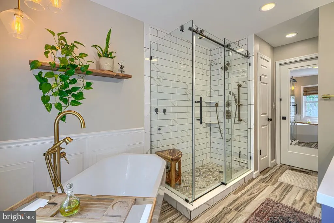
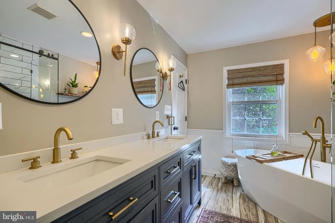
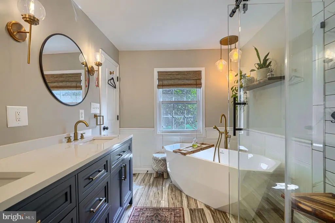
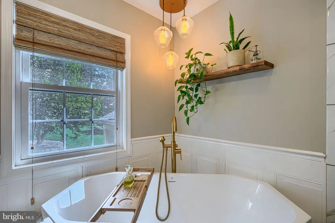
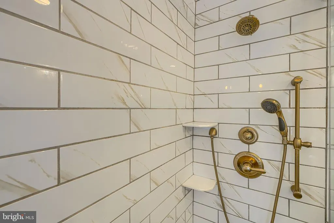
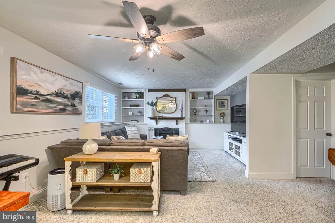
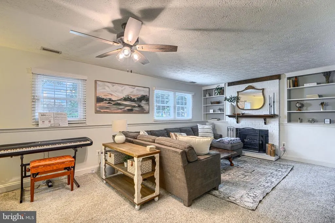
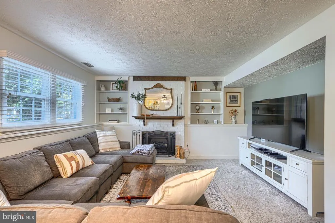
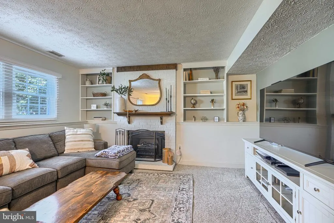
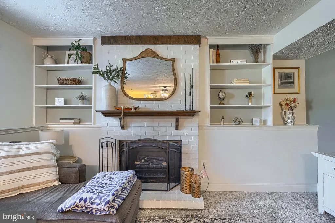
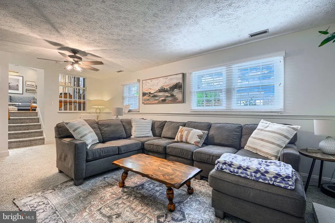
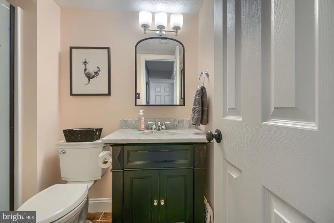
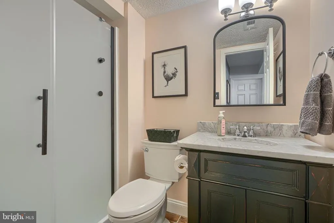
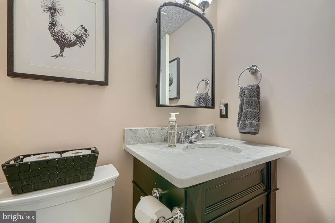
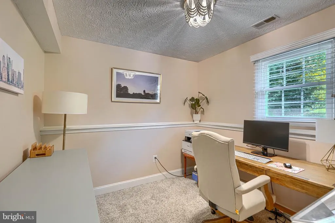
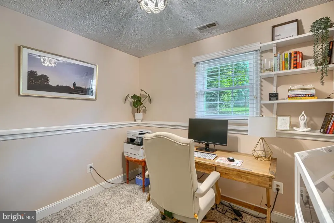
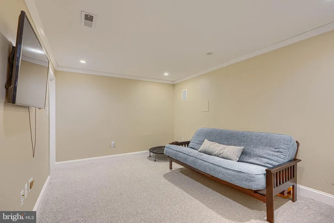
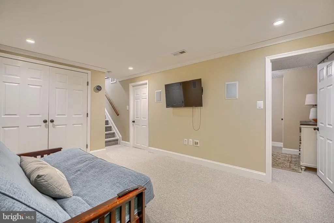
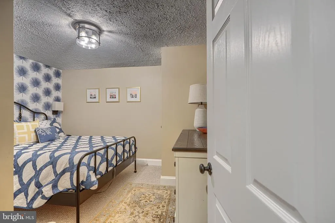
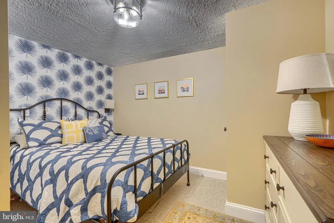
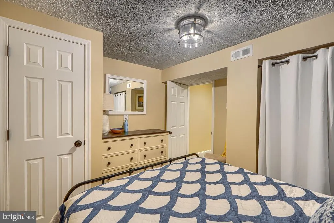
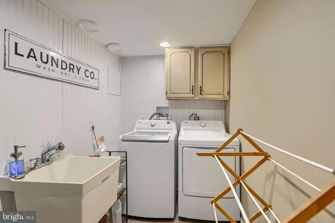
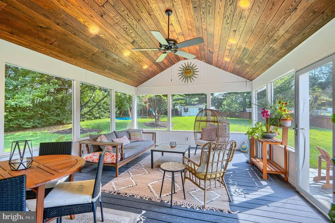
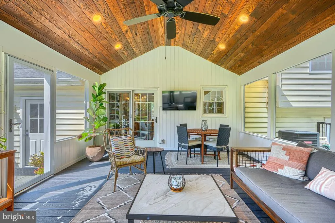
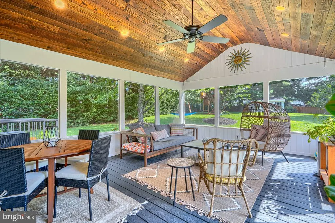
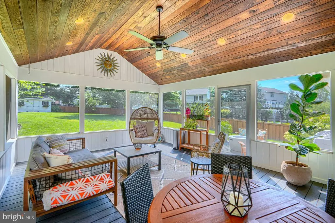
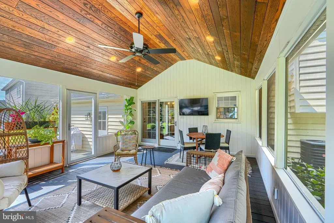
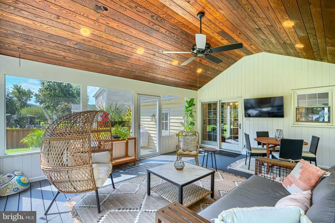
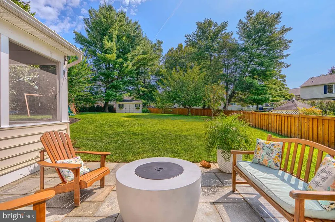
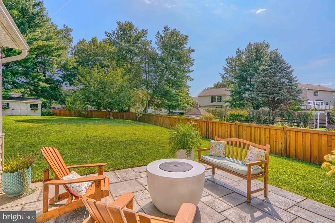
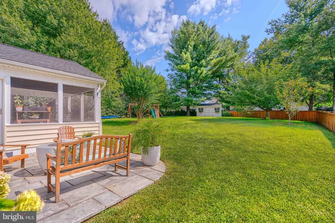
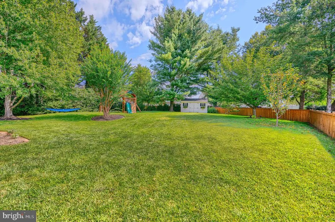
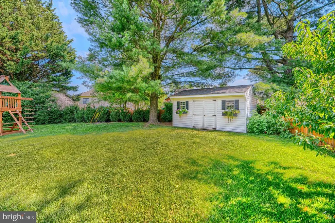
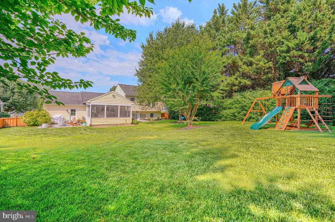
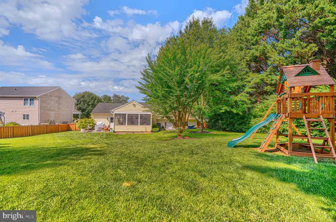
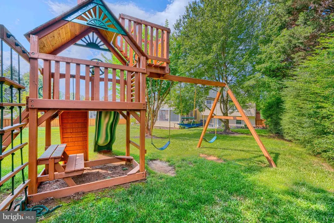
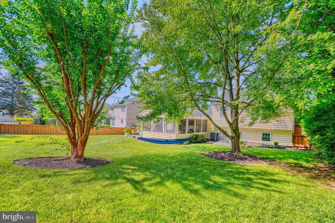
Welcome to 1004 Peppard Drive, located in the highly sought after neighborhood of Brentwood Park-where timeless design meets modern luxury! Thoughtfully and completely renovated with a sophisticated, Restoration Hardware-inspired aesthetic, this stunning home offers 4 spacious bedrooms PLUS a versatile bonus denperfect for a home office, playroom, guest space or cozy retreatalong with 2 beautifully updated full baths. The heart of the home is the gorgeous remodeled kitchen (2024), featuring elevated finishes, SS appliances, dazzling quartz countertops, and a brand-new convection stove (2025). Beautiful hardwood floors installed in 2024 flow throughout, creating a warm, refined feel that perfectly complements the homes designer style. Major updates have already been taken care of, including a newer HVAC system, washer & dryer (2024), water heater (2022), front window (2022) and new garage entry door (2026)offering the perfect combination of style, comfort and peace of mind. Youll love the brand new Skylight that fills this home with even more natural lighting! Step outside and youll find an incredible screened in sun-room perfect for relaxing after a long day or entertaining guests, a patio off the sun room outside where you can enjoy a crisp fall evening around the fire pit, and a large private fenced backyard with something truly special: mature cherry and peach trees, adding charm, beauty and your own seasonal harvest! Completely renovated, beautifully curated and truly move-in ready, this home feels like it was pulled straight from the pages of a Restoration Hardware catalog. Every detail has been thoughtfully selected to create a space that feels warm, elevated and effortlessly timeless. This is not your typical renovationyou have to see it in person! Schedule your showing because this one WILL NOT LAST!
| Price History | |
|---|---|
| 8/20/2026 | Listed $584,900 |
General Features
| Living Area | 2106 |
|---|---|
| Sewer | Public Sewer |
| Heating | Heat Pump(s) |
| Cooling | Other |
| Possession | Seller Rent Back,Settlement,Negotiable |
| Appliances | Built-In Microwave,Dishwasher,Disposal,Dryer,Extra Refrigerator/Freezer,Oven/Range - Electric,Range Hood,Stainless Steel Appliances,Stove,Washer,Water Heater |
| Zoning | R2 |
| HOA Fee | 113.70 |
| Garage Spaces | 1.00 |
| Architectural Style | Colonial,Contemporary |
| Construction Materials | Brick,Vinyl Siding |
| School District | HARFORD COUNTY PUBLIC SCHOOLS |
| Year Built | 1989 |
| Levels | 3 |
| Tax Year | 2025 |
| Ownership | Fee Simple |
| Cool Fuel | Electric |
| Section | 6 |
| Accessibility | None |
| Assoc Fee Paid Per | Semi-Annually |
| County | HARFORD |
| New Construction | No |
| Property Type | Residential |
| HOA | Yes |
| Subdivision Name | BRENTWOOD PARK |
| Garage Y/N | Yes |
| Water Access Y/N | No |
| Other Structures | Above Grade,Below Grade |
| Full Baths | 2 |
| Status | ACTIVE |
| Directions | gps |
| City | BEL AIR |
| Senior Community Y/N | No |
| Lot Size Units | Square Feet |
| Lot Size Square Feet | 14688.00 |
| Tax Assessed Value | 485167.0 |
| Tax Annual Amount | 5142.0 |
| Structure Type | Detached |
| Condo/Coop Association fee Y/N | No |
| Bathrooms Full Main Level | 2 |
| Bathrooms Count Main Level | 2.00 |
| Price Per Sq Ft Total AG | 334.99 |
| Vacation Rental Y/N | No |
| Virtual Tour | https://www.dropbox.com/scl/fi/owtb45juogl7utsy9cwia/1004-Peppard-Dr.mp4?rlkey=jxa94w9faxfi968t2ytab7fr4&st=5ap1rzys&dl=0 |
| Total SQFT | 2106 |
| Standard Status | Active |
| Year Built Source | Assessor |
| Legal Subdivision | BRENTWOOD PARK |
| Tax Lot | 223 |
Interior Features
| Interior Amenities | Bathroom - Soaking Tub,Bathroom - Walk-In Shower,Breakfast Area,Carpet,Ceiling Fan(s),Combination Dining/Living,Combination Kitchen/Dining,Combination Kitchen/Living,Dining Area,Floor Plan - Open,Kit |
|---|---|
| Heating Fuel | Electric |
| Basement | Fully Finished,Interior Access,Outside Entrance |
| Total Fireplaces | 1 |
| Hot Water | Electric |
| Basement (Y/N) | Yes |
| Heating Y/N | Yes |
| Fireplace Y/N | Yes |
| Above Grade Finished Area | 1746 |
| Central Air Y/N | No |
| Total Bedrooms | 4 |
| Below Grade Finished Area | 360 |
| Main Level Bedrooms | 4 |
| Below Grade Finished Area Unit Type | Square Feet |
| LivingAreaSource | Assessor |
| Below Grade Unfin Area Units | Square Feet |
| Below Grade Unfin SQFT Source | Estimated |
| Below Grade Finished Area Source | Assessor |
| Above Grade Finished Area Source | Assessor |
| Above Grade Finished Area Unit Type | Square Feet |
| Total Baths | 2 |
Exterior Features
| Pool | No Pool |
|---|---|
| Water Source | Public |
| Total Parking Spaces | 5 |
| Garage Features | Additional Storage Area,Garage - Front Entry,Garage Door Opener,Inside Access |
| Type of Parking | Driveway,Attached Garage |
| Land Use Code | R |
| Foundation Details | Block |
| Water View Y/N | No |
| Lot Size Acres | 0.34 |
| Lot Size Source | Assessor |
| Waterfront Y/N | No |
| Land Assessed Value | 112100.00 |
| Navigable Water Y/N | No |
| Water Oriented Y/N | No |
| # of Attached Garage Spaces | 1 |
Amenities
- Foreclosure
- Views
- Short Sale
- New Construction
- Adult 55+
- Lease To Own
- No HOA Fees
- Furnished
- Primary On Main
- Air Conditioning
- Seller Finance
- Green
- Fixer Upper
- Horse
- Golf
- Fireplace
- Deck
- Garage
- Basement
- Pool
Property vs Single Family Average in 21014
Price
Taxes
Year Built
Visits
 © BRIGHT, All Rights Reserved
