
Open House Sun, Aug 30th 1:00 PM - 3:00 PM - Views - Primary on Main
Address
310 Barclay Court, Abingdon, MD
Price
$ 419,900
Property Attributes
- MLS#MDHR2059276
- TypeSingle Family
- Listing Status ACTIVE
- CountyHARFORD
- CityAbingdon
- NeighborhoodOaks Of Harford
- Zip21009
- StyleRanch/Rambler
- Year Built1984
- Taxes$ 3068
- Price$ 419,900
- Bedrooms3
- Full Bathrooms2
- Half Bathrooms0
- Sqr Footage1686
- Lot Size0.24 Acres
Data Source:
Bright MLS
Property Description
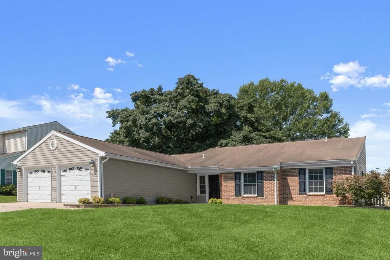
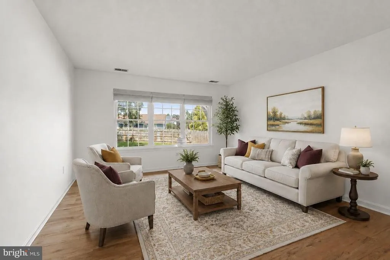
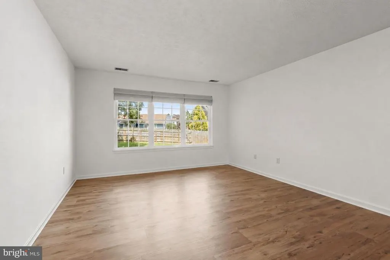
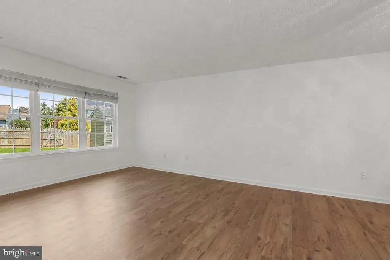
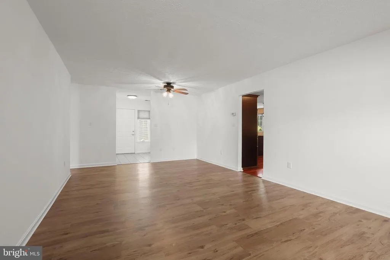
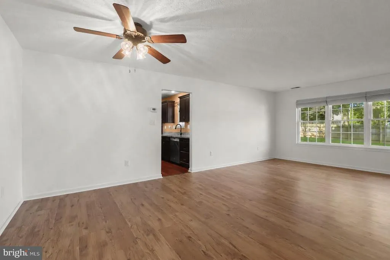
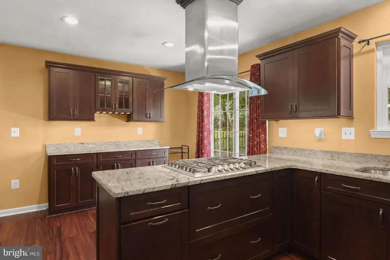
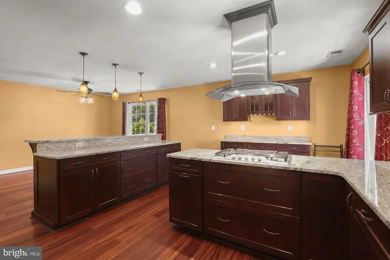
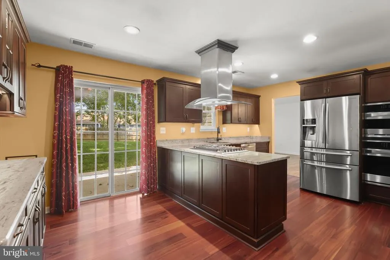
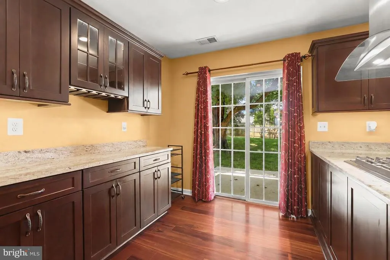
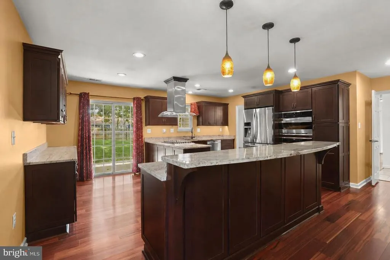
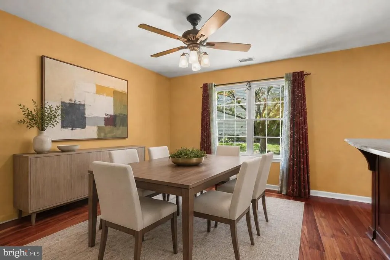
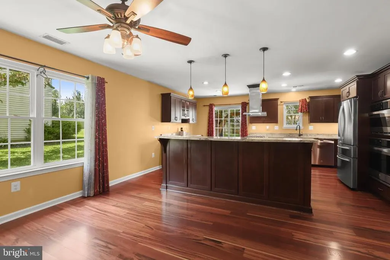
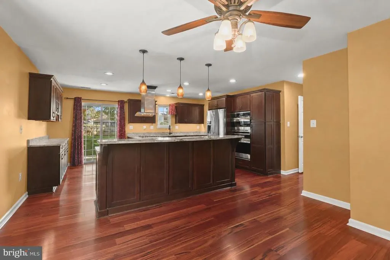
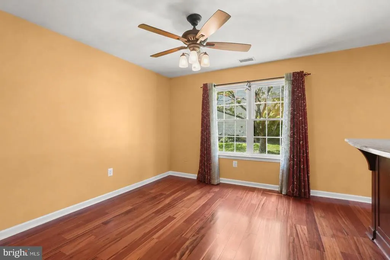
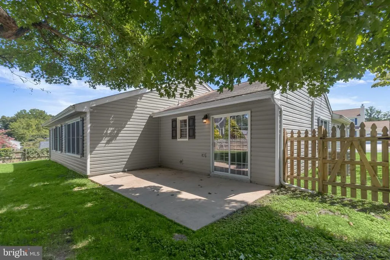
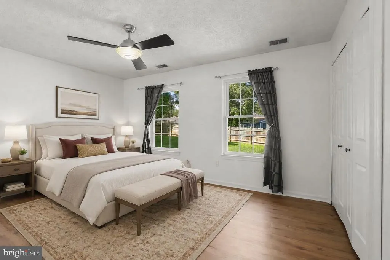
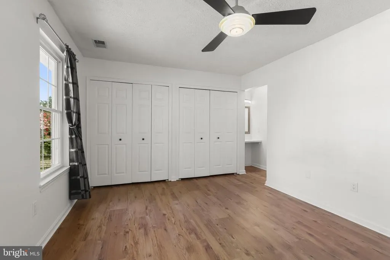
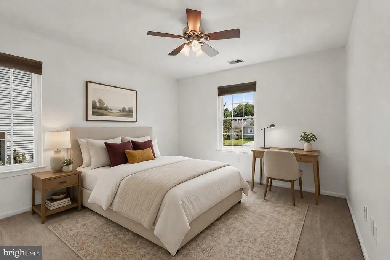
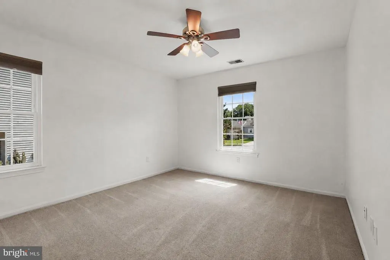
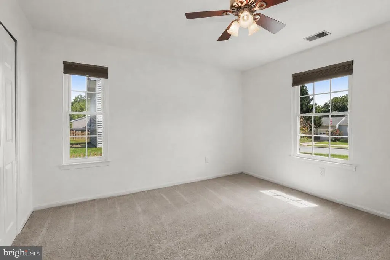
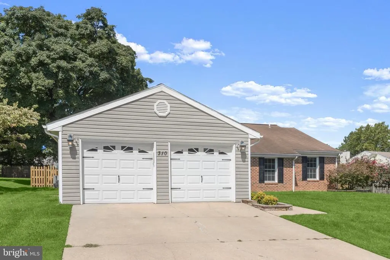
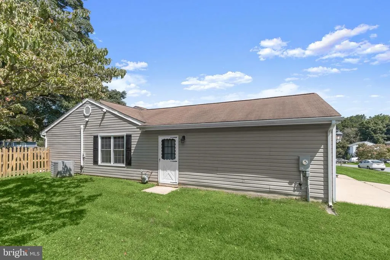
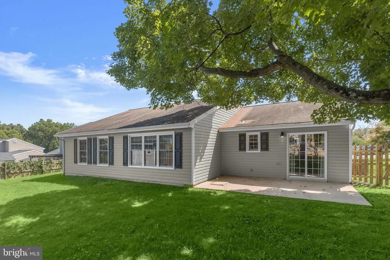
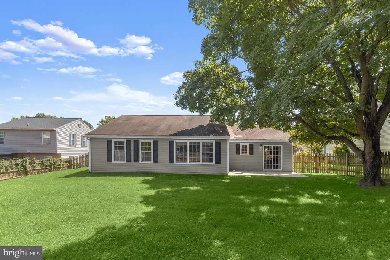
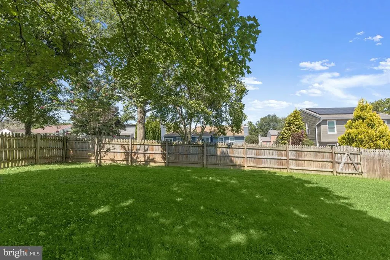
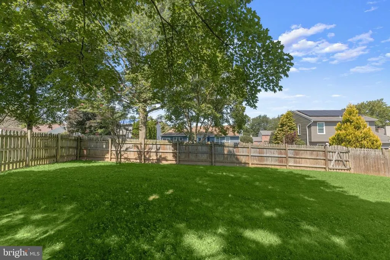
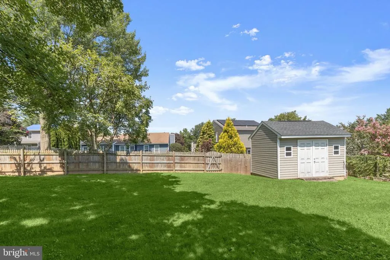
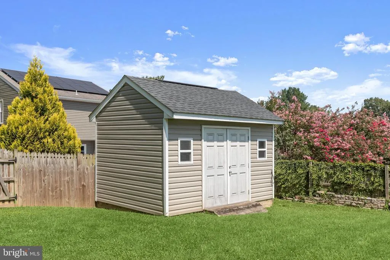
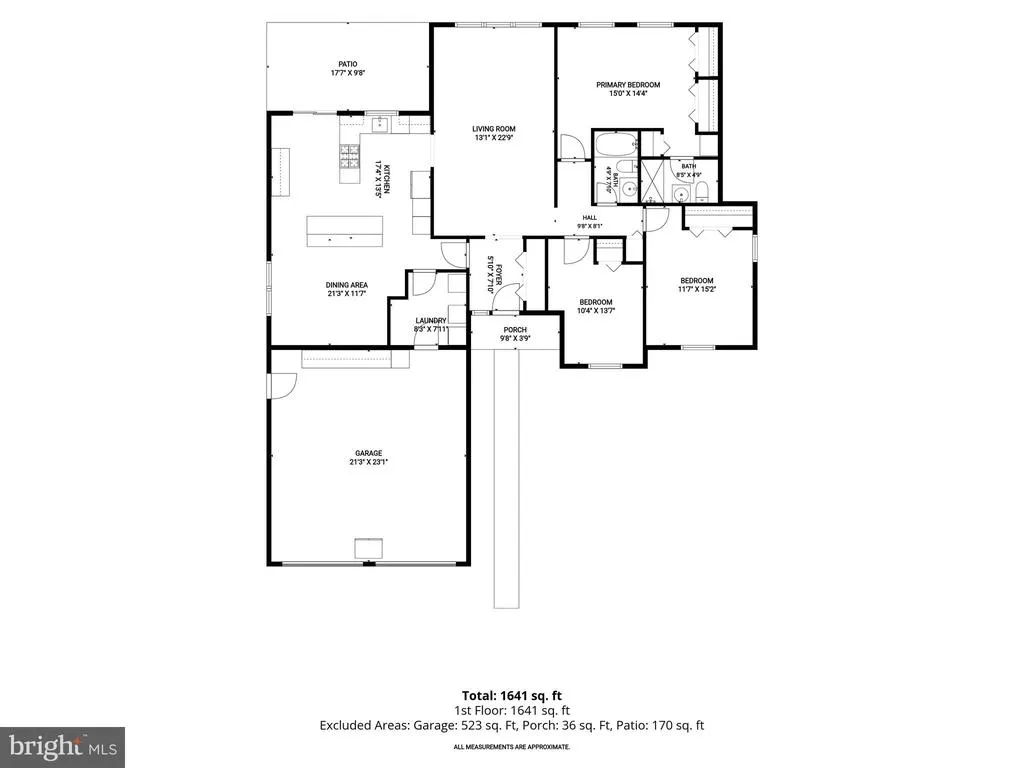
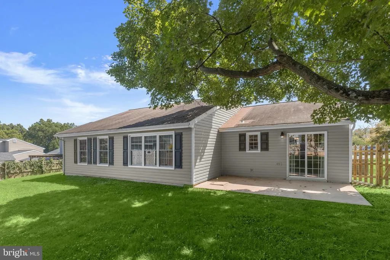
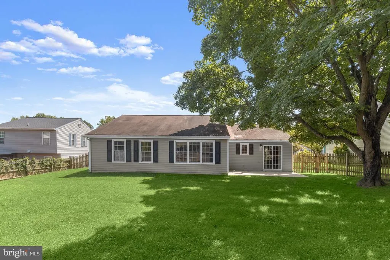
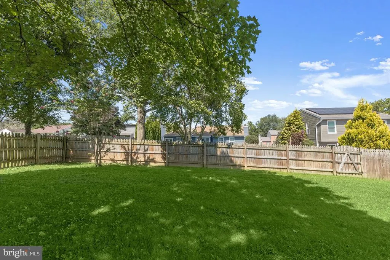
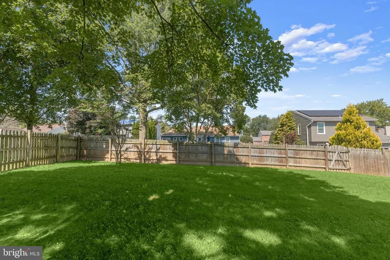
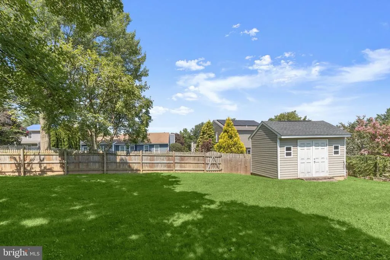
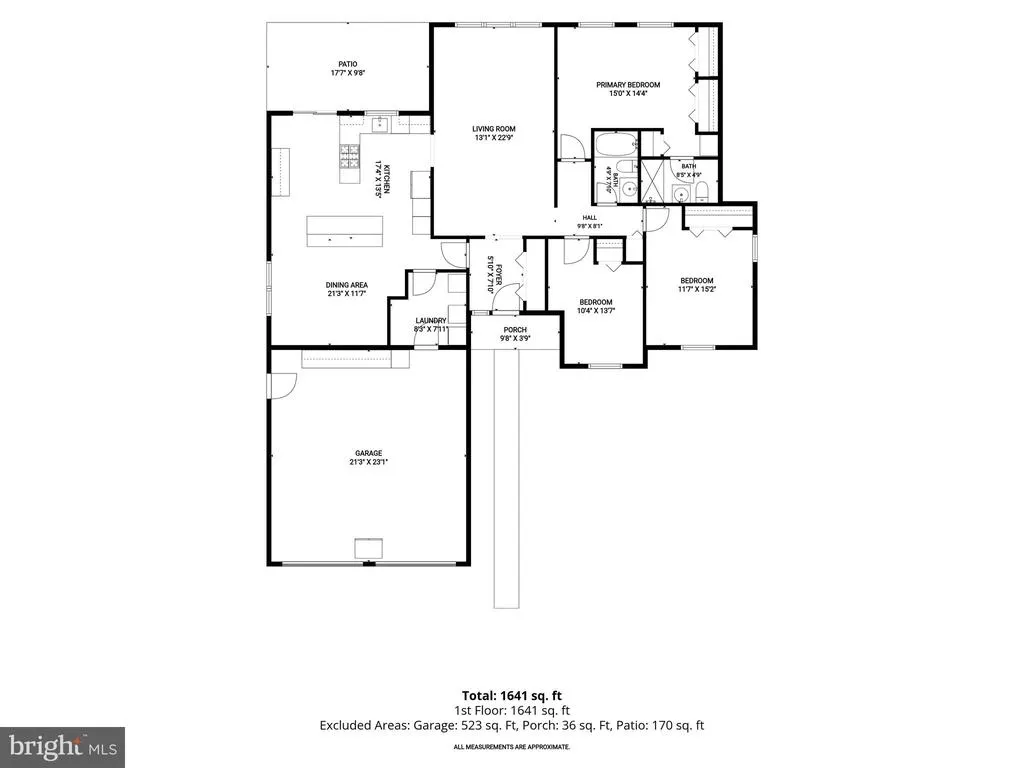
Nestled in the charming Oaks of Harford, this delightful ranch-style home offers the perfect blend of comfort and functionality. Featuring three inviting bedrooms and two full bathrooms, the thoughtfully designed layout provides comfortable one-level living. The exceptionally spacious kitchen and dining area, sure to be the heart of the home, features abundant cabinetry, expansive granite countertops, a central island and an oversized breakfast bar offering additional prep space and casual seating. Sleek stainless steel appliances include a gas cooktop with a stainless steel and glass island hood, French door refrigerator, double wall oven that includes a microwave with convection capabilities, and dishwasher. Sliding glass doors provide easy access to the rear patio and fenced rear lawn, making indoor and outdoor dining a breeze. Step outside to enjoy the patio, perfect for morning coffee, relaxing evenings, or gathering with friends and family. Situated on a generous 0.24-acre lot. Conveniently located near a variety of shopping, dining and everyday amenities, with easy access to major commuter routes, this welcoming home is ready to be discovered. Schedule your private tour today and experience all it has to offer. Note: Select interior photos have been virtually staged
| Elementary School | Middle School | High School |
|---|---|---|
| Abingdon Elementary School | Edgewood Middle School | Edgewood High School |
| Price History | |
|---|---|
| 8/22/2026 | Listed $419,900 |
General Features
| Living Area | 1686 |
|---|---|
| Sewer | Public Sewer |
| Heating | Heat Pump(s) |
| Cooling | Central A/C |
| Possession | Immediate,Negotiable |
| Appliances | Built-In Microwave,Cooktop,Disposal,Dishwasher,Dryer - Front Loading,Exhaust Fan,Oven - Wall,Range Hood,Refrigerator,Stainless Steel Appliances,Washer - Front Loading,Water Heater - Tankless |
| Zoning | R3 |
| HOA Fee | 110.00 |
| Garage Spaces | 2.00 |
| Association Fee Includes | Snow Removal |
| Patio/Porch Features | Patio(s) |
| Architectural Style | Ranch/Rambler |
| Security Features | Main Entrance Lock,Smoke Detector |
| Construction Materials | Vinyl Siding,Brick,Brick Front |
| School District | HARFORD COUNTY PUBLIC SCHOOLS |
| Year Built | 1984 |
| View | Garden/Lawn,Trees/Woods |
| Levels | 1 |
| Tax Year | 2025 |
| Ownership | Fee Simple |
| Cool Fuel | Electric |
| Section | 1 |
| Accessibility | None |
| Assoc Fee Paid Per | Annually |
| County | HARFORD |
| New Construction | No |
| Property Type | Residential |
| HOA | Yes |
| Subdivision Name | OAKS OF HARFORD |
| Garage Y/N | Yes |
| Water Access Y/N | No |
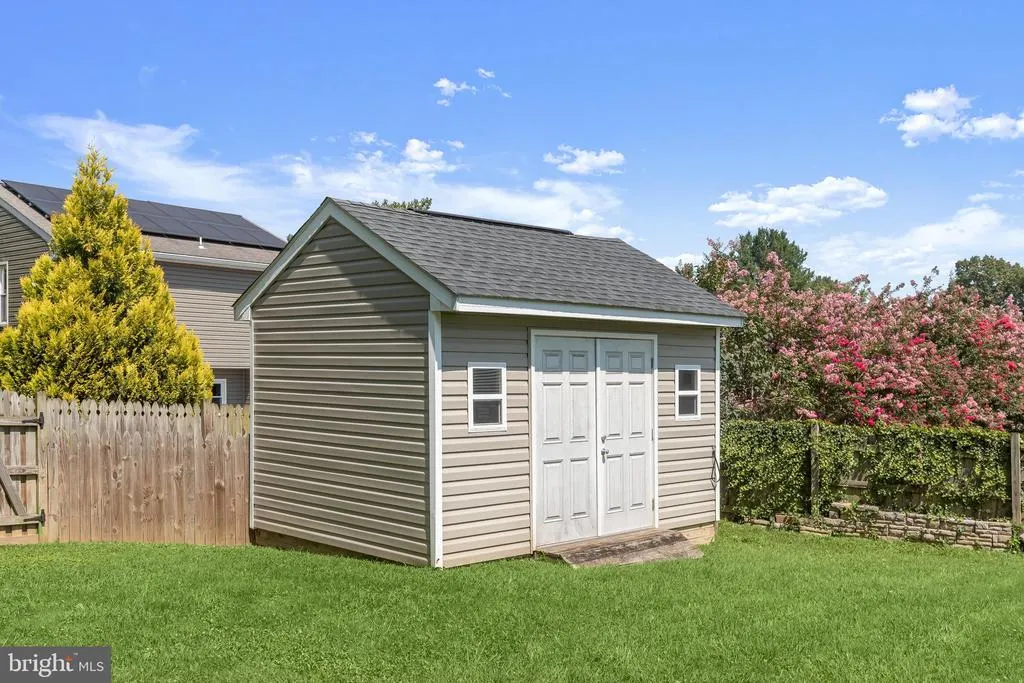
| Other Structures | Above Grade,Below Grade |
| Full Baths | 2 |
| Status | ACTIVE |
| Directions | Route 24 to Tollgate Road to Barclay Court |
| City | ABINGDON |
| Association Name | MRA PROPERTY MANAGEMENT |
| Senior Community Y/N | No |
| Lot Size Units | Square Feet |
| Lot Size Square Feet | 10367.00 |
| Tax Assessed Value | 301500.0 |
| Tax Annual Amount | 3068.0 |
| Structure Type | Detached |
| Condo/Coop Association fee Y/N | No |
| Bathrooms Full Main Level | 2 |
| Bathrooms Count Main Level | 2.00 |
| Price Per Sq Ft Total AG | 249.05 |
| Acceptable Financing | Negotiable |
| Historic Y/N | No |
| Vacation Rental Y/N | No |
| Virtual Tour | https://youriguide.com/embed/310_barclay_ct_abingdon_md?unbranded=1&bgcolor=FFFFFF |
| Total SQFT | 3372 |
| Standard Status | Active |
| Year Built Source | Assessor |
| Legal Subdivision | OAKS OF HARFORD |
| Tax Lot | 29 |
Interior Features
| Interior Amenities | Carpet,Ceiling Fan(s),Combination Kitchen/Dining,Kitchen - Island,Primary Bath(s),Bathroom - Tub Shower,Bathroom - Walk-In Shower,Dining Area,Entry Level Bedroom,Floor Plan - Open,Kitchen - Country,K |
|---|---|
| Heating Fuel | Natural Gas |
| Flooring | Engineered Wood,Luxury Vinyl Plank,Ceramic Tile |
| Hot Water | Natural Gas,Tankless |
| Basement (Y/N) | No |
| Heating Y/N | Yes |
| Window Features | Double Pane |
| Fireplace Y/N | No |
| Above Grade Finished Area | 1686 |
| Central Air Y/N | Yes |
| Total Bedrooms | 3 |
| Room Type | Living Room,Dining Room,Primary Bedroom,Bedroom 2,Bedroom 3,Kitchen,Foyer,Laundry,Primary Bathroom,Full Bath |
| Main Level Bedrooms | 3 |
| Below Grade Finished Area Unit Type | Square Feet |
| LivingAreaSource | Assessor |
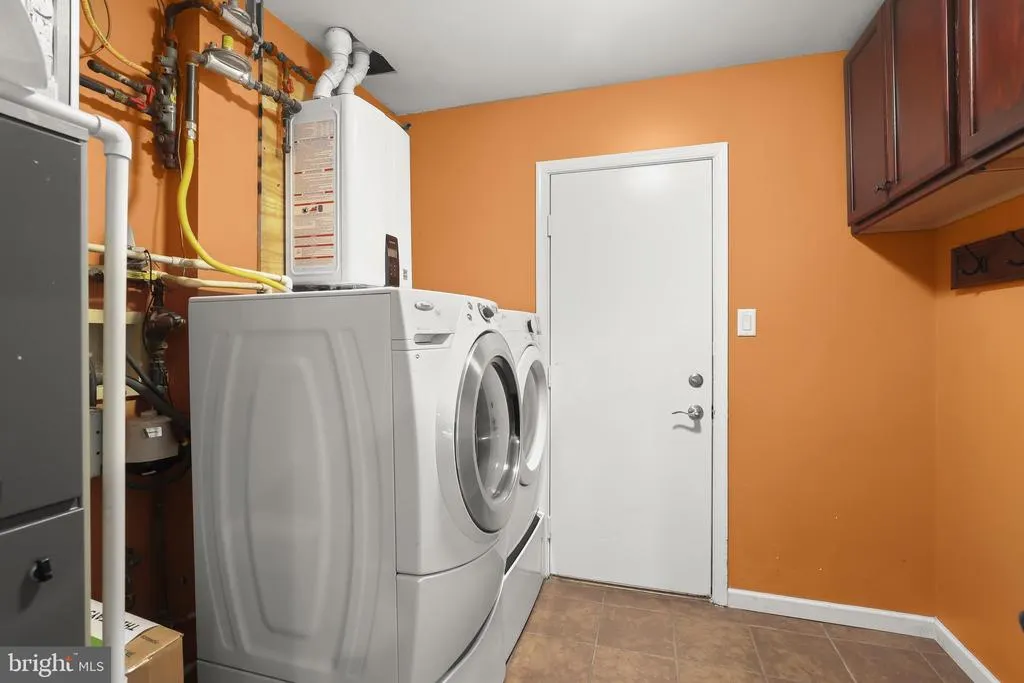
| Laundry Type | Main Floor,Has Laundry,Washer In Unit,Dryer In Unit |
| Below Grade Unfin Area Units | Square Feet |
| Below Grade Unfin SQFT | 1686 |
| Below Grade Unfin SQFT Source | Assessor |
| Below Grade Finished Area Source | Assessor |
| Above Grade Finished Area Source | Assessor |
| Above Grade Finished Area Unit Type | Square Feet |
| Total Baths | 2 |
Exterior Features
| Exterior Amenities | Exterior Lighting |
|---|---|
| Pool | No Pool |
| Fencing | Picket,Rear,Wood,Privacy |
| Parking Features | Concrete Driveway |
| Lot Features | Cul-de-sac,Flood Plain,Landscaping,Rear Yard,SideYard(s),No Thru Street |
| Water Source | Public |
| Total Parking Spaces | 4 |
| Garage Features | Garage - Front Entry,Garage Door Opener,Inside Access |
| Type of Parking | Attached Garage,Driveway |
| Land Use Code | R |
| Foundation Details | Slab |
| Water View Y/N | No |
| Lot Size Acres | 0.24 |
| Lot Size Source | Assessor |
| Waterfront Y/N | No |
| Door Features | Six Panel,Sliding Glass |
| Land Assessed Value | 84200.00 |
| Navigable Water Y/N | No |
| Water Oriented Y/N | No |
| # of Attached Garage Spaces | 2 |
Room Details
| Room | Dimensions | Level | Flooring | Details |
|---|---|---|---|---|
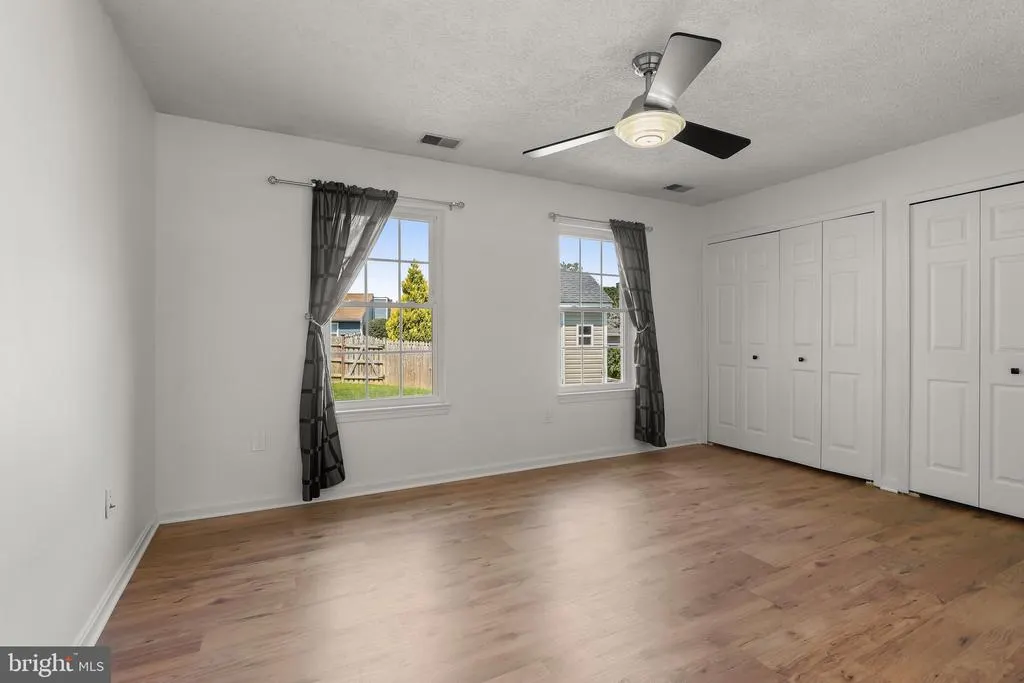
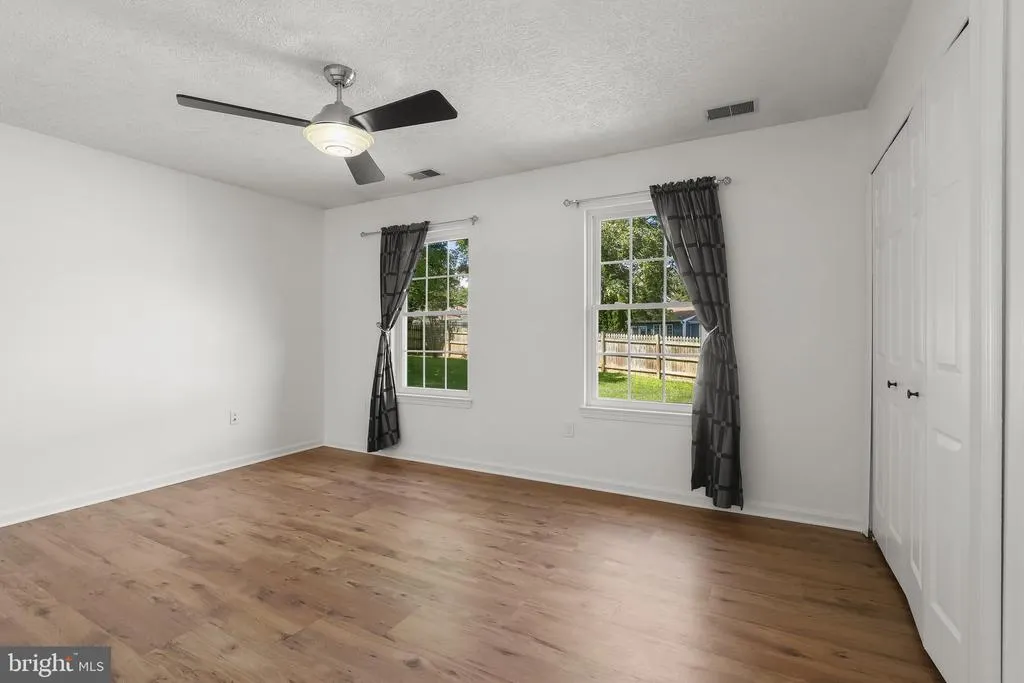
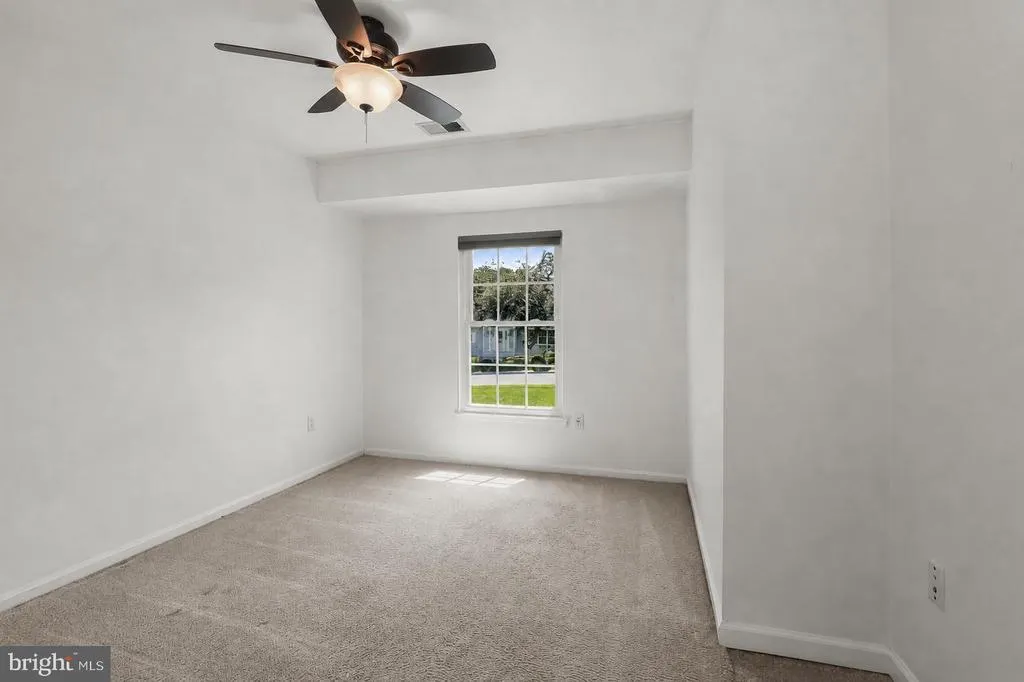
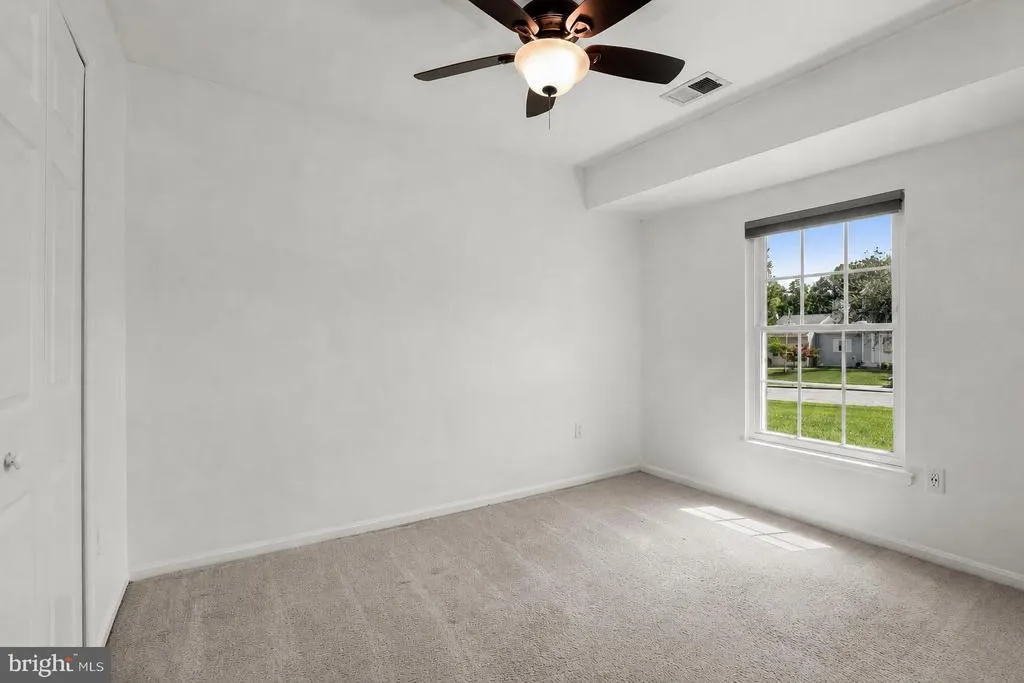
| Bedroom 2 | Main | Ceiling Fan(s),Flooring - Carpet | ||
| Bedroom 3 | Main | Ceiling Fan(s),Flooring - Carpet | ||
| Dining Room | Main | Ceiling Fan(s),Flooring - Engineered Wood | ||
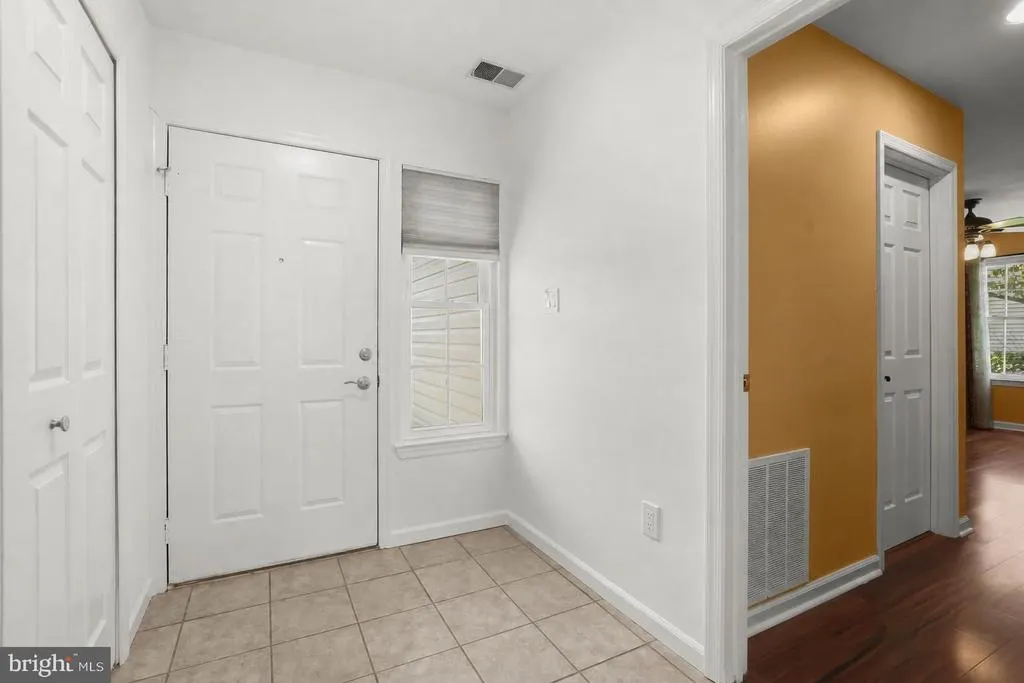
| Foyer | Main | Flooring - Ceramic Tile,Lighting - Ceiling | ||
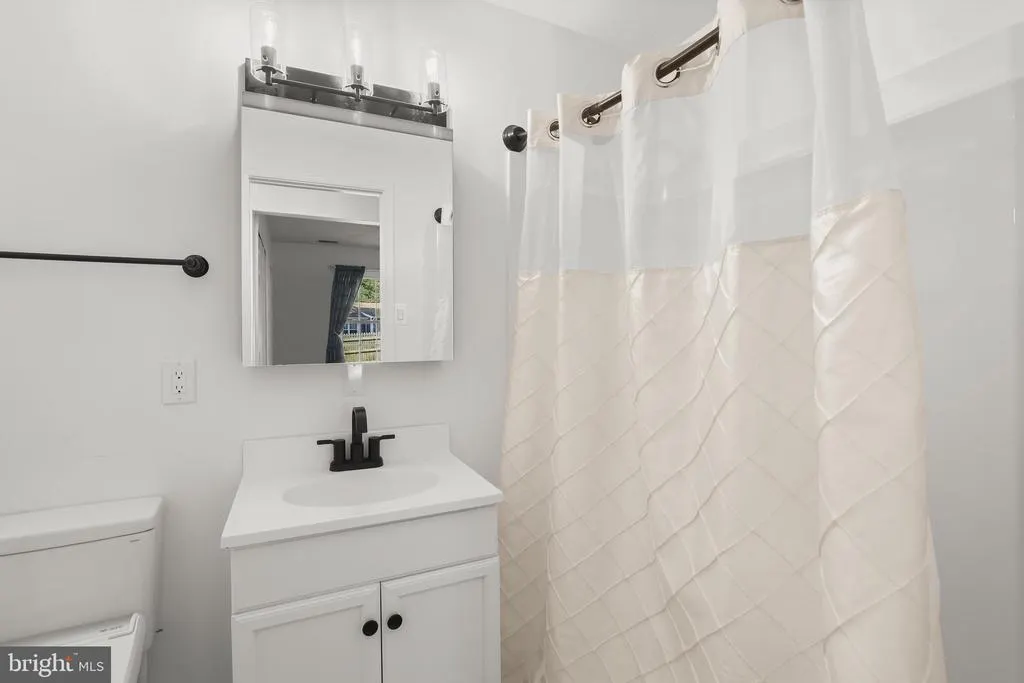
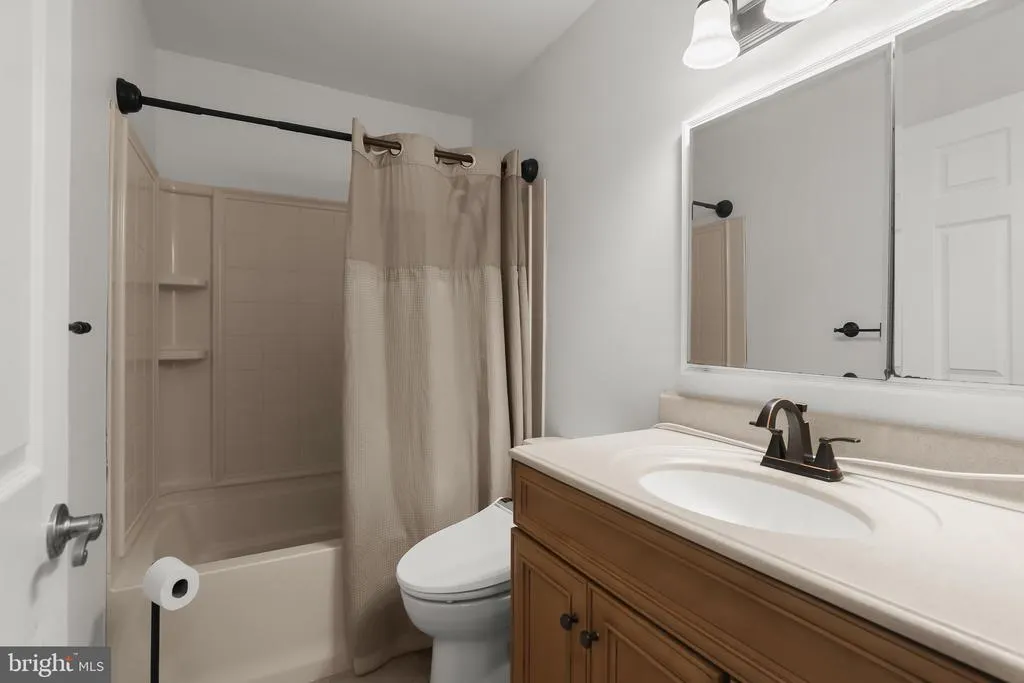
| Full Bath | Main | Bathroom - Tub Shower,Flooring - Ceramic Tile | ||
| Kitchen | Main | Breakfast Bar,Countertop(s) - Granite,Flooring - Engineered Wood,Dining Area,Island,Kitchen - Eat-in,Kitchen - Gas Cooking,Lighting - Pendants,Lighting - Recessed,Living/Dining Room Combo,Pantry | ||
| Laundry | Main | Flooring - Ceramic Tile | ||
| Living Room | Main | Ceiling Fan(s),Flooring - Luxury Vinyl Plank | ||
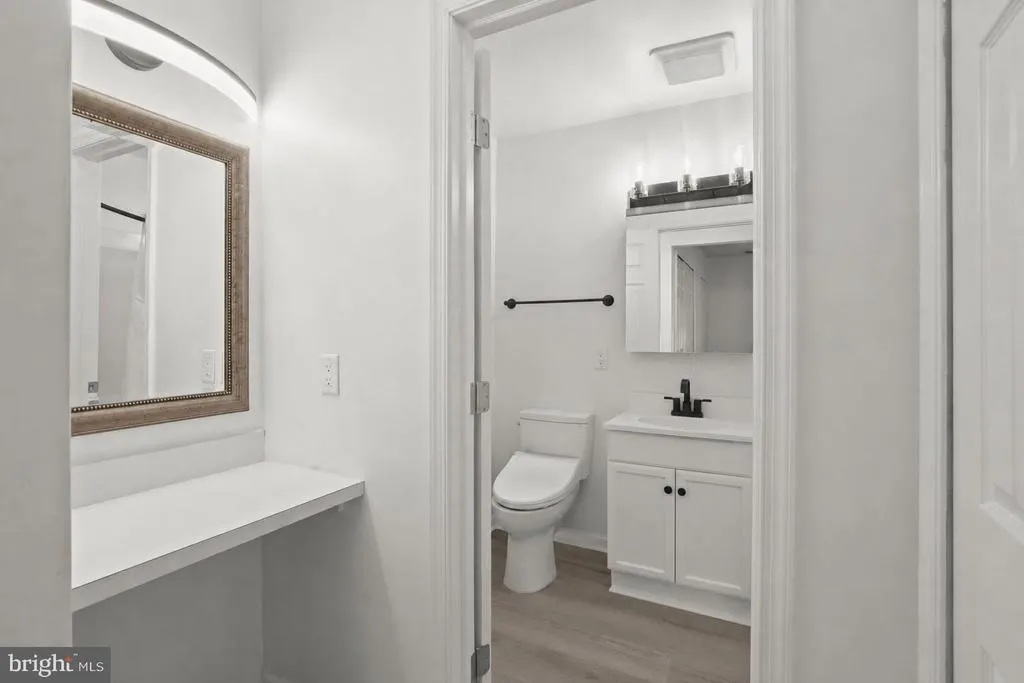
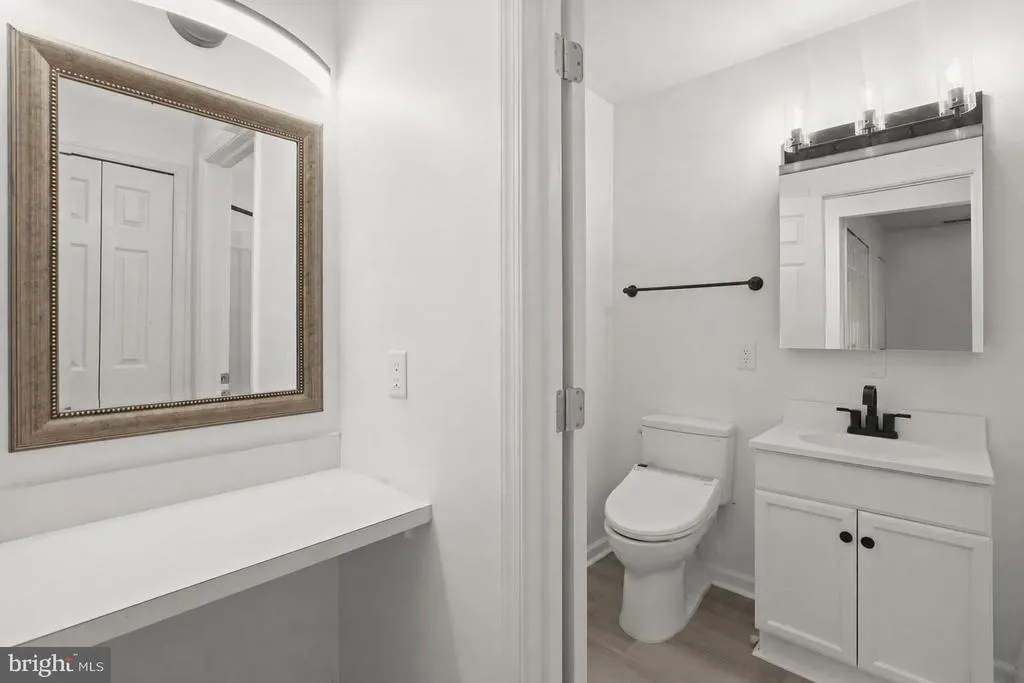
| Primary Bathroom | Main | Bathroom - Walk-In Shower,Flooring - Ceramic Tile | ||
| Primary Bedroom | Main | Ceiling Fan(s),Flooring - Luxury Vinyl Plank,Attached Bathroom |
Amenities
- Foreclosure
- Views
- Short Sale
- New Construction
- Adult 55+
- Lease To Own
- No HOA Fees
- Furnished
- Primary On Main
- Air Conditioning
- Seller Finance
- Green
- Fixer Upper
- Horse
- Golf
- Fireplace
- Deck
- Garage
- Basement
- Pool
Property vs Single Family Average in 21009
Price
Taxes
Year Built
Visits
 © BRIGHT, All Rights Reserved
