
Views - Primary on Main
Address
1959 Glen Cove Road, Darlington, MD
Price
$ 205,000
Property Attributes
- MLS#MDHR2059300
- TypeSingle Family
- Listing Status ACTIVE
- CountyHARFORD
- CityDarlington
- Zip21034
- StyleRanch/Rambler
- Year Built1973
- Taxes$ 1457
- Price$ 205,000
- Bedrooms2
- Full Bathrooms1
- Half Bathrooms0
- Sqr Footage1008
- Lot Size0.68 Acres
Data Source:
Bright MLS
Property Description
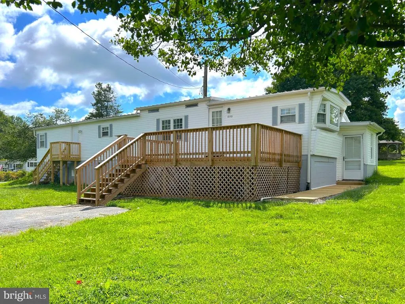
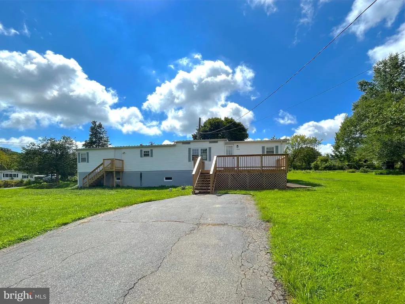
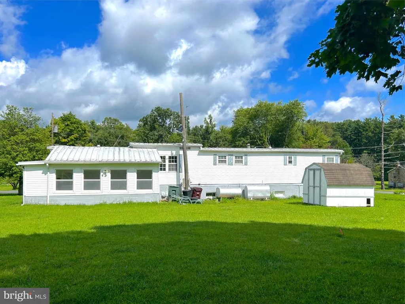
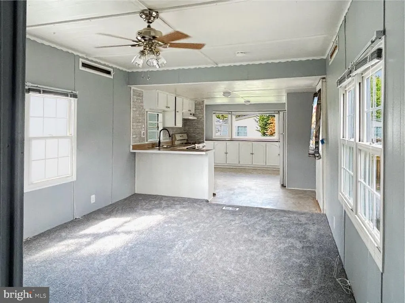
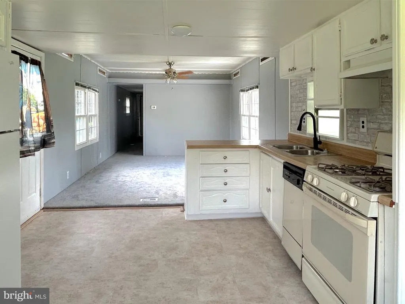
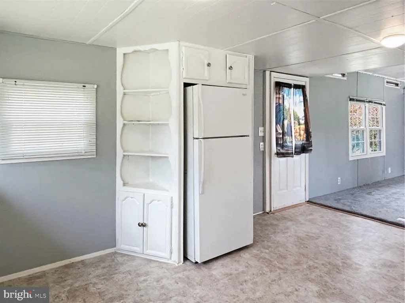
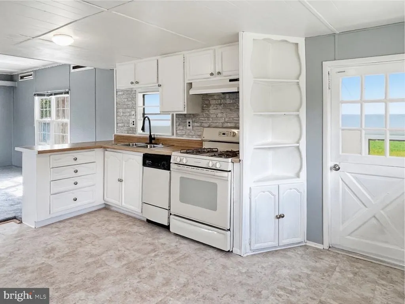
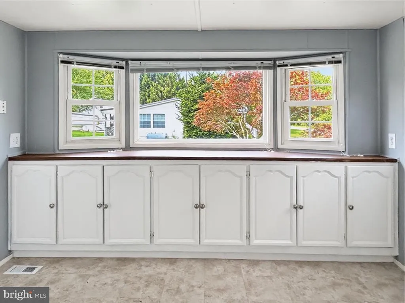
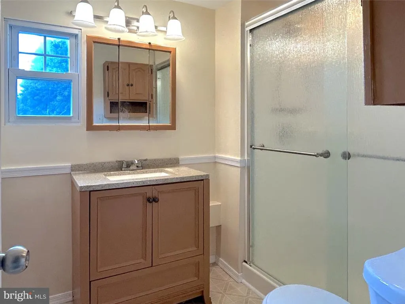
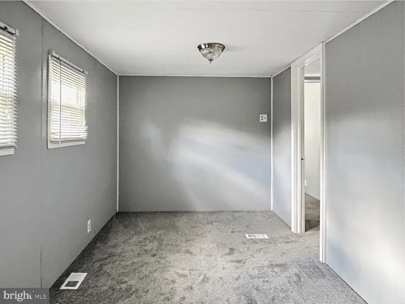
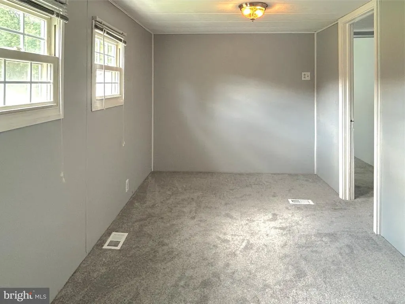
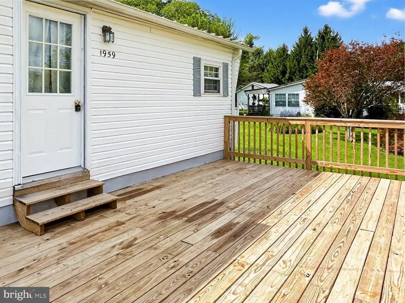
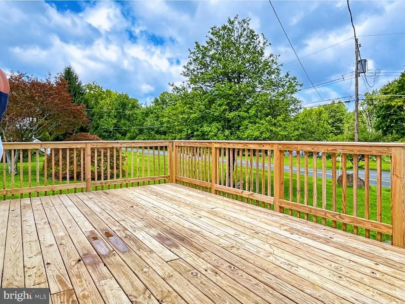
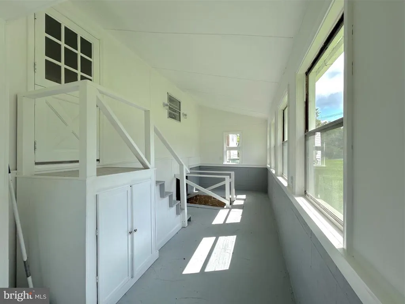
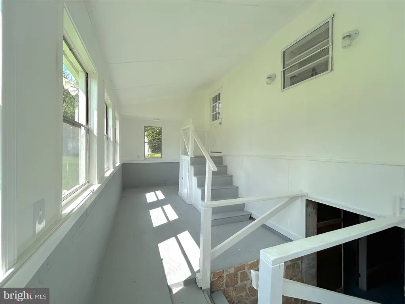
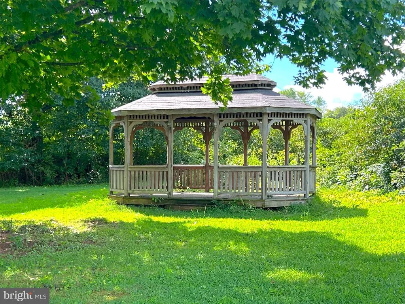
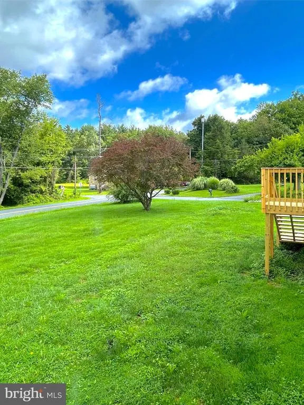
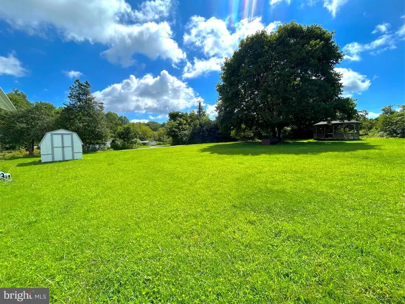
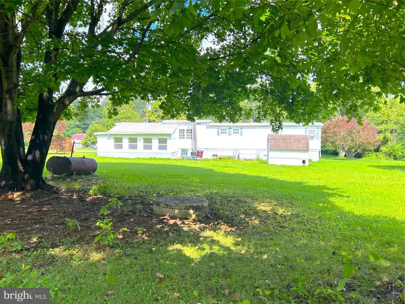
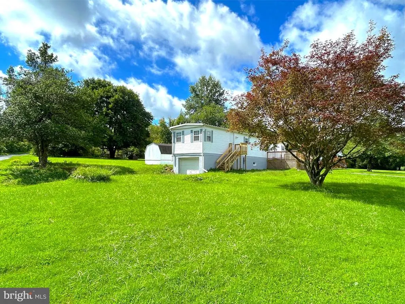
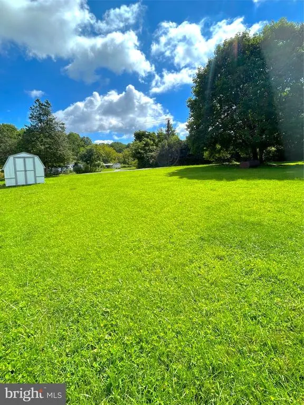
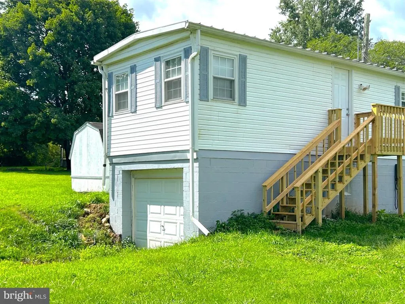
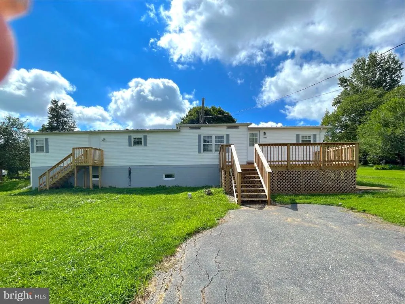
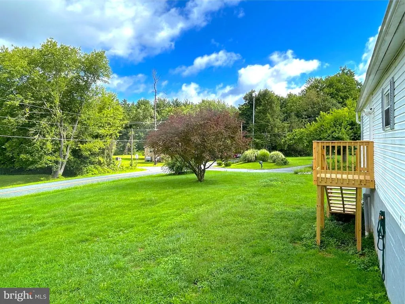
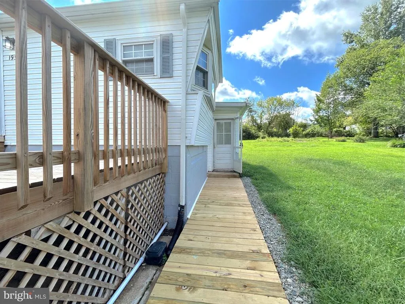
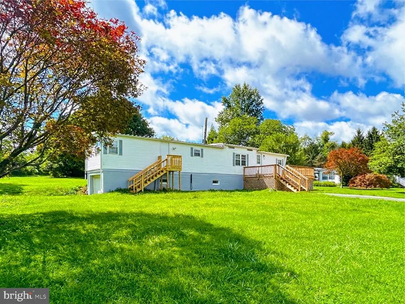
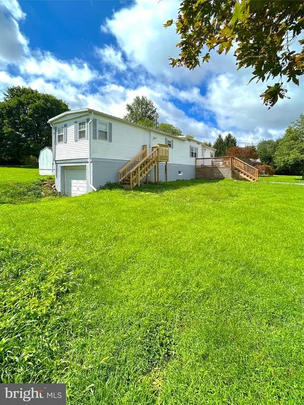
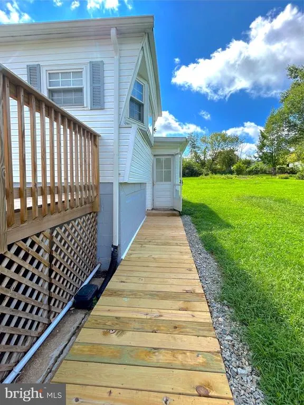
Welcome to peaceful country living at 1959 Glen Cove Road! Situated on a lovely .68-acre corner lot, this spacious 1973 single-wide mobile home offers 2 bedrooms, 1 full bath, and approximately 1,008 square feet of comfortable living space. Newly updated with fresh paint and new flooring throughout, the home is move-in ready and filled with natural light. The open living and kitchen areas provide plenty of room to relax and gather, while the enclosed porch offers additional flexible space. Outside, enjoy the new front decks, expansive yard, storage shed, and gazeboperfect for relaxing or entertaining. A full-size, full-height block foundation and convenient side-entry garage door provide valuable storage and workspace. Enjoy the quiet country setting with plenty of outdoor space to make your own!
| Elementary School | Middle School | High School |
|---|---|---|
| Darlington Elementary School | Havre De Grace Middle School | Havre De Grace High School |
| Price History | |
|---|---|
| 8/26/2026 | Listed $205,000 |
General Features
| Living Area | 1008 |
|---|---|
| Sewer | On Site Septic |
| Heating | Forced Air |
| Cooling | None |
| Utilities | Electric Available,Phone Available |
| Possession | Immediate |
| Roof | Asphalt |
| Appliances | Built-In Range,Dishwasher,Dryer - Electric,Oven/Range - Gas,Refrigerator,Washer,Water Heater |
| Zoning | AG |
| Garage Spaces | 1.00 |
| Architectural Style | Ranch/Rambler |
| Construction Materials | Block |
| School District | HARFORD COUNTY PUBLIC SCHOOLS |
| Year Built | 1973 |
| View | Street,Trees/Woods |
| Levels | 1 |
| Tax Year | 2025 |
| Ownership | Fee Simple |
| Cool Fuel | Electric |
| Accessibility | 2+ Access Exits |
| County | HARFORD |
| New Construction | No |
| Property Type | Residential |
| HOA | No |
| Subdivision Name | NONE AVAILABLE |
| Garage Y/N | Yes |
| Water Access Y/N | No |
| Other Structures | Above Grade,Below Grade |
| Full Baths | 1 |
| Status | ACTIVE |
| Directions | GPS |
| City | DARLINGTON |
| Senior Community Y/N | No |
| Lot Size Units | Square Feet |
| Lot Size Square Feet | 29760.00 |
| Tax Assessed Value | 138200.0 |
| Tax Annual Amount | 1457.0 |
| Body Type | Single Wide |
| Structure Type | Mobile Pre 1976 |
| Condo/Coop Association fee Y/N | No |
| Bathrooms Full Main Level | 1 |
| Bathrooms Count Main Level | 1.00 |
| Price Per Sq Ft Total AG | 203.37 |
| Additional Parcels Y/N | No |
| Historic Y/N | No |
| Vacation Rental Y/N | No |
| Total SQFT | 2016 |
| Location Type | Corner Lot/Unit |
| Standard Status | Active |
| Year Built Source | Assessor |
| Legal Subdivision | LOVELAND MANOR 21/46 |
| Tax Lot | 2 |
Interior Features
| Interior Amenities | Carpet,Family Room Off Kitchen,Floor Plan - Traditional,Kitchen - Eat-In,Kitchen - Country,Bathroom - Stall Shower,Entry Level Bedroom |
|---|---|
| Heating Fuel | Oil |
| Basement | Full,Front Entrance,Connecting Stairway,Garage Access,Interior Access,Outside Entrance,Sump Pump,Walkout Level,Water Proofing System |
| Flooring | Carpet,Vinyl |
| Hot Water | Electric |
| Basement (Y/N) | Yes |
| Heating Y/N | Yes |
| Window Features | Replacement |
| Fireplace Y/N | No |
| Above Grade Finished Area | 1008 |
| Central Air Y/N | No |
| Total Bedrooms | 2 |
| Room Type | Living Room,Bedroom 2,Kitchen,Basement,Bedroom 1,Other,Bathroom 1 |
| Main Level Bedrooms | 2 |
| Below Grade Finished Area Unit Type | Square Feet |
| LivingAreaSource | Assessor |
| Laundry Type | Washer In Unit,Has Laundry,Dryer In Unit |
| Below Grade Unfin Area Units | Square Feet |
| Below Grade Unfin SQFT | 1008 |
| Below Grade Unfin SQFT Source | Estimated |
| Below Grade Finished Area Source | Assessor |
| Above Grade Finished Area Source | Assessor |
| Above Grade Finished Area Unit Type | Square Feet |
| Total Baths | 1 |
Exterior Features
| Pool | No Pool |
|---|---|
| Parking Features | Asphalt Driveway |
| Lot Features | Corner,Front Yard,Rear Yard,Road Frontage,Rural |
| Water Source | Private |
| Total Parking Spaces | 1 |
| Garage Features | Garage - Side Entry |
| Type of Parking | Driveway,Off Street,Attached Garage |
| Land Use Code | R |
| Foundation Details | Block |
| Water View Y/N | No |
| Lot Dimensions | 120.00 x |
| Lot Size Acres | 0.68 |
| Lot Size Source | Assessor |
| Waterfront Y/N | No |
| Door Features | Storm,Insulated |
| Land Assessed Value | 94000.00 |
| Navigable Water Y/N | No |
| Water Oriented Y/N | No |
| # of Attached Garage Spaces | 1 |
| LotDimensionsSource | Assessor |
Room Details
| Room | Dimensions | Level | Flooring | Details |
|---|---|---|---|---|
| Basement | Lower 1 | |||
| Bathroom 1 | Main | |||
| Bedroom 1 | Main | |||
| Bedroom 2 | Main | |||
| Kitchen | Main | |||
| Living Room | Main | |||
| Other | Lower 1 |
Amenities
- Foreclosure
- Views
- Short Sale
- New Construction
- Adult 55+
- Lease To Own
- No HOA Fees
- Furnished
- Primary On Main
- Air Conditioning
- Seller Finance
- Green
- Fixer Upper
- Horse
- Golf
- Fireplace
- Deck
- Garage
- Basement
- Pool
Property vs Single Family Average in 21034
Price
Taxes
Year Built
Visits
 © BRIGHT, All Rights Reserved
