
Open House Sat, Sep 5th 1:00 PM - 3:00 PM - Golf Course
Address
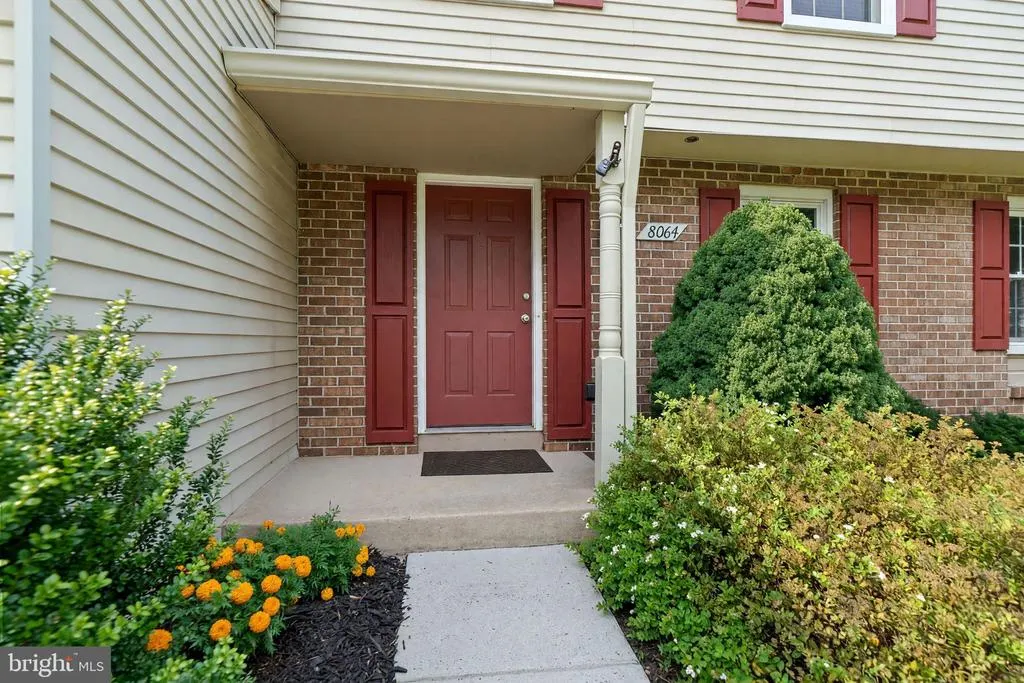
8064 Red Jacket Way, Jessup, MD
Price
$ 575,000
Property Attributes
- MLS#MDHW2072444
- TypeSingle Family
- Listing Status ACTIVE
- CountyHOWARD
- CityJessup
- NeighborhoodHuntington East
- Zip20794
- StyleColonial
- Year Built1980
- Taxes$ 5578
- Price$ 575,000
- Bedrooms3
- Full Bathrooms2
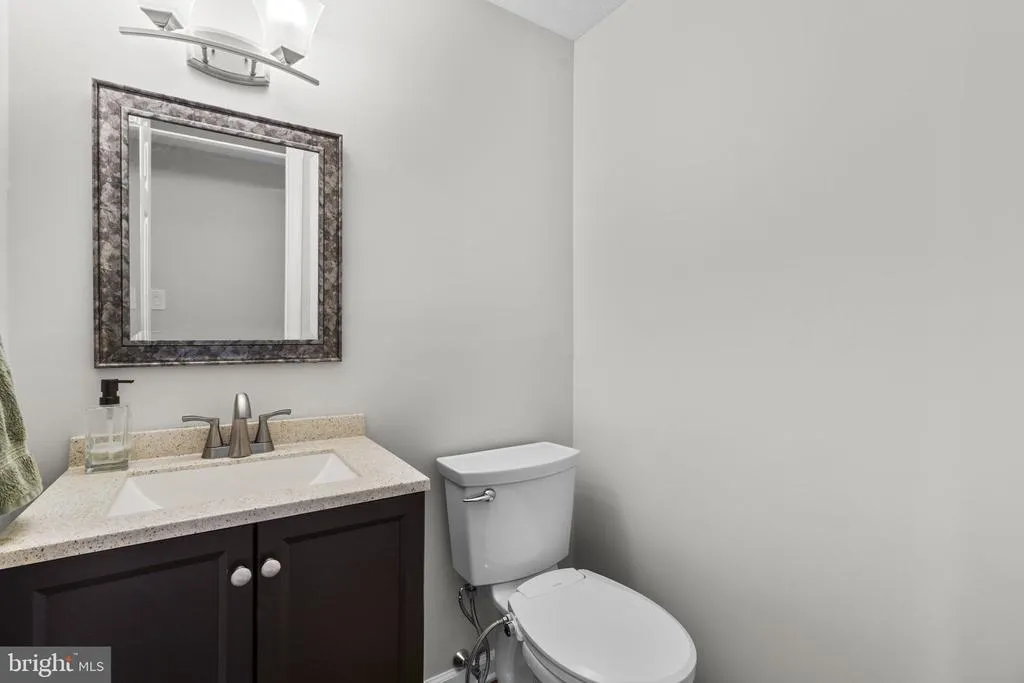
- Half Bathrooms1
- Sqr Footage2226
- Lot Size0.16 Acres
Data Source:
Bright MLS
Property Description
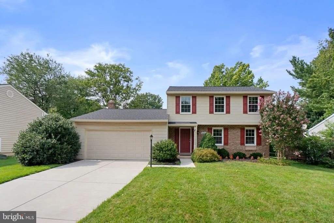
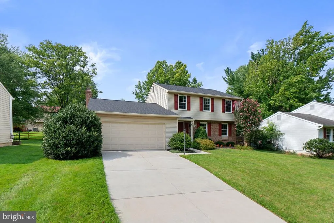
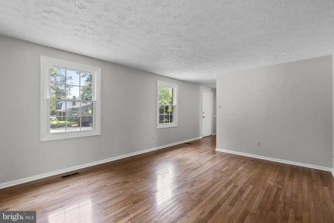
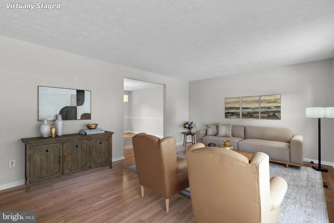
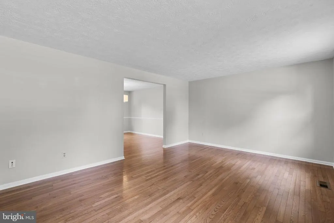
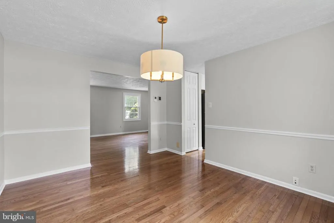
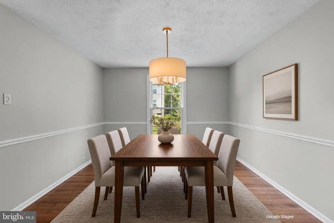
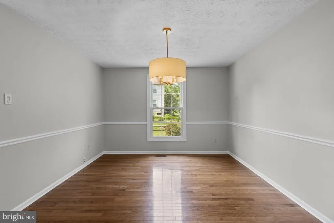
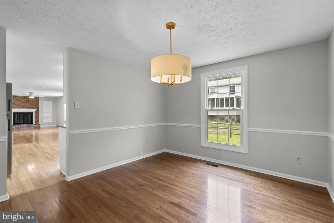
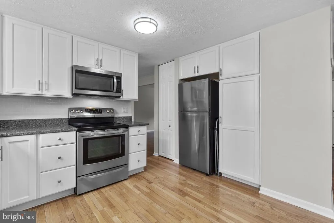
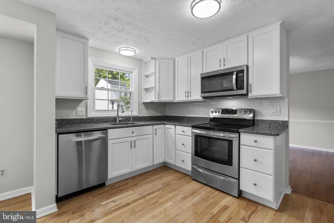
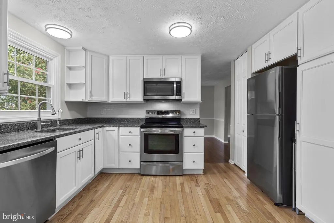
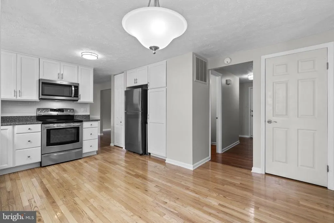
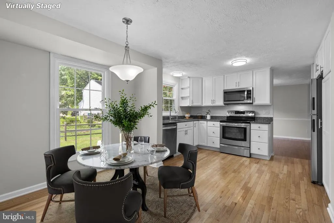
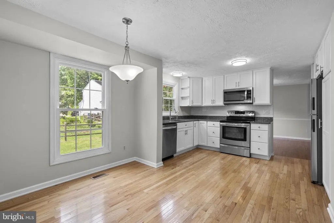
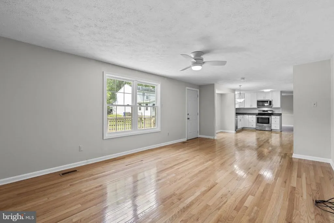
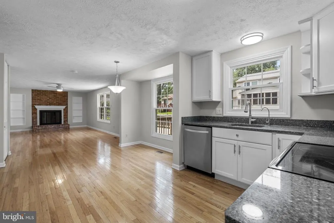
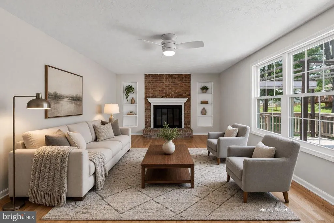
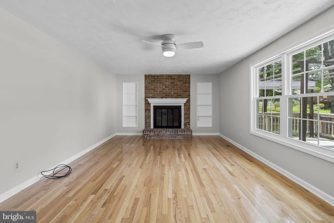
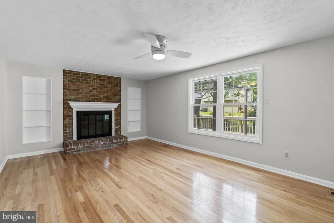
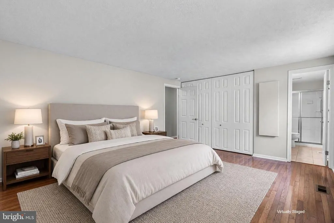
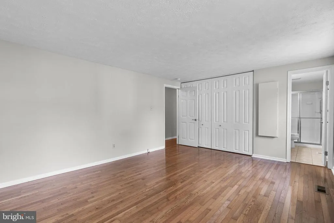
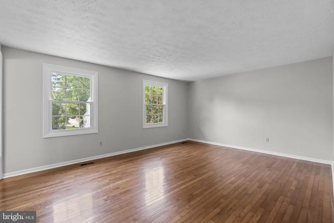
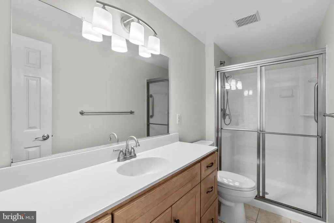
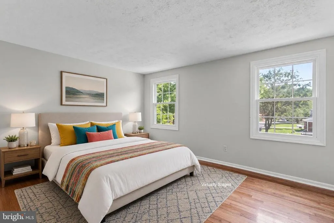
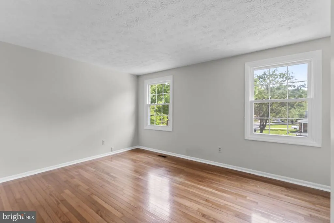
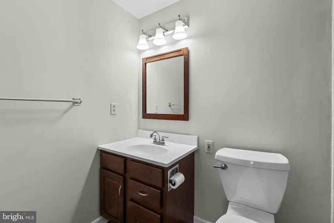
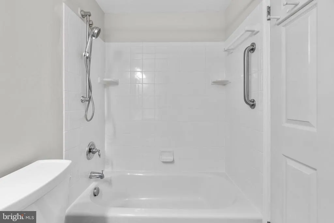
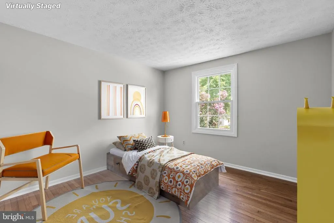
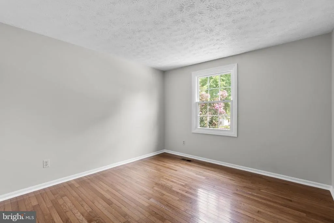
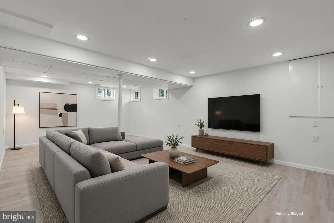
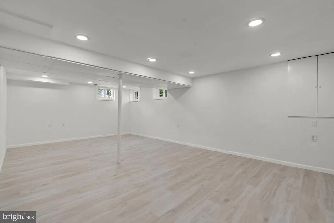
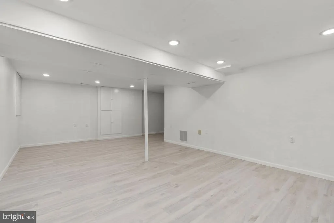
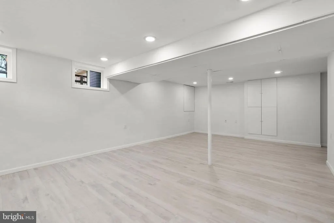
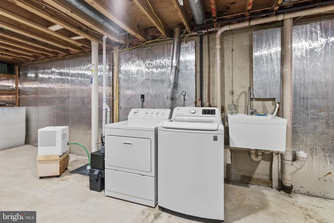
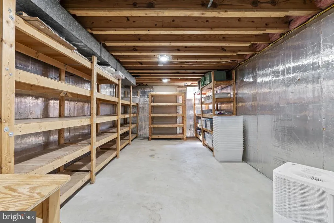
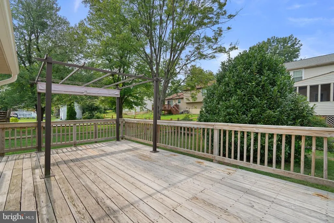
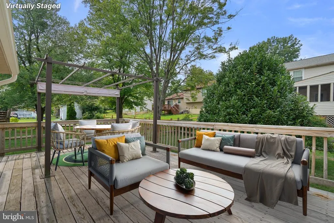
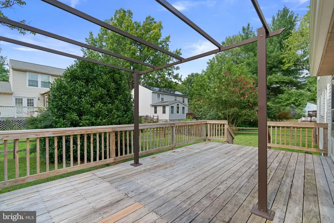
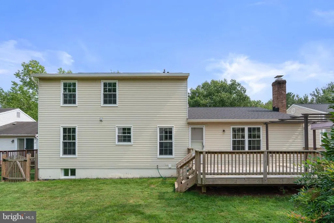
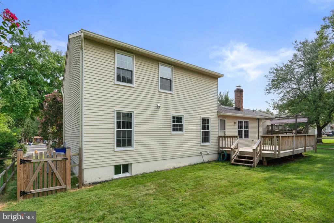
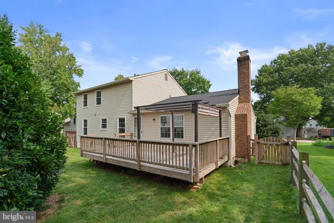
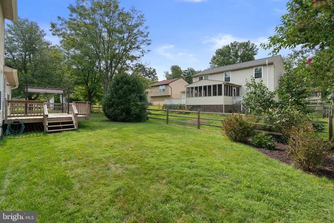
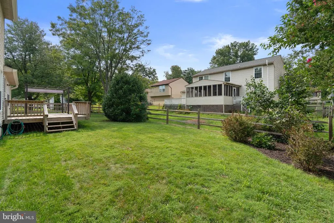
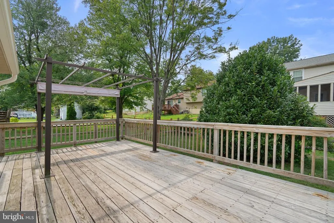
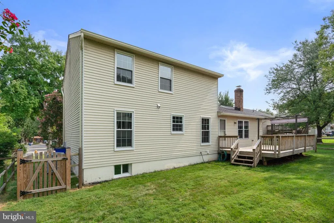
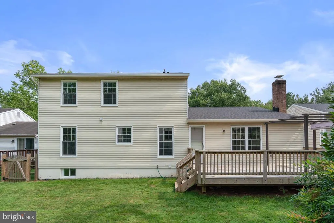
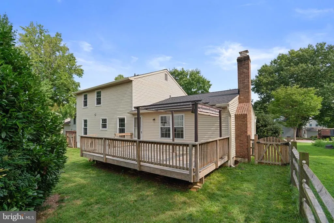
Come see this great 3 bedroom, 2.5 bath, 2-car garage home in the desirable Huntington East neighborhood in the Village of Kings Contrivance in Columbia. Some much valued features include: solid oak flooring on the first and second levels, central vacuum, masonry fireplace, newly finished lower level with LVP flooring, ample storage-utility-laundry area with washer & dryer and a laundry sink. Also, spacious deck with a metal pergola with retractable shade canopy and a fully fenced backyard. The updated kitchen includes white cabinetry, quartz countertops, an under-counter reverse osmosis filter for crystal pure drinking water, and all stainless steel appliances (range, built-in microwave oven, refrigerator, and dishwasher). Enjoy peace of mind with the roof and water heater replaced in 2024, and all windows replaced in 2017. You will love all of the amenities that the Columbia Association provides with miles of walking/hiking/biking trails, tot lots, lakes, community centers, fitness centers, pools, the list goes on and on. Plus this location can not be beat as you will be close to dining, shopping and an easy location for commuters, as you can jump right onto Rt. 32, I-95, Rt. 1 and 29. Don't miss this one! Check out the virtual tour!
| Price History | |
|---|---|
| 8/5/2026 | Listed $575,000 |
General Features
| Living Area | 2226 |
|---|---|
| Sewer | Public Sewer |
| Heating | Heat Pump(s) |
| Cooling | Central A/C |
| Possession | Negotiable |
| Appliances | Built-In Microwave,Central Vacuum,Dishwasher,Disposal,Dryer,Oven/Range - Electric,Refrigerator,Stainless Steel Appliances,Washer |
| Zoning | RSC |
| HOA Fee | 1368.68 |
| Garage Spaces | 2.00 |
| Association Fee Includes | Common Area Maintenance |
| Patio/Porch Features | Deck(s) |
| Architectural Style | Colonial |
| Construction Materials | Frame |
| School District | HOWARD COUNTY PUBLIC SCHOOLS |
| Year Built | 1980 |
| Levels | 3 |
| Tax Year | 2025 |
| Ownership | Fee Simple |
| Cool Fuel | Electric |
| Accessibility | None |
| Assoc Fee Paid Per | Annually |
| County | HOWARD |
| New Construction | No |
| Property Type | Residential |
| Association Amenities | Baseball Field,Basketball Courts,Bike Trail,Common Grounds,Community Center,Fitness Center,Jog/Walk Path,Lake,Meeting Room,Picnic Area,Pool Mem Avail,Recreational Center,Tot Lots/Playground,Other,Ten |
| HOA | Yes |
| Subdivision Name | HUNTINGTON EAST |
| Garage Y/N | Yes |
| Water Access Y/N | No |
| Other Structures | Above Grade,Below Grade |
| Full Baths | 2 |
| Status | ACTIVE |
| Directions | Please use GPS for the most accurate directions. |
| City | JESSUP |
| Association Name | VILLAGE OF KINGS CONTRIVANCE |
| Senior Community Y/N | No |
| Lot Size Units | Square Feet |
| Lot Size Square Feet | 7013.00 |
| Tax Assessed Value | 463900.0 |
| Tax Annual Amount | 5578.0 |
| Structure Type | Detached |
| Condo/Coop Association fee Y/N | No |
| Bathrooms Count Main Level | 1.00 |
| Price Per Sq Ft Total AG | 319.8 |
| Vacation Rental Y/N | No |
| Virtual Tour | https://my.matterport.com/show/?m=QZ5KQGu5HHJ&brand=0&mls=1& |
| Total SQFT | 2812 |
| Standard Status | Active |
| Year Built Source | Assessor |
| Tax Lot | 85 |
Interior Features
| Interior Amenities | Family Room Off Kitchen,Floor Plan - Traditional,Primary Bath(s),Wood Floors,Central Vacuum |
|---|---|
| Heating Fuel | Electric |
| Basement | Connecting Stairway,Improved,Interior Access |
| Flooring | Hardwood,Wood,Luxury Vinyl Plank |
| Total Fireplaces | 1 |
| Fireplace Features | Wood |
| Hot Water | Electric |
| Basement (Y/N) | Yes |
| Heating Y/N | Yes |
| Window Features | Replacement,Energy Efficient |
| Fireplace Y/N | Yes |
| Above Grade Finished Area | 1798 |
| Half Baths | 1 |
| Central Air Y/N | Yes |
| Total Bedrooms | 3 |
| Below Grade Finished Area | 428 |
| Below Grade Finished Area Unit Type | Square Feet |
| LivingAreaSource | Assessor |
| Below Grade Unfin Area Units | Square Feet |
| Below Grade Unfin SQFT | 586 |
| Below Grade Unfin SQFT Source | Assessor |
| Below Grade Finished Area Source | Assessor |
| Bedrooms Count All Upper Levels | 3 |
| Bedrooms Count Upper Level 1 | 3 |
| Bathrooms Half Main Level | 1 |
| Bathrooms Full Upper Level 1 | 2 |
| Bathrooms Full All Upper Levels | 2 |
| Bathrooms Count Upper Level 1 | 2.00 |
| Bathrooms Count All Upper Levels | 2 |
| Above Grade Finished Area Source | Assessor |
| Above Grade Finished Area Unit Type | Square Feet |
| Total Baths | 3 |
Exterior Features
| Pool | No Pool |
|---|---|
| Fencing | Fully |
| Parking Features | Concrete Driveway |
| Water Source | Public |
| Total Parking Spaces | 2 |
| Garage Features | Garage - Front Entry,Garage Door Opener,Inside Access |
| Type of Parking | Attached Garage,Driveway |
| Land Use Code | R |
| Foundation Details | Other |
| Water View Y/N | No |
| Lot Size Acres | 0.16 |
| Lot Size Source | Assessor |
| Waterfront Y/N | No |
| Land Assessed Value | 259000.00 |
| Navigable Water Y/N | No |
| Water Oriented Y/N | No |
| # of Attached Garage Spaces | 2 |
Amenities
- Foreclosure
- Views
- Short Sale
- New Construction
- Adult 55+
- Lease To Own
- No HOA Fees
- Furnished
- Primary On Main
- Air Conditioning
- Seller Finance
- Green
- Fixer Upper
- Horse
- Golf
- Fireplace
- Deck
- Garage
- Basement
- Pool
Property vs Single Family Average in 20794
Price
Taxes
Year Built
Visits
 © BRIGHT, All Rights Reserved
