
Open House Sun, Aug 30th 1:00 PM - 3:00 PM - Views
Address
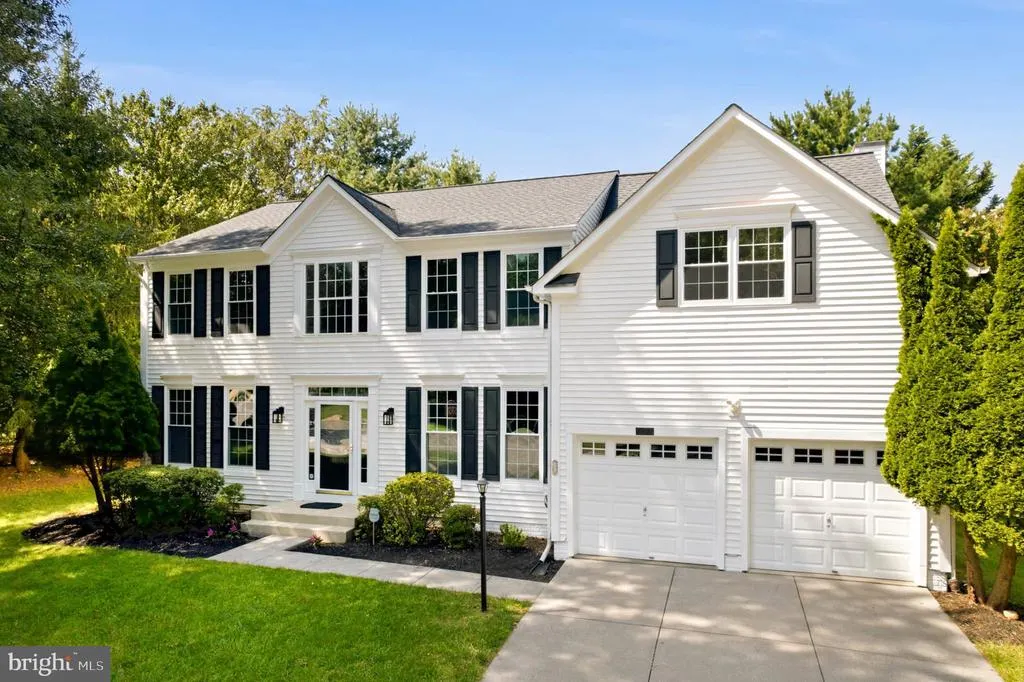
6401 Western Star Run, Clarksville, MD
Price
$ 1,050,000
Property Attributes
- MLS#MDHW2073168
- TypeSingle Family
- Listing Status ACTIVE
- CountyHOWARD
- CityClarksville
- NeighborhoodVillage Of River Hill
- Zip21029
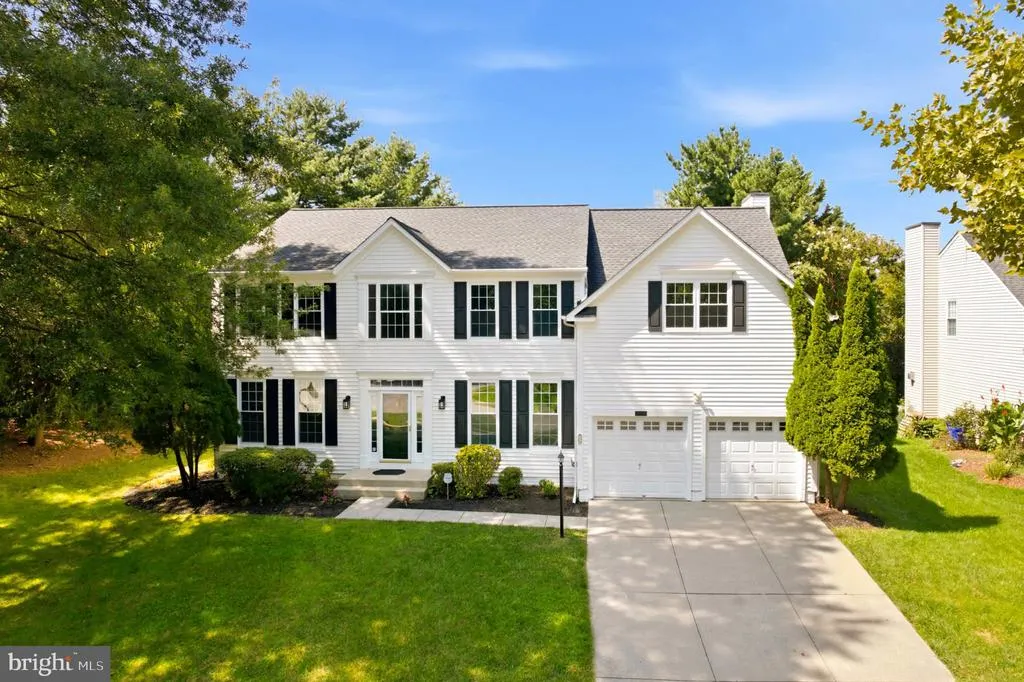
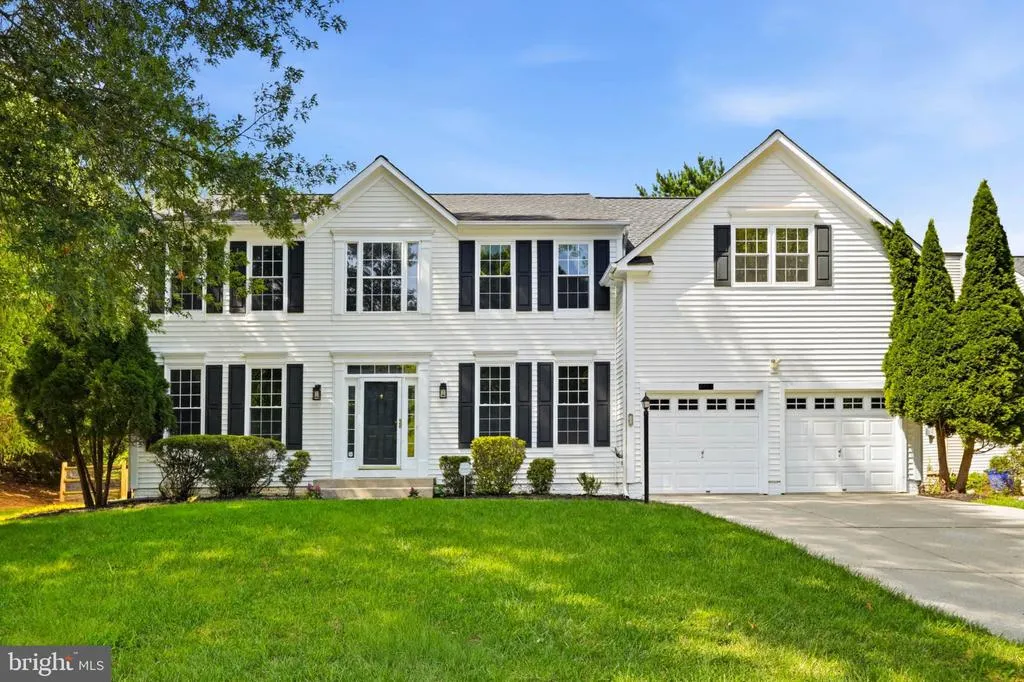
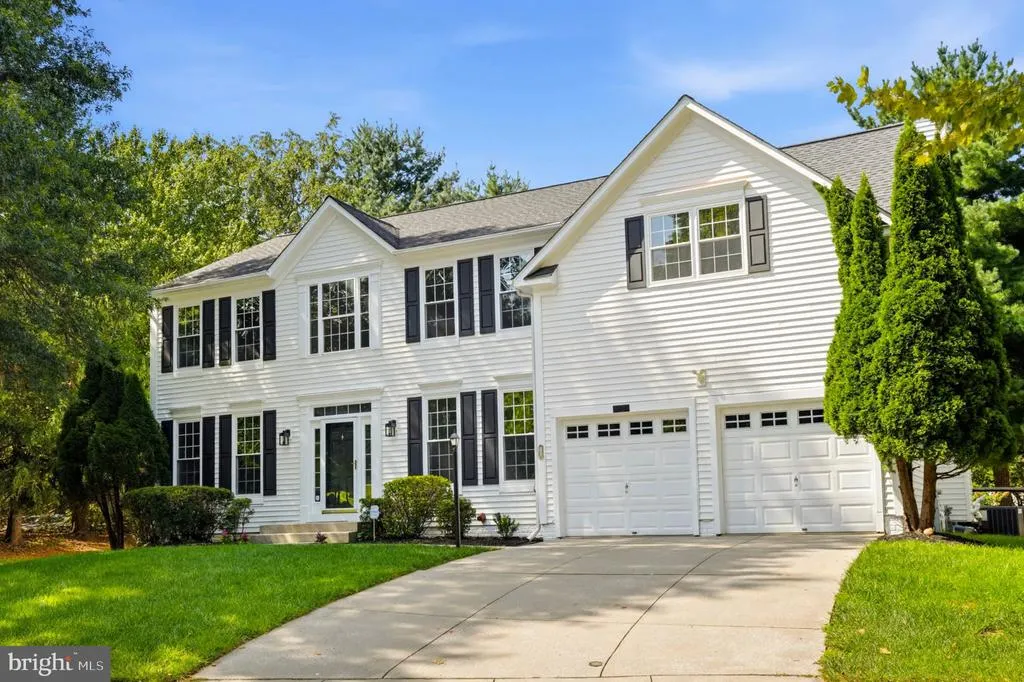
- StyleColonial
- Year Built1996
- Taxes$ 12607
- Price$ 1,050,000
- Bedrooms4
- Full Bathrooms3
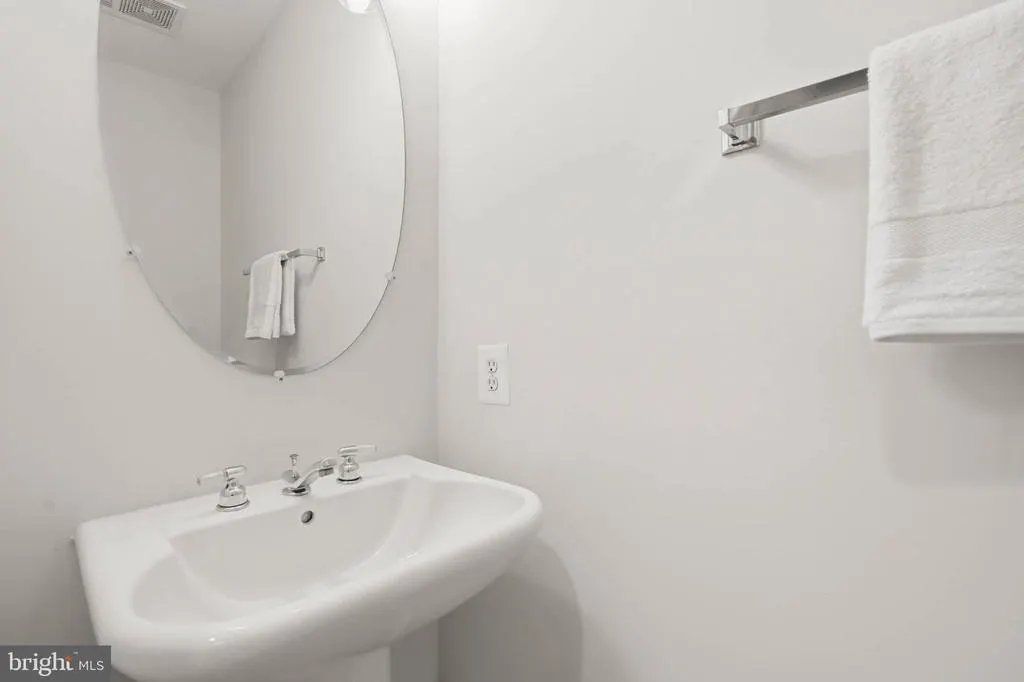
- Half Bathrooms1
- Sqr Footage4476
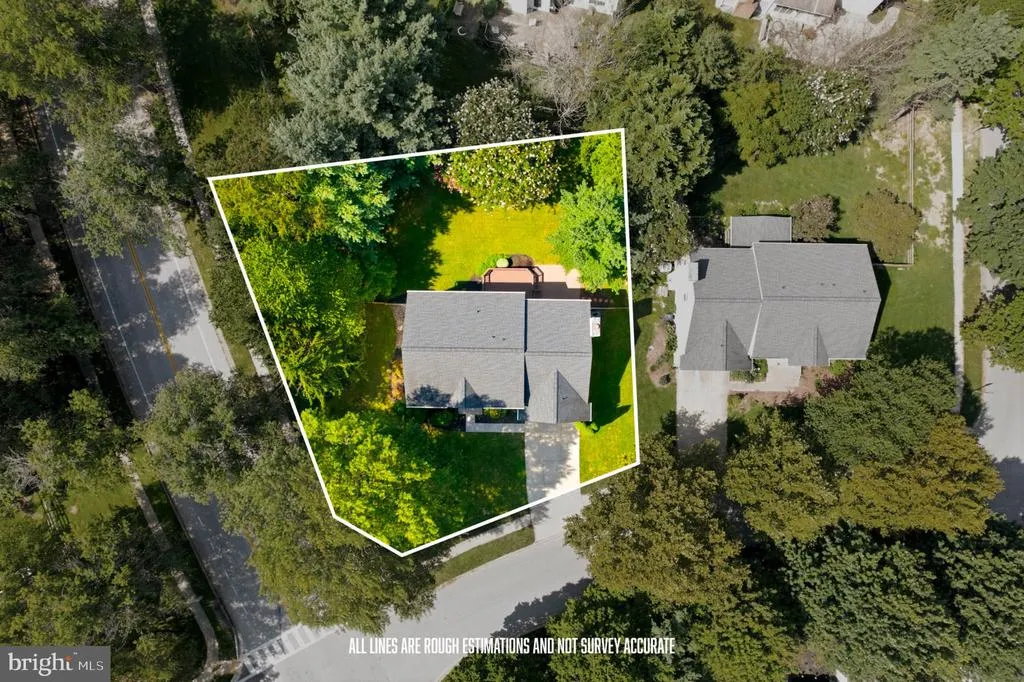
- Lot Size0.33 Acres
Data Source:
Bright MLS
Property Description
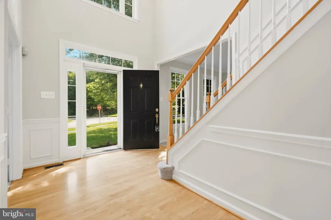
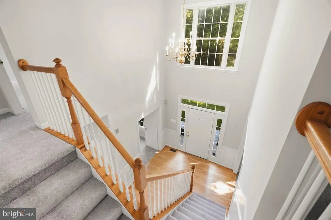
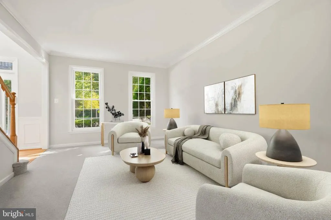
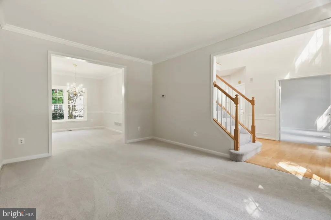
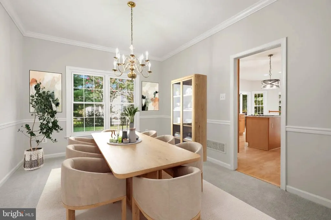
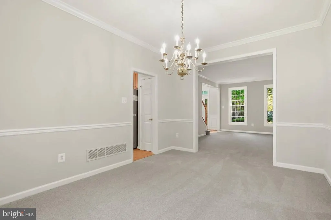

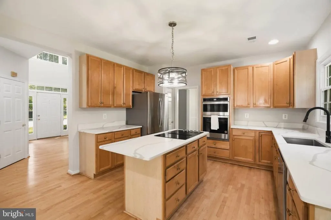
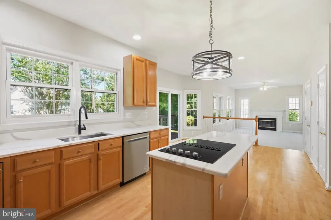
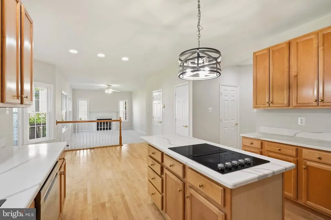
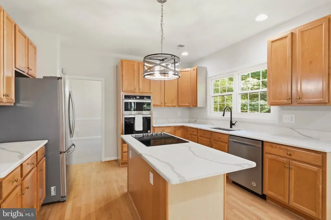
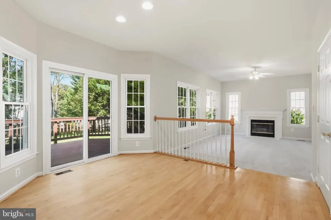
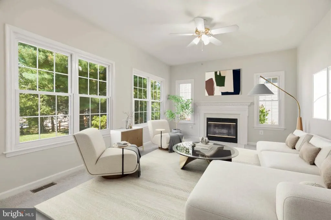
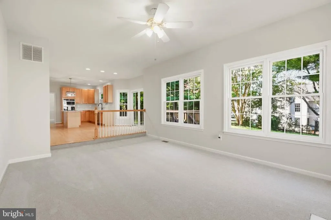
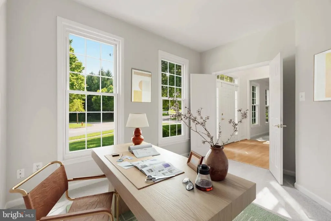
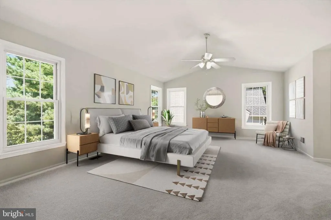
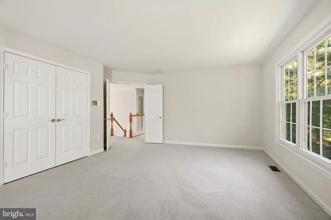
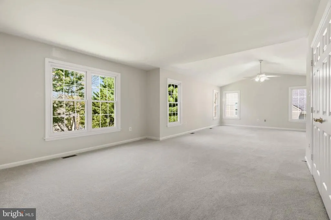
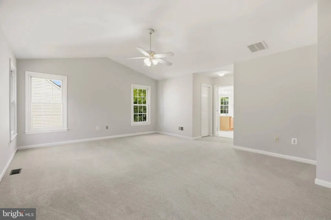
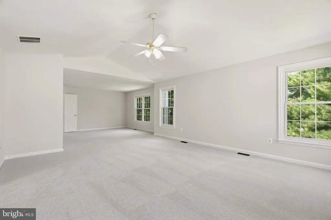
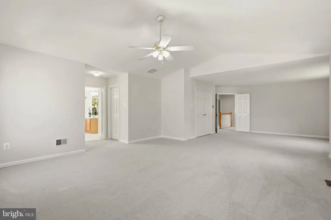
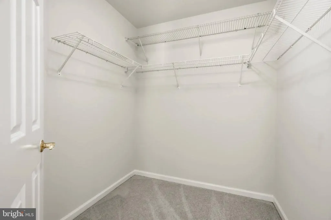
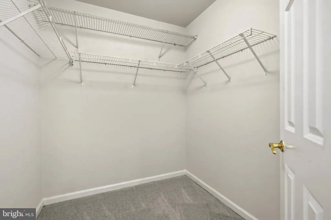
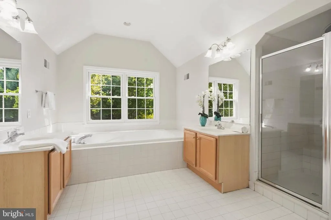
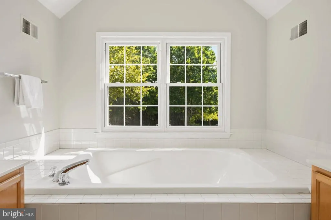
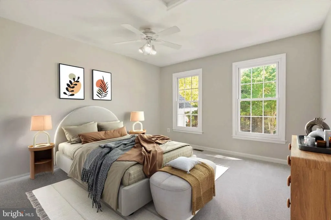
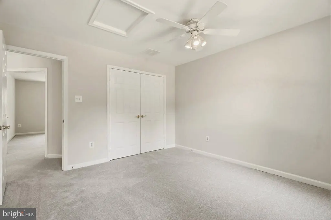
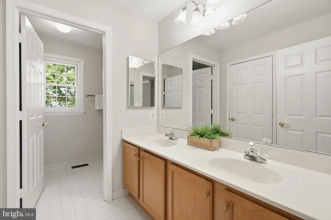
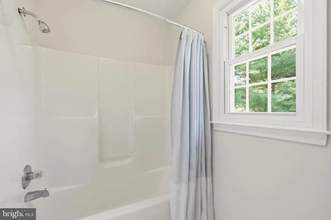
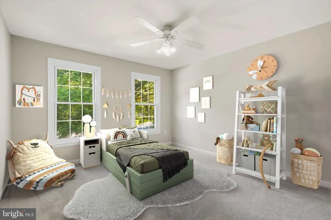
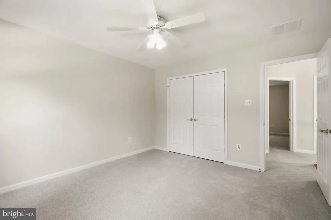
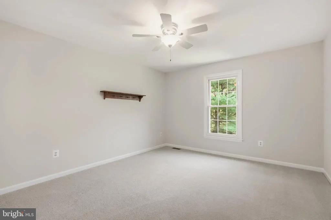
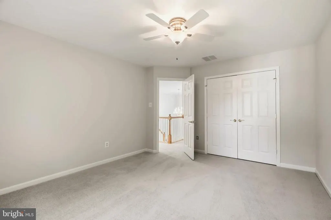
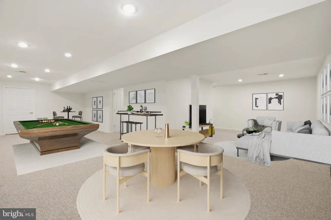
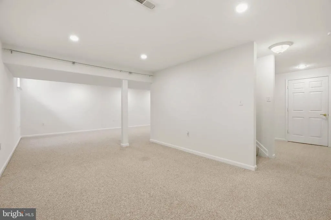
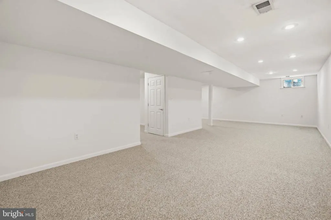
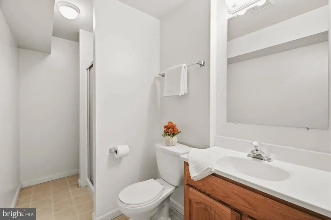
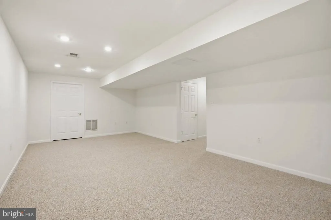
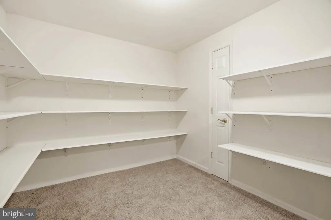
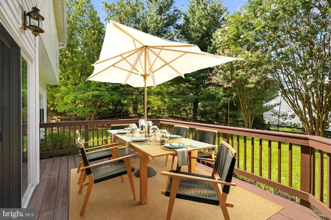
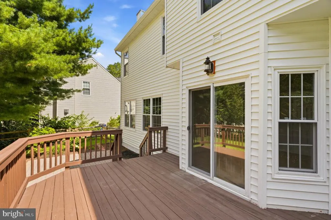
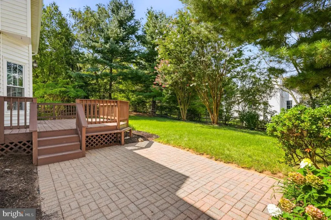
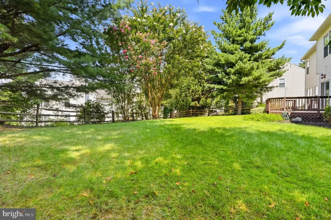
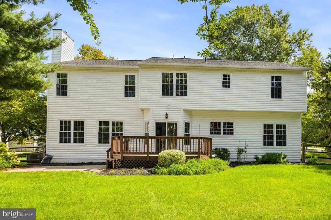
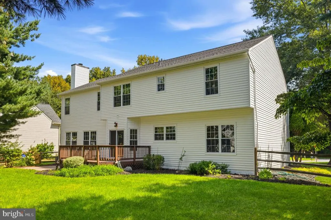
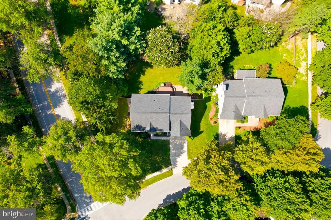
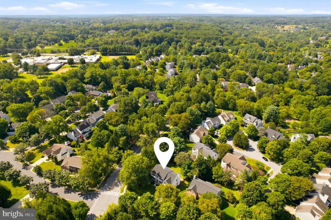
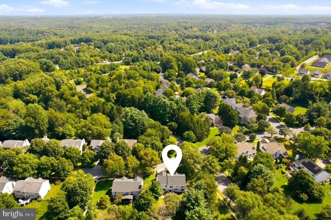
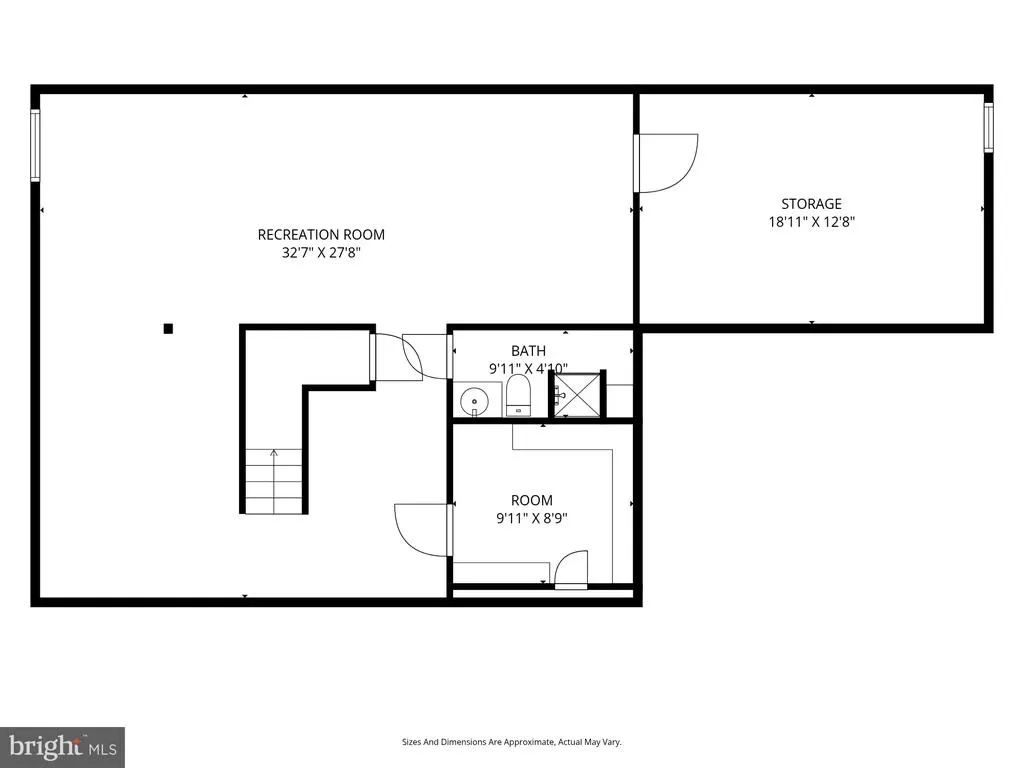
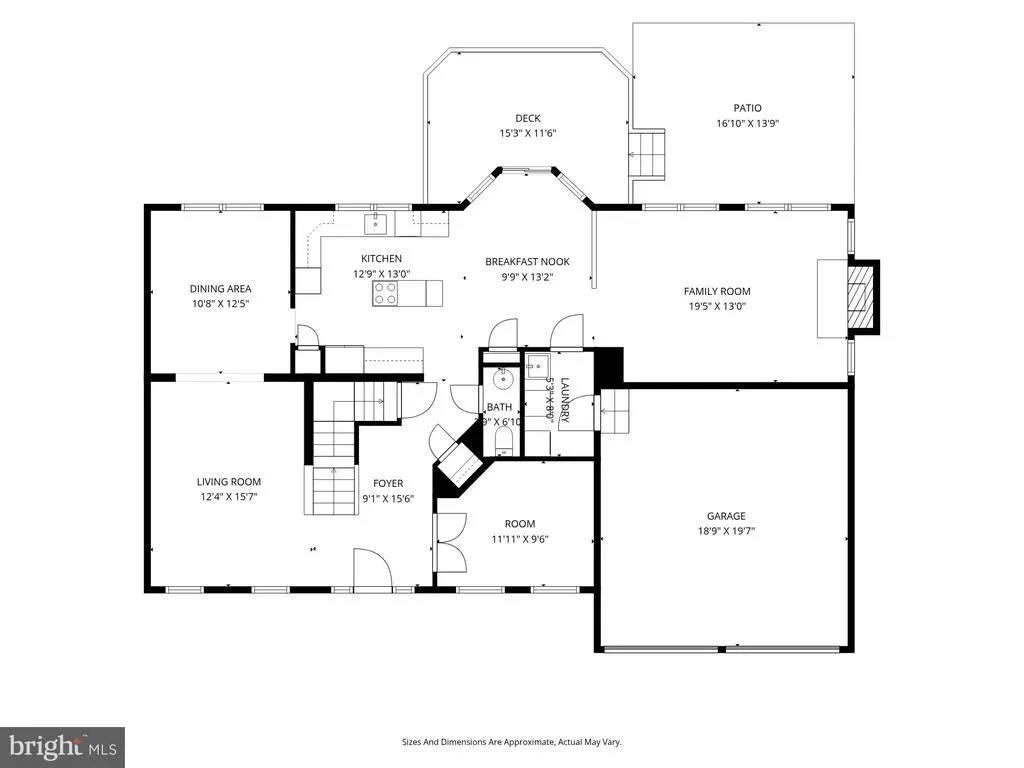
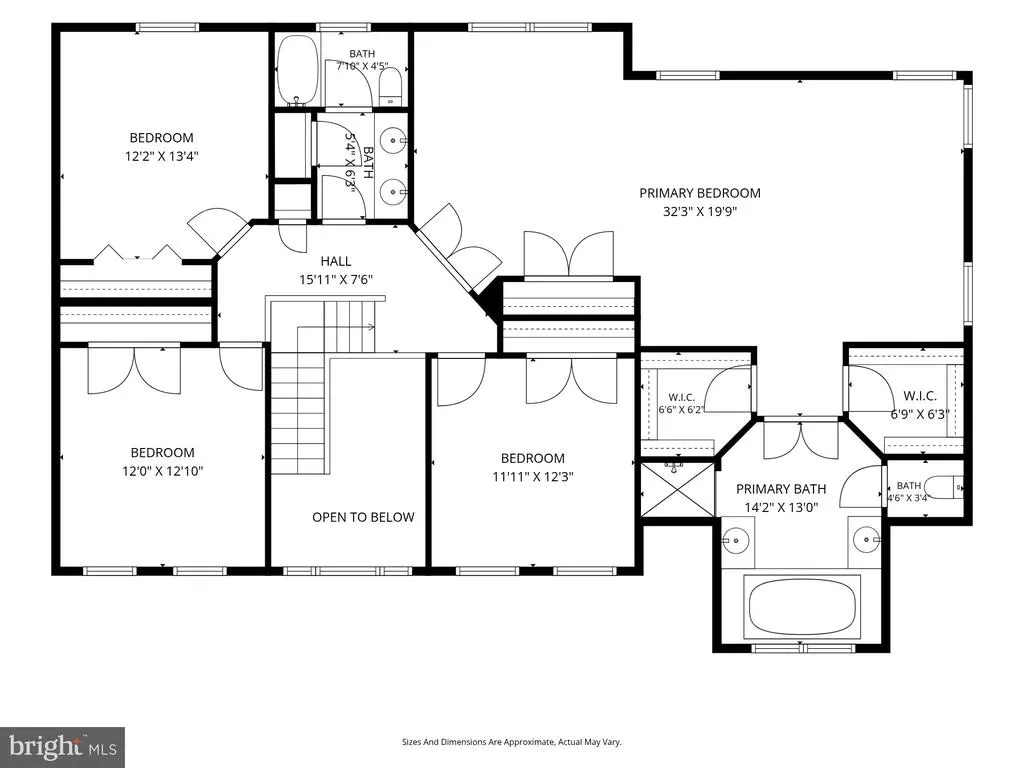
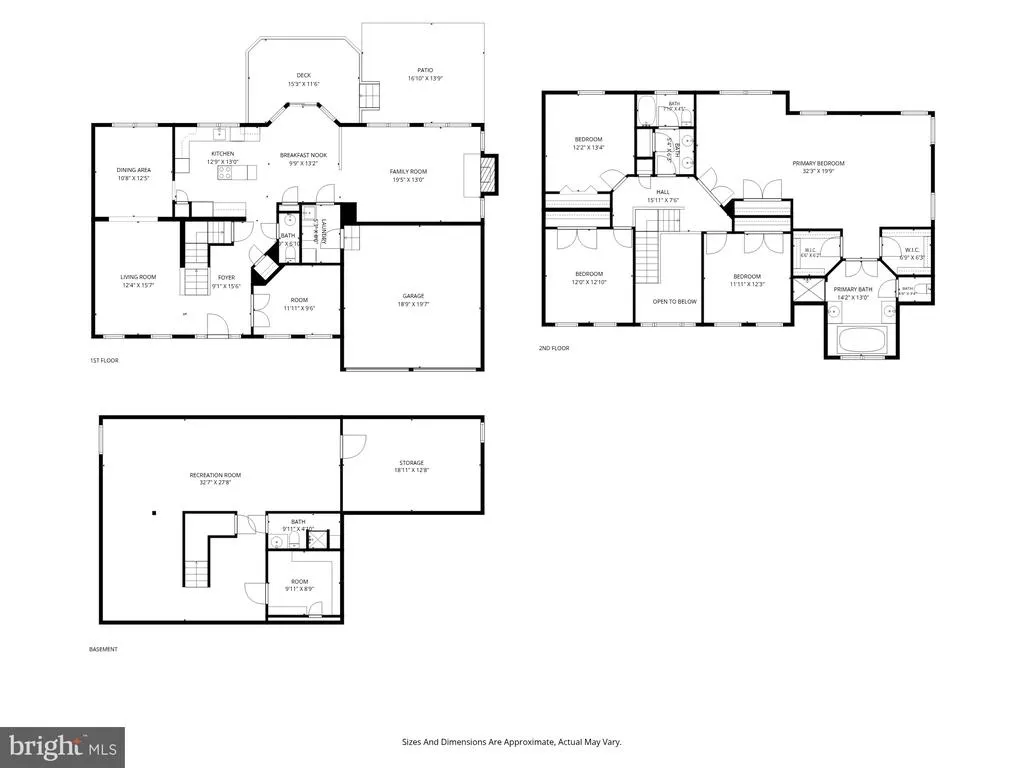
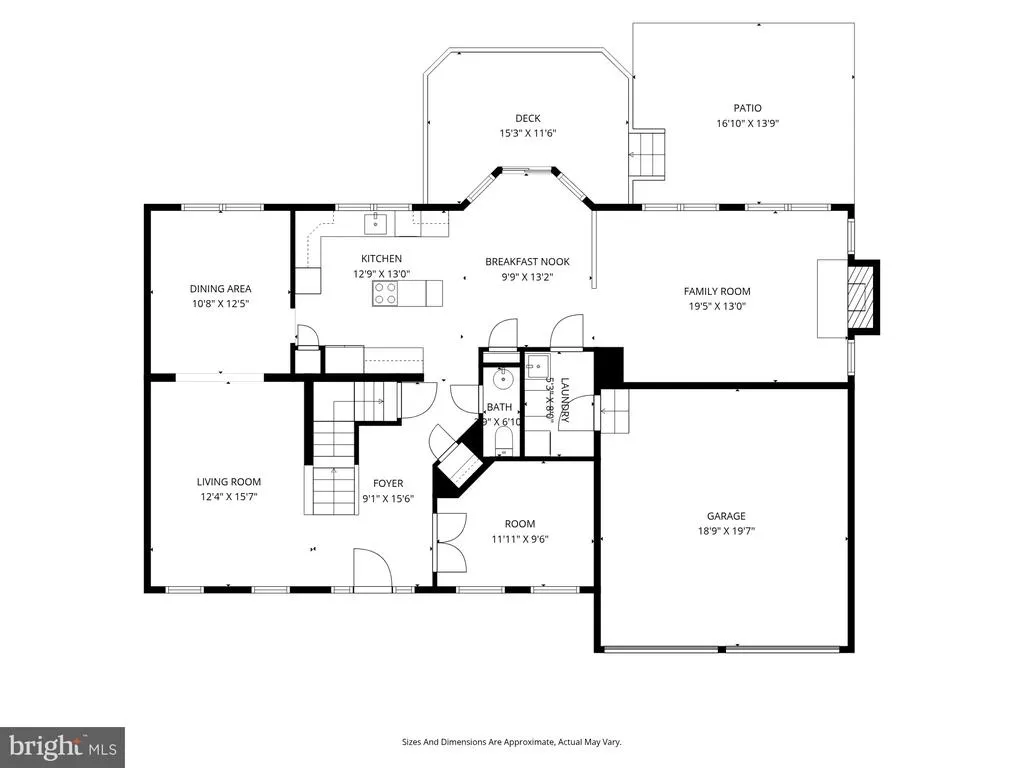
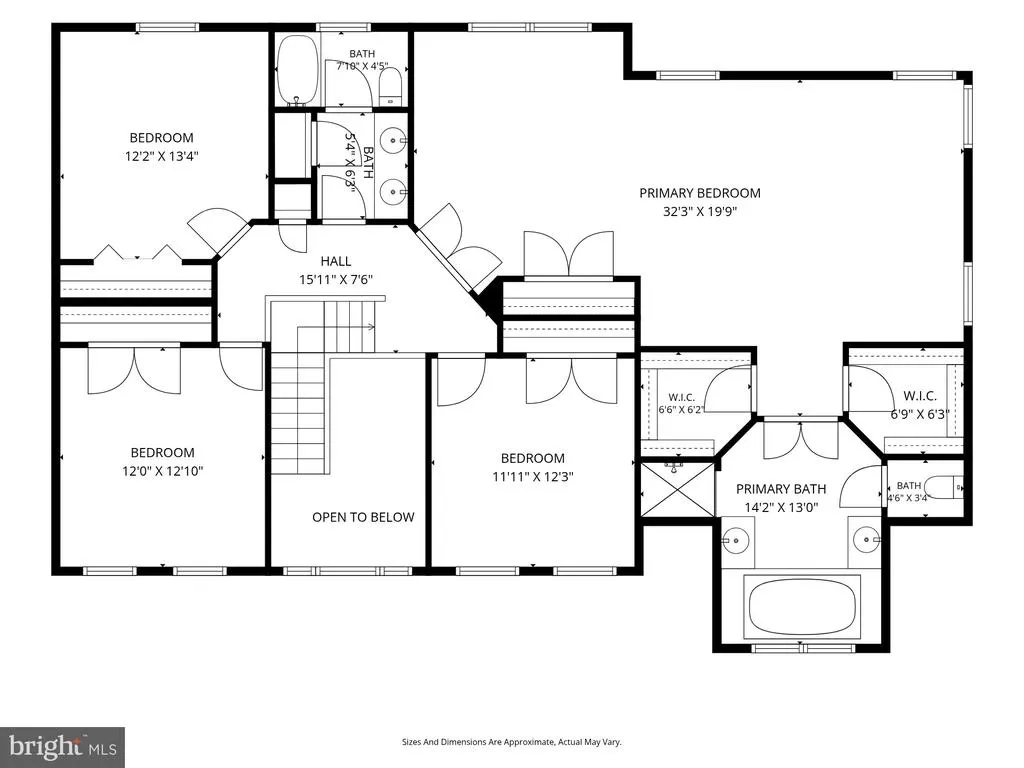
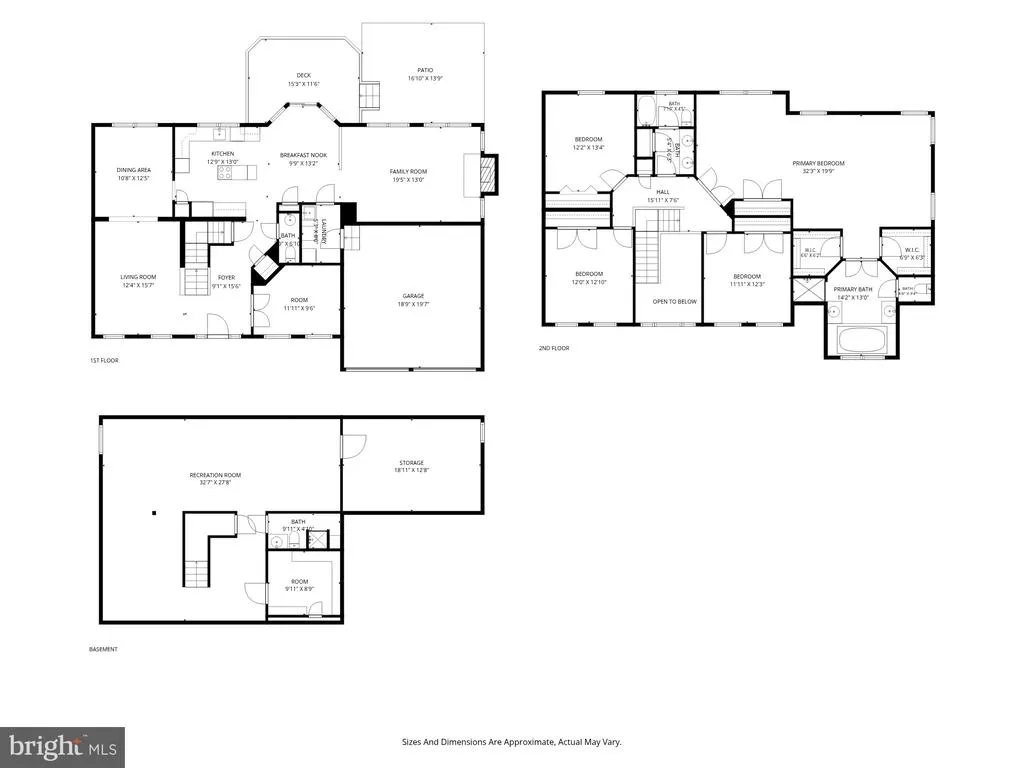
Beautifully maintained and freshly painted, this home is ideally situated in the heart of River Hill in Clarksville, one of Howard Countys most sought-after communities. Immaculate hardwood floors extend throughout much of the main level, complemented by brand-new carpeting in the office, living room, and dining room. The spacious eat-in kitchen features a center island topped with brand-new quartz and accented by beautiful lighting overhead, along with a bay slider that opens to the deck and backyard. The adjoining family room is warm and inviting with a fireplace and a wall of windows that fills the space with natural light. The newly painted and carpeted upper level offers four spacious bedrooms, including an impressive primary suite featuring a comfortable sitting area, dual walk-in closets, and a luxurious primary bath. The finished lower level provides additional living space, a full bath, and an amazing amount of storage complete with shelving. Step outside to a gorgeous backyard that is fully fenced, offering both privacy and plenty of space to relax and entertain. A spacious deck provides the perfect spot for outdoor dining and gatherings. Enjoy all that River Hill has to offer, including miles of scenic pathways, with the neighborhood pool, shopping, dining, and fitness facilities just minutes away. Convenient access to Routes 32 and 29 and I-95, along with excellent schools, makes this an exceptional place to call home.
| Elementary School | Middle School | High School |
|---|---|---|
| Pointers Run Elementary School | Clarksville Middle School | River Hill High School |
| Price History | |
|---|---|
| 8/27/2026 | Listed $1,050,000 |
General Features
| Living Area | 4476 |
|---|---|
| Sewer | Public Sewer |
| Heating | Forced Air,Programmable Thermostat |
| Cooling | Ceiling Fan(s),Central A/C |
| Utilities | Cable TV Available,Multiple Phone Lines,Under Ground |
| Possession | Settlement |
| Roof | Asphalt |
| Appliances | Cooktop,Dishwasher,Disposal,Microwave,Oven - Wall,Refrigerator |
| Zoning | NT |
| Garage Spaces | 2.00 |
| Patio/Porch Features | Deck(s) |
| Architectural Style | Colonial |
| Construction Materials | Vinyl Siding |
| School District | HOWARD COUNTY PUBLIC SCHOOL SYSTEM |
| Year Built | 1996 |
| Electric | 120/240V |
| View | Garden/Lawn |
| Levels | 3 |
| Tax Year | 2025 |
| Ownership | Fee Simple |
| Cool Fuel | Electric |
| Accessibility | None |
| County | HOWARD |
| New Construction | No |
| Property Type | Residential |
| Association Amenities | Other |
| HOA | No |
| Subdivision Name | VILLAGE OF RIVER HILL |
| Garage Y/N | Yes |
| Water Access Y/N | No |
| Other Structures | Above Grade,Below Grade |
| Full Baths | 3 |
| Status | ACTIVE |
| Directions | Please use GPS |
| City | CLARKSVILLE |
| Disclosures | Prop Disclaimer,Subject to Condo/HOA Docs |
| Senior Community Y/N | No |
| Lot Size Units | Square Feet |
| Lot Size Square Feet | 14492.00 |
| Tax Assessed Value | 862900.0 |
| Tax Annual Amount | 12607.0 |
| Property Condition | Excellent |
| Structure Type | Detached |
| Condo/Coop Association fee Y/N | No |
| Bathrooms Count Main Level | 1.00 |
| Price Per Sq Ft Total AG | 333.76 |
| Acceptable Financing | Cash,Conventional,FHA,VA,Other |
| Historic Y/N | No |
| Vacation Rental Y/N | No |
| Total SQFT | 4476 |
| Standard Status | Active |
| Year Built Source | Assessor |
| Tax Lot | 28 |
Interior Features
| Interior Amenities | Breakfast Area,Family Room Off Kitchen,Kitchen - Island,Dining Area,Primary Bath(s),Window Treatments,Wood Floors,Upgraded Countertops,Floor Plan - Open,Floor Plan - Traditional |
|---|---|
| Heating Fuel | Natural Gas |
| Basement | Fully Finished |
| Flooring | Hardwood |
| Total Fireplaces | 1 |
| Fireplace Features | Fireplace - Glass Doors,Mantel(s),Gas/Propane |
| Hot Water | Electric |
| Basement (Y/N) | Yes |
| Heating Y/N | Yes |
| Window Features | Double Pane,Screens |
| Fireplace Y/N | Yes |
| Above Grade Finished Area | 3146 |
| Half Baths | 1 |
| Central Air Y/N | Yes |
| Total Bedrooms | 4 |
| Below Grade Finished Area | 1330 |
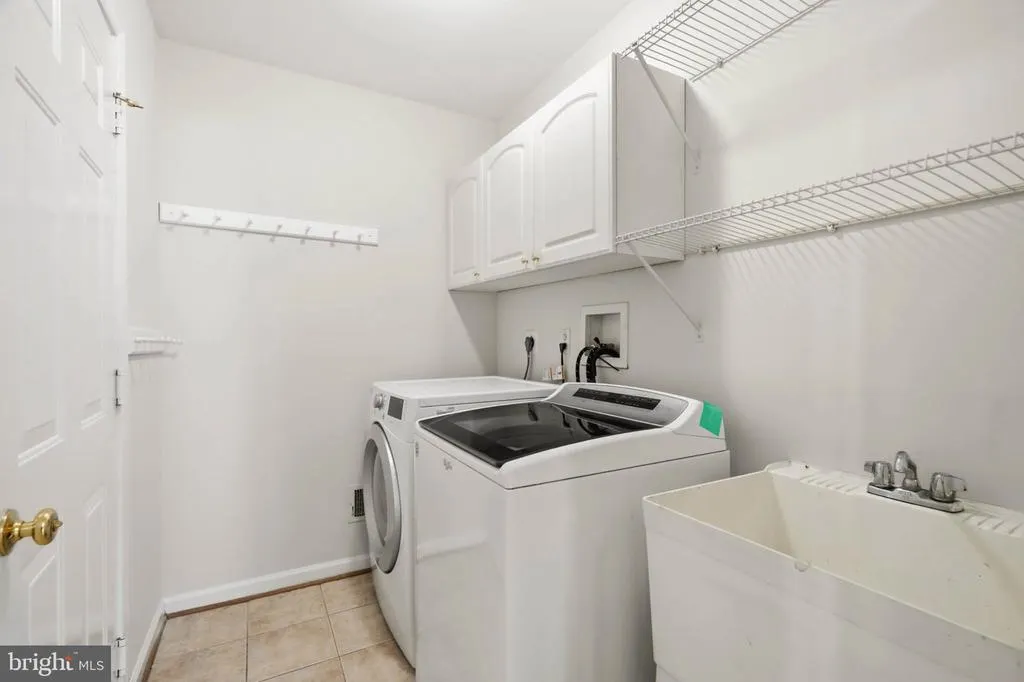
| Room Type | Living Room,Dining Room,Primary Bedroom,Bedroom 2,Bedroom 3,Kitchen,Family Room,Library,Foyer,Breakfast Room,Bedroom 1,Laundry |
| Below Grade Finished Area Unit Type | Square Feet |
| LivingAreaSource | Estimated |
| Below Grade Unfin Area Units | Square Feet |
| Below Grade Finished Area Source | Estimated |
| Bedrooms Count All Upper Levels | 4 |
| Bedrooms Count Upper Level 1 | 4 |
| Bathrooms Half Main Level | 1 |
| Bathrooms Full Upper Level 1 | 2 |
| Bathrooms Full Lower Level 1 | 1 |
| Bathrooms Full All Upper Levels | 2 |
| Bathrooms Full All Lower Levels | 1 |
| Bathrooms Count Upper Level 1 | 2.00 |
| Bathrooms Count Lower Level 2 | 0.00 |
| Bathrooms Count Lower Level 1 | 1.00 |
| Bathrooms Count All Upper Levels | 2 |
| Bathrooms Count All Lower Levels | 1 |
| Above Grade Finished Area Source | Assessor |
| Above Grade Finished Area Unit Type | Square Feet |
| Total Baths | 4 |
Exterior Features
| Exterior Amenities | Sidewalks |
|---|---|
| Pool | No Pool |
| Fencing | Rear |
| Lot Features | Corner |
| Water Source | Public |
| Total Parking Spaces | 2 |
| Garage Features | Garage Door Opener |
| Type of Parking | Attached Garage |
| Foundation Details | Block |
| Spa | No |
| Water View Y/N | No |
| Lot Size Acres | 0.33 |
| Lot Size Source | Assessor |
| Waterfront Y/N | No |
| Door Features | Storm |
| Road Responsibility | City/County |
| Land Assessed Value | 446700.00 |
| Navigable Water Y/N | No |
| Water Oriented Y/N | No |
| # of Attached Garage Spaces | 2 |
Room Details
| Room | Dimensions | Level | Flooring | Details |
|---|---|---|---|---|
| Bedroom 1 | Upper 1 | |||
| Bedroom 2 | 12 X 12 | Upper 1 | Flooring - Carpet | |
| Bedroom 3 | 12 X 12 | Upper 1 | Flooring - Carpet | |
| Breakfast Room | 11 X 10 | Main | Flooring - HardWood | |
| Dining Room | 13 X 11 | Main | Flooring - Carpet | |
| Family Room | 19 X 13 | Main | Flooring - Carpet | |
| Foyer | Main | Flooring - HardWood | ||
| Kitchen | 13 X 12 | Main | Flooring - HardWood | |
| Laundry | Unspecified | |||
| Library | 12 X 10 | Main | Flooring - Carpet | |
| Living Room | 15 X 12 | Main | Flooring - Carpet | |
| Primary Bedroom | Upper 1 |
Amenities
- Foreclosure
- Views
- Short Sale
- New Construction
- Adult 55+
- Lease To Own
- No HOA Fees
- Furnished
- Primary On Main
- Air Conditioning
- Seller Finance
- Green
- Fixer Upper
- Horse
- Golf
- Fireplace
- Deck
- Garage
- Basement
- Pool
Property vs Single Family Average in 21029
Price
Taxes
Year Built
Visits
 © BRIGHT, All Rights Reserved
