
Open House Sat, Aug 29th 1:00 PM - 3:00 PM - Primary on Main
Address
11622 Princess Lane, Ellicott City, MD
Price
$ 1,625,000
Property Attributes
- MLS#MDHW2073218
- TypeSingle Family
- Listing Status ACTIVE
- CountyHOWARD
- CityEllicott City
- NeighborhoodKings Gift
- Zip21042
- StyleColonial
- Year Built1996
- Taxes$ 18377
- Price$ 1,625,000
- Bedrooms6
- Full Bathrooms5
- Half Bathrooms1
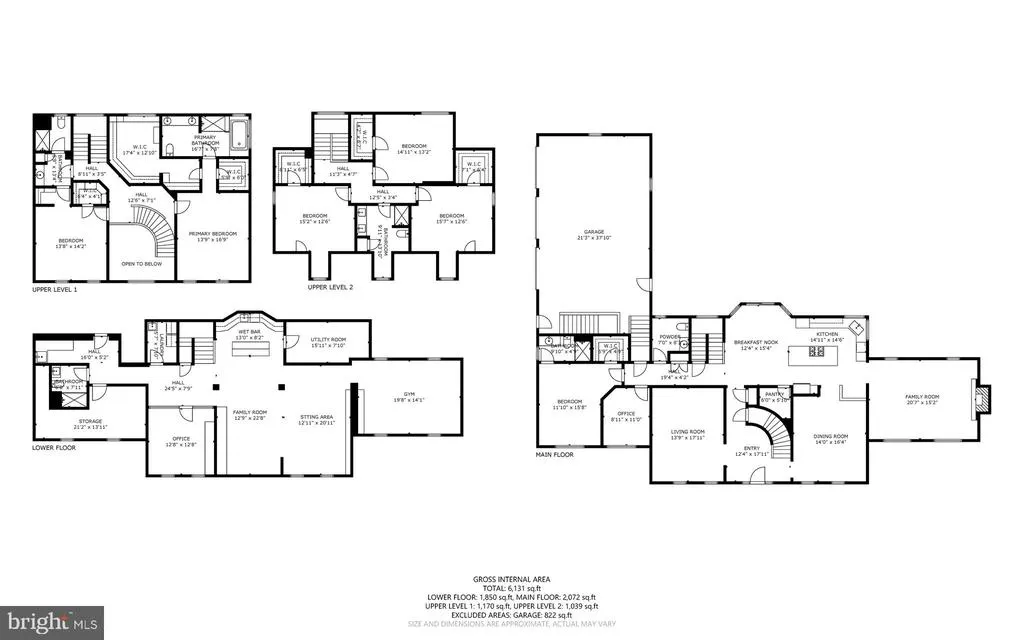
- Sqr Footage6668
- Lot Size5.12 Acres
Data Source:
Bright MLS
Property Description
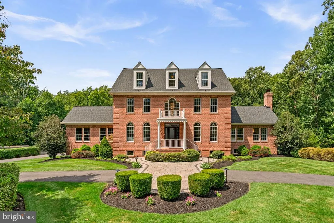
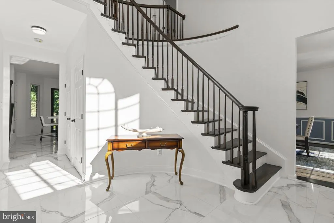
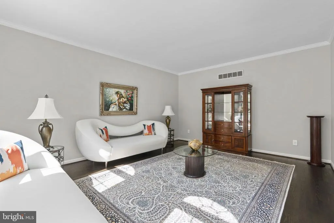
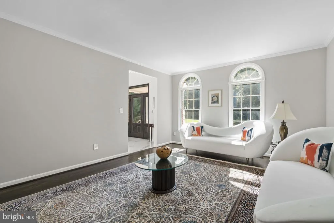
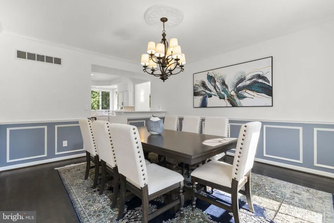
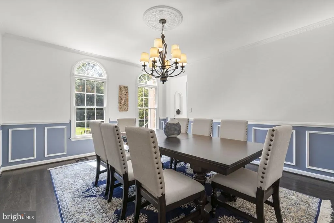
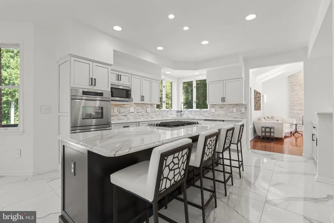
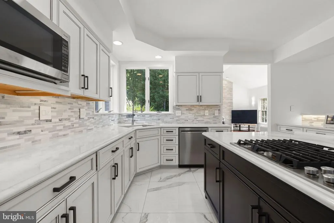
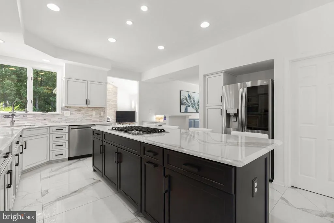
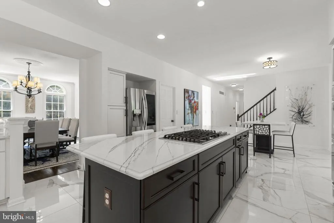
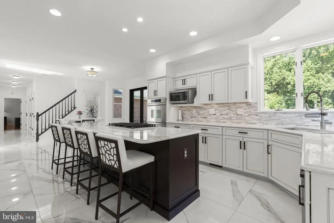
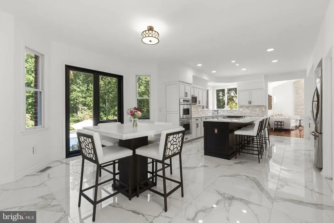
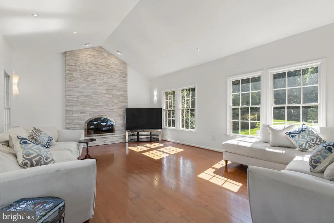
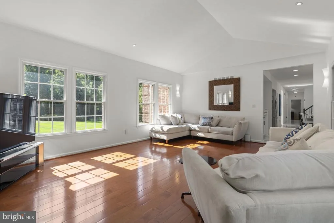
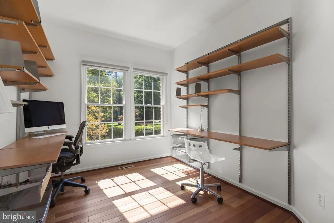
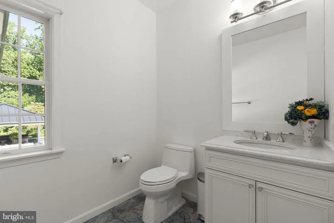
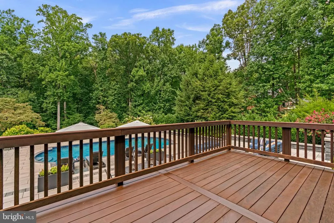
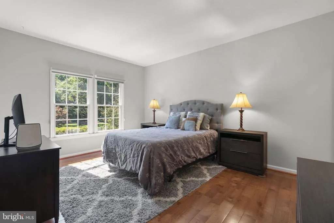
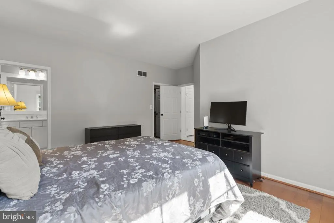
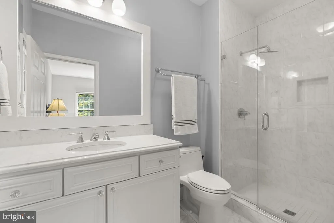
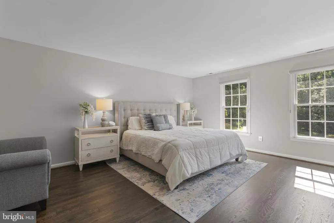
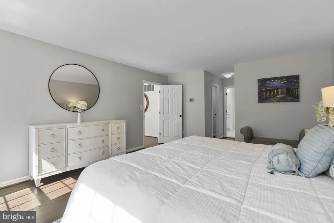
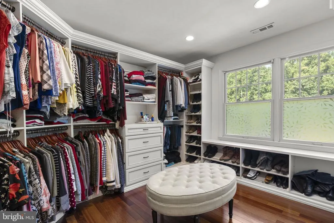
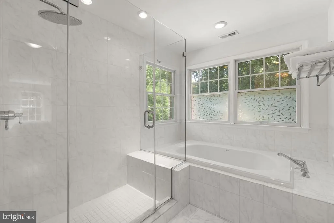
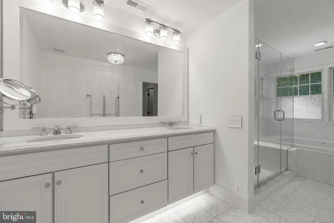
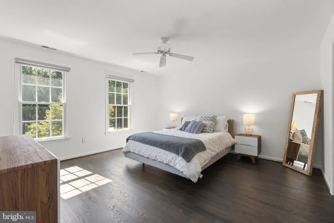
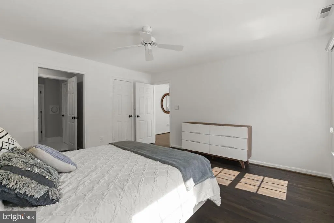
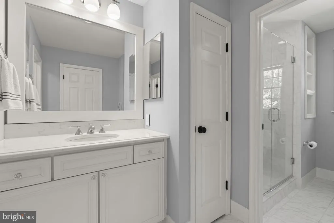
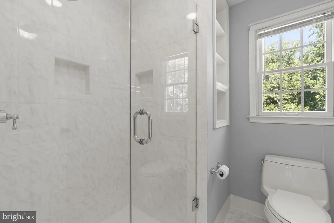
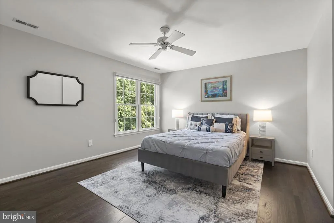
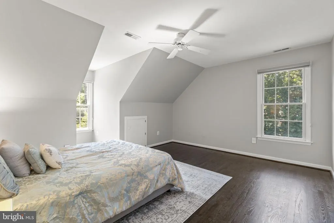
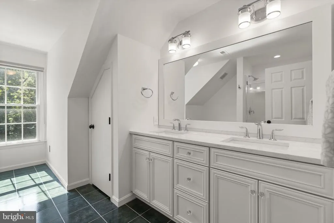
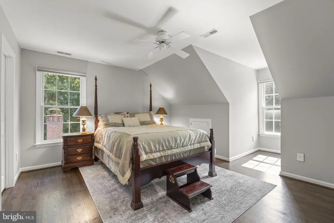
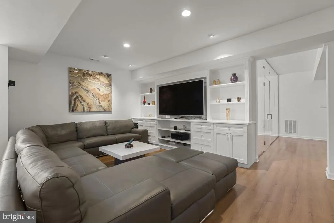
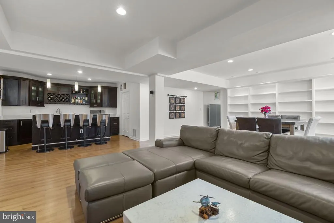
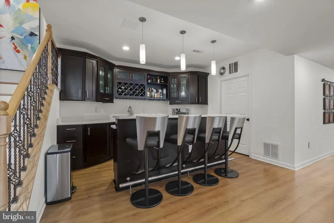
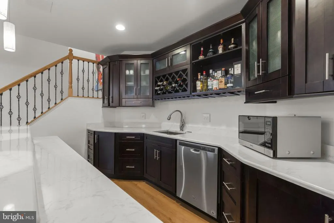
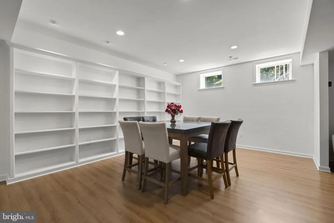
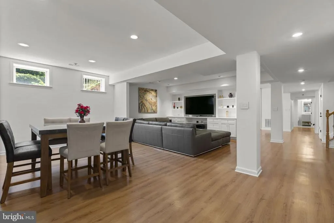
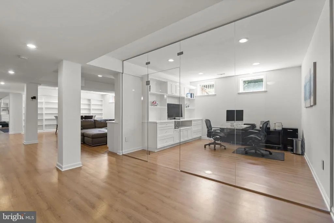
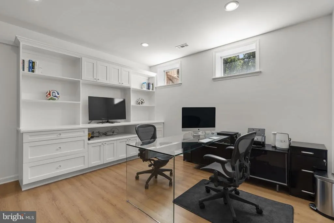
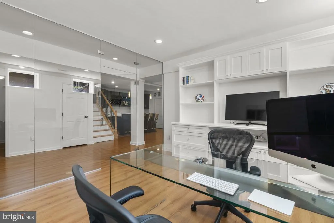
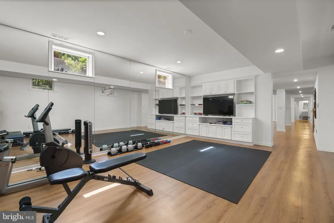
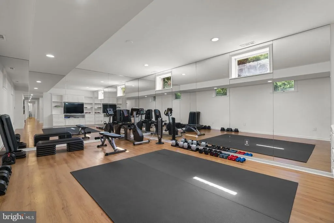
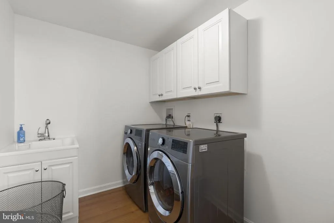
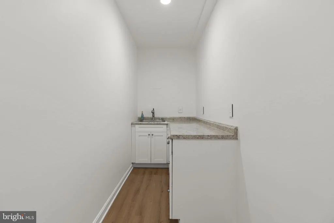
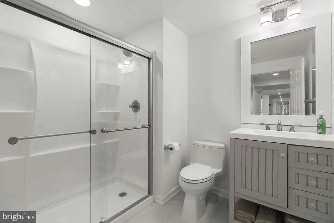
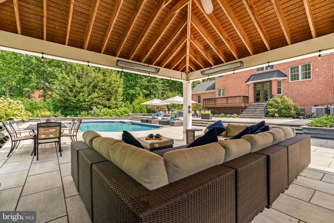
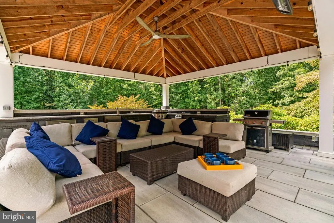
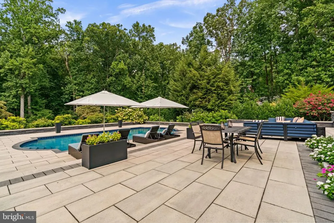
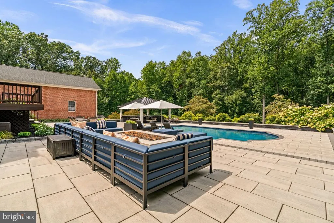
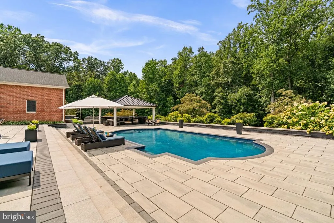
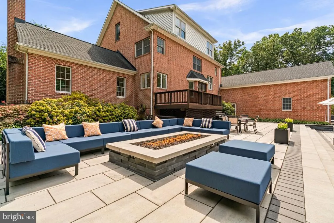
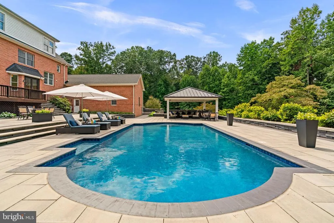
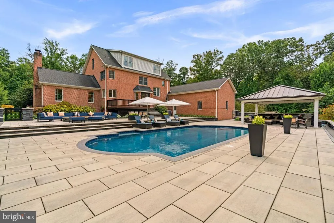
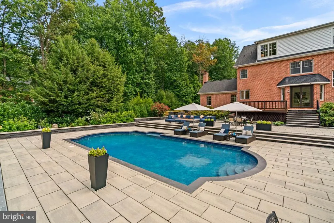
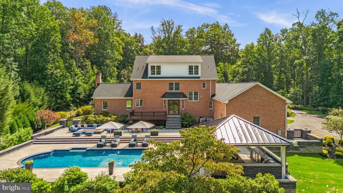
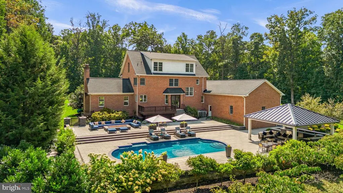
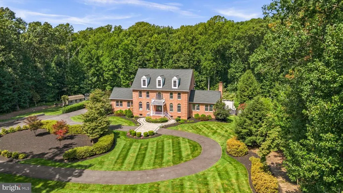
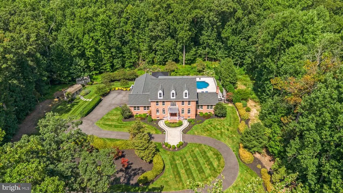
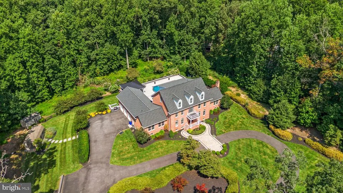
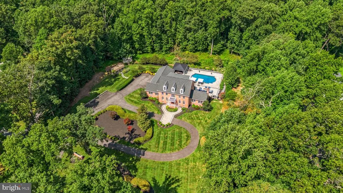
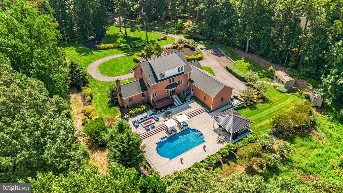
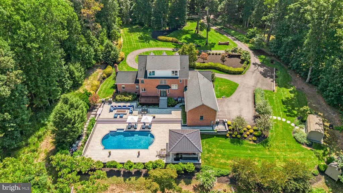
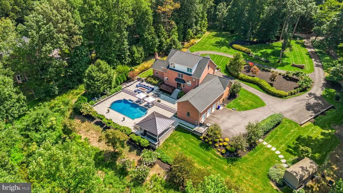
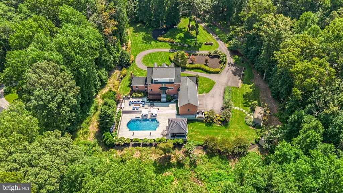
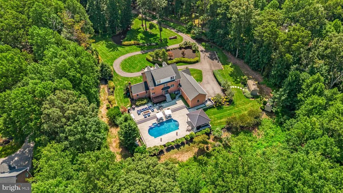
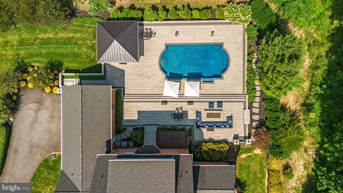
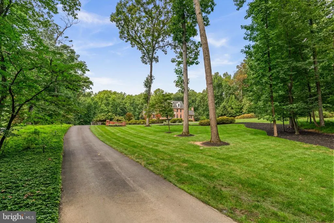
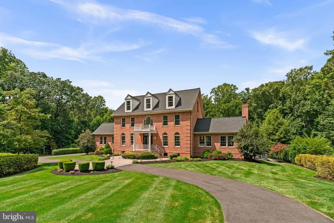
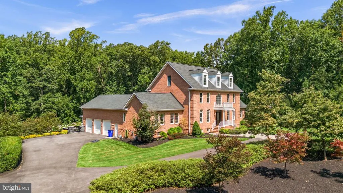
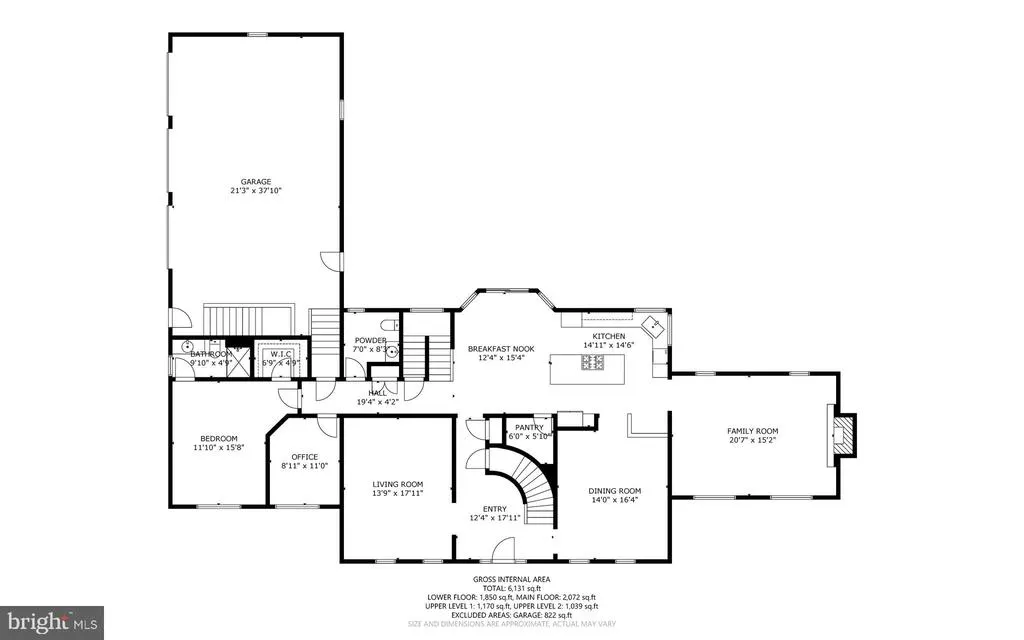
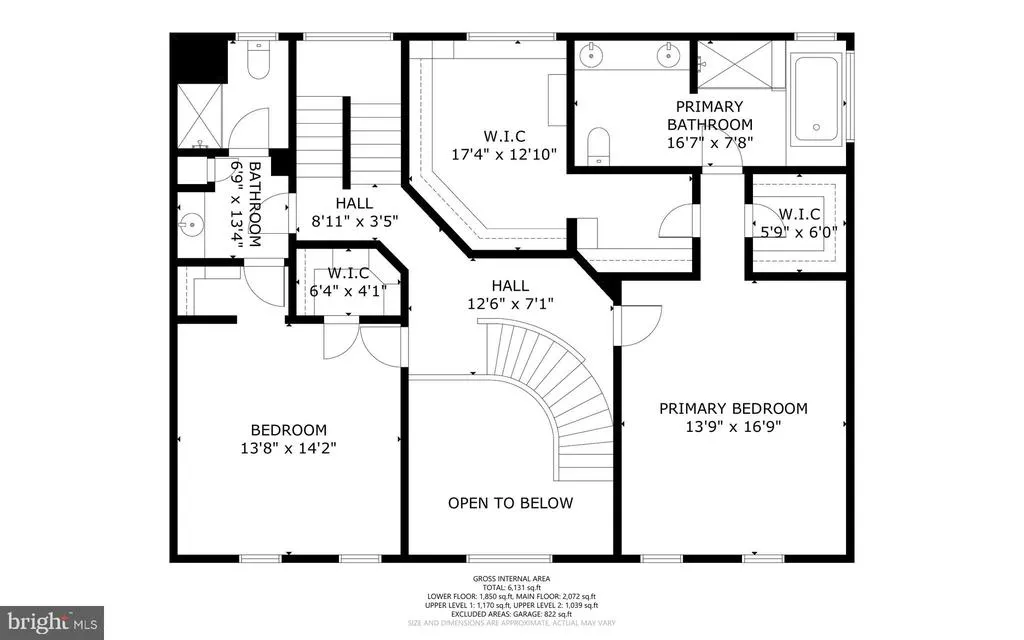
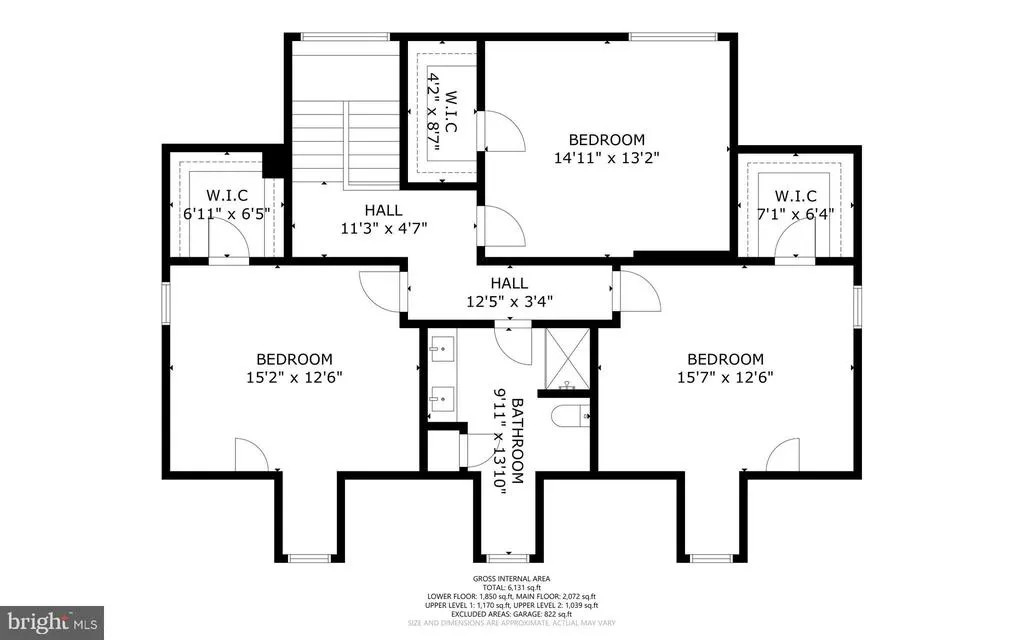
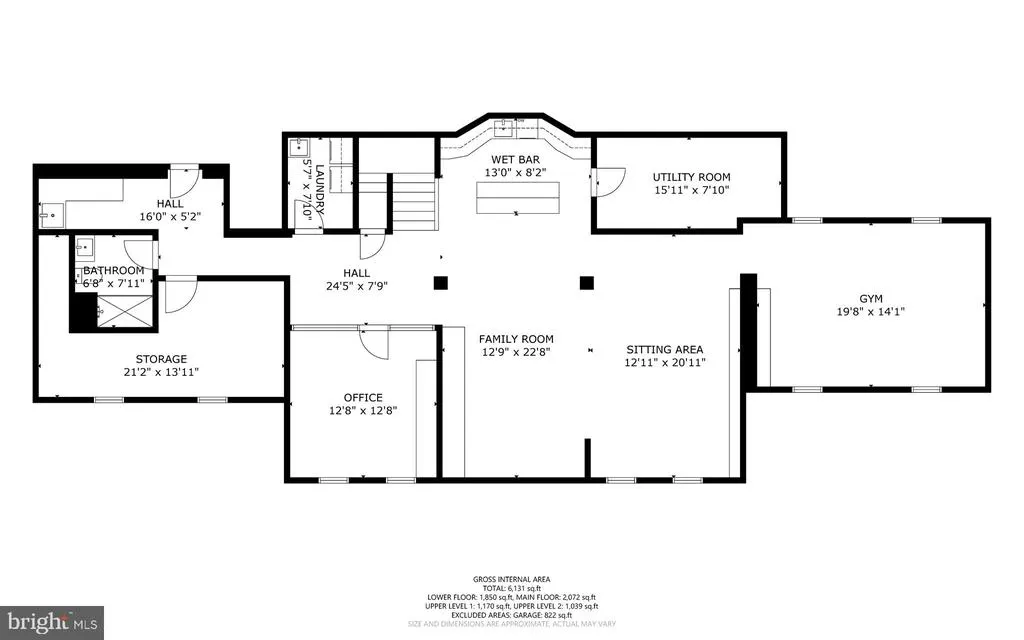
WOW! This one is truly special! Set on more than 5 private, beautifully landscaped acres in Ellicott City, this unique FOUR-LEVEL home offers more than 6,600 finished square feet, 6 bedrooms, 5.5 baths and an incredible resort-style backyard. A circular driveway leads to this impressive property with a 3-car garage and parking for 8+ additional cars. Inside, the home has been beautifully updated with a gorgeous kitchen, hardwood floors, fresh paint and spacious living areas throughout all four levels. A main-level bedroom with full bath is ideal for guests or multigenerational living, while two dedicated office/study spaces provide plenty of flexibility. The upper levels include a beautiful primary suite with renovated bath, oversized shower, custom built-ins and an incredible walk-in closet, plus generously sized secondary bedrooms. The finished lower level takes entertaining to another level with a glass-enclosed office, media room with built-ins, wet bar with dishwasher, mirrored gym, full bath and plenty of natural light. And then theres the BACKYARD! Your own private resort featuring a heated PebbleTec pool surrounded by approximately 5,000 square feet of Techo-Bloc patio and hardscaping, outdoor kitchen with gas grill, 10-foot gas firepit, Brazilian Ipe deck and extensive professional landscaping. More than 20 specimen trees and plantings, architectural and landscape lighting and a 19-zone sprinkler system create an incredible setting for entertaining or simply enjoying the privacy. Even the 3-car garage is upgraded with polyaspartic flooring, custom cabinetry and shelving, plus an EV outlet. Four levels. Five+ acres. Incredible indoor and outdoor entertaining spaces. Privacy. Space. Updates. This is a one-of-a-kind Ellicott City property that truly has to be seen!
| Elementary School | Middle School | High School |
|---|---|---|
| Manor Woods Elementary School | Mount View Middle School | Marriotts Ridge High School |
| Price History | |
|---|---|
| 8/22/2026 | Listed $1,625,000 |
General Features
| Living Area | 6668 |
|---|---|
| Sewer | On Site Septic |
| Heating | Forced Air,Zoned |
| Cooling | Central A/C,Ceiling Fan(s),Zoned |
| Possession | Negotiable |
| Zoning | RCDEO |
| HOA Fee | 650.00 |
| Garage Spaces | 3.00 |
| Association Fee Includes | Common Area Maintenance |
| Patio/Porch Features | Deck(s),Patio(s),Terrace |
| Architectural Style | Colonial |
| Pool Features | Heated,In Ground,Lap/Exercise |
| Construction Materials | Brick |
| School District | HOWARD COUNTY PUBLIC SCHOOLS |
| Year Built | 1996 |
| Levels | 4 |
| Tax Year | 2025 |
| Ownership | Fee Simple |
| Cool Fuel | Electric |
| Accessibility | None |
| Assoc Fee Paid Per | Semi-Annually |
| County | HOWARD |
| New Construction | No |
| Property Type | Residential |
| HOA | Yes |
| Subdivision Name | KINGS GIFT |
| Garage Y/N | Yes |
| Water Access Y/N | No |
| Other Structures | Above Grade,Below Grade |
| Full Baths | 5 |
| Status | ACTIVE |
| Directions | |
| City | ELLICOTT CITY |
| Senior Community Y/N | No |
| Lot Size Units | Square Feet |
| Lot Size Square Feet | 223027.00 |
| Tax Assessed Value | 1429033.0 |
| Tax Annual Amount | 18377.0 |
| Property Condition | Excellent |
| Structure Type | Detached |
| Condo/Coop Association fee Y/N | No |
| Bathrooms Full Main Level | 1 |
| Bathrooms Count Main Level | 2.00 |
| Price Per Sq Ft Total AG | 361.27 |
| Vacation Rental Y/N | No |
| Virtual Tour | https://listings.housefli.com/sites/ekpljbky/unbranded |
| Total SQFT | 6668 |
| Standard Status | Active |
| Year Built Source | Assessor |
| Tax Lot | 8 |
Interior Features
| Interior Amenities | Bar,Bathroom - Soaking Tub,Bathroom - Walk-In Shower,Breakfast Area,Built-Ins,Butlers Pantry,Ceiling Fan(s),Crown Moldings,Double/Dual Staircase,Entry Level Bedroom,Family Room Off Kitchen,Floor Plan |
|---|---|
| Heating Fuel | Natural Gas |
| Basement | Full,Fully Finished,Windows,Walkout Level |
| Flooring | Hardwood,Luxury Vinyl Plank,Ceramic Tile |
| Total Fireplaces | 1 |
| Hot Water | Natural Gas |
| Basement (Y/N) | Yes |
| Heating Y/N | Yes |
| Fireplace Y/N | Yes |
| Above Grade Finished Area | 4498 |
| Half Baths | 1 |
| Central Air Y/N | Yes |
| Total Bedrooms | 6 |
| Below Grade Finished Area | 2170 |
| Room Type | Living Room,Dining Room,Primary Bedroom,Bedroom 2,Bedroom 4,Bedroom 5,Kitchen,Family Room,Den,Library,Breakfast Room,Exercise Room,Office,Storage Room,Media Room,Bedroom 6,Primary Bathroom,Full Bath, |
| Main Level Bedrooms | 1 |
| Below Grade Finished Area Unit Type | Square Feet |
| LivingAreaSource | Estimated |
| Below Grade Unfin Area Units | Square Feet |
| Below Grade Finished Area Source | Estimated |
| Bedrooms Count All Upper Levels | 5 |
| Bedrooms Count Upper Level 1 | 2 |
| Bedrooms Count Upper Level 2 | 3 |
| Bathrooms Half Main Level | 1 |
| Bathrooms Full Upper Level 2 | 1 |
| Bathrooms Full Upper Level 1 | 2 |
| Bathrooms Full Lower Level 1 | 1 |
| Bathrooms Full All Upper Levels | 3 |
| Bathrooms Full All Lower Levels | 1 |
| Bathrooms Count Upper Level 2 | 1.00 |
| Bathrooms Count Upper Level 1 | 2.00 |
| Bathrooms Count Lower Level 1 | 1.00 |
| Bathrooms Count All Upper Levels | 3 |
| Bathrooms Count All Lower Levels | 1 |
| Above Grade Finished Area Source | Estimated |
| Above Grade Finished Area Unit Type | Square Feet |
| Total Baths | 6 |
Exterior Features
| Exterior Amenities | Extensive Hardscape,Exterior Lighting,Flood Lights,Lawn Sprinkler,Underground Lawn Sprinkler |
|---|---|
| Pool | Yes - Personal |
| Fencing | Partially |
| Lot Features | Backs to Trees,Landscaping,No Thru Street,Private,Premium,Secluded |
| Water Source | Well |
| Total Parking Spaces | 11 |
| Garage Features | Garage - Side Entry |
| Type of Parking | Attached Garage,Driveway |
| Land Use Code | R |
| Foundation Details | Block |
| Water View Y/N | No |
| Lot Size Acres | 5.12 |
| Lot Size Source | Assessor |
| Waterfront Y/N | No |
| Land Assessed Value | 337100.00 |
| Navigable Water Y/N | No |
| Water Oriented Y/N | No |
| # of Attached Garage Spaces | 3 |
Room Details
| Room | Dimensions | Level | Flooring | Details |
|---|---|---|---|---|
| Bedroom 2 | Upper 1 | |||
| Bedroom 4 | Upper 2 | |||
| Bedroom 5 | Upper 2 | |||
| Bedroom 6 | Upper 2 | |||
| Breakfast Room | Main | |||
| Den | Main | |||
| Dining Room | Main | |||
| Exercise Room | Lower 1 | |||
| Family Room | Lower 1 | |||
| Full Bath | Upper 1 | |||
| Full Bath | Upper 2 | |||
| Half Bath | Main | |||
| Kitchen | Main | |||
| Library | Main | |||
| Living Room | Main | |||
| Media Room | Lower 1 | |||
| Office | Main | |||
| Office | Lower 1 | |||
| Primary Bathroom | Upper 1 | |||
| Primary Bathroom | Main | |||
| Primary Bedroom | Upper 1 | |||
| Primary Bedroom | Main | |||
| Storage Room | Lower 1 |
Amenities
- Foreclosure
- Views
- Short Sale
- New Construction
- Adult 55+
- Lease To Own
- No HOA Fees
- Furnished
- Primary On Main
- Air Conditioning
- Seller Finance
- Green
- Fixer Upper
- Horse
- Golf
- Fireplace
- Deck
- Garage
- Basement
- Pool
Property vs Single Family Average in 21042
Price
Taxes
Year Built
Visits
 © BRIGHT, All Rights Reserved
