
Open House Sat, Aug 29th 11:00 AM - 1:00 PM - Primary on Main
Address
6176 Wooded Run Drive, Columbia, MD
Price
$ 899,900
Property Attributes
- MLS#MDHW2073300
- TypeSingle Family
- Listing Status ACTIVE
- CountyHOWARD
- CityColumbia
- NeighborhoodOwen Brown Woods
- Zip21044
- StyleContemporary
- Year Built1987
- Taxes$ 9607
- Price$ 899,900
- Bedrooms4
- Full Bathrooms3
- Half Bathrooms0
- Sqr Footage2529
- Lot Size0.4 Acres
Data Source:
Bright MLS
Property Description
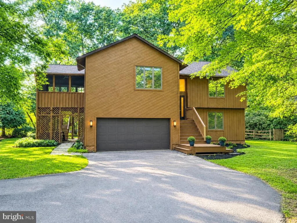
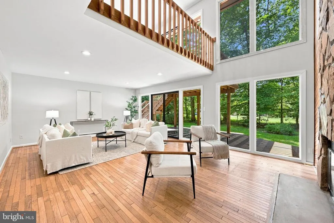
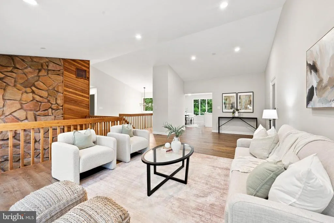
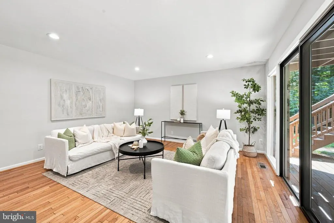
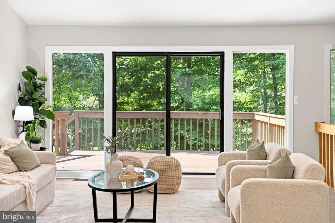
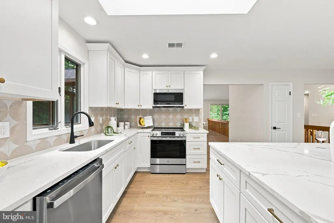
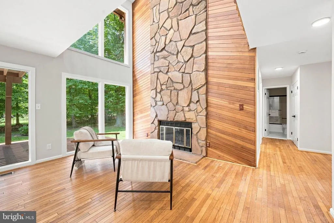
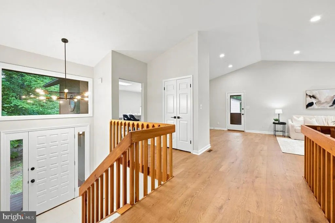
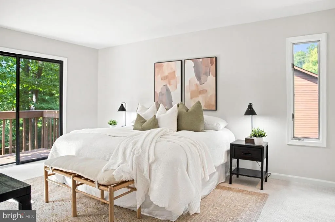
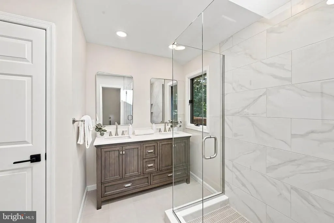
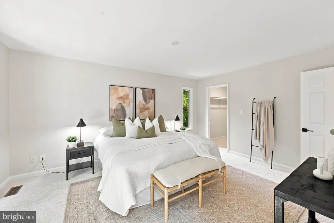
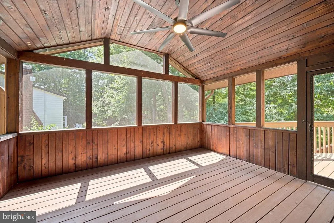
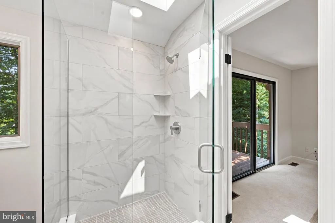
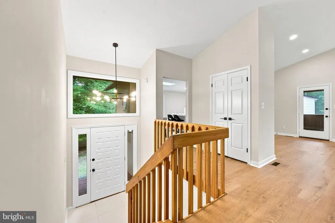
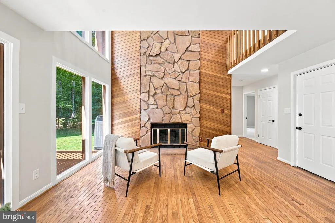
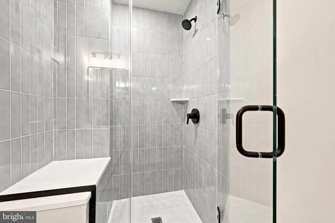
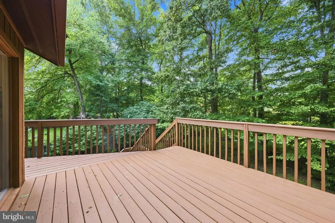
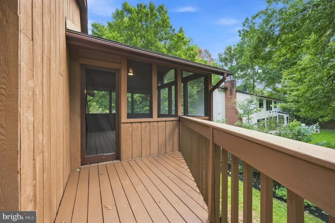
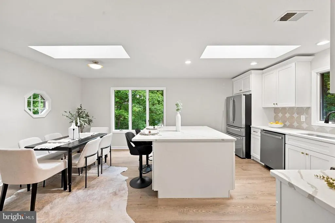
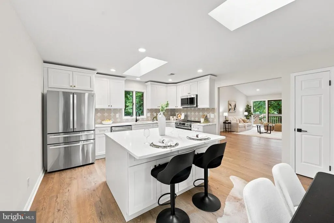
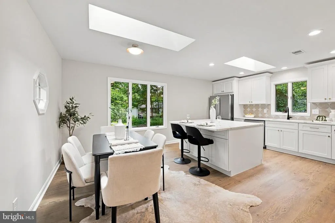
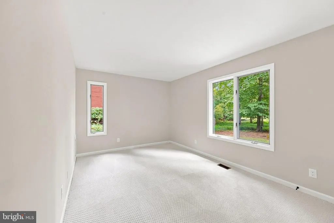
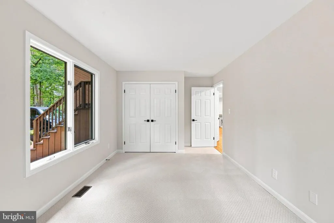
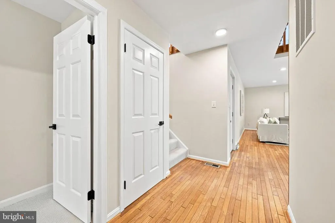
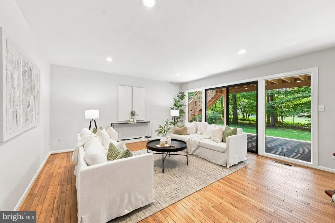
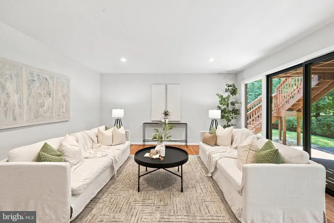
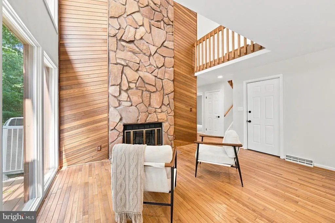
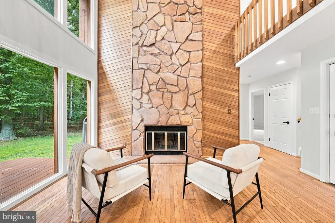
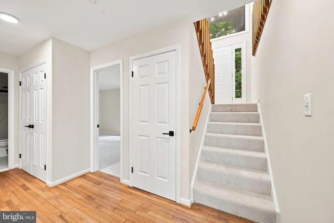
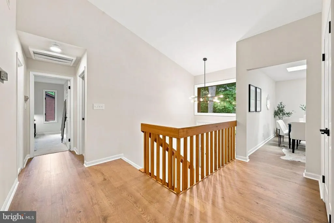
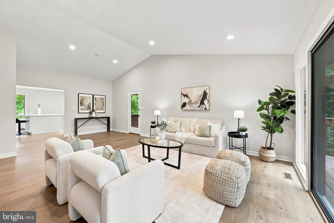
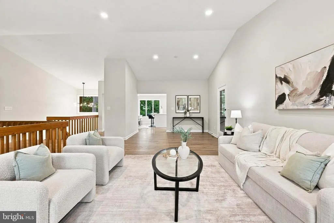
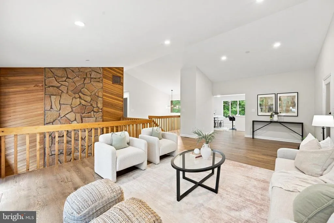
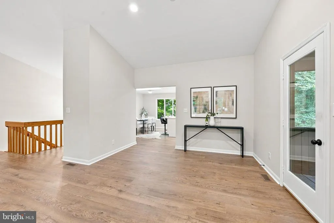
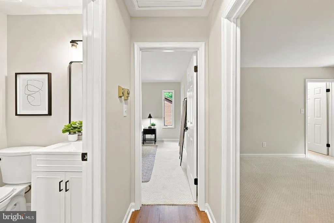
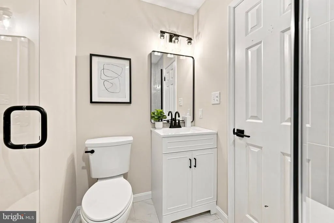
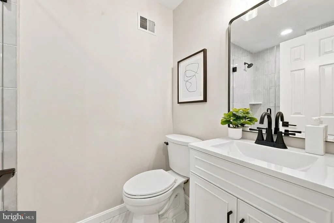
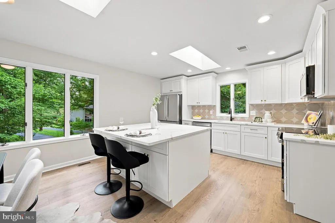
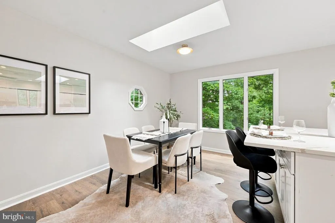
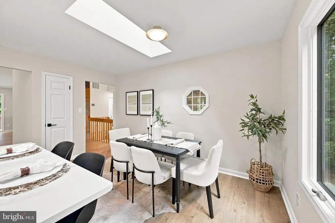
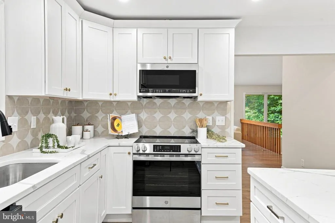
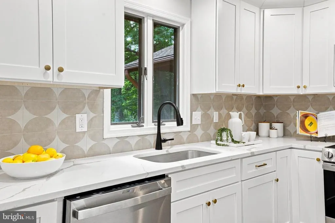
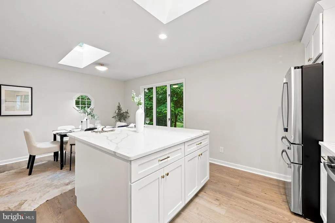
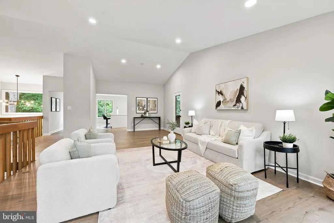
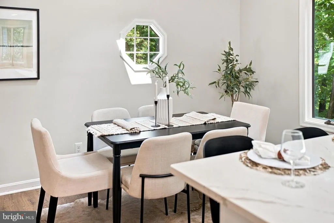
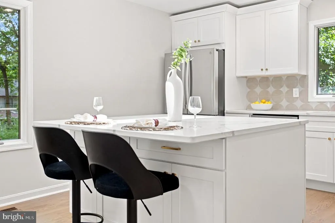
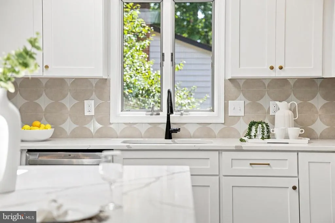
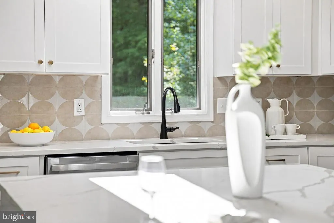
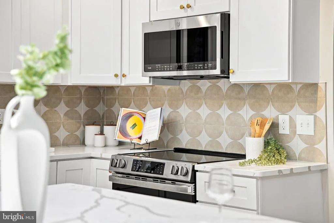
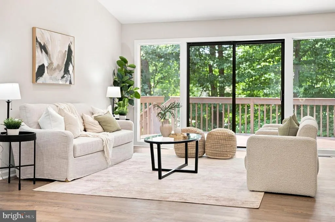
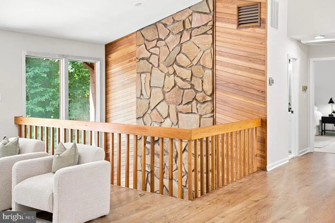
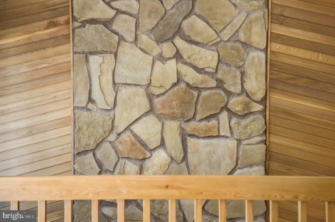
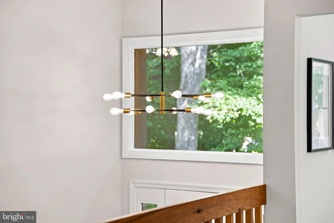
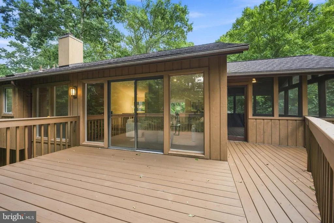
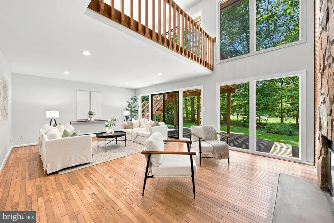
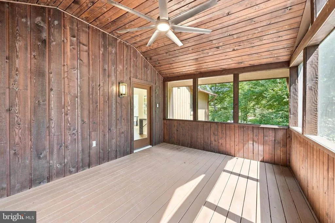
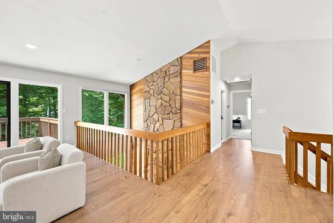
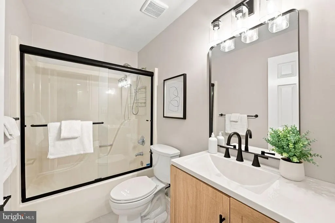
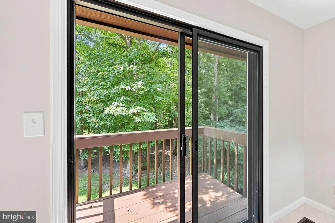
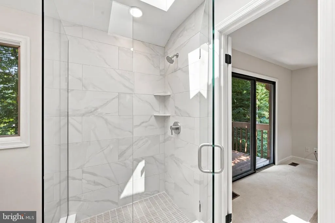
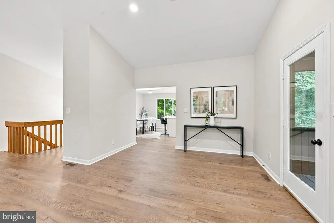
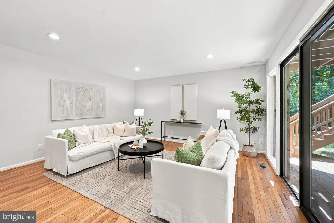
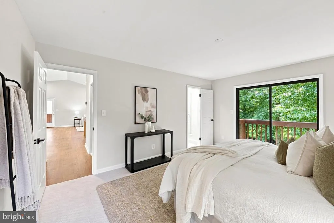
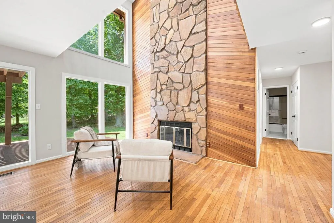
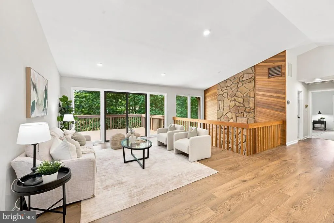
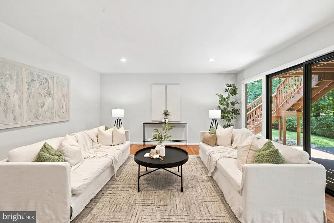
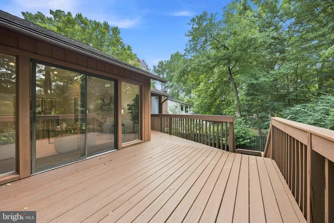
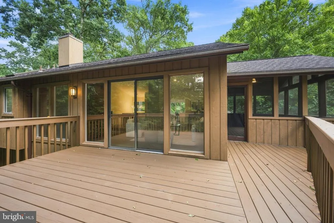
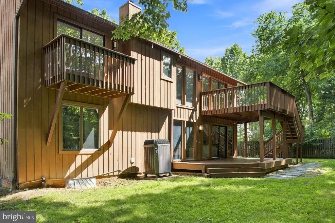
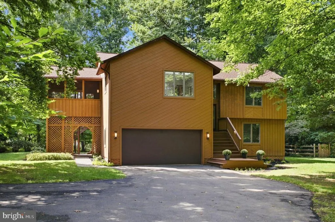
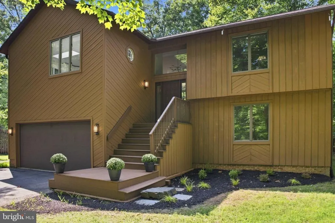
Welcome to this fully updated 4-bedroom, 3-bath contemporary architectural gem, ideally situated on a private 0.4-acre lot in the highly sought-after custom-home enclave of Owen Brown Estates. Located on an out-parcel in Columbia with no CPRA fees, this exceptional home offers a rare combination of contemporary style, tasteful updates, comfortable living, and a private wooded setting. Step inside to discover a beautiful open floor plan with soaring ceilings, creating an impressive sense of space, light, and flow throughout the main living areas. At the heart of the home is an impressive chefs kitchen, featuring high-end stainless-steel appliances and generous space for both everyday cooking and entertaining. The inviting living spaces are complemented by a cozy fireplace, creating a warm and welcoming atmosphere for relaxing evenings or entertaining family and friends. The outdoor living spaces are equally impressive. Enjoy the privacy of the spacious 0.4-acre wooded lot from the large deck and inviting screened-in porch, perfect for morning coffee, outdoor dining, entertaining, or simply relaxing and enjoying the peaceful surroundings. There is also ample room for gardening, recreation, and gatherings with family and friends. Owen Brown Estates is surrounded by nature and offers an exceptional lifestyle with tree-lined streets, parks, playgrounds, walking trails, and picnic areas. Whether you're jogging, biking, walking, or simply enjoying the outdoors, there are countless opportunities to enjoy the communitys natural beauty. The location is also convenient to the Merriweather District, an abundance of shopping and dining options, recreation, community amenities, and major commuter routes, making everyday living easy and enjoyable. With its distinctive architectural character, soaring ceilings, open-concept design, tasteful updates, spacious lot, and exceptional outdoor living spaces, this home presents a truly special opportunity. Come experience the character, space, privacy, and convenience of Owen Brown Estates and make this exceptional property your new home.
| High School |
|---|
| Atholton High School |
| Price History | |
|---|---|
| 8/26/2026 | Listed $899,900 |
General Features
| Living Area | 2529 |
|---|---|
| Sewer | Public Sewer |
| Heating | Forced Air |
| Cooling | Central A/C,Ceiling Fan(s) |
| Utilities | Cable TV,Other |
| Possession | Settlement |
| Appliances | Built-In Microwave,Dishwasher,Disposal,Dryer,Icemaker,Refrigerator,Stainless Steel Appliances,Stove |
| Zoning | R20 |
| Garage Spaces | 2.00 |
| Architectural Style | Contemporary |
| Construction Materials | Frame |
| School District | HOWARD COUNTY PUBLIC SCHOOLS |
| Year Built | 1987 |
| Levels | 3 |
| Tax Year | 2026 |
| Ownership | Fee Simple |
| Cool Fuel | Electric |
| Accessibility | None |
| County | HOWARD |
| New Construction | No |
| Property Type | Residential |
| HOA | No |
| Subdivision Name | OWEN BROWN WOODS |
| Garage Y/N | Yes |
| Water Access Y/N | No |
| Other Structures | Above Grade,Below Grade |
| Full Baths | 3 |
| Status | ACTIVE |
| Directions | GPS |
| City | COLUMBIA |
| Senior Community Y/N | No |
| Lot Size Units | Square Feet |
| Lot Size Square Feet | 17511.00 |
| Tax Assessed Value | 634733.0 |
| Tax Annual Amount | 9607.0 |
| Property Condition | Excellent |
| Structure Type | Detached |
| Condo/Coop Association fee Y/N | No |
| Bathrooms Full Main Level | 2 |
| Bathrooms Count Main Level | 2.00 |
| Price Per Sq Ft Total AG | 355.83 |
| Lease Considered Y/N | No |
| Vacation Rental Y/N | No |
| Total SQFT | 3545 |
| Standard Status | Active |
| Year Built Source | Estimated |
| Tax Lot | 9 |
Interior Features
| Heating Fuel | Electric |
|---|---|
| Basement | Daylight,Full,Windows,Partially Finished |
| Total Fireplaces | 1 |
| Hot Water | Electric |
| Basement (Y/N) | Yes |
| Heating Y/N | Yes |
| Fireplace Y/N | Yes |
| Above Grade Finished Area | 2529 |
| Central Air Y/N | Yes |
| Total Bedrooms | 4 |
| Main Level Bedrooms | 2 |
| Below Grade Finished Area Unit Type | Square Feet |
| LivingAreaSource | Assessor |
| Below Grade Unfin Area Units | Square Feet |
| Below Grade Unfin SQFT | 1016 |
| Below Grade Unfin SQFT Source | Assessor |
| Below Grade Finished Area Source | Assessor |
| Bedrooms Count All Lower Levels | 2 |
| Bedrooms Count Lower Level 1 | 2 |
| Bathrooms Full Lower Level 1 | 1 |
| Bathrooms Full All Lower Levels | 1 |
| Bathrooms Count Lower Level 1 | 1.00 |
| Bathrooms Count All Lower Levels | 1 |
| Above Grade Finished Area Source | Assessor |
| Above Grade Finished Area Unit Type | Square Feet |
| Total Baths | 3 |
Exterior Features
| Pool | No Pool |
|---|---|
| Water Source | Public |
| Total Parking Spaces | 2 |
| Garage Features | Garage - Front Entry |
| Type of Parking | Attached Garage |
| Foundation Details | Block |
| Spa | No |
| Water View Y/N | No |
| Lot Size Acres | 0.40 |
| Lot Size Source | Assessor |
| Waterfront Y/N | No |
| Land Assessed Value | 293200.00 |
| Navigable Water Y/N | No |
| Water Oriented Y/N | No |
| # of Attached Garage Spaces | 2 |
Amenities
- Foreclosure
- Views
- Short Sale
- New Construction
- Adult 55+
- Lease To Own
- No HOA Fees
- Furnished
- Primary On Main
- Air Conditioning
- Seller Finance
- Green
- Fixer Upper
- Horse
- Golf
- Fireplace
- Deck
- Garage
- Basement
- Pool
Property vs Single Family Average in 21044
Price
Taxes
Year Built
Visits
 © BRIGHT, All Rights Reserved
