
Waterfront - Primary on Main

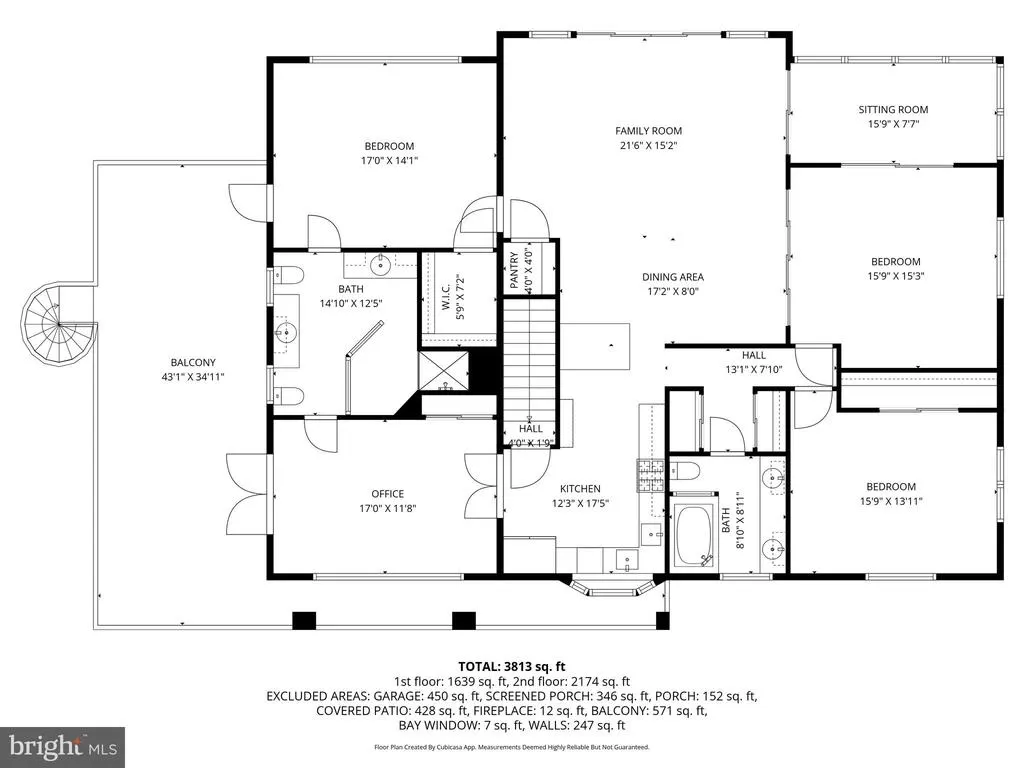
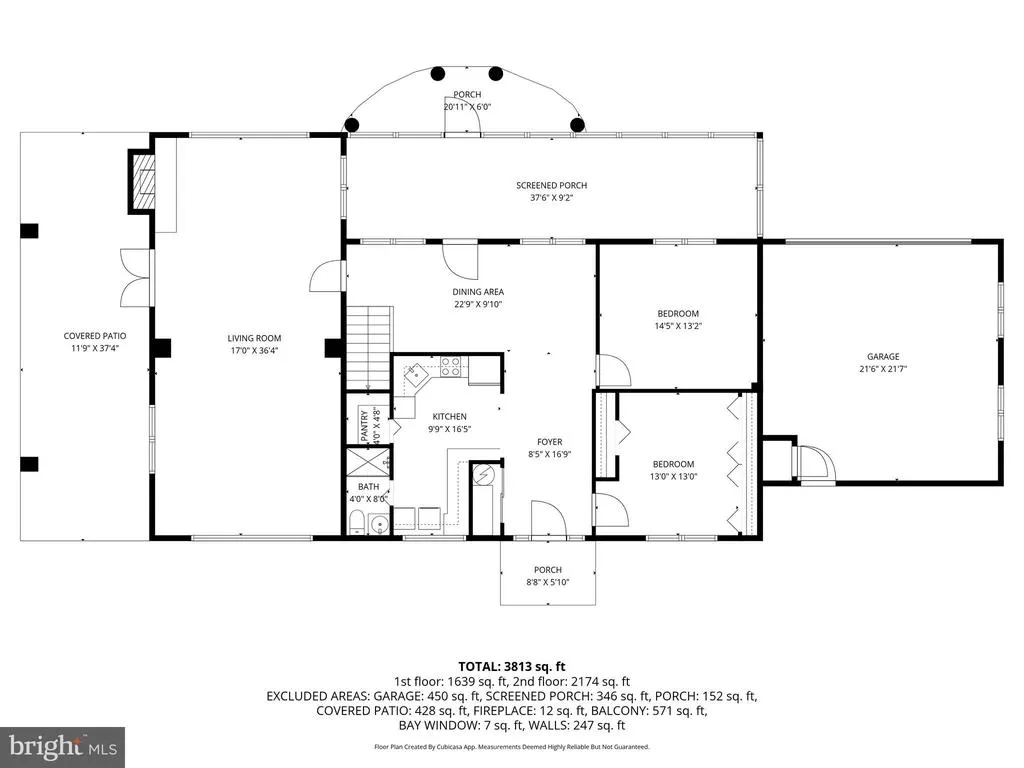
Address
14183 Roberts Drive, Golts, MD
Price
$ 1,975,000
Property Attributes
- MLS#MDKE2006072
- TypeSingle Family
- Listing Status ACTIVE
- CountyKENT
- CityGolts
- NeighborhoodPleasant Cove
- Zip21637
- StyleFrench
- Year Built1965
- Taxes$ 12043
- Price$ 1,975,000
- Bedrooms5
- Full Bathrooms3
- Half Bathrooms0
- Sqr Footage3915
- Lot Size13.09 Acres
Data Source:
Bright MLS
Property Description
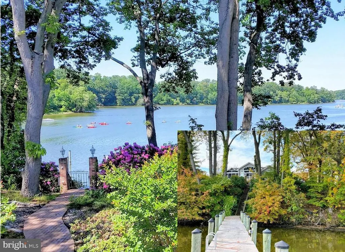
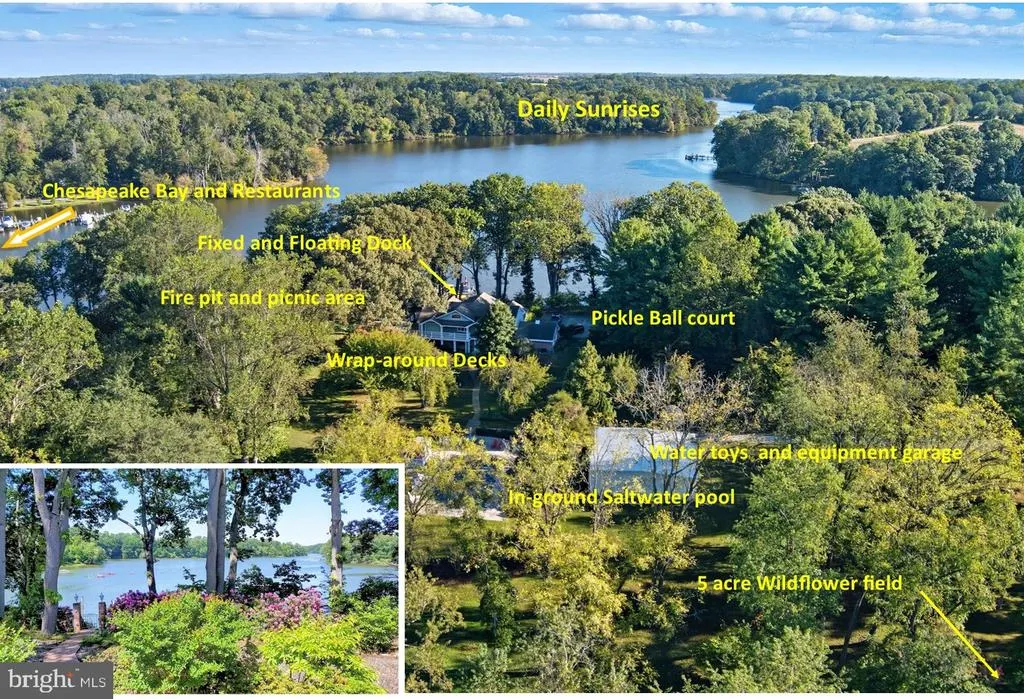
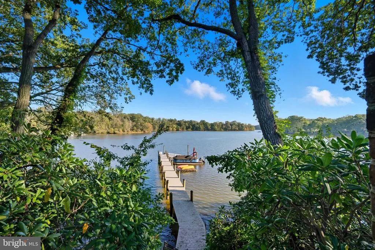
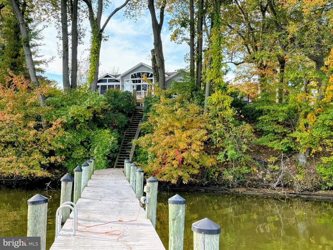
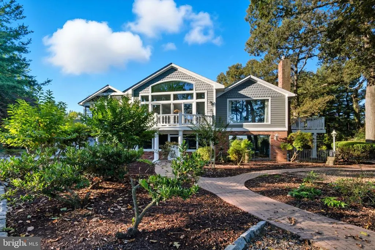
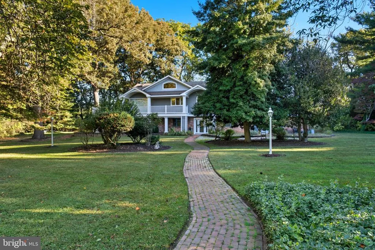
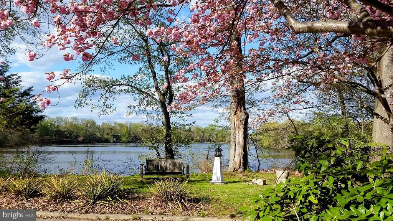
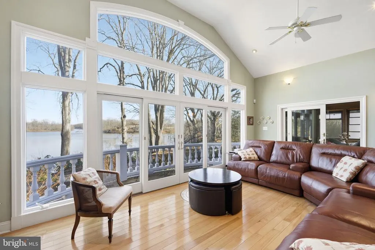
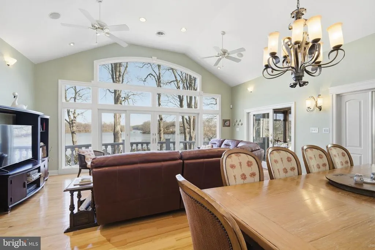
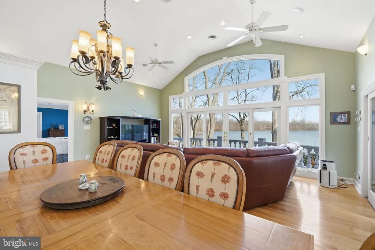
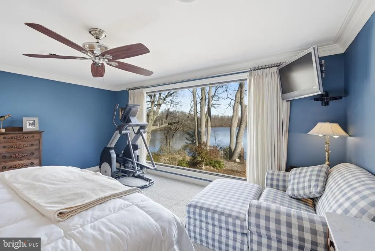
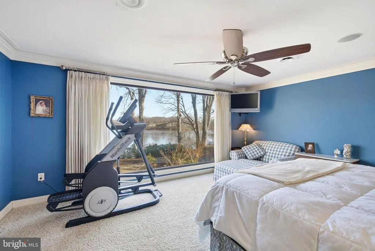
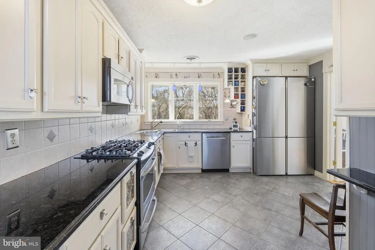
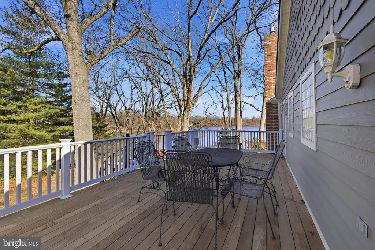
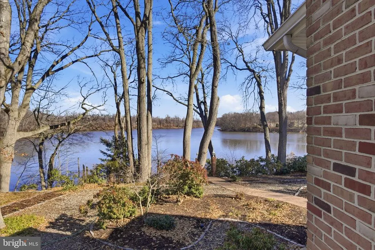
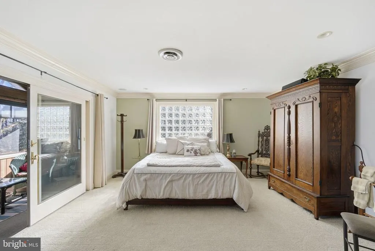
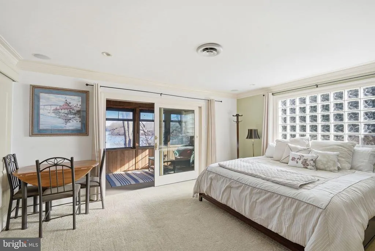
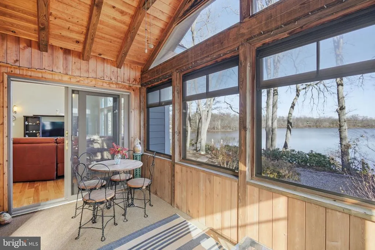
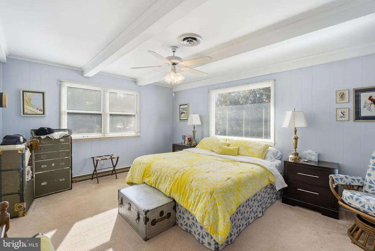
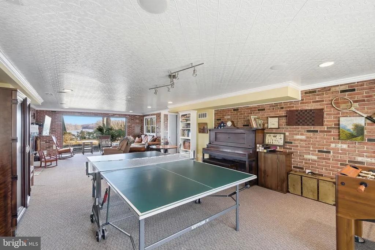
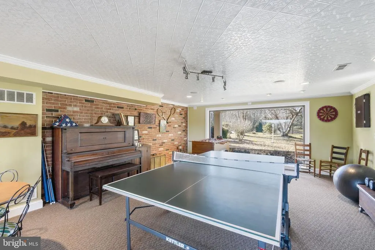
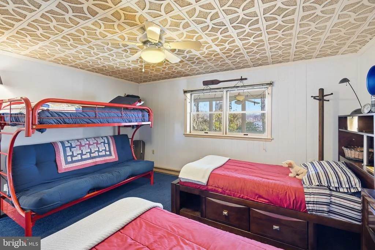
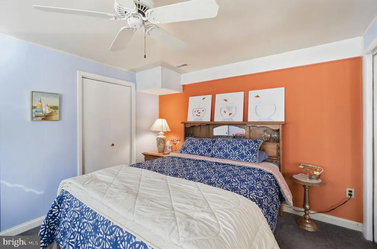
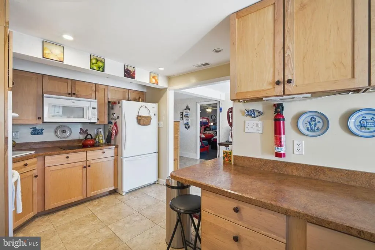
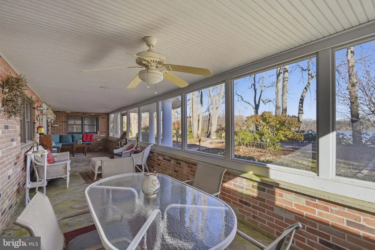
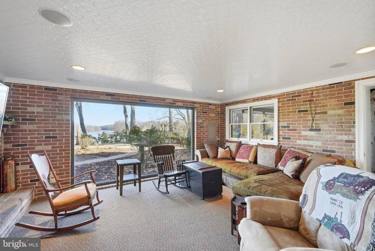
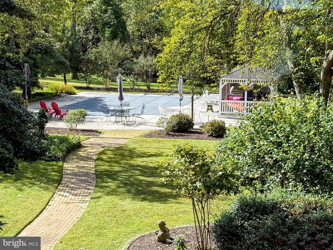
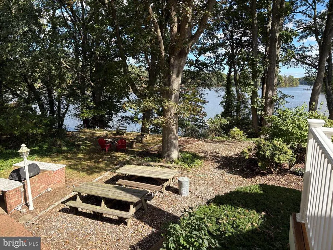
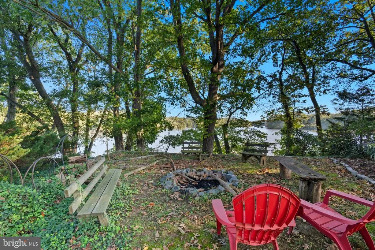
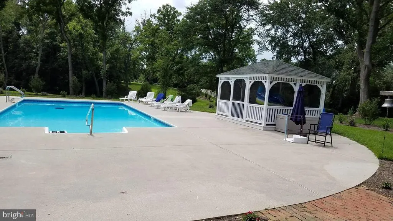
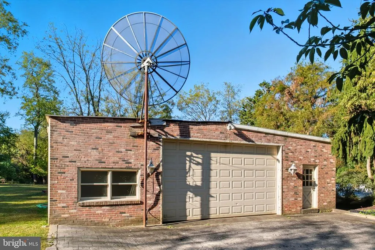
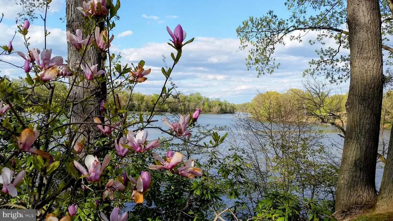
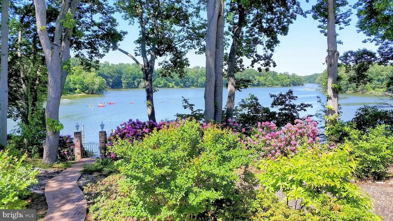
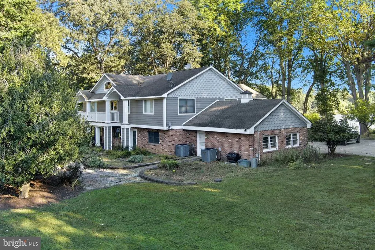
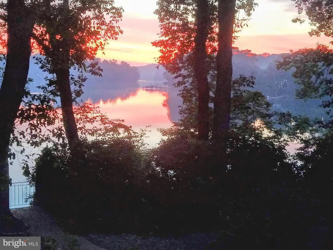
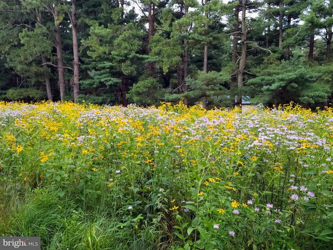
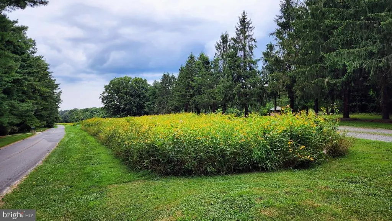
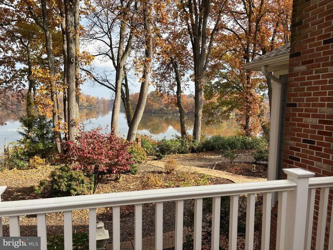
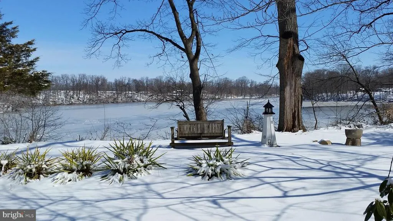
Experience riverfront living on the Sassafras River with this exceptional home on just over 13 acres. Theres room for everyone with 5/6 bedrooms, 3 full baths, and two kitchens. Enjoy sunrise over the river through the primary bedrooms expansive window, then watch the eagles and osprey while sipping coffee on the dock. This home boasts a jet ski dock, and both fixed and floating docks with 3 feet mlw. Take the boat to dinner at any of the five riverfront restaurant options, or catch your own dinner on the Chesapeake Bay. Theres plenty of off river activities as well, with 20x40 in-ground saltwater pool, pickleball court, spacious yard, outdoor shower, firepit, and woods. In summer, the 5 acre wildflower field bursts into color, inviting quail, butterflies and songbirds of every sort. With very easy access to points north and south, you can easily spend a day in Annapolis or zip less than 60 miles to the Philadelphia airport. The booming community of Middletown is 15 minutes away, with unlimited restaurant and shopping options. This stunning residence provides an ideal retreat for nature lovers and outdoor enthusiasts alike. Store all your toys in the attached garage and the large outbuilding. Imagine unwinding on your private dock as you enjoy friends and family playing/boating on the river. Launch your kayak or standup paddleboard directly from the property's floating dock. Relax and cool off in the pool after a great day on the river or an invigorating pickleball game. Inside, spacious living areas feature expansive windows that take full advantage of breathtaking water views, creating a light-filled and welcoming atmosphere throughout the home. Every detail has been designed for comfort, convenience, and fun, making this riverfront oasis a truly special place to call home.
| Price History | |
|---|---|
| 1/20/2026 | Listed $1,975,000 |
General Features
| Living Area | 3915 |
|---|---|
| Sewer | Gravity Sept Fld |
| Heating | 90% Forced Air |
| Cooling | Central A/C |
| Utilities | Cable TV Available,Propane,Under Ground |
| Possession | Settlement |
| Roof | Asphalt |
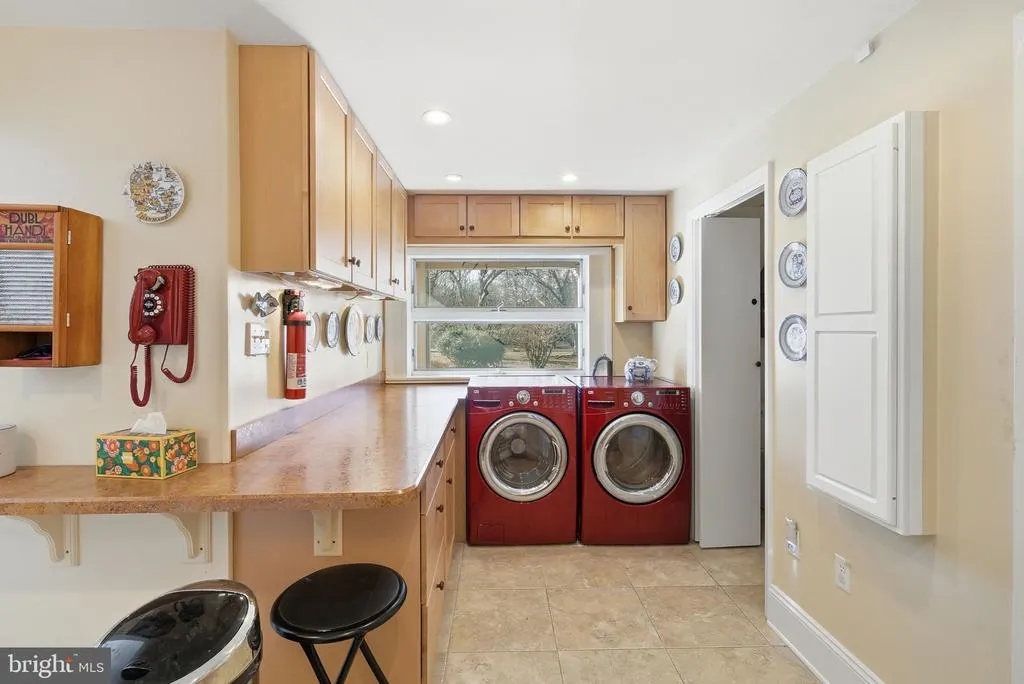
| Appliances | Dishwasher,Dryer,Microwave,Oven - Double,Oven/Range - Gas,Refrigerator,Washer,Washer - Front Loading |
| Zoning | RCD |
| Garage Spaces | 5.00 |
| Patio/Porch Features | Deck(s),Screened |
| Architectural Style | French |
| Pool Features | In Ground,Saltwater |
| Construction Materials | Brick,HardiPlank Type |
| School District | KENT COUNTY PUBLIC SCHOOLS |
| Year Built | 1965 |
| Electric | 200+ Amp Service |
| View | Water,River,Scenic Vista |
| Levels | 2 |
| Tax Year | 2025 |
| Ownership | Fee Simple |
| Cool Fuel | Electric |
| Waterfront Features | Private Dock Site |
| Accessibility | 36 + wide Halls |
| County | KENT |
| New Construction | No |
| Property Type | Residential |
| HOA | No |
| Subdivision Name | PLEASANT COVE |
| Facing Direction | West |
| Garage Y/N | Yes |
| Water Access Y/N | Yes |
| Other Structures | Above Grade,Below Grade |
| Full Baths | 3 |
| Status | ACTIVE |
| Directions | 290 towards 301,left on Wilson Point Rd,right on Roberts Drive. Sign at entrance |
| City | GOLTS |
| Body of Water | Sassafras River |
| Disclosures | Prop Disclosure,Sell Entirely |
| Senior Community Y/N | No |
| Lot Size Units | Square Feet |
| Lot Size Square Feet | 570200.00 |
| Tax Assessed Value | 1062000.0 |
| Tax Annual Amount | 12043.0 |
| Property Condition | Very Good |
| Structure Type | Detached |
| Condo/Coop Association fee Y/N | No |
| Bathrooms Full Main Level | 2 |
| Bathrooms Count Main Level | 2.00 |
| Price Per Sq Ft Total AG | 504.47 |
| Vacation Rental Y/N | No |
| Total SQFT | 3915 |
| Standard Status | Active |
| Year Built Source | Assessor |
| Legal Subdivision | PLEASANT COVE |
| Tax Lot | 1 |
Interior Features
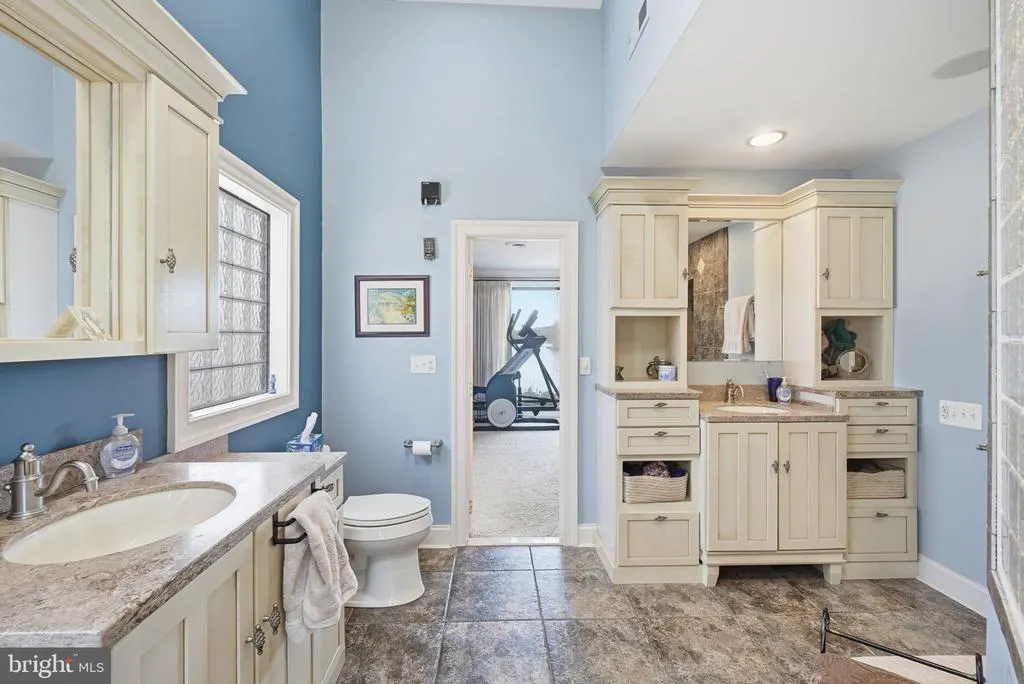
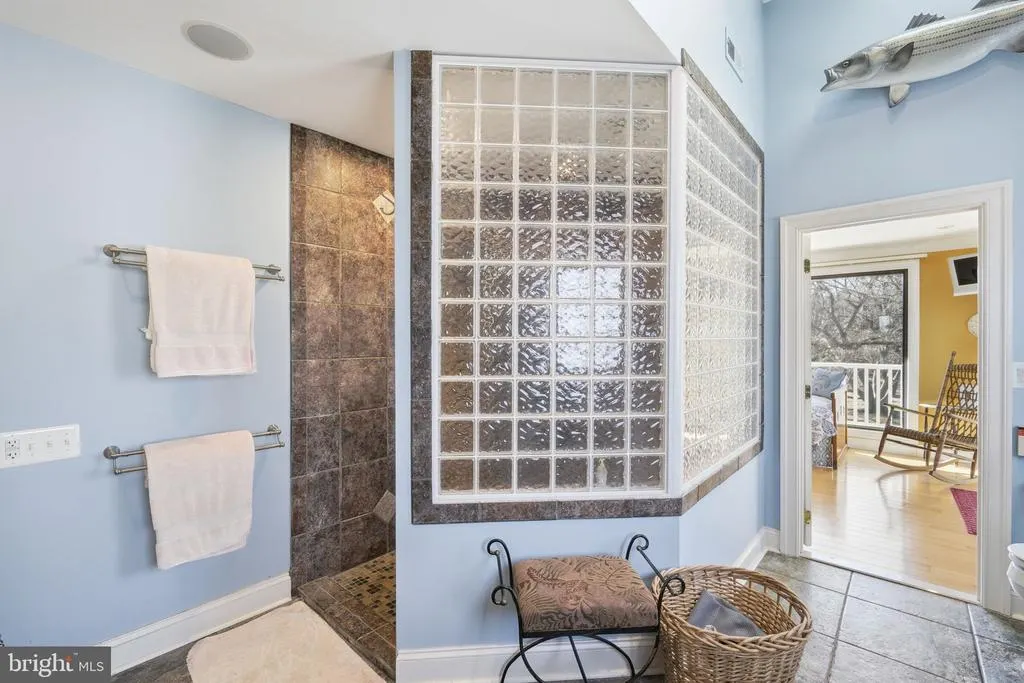
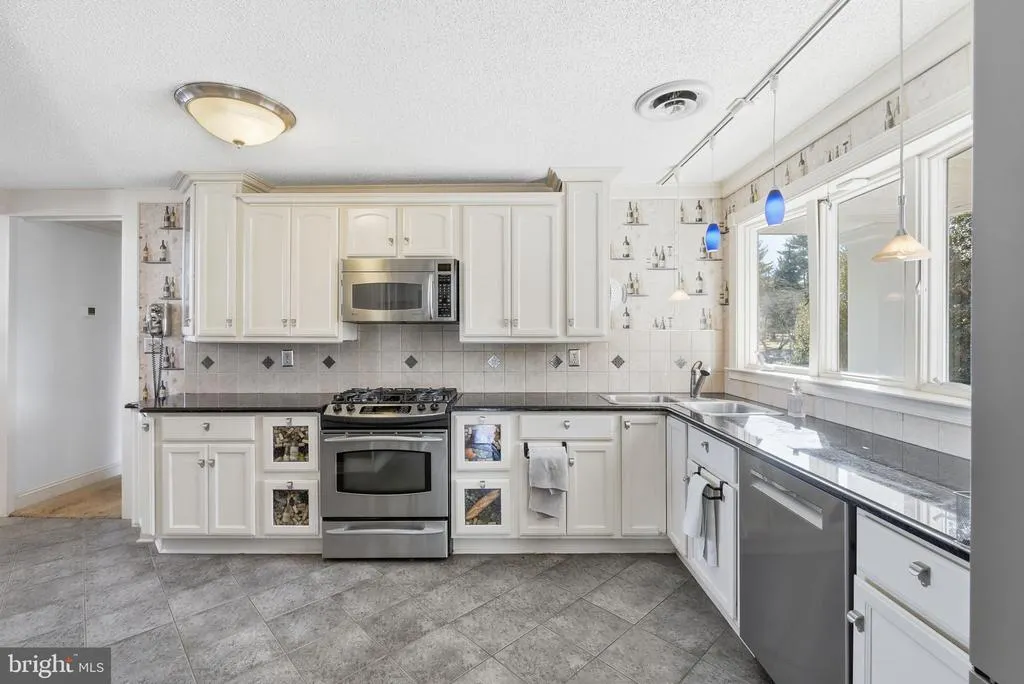
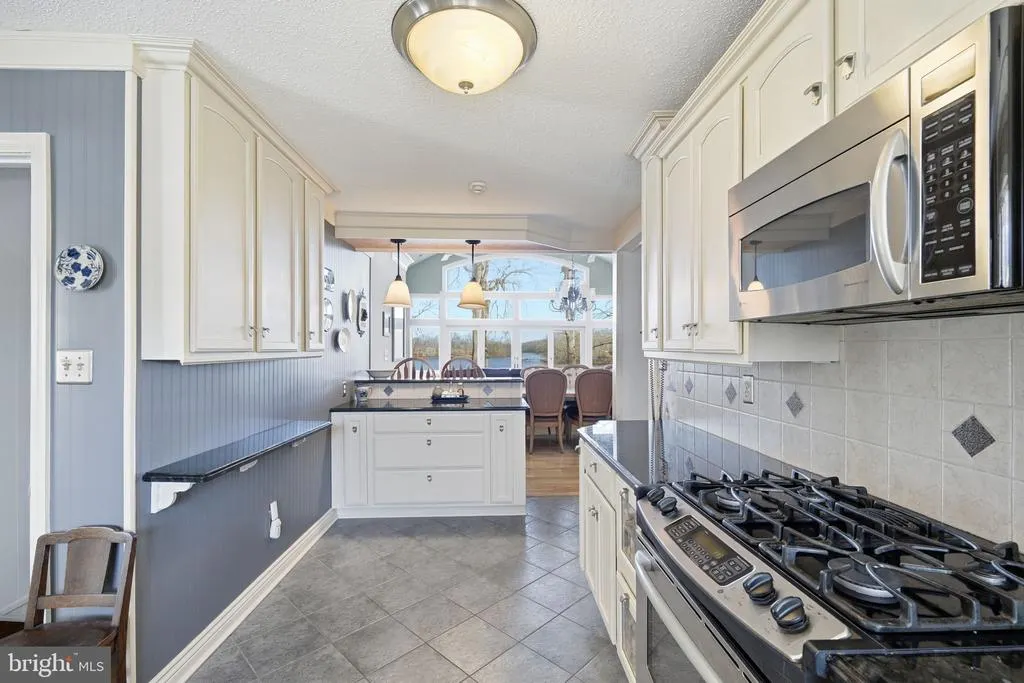
| Interior Amenities | Attic,2nd Kitchen,Kitchen - Gourmet,Breakfast Area,Combination Dining/Living,Primary Bath(s),Crown Moldings,Floor Plan - Open,Bathroom - Stall Shower,Primary Bedroom - Bay Front,Bathroom - Walk-In Sh |
|---|---|
| Heating Fuel | Propane - Owned |
| Flooring | Carpet,Ceramic Tile,Hardwood |
| Total Fireplaces | 1 |
| Fireplace Features | Gas/Propane |
| Hot Water | Electric,Tankless |
| Basement (Y/N) | No |
| Heating Y/N | Yes |
| Fireplace Y/N | Yes |
| Above Grade Finished Area | 3915 |
| Central Air Y/N | Yes |
| Total Bedrooms | 5 |
| Room Type | Living Room,Dining Room,Primary Bedroom,Bedroom 2,Bedroom 4,Bedroom 5,Kitchen,Game Room,Foyer,Bedroom 1,Laundry,Office,Efficiency (Additional),Primary Bathroom,Screened Porch |
| Main Level Bedrooms | 3 |
| Below Grade Finished Area Unit Type | Square Feet |
| LivingAreaSource | Assessor |
| Laundry Type | Lower Floor |
| Below Grade Unfin Area Units | Square Feet |
| Below Grade Unfin SQFT Source | Assessor |
| Below Grade Finished Area Source | Assessor |
| Bedrooms Count All Lower Levels | 2 |
| Bedrooms Count Lower Level 1 | 2 |
| Bathrooms Full Lower Level 1 | 1 |
| Bathrooms Full All Lower Levels | 1 |
| Bathrooms Count Upper Level 2 | 0.00 |
| Bathrooms Count Upper Level 1 | 0.00 |
| Bathrooms Count Lower Level 2 | 0.00 |
| Bathrooms Count Lower Level 1 | 1.00 |
| Bathrooms Count All Lower Levels | 1 |
| Above Grade Finished Area Source | Assessor |
| Above Grade Finished Area Unit Type | Square Feet |
| Total Baths | 3 |
Exterior Features
| Exterior Amenities | Outside Shower,Boat Storage,Extensive Hardscape,Exterior Lighting,Lawn Sprinkler |
|---|---|
| Pool | Yes - Personal |
| Parking Features | Paved Parking |
| Water Source | Private |
| Inclusions | Parking Included In ListPrice,Parking Included In SalePrice |
| Total Parking Spaces | 11 |
| Garage Features | Garage - Rear Entry |
| Type of Parking | Driveway,Attached Garage,Detached Garage |
| Land Use Code | R |
| Foundation Details | Block |
| Water View Y/N | Yes |
| Lot Size Acres | 13.09 |
| Water Body Type | River |
| Lot Size Source | Assessor |
| Waterfront Y/N | Yes |
| Water Access Features | Boat - Powered,Canoe/Kayak,Fishing Allowed,Personal Watercraft (PWC),Private Access,Sail,Swimming Allowed,Waterski/Wakeboard |
| Number of Docks | 3 |
| Land Assessed Value | 550300.00 |
| Navigable Water Y/N | Yes |
| Number of Slips | 3 |
| Water Oriented Y/N | Yes |
| # of Attached Garage Spaces | 2 |
| # of Detached Garage Spaces | 3 |
| Dock/Slip Conveys YN | Yes |
| Dock Type and Features | Floating,Material - Treated Lumber,Multiple Slip,Pier (Perpendicular),Private |
Room Details
| Room | Dimensions | Level | Flooring | Details |
|---|---|---|---|---|
| Bedroom 1 | 16 X 12 | Main | Flooring - Carpet | |
| Bedroom 2 | Main | Flooring - Carpet | ||
| Bedroom 4 | Lower 1 | |||
| Bedroom 5 | Lower 1 | |||
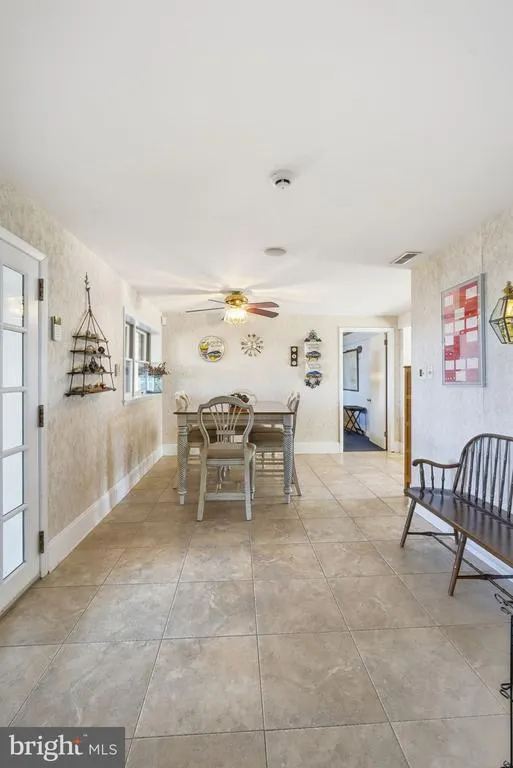
| Dining Room | Main | Flooring - HardWood | ||
| Dining Room | Lower 1 | |||
| Efficiency (Additional) | Unspecified | |||
| Foyer | Lower 1 | |||
| Game Room | 36 X 13 | Lower 1 | Flooring - Carpet,Fireplace - Gas | |
| Kitchen | 15 X 8 | Main | Flooring - Tile/Brick,Countertop(s) - Granite | |
| Kitchen | Lower 1 | |||
| Laundry | Unspecified | |||
| Living Room | 21 X 21 | Main | Flooring - HardWood,Balcony Access | |
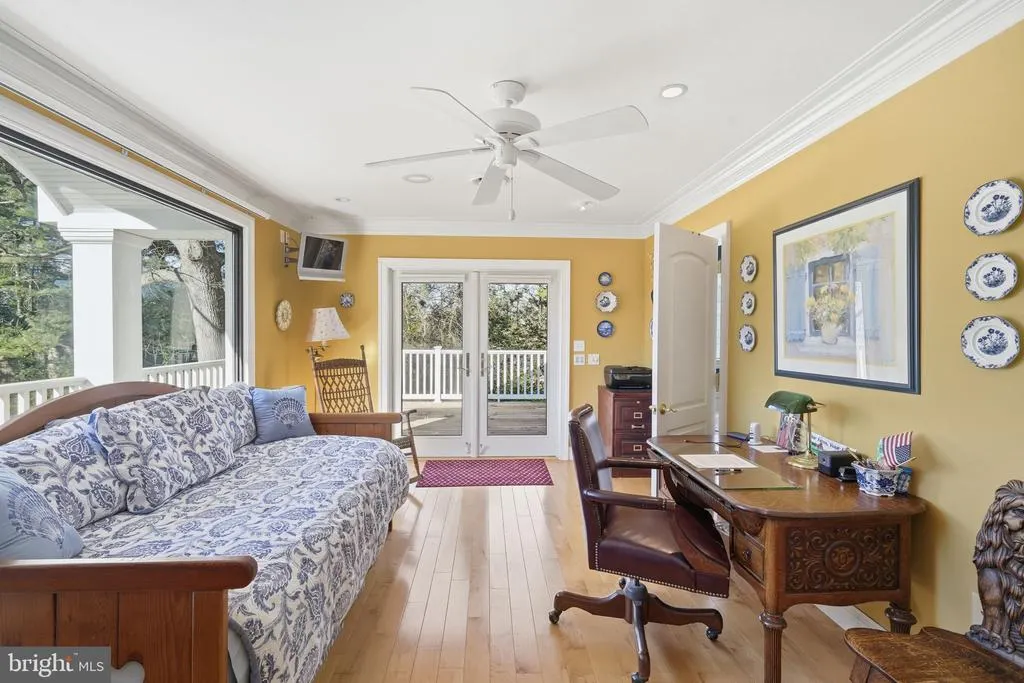
| Office | Main | Flooring - HardWood,Balcony Access | ||
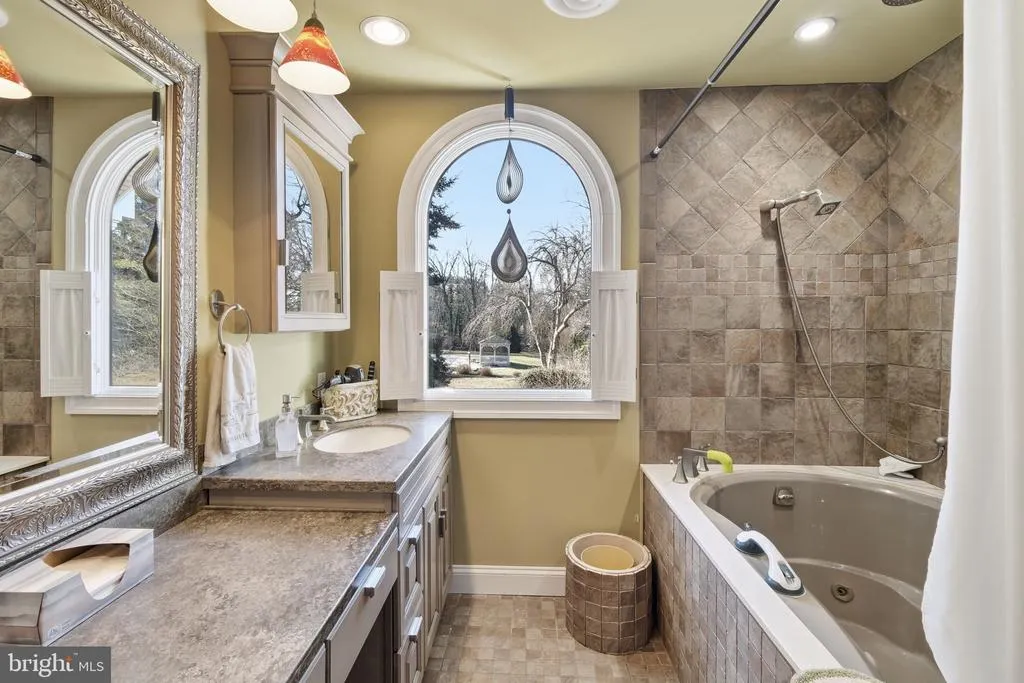
| Primary Bathroom | Main | Flooring - Ceramic Tile | ||
| Primary Bedroom | 16 X 13 | Main | Flooring - Carpet,Balcony Access | |
| Screened Porch | Main |
Amenities
- Foreclosure
- Views
- Short Sale
- New Construction
- Adult 55+
- Lease To Own
- No HOA Fees
- Furnished
- Primary On Main
- Air Conditioning
- Seller Finance
- Green
- Fixer Upper
- Horse
- Golf
- Fireplace
- Deck
- Garage
- Basement
- Pool
Property vs Single Family Average in 21637
Price
Taxes
Year Built
Visits
 © BRIGHT, All Rights Reserved
