
Primary on Main
Address
1421 Morningside Drive, Silver Spring, MD
Price
$ 620,500
Property Attributes
- MLS#MDMC2230526
- TypeSingle Family
- Listing Status ACTIVE
- CountyMONTGOMERY
- CitySilver Spring
- NeighborhoodPaint Branch Estates
- Zip20904
- StyleSplit Level
- Year Built1965
- Taxes$ 6387
- Price$ 620,500
- Bedrooms4
- Full Bathrooms2
- Half Bathrooms1
- Sqr Footage2237
- Lot Size0.41 Acres
Data Source:
Bright MLS
Property Description
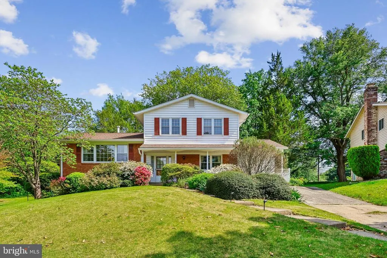
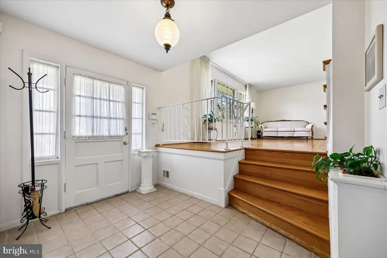
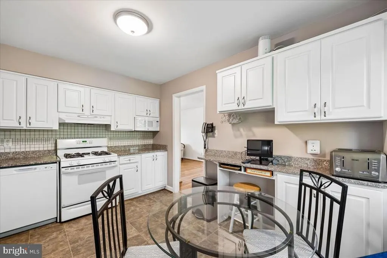
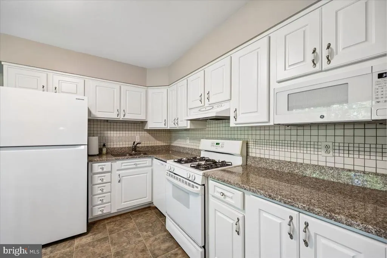
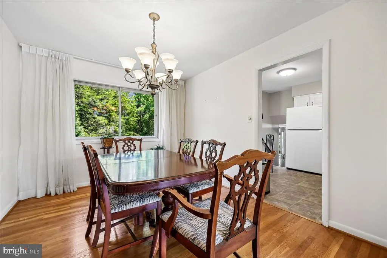
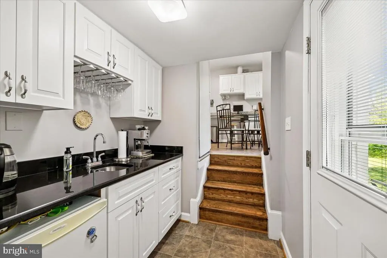
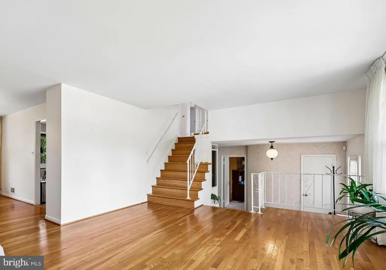
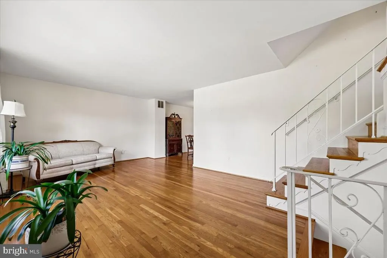
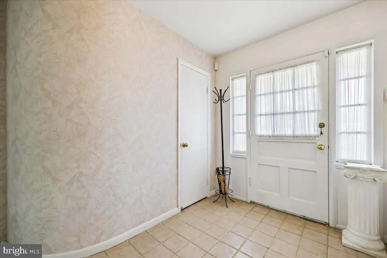
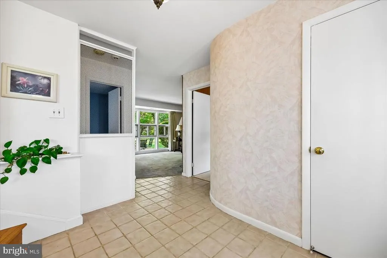
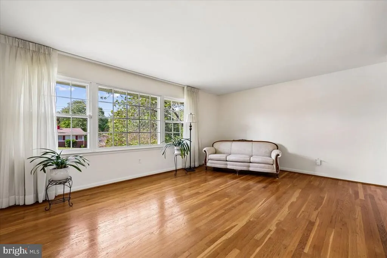
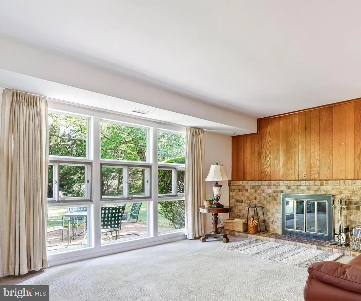
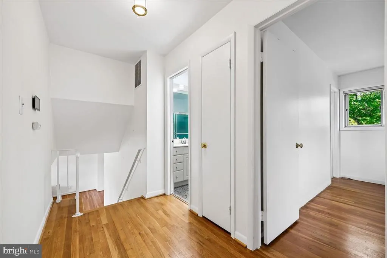
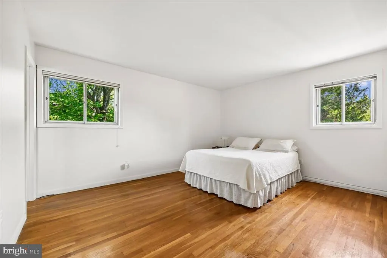
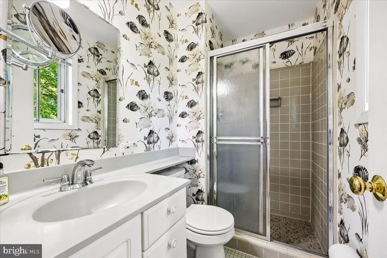
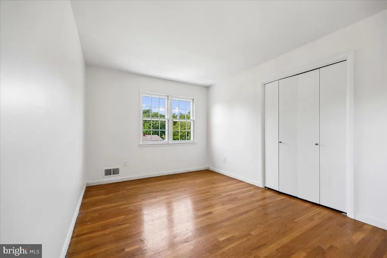
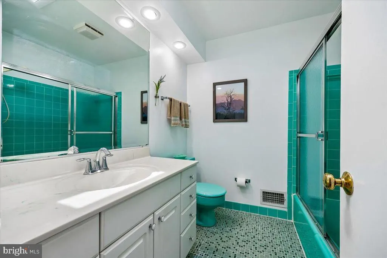
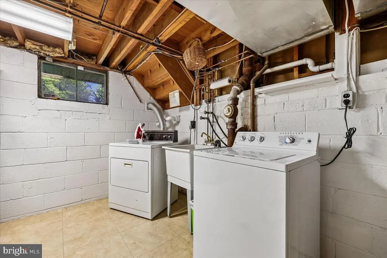
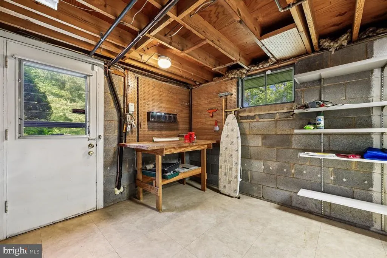
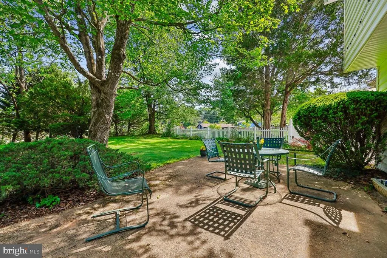
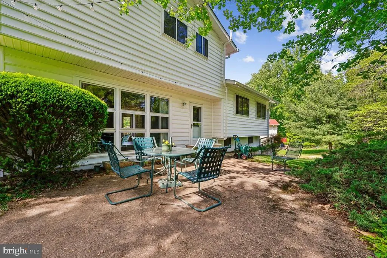
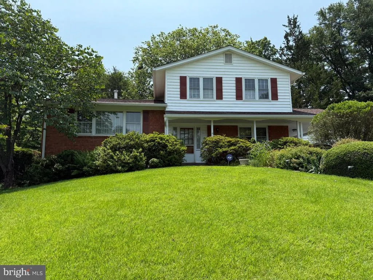
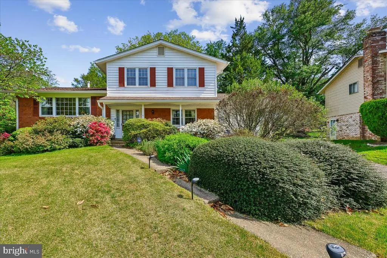
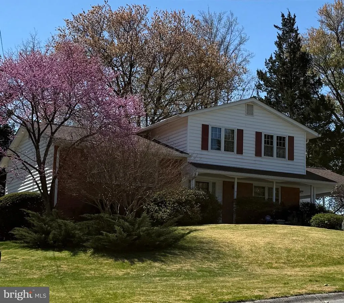
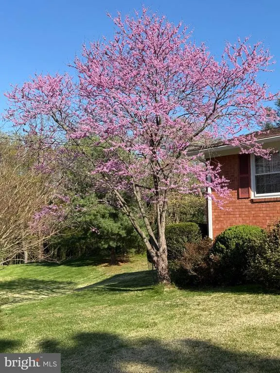
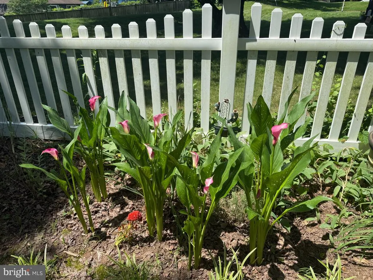
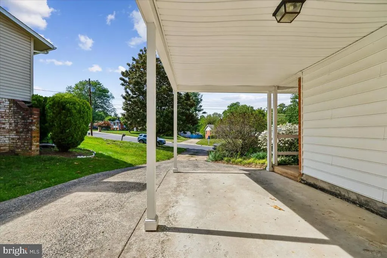
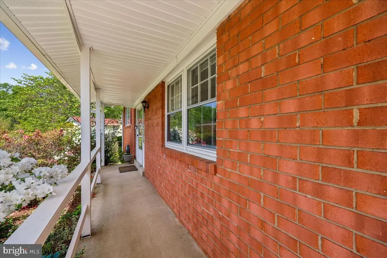
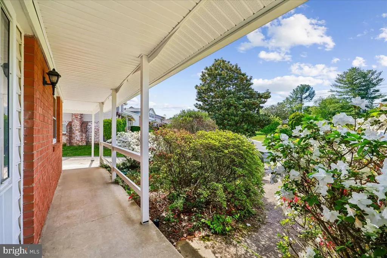
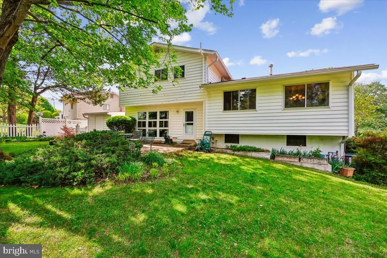
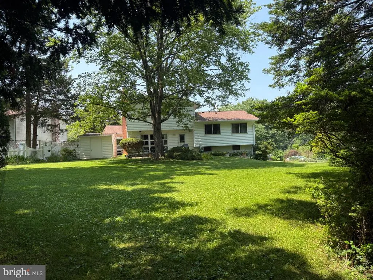
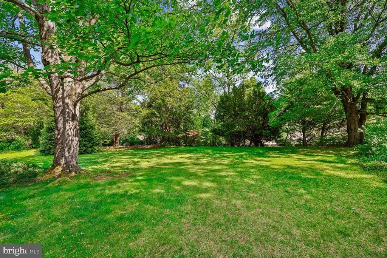
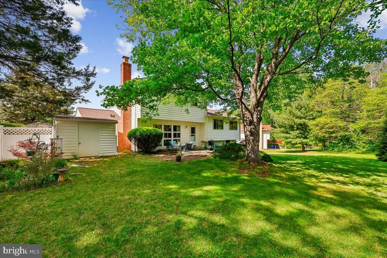
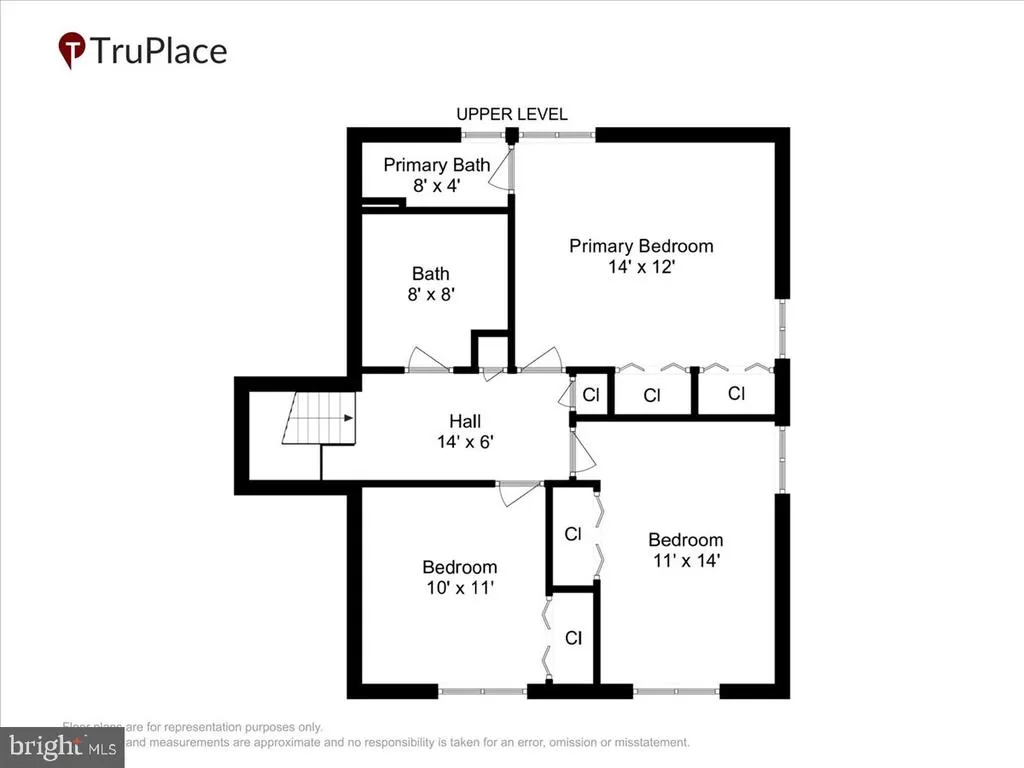
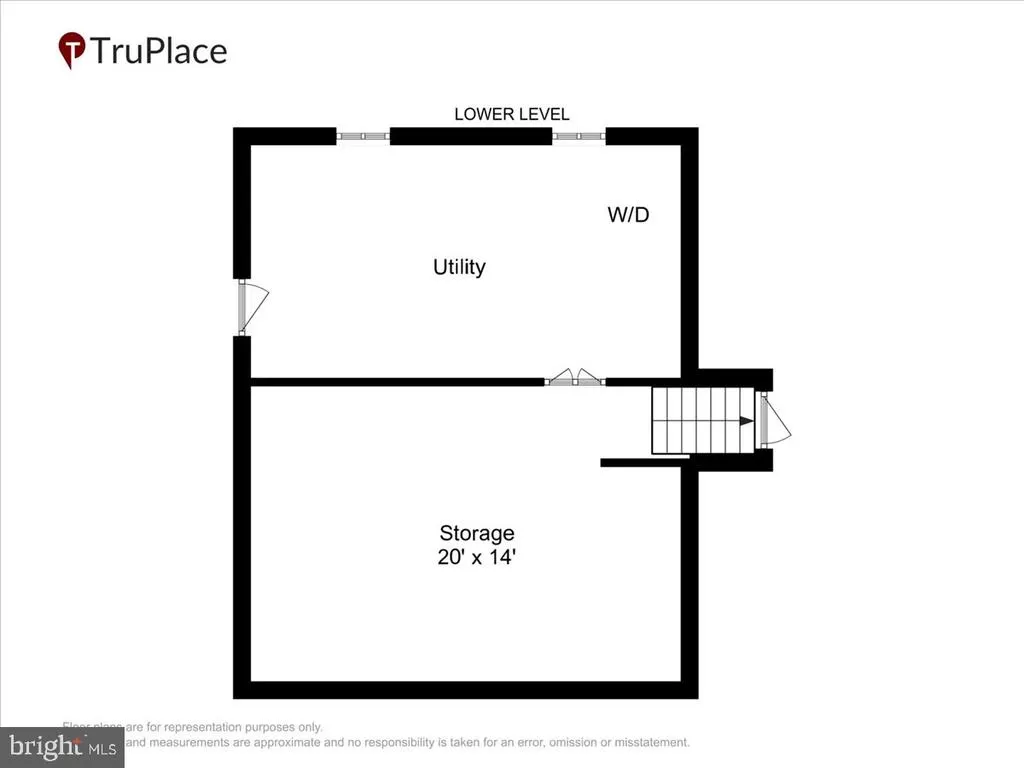
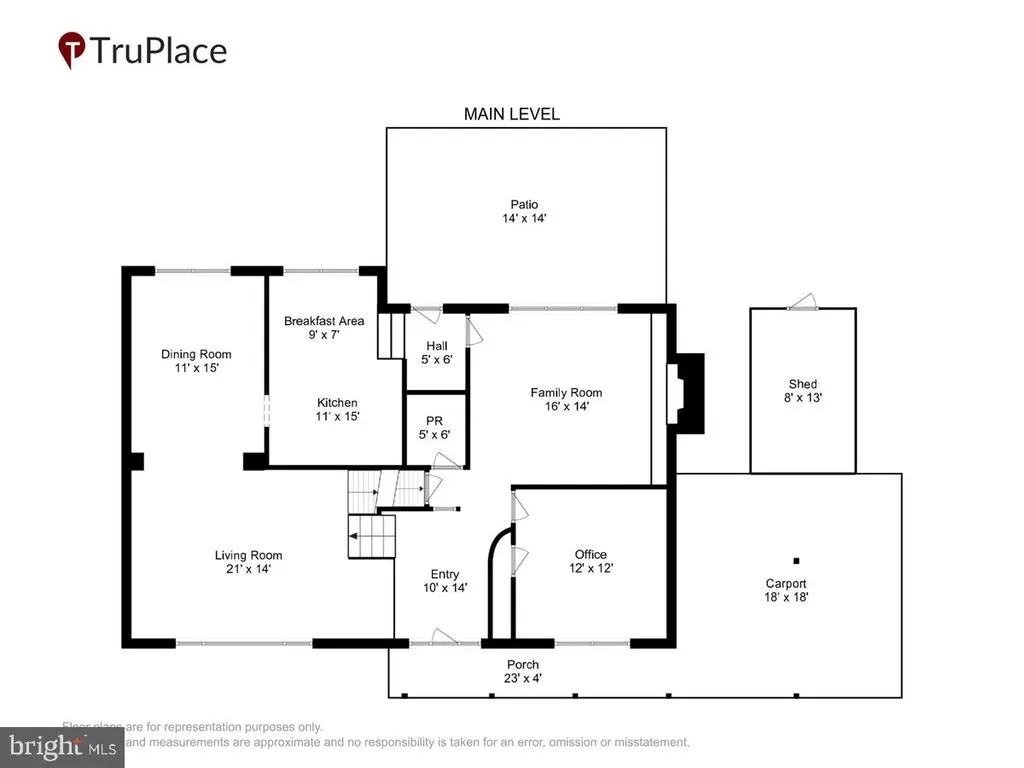
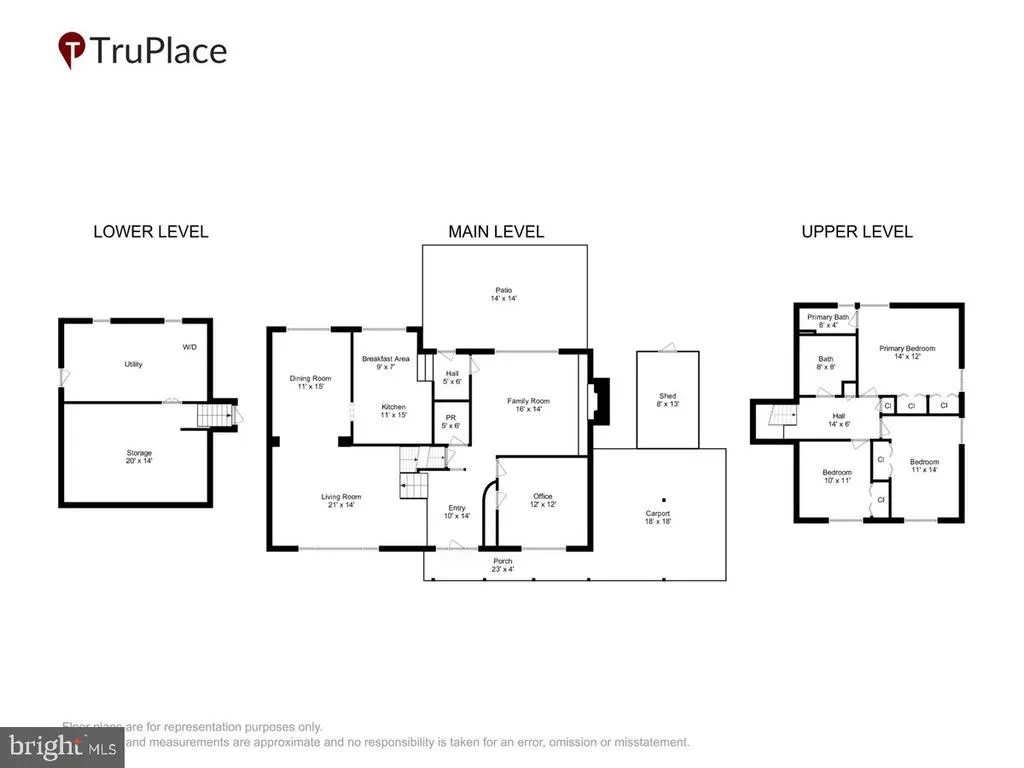
Discover the charm of this beautifully maintained split-level home nestled in the desirable Paint Branch Estates. This property offers ample outdoor space for gardening, entertaining, or simply enjoying the tranquility of nature; a perfect blend of comfort and functionality. Built in 1965, the property exudes a warm, inviting atmosphere, ideal for creating lasting memories. With shining wood floors and easy flow, entertaining is a joy. The wood burning fireplace, complete with tools, creates a delightful room for relaxation and a wall of windows to enjoy the spring blossoms and birds nesting. The wet bar is perfectly situated between the family room and kitchen to conveniently grab sodas and hard lemonades for your next family gathering. the powder room is off the foyer, convenient to the recreation room in the lower level. The formal dining room is large enough to put in all the leaves to your table! And extra space in the living room for the kids table. With three spacious bedrooms and two full bathrooms on the upper level, this home accommodates daily routines with ease. Use the main floor bedroom [new carpet] as an office, den or guest room; the powder room is just across the hall. The lower level walkout basement offers a large laundry room with room for a workbench, tools and storage. The finished basement, with large vinyl floor tile, is an ample play room, perfect for gaming, crafts or entertainment. Set on a generous 0.41-acre lot, the exterior features a well-maintained frame structure complemented by a practical gutter system, ensuring peace of mind during rainy days. The attached carport provides convenient shelter for your vehicle, while the concrete driveway offers ample space for additional side-by-side parking. Step outside to discover a serene backyard, perfect for outdoor gatherings or quiet moments of reflection. A handy shed adds extra storage for gardening tools or recreational equipment, enhancing the home's practicality. Updates include: roof, refrigerator, microwave, HVAC, siding, wet bar & flooring. This property is not just a house; it's a place to call home, where comfort meets convenience. Experience the warmth and potential of this inviting residence, ready for you to make it your own.
| Price History | |
|---|---|
| 4/30/2026 | Listed $630,000 |
| 6/18/2026 | 2$620,500 |
General Features
| Living Area | 2237 |
|---|---|
| Sewer | Public Sewer |
| Heating | Forced Air,Programmable Thermostat |
| Cooling | Central A/C |
| Utilities | Water Available,Natural Gas Available,Electric Available |
| Possession | Settlement |
| Roof | Shingle |
| Zoning | R90 |
| Patio/Porch Features | Patio(s),Porch(es) |
| Architectural Style | Split Level |
| Construction Materials | Frame |
| School District | MONTGOMERY COUNTY PUBLIC SCHOOLS |
| Year Built | 1965 |
| Electric | Fuses |
| Levels | 4 |
| Tax Year | 2026 |
| Ownership | Fee Simple |
| Cool Fuel | Electric |
| Accessibility | None |
| County | MONTGOMERY |
| New Construction | No |
| Property Type | Residential |
| HOA | No |
| Subdivision Name | PAINT BRANCH ESTATES |
| Garage Y/N | No |
| Water Access Y/N | No |
| Other Structures | Above Grade,Below Grade |
| Total Rooms | 10 |
| Full Baths | 2 |
| Status | ACTIVE |
| Directions | East Randolph Rd & Tamarack Rd |
| City | SILVER SPRING |
| Senior Community Y/N | No |
| Lot Size Units | Square Feet |
| Lot Size Square Feet | 17860.00 |
| Tax Assessed Value | 522600.0 |
| Tax Annual Amount | 6387.0 |
| Home Warranty Y/N | No |
| Property Condition | Good |
| Structure Type | Detached |
| Condo/Coop Association fee Y/N | No |
| Bathrooms Count Main Level | 1.00 |
| Price Per Sq Ft Total AG | 327.61 |
| Lease Considered Y/N | No |
| Vacation Rental Y/N | No |
| Virtual Tour | https://mls.truplace.com/property/1316/143325/ |
| Total SQFT | 2414 |
| Standard Status | Active |
| Year Built Source | Estimated |
| Legal Subdivision | PAINT BRANCH ESTS |
| Tax Lot | P18 |
| Association Recreation Fee | No |
Interior Features
| Heating Fuel | Natural Gas |
|---|---|
| Basement | Walkout Level |
| Total Fireplaces | 1 |
| Fireplace Features | Brick,Wood,Fireplace - Glass Doors |
| Hot Water | Natural Gas |
| Basement (Y/N) | Yes |
| Heating Y/N | Yes |
| Fireplace Y/N | Yes |
| Above Grade Finished Area | 1894 |
| Half Baths | 1 |
| Central Air Y/N | Yes |
| Total Bedrooms | 4 |
| Below Grade Finished Area | 343 |
| Room Type | Living Room,Dining Room,Primary Bedroom,Bedroom 2,Bedroom 3,Bedroom 4,Kitchen,Family Room,Foyer,Breakfast Room,Laundry,Other,Recreation Room,Bathroom 2,Primary Bathroom |
| Main Level Bedrooms | 1 |
| Below Grade Finished Area Unit Type | Square Feet |
| LivingAreaSource | Assessor |
| Laundry Type | Basement,Washer In Unit,Dryer In Unit |
| Below Grade Unfin Area Units | Square Feet |
| Below Grade Unfin SQFT | 177 |
| Below Grade Unfin SQFT Source | Estimated |
| Below Grade Finished Area Source | Assessor |
| Bedrooms Count All Upper Levels | 3 |
| Bedrooms Count Upper Level 1 | 3 |
| Bathrooms Half Main Level | 1 |
| Bathrooms Full Upper Level 1 | 2 |
| Bathrooms Full All Upper Levels | 2 |
| Bathrooms Count Upper Level 1 | 2.00 |
| Bathrooms Count All Upper Levels | 2 |
| Above Grade Finished Area Source | Assessor |
| Above Grade Finished Area Unit Type | Square Feet |
| Total Baths | 3 |
Exterior Features
| Exterior Amenities | Gutter System |
|---|---|
| Pool | No Pool |
| Parking Features | Concrete Driveway |
| Water Source | Public |
| Total Parking Spaces | 4 |
| Type of Parking | Attached Carport,Driveway |
| Foundation Details | Block |
| Water View Y/N | No |
| Lot Size Acres | 0.41 |
| Lot Size Source | Estimated |
| Waterfront Y/N | No |
| Land Assessed Value | 246500.00 |
| Navigable Water Y/N | No |
| Water Oriented Y/N | No |
| # of Attached Carport Spaces | 1 |
Room Details
| Room | Dimensions | Level | Flooring | Details |
|---|---|---|---|---|
| Bathroom 2 | Upper 1 | Skylight(s),Bathroom - Tub Shower | ||
| Bedroom 2 | Upper 1 | Flooring - HardWood | ||
| Bedroom 3 | Upper 1 | Flooring - HardWood | ||
| Bedroom 4 | Main | Flooring - Carpet | ||
| Breakfast Room | Main | Flooring - Ceramic Tile | ||
| Dining Room | Main | Flooring - HardWood | ||
| Family Room | Main | Flooring - Carpet,Fireplace - Wood Burning | ||
| Foyer | Main | Flooring - Ceramic Tile | ||
| Kitchen | Main | Countertop(s) - Granite,Flooring - Ceramic Tile,Kitchen - Eat-in,Kitchen - Gas Cooking,Pantry,Wet Bar | ||
| Laundry | Lower 1 | Basement - Partially Finished | ||
| Living Room | Main | Flooring - HardWood | ||
| Other | Main | Wet Bar | ||
| Primary Bathroom | Upper 1 | Bathroom - Stall Shower | ||
| Primary Bedroom | Upper 1 | Flooring - HardWood,Attached Bathroom | ||
| Recreation Room | Lower 1 | Basement - Finished |
Amenities
- Foreclosure
- Views
- Short Sale
- New Construction
- Adult 55+
- Lease To Own
- No HOA Fees
- Furnished
- Primary On Main
- Air Conditioning
- Seller Finance
- Green
- Fixer Upper
- Horse
- Golf
- Fireplace
- Deck
- Garage
- Basement
- Pool
Property vs Single Family Average in 20904
Price
Taxes
Year Built
Visits
 © BRIGHT, All Rights Reserved
