
Price Reduction - Primary on Main

Address
7700 Leesburg Drive, Bethesda, MD
Price
$ 2,850,000
Property Attributes
- MLS#MDMC2237714
- TypeSingle Family
- Listing Status ACTIVE
- CountyMONTGOMERY
- CityBethesda
- NeighborhoodOakwood Knolls
- Zip20817
- StyleColonial
- Year Built2022
- Taxes$ 31797
- Price$ 2,850,000
- Bedrooms7
- Full Bathrooms6
- Half Bathrooms2
- Sqr Footage6049
- Lot Size0.23 Acres
Data Source:
Bright MLS
Property Description
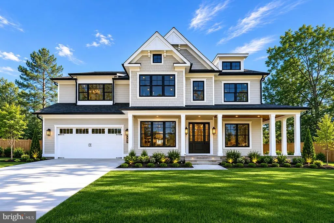
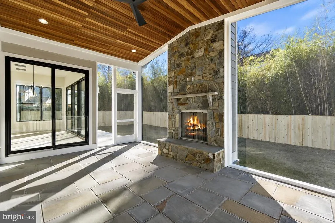
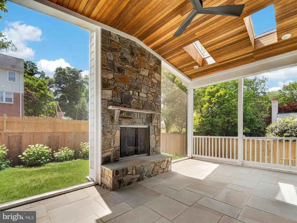
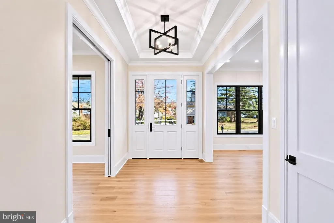
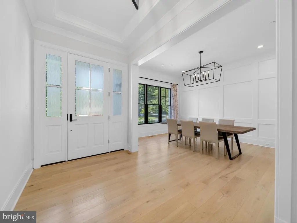
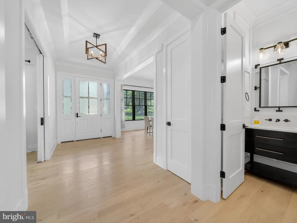
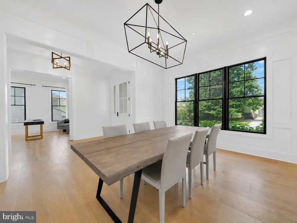
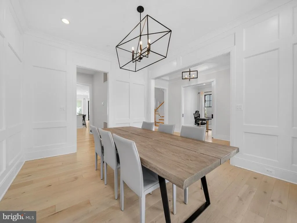
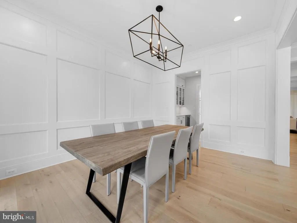
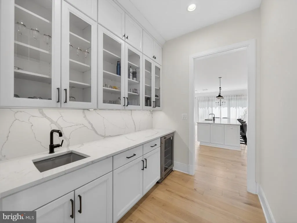
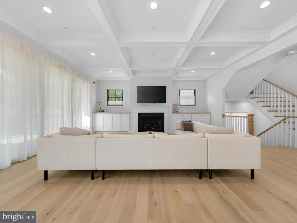
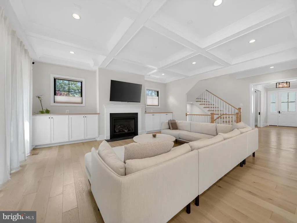
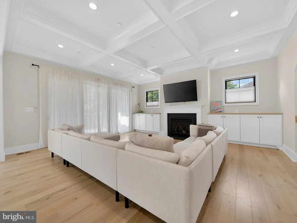
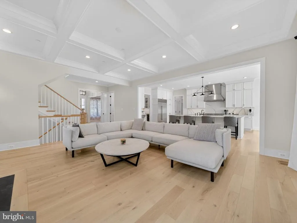
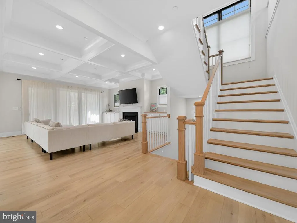
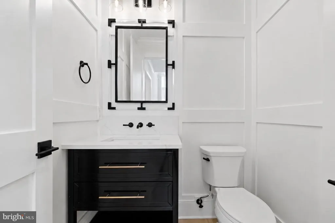
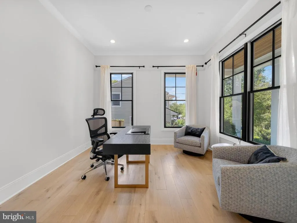
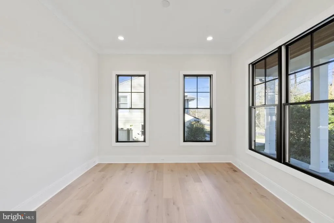
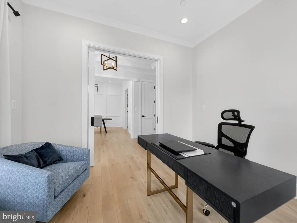
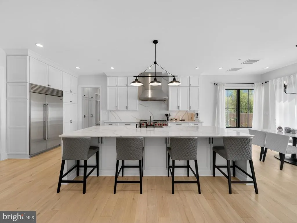
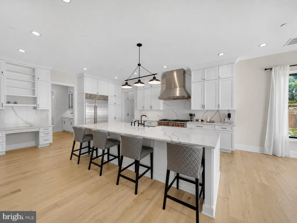
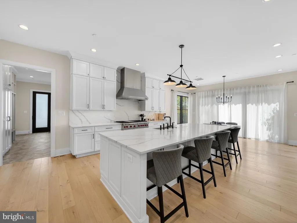
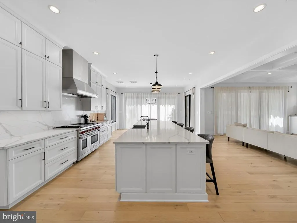
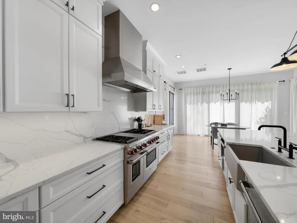
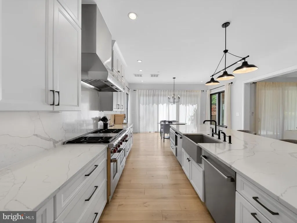
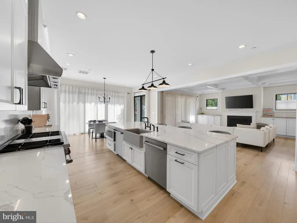
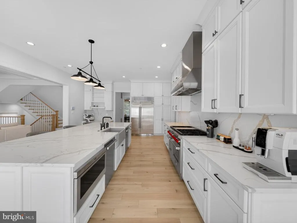
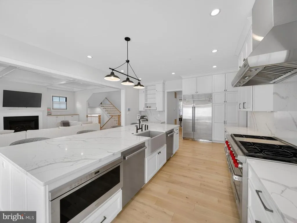
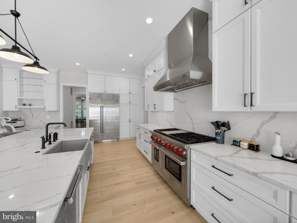
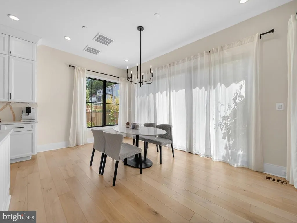
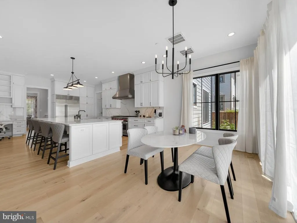
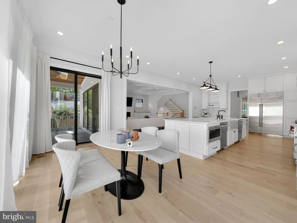
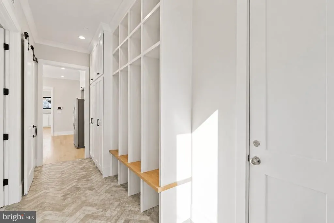
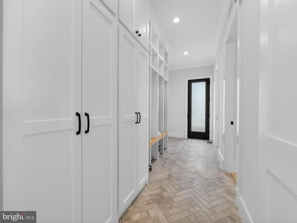
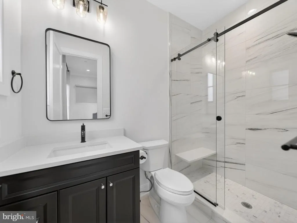
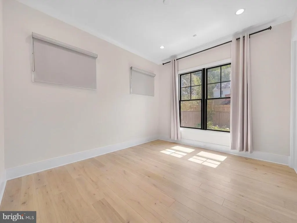
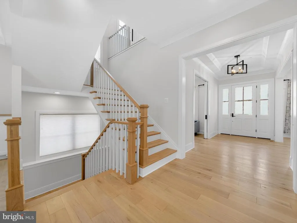
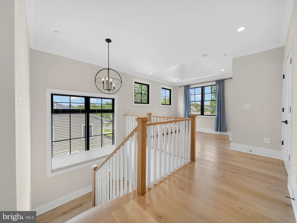
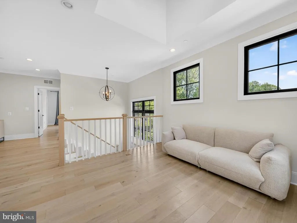
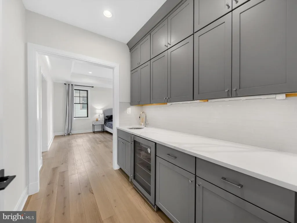
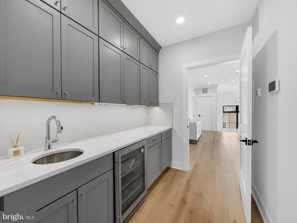
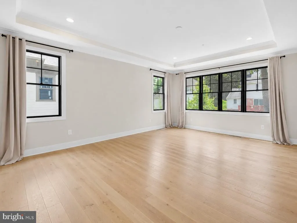
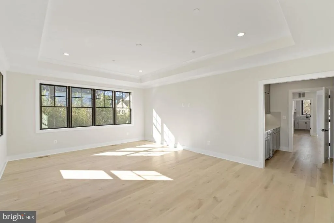
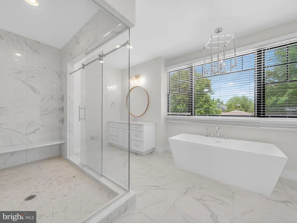
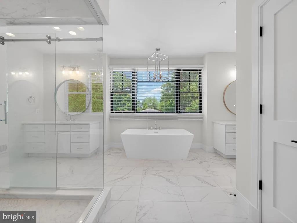

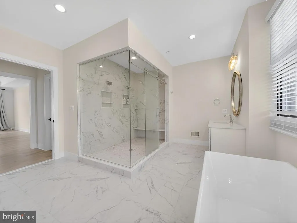
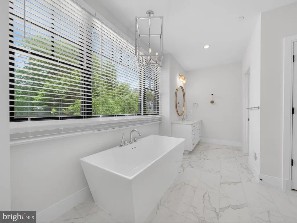
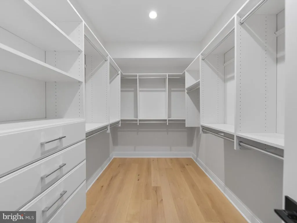
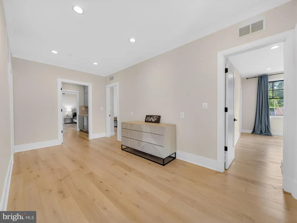
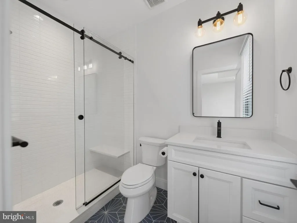
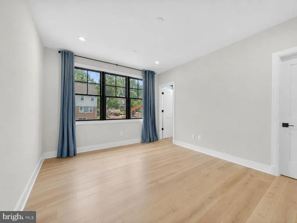
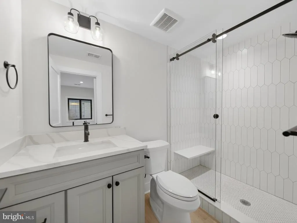
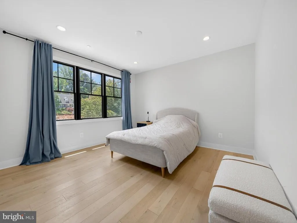
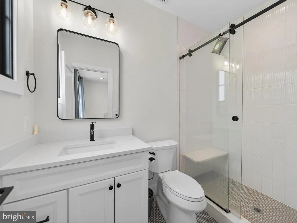
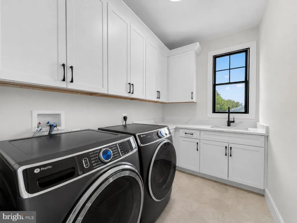
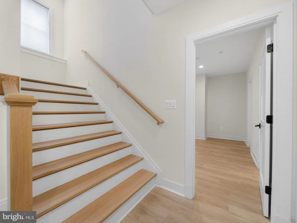
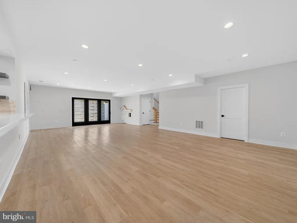
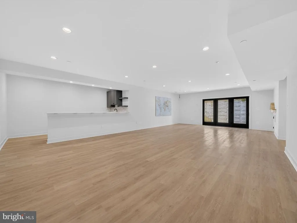
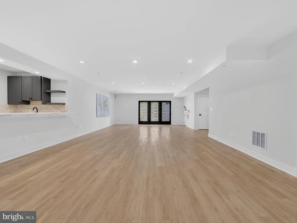
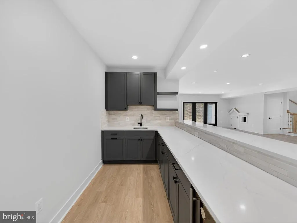
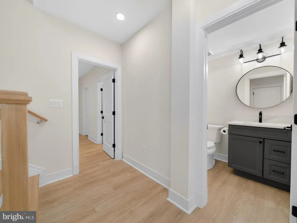
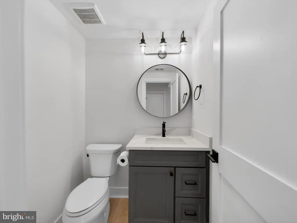
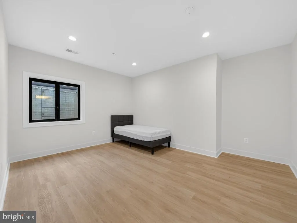
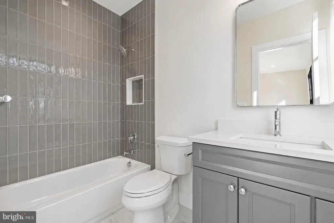
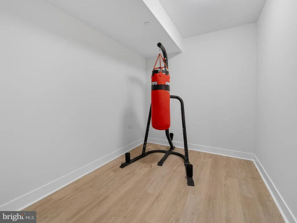
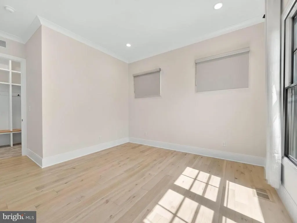
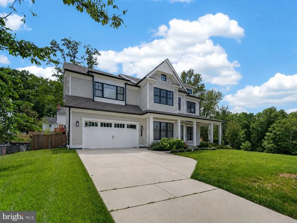
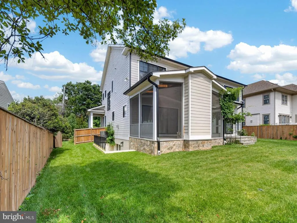
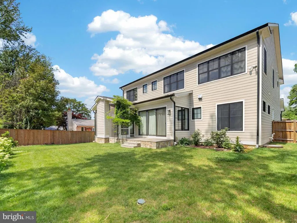
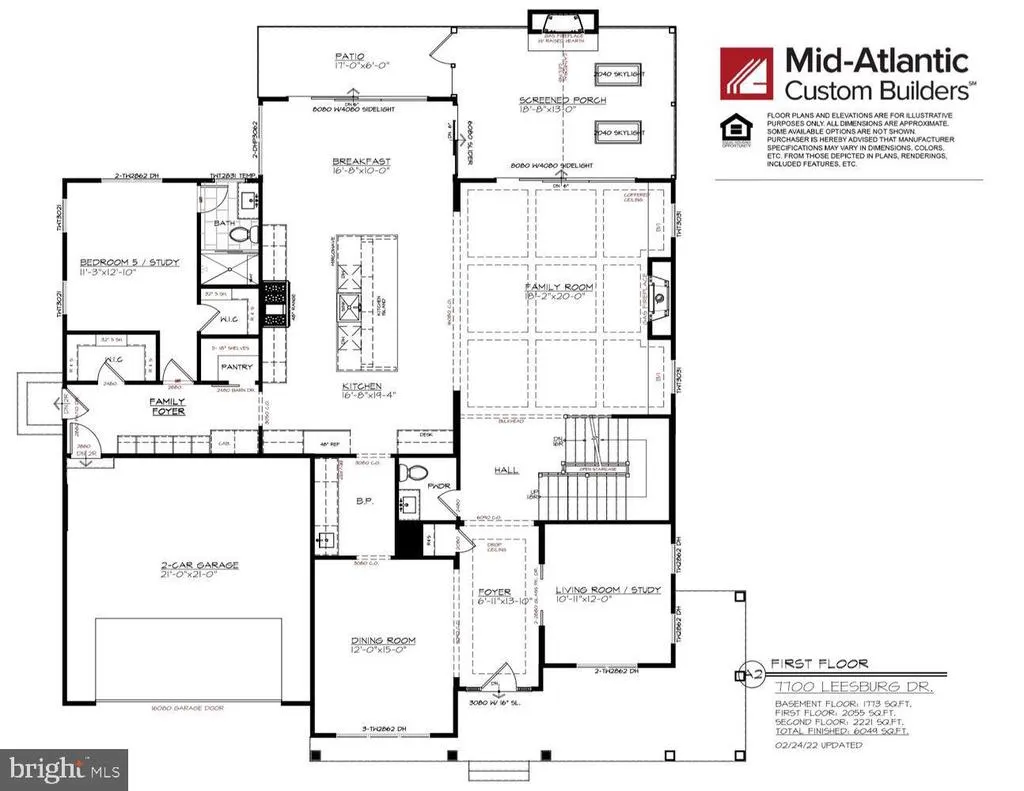
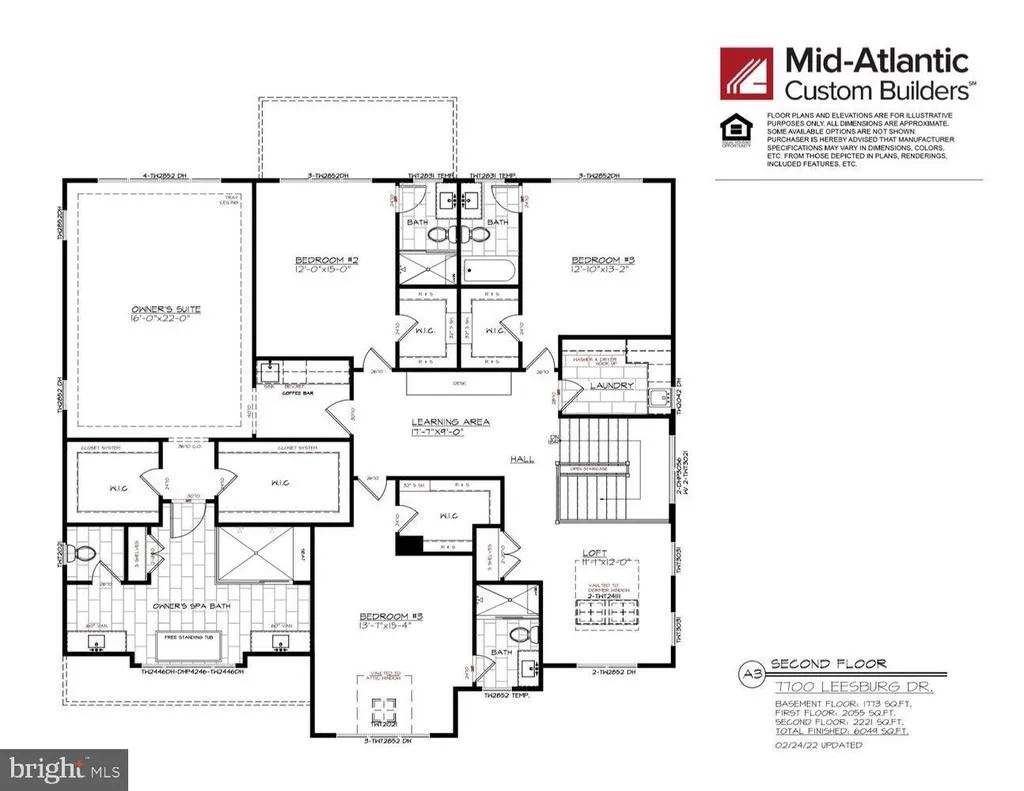
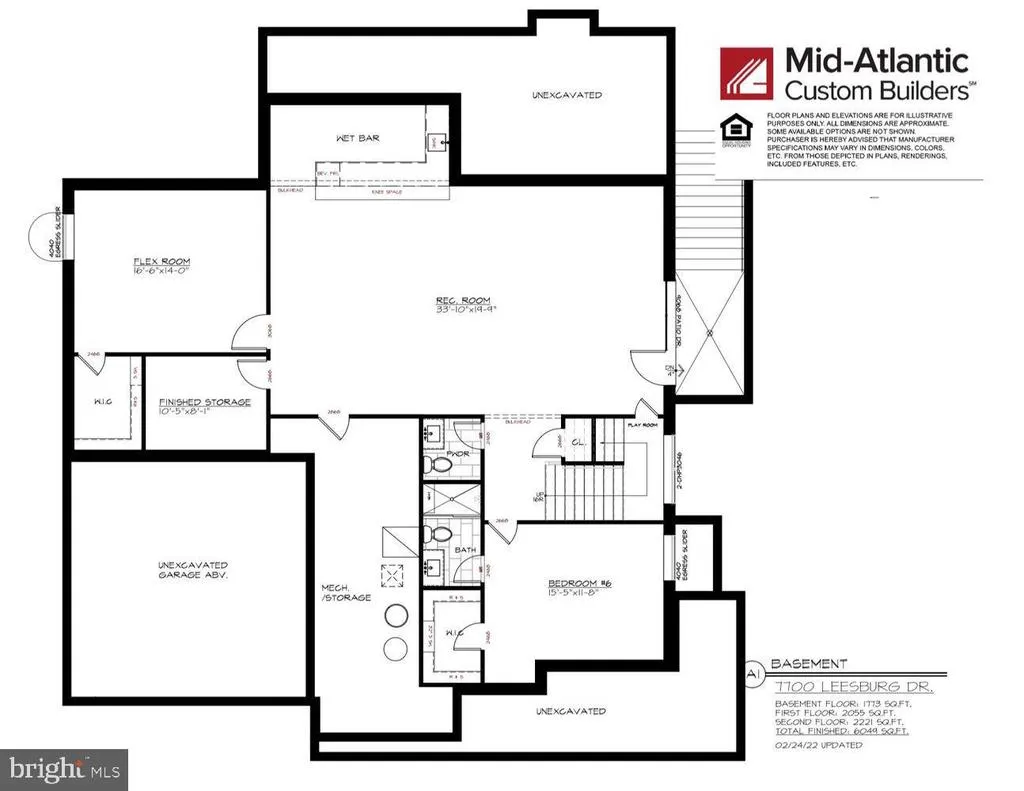
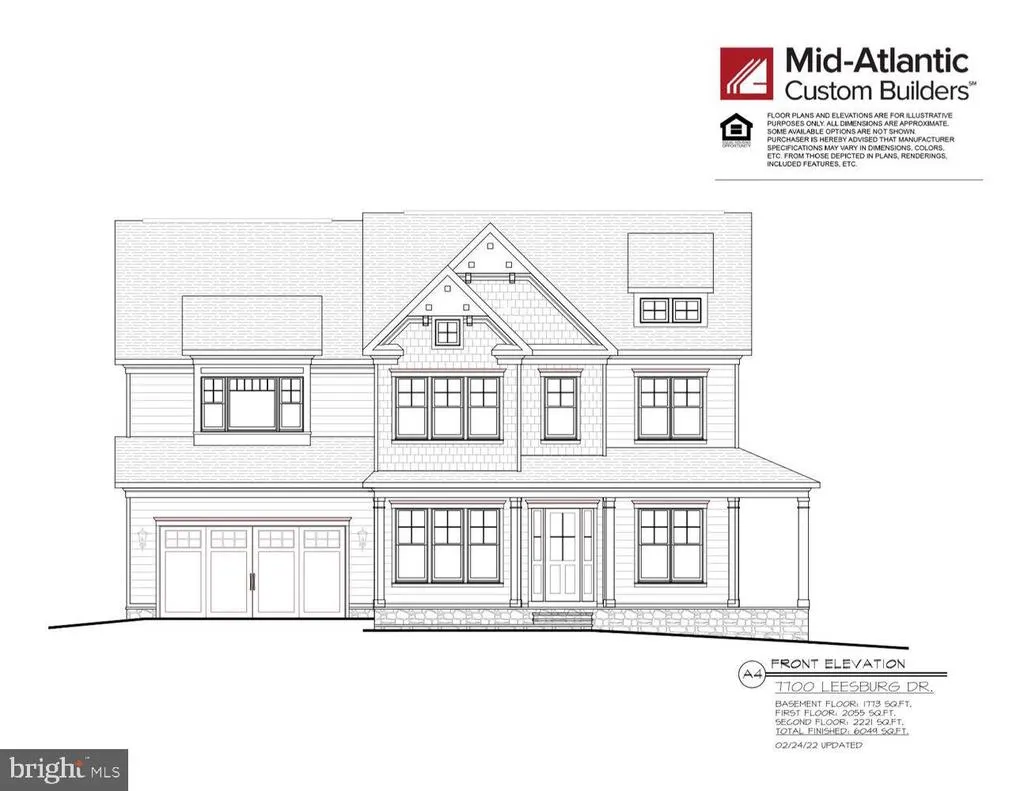
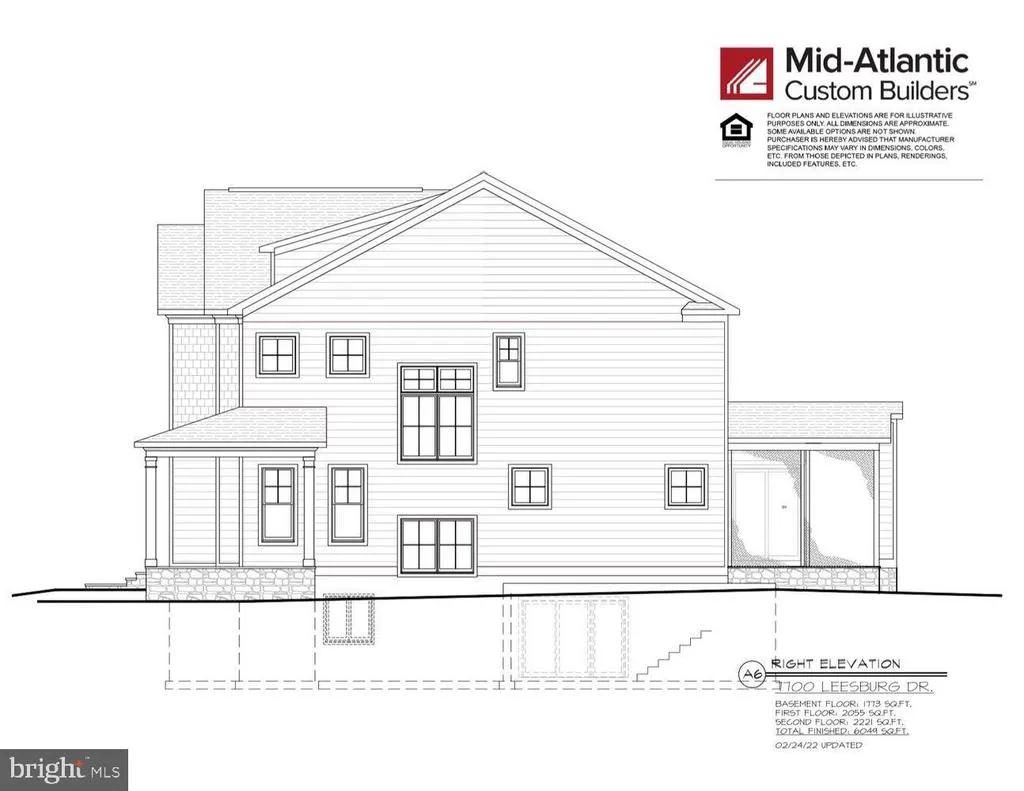
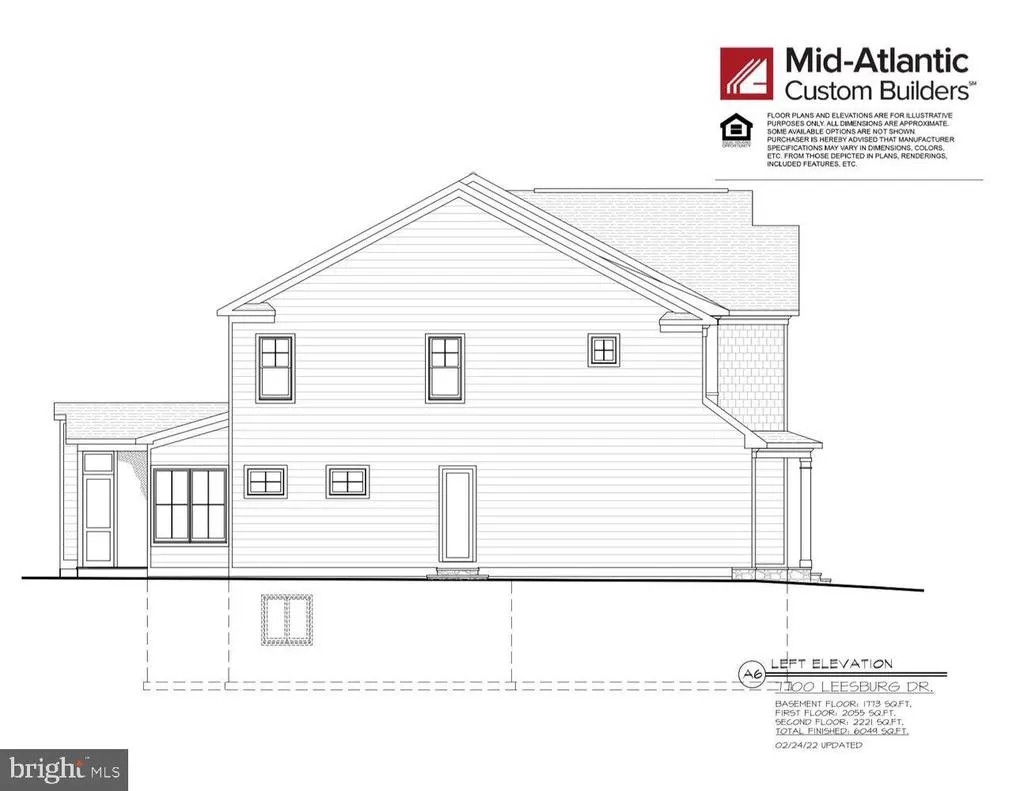
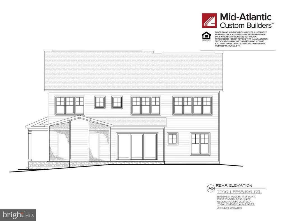
Welcome to 7700 Leesburg Drive, an exceptional custom-built luxury residence by award-winning Mid-Atlantic Custom Builders, located in the highly sought-after Oakwood Knolls neighborhood and within the coveted Walt Whitman High School cluster. Completed in November 2022, this nearly new home offers approximately 6,000 square feet of beautifully finished living space with 7 bedrooms, 6 full baths, and 2 half baths. Thoughtfully designed for modern living, entertaining, and flexible living arrangements, the residence combines timeless craftsmanship, sophisticated finishes, and many of todays most desirable luxury amenities. The elegant main level features 10-foot ceilings, wide-plank hardwood flooring, extensive custom millwork, formal living and dining rooms, a private main-level guest suite, and a spacious family foyer with custom built-ins. At the heart of the home is a spectacular chefs kitchen featuring Sub-Zero and Wolf appliances, Calacatta quartz countertops, a full-height quartz backsplash, an oversized gathering island, and a butlers pantry with a beverage refrigerator and sink. The kitchen flows seamlessly into the inviting family room, highlighted by a coffered ceiling and gas fireplace. Designed to maximize indoor-outdoor living, the home features a screened porch with a gas fireplace, skylights, and flagstone flooring, opening to a beautifully designed patio and professionally landscaped backyard. The upper level offers four spacious bedroom suites, each with a private bath, along with a loft/study area and conveniently located laundry room. The luxurious primary suite is a private retreat featuring tray ceilings, a coffee bar with beverage refrigerator and sink, oversized walk-in closets, and a spa-inspired bath with a freestanding soaking tub, frameless glass shower, dual showerheads, handheld spray, and designer finishes The finished lower level provides outstanding flexibility with a large recreation room, entertainment bar, flex room, additional bedroom suite, and powder room. Additional highlights include a 400-amp electrical service, interior fire sprinkler system, structured wiring package, security system, high-efficiency Trane HVAC system with zoned climate control, a 75-gallon natural gas power-vent water heater, and transferable builder warranties. Ideally located near Walt Whitman High School, Pyle Middle School, Landon School, downtown Bethesda, parks, shopping, dining, and major commuter routes, this exceptional property presents a rare opportunity to own a nearly new custom luxury home in one of Bethesdas most desirable neighborhoodsoffering the quality and craftsmanship of new construction without the wait and uncertainty of building from scratch.
| Elementary School | Middle School | High School |
|---|---|---|
| Burning Tree Elementary School | Thomas W. Pyle Middle School | Walt Whitman High School |
| Price History | |
|---|---|
| 5/30/2026 | Listed $2,880,000 |
| 8/27/2026 | 2$2,850,000 |
General Features
| Living Area | 6049 |
|---|---|
| Sewer | Public Sewer |
| Heating | Forced Air |
| Cooling | Central A/C |
| Possession | Settlement |
| Appliances | Built-In Microwave,Commercial Range,Dishwasher,Exhaust Fan,Oven/Range - Gas,Refrigerator,Stainless Steel Appliances,Stove,Washer - Front Loading,Dryer - Front Loading,Water Heater |
| Zoning | R90 |
| Garage Spaces | 2.00 |
| Architectural Style | Colonial |
| Construction Materials | HardiPlank Type |
| School District | MONTGOMERY COUNTY PUBLIC SCHOOLS |
| Year Built | 2022 |
| Levels | 3 |
| Tax Year | 2026 |
| Ownership | Fee Simple |
| Cool Fuel | Electric |
| Accessibility | Other |
| County | MONTGOMERY |
| New Construction | No |
| Property Type | Residential |
| HOA | No |
| Subdivision Name | OAKWOOD KNOLLS |
| Garage Y/N | Yes |
| Water Access Y/N | No |
| Other Structures | Above Grade,Below Grade |
| Full Baths | 6 |
| Status | ACTIVE |
| Directions | Google Map; Head southeast on River Rd,Turn left onto Wilson Ln,Turn right onto Leesburg Dr |
| City | BETHESDA |
| Senior Community Y/N | No |
| Lot Size Units | Square Feet |
| Lot Size Square Feet | 9971.00 |
| Tax Assessed Value | 2821433.0 |
| Tax Annual Amount | 31797.0 |
| Structure Type | Detached |
| Condo/Coop Association fee Y/N | No |
| Bathrooms Full Main Level | 1 |
| Bathrooms Count Main Level | 2.00 |
| Price Per Sq Ft Total AG | 666.51 |
| Historic Y/N | No |
| Vacation Rental Y/N | No |
| Total SQFT | 6049 |
| Standard Status | Active |
| Year Built Source | Assessor |
| Legal Subdivision | OAKWOOD KNOLLS |
| Tax Lot | 18 |
| Association Recreation Fee | No |
Interior Features
| Heating Fuel | Natural Gas |
|---|---|
| Basement | Outside Entrance,Daylight,Full,Fully Finished,Improved,Sump Pump,Windows |
| Total Fireplaces | 2 |
| Hot Water | Natural Gas |
| Basement (Y/N) | Yes |
| Heating Y/N | Yes |
| Fireplace Y/N | Yes |
| Above Grade Finished Area | 4276 |
| Half Baths | 2 |
| Central Air Y/N | Yes |
| Total Bedrooms | 7 |
| Below Grade Finished Area | 1773 |
| Main Level Bedrooms | 1 |
| Below Grade Finished Area Unit Type | Square Feet |
| LivingAreaSource | Estimated |
| Laundry Type | Upper Floor |
| Below Grade Unfin Area Units | Square Feet |
| Below Grade Finished Area Source | Estimated |
| Bedrooms Count All Lower Levels | 2 |
| Bedrooms Count All Upper Levels | 4 |
| Bedrooms Count Lower Level 1 | 2 |
| Bedrooms Count Upper Level 1 | 4 |
| Bathrooms Half Main Level | 1 |
| Bathrooms Half Lower Level 1 | 1 |
| Bathrooms Half All Lower Levels | 1 |
| Bathrooms Full Upper Level 1 | 4 |
| Bathrooms Full Lower Level 1 | 1 |
| Bathrooms Full All Upper Levels | 4 |
| Bathrooms Full All Lower Levels | 1 |
| Bathrooms Count Upper Level 1 | 4.00 |
| Bathrooms Count Lower Level 1 | 2.00 |
| Bathrooms Count All Upper Levels | 4 |
| Bathrooms Count All Lower Levels | 2 |
| Above Grade Finished Area Source | Estimated |
| Above Grade Finished Area Unit Type | Square Feet |
| Total Baths | 8 |
Exterior Features
| Pool | No Pool |
|---|---|
| Water Source | Public |
| Total Parking Spaces | 8 |
| Garage Features | Garage - Front Entry,Garage Door Opener,Inside Access |
| Type of Parking | Attached Garage,Driveway,Off Street |
| Land Use Code | R |
| Foundation Details | Permanent |
| Water View Y/N | No |
| Lot Size Acres | 0.23 |
| Lot Size Source | Assessor |
| Waterfront Y/N | No |
| Land Assessed Value | 768200.00 |
| Navigable Water Y/N | No |
| Water Oriented Y/N | No |
| # of Attached Garage Spaces | 2 |
| Off Street - # of Spaces | 4 |
Amenities
- Foreclosure
- Views
- Short Sale
- New Construction
- Adult 55+
- Lease To Own
- No HOA Fees
- Furnished
- Primary On Main
- Air Conditioning
- Seller Finance
- Green
- Fixer Upper
- Horse
- Golf
- Fireplace
- Deck
- Garage
- Basement
- Pool
Property vs Single Family Average in 20817
Price
Taxes
Year Built
 © BRIGHT, All Rights Reserved
