
Open House Sun, Aug 30th 1:00 PM - 4:00 PM - Primary on Main - Eco Friendly
Address
2327 Ashboro Drive, Chevy Chase, MD
Price
$ 1,595,000
Property Attributes
- MLS#MDMC2245500
- TypeSingle Family
- Listing Status ACTIVE
- CountyMONTGOMERY
- CityChevy Chase
- NeighborhoodRock Creek Forest
- Zip20815
- StyleArt Deco
- Year Built1988
- Taxes$ 16328
- Price$ 1,595,000
- Bedrooms5
- Full Bathrooms3
- Half Bathrooms1
- Sqr Footage4004
- Lot Size0.17 Acres
Data Source:
Bright MLS
Property Description
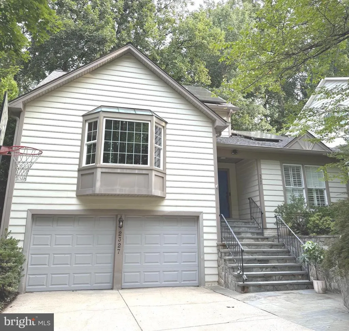
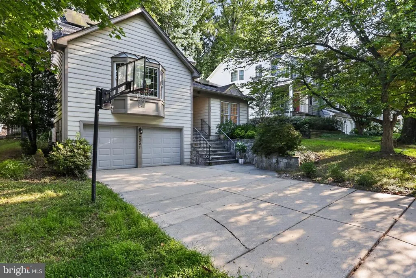
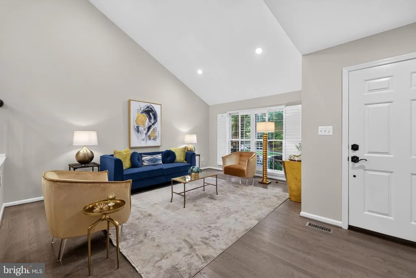
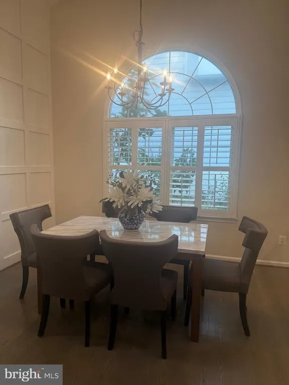
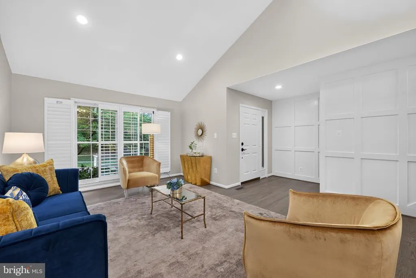
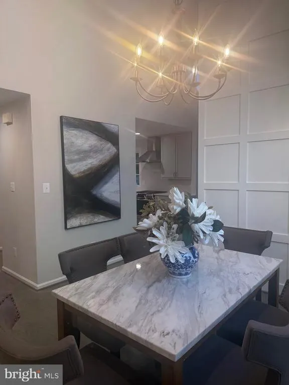
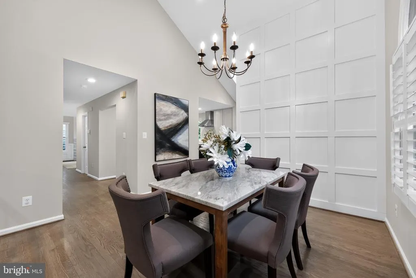
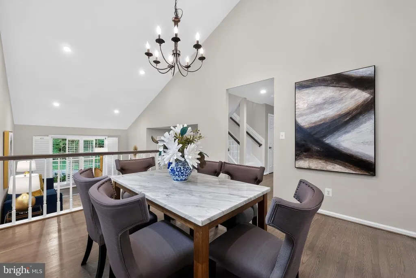
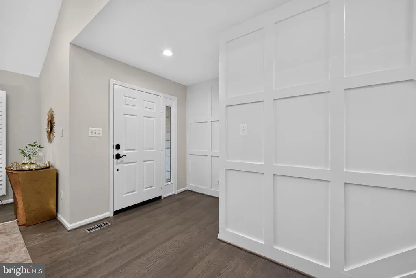
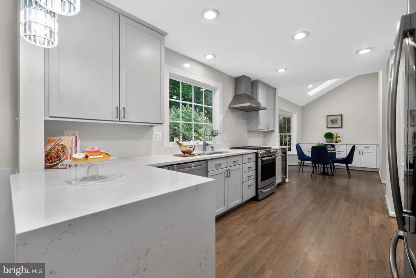
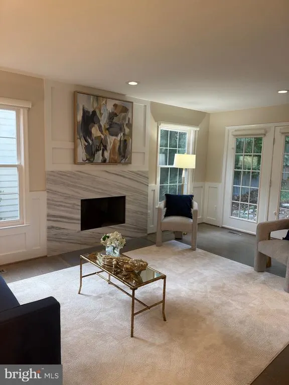
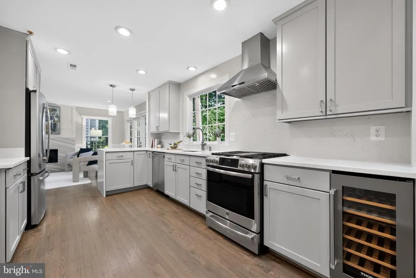
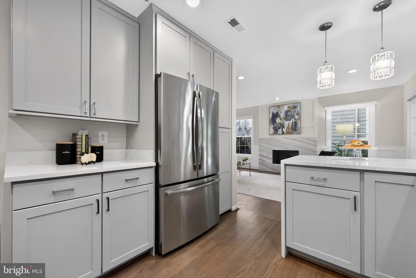
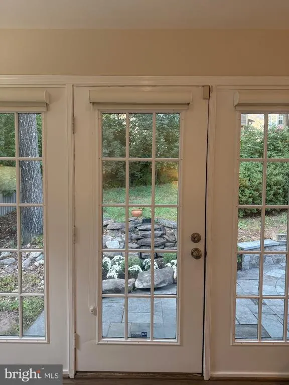
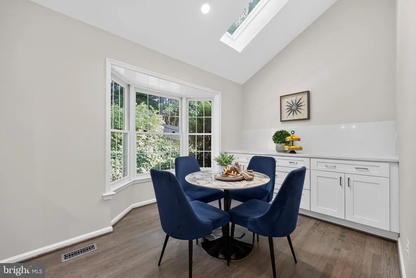
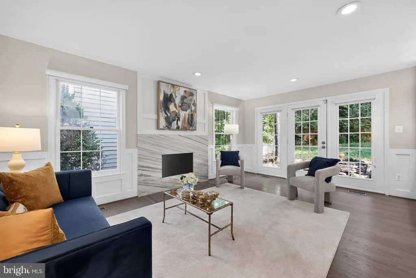
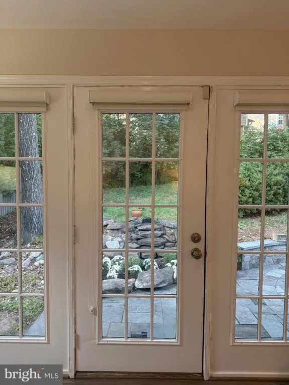
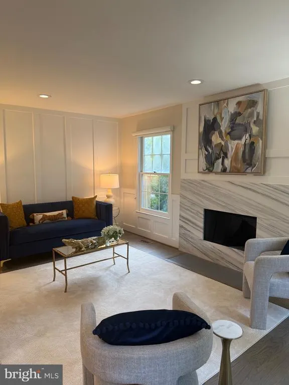
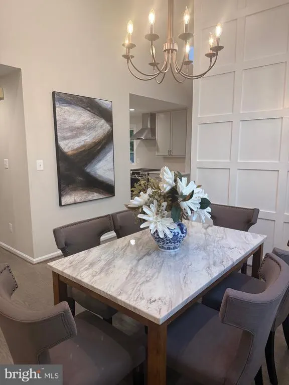
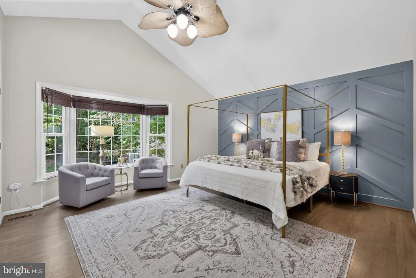
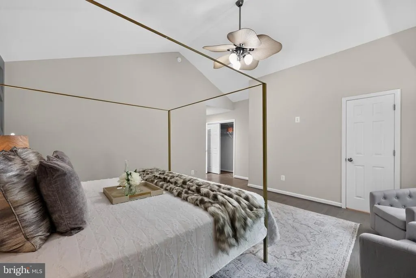
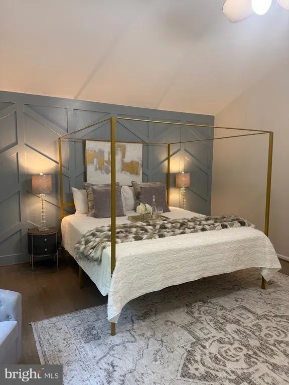
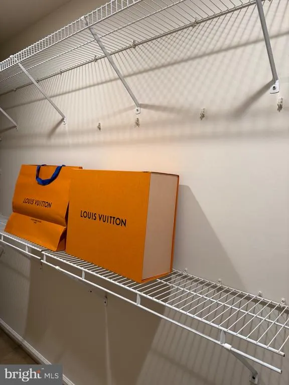
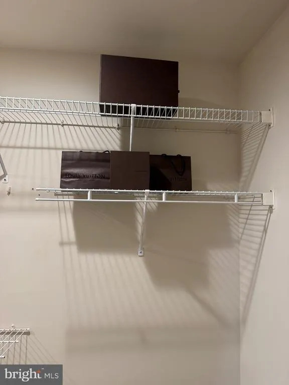
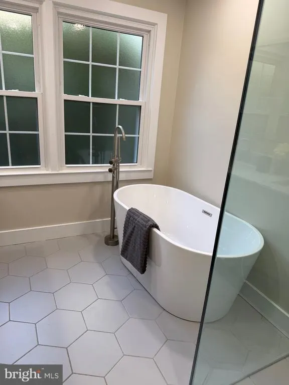
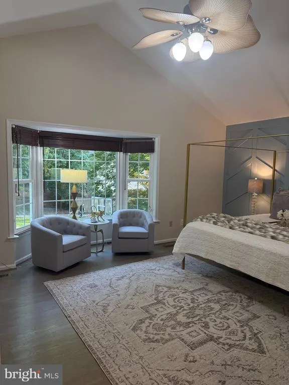
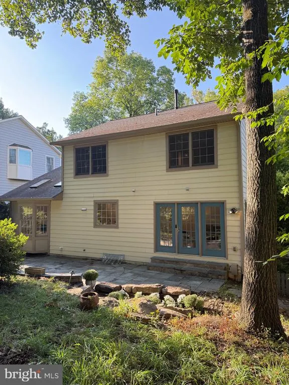
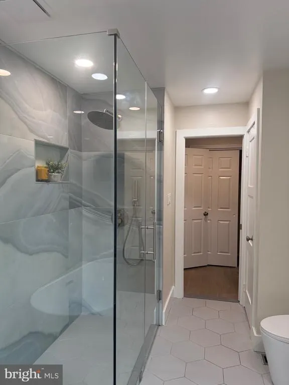
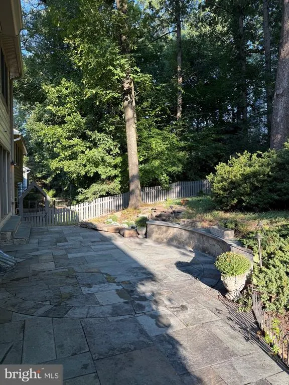
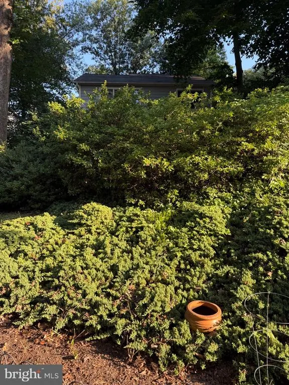
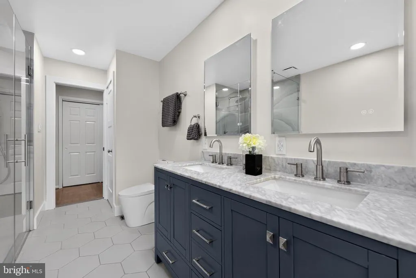
Showings for this property begin on Saturday, August 29, and additional photographs will be uploaded later that same day.. Welcome to 2327 Ashboro Drive a beautifully designed, spacious 5BR/3.5BA residence perfectly balancing sophisticated entertaining spaces with everyday comfort. A dramatic, light-filled foyer with soaring ceilings welcomes you into an airy, open floor plan. The expansive great room, anchored by a sleek fireplace, flows seamlessly into the formal dining area and a gourmet kitchen featuring custom cabinetry and quartz countertopsextensively remodeled in 2020. The private owners suite serves as a peaceful retreat with a custom walk-in closet and spa-inspired bath. Four additional sun-filled bedrooms,one with en suite full bathroom , offer outstanding flexibility for family, guests, or a home office. Meticulously maintained with major system updates: New Roof (2020), Water Softener (2023), and Brand New Solar Panels, full HVAC (AC & Furnace), and Whole-Home Humidifier (2024) for year-round energy efficiency. Enjoy a private rear patio and lush yard on a premier tree-lined street. 2-car garage + driveway fits 6 cars. Near Rock Creek Park & downtown Bethesda!
| Price History | |
|---|---|
| 8/27/2026 | Listed $1,595,000 |
General Features
| Living Area | 4004 |
|---|---|
| Sewer | Public Sewer |
| Heating | Central |
| Cooling | Central A/C |
| Possession | Immediate |
| Zoning | RES |
| Garage Spaces | 2.00 |
| Architectural Style | Art Deco |
| Construction Materials | Brick |
| School District | MONTGOMERY COUNTY PUBLIC SCHOOLS |
| Year Built | 1988 |
| Levels | 3 |
| Tax Year | 2026 |
| Ownership | Fee Simple |
| Cool Fuel | Electric |
| Accessibility | None |
| County | MONTGOMERY |
| New Construction | No |
| Property Type | Residential |
| HOA | No |
| Subdivision Name | ROCK CREEK FOREST |
| Garage Y/N | Yes |
| Water Access Y/N | No |
| Other Structures | Above Grade |
| Full Baths | 3 |
| Status | ACTIVE |
| Directions | 2327 ashboro dr |
| City | CHEVY CHASE |
| Senior Community Y/N | No |
| Lot Size Units | Square Feet |
| Lot Size Square Feet | 7280.00 |
| Tax Assessed Value | 1458767.0 |
| Tax Annual Amount | 16328.0 |
| Home Warranty Y/N | No |
| Structure Type | Detached |
| Condo/Coop Association fee Y/N | No |
| Bathrooms Full Main Level | 1 |
| Bathrooms Count Main Level | 2.00 |
| Price Per Sq Ft Total AG | 398.35 |
| Lease Considered Y/N | No |
| Vacation Rental Y/N | No |
| Total SQFT | 4004 |
| Standard Status | Active |
| Year Built Source | Estimated |
| Legal Subdivision | ROCK CREEK FOREST |
Interior Features
| Heating Fuel | Natural Gas |
|---|---|
| Hot Water | Natural Gas |
| Basement (Y/N) | No |
| Heating Y/N | Yes |
| Above Grade Finished Area | 4004 |
| Half Baths | 1 |
| Central Air Y/N | Yes |
| Total Bedrooms | 5 |
| Main Level Bedrooms | 1 |
| LivingAreaSource | Estimated |
| Below Grade Unfin Area Units | Square Feet |
| Bedrooms Count All Lower Levels | 1 |
| Bedrooms Count All Upper Levels | 3 |
| Bedrooms Count Lower Level 1 | 1 |
| Bedrooms Count Upper Level 1 | 3 |
| Bathrooms Half Main Level | 1 |
| Bathrooms Full Upper Level 1 | 1 |
| Bathrooms Full Lower Level 1 | 1 |
| Bathrooms Full All Upper Levels | 1 |
| Bathrooms Full All Lower Levels | 1 |
| Bathrooms Count Upper Level 1 | 1.00 |
| Bathrooms Count Lower Level 1 | 1.00 |
| Bathrooms Count All Upper Levels | 1 |
| Bathrooms Count All Lower Levels | 1 |
| Above Grade Finished Area Source | Estimated |
| Above Grade Finished Area Unit Type | Square Feet |
| Total Baths | 4 |
Exterior Features
| Pool | No Pool |
|---|---|
| Parking Features | Asphalt Driveway |
| Water Source | Public |
| Total Parking Spaces | 6 |
| Garage Features | Garage - Front Entry |
| Type of Parking | Attached Garage,Driveway |
| Foundation Details | Permanent |
| Water View Y/N | No |
| Lot Size Acres | 0.17 |
| Lot Size Source | Estimated |
| Waterfront Y/N | No |
| Navigable Water Y/N | No |
| Water Oriented Y/N | No |
| # of Attached Garage Spaces | 2 |
Amenities
- Foreclosure
- Views
- Short Sale
- New Construction
- Adult 55+
- Lease To Own
- No HOA Fees
- Furnished
- Primary On Main
- Air Conditioning
- Seller Finance
- Green
- Fixer Upper
- Horse
- Golf
- Fireplace
- Deck
- Garage
- Basement
- Pool
Property vs Single Family Average in 20815
Price
Taxes
Year Built
 © BRIGHT, All Rights Reserved
