
Open House Sun, Aug 30th 1:00 PM - 3:00 PM


Address
10605 Gainsborough Road, Potomac, MD
Price
$ 1,100,000
Property Attributes
- MLS#MDMC2248244
- TypeSingle Family
- Listing Status ACTIVE
- CountyMONTGOMERY
- CityPotomac
- NeighborhoodWindsor Hills
- Zip20854
- StyleCape Cod,Colonial
- Year Built1969
- Taxes$ 9970
- Price$ 1,100,000
- Bedrooms4
- Full Bathrooms3
- Half Bathrooms2
- Sqr Footage3671
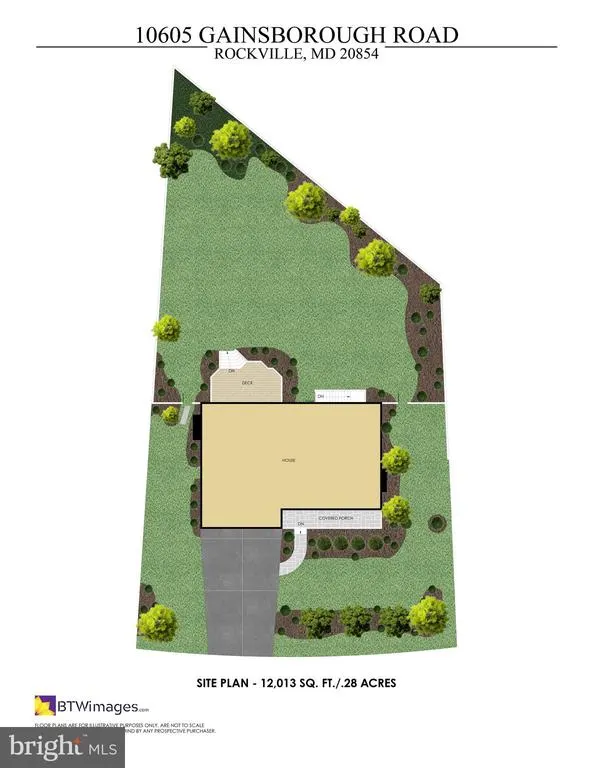
- Lot Size0.28 Acres
Data Source:
Bright MLS
Property Description
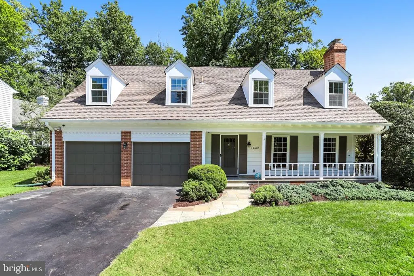
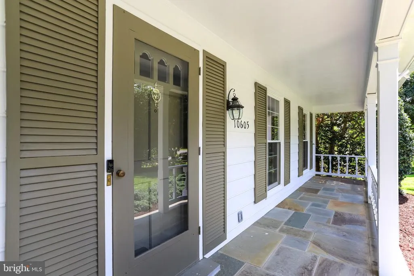
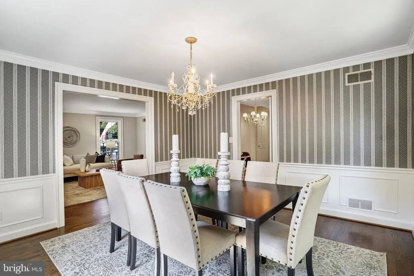
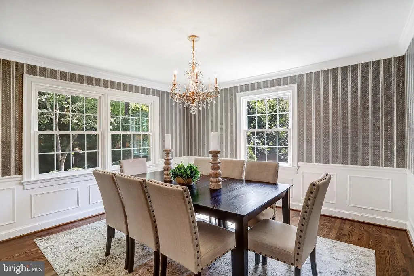
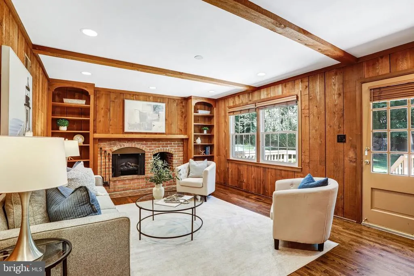
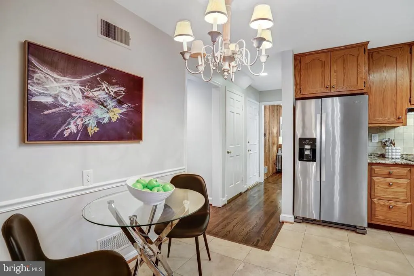
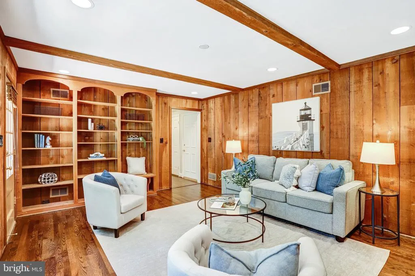
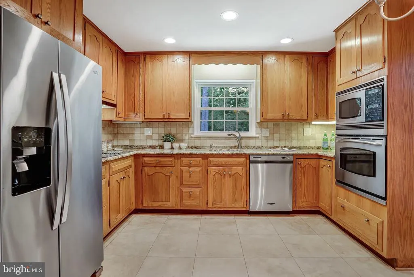
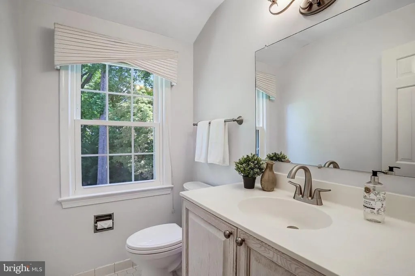
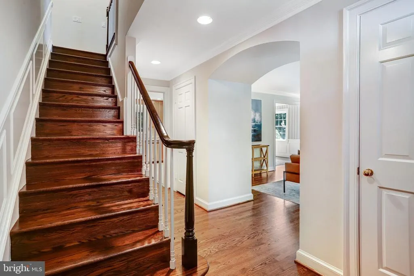
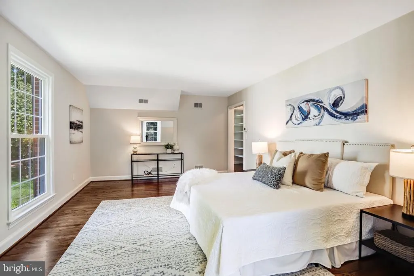
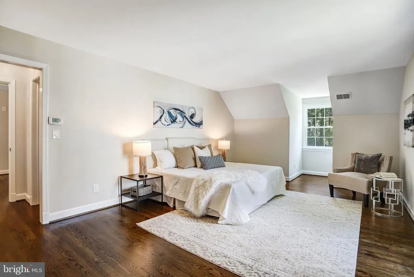
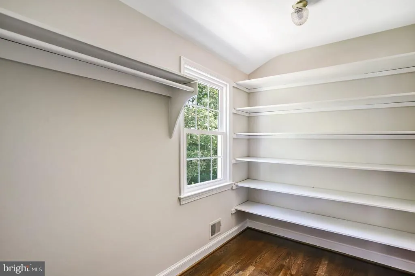
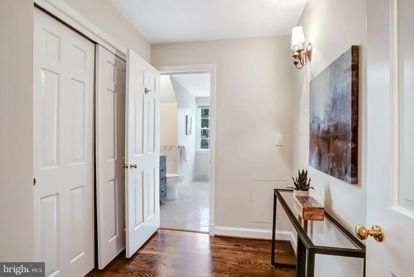
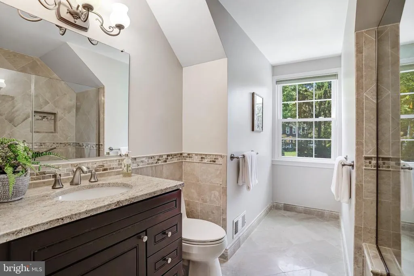
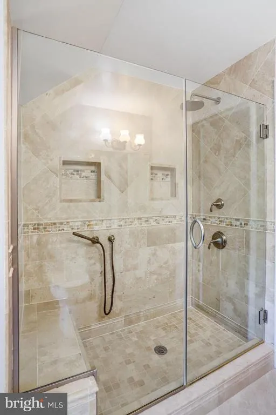
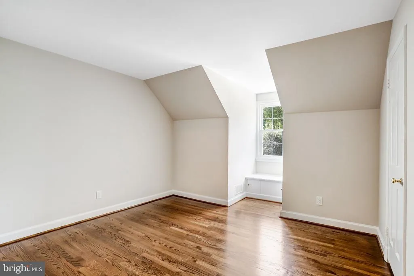
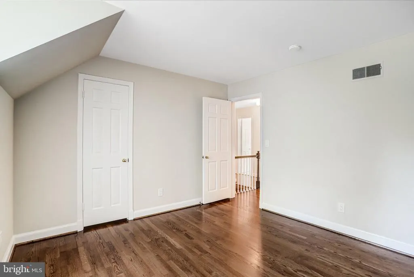
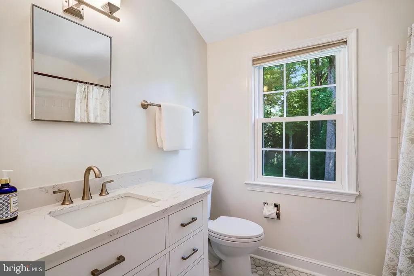
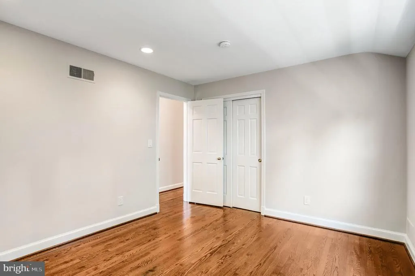
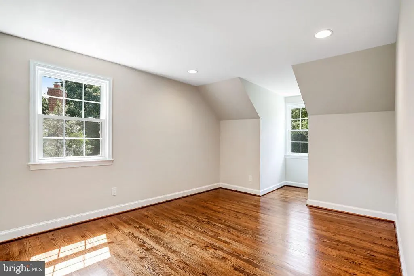
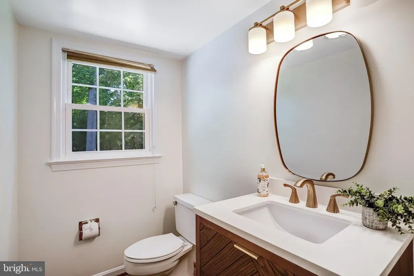
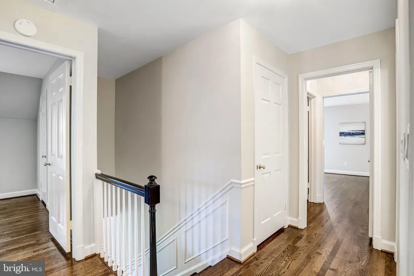
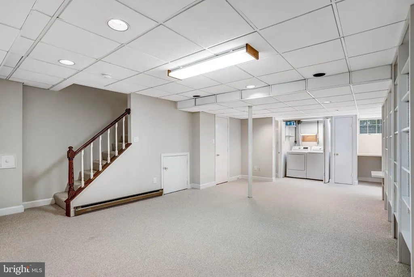
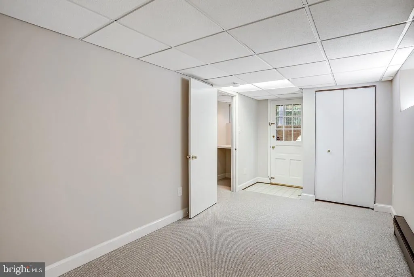
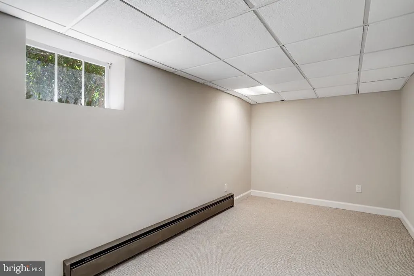
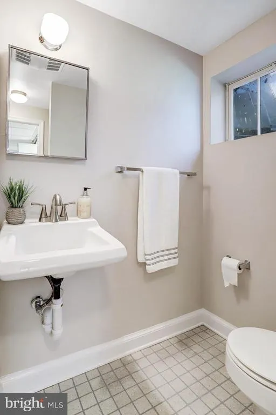
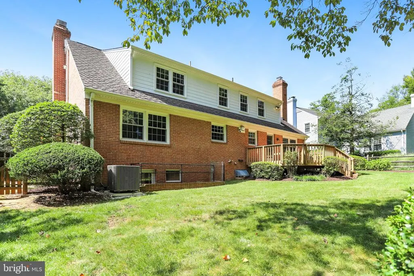
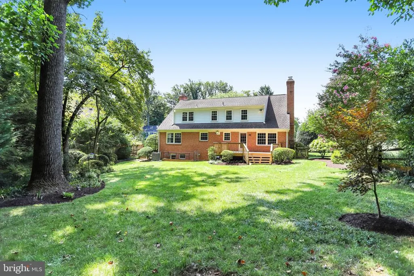
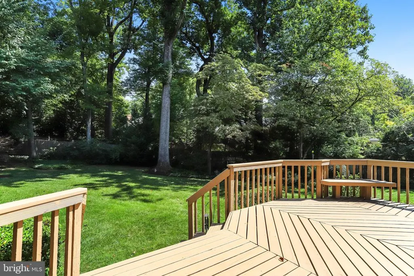
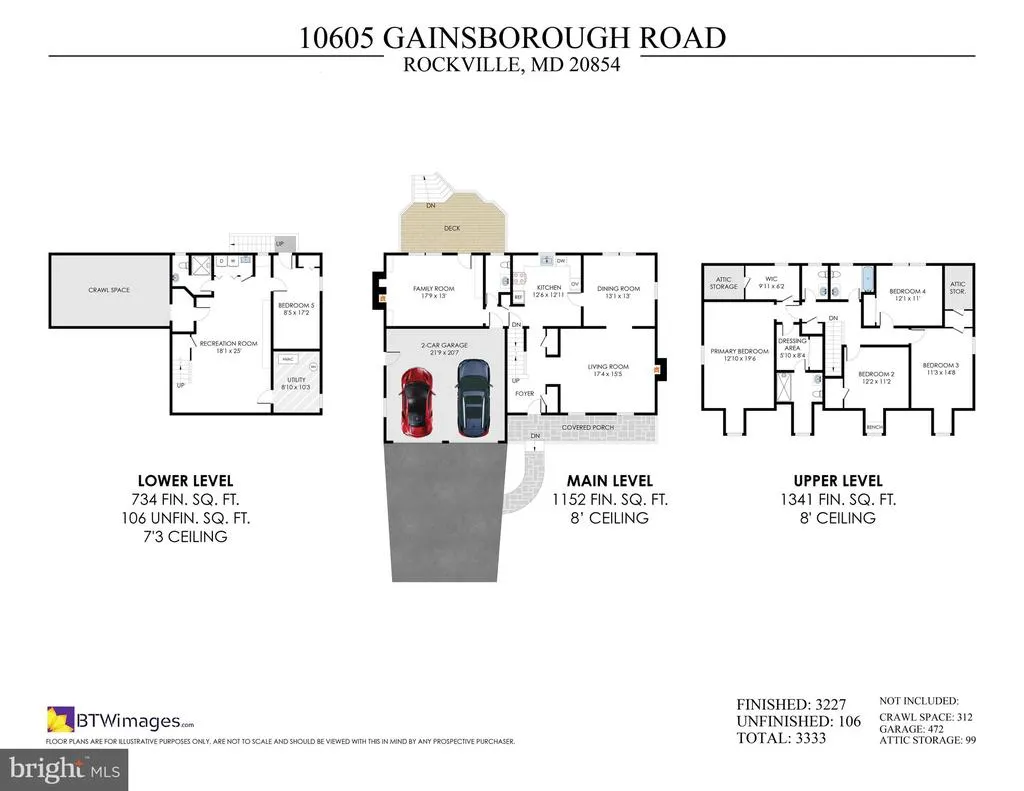
Crafted by renowned builder John Brawnerwhose legacy of exceptional craftsmanship inspired Montgomery County's highest building awardthis custom residence exemplifies uncompromising quality on a flat, beautifully landscaped 0.28-acre lot. A slate walkway and slate front porch set an elegant tone before you even step inside. Five bedrooms and five bathrooms (three full, two half) are spread across three finished levels. Custom millwork details inside and out complement gleaming premium oak hardwood floors and fresh paint throughout. The main level is designed for effortless living and entertaining, hosting a formal living room, formal dining room, and a sunny eat-in kitchen. Two fireplaces serve as distinct focal pointsone setting an elegant tone in the living room and another accenting the warm family room with its unique rough-cedar paneling. Main-floor conveniences include a half bath, direct access to the attached two-car garage, and outdoor access leading to a spacious back deck overlooking the lush lawn. Upstairs, the expansive primary suite serves as a peaceful retreat, complete with an en suite full bathroom, a large walk-in closet, and additional closet space. Three additional generous bedrooms, a second full bathroom, and a second half bath complete the upper level. The fully finished walk-out lower level extends the home's living space with brand-new carpeting, a third full bathroom, built-in wine storage, dedicated laundry, an oversized crawl space for extraordinary storage, and a flexible bonus room ideal as a fifth bedroom, home office, or guest suite. Ideally located in Potomac's desirable Windsor Hills neighborhood, the home offers easy access to Democracy Boulevard, Tuckerman Ln, Seven Locks and Falls Road, putting shopping, dining, parks, and major commuter routes all within easy reach.
| Elementary School | Middle School | High School |
|---|---|---|
| Bells Mill Elementary School | Cabin John Middle School | Winston Churchill High School |
| Price History | |
|---|---|
| 8/27/2026 | Listed $1,100,000 |
General Features
| Living Area | 3671 |
|---|---|
| Sewer | Public Sewer |
| Heating | Baseboard - Electric,Central |
| Cooling | Central A/C |
| Possession | 0-30 Days CD |
| Zoning | R90 |
| Garage Spaces | 2.00 |
| Architectural Style | Cape Cod,Colonial |
| Construction Materials | Brick |
| School District | MONTGOMERY COUNTY PUBLIC SCHOOLS |
| Year Built | 1969 |
| Levels | 3 |
| Tax Year | 2025 |
| Ownership | Fee Simple |
| Cool Fuel | Electric |
| Accessibility | None |
| County | MONTGOMERY |
| New Construction | No |
| Property Type | Residential |
| HOA | No |
| Subdivision Name | WINDSOR HILLS |
| Garage Y/N | Yes |
| Water Access Y/N | No |
| Other Structures | Above Grade,Below Grade |
| Full Baths | 3 |
| Status | ACTIVE |
| Directions | Head West/Northwest on I-495 N (Capital Beltway) towards Maryland. Take Exit 36 for MD-187 / Old Georgetown Rd toward Bethesda / Rockville (or continue toward Exit 39 for River Rd / MD-190 W). Take |
| City | POTOMAC |
| Senior Community Y/N | No |
| Lot Size Units | Square Feet |
| Lot Size Square Feet | 12013.00 |
| Tax Assessed Value | 906133.0 |
| Tax Annual Amount | 9970.0 |
| Structure Type | Detached |
| Condo/Coop Association fee Y/N | No |
| Bathrooms Count Main Level | 1.00 |
| Price Per Sq Ft Total AG | 547.54 |
| Lease Considered Y/N | No |
| Vacation Rental Y/N | No |
| Total SQFT | 3671 |
| Builder Name | John Brawner |
| Standard Status | Active |
| Year Built Source | Assessor |
| Legal Subdivision | WINDSOR HILLS |
| Tax Lot | 4 |
Interior Features
| Interior Amenities | Crown Moldings,Dining Area,Family Room Off Kitchen,Formal/Separate Dining Room,Kitchen - Eat-In,Primary Bath(s),Walk-in Closet(s),Wine Storage,Wood Floors |
|---|---|
| Heating Fuel | Electric,Natural Gas |
| Basement | Fully Finished |
| Flooring | Hardwood |
| Total Fireplaces | 2 |
| Hot Water | Natural Gas |
| Basement (Y/N) | Yes |
| Heating Y/N | Yes |
| Fireplace Y/N | Yes |
| Above Grade Finished Area | 2009 |
| Half Baths | 2 |
| Central Air Y/N | Yes |
| Total Bedrooms | 4 |
| Below Grade Finished Area | 1662 |
| Below Grade Finished Area Unit Type | Square Feet |
| LivingAreaSource | Estimated |
| Below Grade Unfin Area Units | Square Feet |
| Below Grade Finished Area Source | Estimated |
| Bedrooms Count All Upper Levels | 4 |
| Bedrooms Count Upper Level 1 | 4 |
| Bathrooms Half Upper Level 1 | 1 |
| Bathrooms Half Main Level | 1 |
| Bathrooms Half All Upper Levels | 1 |
| Bathrooms Full Upper Level 1 | 2 |
| Bathrooms Full Lower Level 1 | 1 |
| Bathrooms Full All Upper Levels | 2 |
| Bathrooms Full All Lower Levels | 1 |
| Bathrooms Count Upper Level 1 | 3.00 |
| Bathrooms Count Lower Level 1 | 1.00 |
| Bathrooms Count All Upper Levels | 3 |
| Bathrooms Count All Lower Levels | 1 |
| Above Grade Finished Area Source | Assessor |
| Above Grade Finished Area Unit Type | Square Feet |
| Total Baths | 5 |
Exterior Features
| Pool | No Pool |
|---|---|
| Fencing | Fully |
| Lot Features | Front Yard,Landscaping,Rear Yard,SideYard(s) |
| Water Source | Public |
| Total Parking Spaces | 2 |
| Garage Features | Garage - Front Entry,Inside Access |
| Type of Parking | Attached Garage |
| Land Use Code | R |
| Foundation Details | Block |
| Water View Y/N | No |
| Lot Size Acres | 0.28 |
| Lot Size Source | Assessor |
| Waterfront Y/N | No |
| Land Assessed Value | 447100.00 |
| Navigable Water Y/N | No |
| Water Oriented Y/N | No |
| # of Attached Garage Spaces | 2 |
Amenities
- Foreclosure
- Views
- Short Sale
- New Construction
- Adult 55+
- Lease To Own
- No HOA Fees
- Furnished
- Primary On Main
- Air Conditioning
- Seller Finance
- Green
- Fixer Upper
- Horse
- Golf
- Fireplace
- Deck
- Garage
- Basement
- Pool
Property vs Single Family Average in 20854
Price
Taxes
Year Built
Visits
 © BRIGHT, All Rights Reserved
