
Open House Sun, Aug 30th 1:00 PM - 3:00 PM - Views - Primary on Main
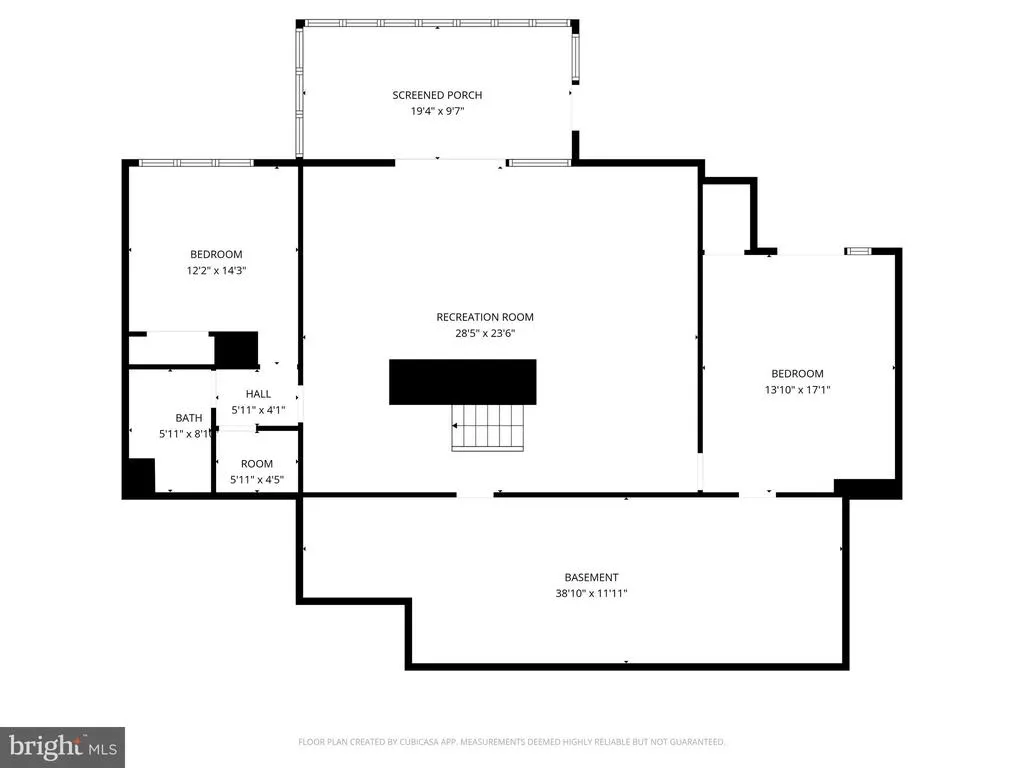
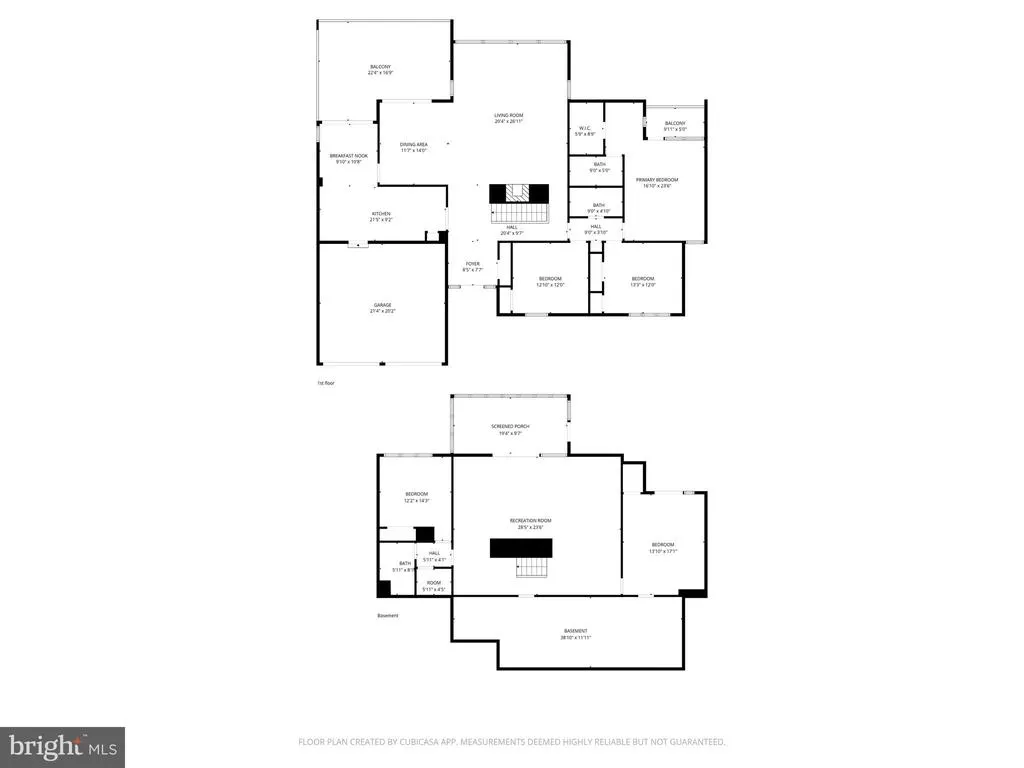
Address
8708 Hidden Hill Lane, Potomac, MD
Price
$ 1,295,000
Property Attributes
- MLS#MDMC2248560
- TypeSingle Family
- Listing Status ACTIVE
- CountyMONTGOMERY
- CityPotomac
- NeighborhoodEast Gate Of Potomac
- Zip20854
- StyleContemporary,Mid-Century Modern
- Year Built1972
- Taxes$ 14118
- Price$ 1,295,000
- Bedrooms5
- Full Bathrooms3
- Half Bathrooms0
- Sqr Footage4066
- Lot Size0.26 Acres
Data Source:
Bright MLS
Property Description
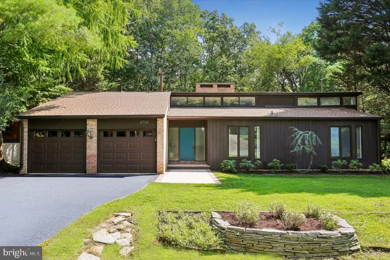
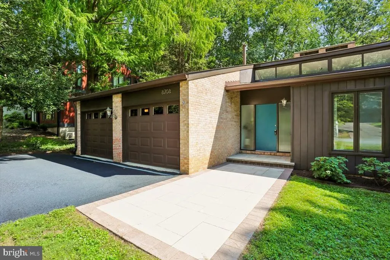
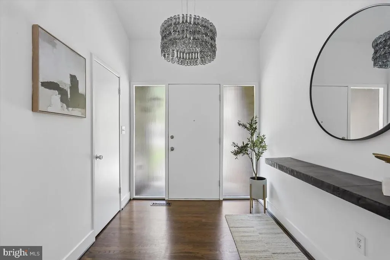
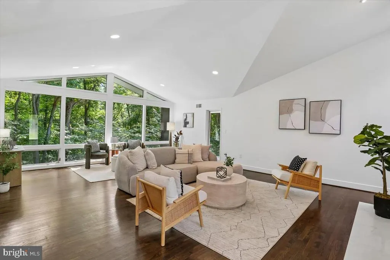
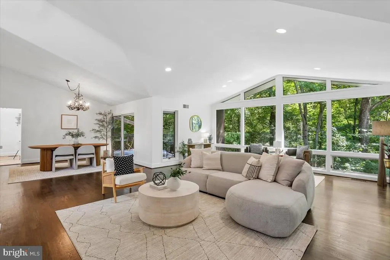
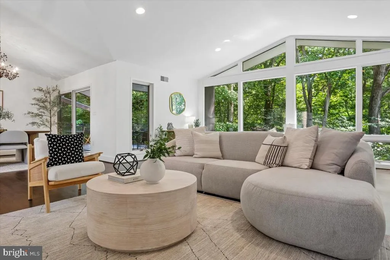

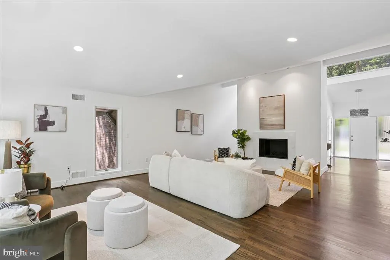
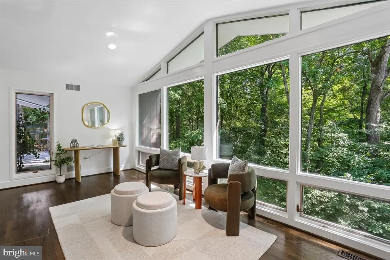
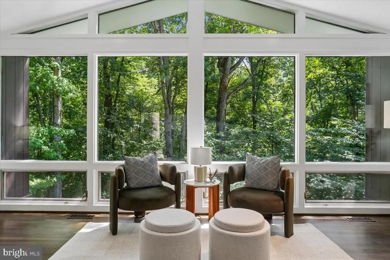
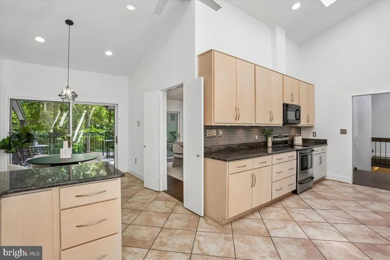
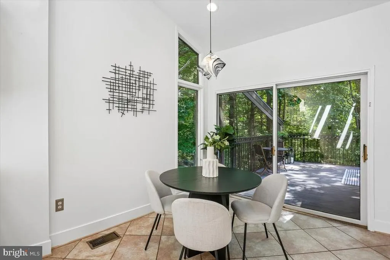
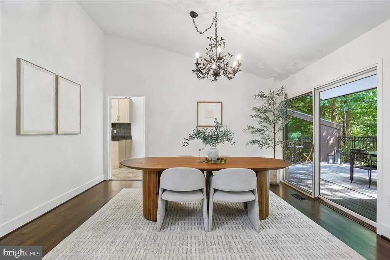
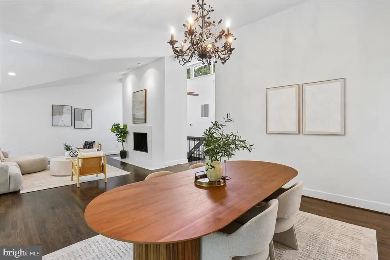
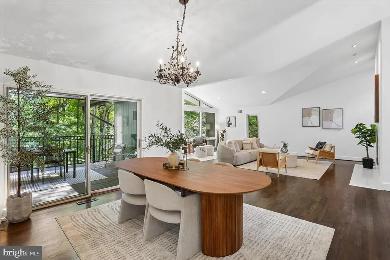
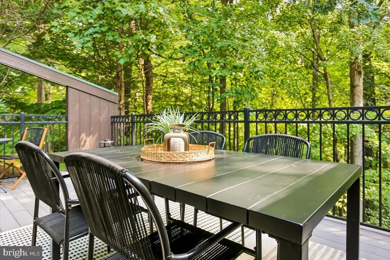
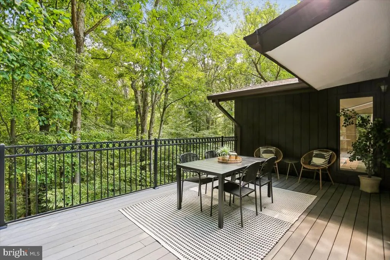
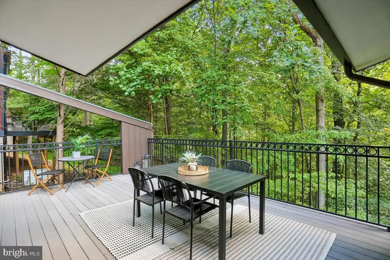
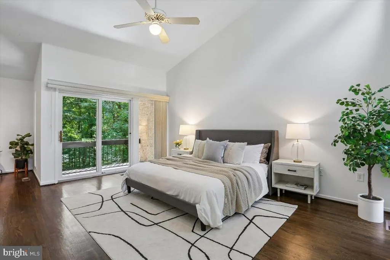
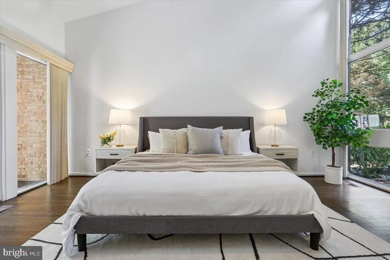
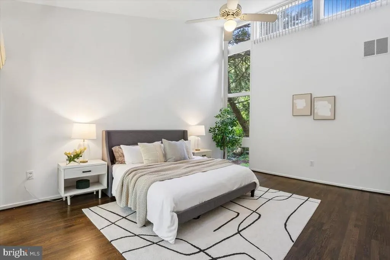
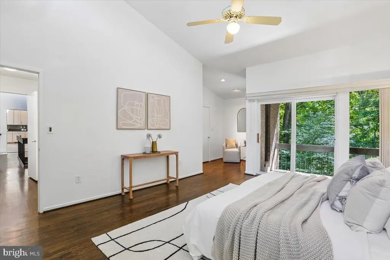
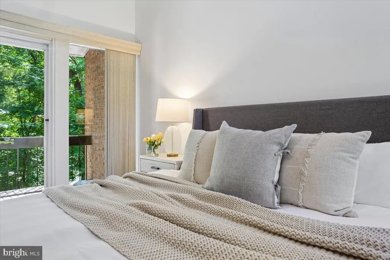
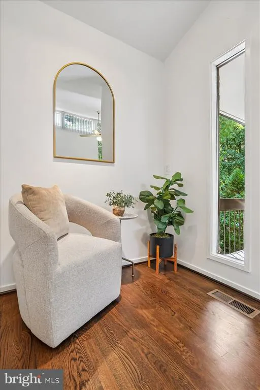
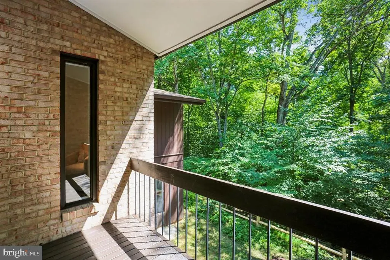
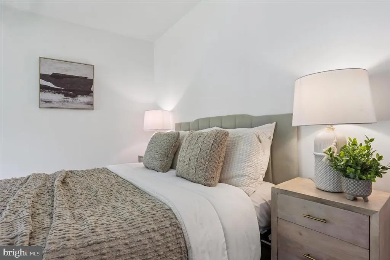
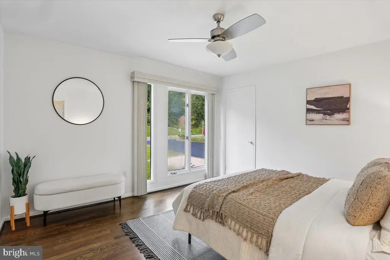
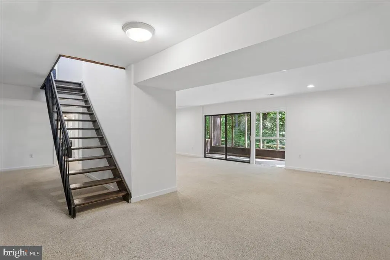
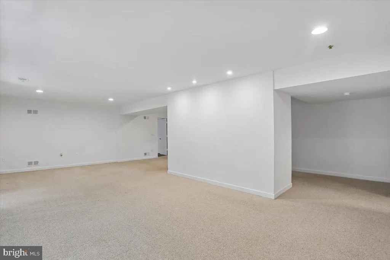
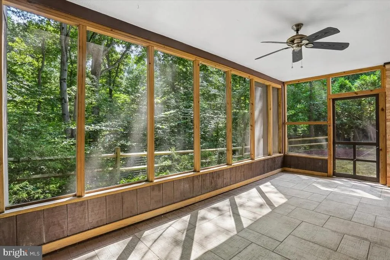
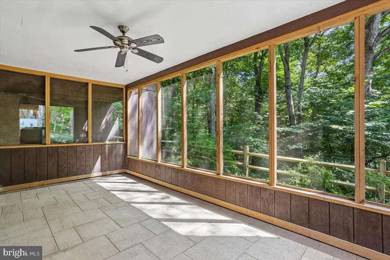
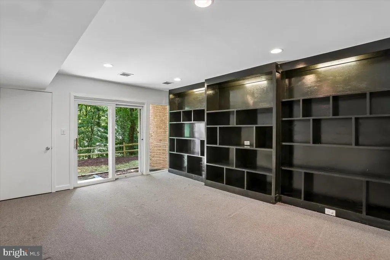
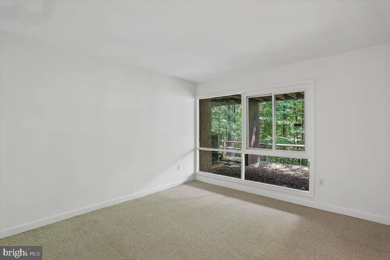
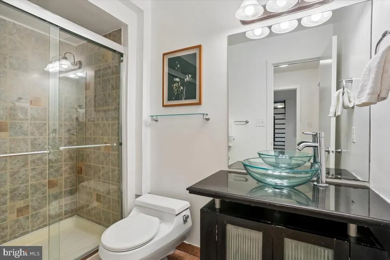
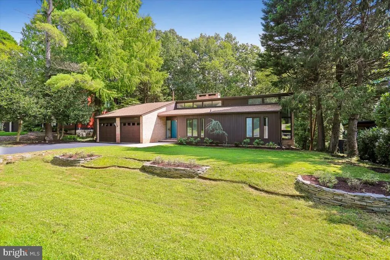
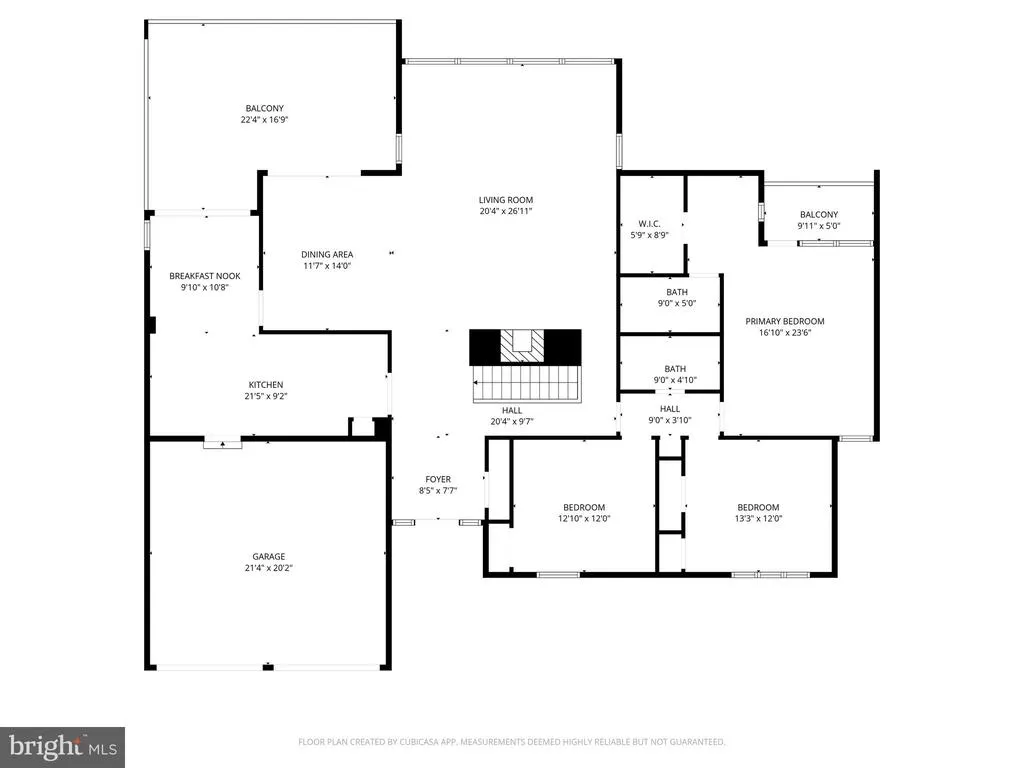
Welcome to 8708 Hidden Hill Lane, this MidCentury home tucked into one of Potomacs most picturesque wooded neighborhoods, this striking contemporary rambler offers a rare blend of architectural character, natural surroundings, and spacious living. Designed to bring the outdoors in, the home features dramatic living spaces highlighted by a soaring family room ceiling that creates an open, airy feel filled with natural light. The thoughtfully designed layout includes a spacious primary suite complete with a private balcony, creating a peaceful retreat overlooking the surrounding trees. The lower level adds exceptional versatility with a sunroom that opens to the outdoors and seamless access to the deck, ideal for entertaining, relaxing, or enjoying the tranquil setting year-round. With its distinctive contemporary design, expansive indoor and outdoor living spaces, and truly unique setting, this is a special opportunity to own a one-of-a-kind property in the heart of Potomac.
| Elementary School | Middle School | High School |
|---|---|---|
| Bells Mill Elementary School | Cabin John Middle School | Winston Churchill High School |
| Price History | |
|---|---|
| 8/21/2026 | Listed $1,295,000 |
General Features
| Living Area | 4066 |
|---|---|
| Sewer | Public Sewer |
| Heating | Forced Air |
| Cooling | Central A/C |
| Possession | Settlement |
| Roof | Asphalt |
| Zoning | R200 |
| HOA Fee | 154.00 |
| Garage Spaces | 2.00 |
| Patio/Porch Features | Deck(s),Screened,Balcony |
| Architectural Style | Contemporary,Mid-Century Modern |
| Construction Materials | Combination |
| School District | MONTGOMERY COUNTY PUBLIC SCHOOLS |
| Year Built | 1972 |
| View | Trees/Woods |
| Levels | 2 |
| Tax Year | 2026 |
| Ownership | Fee Simple |
| Cool Fuel | Electric |
| Accessibility | None |
| Assoc Fee Paid Per | Annually |
| County | MONTGOMERY |
| New Construction | No |
| Property Type | Residential |
| HOA | Yes |
| Subdivision Name | EAST GATE OF POTOMAC |
| Garage Y/N | Yes |
| Water Access Y/N | No |
| Other Structures | Above Grade,Below Grade |
| Full Baths | 3 |
| Status | ACTIVE |
| Directions | From Falls Rd,turn onto Bells Mill Rd. Turn right onto Great Arbor Dr. Turn left onto Crossing Creek Rd. Turn Right onto Hidden Hill Ln. House will be on the right. |
| City | POTOMAC |
| Disclosures | Subject to Condo/HOA Docs,Prop Disclosure |
| Association Name | POTOWMACK PRESERVE |
| Senior Community Y/N | No |
| Lot Size Units | Square Feet |
| Lot Size Square Feet | 11440.00 |
| Tax Assessed Value | 1176367.0 |
| Tax Annual Amount | 14118.97 |
| Property Condition | Excellent |
| Structure Type | Detached |
| Condo/Coop Association fee Y/N | No |
| Bathrooms Full Main Level | 2 |
| Bathrooms Count Main Level | 2.00 |
| Price Per Sq Ft Total AG | 571.49 |
| Acceptable Financing | Cash,Conventional,FHA,VA |
| Historic Y/N | No |
| Lease Considered Y/N | No |
| Vacation Rental Y/N | No |
| Total SQFT | 4222 |
| Standard Status | Active |
| Year Built Source | Assessor |
| Legal Subdivision | EAST GATE OF POTOMAC |
| Tax Lot | 11 |
Interior Features
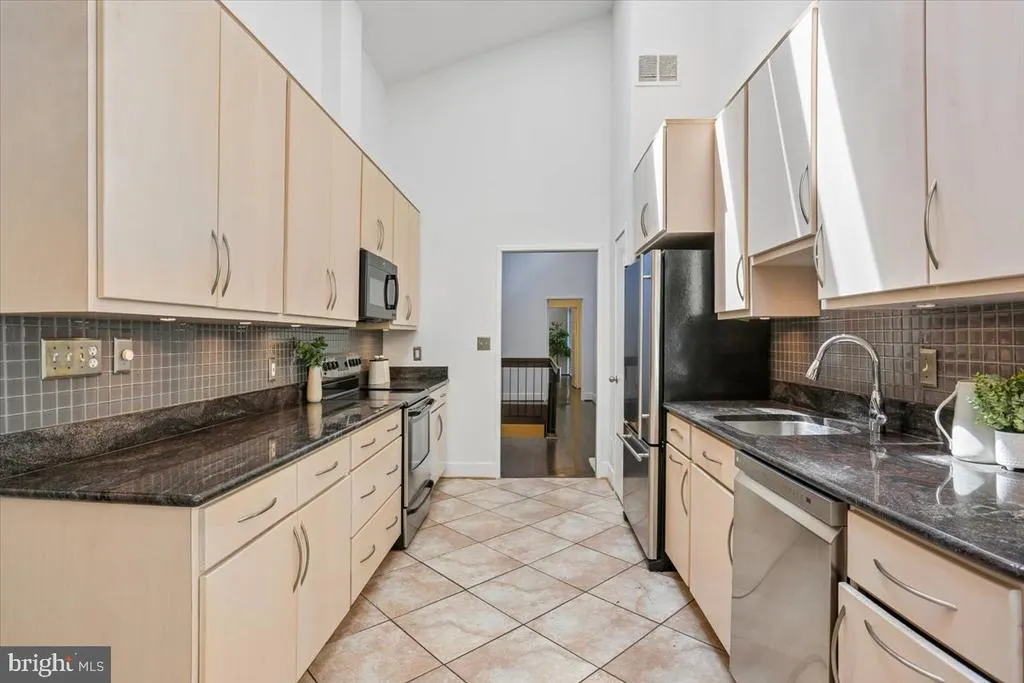
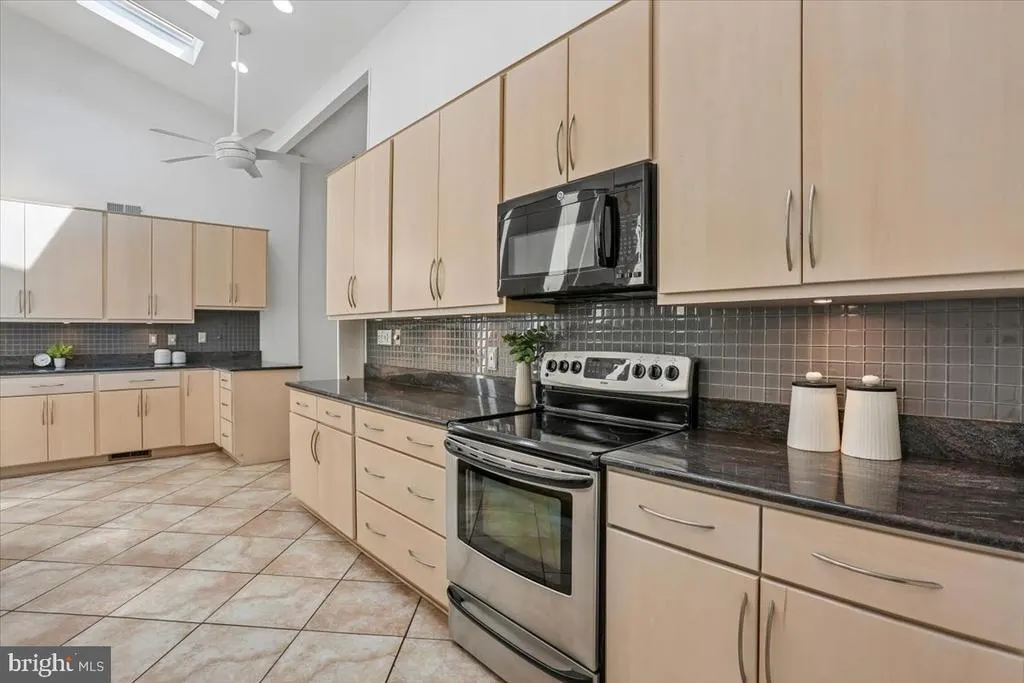
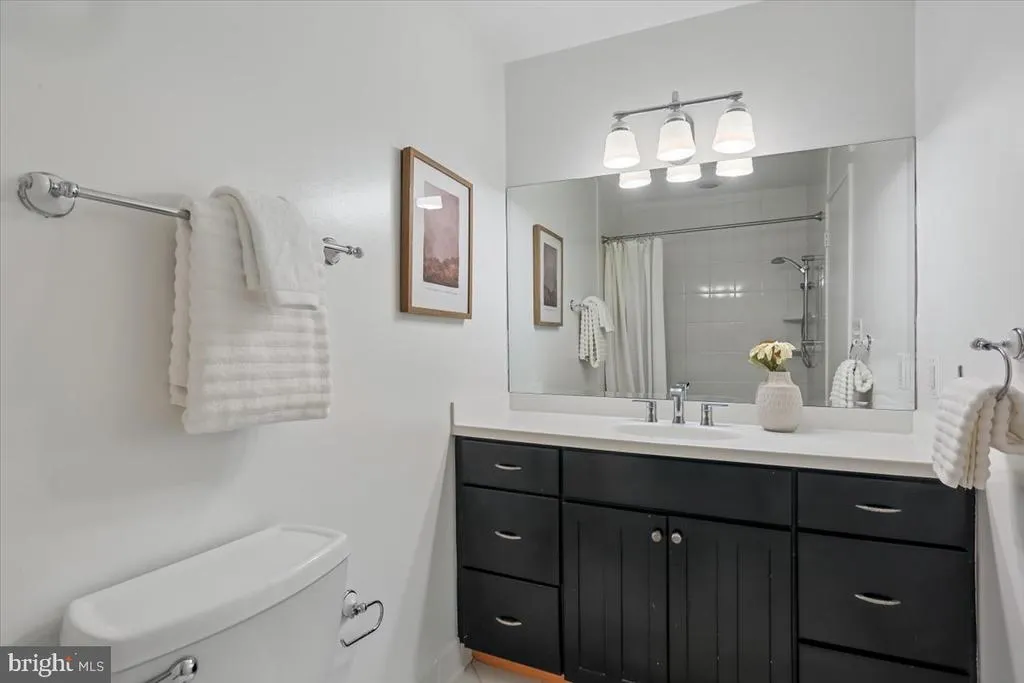
| Interior Amenities | Breakfast Area,Kitchen - Gourmet,Primary Bath(s),Built-Ins,Upgraded Countertops,Window Treatments,Wood Floors |
|---|---|
| Heating Fuel | Natural Gas |
| Basement | Fully Finished,Windows,Walkout Level |
| Flooring | Hardwood,Carpet |
| Total Fireplaces | 1 |
| Hot Water | Natural Gas |
| Basement (Y/N) | Yes |
| Heating Y/N | Yes |
| Fireplace Y/N | Yes |
| Above Grade Finished Area | 2266 |
| Central Air Y/N | Yes |
| Total Bedrooms | 5 |
| Below Grade Finished Area | 1800 |
| Main Level Bedrooms | 3 |
| Below Grade Finished Area Unit Type | Square Feet |
| LivingAreaSource | Assessor |
| Below Grade Unfin Area Units | Square Feet |
| Below Grade Unfin SQFT | 156 |
| Below Grade Unfin SQFT Source | Assessor |
| Below Grade Finished Area Source | Assessor |
| Bedrooms Count All Lower Levels | 2 |
| Bedrooms Count Lower Level 1 | 2 |
| Bathrooms Full Lower Level 1 | 1 |
| Bathrooms Full All Lower Levels | 1 |
| Bathrooms Count Lower Level 1 | 1.00 |
| Bathrooms Count All Lower Levels | 1 |
| Above Grade Finished Area Source | Assessor |
| Above Grade Finished Area Unit Type | Square Feet |
| Total Baths | 3 |
Exterior Features
| Pool | No Pool |
|---|---|
| Parking Features | Asphalt Driveway |
| Lot Features | Backs - Parkland,Backs to Trees |
| Water Source | Public |
| Total Parking Spaces | 2 |
| Garage Features | Garage Door Opener,Garage - Front Entry |
| Type of Parking | Attached Garage |
| Land Use Code | R |
| Foundation Details | Block |
| Water View Y/N | No |
| Lot Size Acres | 0.26 |
| Lot Size Source | Assessor |
| Waterfront Y/N | No |
| Navigable Water Y/N | No |
| Water Oriented Y/N | No |
| # of Attached Garage Spaces | 2 |
Amenities
- Foreclosure
- Views
- Short Sale
- New Construction
- Adult 55+
- Lease To Own
- No HOA Fees
- Furnished
- Primary On Main
- Air Conditioning
- Seller Finance
- Green
- Fixer Upper
- Horse
- Golf
- Fireplace
- Deck
- Garage
- Basement
- Pool
Property vs Single Family Average in 20854
Price
Taxes
Year Built
Visits
 © BRIGHT, All Rights Reserved
