
Open House Sat, Aug 29th 1:00 PM - 3:00 PM - Views - Primary on Main
Address
10419 Grandin Road, Silver Spring, MD
Price
$ 675,000
Property Attributes
- MLS#MDMC2249890
- TypeSingle Family
- Listing Status ACTIVE
- CountyMONTGOMERY
- CitySilver Spring
- NeighborhoodCameron Heights
- Zip20902
- StyleColonial
- Year Built1949
- Taxes$ 6441
- Price$ 675,000
- Bedrooms3
- Full Bathrooms4
- Half Bathrooms0
- Sqr Footage2050
- Lot Size0.12 Acres
Data Source:
Bright MLS
Property Description
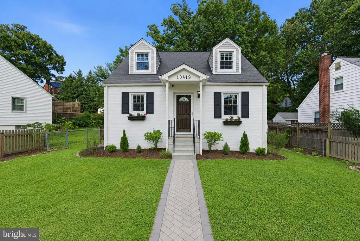
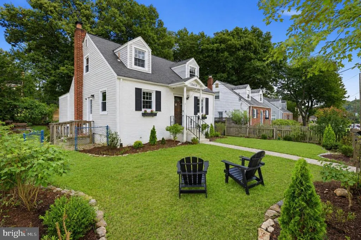
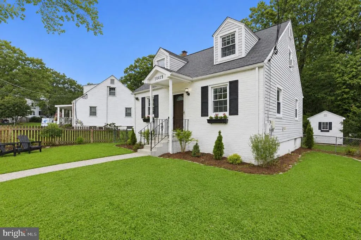
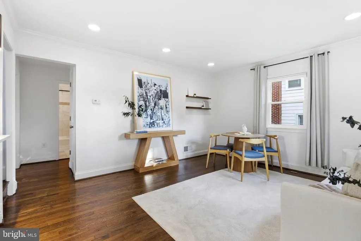
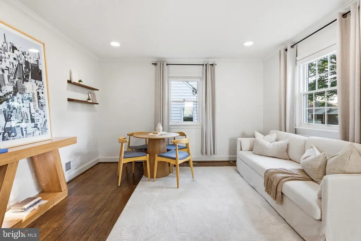
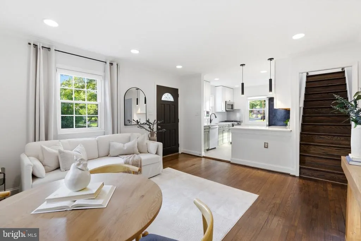
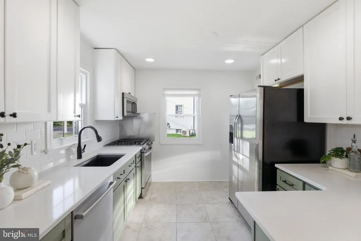
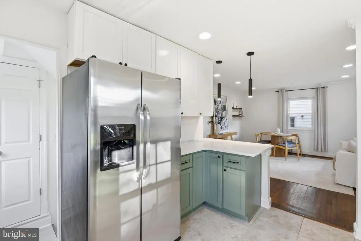
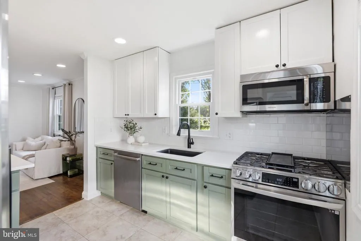
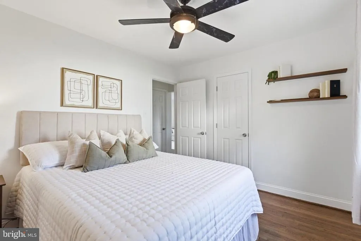
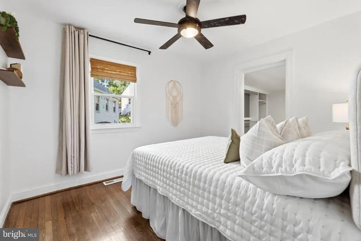
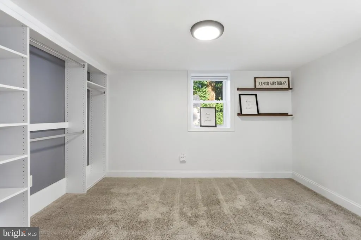
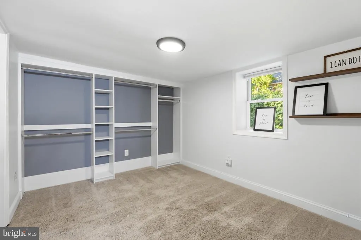
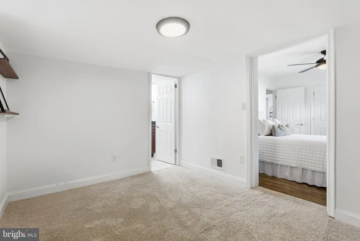
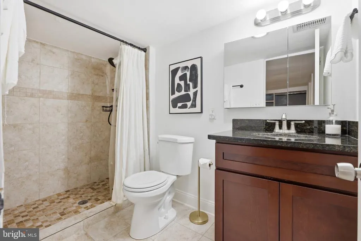

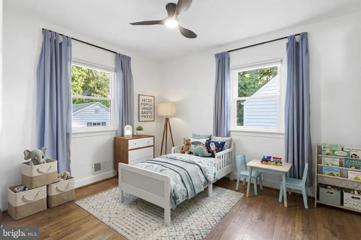
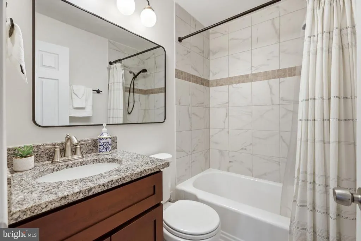
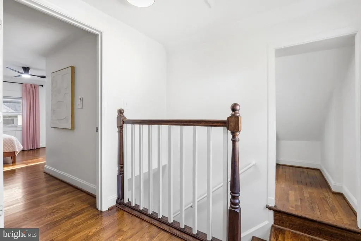
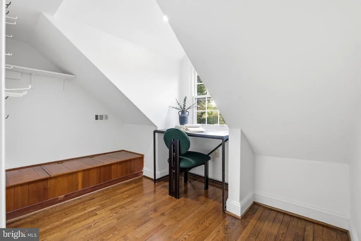
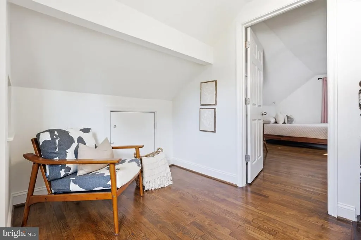
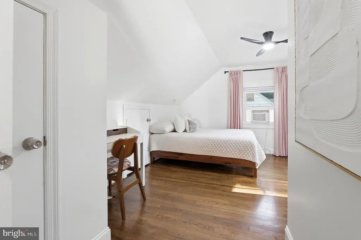
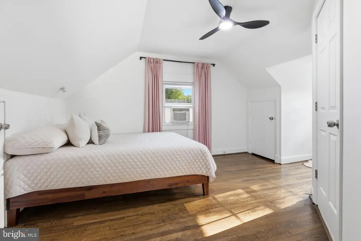
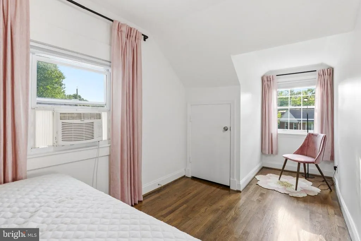
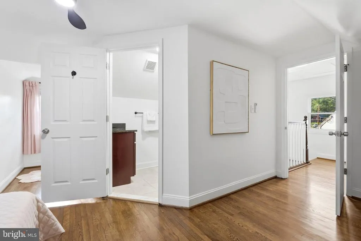
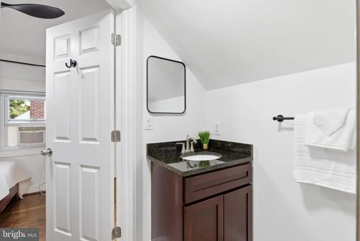
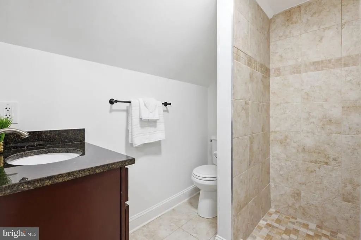
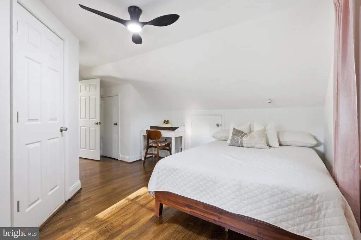
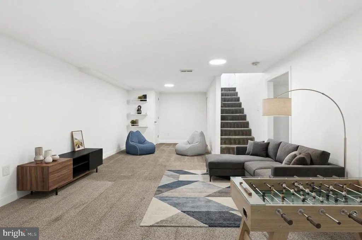
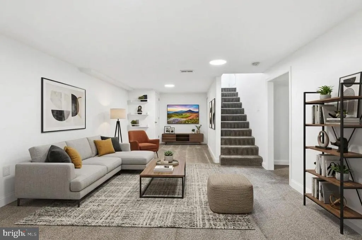
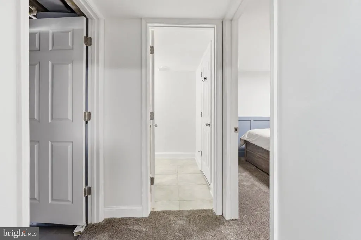
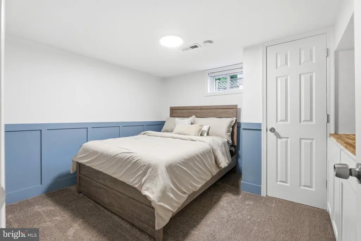
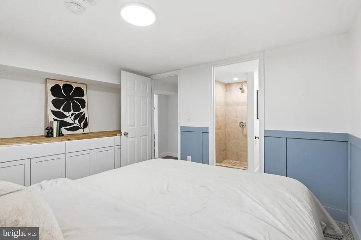
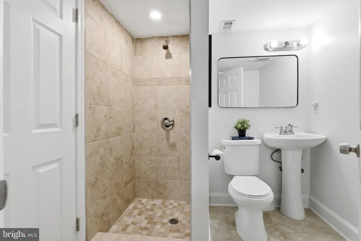
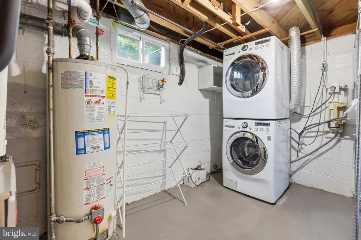
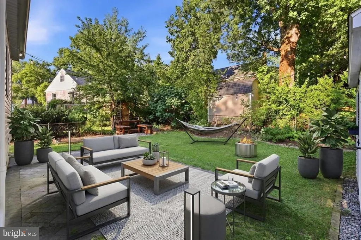
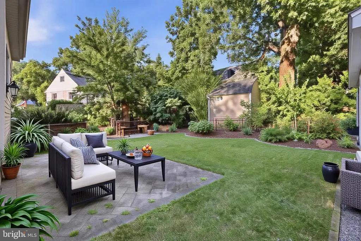
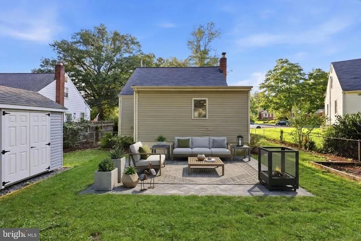
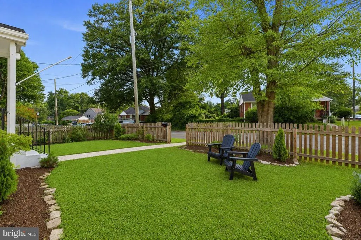
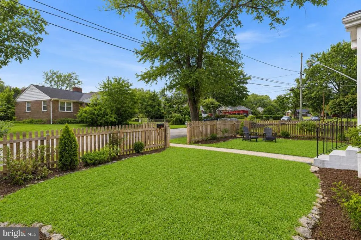
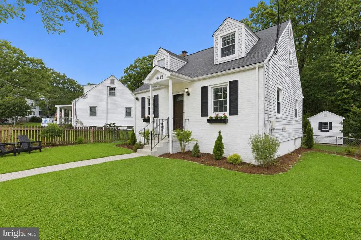
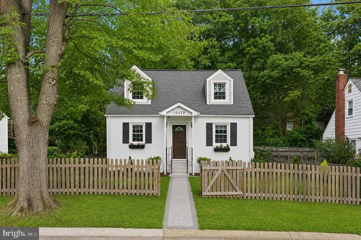
A RARE FIND - Offering total FOUR ROOMS: 3 bedrooms plus a lower level IN-LAW/GUEST BONUS SUITE, dedicated OFFICE, and FULL BATHROOMS with EACH room! This property provides an exceptional blend of location, layout, and lifestyle. Bathed in natural light and complemented by beautiful golden sunset views, this home offers a thoughtfully designed floor plan with flexible living spaces across multiple levels At the heart of the main level is the UPDATED KITCHEN (2022), featuring generous QUARTZ countertop space, refinished cabinetry, NEW stainless steel APPLIANCES (2020-2022), and an easy connection to the dining and living areas. The main level also offers a primary bedroom with both a standard closet and an exceptionally spacious walk-in closet, plus a private ensuite bathroom. A second bedroom and full bathroom provide added flexibility for guests, a nursery, or additional main-level living. Upstairs, discover even more versatility with a private home office, additional bedroom and full bathroom, and abundant storage throughout. The expansive lower level, complete with NEW CARPET (2022), offers plenty of room for recreation, movie nights, or a playroom, while an additional bonus room with its own full bathroom creates an ideal setup for overnight guests, IN-LAW SUITE, or even extended stays. Step outside and enjoy a spacious, FULLY FENCED BACKYARD designed for both relaxation and entertaining. Dedicated garden beds are ready for fresh herbs, vegetables, and flowers, while the home's easy indoor-outdoor connection creates a welcoming setting for cookouts, celebrations, or quiet evenings at home. Thoughtful improvements add even more appeal, including HVAC replaced in (2018), NEW ROOF and WINDOWS (2016), UPDATED BATHROOMS (2016), REFINISHED FLOORING (2022), FRESHLY PAINTED (2026) and BRAND-NEW LIGHT FIXTURES in (2026), and POWER WASH, REFRESHED landscaping in (2026). And the location is just as impressive. Enjoy convenient access to Washington, D.C. via nearby 16th Street and the Red Line Metro, while Costco, Giant Food, shopping, and everyday essentials are only minutes away. Outdoor enthusiasts can take advantage of Sligo Creek Park and Evans Park, offering trails, playgrounds, creek exploration, and a seasonal Thursday farmers market. Medical centers, pediatricians, and hospital services are also conveniently located nearby. Beautifully updated, filled with natural light, and offering flexible spaces inside and out. PLUS REMARKABLE PRICE!
| Elementary School | Middle School | High School |
|---|---|---|
| Glen Haven Elementary School | Sligo Middle School | Northwood High School |
| Price History | |
|---|---|
| 8/27/2026 | Listed $675,000 |
General Features
| Living Area | 2050 |
|---|---|
| Sewer | Public Sewer |
| Heating | Forced Air |
| Cooling | Central A/C,Ceiling Fan(s),Window Unit(s) |
| Possession | Immediate,0-30 Days CD,Negotiable |
| Roof | Architectural Shingle |
| Appliances | Built-In Microwave,Built-In Range,Dishwasher,Disposal,Dryer,Refrigerator,Washer,Water Heater |
| Zoning | R60 |
| Patio/Porch Features | Patio(s) |
| Architectural Style | Colonial |
| Construction Materials | Brick Front,Combination |
| School District | MONTGOMERY COUNTY PUBLIC SCHOOLS |
| Year Built | 1949 |
| Levels | 3 |
| Tax Year | 2025 |
| Ownership | Fee Simple |
| Cool Fuel | Electric |
| Accessibility | None |
| County | MONTGOMERY |
| New Construction | No |
| Property Type | Residential |
| HOA | No |
| Subdivision Name | CAMERON HEIGHTS |
| Garage Y/N | No |
| Water Access Y/N | No |
| Other Structures | Above Grade,Below Grade |
| Full Baths | 4 |
| Status | ACTIVE |
| Directions | Follow I-270 S and I-495 E to MD-97 N/Georgia Ave in Silver Spring. Take exit 31A from I-495 E 11 min (10.5 mi) Continue on MD-97 N/Georgia Ave. Drive to Grandin Rd in Wheaton-Glenmont |
| City | SILVER SPRING |
| Senior Community Y/N | No |
| Lot Size Units | Square Feet |
| Lot Size Square Feet | 5123.00 |
| Tax Assessed Value | 524400.0 |
| Tax Annual Amount | 6441.0 |
| Property Condition | Very Good |
| Structure Type | Detached |
| Condo/Coop Association fee Y/N | No |
| Bathrooms Full Main Level | 2 |
| Bathrooms Count Main Level | 2.00 |
| Price Per Sq Ft Total AG | 435.48 |
| Acceptable Financing | Conventional,VA,FHA |
| Vacation Rental Y/N | No |
| Virtual Tour | https://www.zillow.com/view-imx/9a8cbf33-9053-47fe-8b7b-4bc658354753?setAttribution=mls&wl=true&initialViewType=pano&utm_source=dashboard |
| Total SQFT | 2170 |
| Standard Status | Active |
| Year Built Source | Assessor |
| Legal Subdivision | CAMERON HEIGHTS |
| Tax Lot | 10 |
Interior Features
| Interior Amenities | Combination Dining/Living,Combination Kitchen/Living,Ceiling Fan(s),Entry Level Bedroom,Pantry,Primary Bath(s),Recessed Lighting,Upgraded Countertops,Walk-in Closet(s),Wood Floors,Window Treatments |
|---|---|
| Heating Fuel | Natural Gas |
| Basement | Daylight,Partial,Partially Finished,Windows |
| Flooring | Solid Hardwood,Partially Carpeted |
| Hot Water | Natural Gas |
| Basement (Y/N) | Yes |
| Heating Y/N | Yes |
| Fireplace Y/N | No |
| Above Grade Finished Area | 1550 |
| Central Air Y/N | Yes |
| Total Bedrooms | 3 |
| Below Grade Finished Area | 500 |
| Room Type | Living Room,Kitchen,Breakfast Room,In-Law/auPair/Suite,Laundry,Office,Recreation Room,Storage Room |
| Main Level Bedrooms | 2 |
| Below Grade Finished Area Unit Type | Square Feet |
| LivingAreaSource | Estimated |
| Laundry Type | Dryer In Unit,Lower Floor,Washer In Unit |
| Below Grade Unfin Area Units | Square Feet |
| Below Grade Unfin SQFT | 120 |
| Below Grade Unfin SQFT Source | Estimated |
| Below Grade Finished Area Source | Estimated |
| Bedrooms Count All Upper Levels | 1 |
| Bedrooms Count Upper Level 1 | 1 |
| Bathrooms Full Upper Level 1 | 1 |
| Bathrooms Full Lower Level 1 | 1 |
| Bathrooms Full All Upper Levels | 1 |
| Bathrooms Full All Lower Levels | 1 |
| Bathrooms Count Upper Level 1 | 1.00 |
| Bathrooms Count Lower Level 1 | 1.00 |
| Bathrooms Count All Upper Levels | 1 |
| Bathrooms Count All Lower Levels | 1 |
| Above Grade Finished Area Source | Estimated |
| Above Grade Finished Area Unit Type | Square Feet |
| Total Baths | 4 |
Exterior Features
| Exterior Amenities | Play Area,Street Lights |
|---|---|
| Pool | No Pool |
| Fencing | Wood |
| Parking Features | Free,Public,Unassigned |
| Water Source | Public |
| Type of Parking | On Street |
| Land Use Code | R |
| Foundation Details | Other |
| Water View Y/N | No |
| Lot Size Acres | 0.12 |
| Lot Size Source | Assessor |
| Waterfront Y/N | No |
| Door Features | Double Entry |
| Land Assessed Value | 190100.00 |
| Navigable Water Y/N | No |
| Water Oriented Y/N | No |
Room Details
| Room | Dimensions | Level | Flooring | Details |
|---|---|---|---|---|
| Breakfast Room | Main | |||
| In-Law/auPair/Suite | Lower 1 | |||
| Kitchen | Main | |||
| Laundry | Lower 1 | |||
| Living Room | Main | |||
| Office | Upper 1 | |||
| Recreation Room | Lower 1 | |||
| Storage Room | Upper 1 |
Amenities
- Foreclosure
- Views
- Short Sale
- New Construction
- Adult 55+
- Lease To Own
- No HOA Fees
- Furnished
- Primary On Main
- Air Conditioning
- Seller Finance
- Green
- Fixer Upper
- Horse
- Golf
- Fireplace
- Deck
- Garage
- Basement
- Pool
Property vs Single Family Average in 20902
Price
Taxes
Year Built
 © BRIGHT, All Rights Reserved
