
Open House Sat, Aug 29th 2:00 PM - 4:00 PM - Views

Address
1426 Fallswood, Rockville, MD
Price
$ 989,000
Property Attributes
- MLS#MDMC2251238
- TypeSingle Family
- Listing Status ACTIVE
- CountyMONTGOMERY
- CityRockville
- NeighborhoodFallswood
- Zip20854
- StyleColonial
- Year Built1978
- Taxes$ 10059
- Price$ 989,000
- Bedrooms5
- Full Bathrooms3
- Half Bathrooms1
- Sqr Footage2217
- Lot Size0.24 Acres
Data Source:
Bright MLS
Property Description
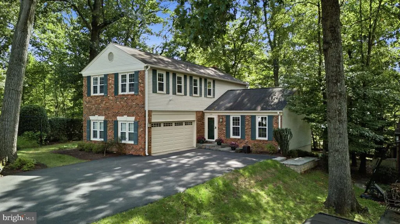
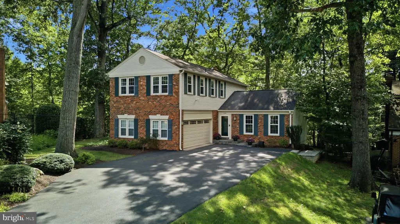
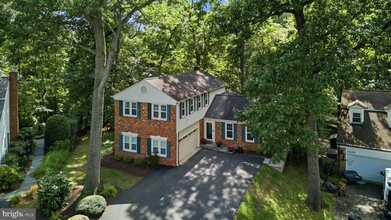
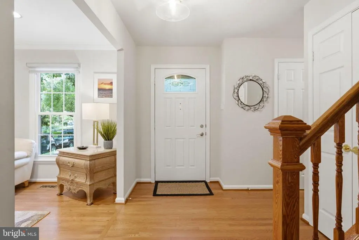
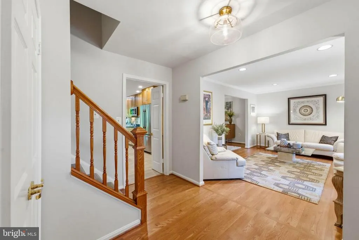
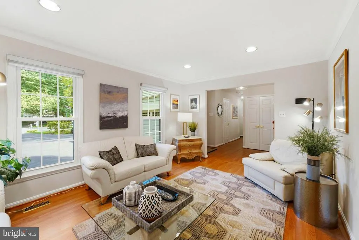
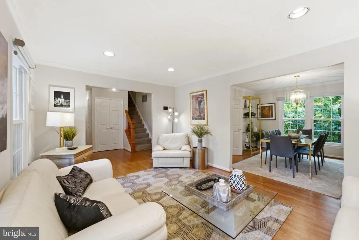
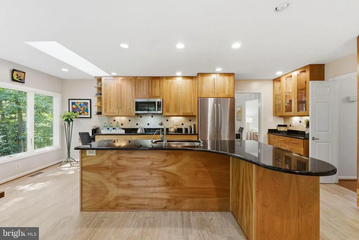
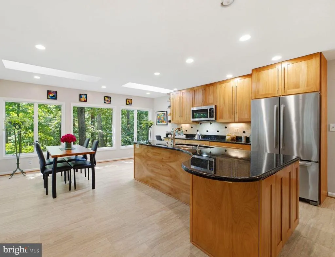
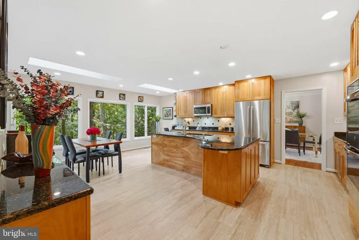
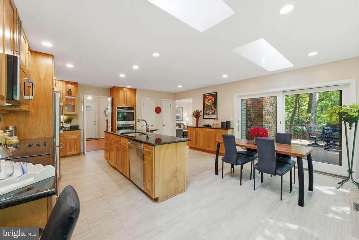
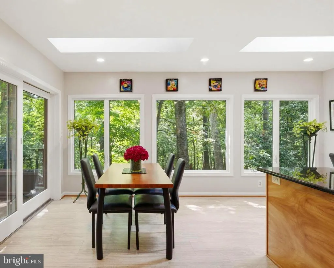
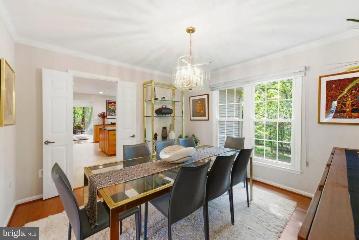
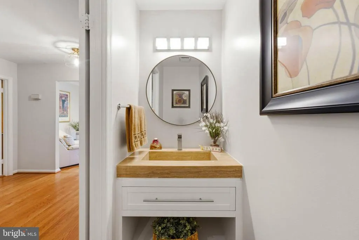
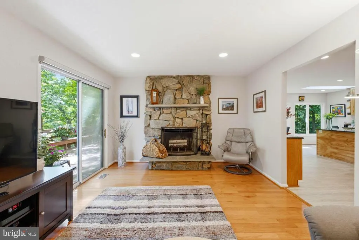
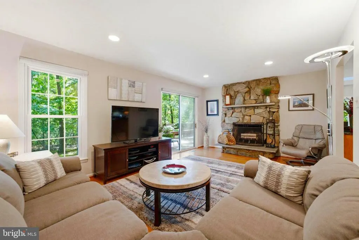
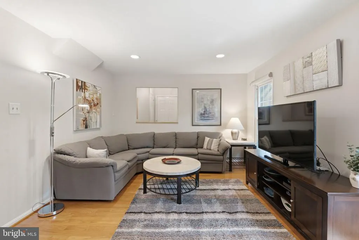
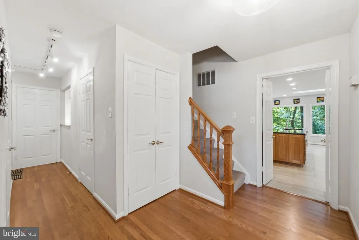
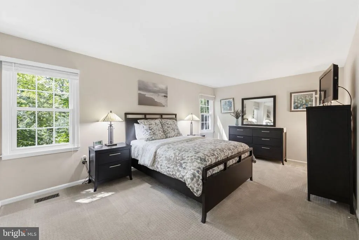
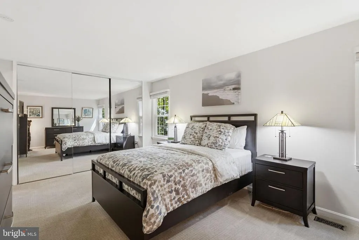
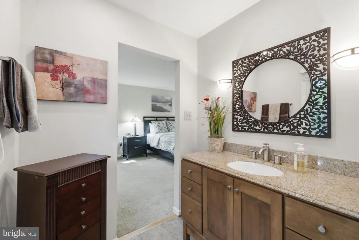
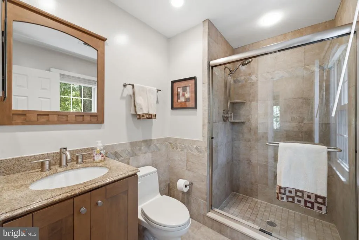
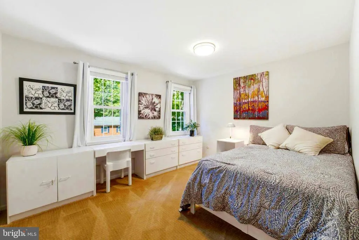
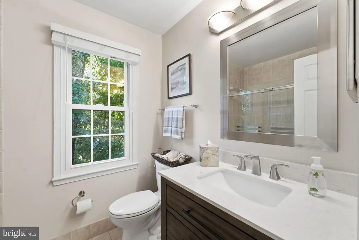
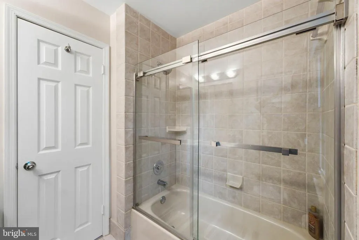
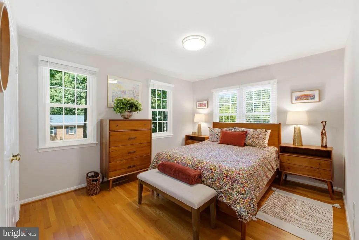
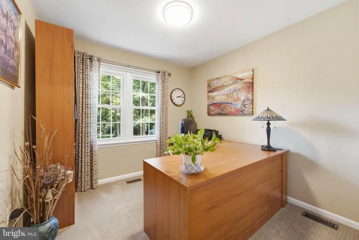
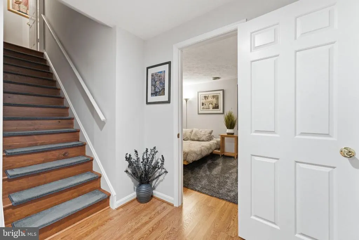
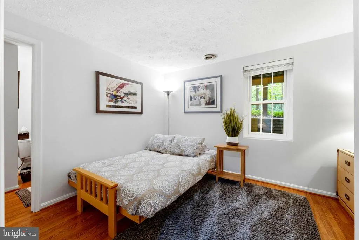
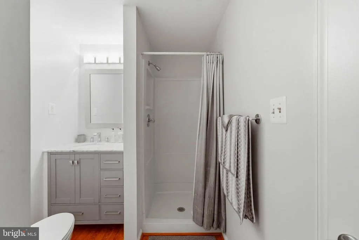
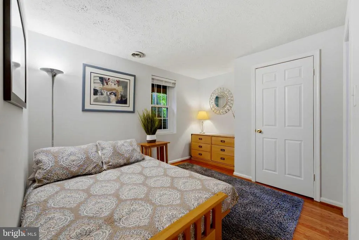
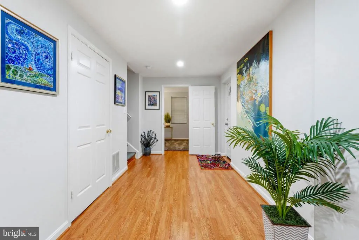
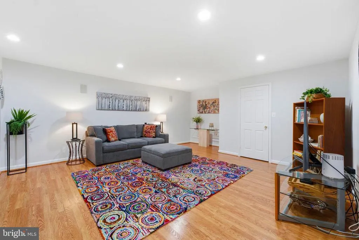
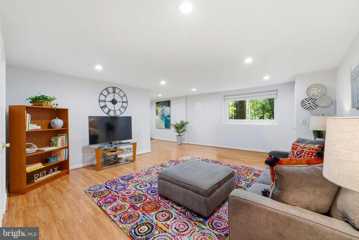
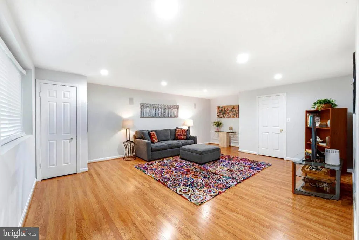
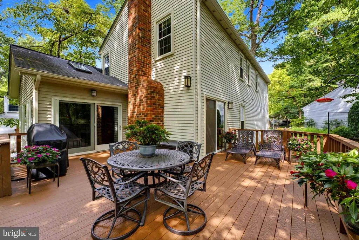
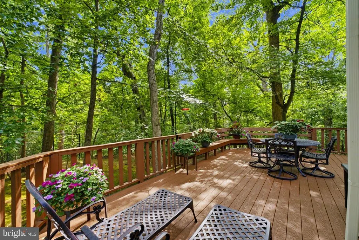
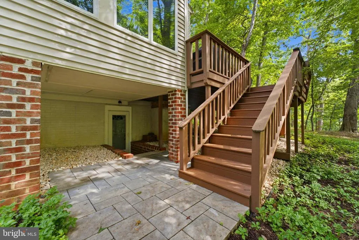
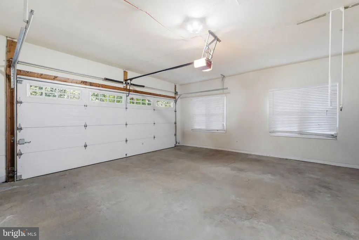
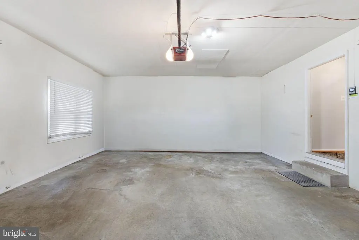
Beautifully remodeled 5 Bedroom Colonial Home backing to a serene parkland setting in Potomac Tucked away on a private cul-de-sac in Fallswood, this exceptional Colonial style home enjoys a peaceful, wooded setting where you and your family can relax on the wrap around deck with nature as its backdrop. The heart of the home is the beautifully remodeled kitchen, featuring floor-to-ceiling windows overlooking the trees and parkland. Two skylights add an abundance of natural light and a stunning sense of privacy indoors. With 5 bedrooms and 3 1/2 newly remodeled bathrooms, the home offers exceptional space and styling. The spacious primary suite features its own updated en-suite bathroom. The fully finished lower level provides additional living space and features a separate walkout door, creating excellent options for a recreation room, media room, guest suite, home office, or multigenerational living. A large 2 car garage with electric vehicle charging adds modern convenience and functionality. Enjoy the tranquility of a private cul-de-sac, the beauty of a park-side setting, and easy access to shopping, dining, recreation, and 270 along with other commuter routes. A rare opportunity to enjoy privacy, natural beauty, modern updates, and an enviable location in one remarkable home.
| Elementary School | Middle School | High School |
|---|---|---|
| Fallsmead Elementary School | Robert Frost Middle School | Thomas S. Wootton High School |
| Price History | |
|---|---|
| 8/27/2026 | Listed $989,000 |
General Features
| Living Area | 2217 |
|---|---|
| Sewer | Public Sewer |
| Heating | Heat Pump(s) |
| Cooling | Other |
| Possession | 31-60 Days CD,61-90 Days CD |
| Appliances | Built-In Microwave,Cooktop,Cooktop - Down Draft,Dishwasher,Disposal,Dryer,Oven - Self Cleaning,Oven/Range - Electric,Stainless Steel Appliances,Washer,Water Heater |
| Zoning | R150 |
| Garage Spaces | 2.00 |
| Patio/Porch Features | Deck(s),Wrap Around |
| Architectural Style | Colonial |
| Construction Materials | Frame |
| School District | MONTGOMERY COUNTY PUBLIC SCHOOLS |
| Year Built | 1978 |
| View | Panoramic,Park/Greenbelt,Trees/Woods |
| Levels | 3 |
| Tax Year | 2025 |
| Ownership | Fee Simple |
| Cool Fuel | Electric |
| Accessibility | None |
| County | MONTGOMERY |
| New Construction | No |
| Property Type | Residential |
| HOA | No |
| Subdivision Name | FALLSWOOD |
| Garage Y/N | Yes |
| Water Access Y/N | No |
| Other Structures | Above Grade |
| Transportation | Bus Stop less than 1 mile,Metro/Subway Station 1 to 3 miles |
| Full Baths | 3 |
| Status | ACTIVE |
| Directions | Fallsmead to right on Watts Branch to right on Fallswood Dr |
| City | ROCKVILLE |
| Senior Community Y/N | No |
| Lot Size Units | Square Feet |
| Lot Size Square Feet | 10515.00 |
| Tax Assessed Value | 746800.0 |
| Tax Annual Amount | 10059.0 |
| Home Warranty Y/N | No |
| Property Condition | Excellent |
| Structure Type | Detached |
| Condo/Coop Association fee Y/N | No |
| Bathrooms Count Main Level | 1.00 |
| Price Per Sq Ft Total AG | 446.1 |
| Acceptable Financing | Cash,Conventional,FHA,VA |
| Vacation Rental Y/N | No |
| Total SQFT | 3267 |
| Standard Status | Active |
| Year Built Source | Assessor |
| Legal Subdivision | FALLSWOOD |
| Tax Lot | 18 |
| Association Recreation Fee | No |
Interior Features
| Interior Amenities | Carpet,Dining Area,Family Room Off Kitchen,Kitchen - Gourmet,Kitchen - Table Space,Kitchen - Island,Pantry,Primary Bath(s),Recessed Lighting,Skylight(s),Upgraded Countertops,Window Treatments,Wood Fl |
|---|---|
| Heating Fuel | Electric |
| Basement | Connecting Stairway,Daylight,Full,Heated,Improved,Interior Access,Outside Entrance,Rear Entrance,Shelving,Walkout Level,Windows,Fully Finished |
| Flooring | Carpet,Ceramic Tile,Solid Hardwood,Wood,Hardwood |
| Total Fireplaces | 1 |
| Hot Water | Electric |
| Basement (Y/N) | Yes |
| Heating Y/N | Yes |
| Window Features | Skylights,Sliding |
| Fireplace Y/N | Yes |
| Above Grade Finished Area | 2217 |
| Half Baths | 1 |
| Central Air Y/N | No |
| Total Bedrooms | 5 |
| LivingAreaSource | Assessor |
| Laundry Type | Main Floor |
| Below Grade Unfin Area Units | Square Feet |
| Below Grade Unfin SQFT | 1050 |
| Below Grade Unfin SQFT Source | Assessor |
| Bedrooms Count All Lower Levels | 1 |
| Bedrooms Count All Upper Levels | 4 |
| Bedrooms Count Lower Level 1 | 1 |
| Bedrooms Count Upper Level 1 | 4 |
| Bathrooms Half Main Level | 1 |
| Bathrooms Full Upper Level 1 | 2 |
| Bathrooms Full Lower Level 1 | 1 |
| Bathrooms Full All Upper Levels | 2 |
| Bathrooms Full All Lower Levels | 1 |
| Bathrooms Count Upper Level 1 | 2.00 |
| Bathrooms Count Lower Level 1 | 1.00 |
| Bathrooms Count All Upper Levels | 2 |
| Bathrooms Count All Lower Levels | 1 |
| Above Grade Finished Area Source | Assessor |
| Above Grade Finished Area Unit Type | Square Feet |
| Total Baths | 4 |
Exterior Features
| Pool | No Pool |
|---|---|
| Parking Features | Electric Vehicle Charging Station(s) |
| Water Source | Public |
| Total Parking Spaces | 2 |
| Garage Features | Garage - Front Entry,Garage Door Opener,Inside Access,Oversized,Other |
| Type of Parking | Attached Garage |
| Land Use Code | R |
| Foundation Details | Active Radon Mitigation |
| Water View Y/N | No |
| Lot Size Acres | 0.24 |
| Lot Size Source | Assessor |
| Waterfront Y/N | No |
| Land Assessed Value | 417900.00 |
| Navigable Water Y/N | No |
| Water Oriented Y/N | No |
| # of Attached Garage Spaces | 2 |
Amenities
- Foreclosure
- Views
- Short Sale
- New Construction
- Adult 55+
- Lease To Own
- No HOA Fees
- Furnished
- Primary On Main
- Air Conditioning
- Seller Finance
- Green
- Fixer Upper
- Horse
- Golf
- Fireplace
- Deck
- Garage
- Basement
- Pool
Property vs Single Family Average in 20854
Price
Taxes
Year Built
Visits
 © BRIGHT, All Rights Reserved
