
Open House Sun, Aug 30th 2:00 PM - 4:00 PM - Primary on Main
Address
11208 Bybee Street, Silver Spring, MD
Price
$ 595,000
Property Attributes
- MLS#MDMC2251554
- TypeSingle Family
- Listing Status ACTIVE
- CountyMONTGOMERY
- CitySilver Spring
- NeighborhoodKemp Mill Estates
- Zip20902
- StyleSplit Foyer
- Year Built1957
- Taxes$ 7544
- Price$ 595,000
- Bedrooms3
- Full Bathrooms2
- Half Bathrooms0
- Sqr Footage1782
- Lot Size0.17 Acres
Data Source:
Bright MLS
Property Description
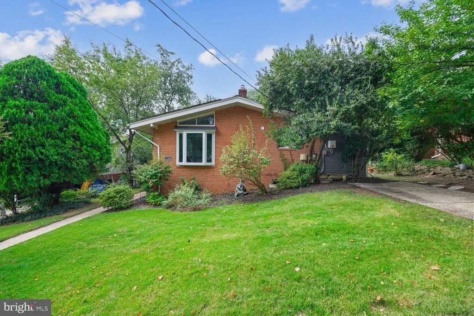
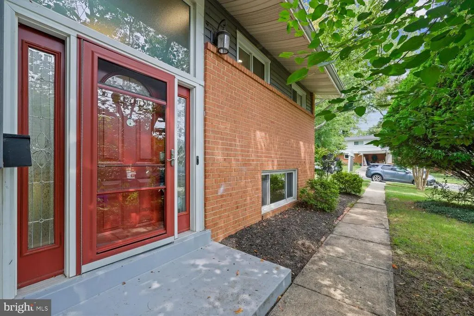
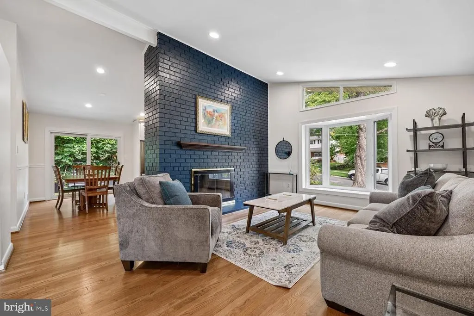
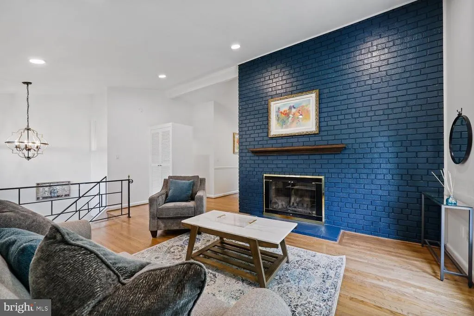
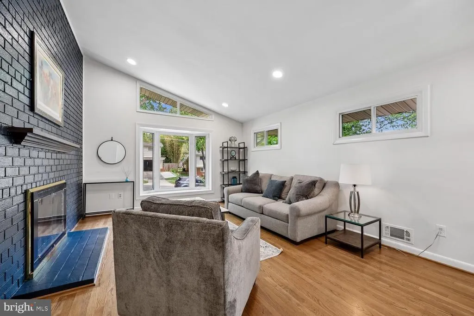
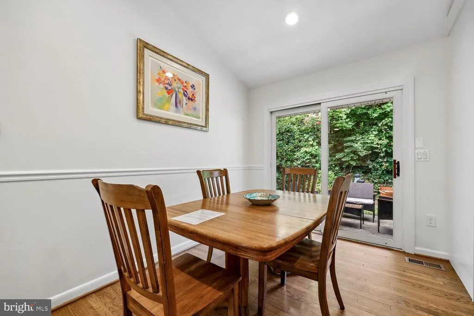
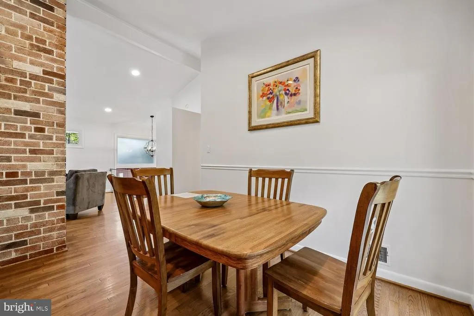
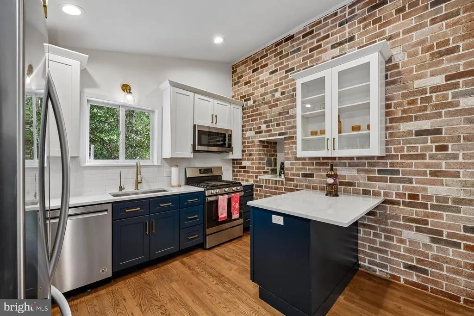
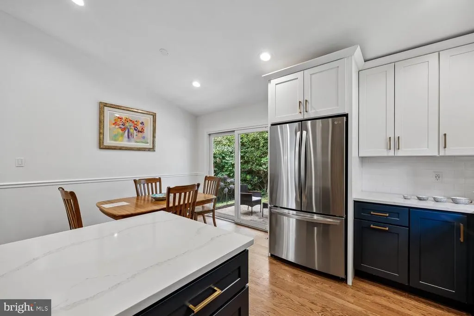
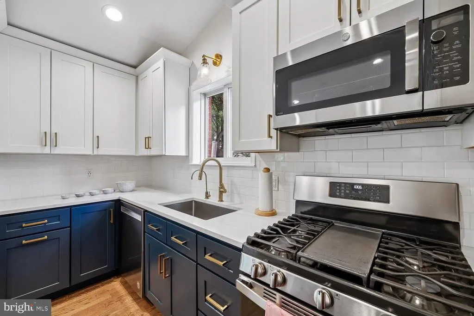
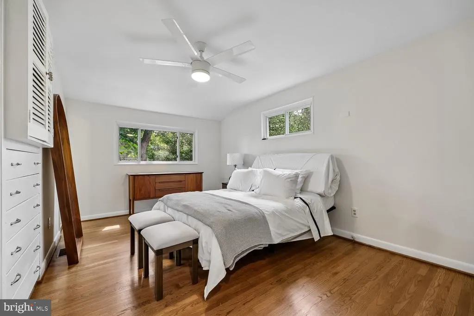
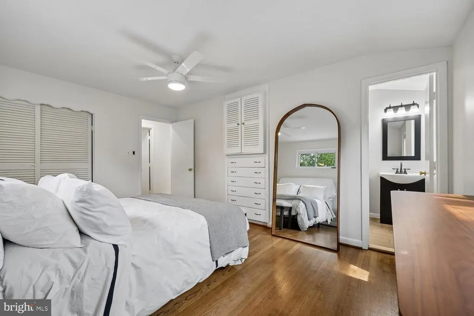
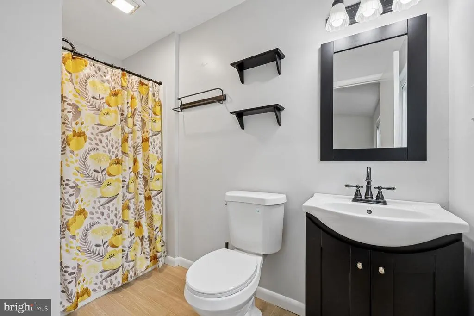
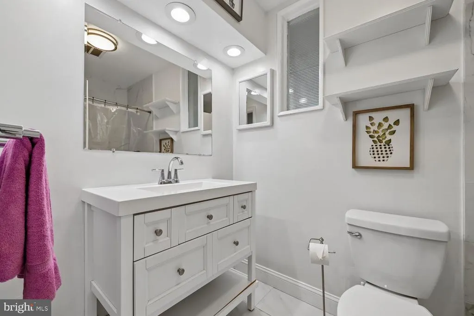
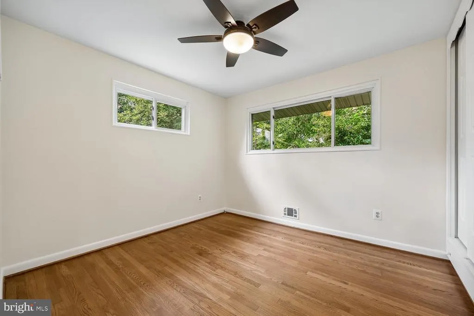
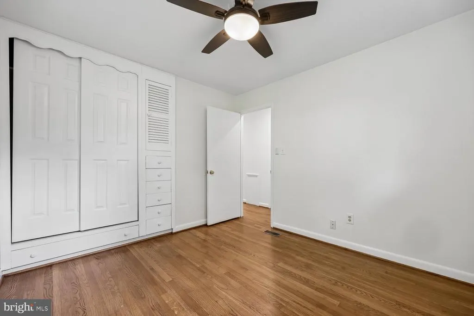
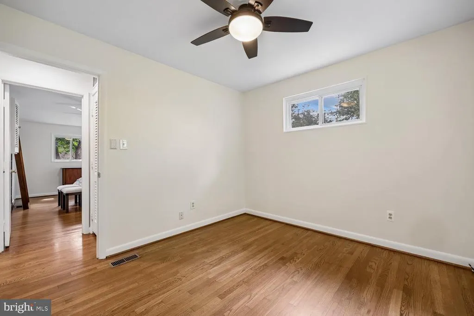
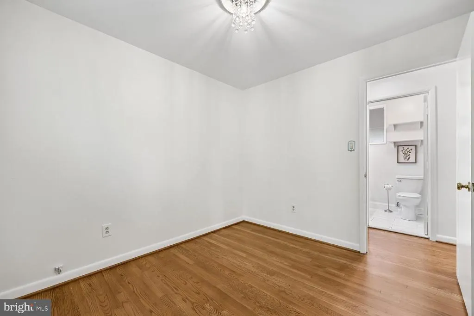
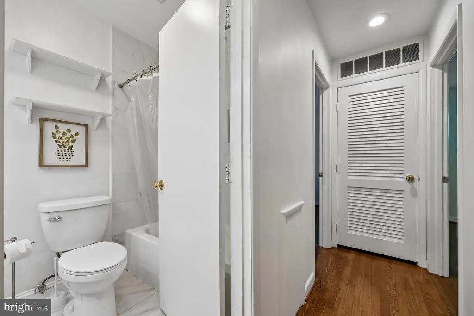
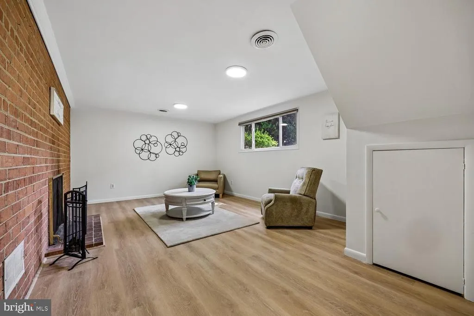
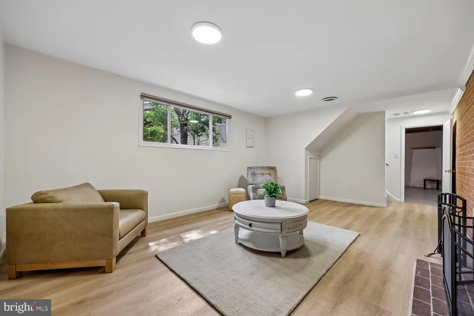
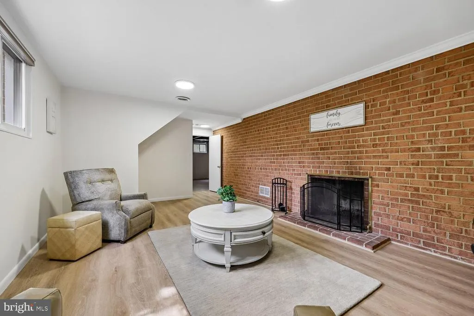
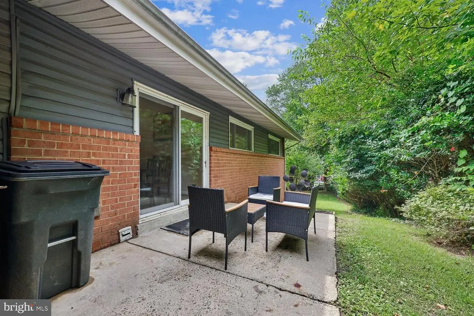
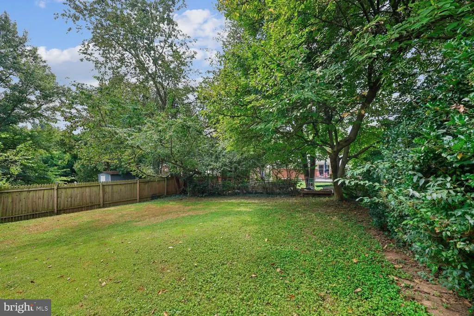
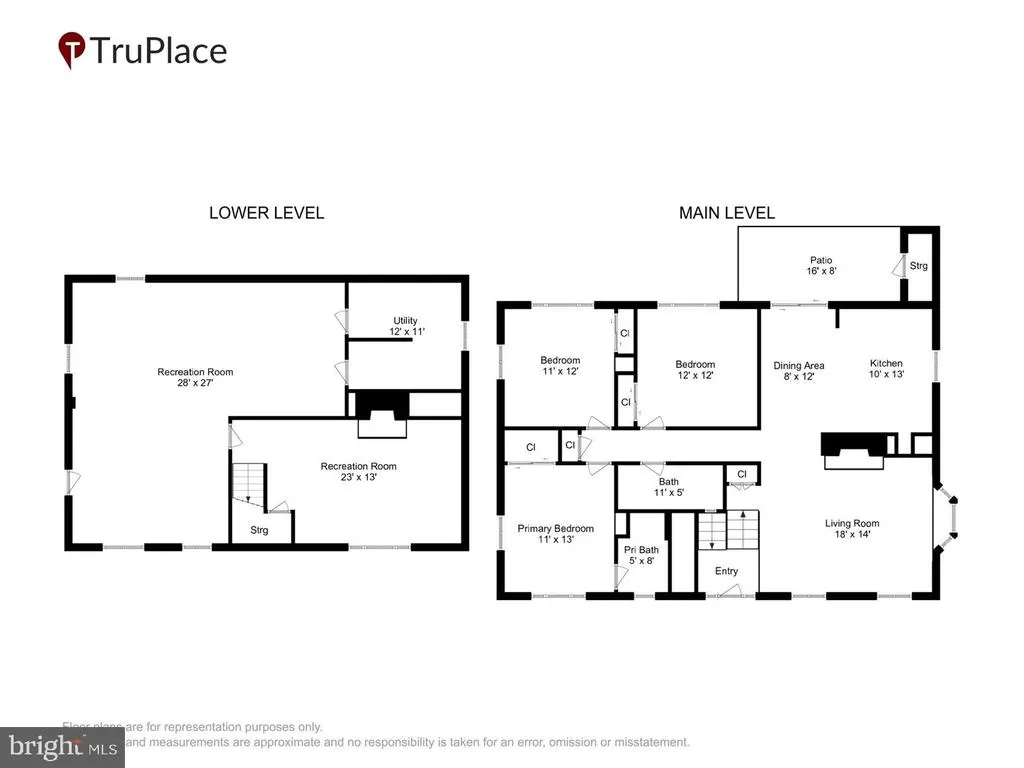
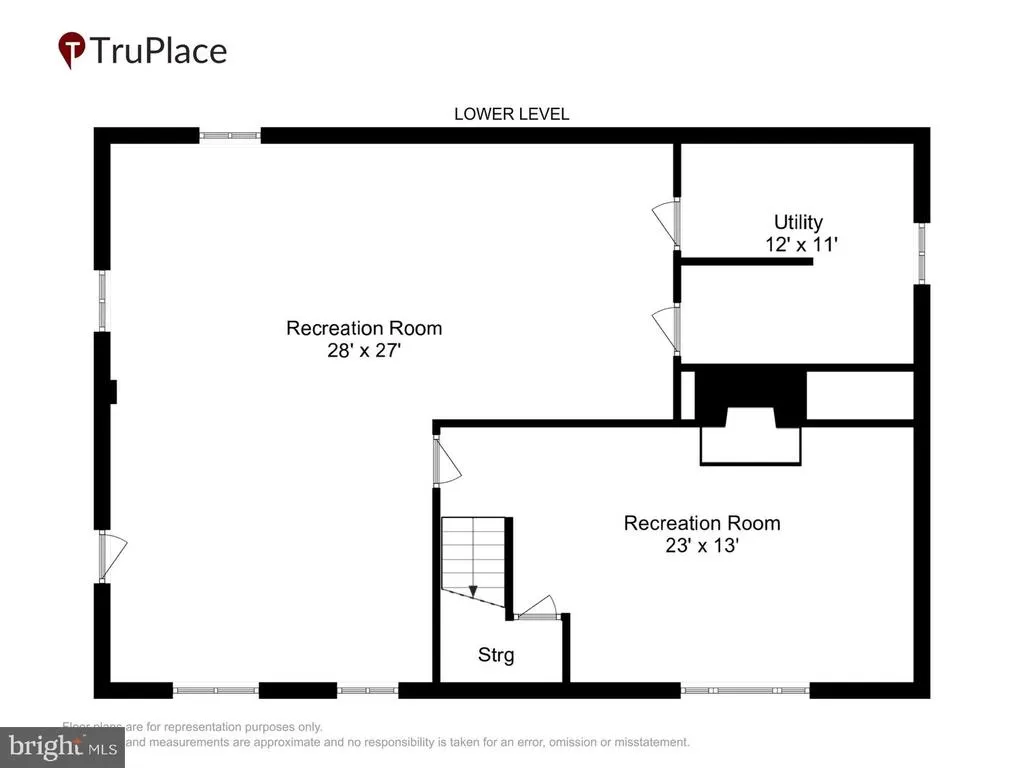
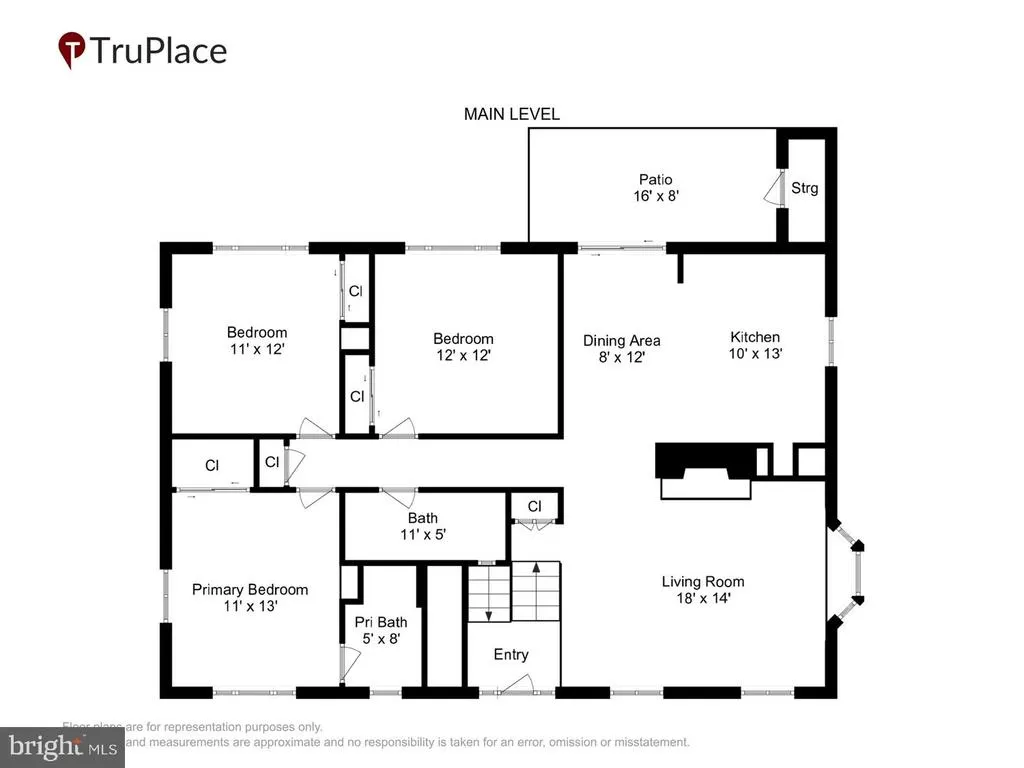
This home has been thoughtfully updated and is truly move in ready. Hardwood flooring flows through the main living spaces, giving the home a warm, finished look, while exposed brick walls add character. A fireplace in the living room and another in the lower level rec room bring extra charm and are ready to use once the weather turns cool. The kitchen has been fully renovated with quartz countertops, stainless steel appliances, and plenty of cabinet space, including pullout drawers that make good use of every inch. The bathrooms have also been renovated, and one of the bedrooms includes an en-suite bathroom for added privacy. Updated windows, updated lighting, and recessed lighting run throughout the home, and a bay window in the living room brings in nice natural light. The finished basement offers valuable additional living space, with updated flooring, and can work as a small gym, or media room, whatever fits your needs. Storage is plentiful throughout, so keeping things organized is easy. Outside, the home has nice curb appeal, along with a patio and backyard that offer a great space for entertaining, gardening, or simply relaxing. The location is convenient too, close to schools, shopping, and the amenities that make useful life easier. This is a home where the work has already been done. All that's left is to move in.
| Price History | |
|---|---|
| 8/21/2026 | Listed $595,000 |
General Features
| Living Area | 1782 |
|---|---|
| Sewer | Public Sewer |
| Heating | Central |
| Cooling | Central A/C |
| Possession | Immediate |
| Zoning | R60 |
| Architectural Style | Split Foyer |
| Construction Materials | Brick |
| School District | MONTGOMERY COUNTY PUBLIC SCHOOLS |
| Year Built | 1957 |
| Levels | 2 |
| Tax Year | 2025 |
| Ownership | Fee Simple |
| Cool Fuel | Electric |
| Accessibility | None |
| County | MONTGOMERY |
| New Construction | No |
| Property Type | Residential |
| HOA | No |
| Subdivision Name | KEMP MILL ESTATES |
| Garage Y/N | No |
| Water Access Y/N | No |
| Other Structures | Above Grade,Below Grade |
| Full Baths | 2 |
| Status | ACTIVE |
| Directions | GPS |
| City | SILVER SPRING |
| Senior Community Y/N | No |
| Lot Size Units | Square Feet |
| Lot Size Square Feet | 7194.00 |
| Tax Assessed Value | 549000.0 |
| Tax Annual Amount | 7544.0 |
| Home Warranty Y/N | No |
| Structure Type | Detached |
| Condo/Coop Association fee Y/N | No |
| Bathrooms Full Main Level | 2 |
| Bathrooms Count Main Level | 2.00 |
| Price Per Sq Ft Total AG | 503.38 |
| Acceptable Financing | Cash,Conventional,FHA,VA |
| Historic Y/N | No |
| Lease Considered Y/N | No |
| Vacation Rental Y/N | No |
| Virtual Tour | https://mls.truplace.com/property/3953/146228/ |
| Total SQFT | 1782 |
| Standard Status | Active |
| Year Built Source | Assessor |
| Legal Subdivision | KEMP MILL ESTATES |
| Tax Lot | 14 |
| Association Recreation Fee | No |
Interior Features
| Interior Amenities | Wood Floors |
|---|---|
| Heating Fuel | Natural Gas |
| Basement | Full |
| Total Fireplaces | 2 |
| Hot Water | Natural Gas |
| Basement (Y/N) | Yes |
| Heating Y/N | Yes |
| Fireplace Y/N | Yes |
| Above Grade Finished Area | 1182 |
| Central Air Y/N | Yes |
| Total Bedrooms | 3 |
| Below Grade Finished Area | 600 |
| Room Type | Living Room,Dining Room,Primary Bedroom,Bedroom 2,Kitchen,Bedroom 1,Laundry,Recreation Room,Storage Room,Bathroom 1,Primary Bathroom |
| Main Level Bedrooms | 3 |
| Below Grade Finished Area Unit Type | Square Feet |
| LivingAreaSource | Assessor |
| Below Grade Unfin Area Units | Square Feet |
| Below Grade Unfin SQFT Source | Assessor |
| Below Grade Finished Area Source | Assessor |
| Above Grade Finished Area Source | Assessor |
| Above Grade Finished Area Unit Type | Square Feet |
| Total Baths | 2 |
Exterior Features
| Pool | No Pool |
|---|---|
| Water Source | Public |
| Type of Parking | Driveway |
| Land Use Code | R |
| Foundation Details | Block |
| Water View Y/N | No |
| Lot Size Acres | 0.17 |
| Lot Size Source | Assessor |
| Waterfront Y/N | No |
| Horse Y/N | No |
| Land Assessed Value | 214000.00 |
| Navigable Water Y/N | No |
| Water Oriented Y/N | No |
Room Details
| Room | Dimensions | Level | Flooring | Details |
|---|---|---|---|---|
| Bathroom 1 | Main | |||
| Bedroom 1 | Main | |||
| Bedroom 2 | Main | |||
| Dining Room | Main | |||
| Kitchen | Main | |||
| Laundry | Lower 1 | |||
| Living Room | Main | |||
| Primary Bathroom | Main | |||
| Primary Bedroom | Main | |||
| Recreation Room | Lower 1 | |||
| Storage Room | Lower 1 |
Amenities
- Foreclosure
- Views
- Short Sale
- New Construction
- Adult 55+
- Lease To Own
- No HOA Fees
- Furnished
- Primary On Main
- Air Conditioning
- Seller Finance
- Green
- Fixer Upper
- Horse
- Golf
- Fireplace
- Deck
- Garage
- Basement
- Pool
Property vs Single Family Average in 20902
Price
Taxes
Year Built
 © BRIGHT, All Rights Reserved
