
Open House Sat, Aug 29th 12:00 PM - 2:00 PM

Address
4201 E Gelding Lane, Olney, MD
Price
$ 719,900
Property Attributes
- MLS#MDMC2252190
- TypeSingle Family
- Listing Status ACTIVE
- CountyMONTGOMERY
- CityOlney
- NeighborhoodOlney Square
- Zip20832
- StyleColonial
- Year Built1972
- Taxes$ 6736
- Price$ 719,900
- Bedrooms4
- Full Bathrooms2
- Half Bathrooms1
- Sqr Footage1903
- Lot Size0.41 Acres
Data Source:
Bright MLS
Property Description
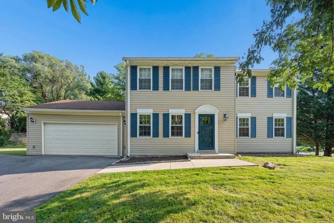
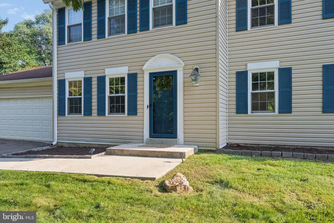
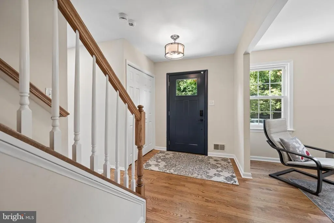
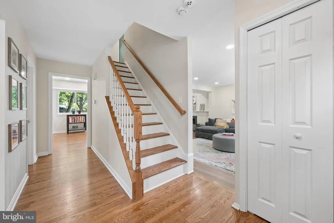
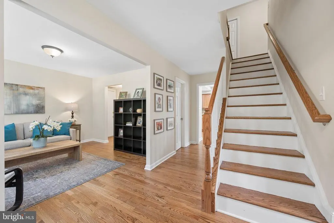
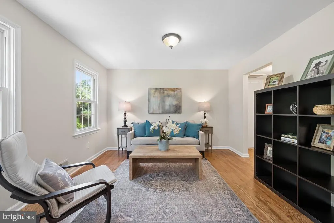
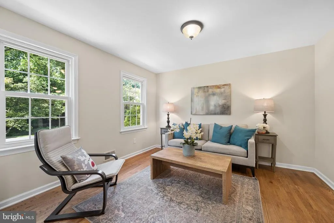
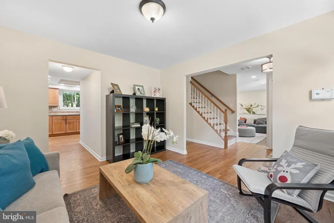
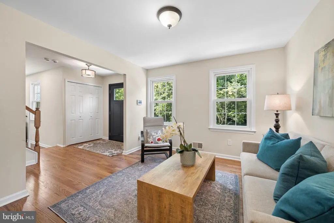
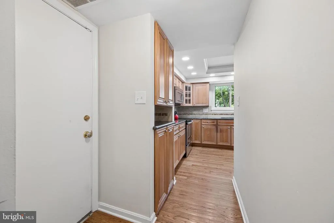
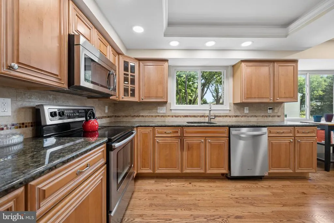
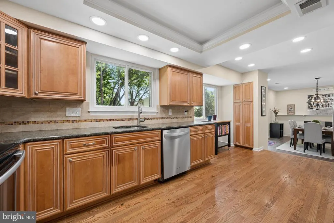
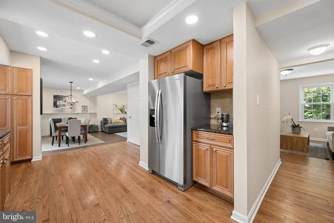
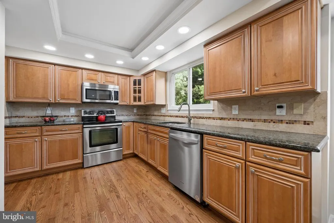
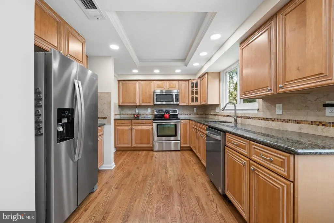
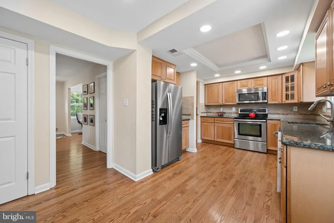
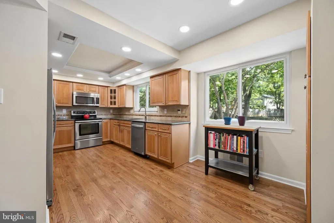
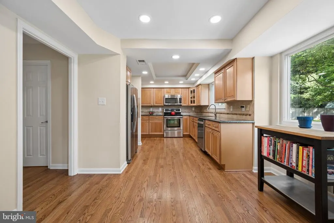
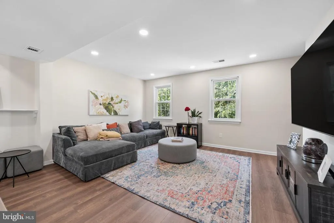
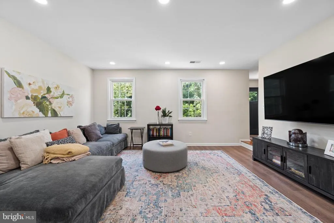
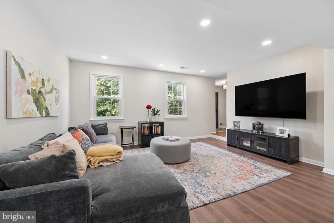
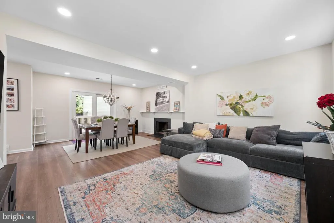
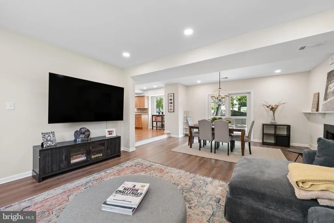
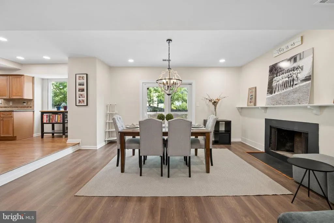
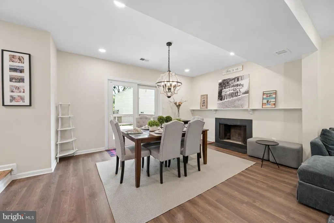
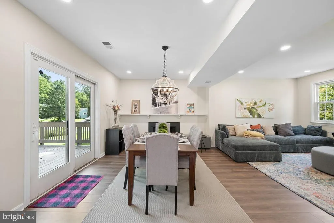
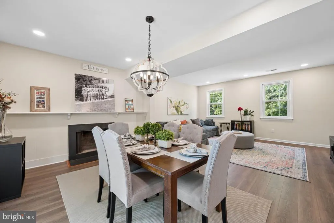
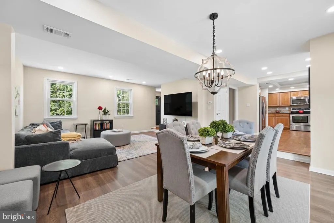
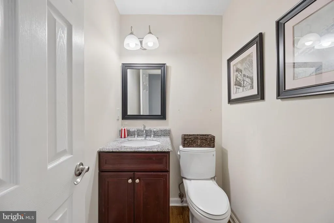
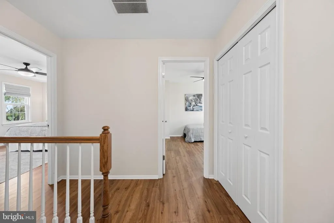
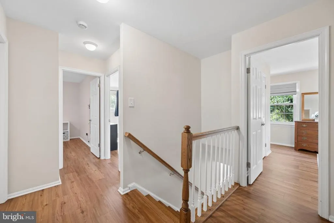
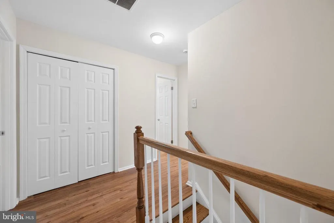
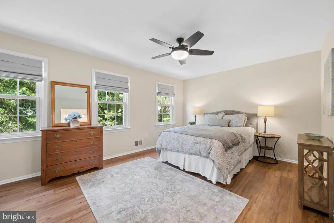
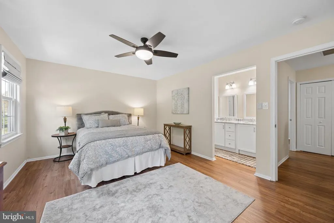
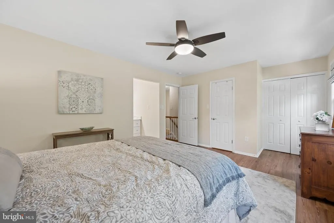
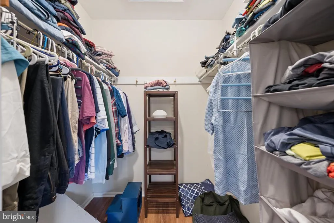
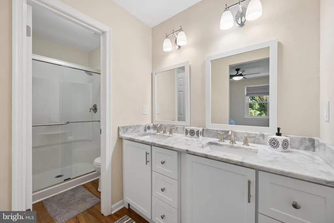
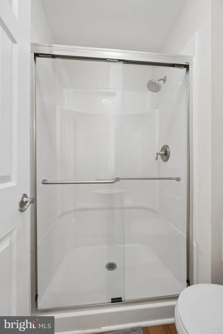
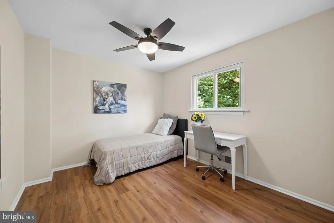
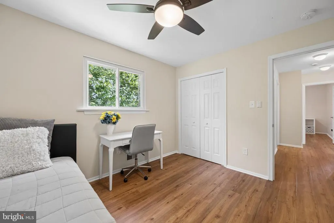
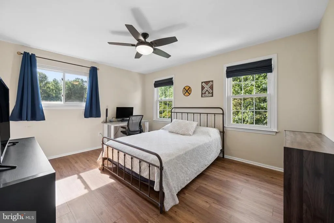
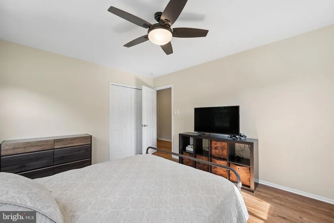
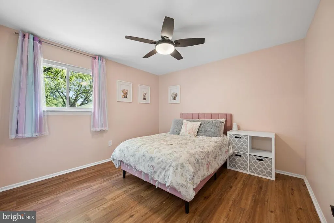
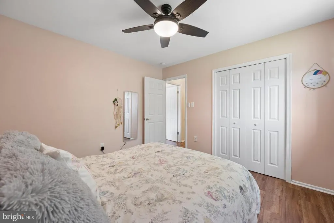
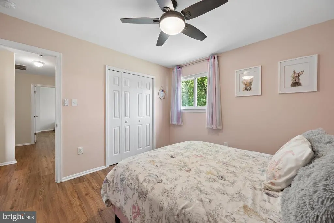
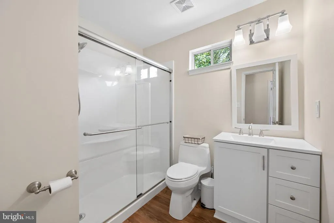
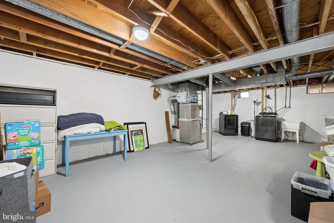
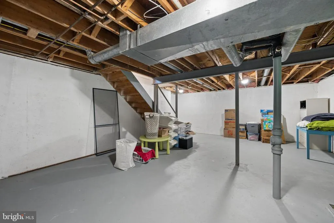
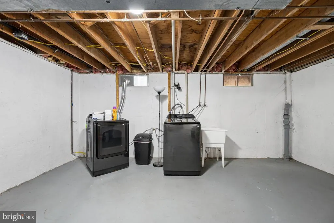
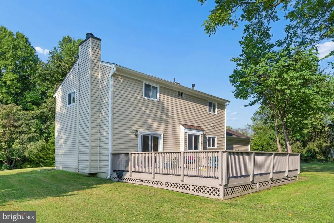
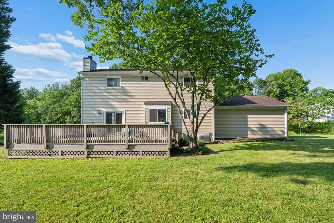
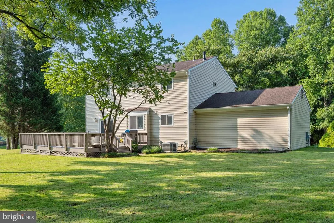
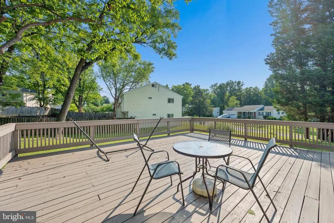
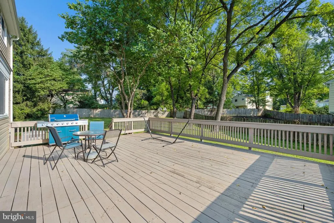
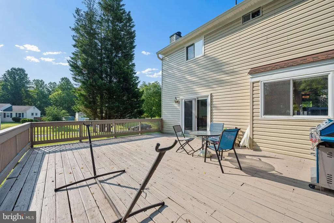
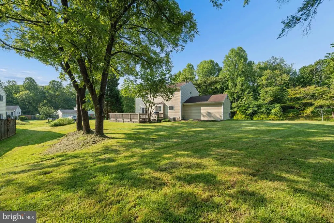
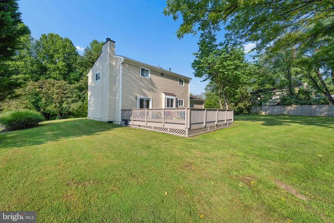
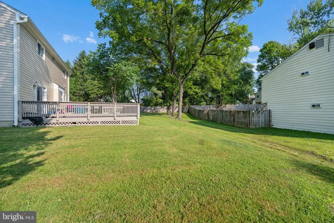
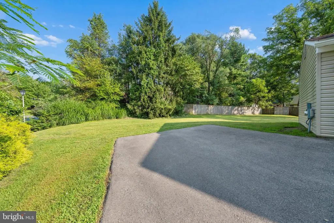
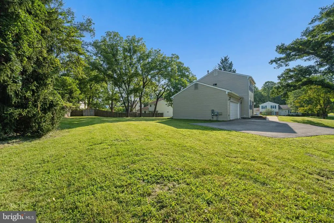
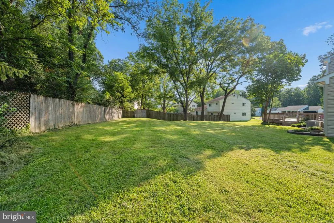
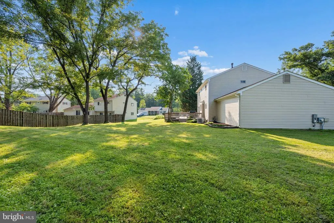
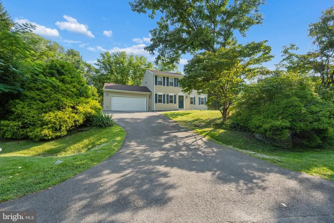
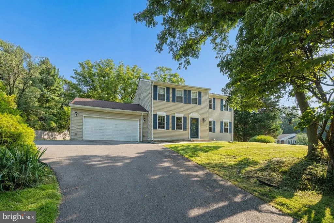
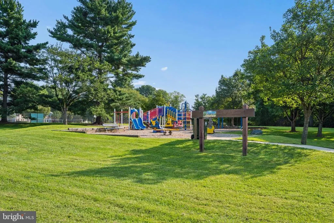
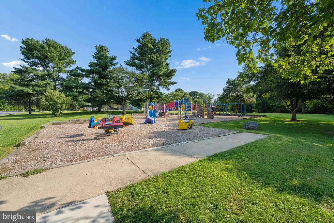
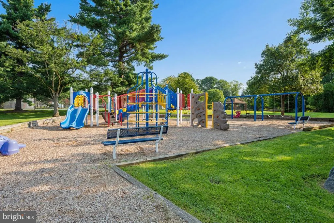
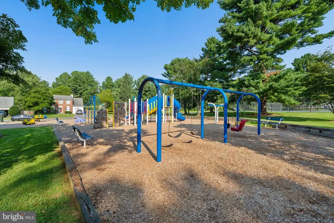
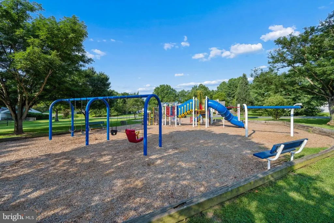
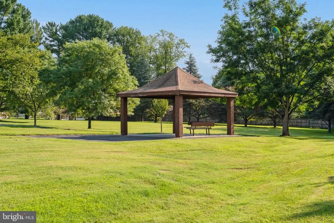
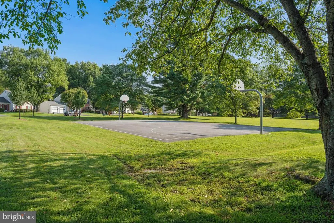
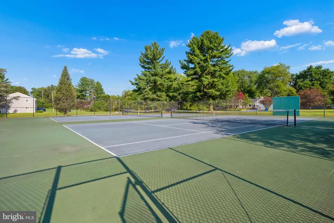
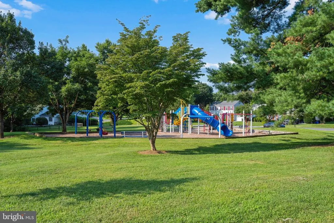
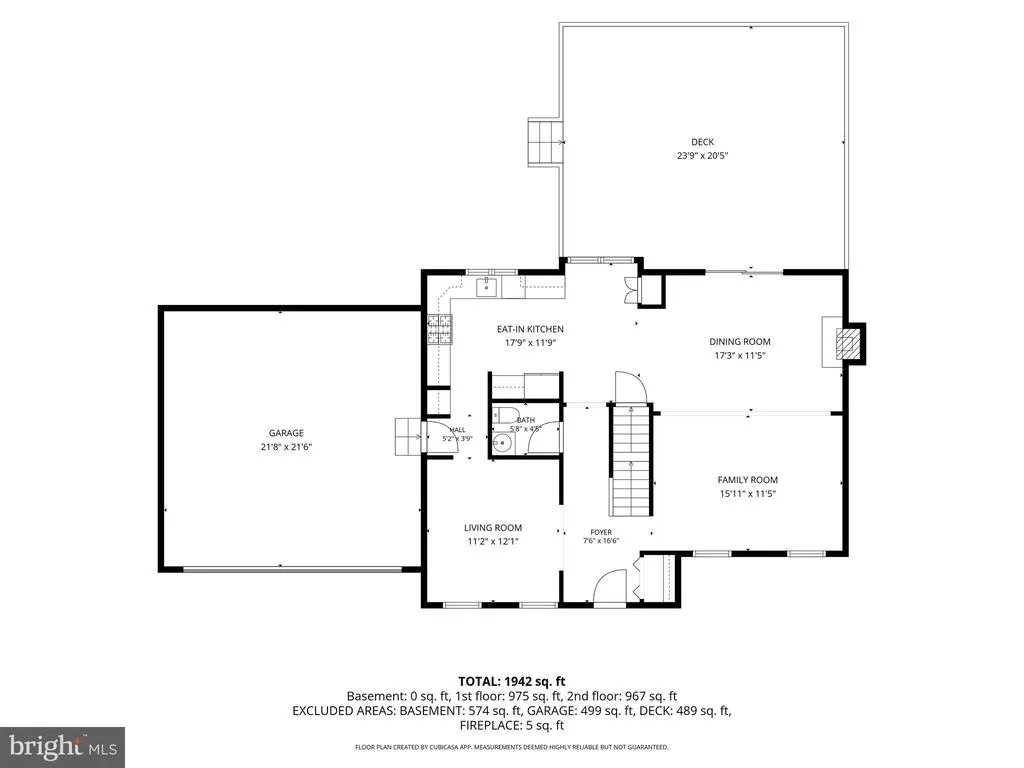
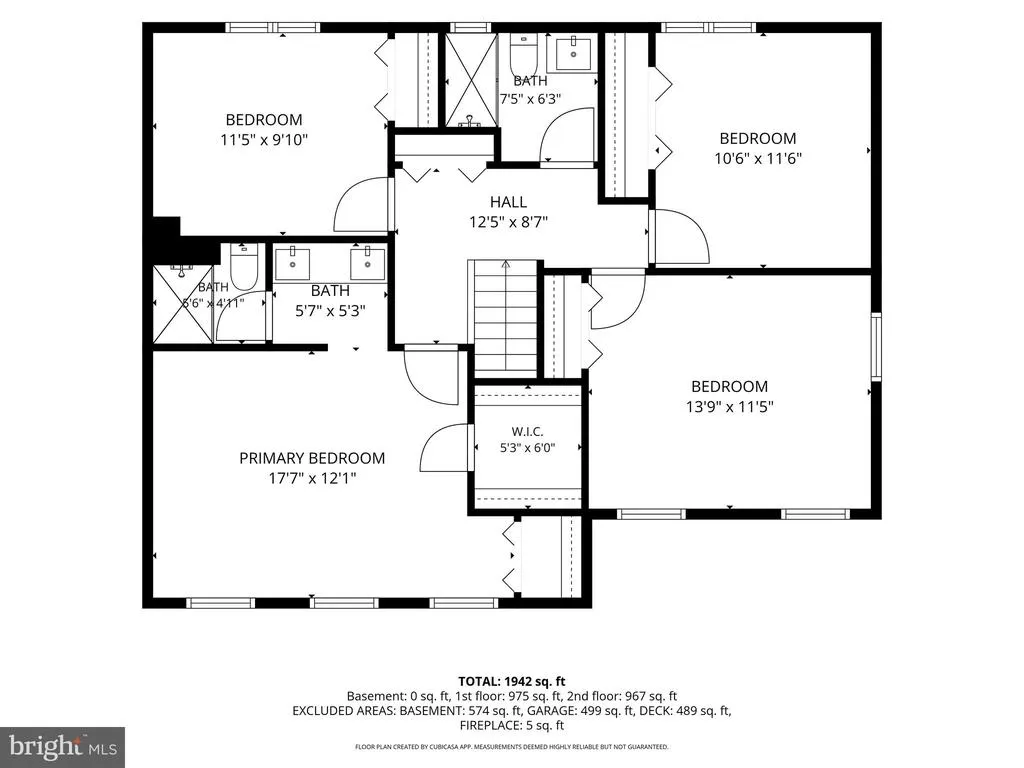
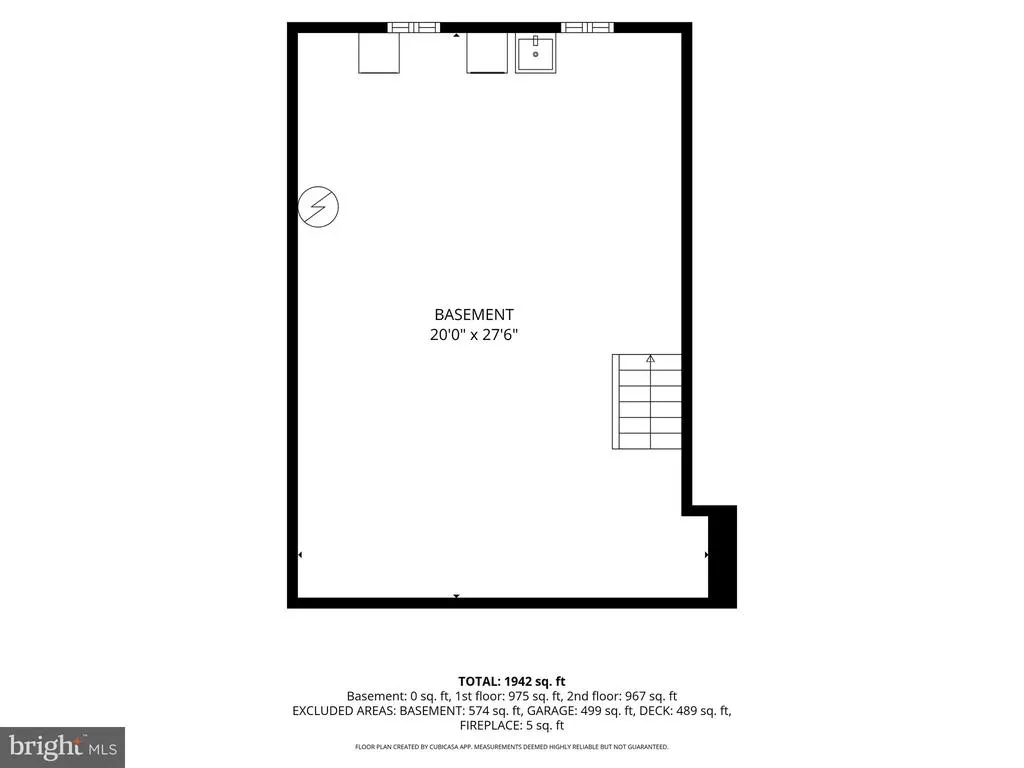
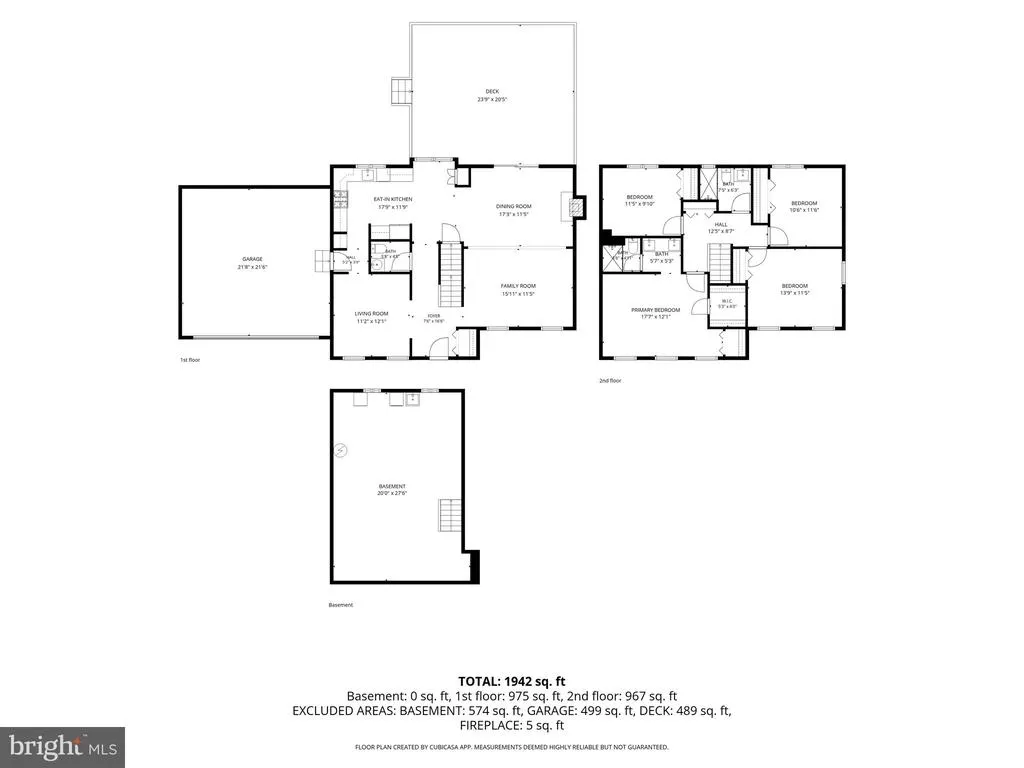
Classic three-story colonial in the heart of sought-after Olney Squarewhere thoughtful updates and an inviting open layout create a home that feels both fresh and welcoming. Offering approximately 2,850 square feet across three levels, four spacious bedrooms, 2.5 baths, a two-car garage, and a generous 0.41-acre lot, this residence is move-in ready and full of everyday comfort. The main level centers on a bright open floor plan. The dining room and family room flow together with new luxury vinyl plank flooring, recessed lighting, and a cozy fireplace, then open seamlessly into the updated kitchen featuring wood floors, new cabinetry, granite countertops, and stainless steel appliances. An office/hobby room and powder room complete this versatile main floor. Upstairs, luxury vinyl plank flooring continues throughout. The primary suite offers a walk-in closet plus a second closet and a private en-suite bath with double vanity and shower. Three additional bedrooms and a full hall bath provide plenty of space for family or guests. The lower level adds flexible space ideal for recreation, storage, or future finishing. Step outside to a spacious wood deckperfect for private entertainingjust steps from the level backyard, ready for play, gardening, or quiet evenings. Major systems have been updated, including the roof, windows, siding, HVAC, and a complete electrical replacement throughout the home. Located just steps from Olney Square Park and close to shopping, restaurants, top-rated schools, and major routes including the ICC, this updated colonial delivers the ideal blend of modern comfort and convenient location.
| Elementary School | Middle School | High School |
|---|---|---|
| Belmont Elementary School | Rosa M. Parks Middle School | Sherwood High School |
| Price History | |
|---|---|
| 8/25/2026 | Listed $719,900 |
General Features
| Living Area | 1903 |
|---|---|
| Sewer | Public Sewer |
| Heating | Central |
| Cooling | Central A/C |
| Possession | Settlement |
| Roof | Composite |
| Appliances | Dishwasher,Disposal,Dryer,Dryer - Gas,Exhaust Fan,Microwave,Oven - Single,Oven/Range - Gas,Refrigerator,Stainless Steel Appliances,Washer,Water Heater |
| Zoning | R200 |
| Garage Spaces | 2.00 |
| Architectural Style | Colonial |
| Construction Materials | Frame |
| School District | MONTGOMERY COUNTY PUBLIC SCHOOLS |
| Year Built | 1972 |
| Electric | 220 Volts |
| Levels | 3 |
| Tax Year | 2026 |
| Ownership | Fee Simple |
| Cool Fuel | Electric |
| Accessibility | None |
| County | MONTGOMERY |
| New Construction | No |
| Property Type | Residential |
| HOA | No |
| Subdivision Name | OLNEY SQUARE |
| Garage Y/N | Yes |
| Water Access Y/N | No |
| Other Structures | Above Grade,Below Grade |
| Total Rooms | 13 |
| Full Baths | 2 |
| Status | ACTIVE |
| Directions | Bowie Mill Road - Right onto Gelding Lane - House is on the left #4201 |
| City | OLNEY |
| Disclosures | Lead Based Paint - Federal,Lead Based Paint - State,Prop Disclaimer |
| Senior Community Y/N | No |
| Lot Size Units | Square Feet |
| Lot Size Square Feet | 17812.00 |
| Tax Assessed Value | 560500.0 |
| Tax Annual Amount | 6736.0 |
| Home Warranty Y/N | No |
| Property Condition | Very Good |
| Structure Type | Detached |
| Condo/Coop Association fee Y/N | No |
| Bathrooms Count Main Level | 1.00 |
| Price Per Sq Ft Total AG | 378.3 |
| Acceptable Financing | Cash,Conventional,FHA,VA |
| Historic Y/N | No |
| Lease Considered Y/N | No |
| Vacation Rental Y/N | No |
| Virtual Tour | https://site.instashootllc.com/4201-Gelding-Ln/idx |
| Total SQFT | 2851 |
| Standard Status | Active |
| Year Built Source | Assessor |
| Legal Subdivision | OLNEY SQUARE |
| Tax Lot | 11 |
| Association Recreation Fee | No |
Interior Features
| Interior Amenities | Bathroom - Walk-In Shower,Breakfast Area,Ceiling Fan(s),Family Room Off Kitchen,Floor Plan - Open,Formal/Separate Dining Room,Kitchen - Eat-In,Primary Bath(s),Recessed Lighting,Upgraded Countertops,W |
|---|---|
| Heating Fuel | Natural Gas |
| Basement | Partial,Unfinished |
| Flooring | Hardwood,Laminate Plank |
| Total Fireplaces | 1 |
| Hot Water | Electric |
| Basement (Y/N) | Yes |
| Heating Y/N | Yes |
| Fireplace Y/N | Yes |
| Above Grade Finished Area | 1903 |
| Half Baths | 1 |
| Central Air Y/N | Yes |
| Total Bedrooms | 4 |
| Room Type | Living Room,Dining Room,Primary Bedroom,Bedroom 2,Bedroom 3,Bedroom 4,Kitchen,Family Room,Foyer,Bathroom 2,Primary Bathroom,Half Bath |
| Below Grade Finished Area Unit Type | Square Feet |
| LivingAreaSource | Assessor |
| Laundry Type | Basement |
| Below Grade Unfin Area Units | Square Feet |
| Below Grade Unfin SQFT | 948 |
| Bedrooms Count All Upper Levels | 4 |
| Bedrooms Count Upper Level 1 | 4 |
| Bathrooms Half Main Level | 1 |
| Bathrooms Full Upper Level 1 | 2 |
| Bathrooms Full All Upper Levels | 2 |
| Bathrooms Count Upper Level 1 | 2.00 |
| Bathrooms Count All Upper Levels | 2 |
| Above Grade Finished Area Source | Assessor |
| Above Grade Finished Area Unit Type | Square Feet |
| Total Baths | 3 |
Exterior Features
| Exterior Amenities | Gutter System |
|---|---|
| Pool | No Pool |
| Parking Features | Asphalt Driveway,Paved Driveway |
| Lot Features | Corner,Level,Rear Yard |
| Water Source | Public |
| Total Parking Spaces | 4 |
| Garage Features | Garage - Front Entry |
| Type of Parking | Attached Garage,Driveway |
| Land Use Code | R |
| Foundation Details | Concrete Perimeter |
| Spa | No |
| Water View Y/N | No |
| Lot Size Acres | 0.41 |
| Lot Size Source | Assessor |
| Waterfront Y/N | No |
| Horse Y/N | No |
| Land Assessed Value | 299000.00 |
| Navigable Water Y/N | No |
| Water Oriented Y/N | No |
| # of Attached Garage Spaces | 2 |
Room Details
| Room | Dimensions | Level | Flooring | Details |
|---|---|---|---|---|
| Bathroom 2 | Upper 1 | Bathroom - Tub Shower | ||
| Bedroom 2 | Upper 1 | Ceiling Fan(s),Flooring - Laminate Plank | ||
| Bedroom 3 | Upper 1 | Ceiling Fan(s),Flooring - Laminate Plank | ||
| Bedroom 4 | Upper 1 | Ceiling Fan(s),Flooring - Laminate Plank | ||
| Dining Room | Main | Fireplace - Wood Burning,Flooring - Laminate Plank | ||
| Family Room | Main | Flooring - Laminate Plank,Lighting - Recessed | ||
| Foyer | Main | Flooring - Engineered Wood | ||
| Half Bath | Main | |||
| Kitchen | Main | Breakfast Nook,Countertop(s) - Granite,Flooring - Ceramic Tile,Lighting - Recessed | ||
| Living Room | Main | Flooring - Engineered Wood | ||
| Primary Bathroom | Upper 1 | Bathroom - Walk-In Shower,Double Sink | ||
| Primary Bedroom | Upper 1 | Flooring - Laminate Plank,Ceiling Fan(s),Attached Bathroom,Walk-In Closet(s) |
Amenities
- Foreclosure
- Views
- Short Sale
- New Construction
- Adult 55+
- Lease To Own
- No HOA Fees
- Furnished
- Primary On Main
- Air Conditioning
- Seller Finance
- Green
- Fixer Upper
- Horse
- Golf
- Fireplace
- Deck
- Garage
- Basement
- Pool
Property vs Single Family Average in 20832
Price
Taxes
Year Built
Visits
 © BRIGHT, All Rights Reserved
