
Open House Sat, Aug 29th 11:00 AM - 1:00 PM - Views - Eco Friendly
Address
213 Piping Rock Drive, Silver Spring, MD
Price
$ 699,999
Property Attributes
- MLS#MDMC2252688
- TypeSingle Family
- Listing Status ACTIVE
- CountyMONTGOMERY
- CitySilver Spring
- NeighborhoodOld Salem Village
- Zip20905
- StyleColonial
- Year Built1951
- Taxes$ 5397
- Price$ 699,999
- Bedrooms4
- Full Bathrooms3
- Half Bathrooms0
- Sqr Footage2910
- Lot Size0.24 Acres
Data Source:
Bright MLS
Property Description
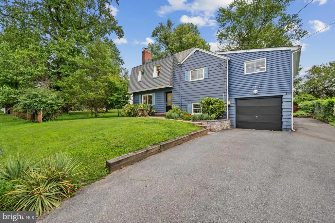
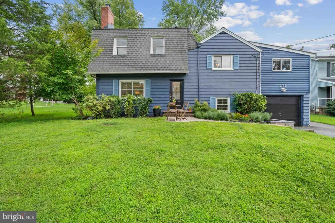
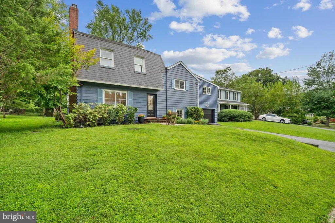
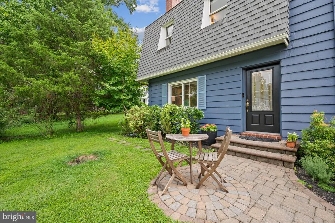
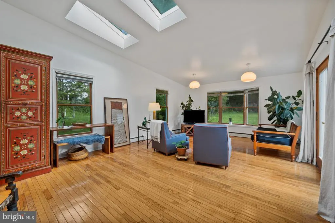
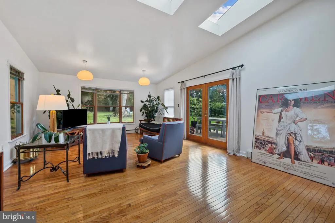
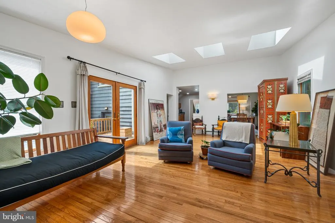
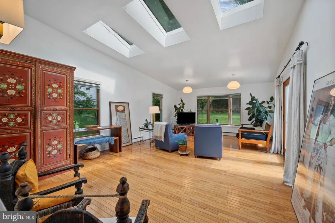
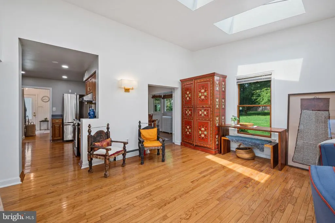
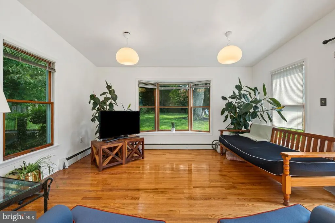
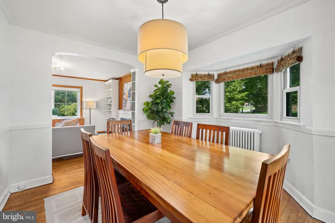
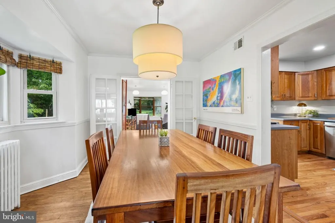
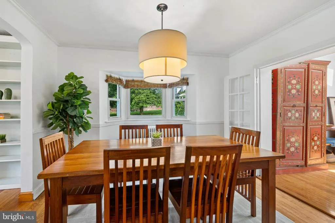
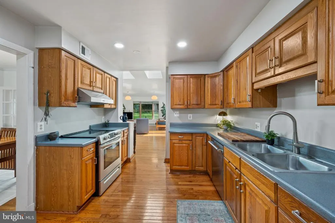
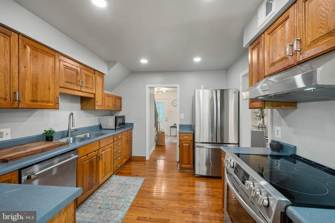
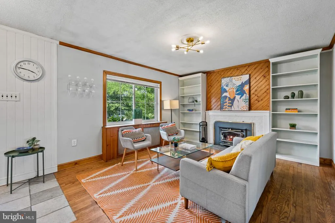
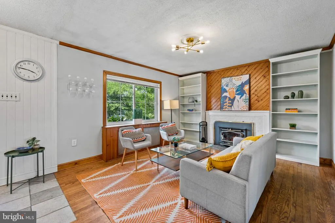
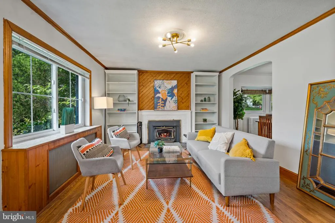
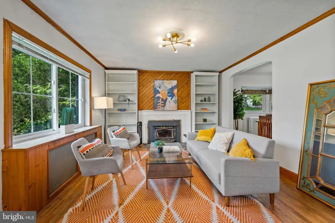
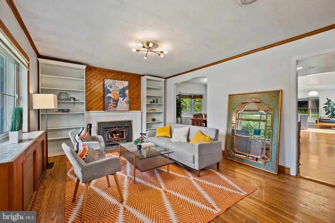
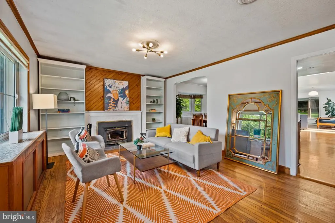
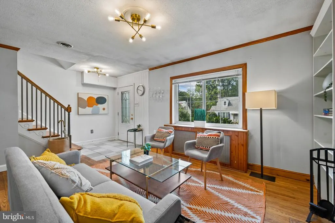
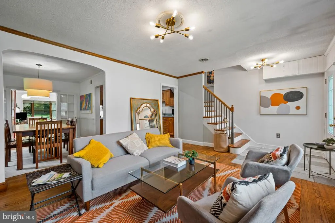
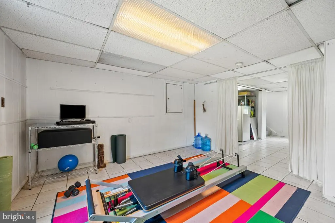
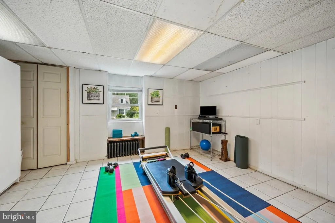
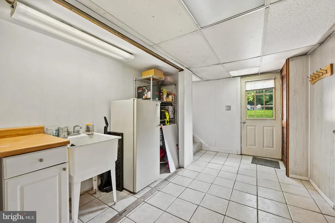
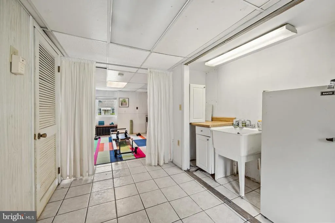
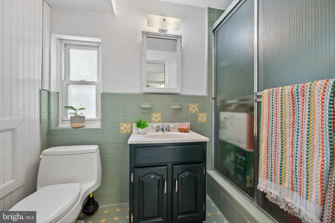
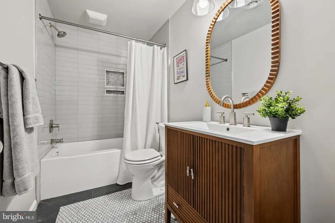
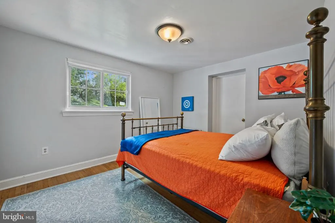
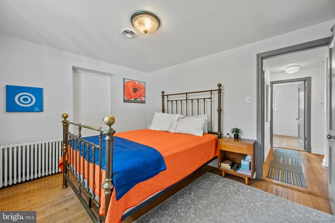
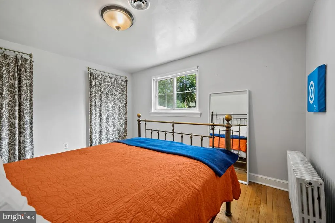
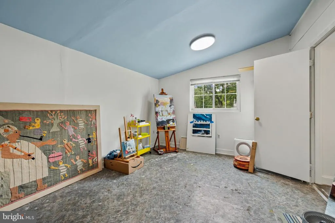
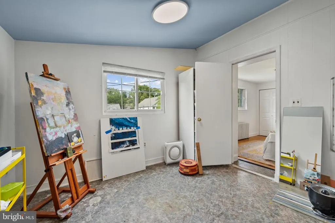
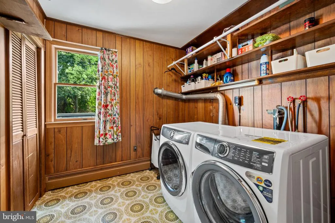
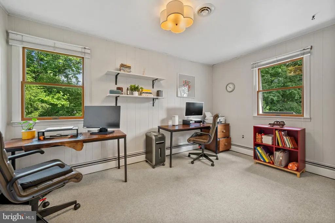
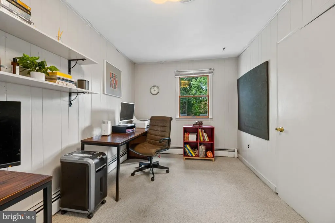
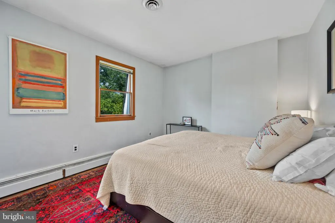
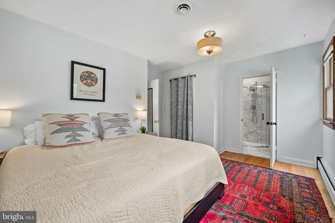
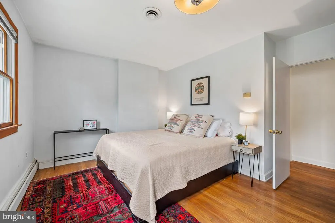
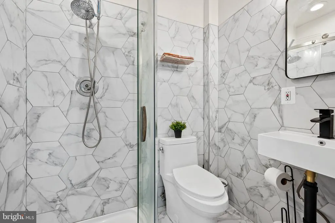
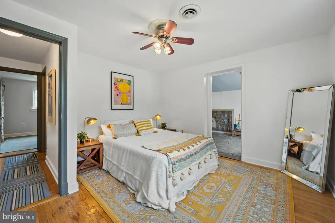
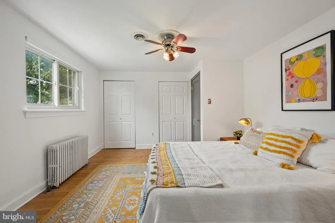
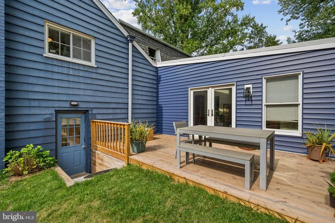
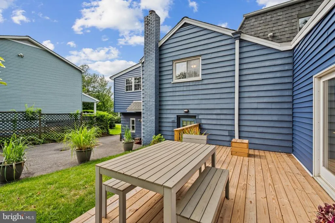
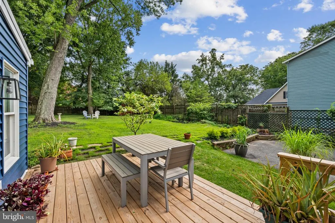
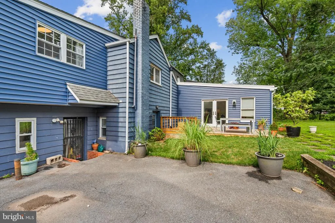
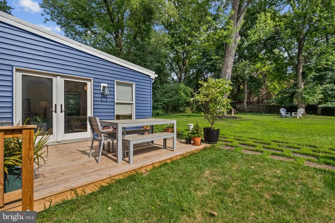
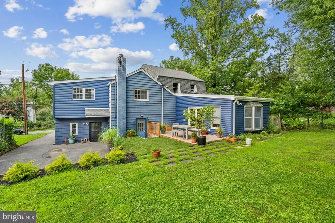
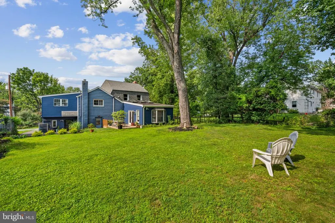
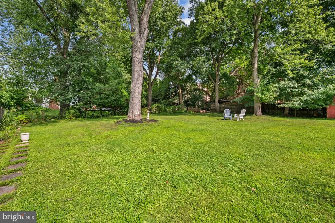
Welcome to 213 Piping Rock Dr, a beautifully maintained and spacious residence offering 2,910 square feet of living space that perfectly balances a warm, inviting atmosphere with an open and bright aesthetic. This detached gem boasts four bedrooms, three bathrooms.. From the moment you step inside, you'll be greeted by elegant hardwood floors and abundant natural light enhanced by recessed lighting and a skylights. The open kitchen is a chefs dream with energy-efficient appliances, including a Thermador dishwasher, refrigerator, stove, and Electrolux washer/dryer. The adjoining large back room space flows seamlessly, making it perfect for entertaining. The home includes a primary ensuite with a windowed bathroom featuring a separate shower for a spa-like experience. The spacious walk-in closet adds a touch of convenience and luxury. Additional features include a renovated bath, a versatile art studio, and a functional laundry room with a washer and dryer on second floor. The basement provides ample storage space or potential for additional living areas, while modern heating and cooling options, such as central heating, forced air, and air conditioning, ensure year-round comfort which also opens to the with separate back entrance Step outside to enjoy the charm of this detached property, perfect for enjoying everything the area has to offer. Exterior features large lot for gardening, veggie beds, and entertaining/ Lots of sun and shade. Dont miss your chance to see this meticulously maintained home. With spacious rooms, timeless features, and thoughtful upgrades, 213 Piping Rock Dr is ready to welcome you home! Easy access to major roads and highways with ability to access Stonegate community pool.
| High School |
|---|
| James Hubert Blake High School |
| Price History | |
|---|---|
| 8/24/2026 | Listed $699,999 |
General Features
| Living Area | 2910 |
|---|---|
| Sewer | Public Sewer |
| Heating | Radiator |
| Cooling | Central A/C |
| Possession | Negotiable |
| Roof | Architectural Shingle |
| Appliances | Water Heater,Washer,Stove,Stainless Steel Appliances,Refrigerator,Oven - Single,Dryer |
| Zoning | R200 |
| Garage Spaces | 1.00 |
| Patio/Porch Features | Deck(s) |
| Architectural Style | Colonial |
| Construction Materials | Cement Siding,Combination,Vinyl Siding |
| School District | MONTGOMERY COUNTY PUBLIC SCHOOLS |
| Year Built | 1951 |
| View | Trees/Woods,Street |
| Levels | 4 |
| Tax Year | 2025 |
| Ownership | Fee Simple |
| Cool Fuel | Electric |
| Accessibility | 2+ Access Exits |
| County | MONTGOMERY |
| New Construction | No |
| Property Type | Residential |
| HOA | No |
| Subdivision Name | OLD SALEM VILLAGE |
| Garage Y/N | Yes |
| Water Access Y/N | No |
| Other Structures | Above Grade,Below Grade |
| Transportation | Airport less than 10 miles,Bus Stop less than 1 mile,Metro/Subway Station 1 to 3 miles |
| Total Rooms | 13 |
| Full Baths | 3 |
| Status | ACTIVE |
| Directions | off New Hampshire |
| City | SILVER SPRING |
| Senior Community Y/N | No |
| Lot Size Units | Square Feet |
| Lot Size Square Feet | 10423.00 |
| Tax Assessed Value | 429800.0 |
| Tax Annual Amount | 5397.0 |
| Property Condition | Excellent |
| Structure Type | Detached |
| Condo/Coop Association fee Y/N | No |
| Price Per Sq Ft Total AG | 325.13 |
| Acceptable Financing | Negotiable |
| Vacation Rental Y/N | No |
| Total SQFT | 2910 |
| Location Type | Suburban |
| Standard Status | Active |
| Year Built Source | Estimated |
| Legal Subdivision | OLD SALEM VILLAGE |
| Tax Lot | 11 |
Interior Features
| Interior Amenities | Bathroom - Stall Shower,Bathroom - Tub Shower,Family Room Off Kitchen,Floor Plan - Traditional,Formal/Separate Dining Room,Kitchen - Country,Primary Bath(s),Recessed Lighting,Skylight(s),Wood Floors |
|---|---|
| Heating Fuel | Electric,Oil |
| Basement | Daylight,Partial,Rear Entrance,Other,Connecting Stairway,Fully Finished,Windows |
| Flooring | Hardwood,Vinyl,Tile/Brick |
| Total Fireplaces | 1 |
| Hot Water | Electric |
| Basement (Y/N) | Yes |
| Heating Y/N | Yes |
| Fireplace Y/N | Yes |
| Above Grade Finished Area | 2153 |
| Central Air Y/N | Yes |
| Total Bedrooms | 4 |
| Below Grade Finished Area | 757 |
| Room Type | Living Room,Dining Room,Kitchen,Family Room,Office,Bathroom 1 |
| Below Grade Finished Area Unit Type | Square Feet |
| LivingAreaSource | Estimated |
| Laundry Type | Has Laundry,Upper Floor |
| Below Grade Unfin Area Units | Square Feet |
| Below Grade Unfin SQFT Source | Estimated |
| Below Grade Finished Area Source | Estimated |
| Bedrooms Count All Upper Levels | 4 |
| Bedrooms Count Upper Level 1 | 2 |
| Bedrooms Count Upper Level 2 | 2 |
| Bathrooms Full Upper Level 2 | 1 |
| Bathrooms Full Upper Level 1 | 1 |
| Bathrooms Full Lower Level 1 | 1 |
| Bathrooms Full All Upper Levels | 2 |
| Bathrooms Full All Lower Levels | 1 |
| Bathrooms Count Upper Level 2 | 1.00 |
| Bathrooms Count Upper Level 1 | 1.00 |
| Bathrooms Count Lower Level 1 | 1.00 |
| Bathrooms Count All Upper Levels | 2 |
| Bathrooms Count All Lower Levels | 1 |
| Above Grade Finished Area Source | Estimated |
| Above Grade Finished Area Unit Type | Square Feet |
| Total Baths | 3 |
Exterior Features
| Pool | No Pool |
|---|---|
| Lot Features | Level,Rear Yard,Landscaping,Private,Secluded,Vegetation Planting |
| Water Source | Public |
| Total Parking Spaces | 1 |
| Garage Features | Garage - Front Entry,Garage - Rear Entry |
| Type of Parking | Driveway,Attached Garage |
| Land Use Code | R |
| Foundation Details | Other |
| Water View Y/N | No |
| Lot Size Acres | 0.24 |
| Lot Size Source | Estimated |
| Waterfront Y/N | No |
| Door Features | French |
| Land Assessed Value | 240000.00 |
| Navigable Water Y/N | No |
| Water Oriented Y/N | No |
| # of Attached Garage Spaces | 1 |
Room Details
| Room | Dimensions | Level | Flooring | Details |
|---|---|---|---|---|
| Bathroom 1 | Lower 1 | Bathroom - Tub Shower,Flooring - Vinyl,Lighting - Ceiling,Walk-In Closet(s) | ||
| Dining Room | Main | Flooring - HardWood | ||
| Family Room | Main | Flooring - HardWood,Lighting - Ceiling,Skylight(s) | ||
| Kitchen | Main | Countertop(s) - Solid Surface | ||
| Living Room | Main | Fireplace - Wood Burning,Flooring - HardWood | ||
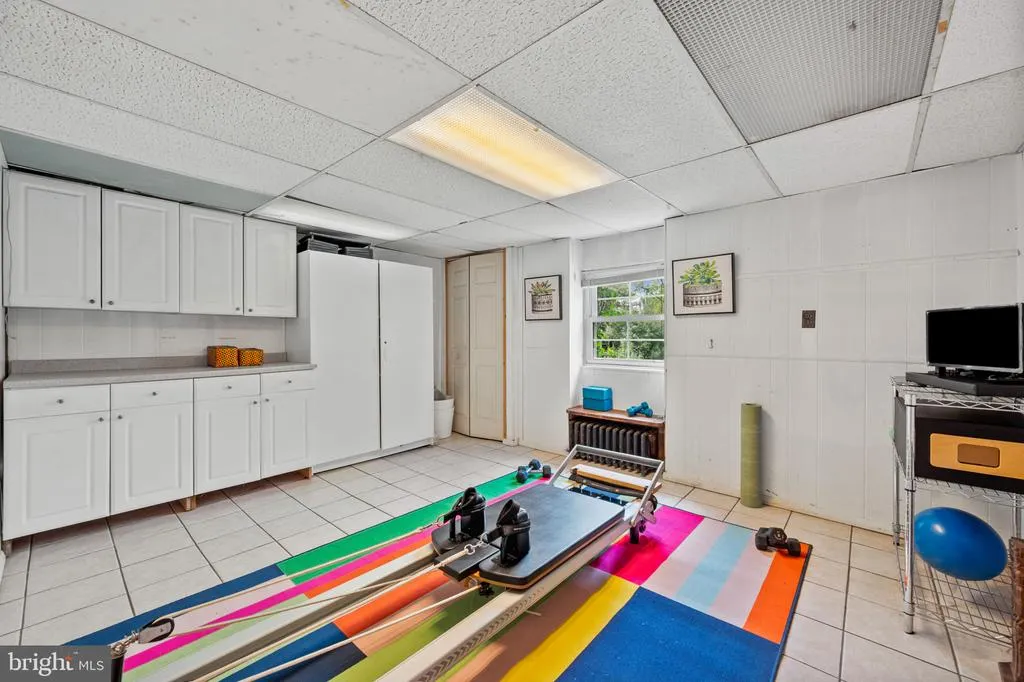
| Office | Lower 1 | Flooring - Tile/Brick,Lighting - Ceiling |
Amenities
- Foreclosure
- Views
- Short Sale
- New Construction
- Adult 55+
- Lease To Own
- No HOA Fees
- Furnished
- Primary On Main
- Air Conditioning
- Seller Finance
- Green
- Fixer Upper
- Horse
- Golf
- Fireplace
- Deck
- Garage
- Basement
- Pool
Property vs Single Family Average in 20905
Price
Taxes
Year Built
Visits
 © BRIGHT, All Rights Reserved
