
Open House Sat, Sep 5th 1:00 PM - 4:00 PM - Views
Address
10313 Cavanaugh Court, Rockville, MD
Price
$ 1,690,000
Property Attributes
- MLS#MDMC2252798
- TypeSingle Family
- Listing Status ACTIVE
- CountyMONTGOMERY
- CityRockville
- NeighborhoodPotomac Glen
- Zip20850
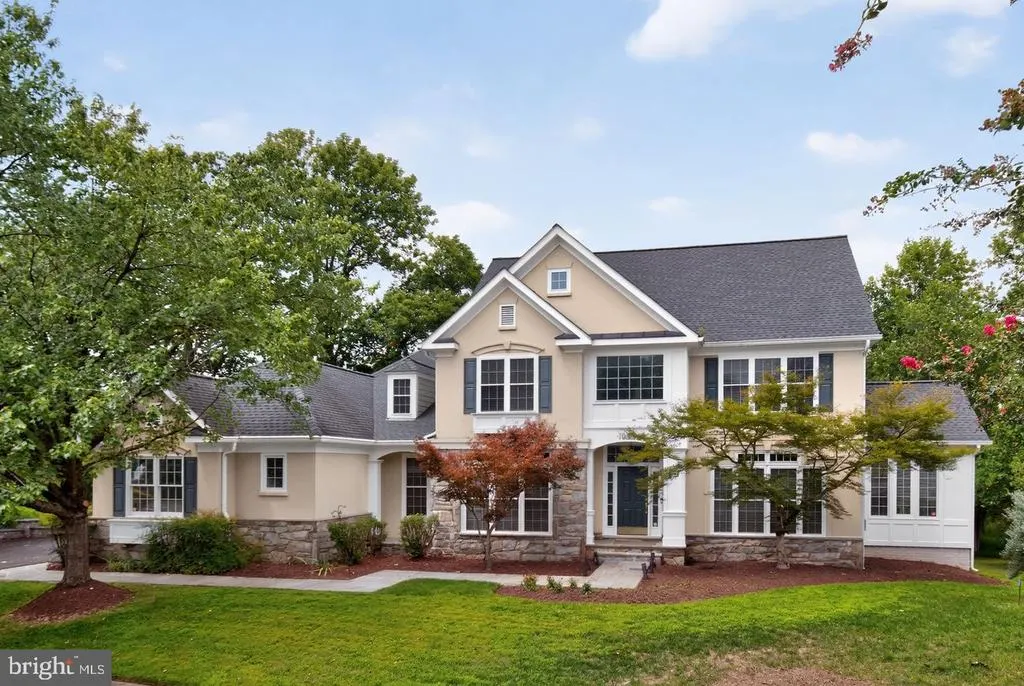
- StyleColonial
- Year Built1996
- Taxes$ 15200
- Price$ 1,690,000
- Bedrooms5
- Full Bathrooms5
- Half Bathrooms1
- Sqr Footage5039
- Lot Size0.37 Acres
Data Source:
Bright MLS
Property Description
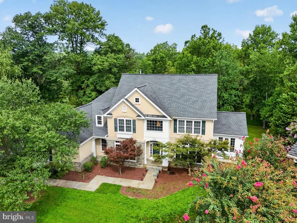
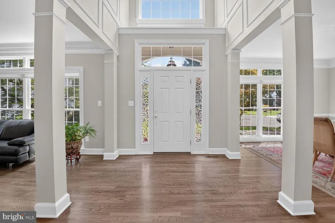
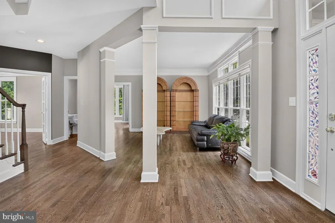
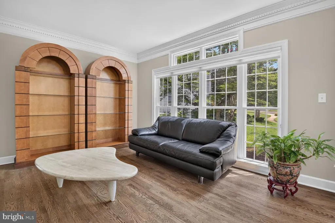
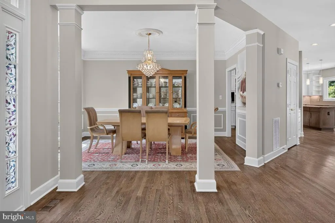
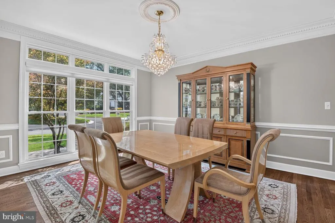
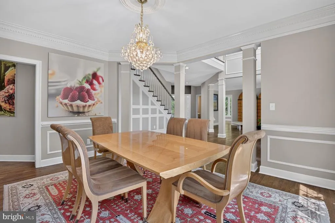
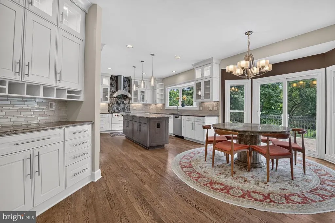
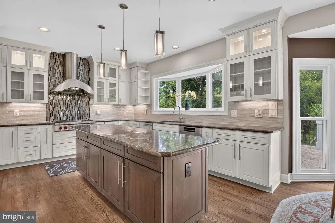
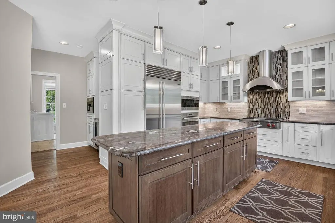
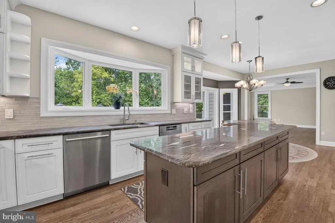
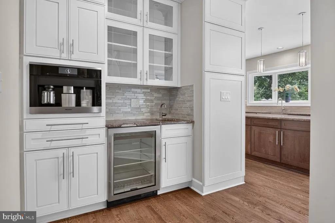
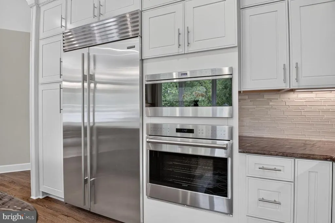
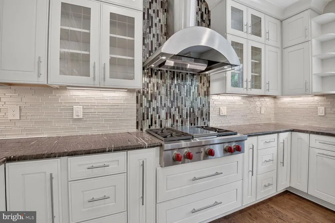
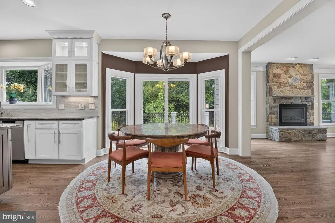
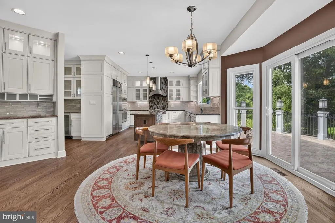
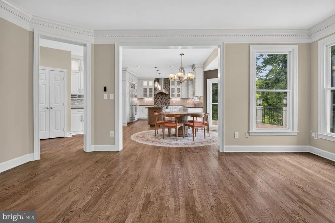
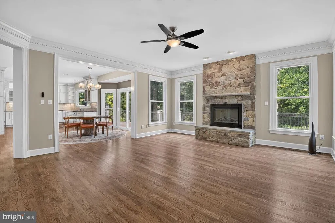
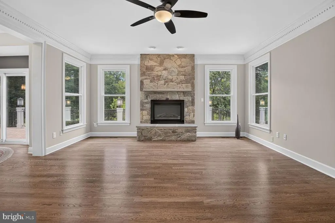
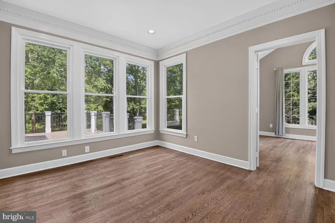
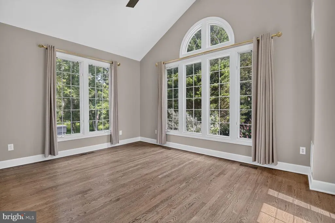
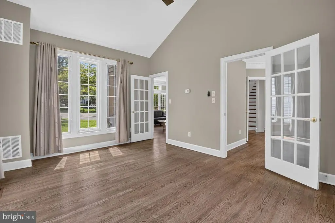
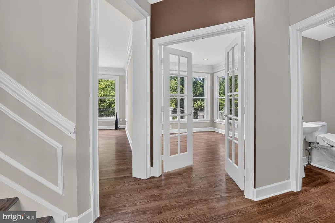
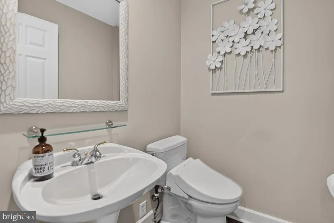
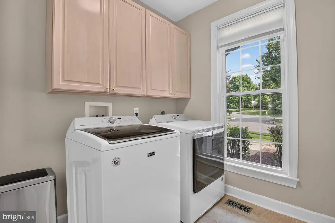
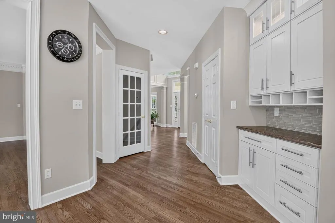
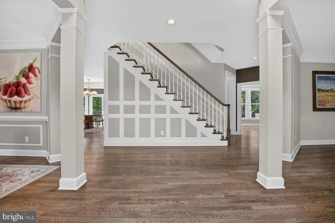
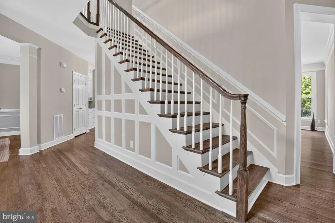
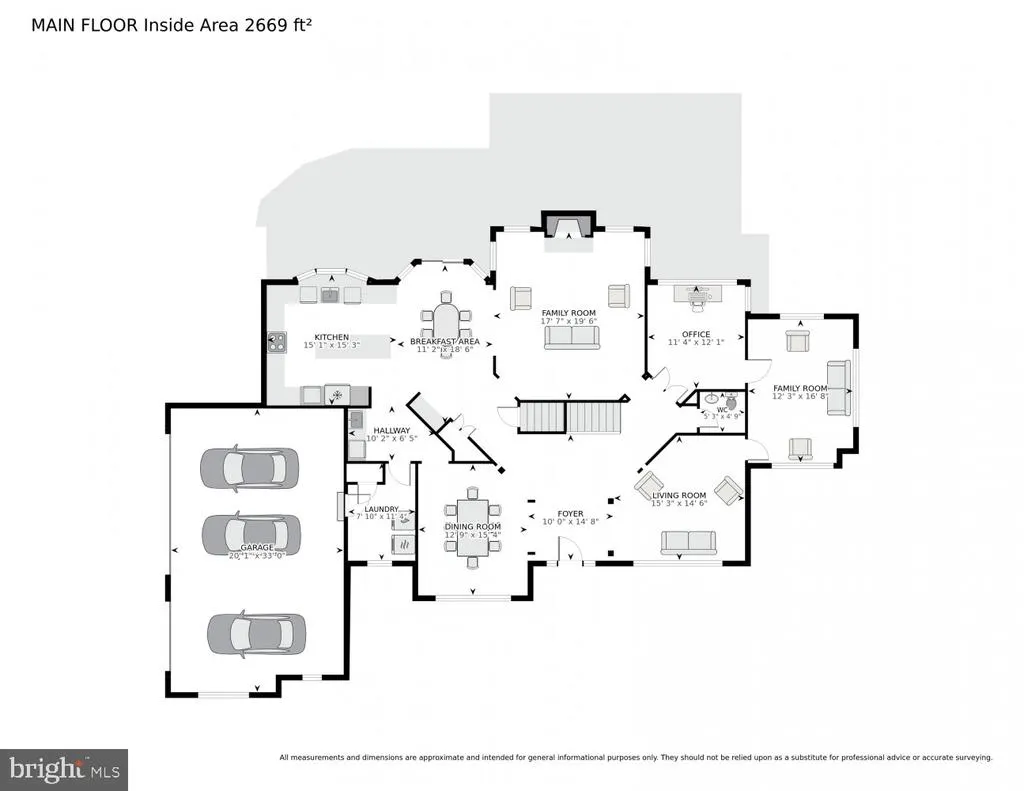
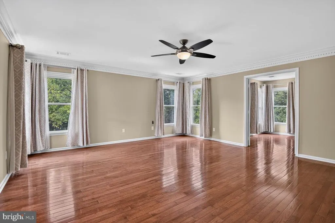
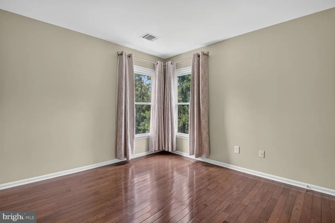
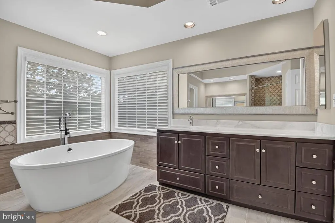
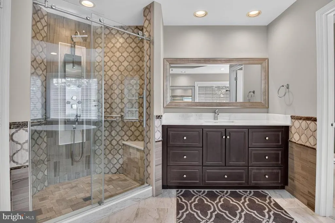
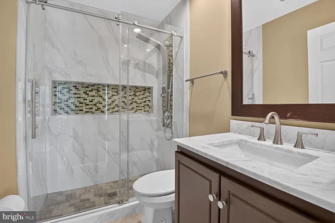
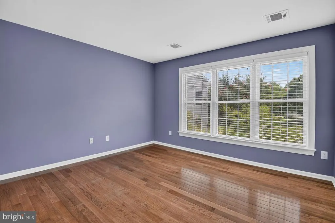
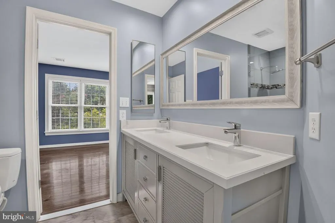
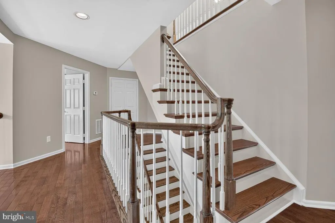
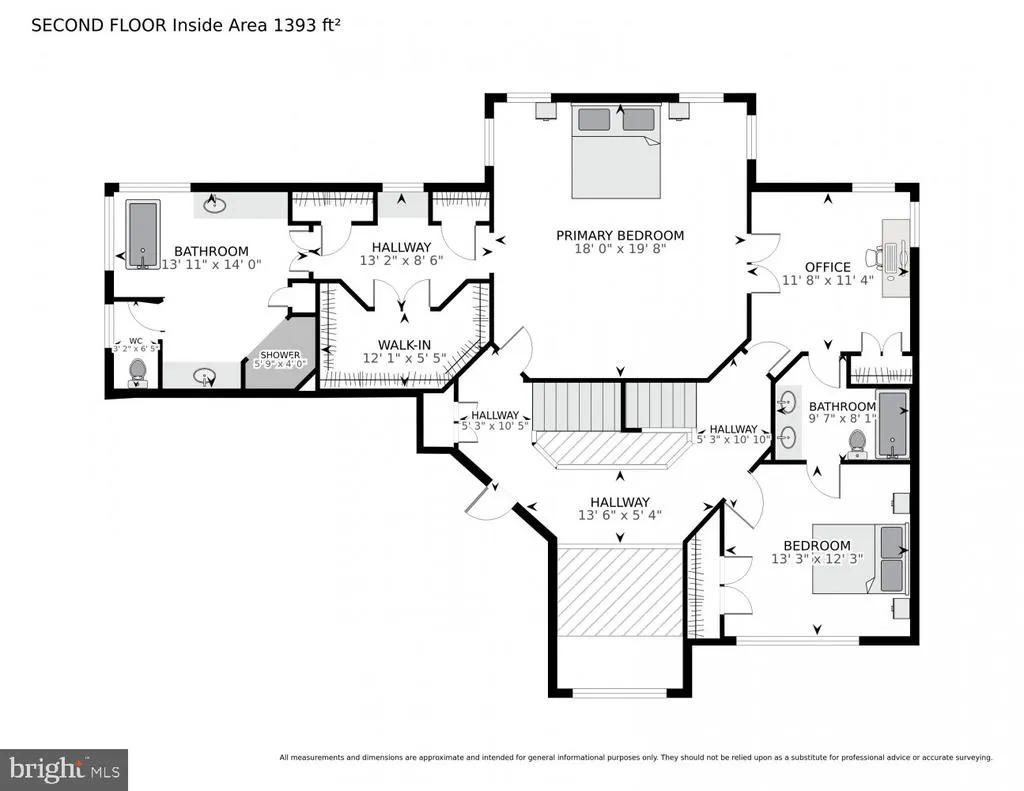
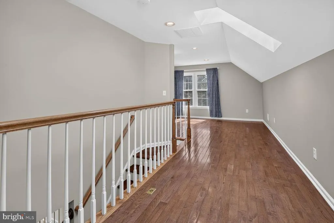
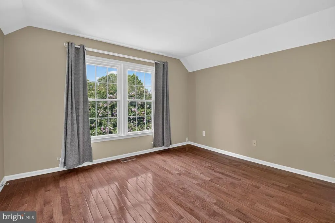
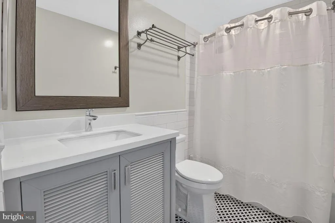
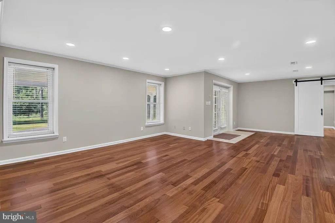
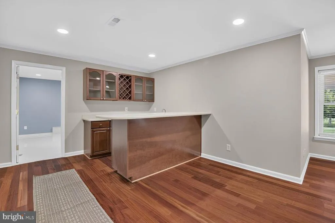
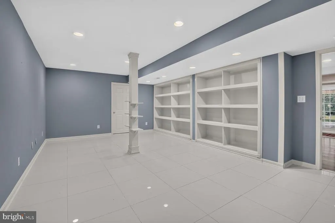
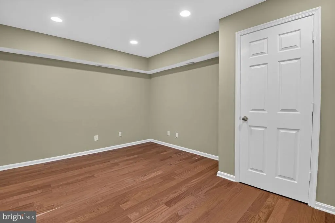
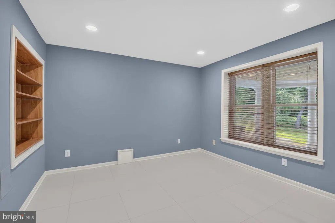
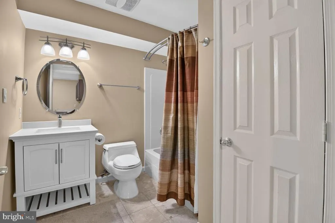
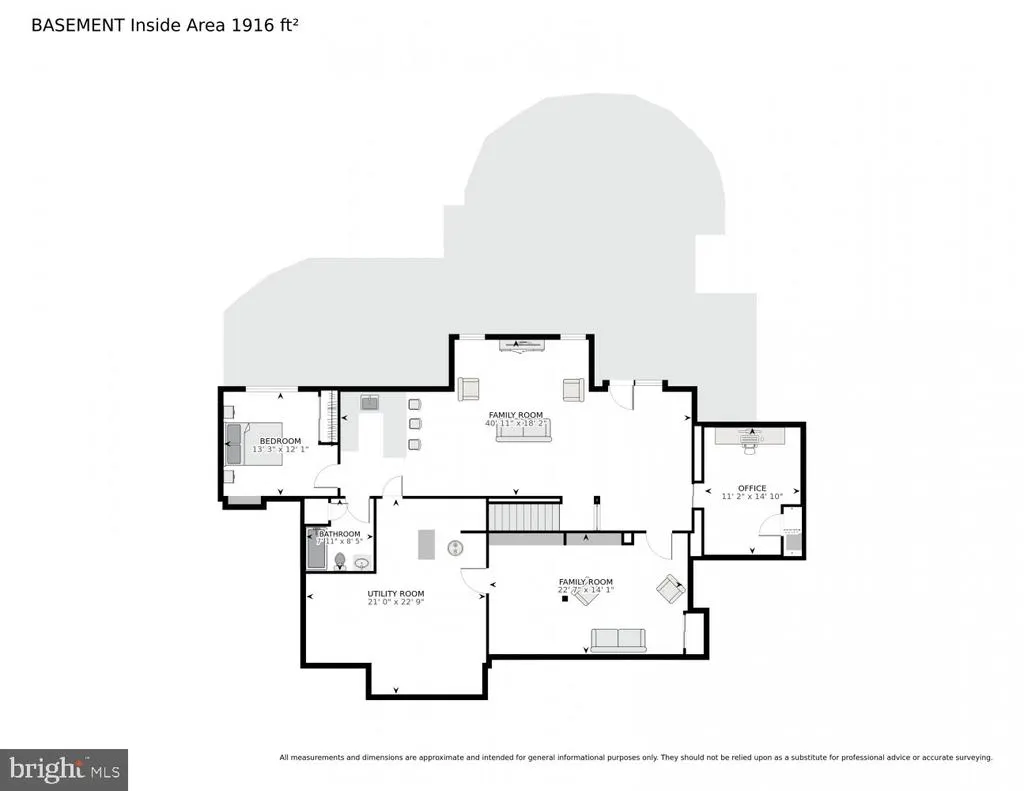
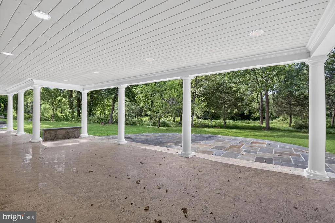
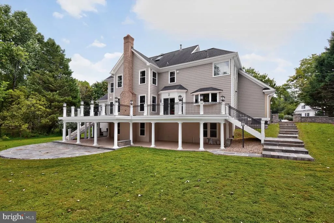
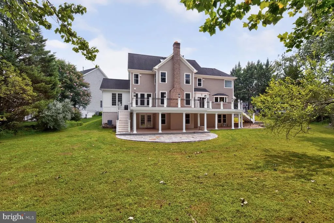
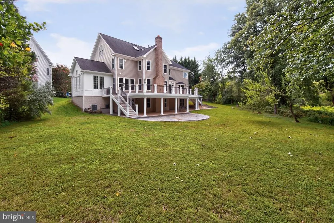
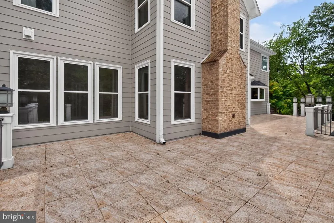
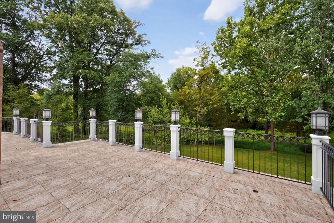
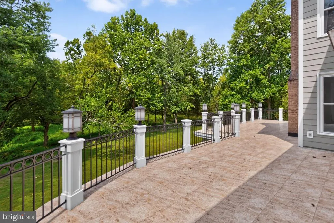
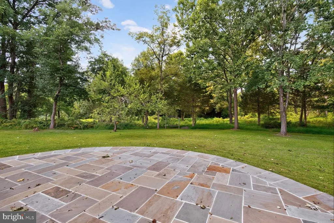
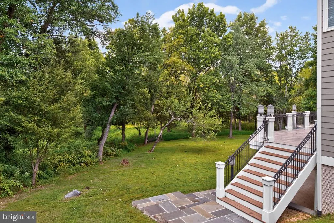
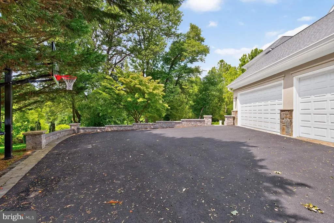
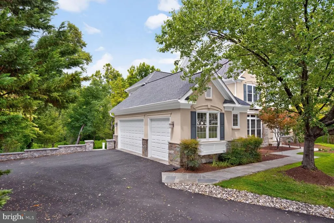
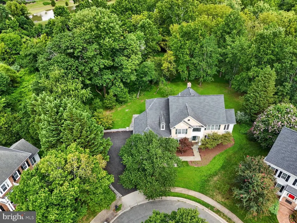
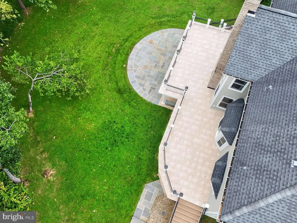
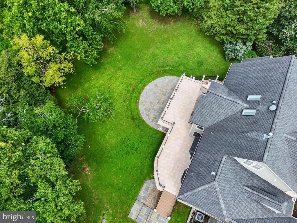
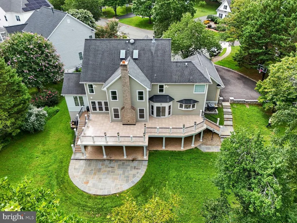
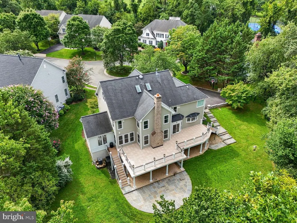
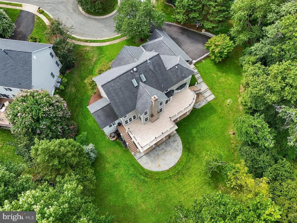
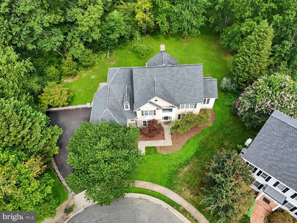
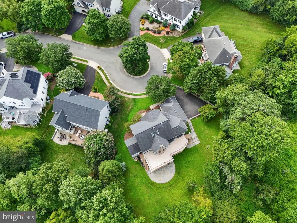
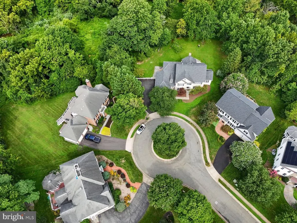
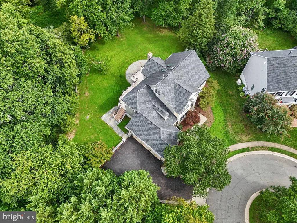
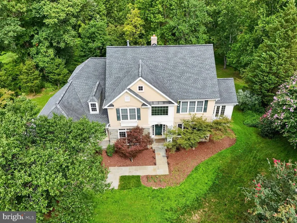
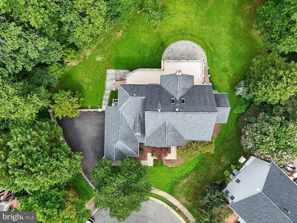
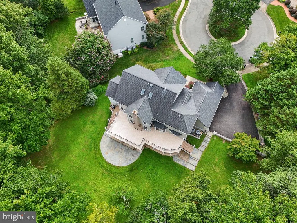
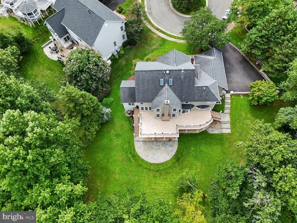
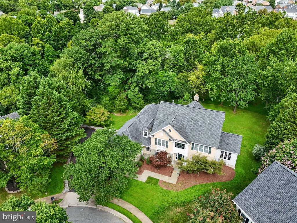
Potomac Glen is not just a subdivisionits a lifestyle. Set at the very end of a quiet cul-de-sac and backing to a protected conservation area, 10313 Cavanaugh Court offers an exceptional combination of privacy, space, and refined living. This beautifully appointed Longmeade II model featuring 5 bedrooms and 5.5 bathrooms by Mitchell & Best sits on a generous .37-acre lot, with the majority of the property devoted to a spacious, private backyard. Thoughtfully renovated and designed for both everyday living and elegant entertaining, the home features hardwood floors throughout all four levels, a completely renovated kitchen with center island, marble countertops, and stainless-steel appliances, and a welcoming family room anchored by a striking stone fireplaceperfect for cozy winter evenings. The main level offers a wonderful conservatory filled with natural light, a private office, and an elegant formal dining room. A three-car garage provides exceptional convenience and storage. With its tranquil setting, generous grounds, sophisticated updates, and impressive scale, this is a rare opportunity to experience the very best of Potomac Glen living.
| Elementary School | Middle School | High School |
|---|---|---|
| Lakewood Elementary School | Robert Frost Middle School | Call School Board High School |
| Price History | |
|---|---|
| 8/26/2026 | Listed $1,690,000 |
General Features
| Living Area | 5039 |
|---|---|
| Sewer | Public Sewer |
| Heating | Forced Air,Zoned |
| Cooling | Central A/C,Zoned |
| Utilities | Under Ground |
| Possession | Negotiable,Settlement |
| Roof | Composite |
| Appliances | Built-In Microwave,Cooktop,Dishwasher,Disposal,Dryer,Oven - Wall,Range Hood,Refrigerator,Stainless Steel Appliances,Washer |
| Zoning | R200 |
| HOA Fee | 92.00 |
| Garage Spaces | 3.00 |
| Association Fee Includes | Common Area Maintenance,Management,Pool(s),Recreation Facility,Reserve Funds |
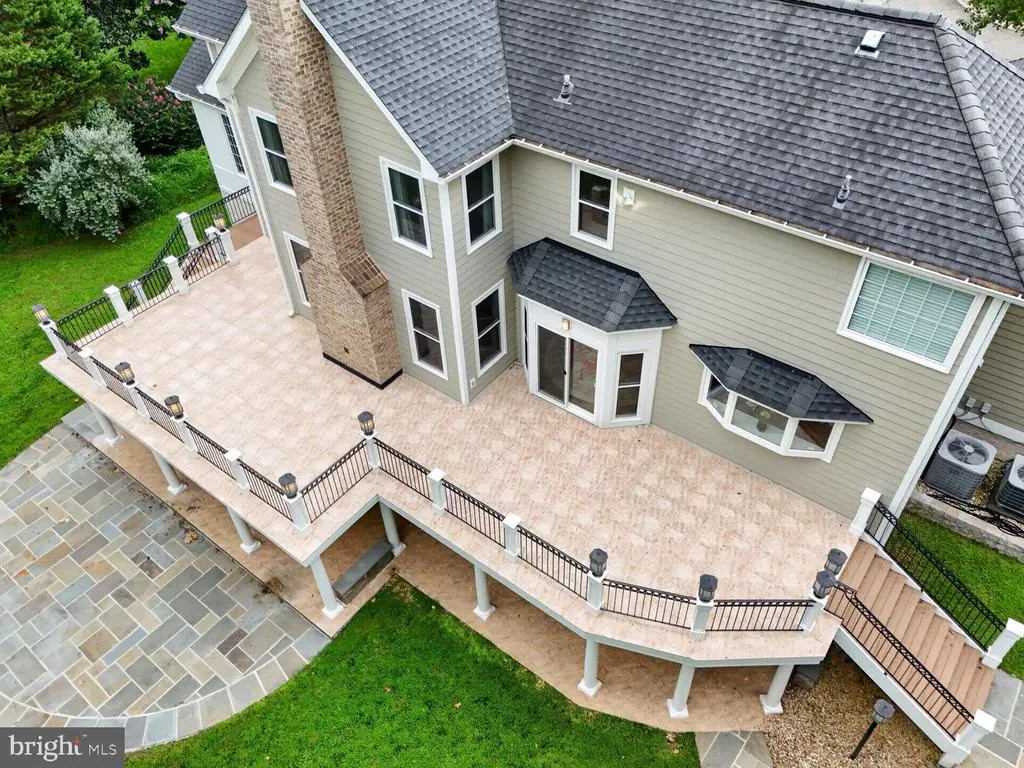
| Patio/Porch Features | Deck(s),Patio(s) |
| Architectural Style | Colonial |
| Construction Materials | Stone,Stucco,Vinyl Siding |
| School District | MONTGOMERY COUNTY PUBLIC SCHOOLS |
| Year Built | 1996 |
| View | Garden/Lawn,Trees/Woods |
| Levels | 4 |
| Tax Year | 2026 |
| Ownership | Fee Simple |
| Cool Fuel | Electric |
| Accessibility | None |
| Assoc Fee Paid Per | Monthly |
| County | MONTGOMERY |
| New Construction | No |
| Property Type | Residential |
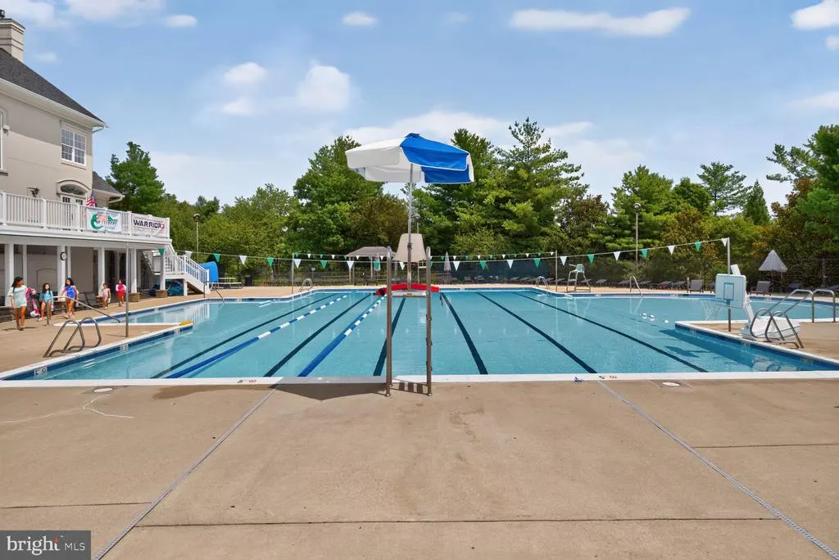
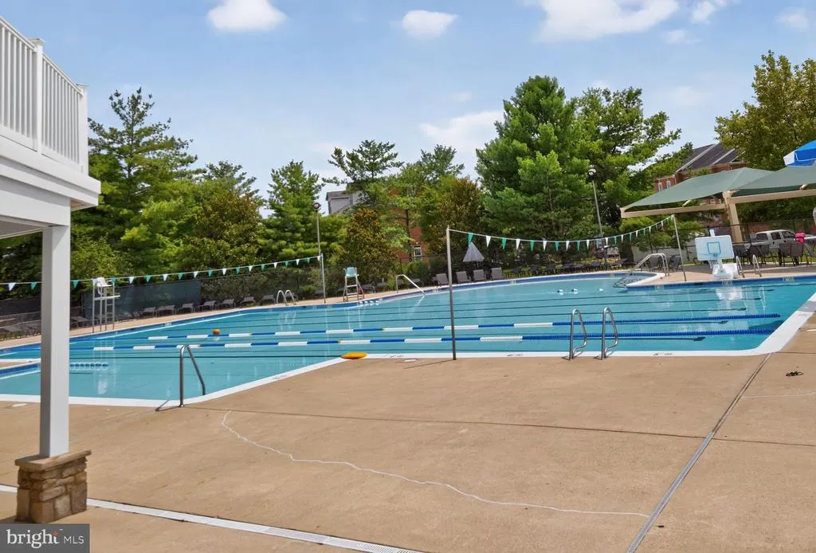
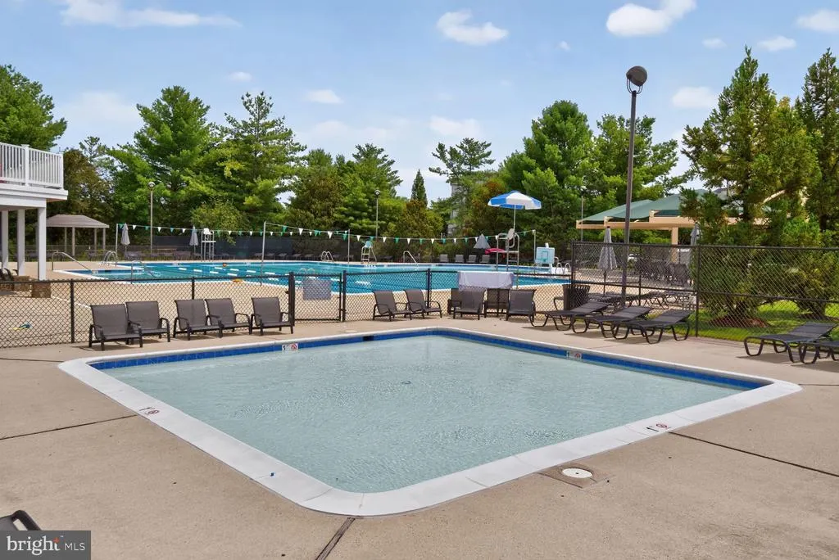
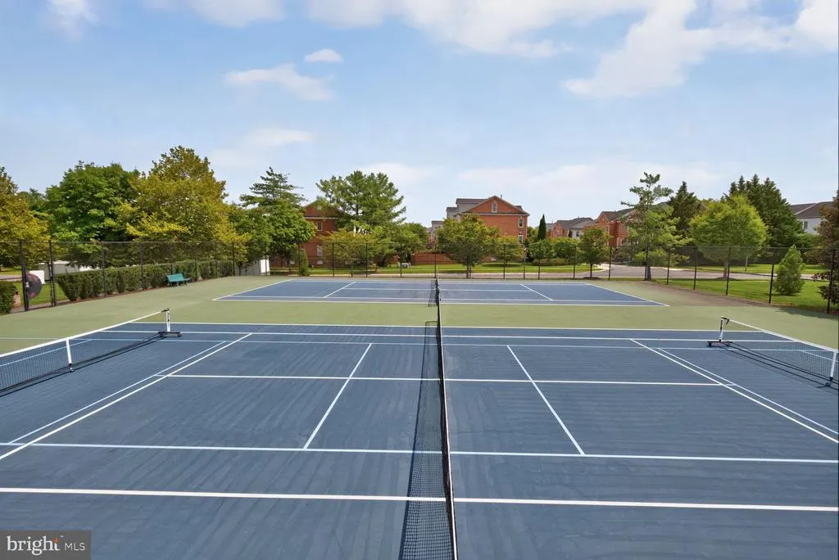
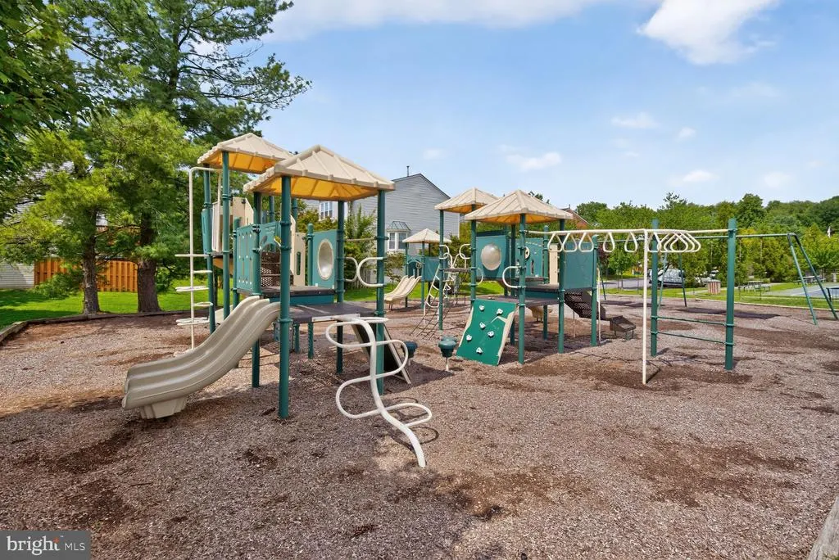
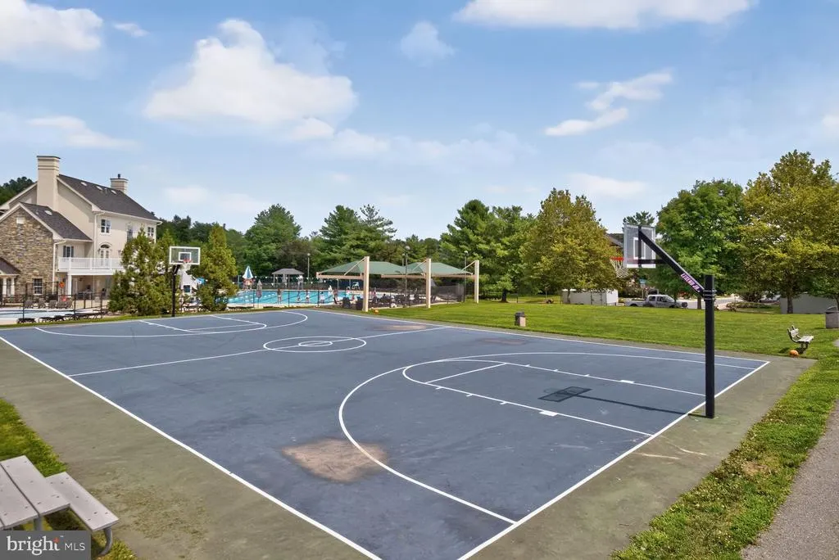
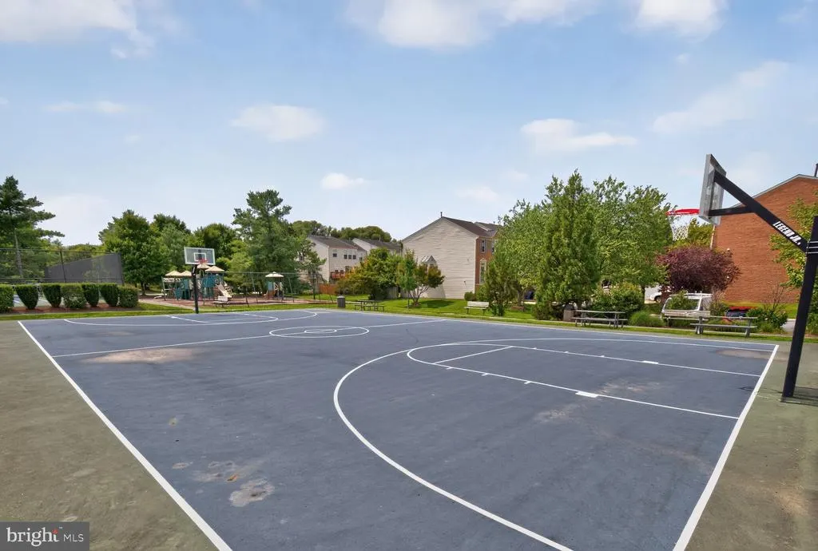
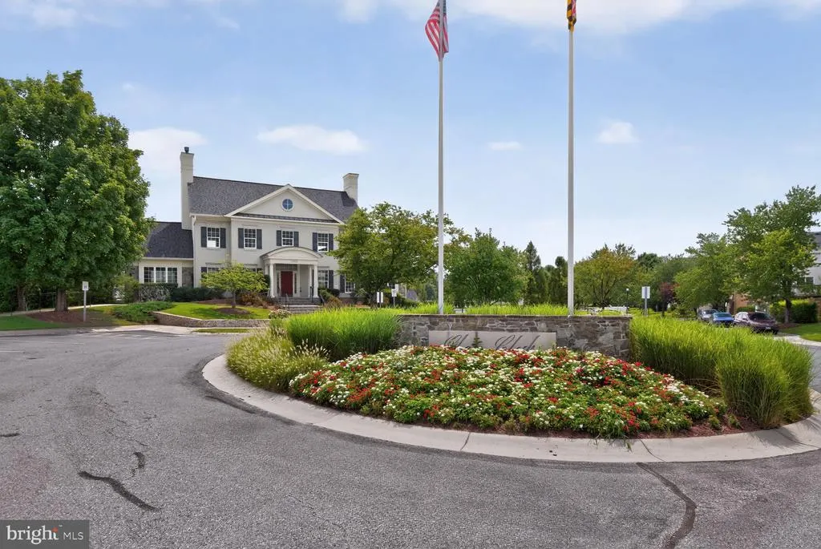
| Association Amenities | Bike Trail,Community Center,Jog/Walk Path,Party Room,Pool - Outdoor,Recreational Center,Tennis Courts,Tot Lots/Playground,Basketball Courts |
| HOA | Yes |
| Subdivision Name | POTOMAC GLEN |
| Garage Y/N | Yes |
| Water Access Y/N | No |
| Other Structures | Above Grade,Below Grade |
| Full Baths | 5 |
| Status | ACTIVE |
| Directions | Use GPS |
| City | ROCKVILLE |
| Association Name | POTOMAC GLEN HOMEOWNERS ASSOCIATION |
| Senior Community Y/N | No |
| Lot Size Units | Square Feet |
| Lot Size Square Feet | 16207.00 |
| Tax Assessed Value | 1350000.0 |
| Tax Annual Amount | 15200.0 |
| Home Warranty Y/N | No |
| Property Condition | Excellent |
| Structure Type | Detached |
| Condo/Coop Association fee Y/N | No |
| Bathrooms Count Main Level | 1.00 |
| Price Per Sq Ft Total AG | 464.41 |
| Acceptable Financing | Conventional |
| Community Pool Features | In Ground |
| Lease Considered Y/N | No |
| Vacation Rental Y/N | No |
| Virtual Tour | https://homevisit.view.property/2400613?idx=1 |
| Total SQFT | 5619 |
| Builder Name | MITCHELL & BEST |
| Standard Status | Active |
| Year Built Source | Estimated |
| Tax Lot | 7 |
Interior Features
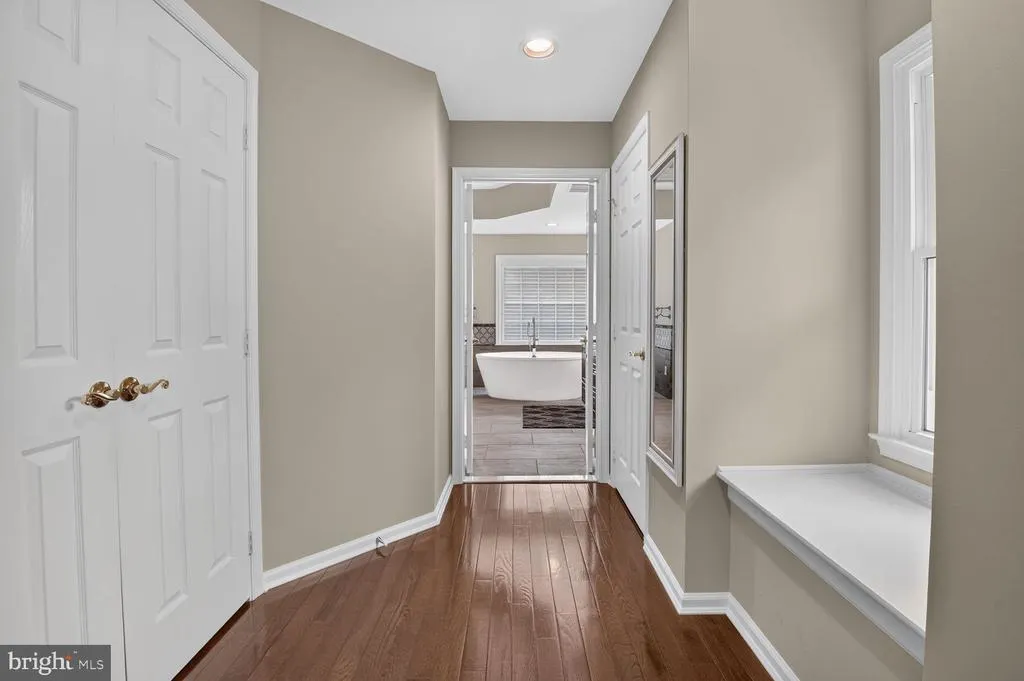
| Interior Amenities | Bar,Bathroom - Soaking Tub,Bathroom - Walk-In Shower,Built-Ins,Butlers Pantry,Breakfast Area,Ceiling Fan(s),Family Room Off Kitchen,Floor Plan - Open,Formal/Separate Dining Room,Kitchen - Island,Prim |
|---|---|
| Heating Fuel | Natural Gas |
| Basement | Fully Finished,Rear Entrance,Walkout Level |
| Flooring | Hardwood,Ceramic Tile,Engineered Wood |
| Total Fireplaces | 1 |
| Fireplace Features | Mantel(s) |
| Hot Water | Natural Gas |
| Basement (Y/N) | Yes |
| Heating Y/N | Yes |
| Window Features | Palladian,Transom,Bay/Bow |
| Fireplace Y/N | Yes |
| Above Grade Finished Area | 3639 |
| Half Baths | 1 |
| Central Air Y/N | Yes |
| Total Bedrooms | 5 |
| Below Grade Finished Area | 1400 |
| Room Type | Living Room,Dining Room,Primary Bedroom,Sitting Room,Bedroom 2,Bedroom 3,Bedroom 4,Bedroom 5,Kitchen,Family Room,Foyer,Breakfast Room,Laundry,Office,Recreation Room,Bathroom 2,Bathroom 3,Bonus Room,C |
| Below Grade Finished Area Unit Type | Square Feet |
| LivingAreaSource | Assessor |
| Laundry Type | Main Floor,Washer In Unit,Dryer In Unit |
| Below Grade Unfin Area Units | Square Feet |
| Below Grade Unfin SQFT | 580 |
| Bedrooms Count All Lower Levels | 1 |
| Bedrooms Count All Upper Levels | 4 |
| Bedrooms Count Lower Level 1 | 1 |
| Bedrooms Count Upper Level 1 | 3 |
| Bedrooms Count Upper Level 2 | 1 |
| Bathrooms Half Main Level | 1 |
| Bathrooms Full Upper Level 2 | 1 |
| Bathrooms Full Upper Level 1 | 3 |
| Bathrooms Full Lower Level 1 | 1 |
| Bathrooms Full All Upper Levels | 4 |
| Bathrooms Full All Lower Levels | 1 |
| Bathrooms Count Upper Level 2 | 1.00 |
| Bathrooms Count Upper Level 1 | 3.00 |
| Bathrooms Count Lower Level 1 | 1.00 |
| Bathrooms Count All Upper Levels | 4 |
| Bathrooms Count All Lower Levels | 1 |
| Above Grade Finished Area Unit Type | Square Feet |
| Total Baths | 6 |
Exterior Features
| Exterior Amenities | Extensive Hardscape,Exterior Lighting,Sidewalks |
|---|---|
| Pool | Yes - Community |
| Parking Features | Paved Driveway |
| Lot Features | Backs to Trees,Cul-de-sac,Landscaping,Premium,Trees/Wooded |
| Water Source | Public |
| Total Parking Spaces | 5 |
| Garage Features | Garage - Side Entry |
| Type of Parking | Attached Garage,Driveway |
| Land Use Code | R |
| Foundation Details | Concrete Perimeter |
| Spa | No |
| Water View Y/N | No |
| Lot Size Acres | 0.37 |
| Lot Size Source | Estimated |
| Waterfront Y/N | No |
| Door Features | French,Six Panel |
| Builder Model | LONGMEADE II |
| Road Responsibility | City/County |
| Land Assessed Value | 506200.00 |
| Navigable Water Y/N | No |
| Water Oriented Y/N | No |
| # of Attached Garage Spaces | 3 |
Room Details
| Room | Dimensions | Level | Flooring | Details |
|---|---|---|---|---|
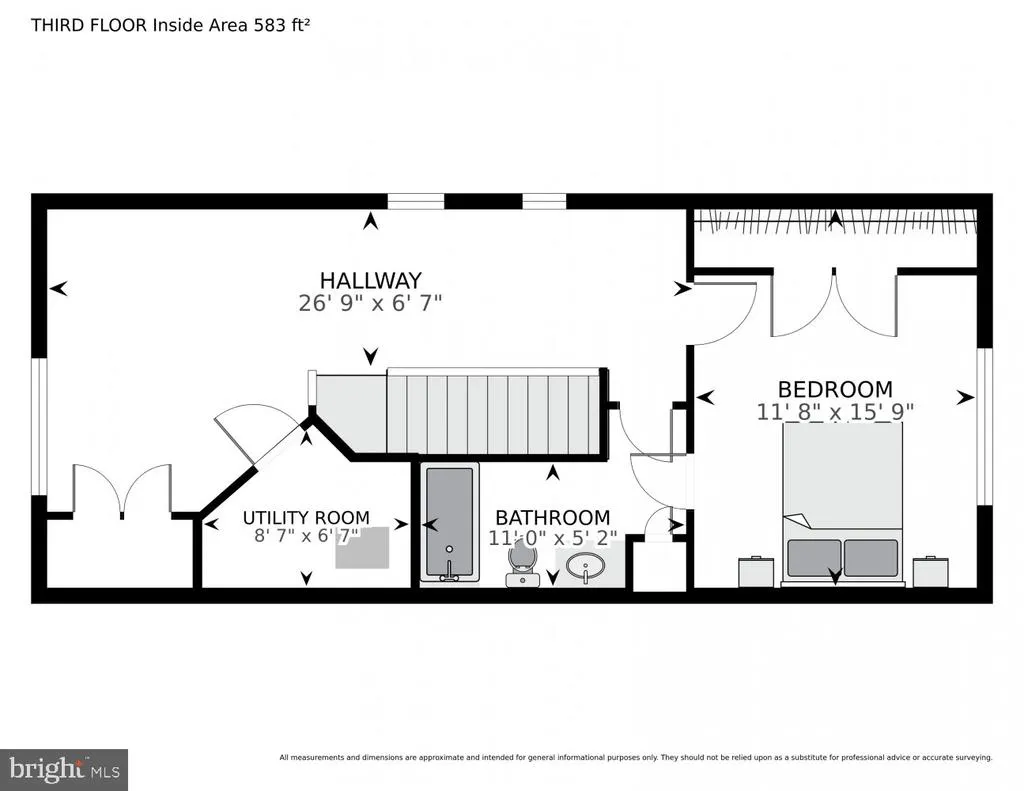
| Bathroom 2 | Upper 1 | |||
| Bathroom 3 | Upper 1 | |||
| Bedroom 2 | Upper 1 | |||
| Bedroom 3 | Upper 1 | |||
| Bedroom 4 | Upper 2 | |||
| Bedroom 5 | Lower 1 | |||
| Bonus Room | Lower 1 | |||
| Breakfast Room | Main | |||
| Conservatory Room | Main | |||
| Dining Room | Main | |||
| Family Room | Lower 1 | |||
| Family Room | Main | |||
| Foyer | Main | |||
| Full Bath | Lower 1 | |||
| Full Bath | Upper 2 | |||
| Half Bath | Main | |||
| Kitchen | Main | |||
| Laundry | Main | |||
| Living Room | Main | |||
| Office | Main | |||
| Primary Bathroom | Upper 1 | |||
| Primary Bedroom | Upper 1 | |||
| Recreation Room | Lower 1 | |||
| Sitting Room | Upper 1 |
Amenities
- Foreclosure
- Views
- Short Sale
- New Construction
- Adult 55+
- Lease To Own
- No HOA Fees
- Furnished
- Primary On Main
- Air Conditioning
- Seller Finance
- Green
- Fixer Upper
- Horse
- Golf
- Fireplace
- Deck
- Garage
- Basement
- Pool
Property vs Single Family Average in 20850
Price
Taxes
Year Built
Visits
 © BRIGHT, All Rights Reserved
