
Open House Sun, Aug 30th 12:00 PM - 2:00 PM - Views

Address
4821 Fort Sumner Drive, Bethesda, MD
Price
$ 2,450,000
Property Attributes
- MLS#MDMC2253014
- TypeSingle Family
- Listing Status ACTIVE
- CountyMONTGOMERY
- CityBethesda
- NeighborhoodSumner
- Zip20816
- StyleColonial
- Year Built1961
- Taxes$ 17743
- Price$ 2,450,000
- Bedrooms6
- Full Bathrooms3
- Half Bathrooms2
- Sqr Footage4963
- Lot Size0.31 Acres
Data Source:
Bright MLS
Property Description
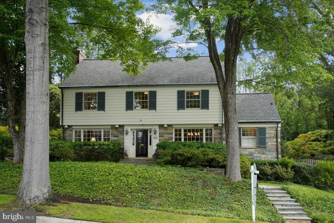
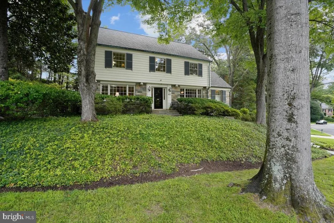
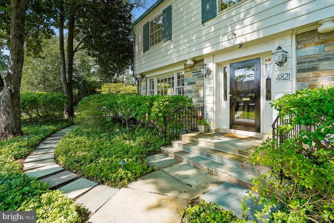
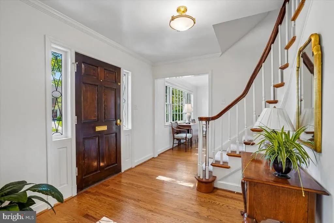
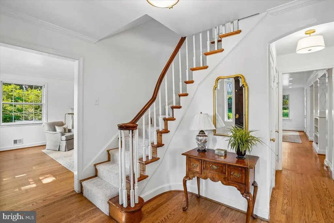
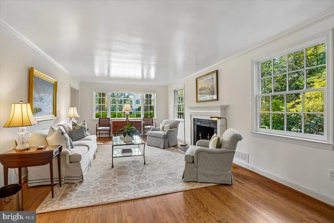
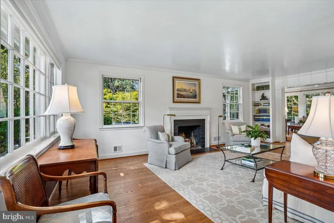
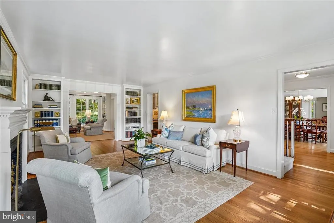
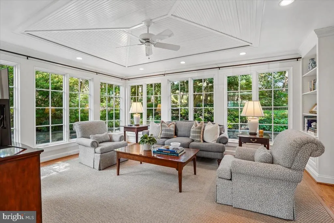
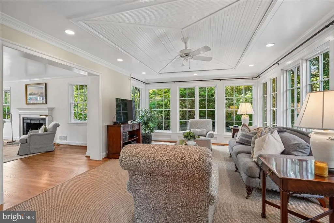
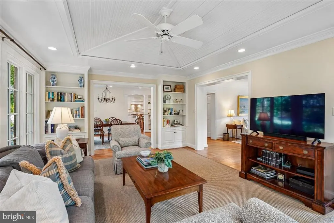
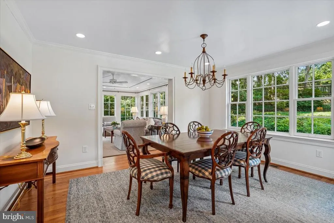
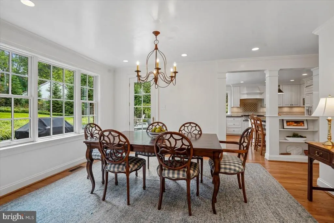
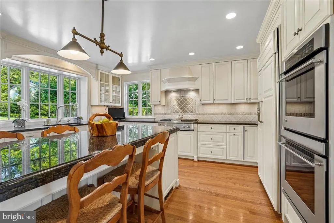
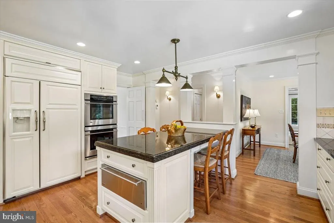
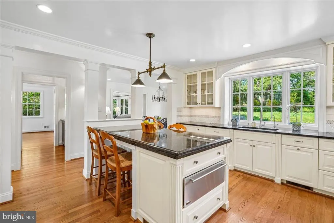
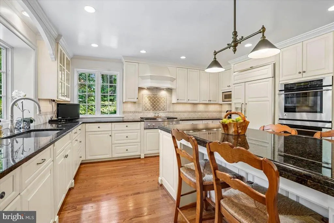
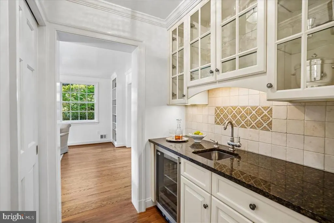
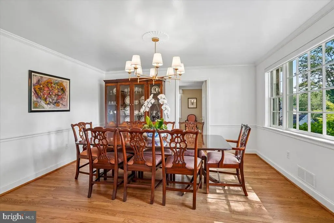
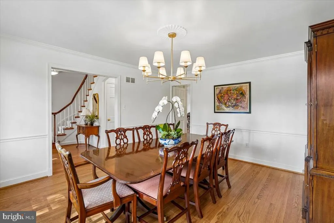
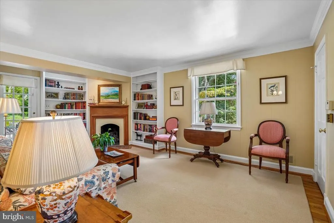
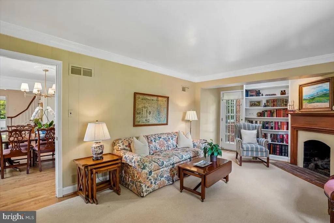
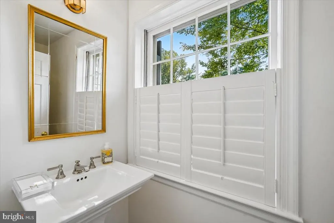
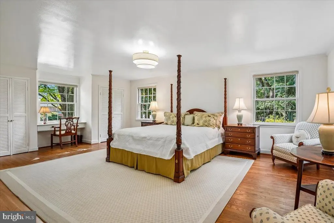
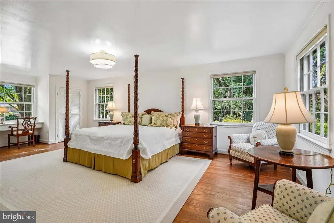
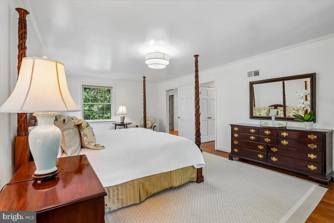
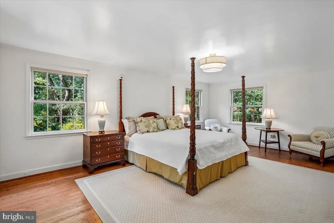
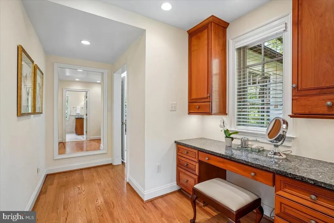
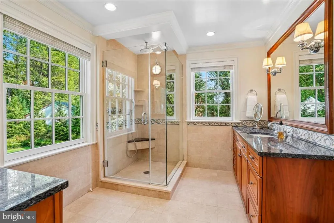
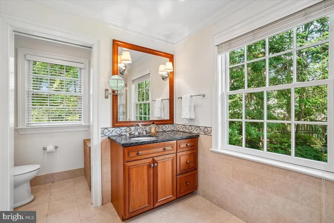
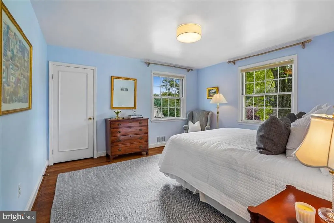
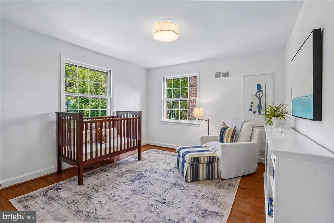
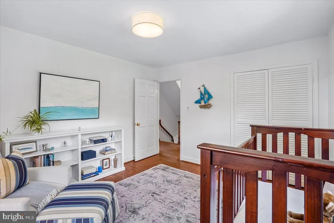
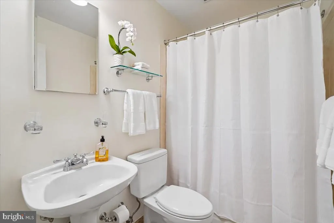
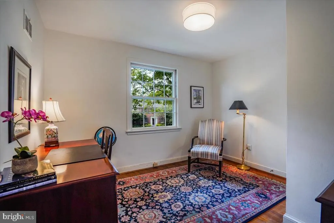
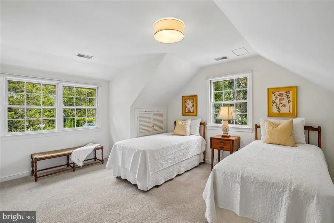
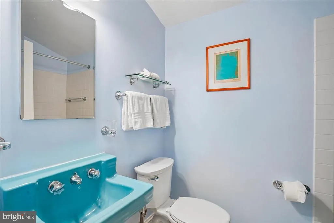
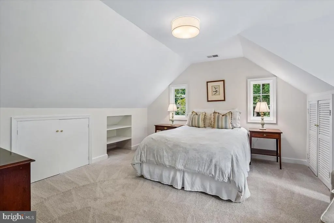
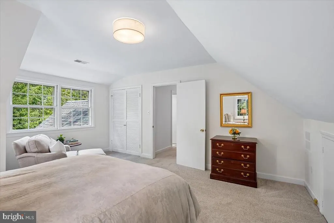
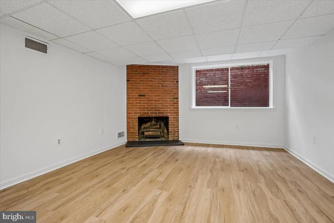
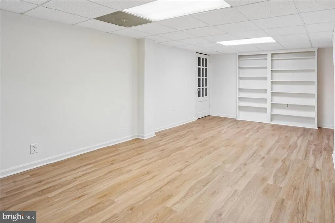
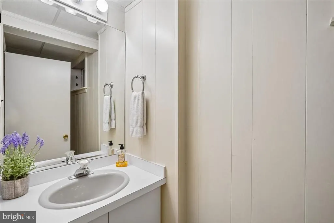
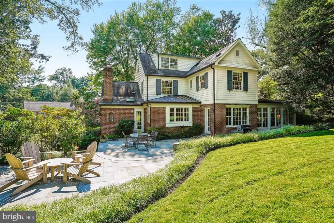
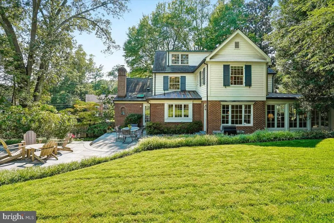
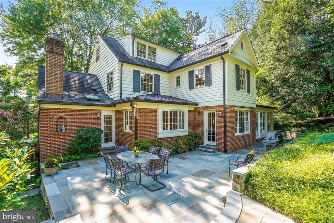
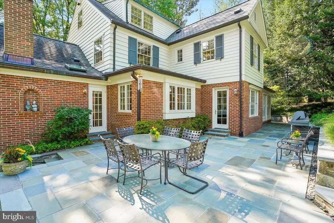
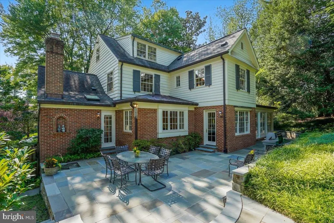
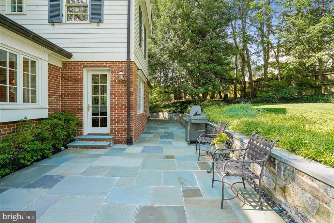
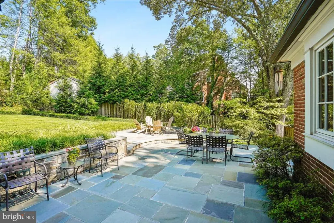
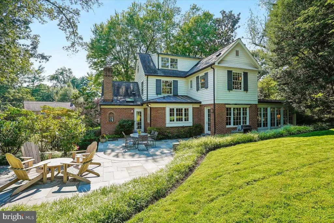
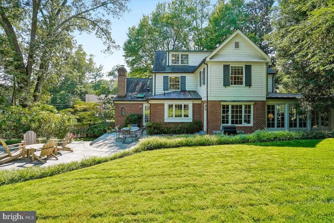
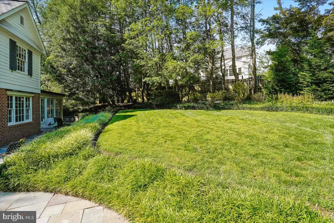
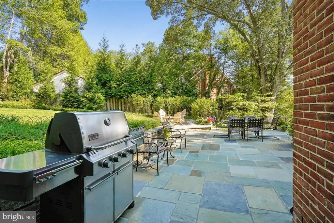
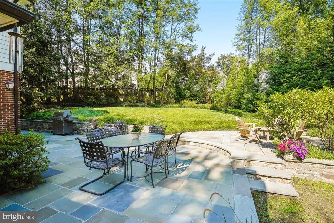
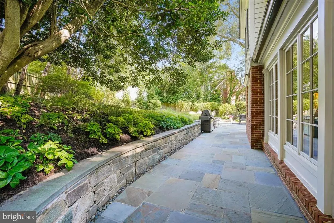
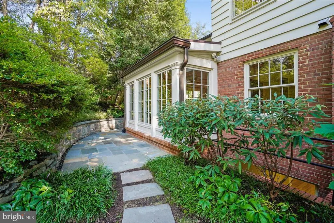
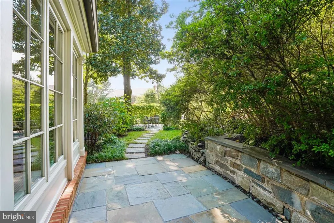
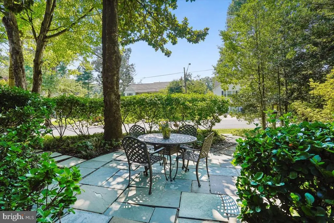
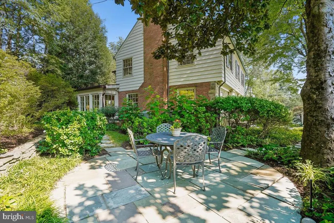
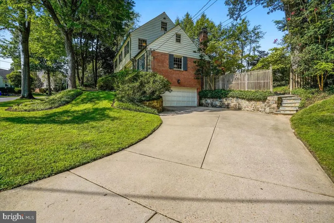
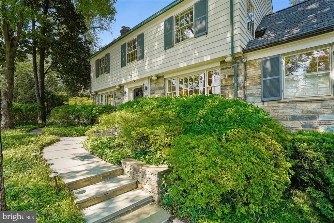
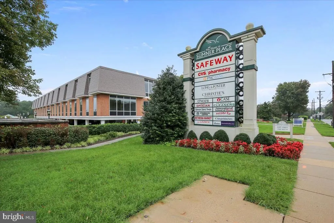
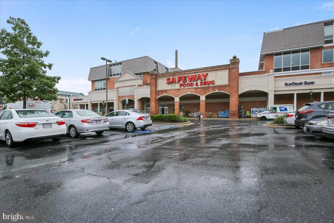
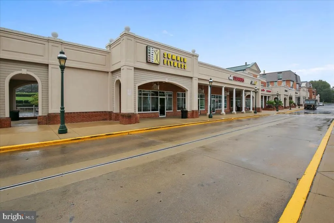
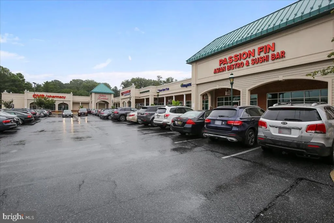
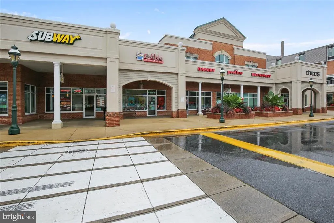
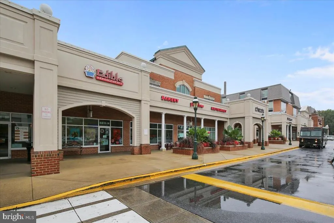
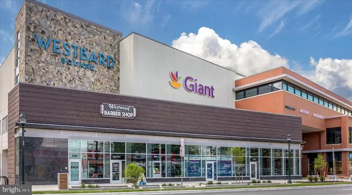
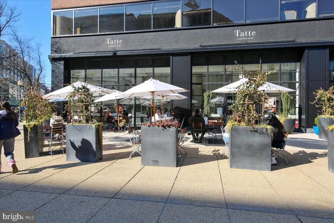
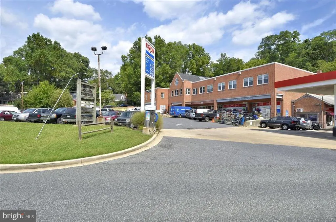
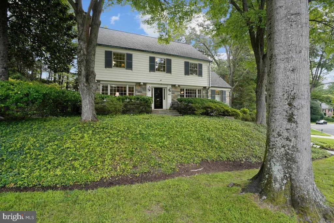
Welcome to 4821 Fort Sumner Drive, a gracious six-bedroom, five-bath residence ideally situated in Sumner, one of Bethesdas most desirable and established neighborhoods. Set on a picturesque, tree-lined street, the property is just moments from the Capital Crescent Trail, Westbard Square, The Shops at Sumner Place, and downtown Bethesda, offering easy access to acclaimed dining, shopping, recreation, and everyday conveniences. From the moment you enter, the homes distinctive character is on full display, with beautiful leaded-glass windows, an elegant curved staircase, abundant natural light, refined millwork, and thoughtfully designed spaces throughout. The formal dining room features hardwood floors, crown molding, and classic chair rail detailing. A sophisticated den/home office offers custom built-ins, a gas fireplace, crown molding, and direct access to the patio and yard. A nearby powder room is beautifully appointed with marble flooring, a pedestal sink, and plantation shutters. At the heart of the home is an expansive, light-filled gourmet kitchen designed for both everyday living and entertaining. A large center island anchors the space, complemented by granite countertops, furniture-grade custom cabinetry and premium Bosch and GE Monogram appliances. The adjoining breakfast room opens directly to the beautifully landscaped grounds, while an elegant wet bar with wine refrigerator and the main-level laundry room are conveniently nearby. The sun-drenched sunroom is one of the homes most captivating spaces, featuring a beadboard vaulted ceiling, custom built-ins, and floor-to-ceiling windows on two sides overlooking the manicured grounds. The main living room offers a warm gathering space with a wood-burning fireplace, intricate dentil-molding mantel, custom built-ins, and crown molding. The second level features four spacious bedrooms with hardwood flooring. The luxurious primary suite includes three closets, including a walk-in, and a dedicated dressing area. Its spa-inspired en-suite bath features heated sandstone floors, an oversized rain shower, dual vanities, crown molding, and a private water closet. Three additional bedrooms share a beautifully appointed hall bath, while two linen closets and an adjoining storage room provide exceptional functionality. The third floor offers two additional generously sized bedrooms, a full bath, and ample storage, providing flexibility for guest quarters, home offices, creative spaces, or additional bedrooms. The finished lower level expands the living space with brand-new luxury vinyl plank flooring. A spacious recreation room features another wood-burning fireplace and custom built-ins, ideal for movie nights, play, gatherings, or casual entertaining. Multiple storage areas, including a generous double-door storage closet with shelving and a climate-controlled former exterior-stairwell space, provide abundant storage. A powder room and laundry/utility area add convenience. A large attached garage offers parking, storage, a workbench, and dedicated workspace, with easy access to the home via the private driveway. Outdoor living is exceptional, with a two-tier, wraparound bluestone patio offering multiple areas for dining, entertaining, or relaxing. A private side-yard patio provides a secluded retreat for reading or enjoying an evening around the fire. Mature plantings and thoughtfully designed gardens create a lush sense of privacy, complemented by full-yard irrigation and outdoor lighting. The handsome wood-and-stone exterior features Hardie Plank siding,, copper gutters and downspouts, gutter guards, and French drain systems. Recent improvements include an approximately eight-year-old asphalt shingle roof replaced in 2018, newer two-zone HVAC, a one-year-old heat pump, and whole-house water softening and reverse-osmosis systems. 4821 Fort Sumner Drive is a rare opportunity in one of Bethesdas most coveted neighborhoods.
| Elementary School | Middle School | High School |
|---|---|---|
| Wood Acres Elementary School | Thomas W. Pyle Middle School | Walt Whitman High School |
| Price History | |
|---|---|
| 8/28/2026 | Listed $2,450,000 |
General Features
| Living Area | 4963 |
|---|---|
| Sewer | Public Sewer |
| Heating | Forced Air,Programmable Thermostat |
| Cooling | Central A/C,Programmable Thermostat |
| Utilities | Cable TV |
| Possession | Negotiable |
| Roof | Asphalt |
| Appliances | Built-In Microwave,Cooktop,Dishwasher,Extra Refrigerator/Freezer,Oven - Double,Oven - Wall,Refrigerator,Stainless Steel Appliances,Washer,Water Heater,Dryer,Disposal,Exhaust Fan,Oven - Self Cleaning, |
| Zoning | R60 |
| Garage Spaces | 2.00 |
| Patio/Porch Features | Patio(s) |
| Architectural Style | Colonial |
| Construction Materials | Brick,Wood Siding,Stone |
| School District | MONTGOMERY COUNTY PUBLIC SCHOOLS |
| Year Built | 1961 |
| View | Garden/Lawn |
| Levels | 4 |
| Tax Year | 2025 |
| Ownership | Fee Simple |
| Cool Fuel | Electric |
| Accessibility | Other |
| County | MONTGOMERY |
| New Construction | No |
| Property Type | Residential |
| HOA | No |
| Subdivision Name | SUMNER |
| Garage Y/N | Yes |
| Water Access Y/N | No |
| Other Structures | Above Grade,Below Grade |
| Transportation | Airport less than 10 miles,Metro/Subway Station 1 to 3 miles,Bus Stop less than 1 mile |
| Full Baths | 3 |
| Status | ACTIVE |
| Directions | Waze,Apple Maps,Google Maps |
| City | BETHESDA |
| Disclosures | Lead Based Paint - Federal,Lead Based Paint - State,Prop Disclosure |
| Senior Community Y/N | No |
| Lot Size Units | Square Feet |
| Lot Size Square Feet | 13551.00 |
| Tax Assessed Value | 1579267.0 |
| Tax Annual Amount | 17743.0 |
| Home Warranty Y/N | No |
| Property Condition | Excellent |
| Structure Type | Detached |
| Condo/Coop Association fee Y/N | No |
| Bathrooms Count Main Level | 1.00 |
| Price Per Sq Ft Total AG | 651.25 |
| Acceptable Financing | Negotiable |
| Lease Considered Y/N | No |
| Vacation Rental Y/N | No |
| Virtual Tour | https://tour.truplace.com/property/2185/145901/ |
| Total SQFT | 4963 |
| Standard Status | Active |
| Year Built Source | Assessor |
| Legal Subdivision | SUMNER |
| Tax Lot | 36 |
Interior Features
| Interior Amenities | Built-Ins,Butlers Pantry,Carpet,Ceiling Fan(s),Chair Railings,Crown Moldings,Curved Staircase,Kitchen - Eat-In,Kitchen - Gourmet,Primary Bath(s),Recessed Lighting,Walk-in Closet(s),Wet/Dry Bar,Breakf |
|---|---|
| Heating Fuel | Natural Gas |
| Basement | Daylight,Partial,Fully Finished,Garage Access,Heated,Interior Access,Windows |
| Flooring | Carpet,Hardwood,Luxury Vinyl Plank,Tile/Brick |
| Total Fireplaces | 3 |
| Fireplace Features | Brick,Screen,Mantel(s) |
| Hot Water | 60+ Gallon Tank |
| Basement (Y/N) | Yes |
| Heating Y/N | Yes |
| Window Features | Storm |
| Fireplace Y/N | Yes |
| Above Grade Finished Area | 3762 |
| Half Baths | 2 |
| Central Air Y/N | Yes |
| Total Bedrooms | 6 |
| Below Grade Finished Area | 1201 |
| Room Type | Living Room,Dining Room,Primary Bedroom,Bedroom 2,Bedroom 3,Bedroom 4,Bedroom 5,Kitchen,Den,Foyer,Breakfast Room,Sun/Florida Room,Laundry,Recreation Room,Bedroom 6,Bathroom 1,Bathroom 2,Bathroom 3,Pr |
| Below Grade Finished Area Unit Type | Square Feet |
| LivingAreaSource | Estimated |
| Laundry Type | Main Floor,Basement |
| Below Grade Unfin Area Units | Square Feet |
| Below Grade Finished Area Source | Estimated |
| Bedrooms Count All Upper Levels | 6 |
| Bedrooms Count Upper Level 1 | 4 |
| Bedrooms Count Upper Level 2 | 2 |
| Bathrooms Half Main Level | 1 |
| Bathrooms Half Lower Level 1 | 1 |
| Bathrooms Half All Lower Levels | 1 |
| Bathrooms Full Upper Level 2 | 1 |
| Bathrooms Full Upper Level 1 | 2 |
| Bathrooms Full All Upper Levels | 3 |
| Bathrooms Count Upper Level 2 | 1.00 |
| Bathrooms Count Upper Level 1 | 2.00 |
| Bathrooms Count Lower Level 1 | 1.00 |
| Bathrooms Count All Upper Levels | 3 |
| Bathrooms Count All Lower Levels | 1 |
| Above Grade Finished Area Source | Estimated |
| Above Grade Finished Area Unit Type | Square Feet |
| Total Baths | 5 |
Exterior Features
| Exterior Amenities | Extensive Hardscape,Exterior Lighting,Flood Lights,Gutter System,Lawn Sprinkler,Stone Retaining Walls |
|---|---|
| Pool | No Pool |
| Fencing | Rear |
| Parking Features | Concrete Driveway |
| Lot Features | Backs to Trees,Front Yard,Landscaping |
| Water Source | Public |
| Total Parking Spaces | 6 |
| Garage Features | Additional Storage Area,Garage - Side Entry,Garage Door Opener,Inside Access |
| Type of Parking | Attached Garage,Driveway |
| Land Use Code | R |
| Foundation Details | Block |
| Water View Y/N | No |
| Lot Size Acres | 0.31 |
| Lot Size Source | Assessor |
| Waterfront Y/N | No |
| Horse Y/N | No |
| Land Assessed Value | 751200.00 |
| Navigable Water Y/N | No |
| Water Oriented Y/N | No |
| # of Attached Garage Spaces | 2 |
Room Details
| Room | Dimensions | Level | Flooring | Details |
|---|---|---|---|---|
| Bathroom 1 | Main | Flooring - Tile/Brick,Lighting - Pendants | ||
| Bathroom 2 | Upper 1 | |||
| Bathroom 3 | Upper 2 | Flooring - Tile/Brick,Bathroom - Tub Shower | ||
| Bedroom 2 | Upper 1 | Flooring - HardWood,Walk-In Closet(s) | ||
| Bedroom 3 | Upper 1 | Flooring - HardWood | ||
| Bedroom 4 | Upper 1 | Flooring - HardWood | ||
| Bedroom 5 | Upper 2 | Flooring - Carpet | ||
| Bedroom 6 | Upper 2 | Flooring - Carpet | ||
| Breakfast Room | Main | Flooring - HardWood | ||
| Den | Main | Flooring - Carpet,Fireplace - Wood Burning | ||
| Dining Room | Main | Chair Rail,Crown Molding,Flooring - HardWood | ||
| Foyer | Main | Flooring - HardWood | ||
| Half Bath | Lower 1 | Flooring - Ceramic Tile | ||
| Kitchen | Main | Countertop(s) - Granite,Double Sink,Flooring - HardWood,Kitchen - Eat-in,Lighting - Recessed,Wet Bar,Kitchen - Gas Cooking,Island | ||
| Laundry | Main | |||
| Living Room | Main | Fireplace - Wood Burning,Flooring - HardWood,Lighting - Recessed | ||
| Primary Bathroom | Upper 1 | Bathroom - Walk-In Shower,Countertop(s) - Granite,Primary Bedroom - Dressing Area,Primary Bedroom - Sitting Area | ||
| Primary Bedroom | Upper 1 | Flooring - HardWood,Primary Bedroom - Dressing Area,Primary Bedroom - Sitting Area,Walk-In Closet(s),Attached Bathroom | ||
| Recreation Room | Lower 1 | Fireplace - Wood Burning,Flooring - Luxury Vinyl Plank,Lighting - Ceiling | ||
| Sun/Florida Room | Main | Cathedral/Vaulted Ceiling,Ceiling Fan(s),Flooring - HardWood,Lighting - Recessed |
Amenities
- Foreclosure
- Views
- Short Sale
- New Construction
- Adult 55+
- Lease To Own
- No HOA Fees
- Furnished
- Primary On Main
- Air Conditioning
- Seller Finance
- Green
- Fixer Upper
- Horse
- Golf
- Fireplace
- Deck
- Garage
- Basement
- Pool
Property vs Single Family Average in 20816
Price
Taxes
Year Built
 © BRIGHT, All Rights Reserved
