
Open House Sat, Aug 29th 1:00 PM - 4:00 PM - Short Sale

Address
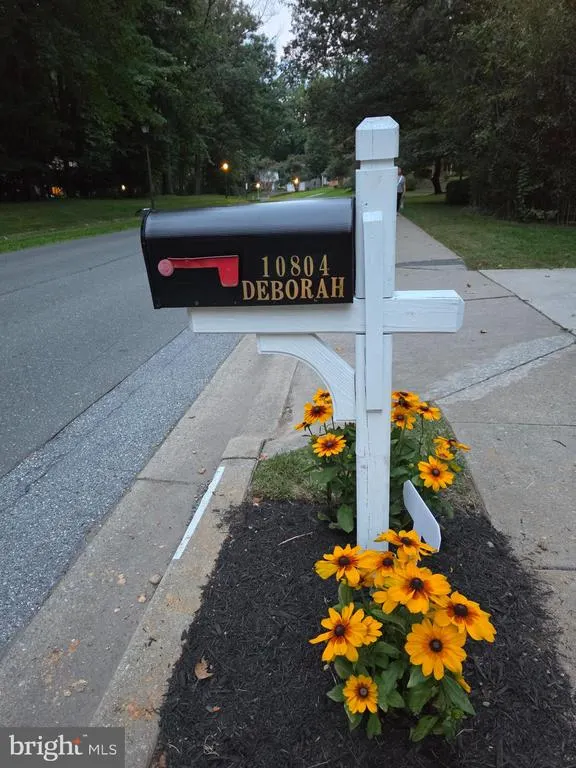
10804 Deborah Drive, Potomac, MD
Price
$ 1,265,000
Property Attributes
- MLS#MDMC2253364
- TypeSingle Family
- Listing Status ACTIVE
- CountyMONTGOMERY
- CityPotomac
- NeighborhoodInverness Forest
- Zip20854
- StyleColonial,Traditional
- Year Built1970
- Taxes$ 12987
- Price$ 1,265,000
- Bedrooms4
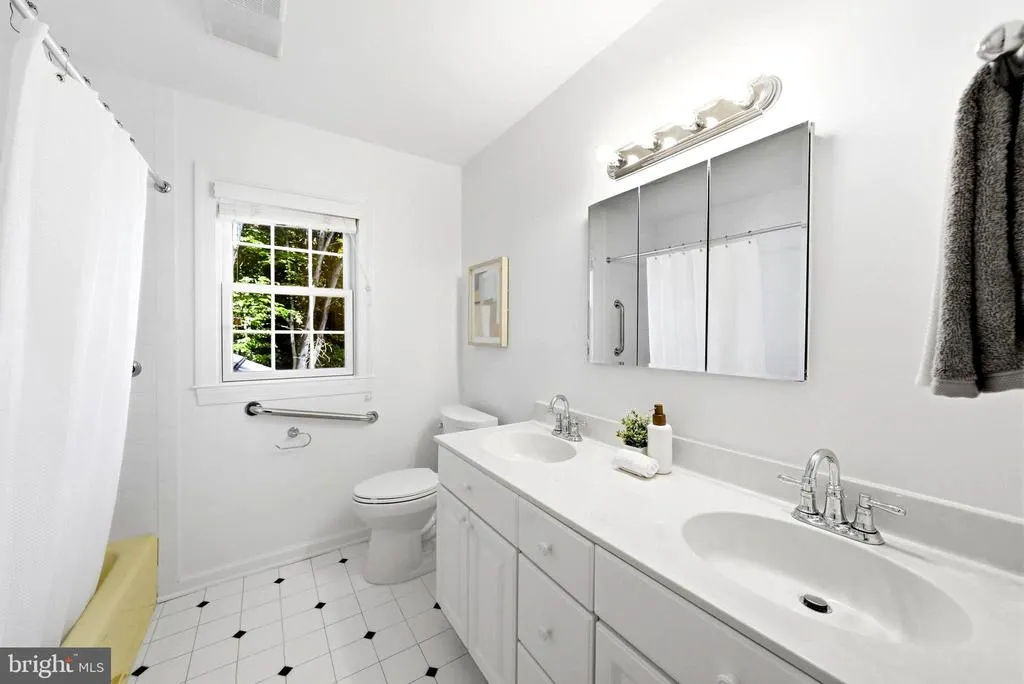
- Full Bathrooms2
- Half Bathrooms2
- Sqr Footage2856
- Lot Size0.27 Acres
Data Source:
Bright MLS
Property Description
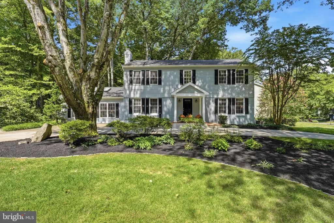
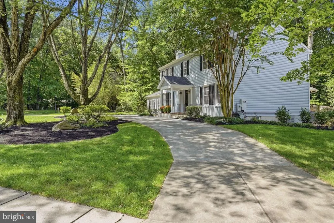
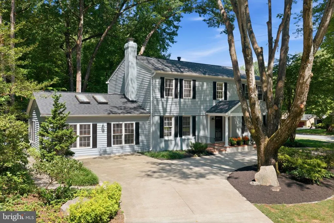
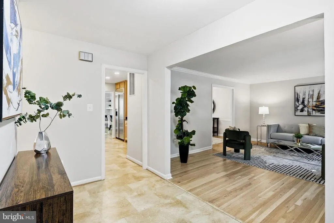
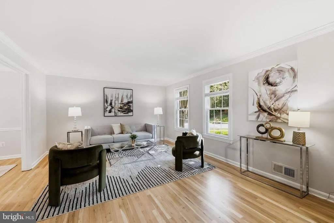
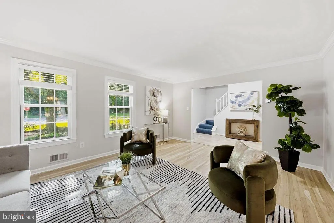
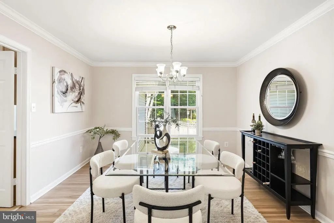
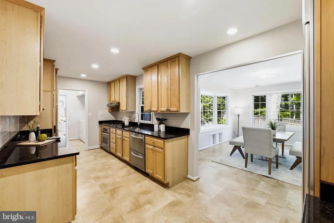
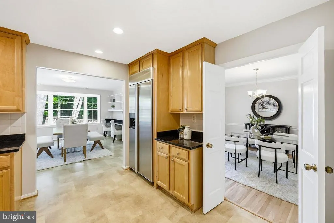
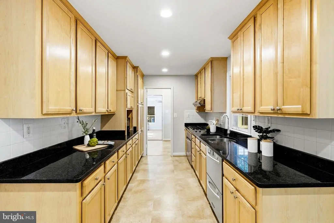
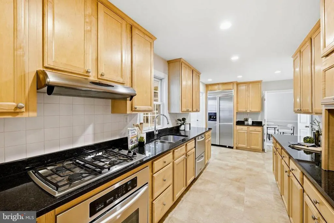
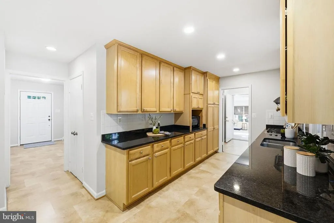
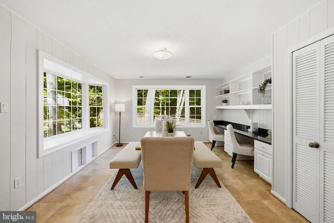
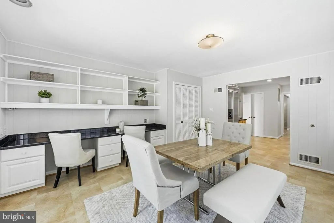
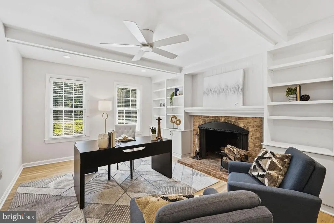
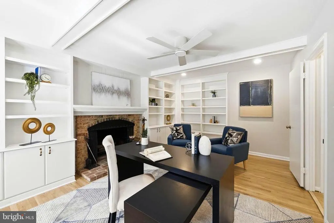
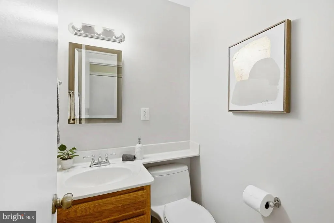
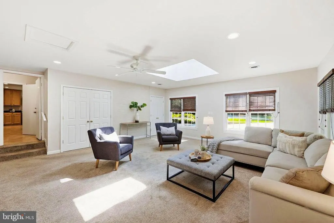
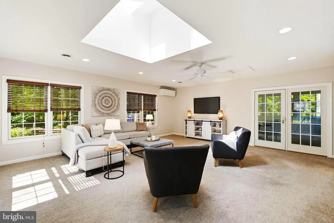
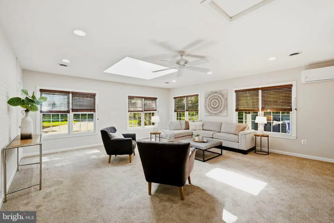
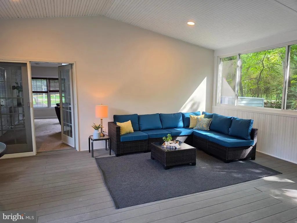
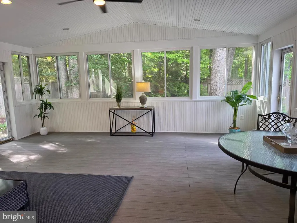
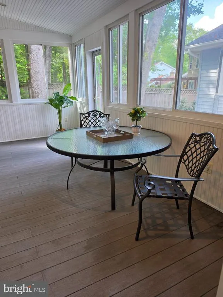
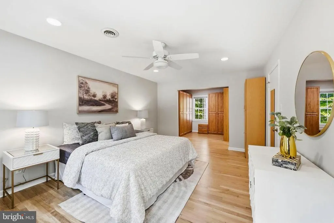
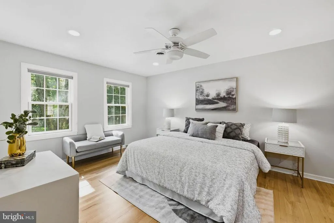
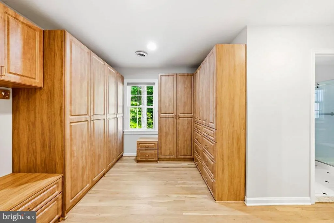
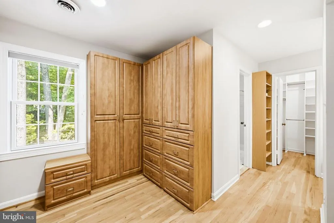
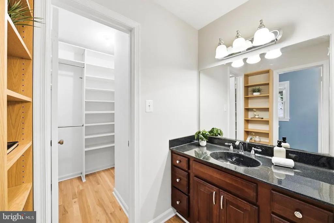
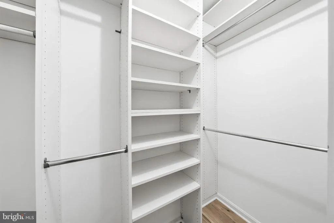
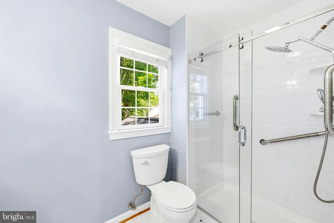
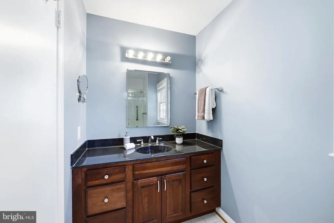
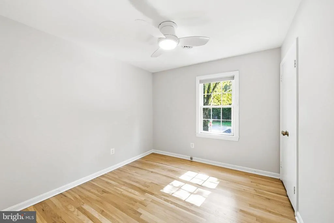
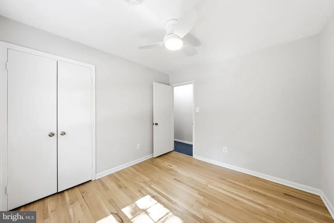
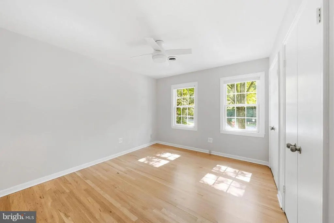
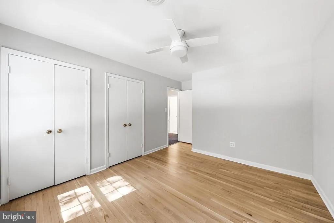
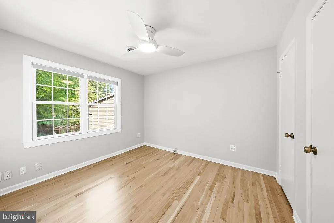
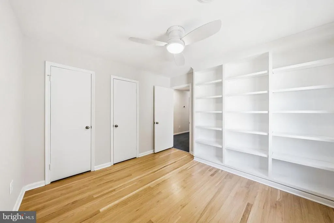
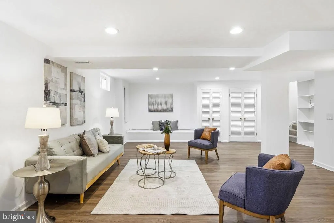
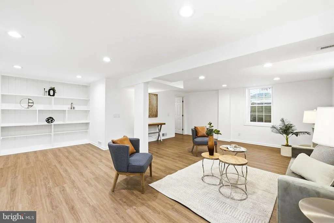
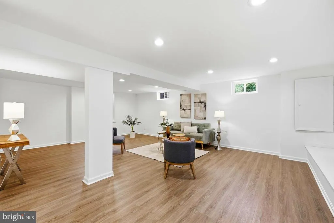
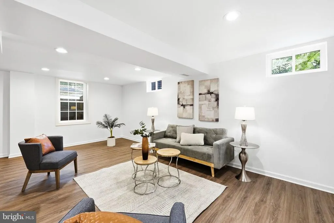
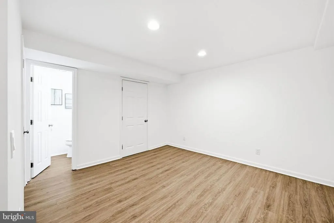
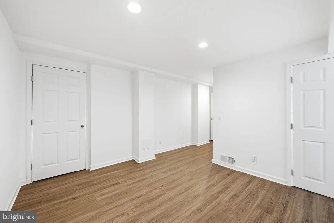
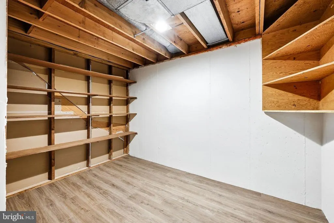
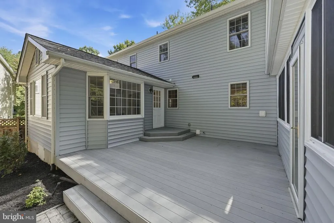
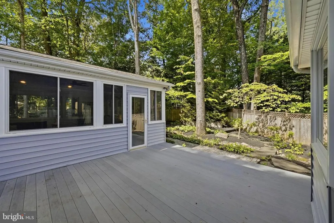
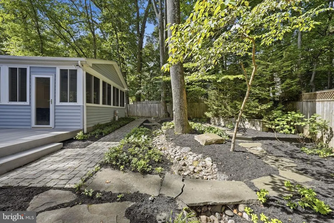
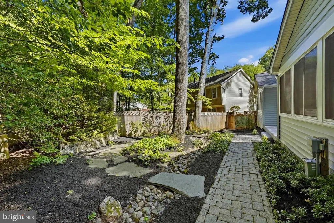
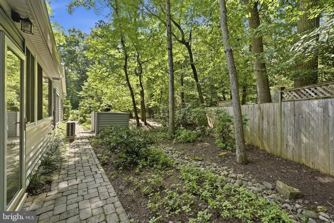
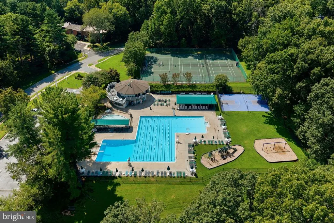
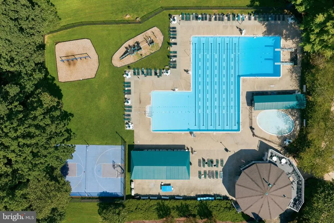
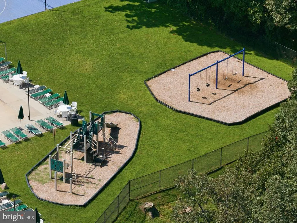
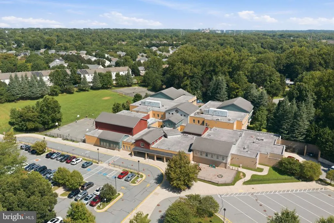
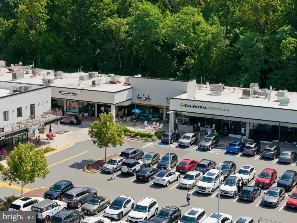
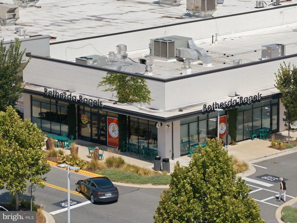
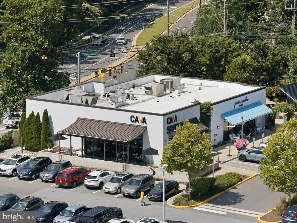
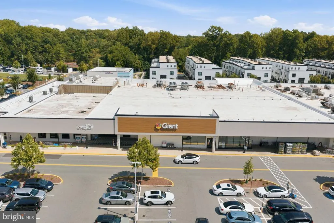
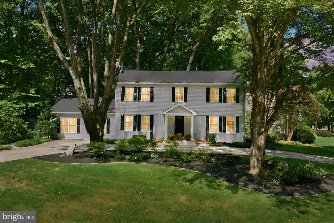
Open Friday, 8/28 from 5:30-7:00, Sat. 8/29 from 1-4; Sun. 8/30 from 1-3. Timeless elegance defines this gracious four-bedroom Colonial in the heart of Potomacs sought-after Inverness Forest. Thoughtfully remodeled, expanded and renovated from top to bottom, the home showcases an exceptional array of custom finishes and high-quality upgrades throughout. Set on more than a quarter-acre lot with a sweeping front lawn and semi-circular driveway, this spacious residence beautifully blends classic architectural character with the modern comforts and amenities designed for todays relaxed, active lifestyle. Solidly crafted, lovingly redesigned, professionally upgraded and meticulously maintained by its current owner, the home offers an impressive combination of style, quality and functionality. Brand new roof; newer HVAC & water heater (multi-zoned heating and cooling); fully remodeled, daylight basement with bonus and storage rooms; beautifully refinished hardwood floors and freshly painted throughout. Two blocks away from popular Bells Mill Elementary School and Cabin John Middle School. Churchill cluster. One mile to Cabin John Village and one block to the community pool. A truly move-in ready gem with incredible convenience to downtown Bethesda and easily accessible to 495 & 270!
| Elementary School | Middle School | High School |
|---|---|---|
| Bells Mill Elementary School | Cabin John Middle School | Winston Churchill High School |
| Price History | |
|---|---|
| 8/28/2026 | Listed $1,265,000 |
General Features
| Living Area | 2856 |
|---|---|
| Sewer | Public Sewer |
| Heating | Forced Air |
| Cooling | Other,Ceiling Fan(s),Central A/C,Ductless/Mini-Split,Heat Pump(s) |
| Possession | 0-30 Days CD,31-60 Days CD |
| Roof | Architectural Shingle |
| Appliances | Cooktop,Dishwasher,Disposal,Dryer,Exhaust Fan,Icemaker,Microwave,Oven - Single,Oven/Range - Gas,Range Hood,Refrigerator,Stainless Steel Appliances,Washer,Water Heater |
| Zoning | R90 |
| Architectural Style | Colonial,Traditional |
| Construction Materials | Frame |
| School District | MONTGOMERY COUNTY PUBLIC SCHOOLS |
| Year Built | 1970 |
| Levels | 3 |
| Tax Year | 2025 |
| Ownership | Fee Simple |
| Cool Fuel | Electric |
| Accessibility | None |
| County | MONTGOMERY |
| New Construction | No |
| Property Type | Residential |
| HOA | No |
| Subdivision Name | INVERNESS FOREST |
| Garage Y/N | No |
| Water Access Y/N | No |
| Other Structures | Above Grade,Below Grade |
| Transportation | Bus Stop less than 1 mile |
| Full Baths | 2 |
| Status | ACTIVE |
| Directions | Seven Locks Road to Bells Mill Road. Bells Mills to Deborah Drive,turn left. House is two blocks down on the left. |
| City | POTOMAC |
| Senior Community Y/N | No |
| Lot Size Units | Square Feet |
| Lot Size Square Feet | 11852.00 |
| Tax Assessed Value | 1100867.0 |
| Tax Annual Amount | 12987.0 |
| Home Warranty Y/N | No |
| Structure Type | Detached |
| Condo/Coop Association fee Y/N | No |
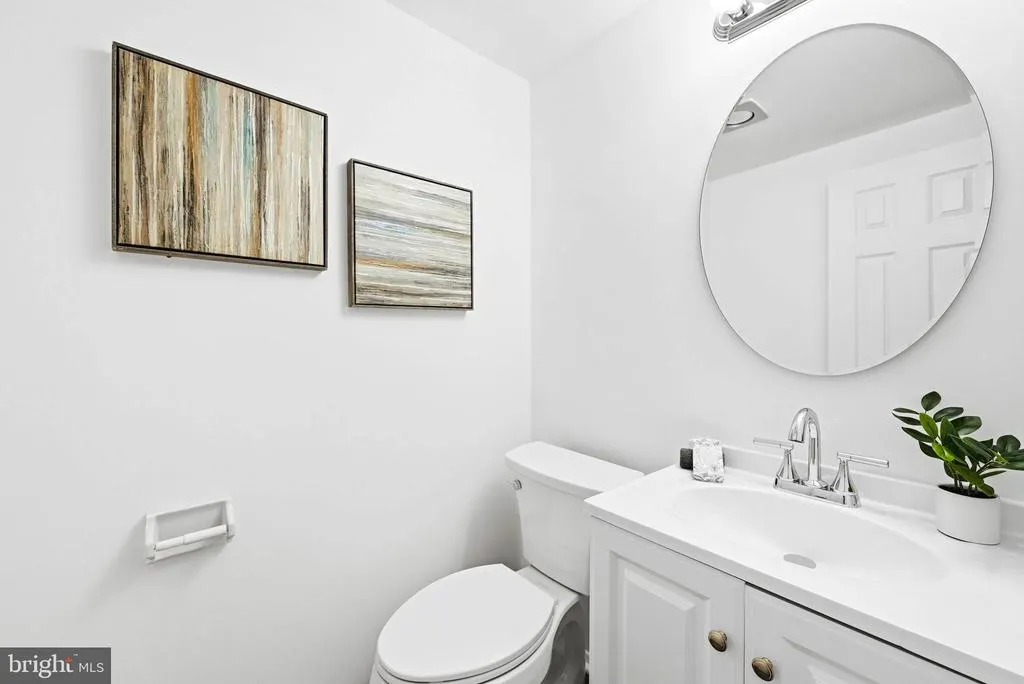
| Bathrooms Count Main Level | 1.00 |
| Price Per Sq Ft Total AG | 442.93 |
| Acceptable Financing | Cash,Conventional |
| Historic Y/N | No |
| Vacation Rental Y/N | No |
| Total SQFT | 3936 |
| Standard Status | Active |
| Year Built Source | Assessor |
| Legal Subdivision | INVERNESS FOREST |
| Tax Lot | 7 |
Interior Features
| Interior Amenities | Attic,Bathroom - Walk-In Shower,Breakfast Area,Built-Ins,Carpet,Ceiling Fan(s),Chair Railings,Combination Kitchen/Dining,Crown Moldings,Dining Area,Floor Plan - Traditional,Formal/Separate Dining Roo |
|---|---|
| Heating Fuel | Natural Gas |
| Basement | Connecting Stairway,Daylight,Full,Fully Finished,Heated,Improved,Interior Access,Windows |
| Flooring | Carpet,Hardwood,Luxury Vinyl Plank,Vinyl |
| Total Fireplaces | 1 |
| Fireplace Features | Brick,Mantel(s),Screen,Wood |
| Hot Water | Natural Gas |
| Basement (Y/N) | Yes |
| Heating Y/N | Yes |
| Window Features | Double Hung,Replacement,Screens |
| Fireplace Y/N | Yes |
| Above Grade Finished Area | 2856 |
| Half Baths | 2 |
| Central Air Y/N | Yes |
| Total Bedrooms | 4 |
| Below Grade Finished Area Unit Type | Square Feet |
| LivingAreaSource | Assessor |
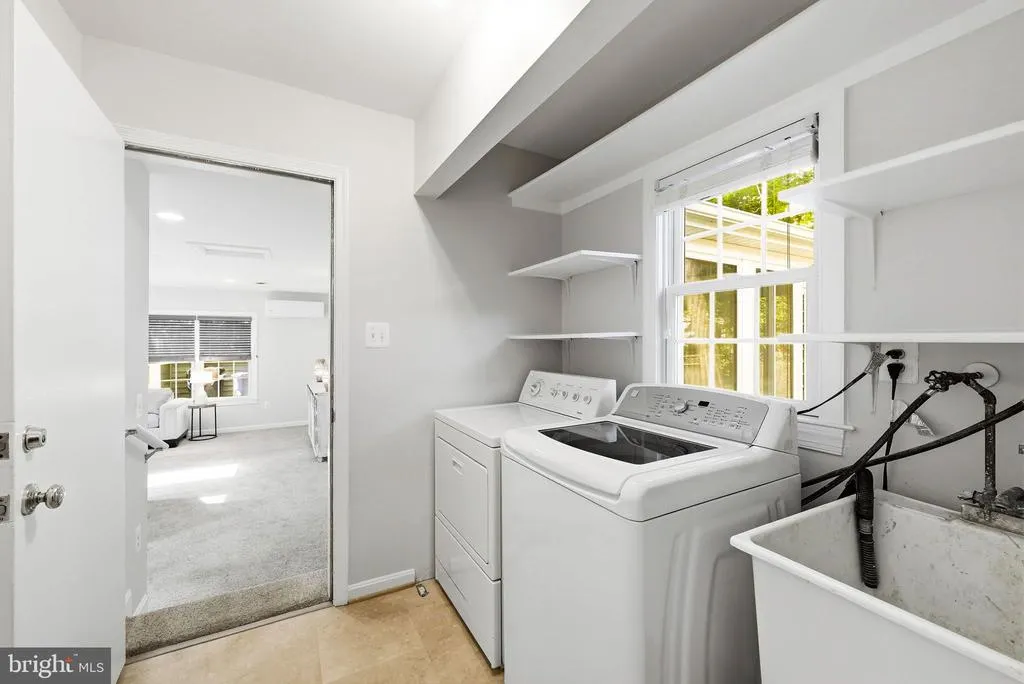
| Laundry Type | Main Floor |
| Below Grade Unfin Area Units | Square Feet |
| Below Grade Unfin SQFT | 1080 |
| Below Grade Unfin SQFT Source | Assessor |
| Below Grade Finished Area Source | Assessor |
| Bedrooms Count All Upper Levels | 4 |
| Bedrooms Count Upper Level 1 | 4 |
| Bathrooms Half Main Level | 1 |
| Bathrooms Half Lower Level 1 | 1 |
| Bathrooms Half All Lower Levels | 1 |
| Bathrooms Full Upper Level 1 | 2 |
| Bathrooms Full All Upper Levels | 2 |
| Bathrooms Count Upper Level 1 | 2.00 |
| Bathrooms Count Lower Level 1 | 1.00 |
| Bathrooms Count All Upper Levels | 2 |
| Bathrooms Count All Lower Levels | 1 |
| Above Grade Finished Area Source | Assessor |
| Above Grade Finished Area Unit Type | Square Feet |
| Total Baths | 4 |
Exterior Features
| Pool | Yes - Community |
|---|---|
| Parking Features | Circular Driveway,Concrete Driveway |
| Water Source | Public |
| Total Parking Spaces | 6 |
| Type of Parking | Driveway,On Street |
| Land Use Code | R |
| Foundation Details | Concrete Perimeter |
| Water View Y/N | No |
| Lot Size Acres | 0.27 |
| Lot Size Source | Assessor |
| Waterfront Y/N | No |
| Door Features | French |
| Horse Y/N | No |
| Land Assessed Value | 429800.00 |
| Navigable Water Y/N | No |
| Water Oriented Y/N | No |
Amenities
- Foreclosure
- Views
- Short Sale
- New Construction
- Adult 55+
- Lease To Own
- No HOA Fees
- Furnished
- Primary On Main
- Air Conditioning
- Seller Finance
- Green
- Fixer Upper
- Horse
- Golf
- Fireplace
- Deck
- Garage
- Basement
- Pool
Property vs Single Family Average in 20854
Price
Taxes
Year Built
Visits
 © BRIGHT, All Rights Reserved
