
Price Reduction - Short Sale - Views

Address
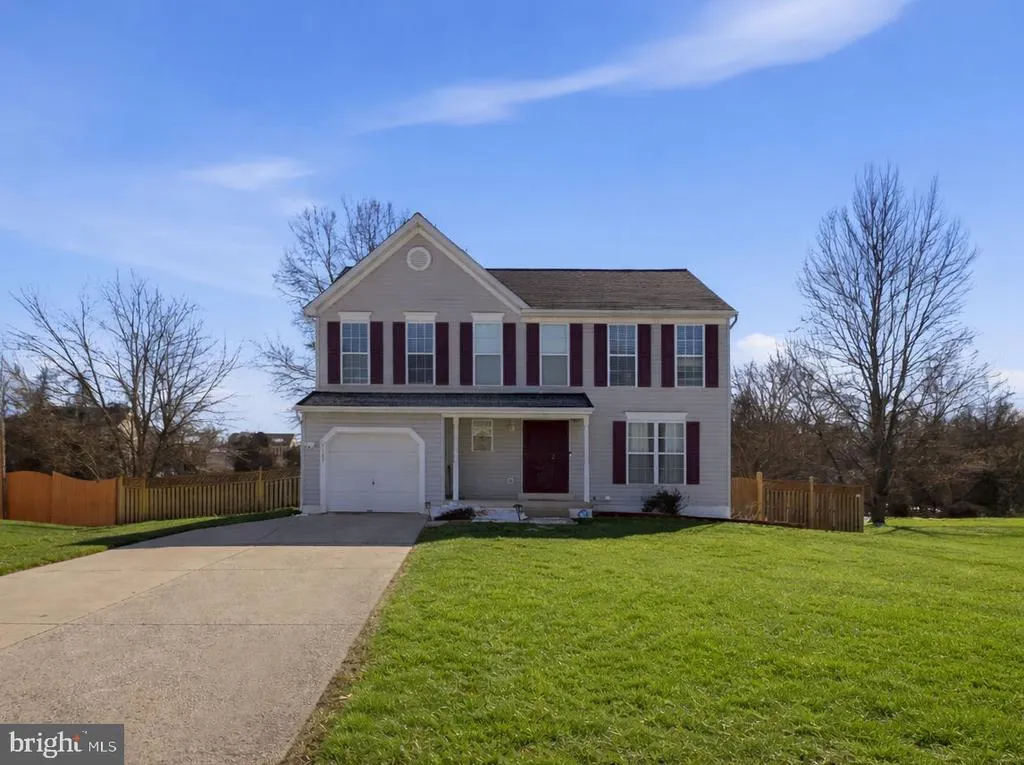
7105 Friendship Road, Clinton, MD
Price
$ 575,000
Property Attributes
- MLS#MDPG2191830
- TypeSingle Family
- Listing Status ACTIVE
- CountyPRINCE GEORGES
- CityClinton
- NeighborhoodHighland Meadows Plat 7
- Zip20735
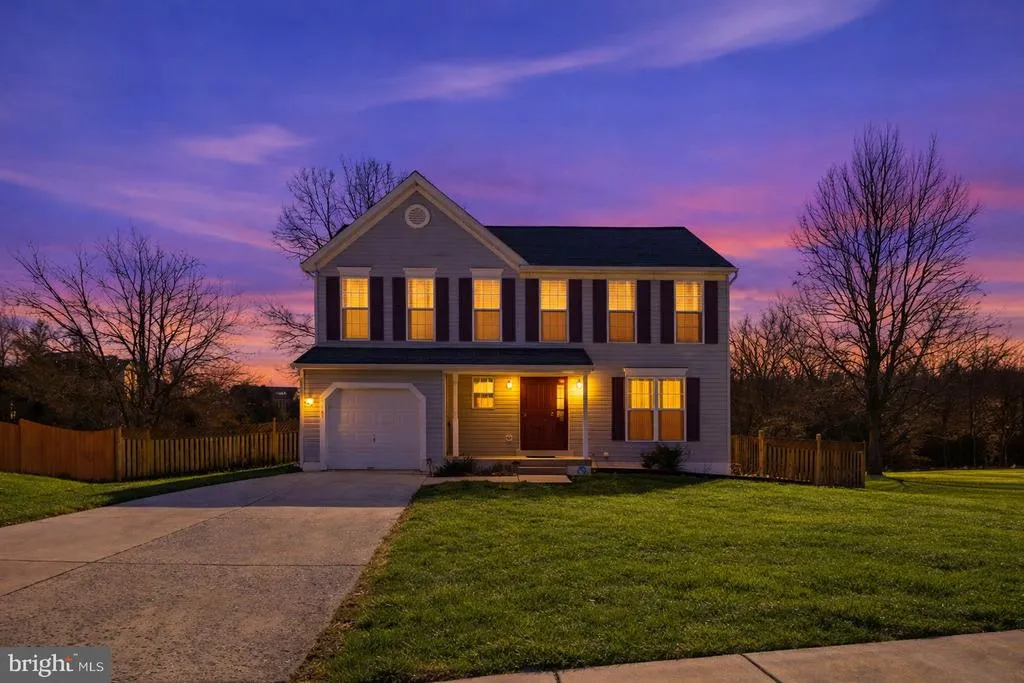
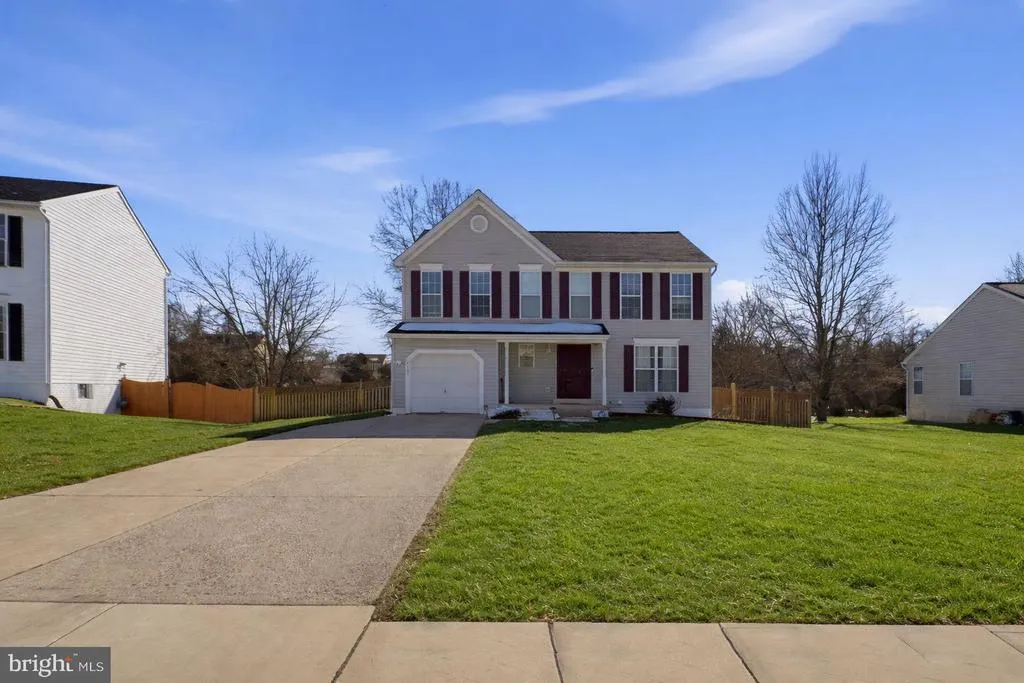
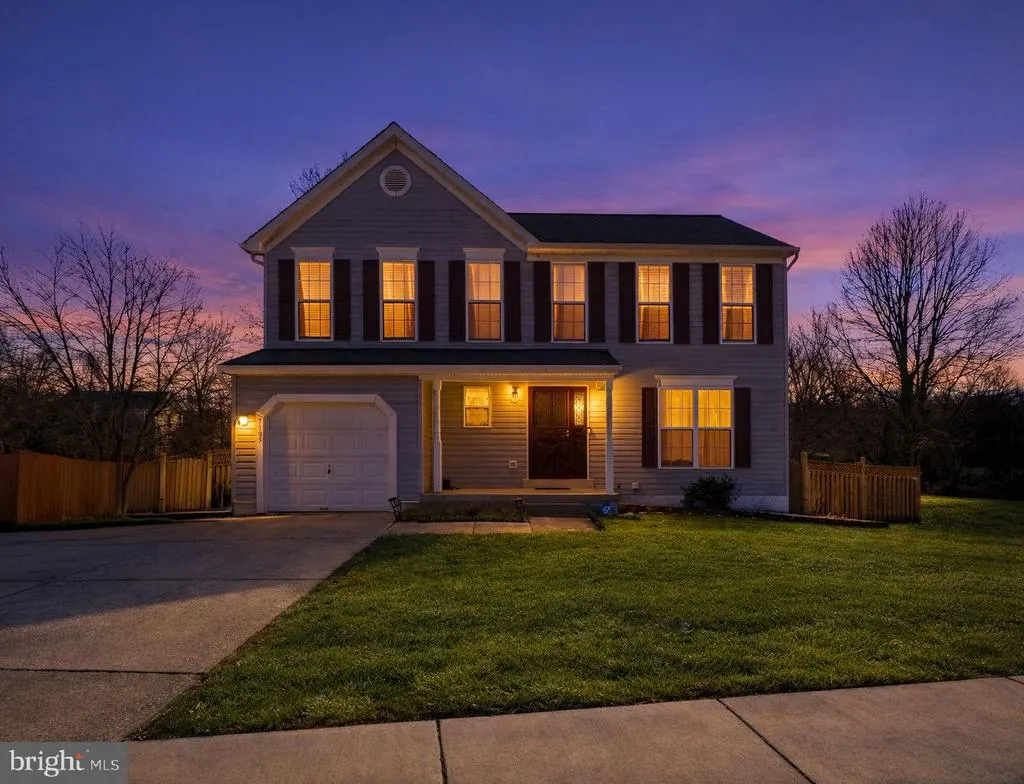
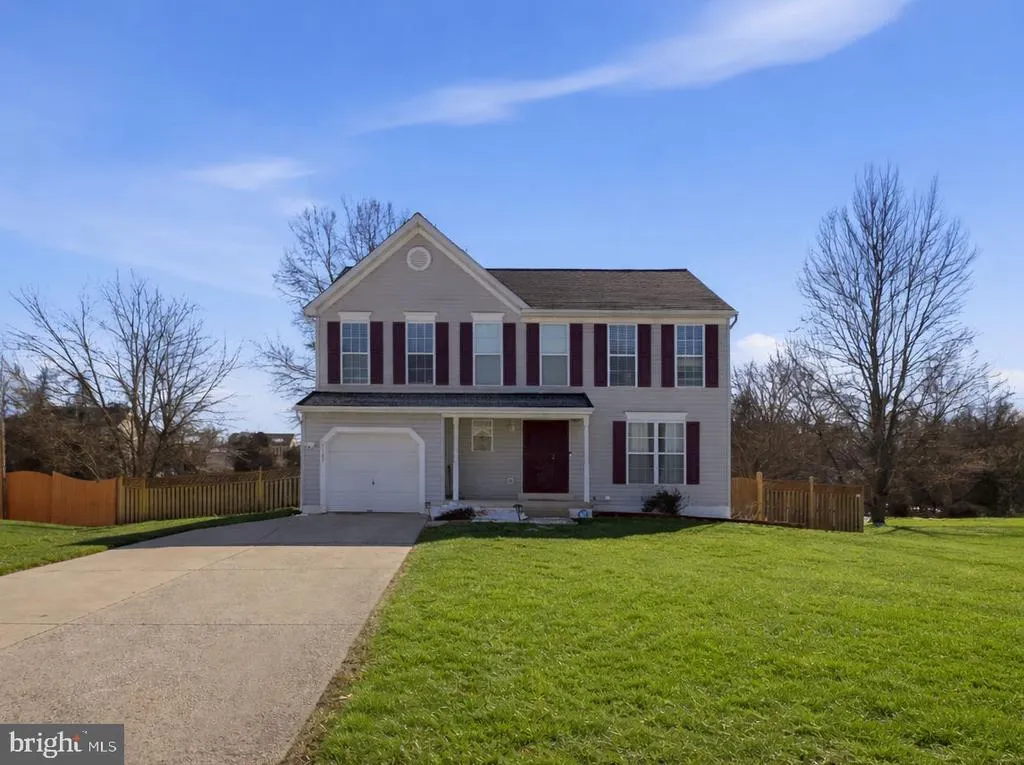
- StyleColonial
- Year Built1999
- Taxes$ 6759
- Price$ 575,000
- Bedrooms4
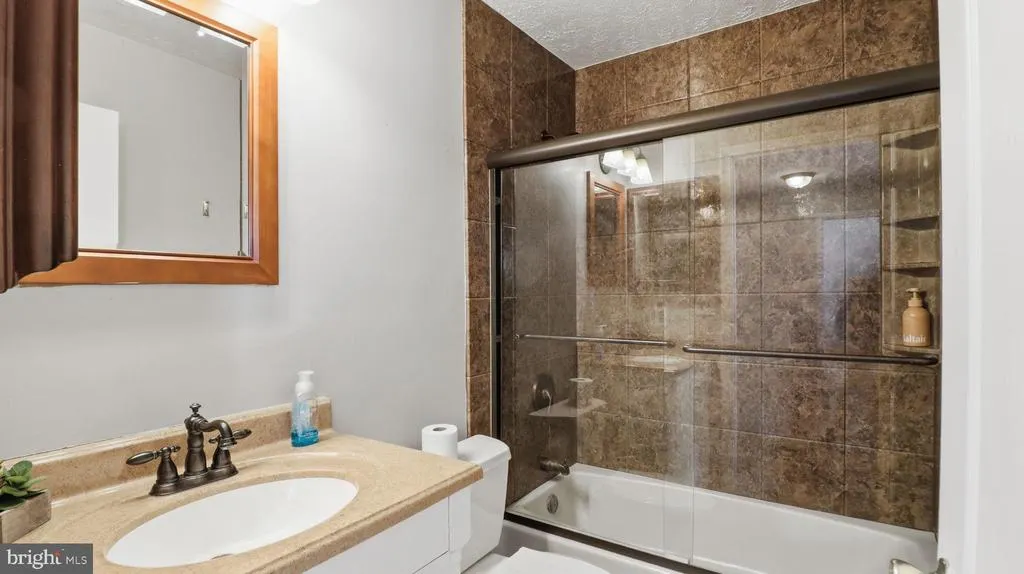
- Full Bathrooms2
- Half Bathrooms2
- Sqr Footage3040
- Lot Size0.29 Acres
Data Source:
Bright MLS
Property Description
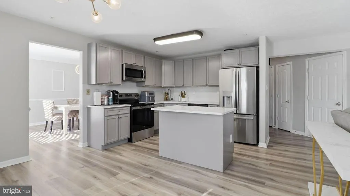
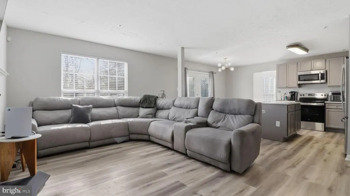
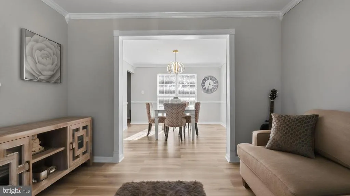
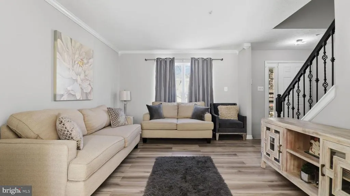
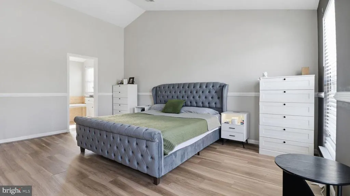
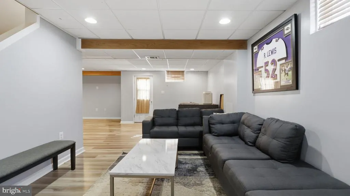
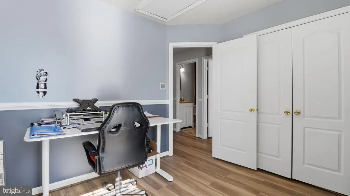
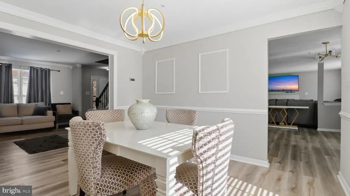
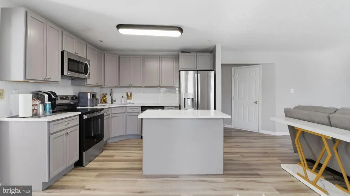
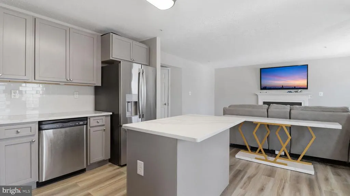
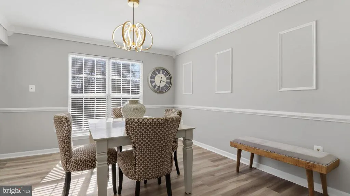
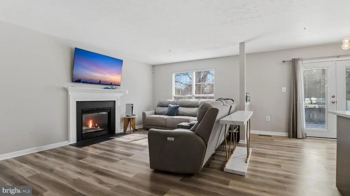
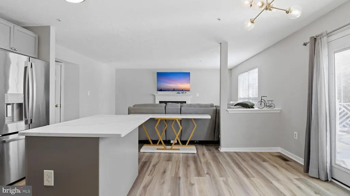
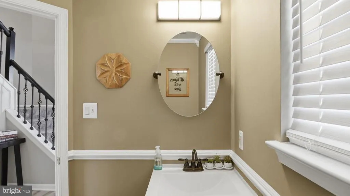
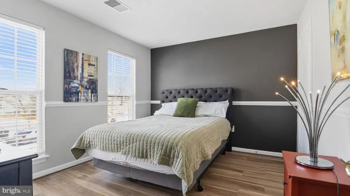
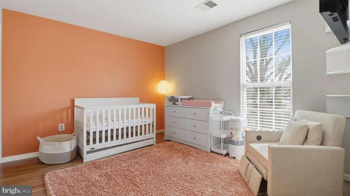
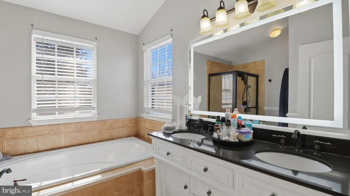
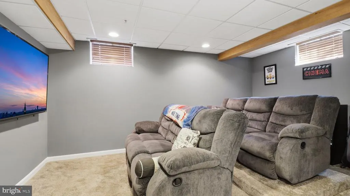
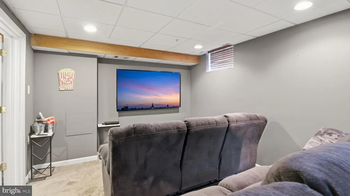
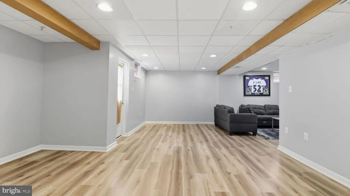
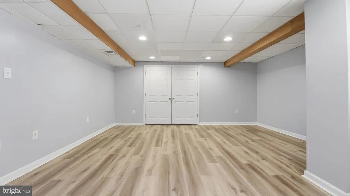
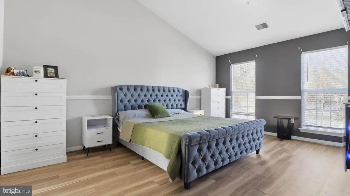
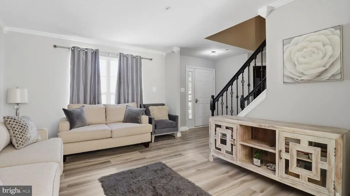
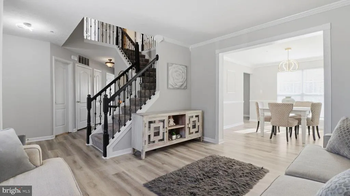
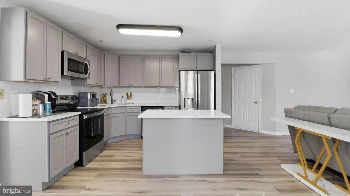
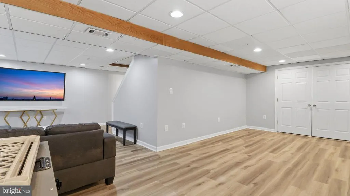
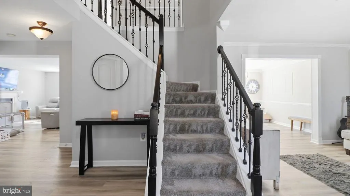
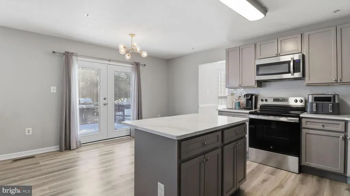
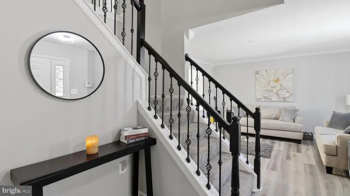
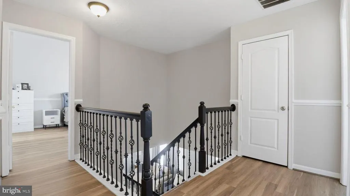
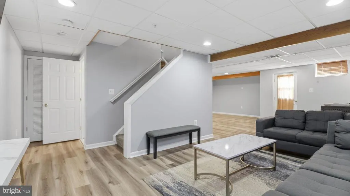
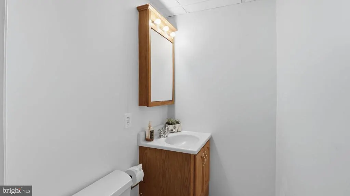
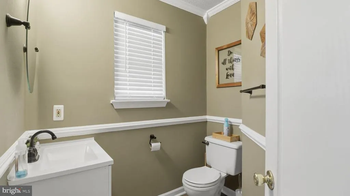
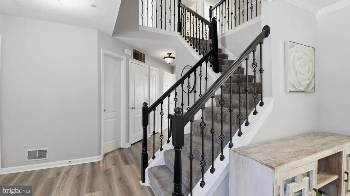
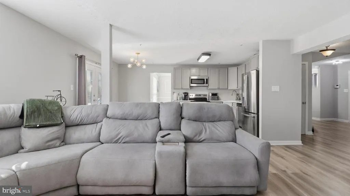
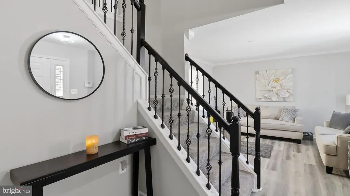
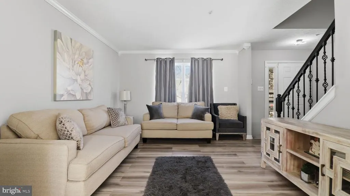
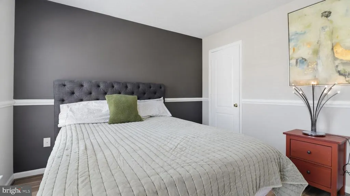
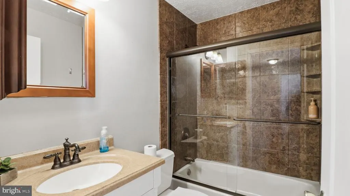
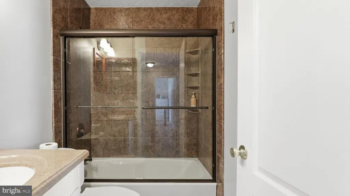
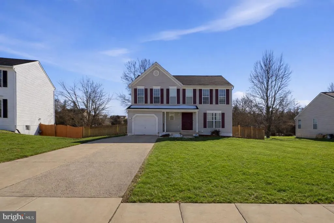
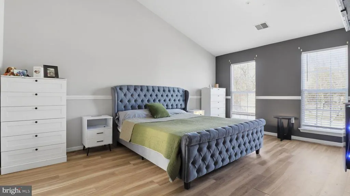
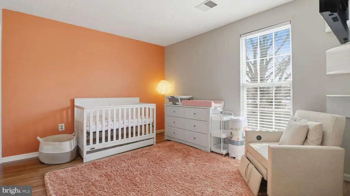
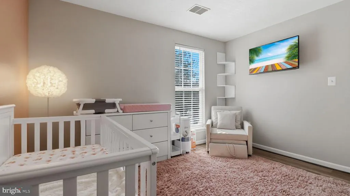
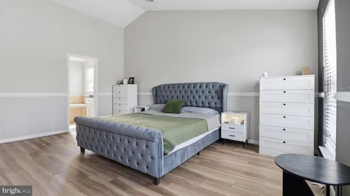
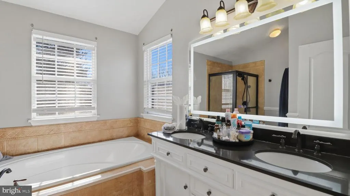
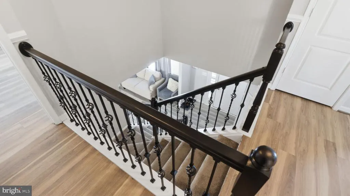
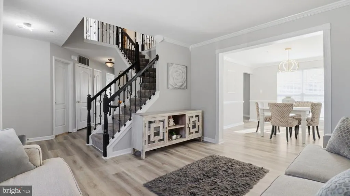
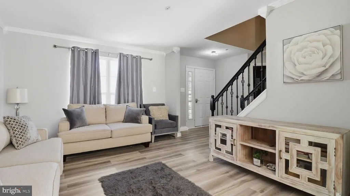
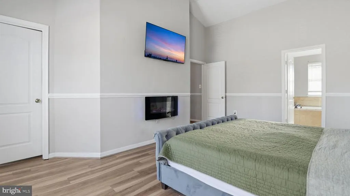
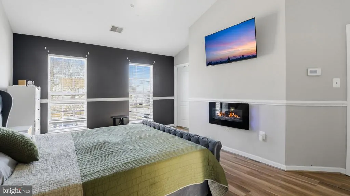
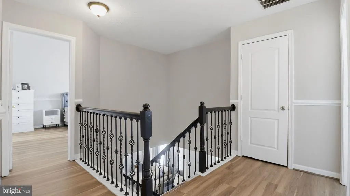
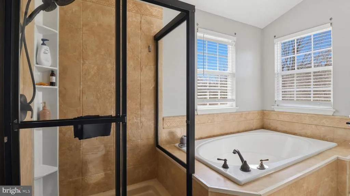
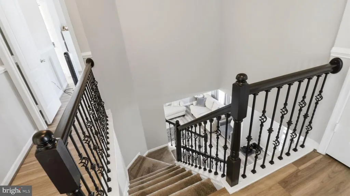
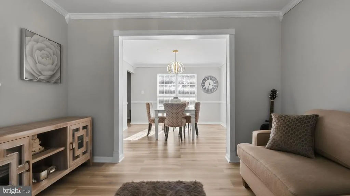
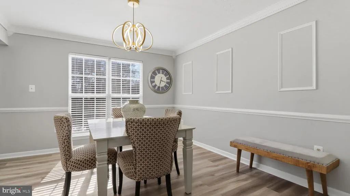
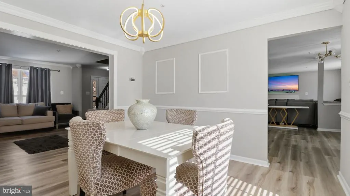
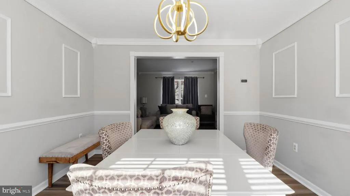
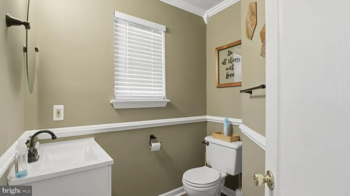
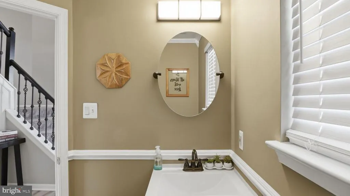
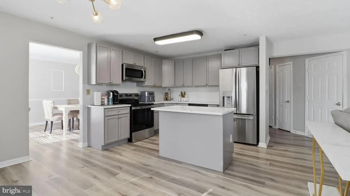
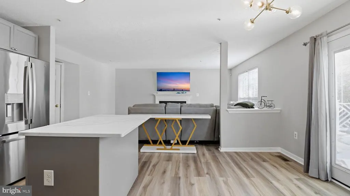
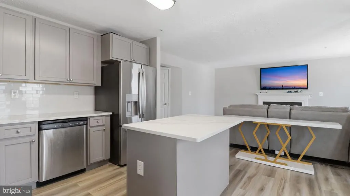
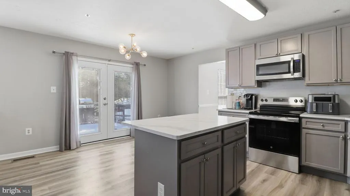
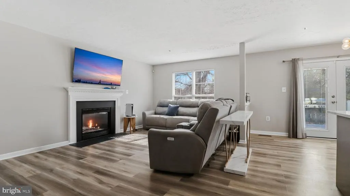
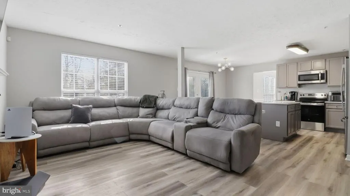
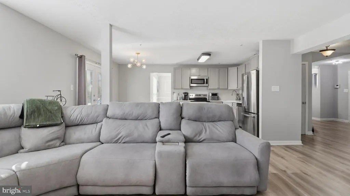
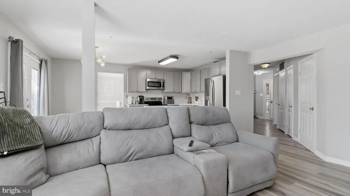
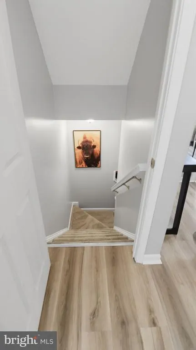
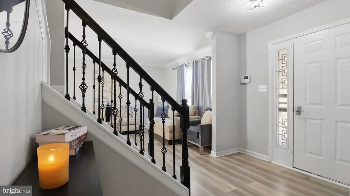
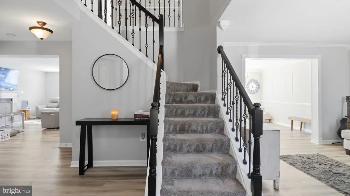
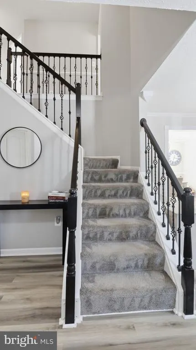
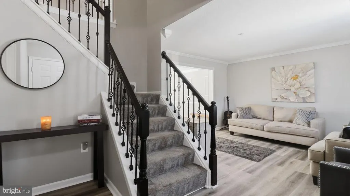
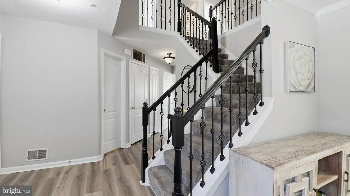
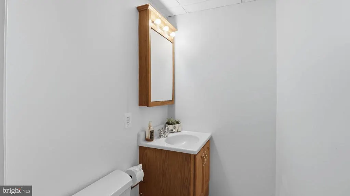
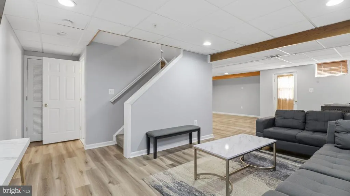
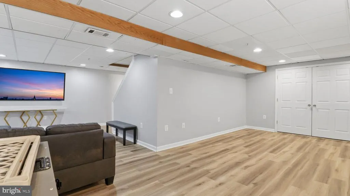
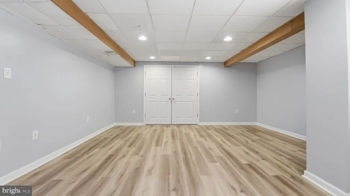
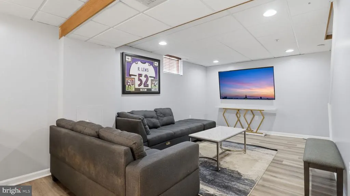
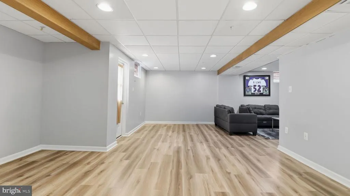
NO HOA! Less than 2 miles from Andrews Air Force Base! House is priced to sell, and is ready for a quick, smooth transaction! 3 fully finished levels of living! The finished basement has many uses, depending upon your needs! Come view this designer inspired home located in a close knit neighborhood of Highland Meadows. This beautiful home features 4 bedrooms, 2 full and 2 half baths and completes 3 fully finished levels of luxury living. The main floor is entertainment ready, with an open floor plan for easy movement from room to room. Each room has been tastefully upgraded with LTV flooring and tasteful fixtures. The kitchen's sliding doors open to a large deck for grilling, entertaining or just peaceful enjoyment. The finished lower level has so many possibilities for use. Can be an extra living space, office space, home gym, game room, there are so many options! The most prominent feature of this lovely home and basement is the movie theatre, featuring comfortable seating and an 80" TV, the is included in the sale! Recent Updates include: Main level flooring, main level half bath, remodeled kitchen, new carpet and railings of staircase to 2nd floor. The basement has been totally renovated, installation of new walls, flooring and creation of the media movie theatre room. 80" TV is included! Come view this lovely home!
| Elementary School | Middle School | High School |
|---|---|---|
| Francis T. Evans Elementary School | Stephen Decatur Middle School | JR. High School |
| Price History | |
|---|---|
| 2/16/2026 | Listed $642,000 |
| 3/20/2026 | 3$625,000 |
| 4/24/2026 | 1$624,900 |
| 5/30/2026 | 2$614,900 |
| 8/28/2026 | 7$575,000 |
General Features
| Living Area | 3040 |
|---|---|
| Sewer | Public Sewer |
| Heating | Heat Pump(s) |
| Cooling | Central A/C |
| Utilities | Cable TV Available |
| Possession | Settlement |
| Appliances | Dishwasher,Disposal,Refrigerator,Stainless Steel Appliances,Stove |
| Zoning | RSF95 |
| Garage Spaces | 1.00 |
| Patio/Porch Features | Deck(s) |
| Architectural Style | Colonial |
| Construction Materials | Frame |
| School District | PRINCE GEORGE'S COUNTY PUBLIC SCHOOLS |
| Year Built | 1999 |
| View | Street |
| Levels | 3 |
| Tax Year | 2026 |
| Ownership | Fee Simple |
| Cool Fuel | Electric |
| Accessibility | None |
| County | PRINCE GEORGES |
| New Construction | No |
| Property Type | Residential |
| HOA | No |
| Subdivision Name | HIGHLAND MEADOWS PLAT 7 |
| Garage Y/N | Yes |
| Water Access Y/N | No |
| Other Structures | Above Grade,Below Grade |
| Total Rooms | 10 |
| Full Baths | 2 |
| Status | ACTIVE |
| Directions | Rte. 5 |
| City | CLINTON |
| Disclosures | Airport Location,Subject to a Potential Short Sale |
| Senior Community Y/N | No |
| Lot Size Units | Square Feet |
| Lot Size Square Feet | 12632.40 |
| Tax Assessed Value | 483500.0 |
| Tax Annual Amount | 6759.0 |
| Home Warranty Y/N | No |
| Property Condition | Excellent |
| Structure Type | Detached |
| Condo/Coop Association fee Y/N | No |
| Bathrooms Count Main Level | 1.00 |
| Price Per Sq Ft Total AG | 280.21 |
| Acceptable Financing | Cash,Conventional,FHA,VA |
| Additional Parcels Y/N | No |
| Historic Y/N | No |
| Lease Considered Y/N | No |
| Vacation Rental Y/N | No |
| Total SQFT | 3040 |
| Location Type | Suburban |
| Standard Status | Active |
| Year Built Source | Estimated |
| Legal Subdivision | HIGHLAND MEADOWS PLAT 7 |
| Tax Lot | 40 |
| Association Recreation Fee | No |
Interior Features
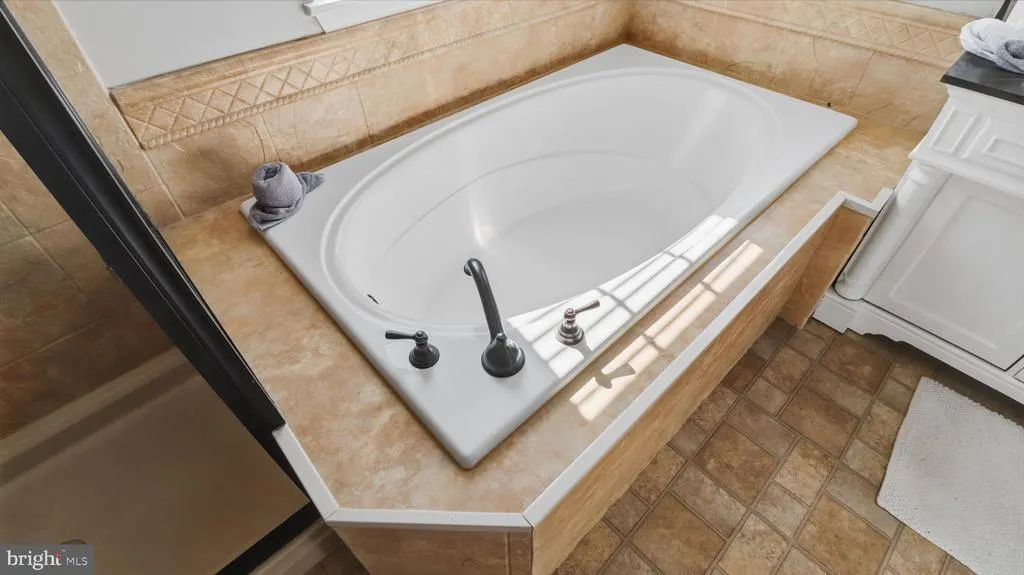
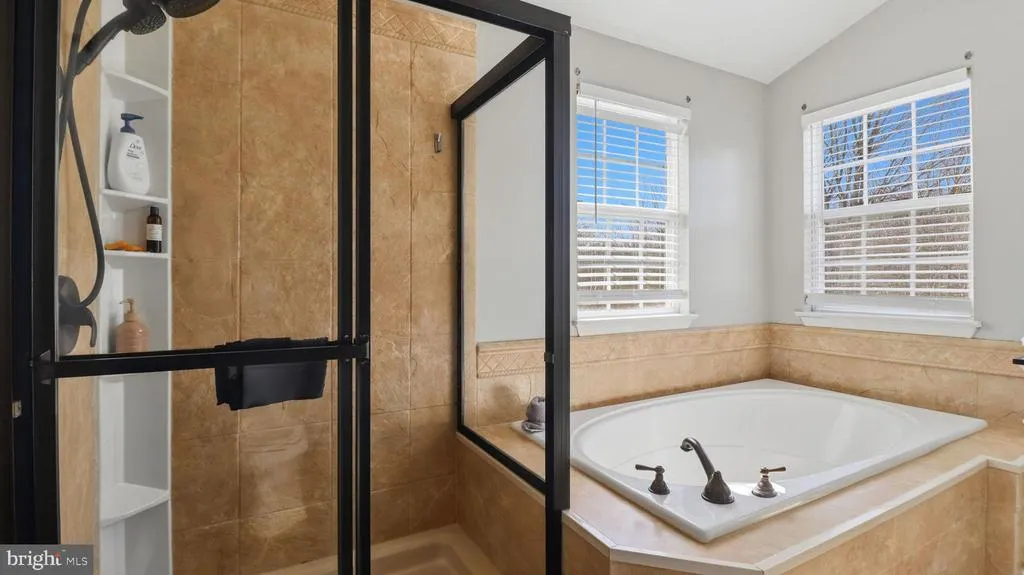
| Interior Amenities | Bathroom - Jetted Tub,Bathroom - Walk-In Shower,Floor Plan - Traditional,Kitchen - Island,Kitchen - Table Space |
|---|---|
| Heating Fuel | Natural Gas |
| Basement | Daylight,Full,Fully Finished,Heated,Improved,Interior Access |
| Flooring | Luxury Vinyl Plank,Carpet |
| Total Fireplaces | 1 |
| Fireplace Features | Gas/Propane |
| Hot Water | Natural Gas |
| Basement (Y/N) | Yes |
| Heating Y/N | Yes |
| Fireplace Y/N | Yes |
| Above Grade Finished Area | 2052 |
| Half Baths | 2 |
| Central Air Y/N | Yes |
| Total Bedrooms | 4 |
| Below Grade Finished Area | 988 |
| Room Type | Living Room,Dining Room,Bedroom 2,Bedroom 3,Bedroom 4,Kitchen,Family Room,Basement,Bedroom 1,Laundry,Utility Room,Media Room,Primary Bathroom,Full Bath,Half Bath |
| Below Grade Finished Area Unit Type | Square Feet |
| LivingAreaSource | Estimated |
| Laundry Type | Basement |
| Below Grade Finished Area Source | Estimated |
| Bedrooms Count All Upper Levels | 4 |
| Bedrooms Count Upper Level 1 | 4 |
| Bathrooms Half Main Level | 1 |
| Bathrooms Half Lower Level 1 | 1 |
| Bathrooms Half All Lower Levels | 1 |
| Bathrooms Full Upper Level 1 | 2 |
| Bathrooms Full All Upper Levels | 2 |
| Bathrooms Count Upper Level 1 | 2.00 |
| Bathrooms Count Lower Level 1 | 1.00 |
| Bathrooms Count All Upper Levels | 2 |
| Bathrooms Count All Lower Levels | 1 |
| Above Grade Finished Area Source | Assessor |
| Above Grade Finished Area Unit Type | Square Feet |
| Total Baths | 4 |
Exterior Features
| Exterior Amenities | Outbuilding(s),Sidewalks |
|---|---|
| Pool | No Pool |
| Fencing | Wood |
| Parking Features | Paved Driveway,Private |
| Lot Features | Landscaping,Rear Yard,Road Frontage |
| Water Source | Public |
| Inclusions | 80” inch TV in media room. |
| Total Parking Spaces | 5 |
| Garage Features | Garage - Front Entry,Garage Door Opener,Inside Access |
| Type of Parking | Attached Garage,Driveway,Off Street |
| Foundation Details | Concrete Perimeter |
| Spa | No |
| Water View Y/N | No |
| Lot Size Acres | 0.29 |
| Road Surface Type | Paved |
| Lot Size Source | Estimated |
| Waterfront Y/N | No |
| Horse Y/N | No |
| Land Assessed Value | 126700.00 |
| Navigable Water Y/N | No |
| Water Oriented Y/N | No |
| # of Attached Garage Spaces | 1 |
Room Details
| Room | Dimensions | Level | Flooring | Details |
|---|---|---|---|---|
| Basement | Lower 1 | Basement - Finished,Flooring - Luxury Vinyl Plank | ||
| Bedroom 1 | Upper 1 | |||
| Bedroom 2 | Upper 1 | |||
| Bedroom 3 | Upper 1 | |||
| Bedroom 4 | Upper 1 | |||
| Dining Room | Main | |||
| Family Room | Main | |||
| Full Bath | Upper 1 | |||
| Half Bath | Lower 1 | |||
| Half Bath | Main | |||
| Kitchen | Main | |||
| Laundry | Lower 1 | |||
| Living Room | Main | |||
| Media Room | Lower 1 | |||
| Primary Bathroom | Upper 1 | Bathroom - Soaking Tub,Bathroom - Walk-In Shower | ||
| Utility Room | Lower 1 |
Amenities
- Foreclosure
- Views
- Short Sale
- New Construction
- Adult 55+
- Lease To Own
- No HOA Fees
- Furnished
- Primary On Main
- Air Conditioning
- Seller Finance
- Green
- Fixer Upper
- Horse
- Golf
- Fireplace
- Deck
- Garage
- Basement
- Pool
Property vs Single Family Average in 20735
Price
Taxes
Year Built
 © BRIGHT, All Rights Reserved
