
Open House Sun, Aug 30th 12:00 PM - 2:00 PM - Price Reduction - Primary on Main
Address
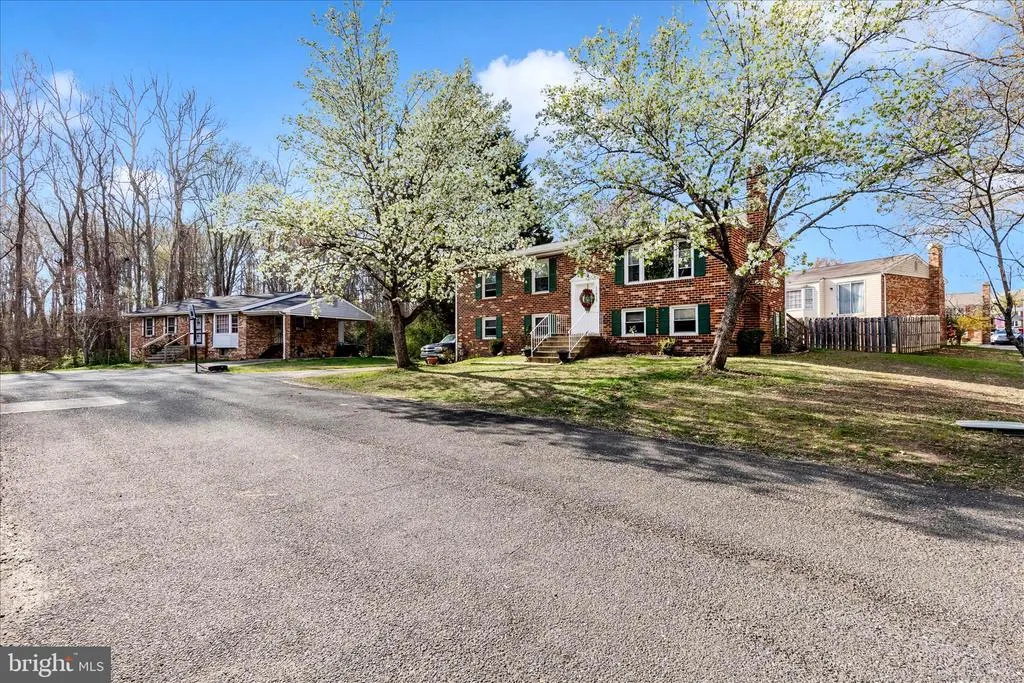
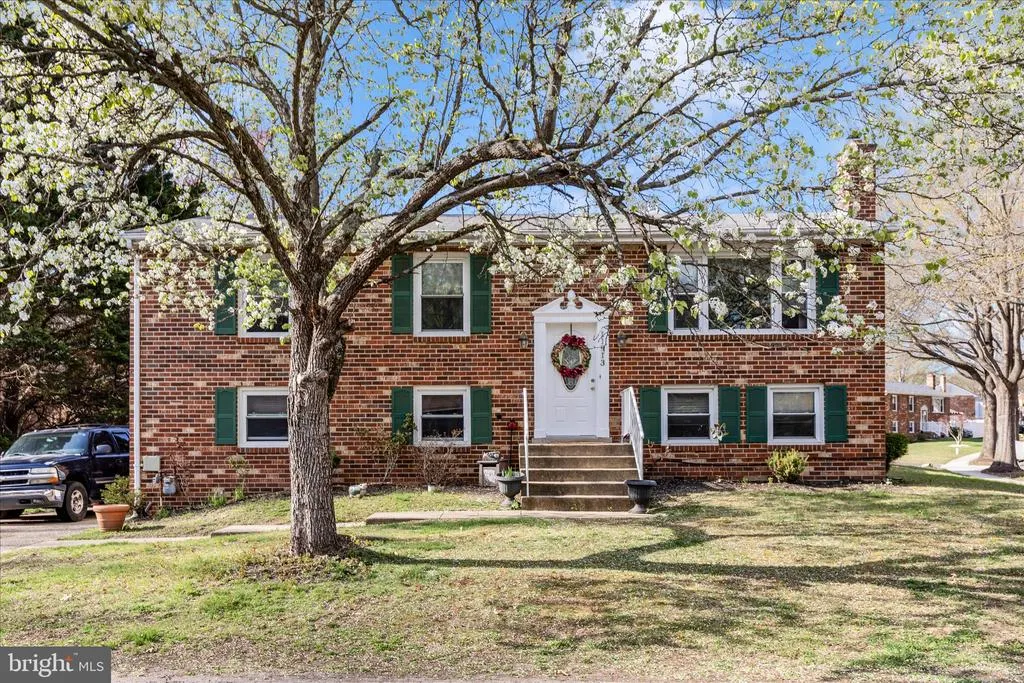
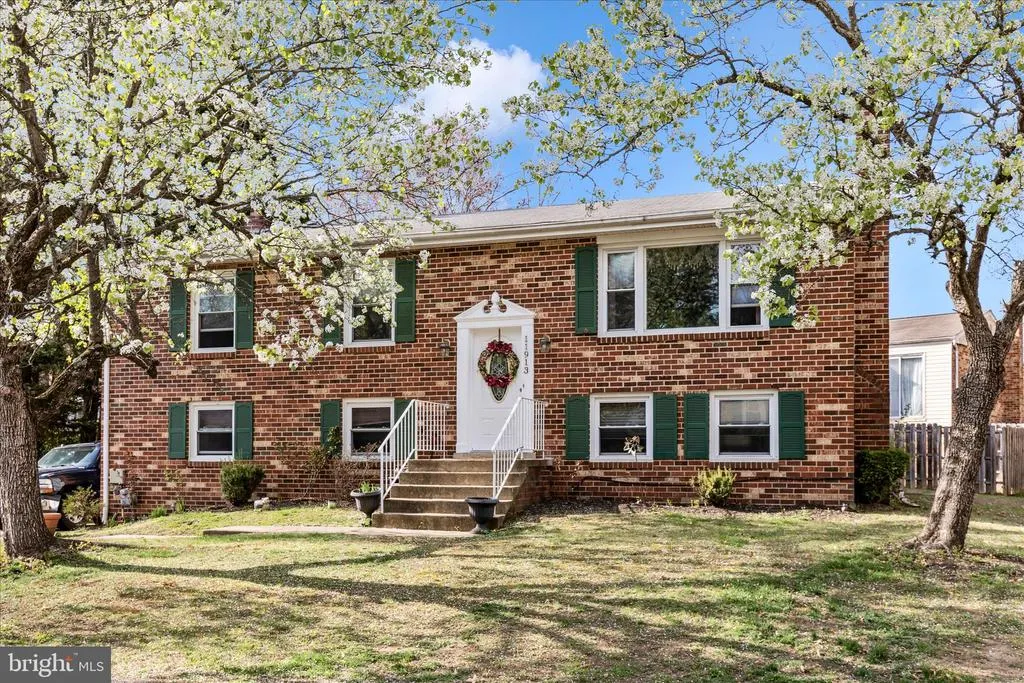
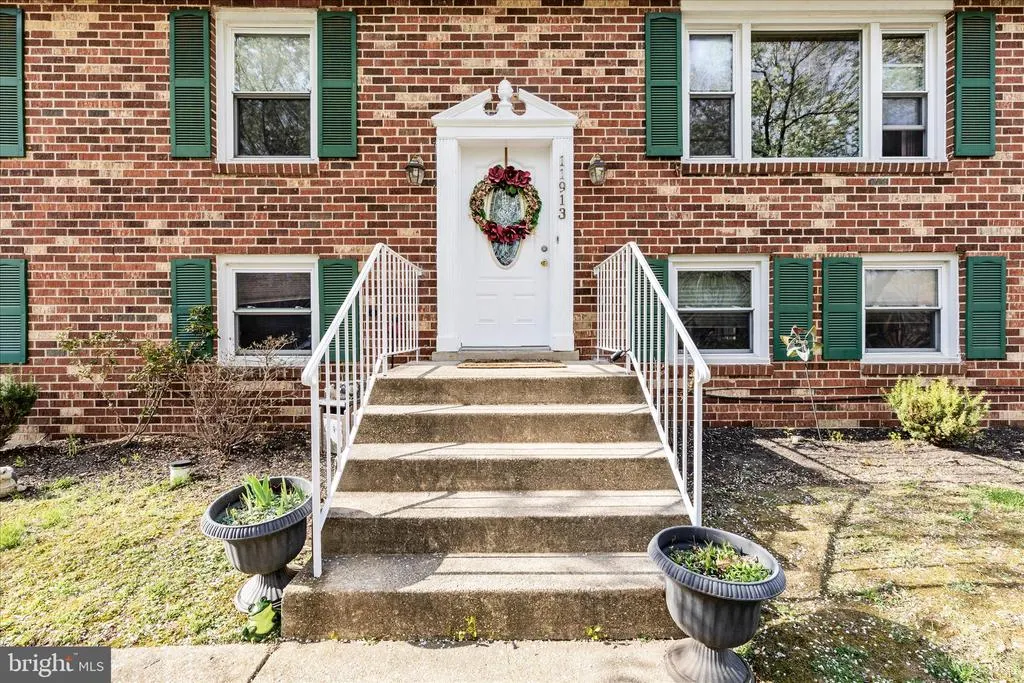
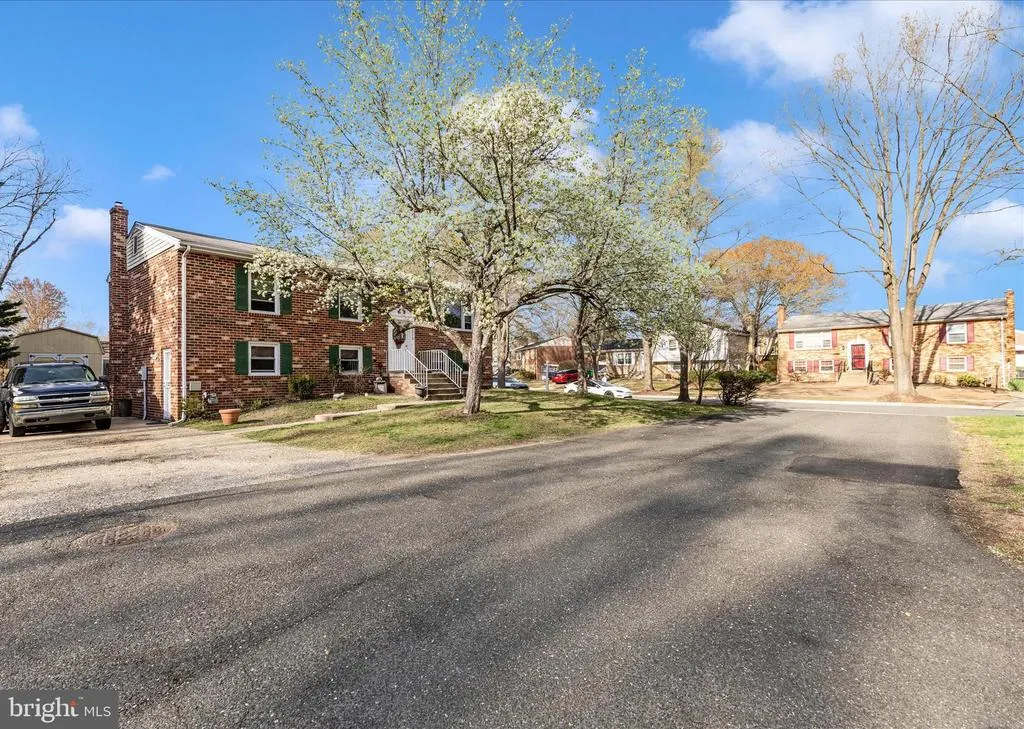
11913 Birchview Drive, Clinton, MD
Price
$ 410,000
Property Attributes
- MLS#MDPG2195320
- TypeSingle Family
- Listing Status ACTIVE
- CountyPRINCE GEORGES
- CityClinton
- NeighborhoodBoniwood Plat 2
- Zip20735
- StyleSplit Level
- Year Built1981
- Taxes$ 5301
- Price$ 410,000
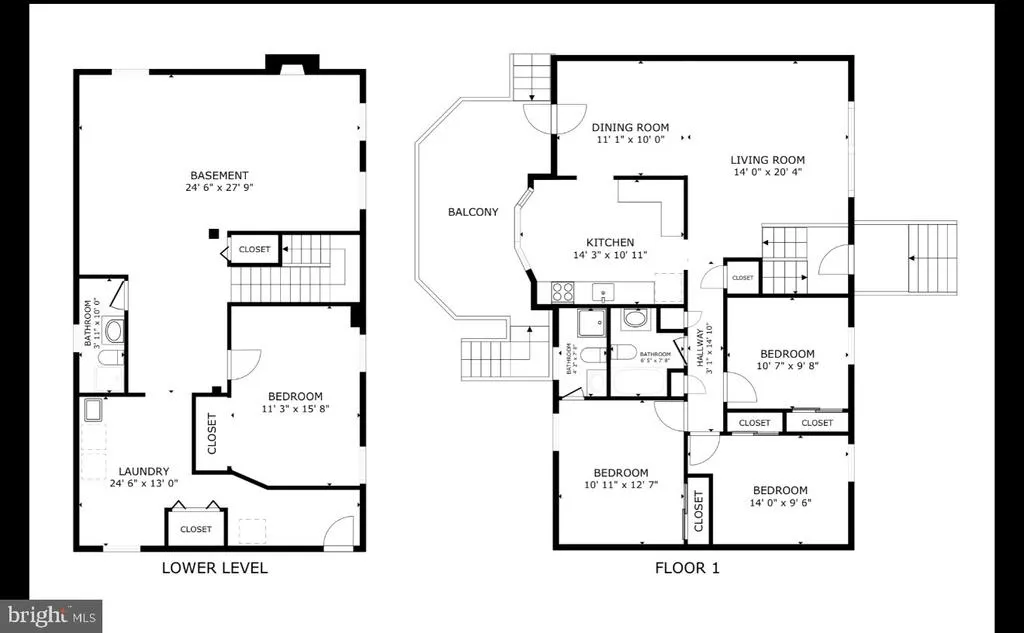
- Bedrooms4
- Full Bathrooms3
- Half Bathrooms0
- Sqr Footage2432
- Lot Size0.17 Acres
Data Source:
Bright MLS
Property Description
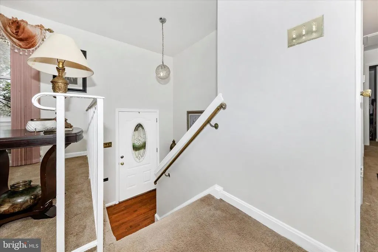
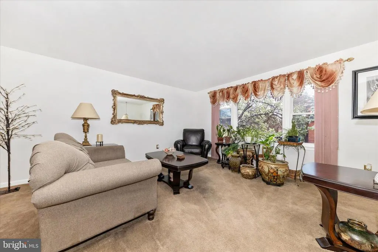
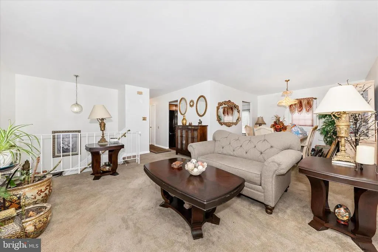
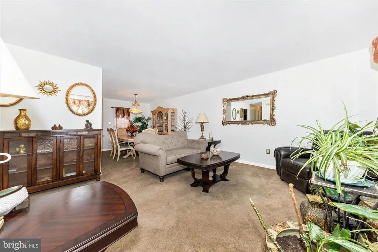
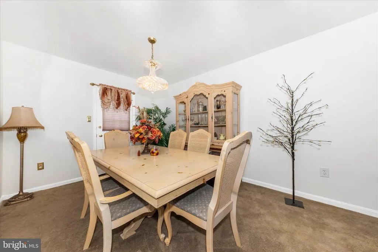
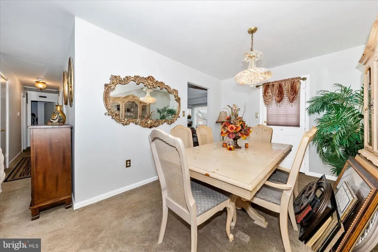
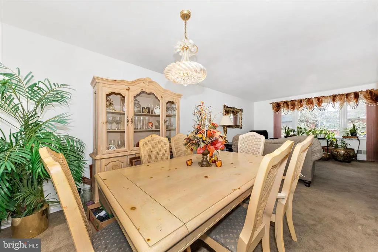
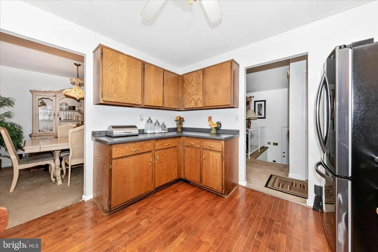
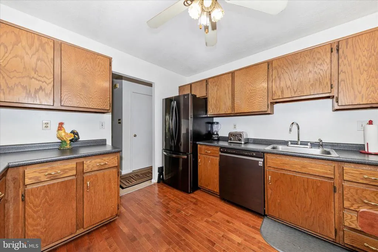
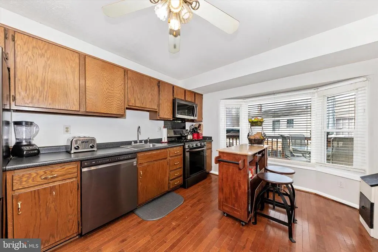
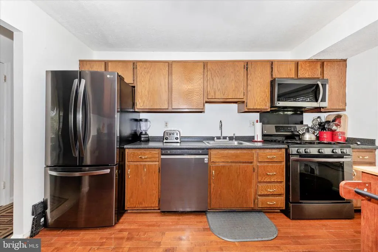
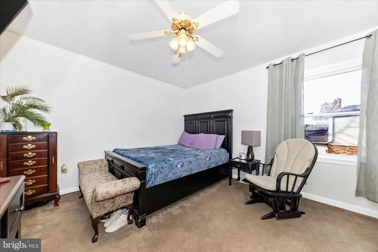
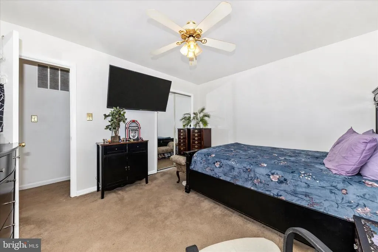
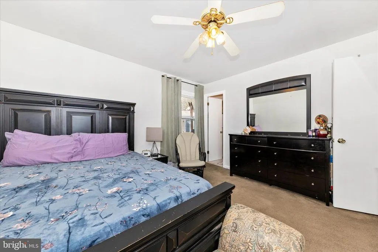
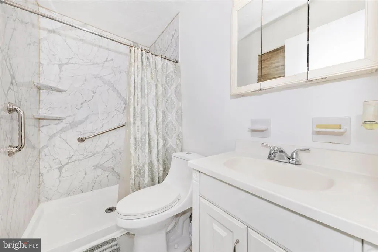
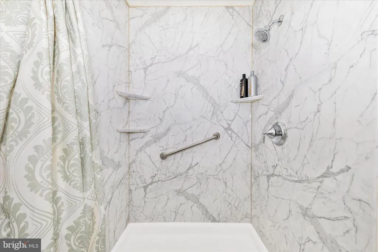
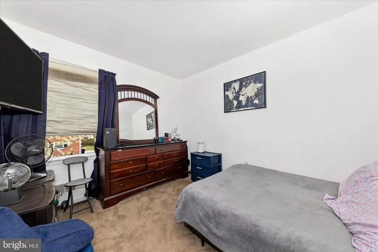
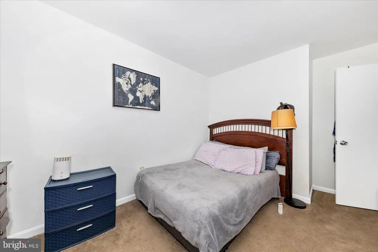
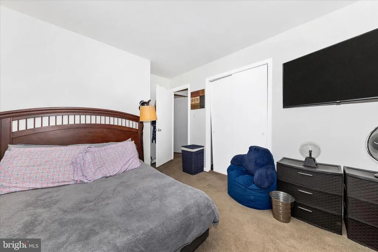
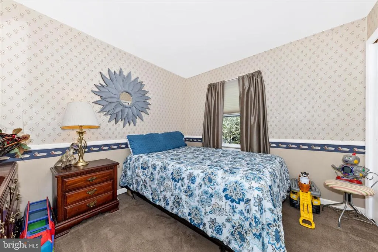
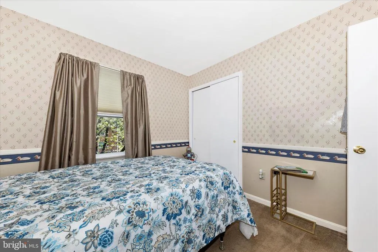
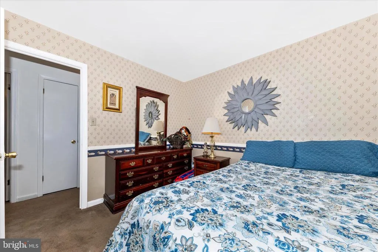
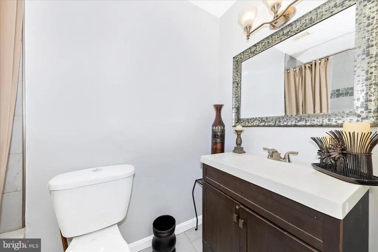
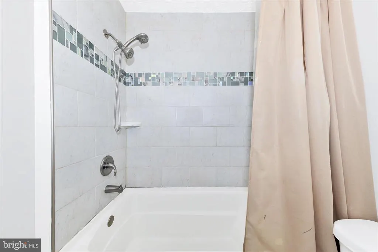
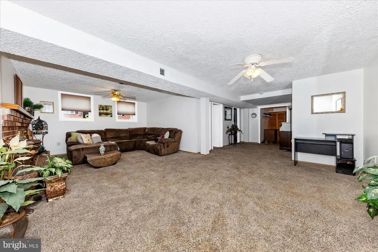
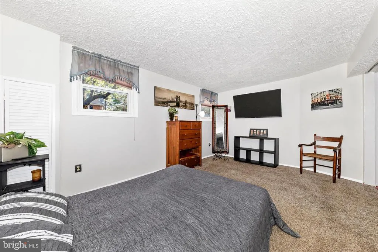
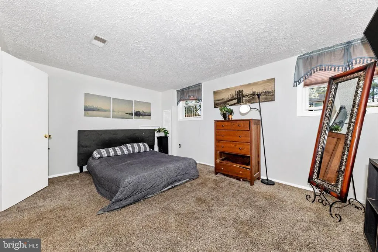
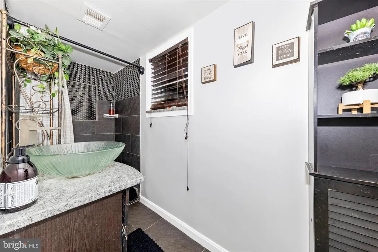
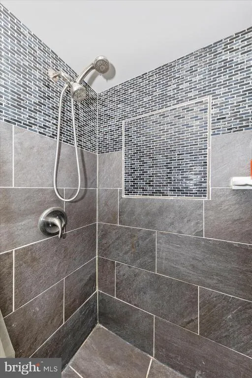
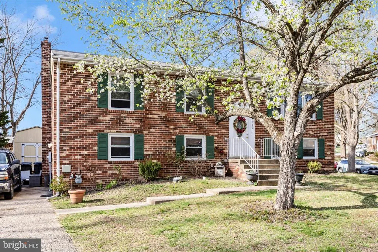
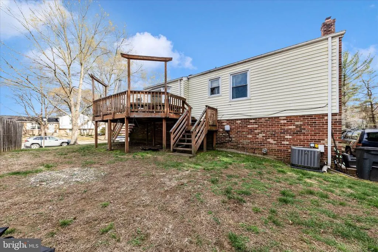
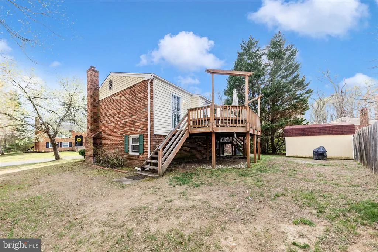
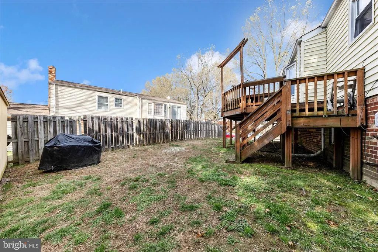
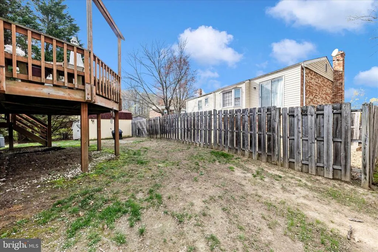
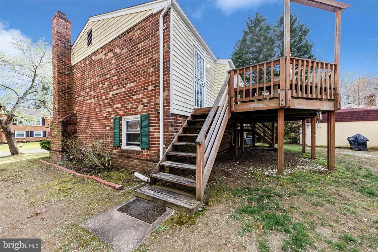
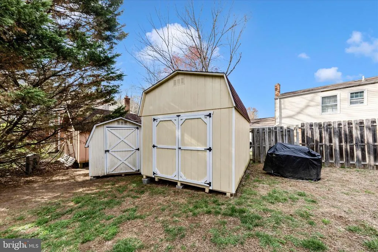
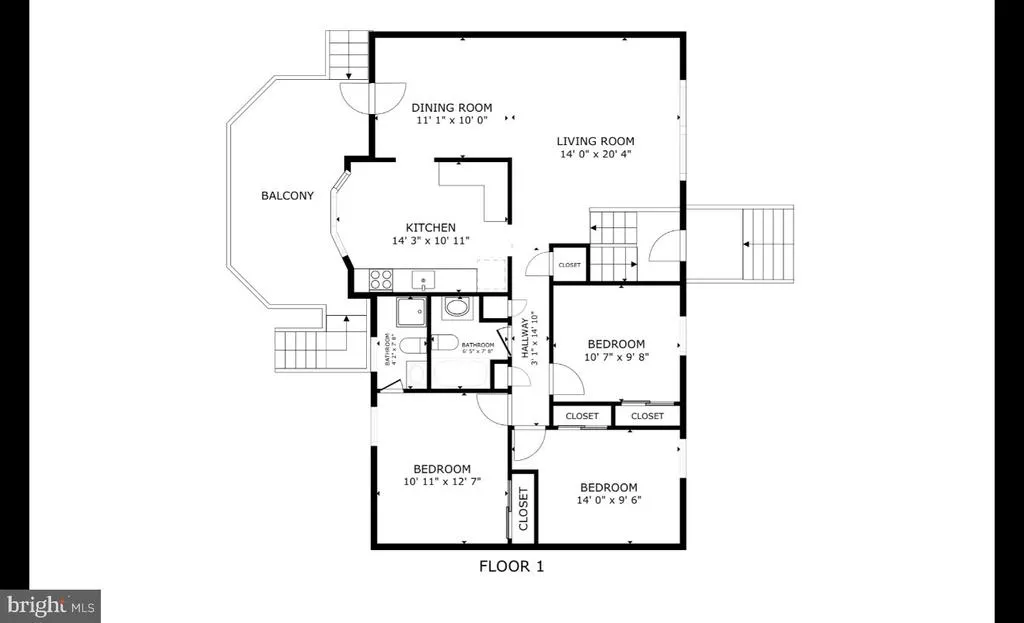
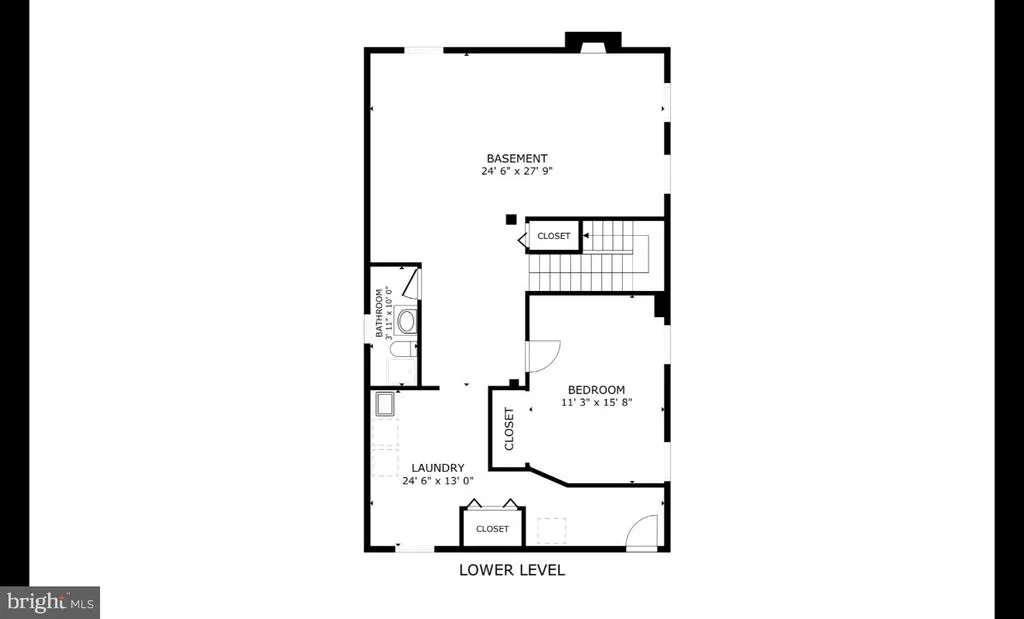
**NEW PRICE. NEW OPPORTUNITY. INSTANT EQUITY!** This well-maintained Clinton home has already **APPRAISED ABOVE LIST PRICE**, giving buyers a rare opportunity to step into value from day one. The seller is also offering assistance with an acceptable offer, making this home even more appealing. Located on a spacious corner lot in a quiet cul-de-sac within the sought-after Boniwood community, this **4-bedroom, 3-full-bath** home has been professionally cleaned and is bright, welcoming, and move-in ready. Two charming bay windows fill the home with natural light, while thoughtful updates throughout create a fresh, modern feel. The kitchen and all three full bathrooms were updated in 2020 and feature stylish finishes and stainless steel appliances. Major improvements include a **brand-new roof (2026), HVAC system (2022), hot water heater (2023), new gutter system (2020), fresh interior paint (2026), and brand-new carpet** offering comfort, convenience, and peace of mind. Outside, enjoy a spacious deck ideal for entertaining, relaxing, or summer gatherings, plus **two storage sheds** and an extended driveway with parking for up to six vehicles. If you missed it before, this is your second chance! With a reduced price, seller assistance, instant equity, professional cleaning, and major upgrades already completed, this home offers exceptional value in a great location. **Schedule your private tour today before this opportunity is gone!**
| Elementary School | High School |
|---|---|
| Waldon Woods Elementary School | Surrattsville High School |
| Price History | |
|---|---|
| 3/24/2026 | Listed $415,000 |
| 8/25/2026 | 1$413,000 |
| 8/27/2026 | 1$410,000 |
General Features
| Living Area | 2432 |
|---|---|
| Sewer | Public Sewer |
| Heating | Central |
| Cooling | Other |
| Possession | Immediate,Negotiable |
| Appliances | Built-In Microwave,Dishwasher,Disposal,Dryer,Exhaust Fan,Oven - Single,Oven/Range - Gas,Refrigerator,Stainless Steel Appliances,Washer |
| Zoning | LCD |
| HOA Fee | 208.00 |
| Association Fee Includes | Common Area Maintenance,Trash |
| Patio/Porch Features | Deck(s) |
| Architectural Style | Split Level |
| Security Features | Exterior Cameras,Smoke Detector,Security System,Monitored |
| Construction Materials | Brick |
| School District | PRINCE GEORGE'S COUNTY PUBLIC SCHOOLS |
| Year Built | 1981 |
| Levels | 2 |
| Tax Year | 2025 |
| Ownership | Fee Simple |
| Cool Fuel | Electric |
| Section | 02 |
| Accessibility | 2+ Access Exits |
| Assoc Fee Paid Per | Quarterly |
| County | PRINCE GEORGES |
| New Construction | No |
| Property Type | Residential |
| HOA | Yes |
| Subdivision Name | BONIWOOD PLAT 2 |
| Garage Y/N | No |
| Water Access Y/N | No |
| Other Structures | Above Grade,Below Grade |
| Full Baths | 3 |
| Status | ACTIVE |
| Directions | Please Use GPS |
| City | CLINTON |
| Association Name | BONIWOOD HOA |
| Senior Community Y/N | No |
| Lot Size Units | Square Feet |
| Lot Size Square Feet | 7410.00 |
| Tax Assessed Value | 366200.0 |
| Tax Annual Amount | 5301.0 |
| Home Warranty Y/N | Yes |
| Structure Type | Detached |
| Condo/Coop Association fee Y/N | No |
| Bathrooms Full Main Level | 2 |
| Bathrooms Count Main Level | 2.00 |
| Price Per Sq Ft Total AG | 337.17 |
| Acceptable Financing | Cash,Conventional,FHA,VA |
| Vacation Rental Y/N | No |
| Virtual Tour | https://pictureperfectllctours.com/11913-Birchview-Dr-1/idx |
| Total SQFT | 2432 |
| Standard Status | Active |
| Year Built Source | Assessor |
| Legal Subdivision | BONIWOOD PLAT 2 |
| Tax Lot | 14 |
Interior Features
| Interior Amenities | Attic,Breakfast Area,Carpet,Ceiling Fan(s),Combination Dining/Living,Dining Area |
|---|---|
| Heating Fuel | Electric |
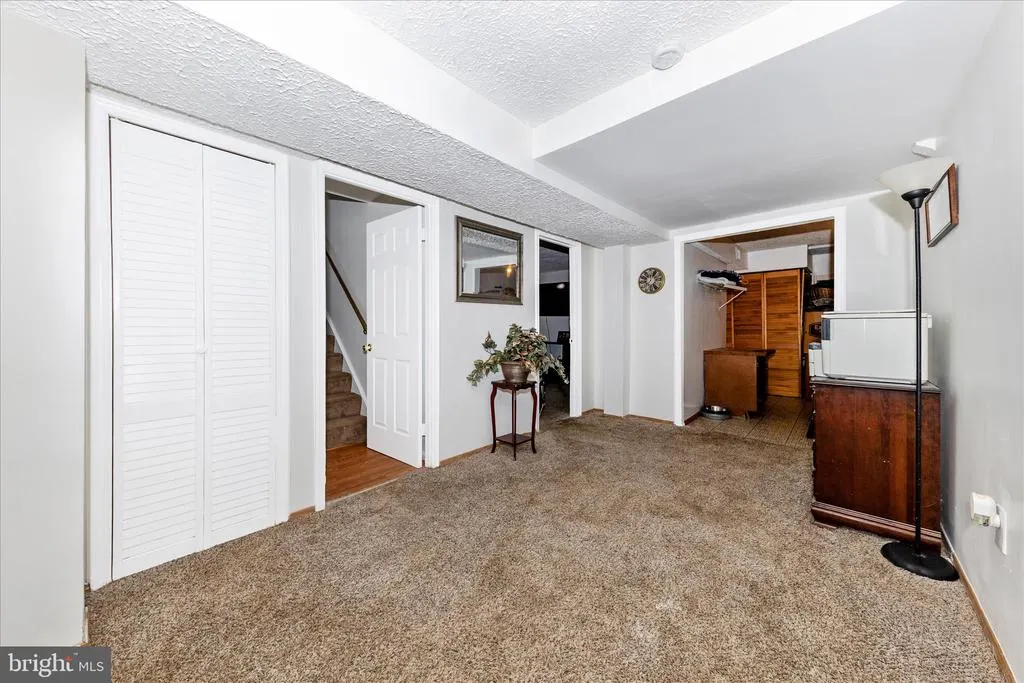
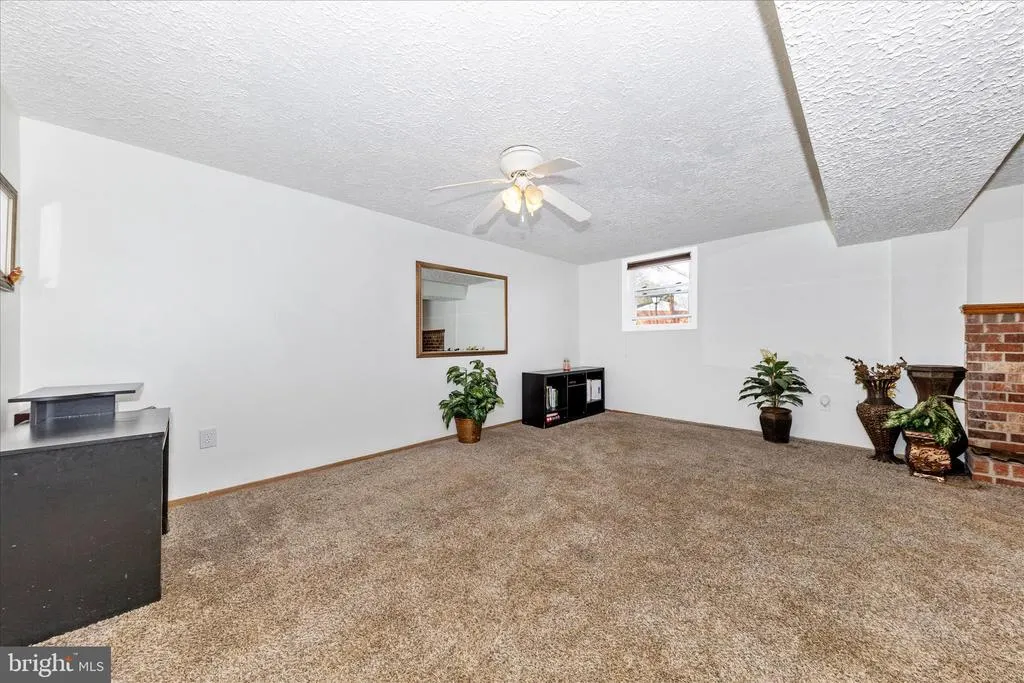
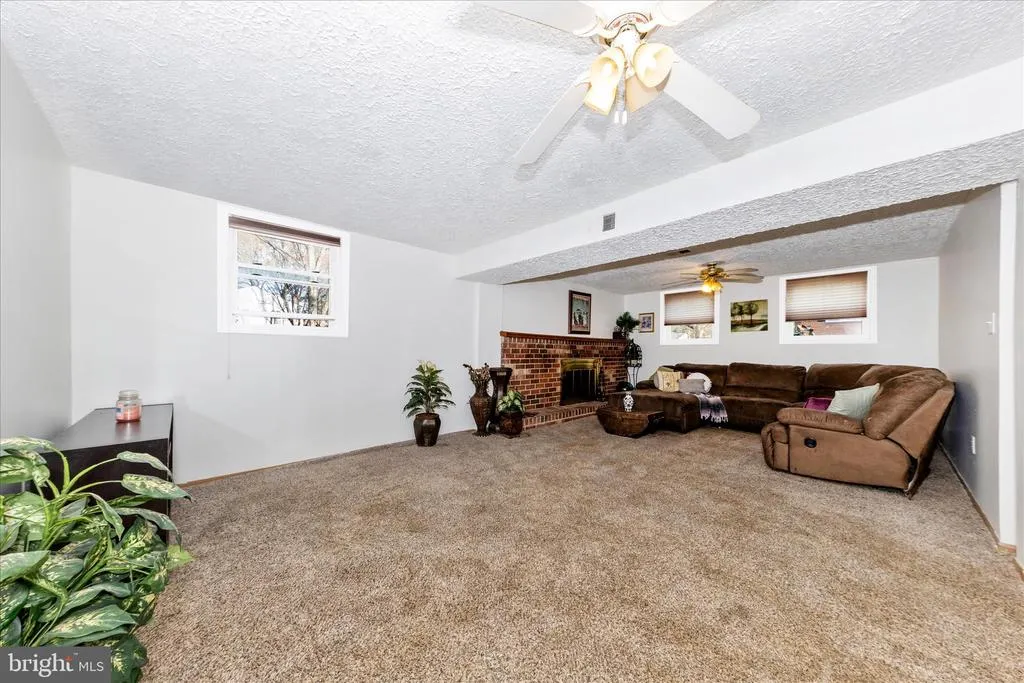
| Basement | Connecting Stairway,Water Proofing System,Walkout Level,Side Entrance,Interior Access,Outside Entrance,Fully Finished |
| Flooring | Carpet |
| Total Fireplaces | 1 |
| Hot Water | Electric |
| Basement (Y/N) | Yes |
| Heating Y/N | Yes |
| Fireplace Y/N | Yes |
| Above Grade Finished Area | 1216 |
| Central Air Y/N | No |
| Total Bedrooms | 4 |
| Below Grade Finished Area | 1216 |
| Main Level Bedrooms | 3 |
| Below Grade Finished Area Unit Type | Square Feet |
| LivingAreaSource | Estimated |
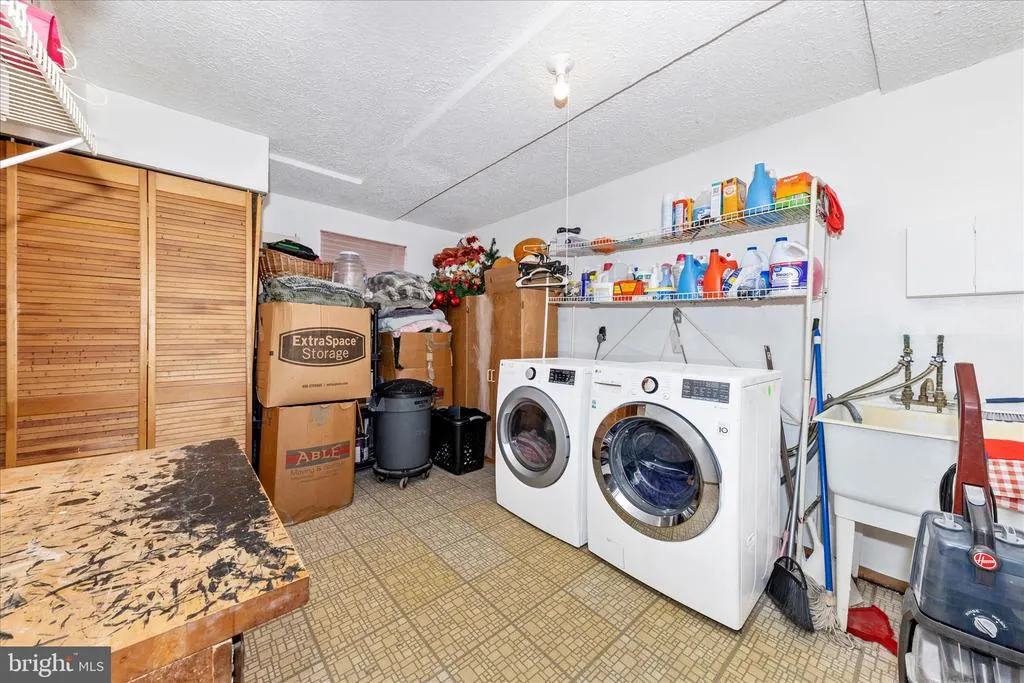
| Laundry Type | Dryer In Unit,Washer In Unit |
| Below Grade Unfin Area Units | Square Feet |
| Below Grade Unfin SQFT Source | Assessor |
| Below Grade Finished Area Source | Estimated |
| Bedrooms Count All Lower Levels | 1 |
| Bedrooms Count Lower Level 1 | 1 |
| Bathrooms Full Lower Level 1 | 1 |
| Bathrooms Full All Lower Levels | 1 |
| Bathrooms Count Lower Level 1 | 1.00 |
| Bathrooms Count All Lower Levels | 1 |
| Above Grade Finished Area Source | Assessor |
| Above Grade Finished Area Unit Type | Square Feet |
| Total Baths | 3 |
Exterior Features
| Exterior Amenities | Exterior Lighting,BBQ Grill,Flood Lights,Sidewalks,Street Lights |
|---|---|
| Pool | No Pool |
| Parking Features | Paved Driveway |
| Water Source | Public |
| Total Parking Spaces | 6 |
| Type of Parking | Driveway |
| Land Use Code | R |
| Foundation Details | Brick/Mortar |
| Water View Y/N | No |
| Lot Size Acres | 0.17 |
| Lot Size Source | Assessor |
| Waterfront Y/N | No |
| Land Assessed Value | 125600.00 |
| Navigable Water Y/N | No |
| Water Oriented Y/N | No |
Amenities
- Foreclosure
- Views
- Short Sale
- New Construction
- Adult 55+
- Lease To Own
- No HOA Fees
- Furnished
- Primary On Main
- Air Conditioning
- Seller Finance
- Green
- Fixer Upper
- Horse
- Golf
- Fireplace
- Deck
- Garage
- Basement
- Pool
Property vs Single Family Average in 20735
Price
Taxes
Year Built
Visits
 © BRIGHT, All Rights Reserved
