
Views
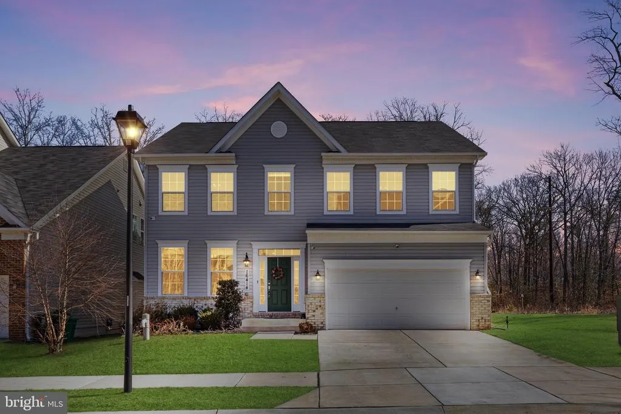
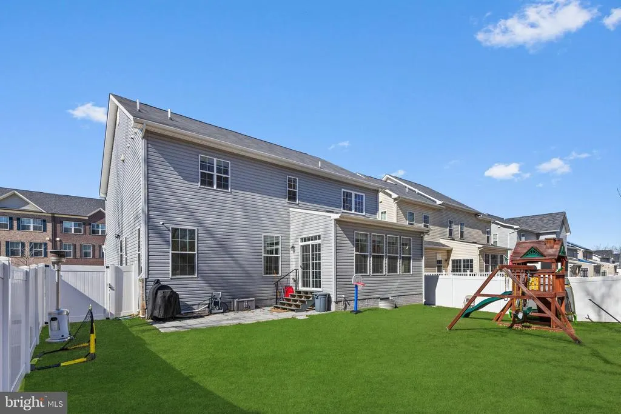
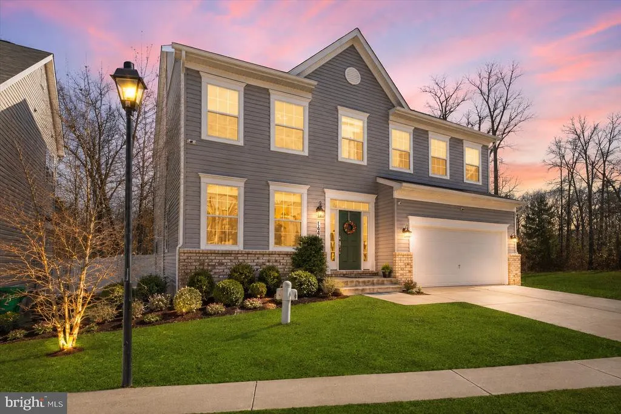
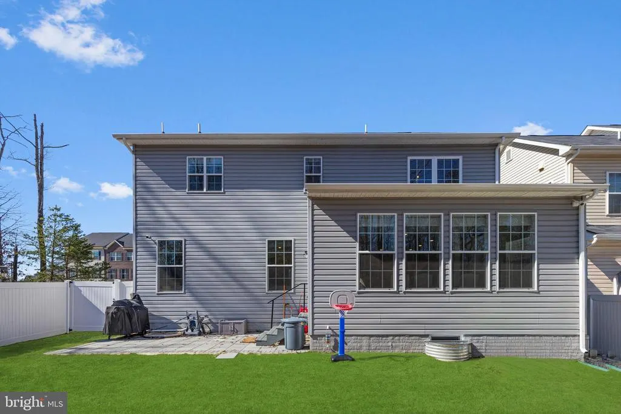
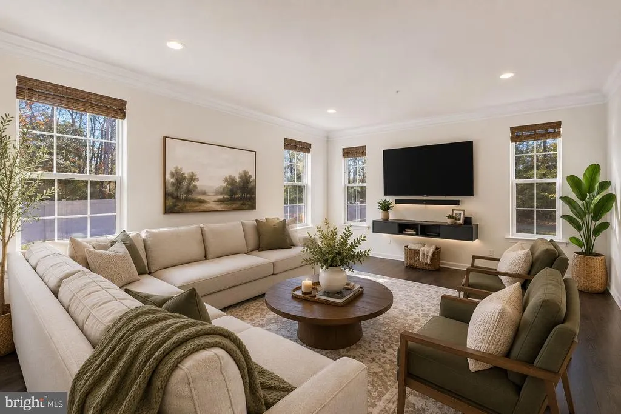
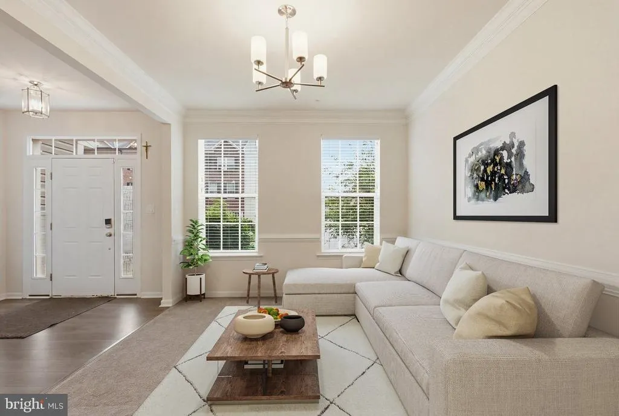
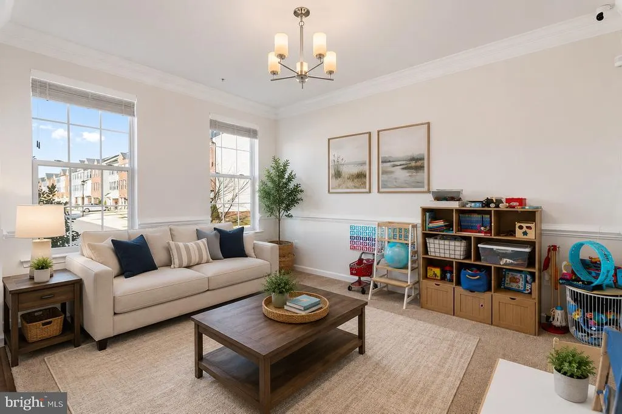
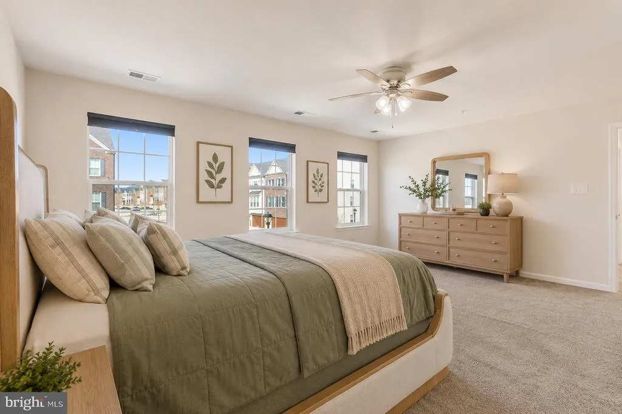
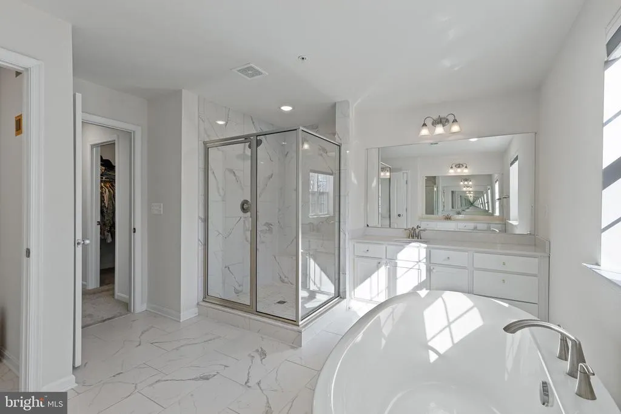
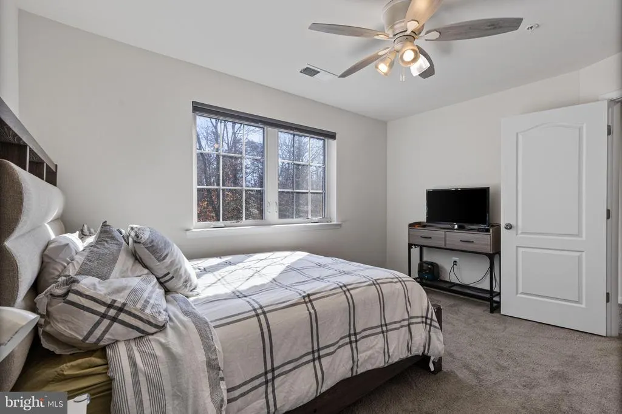
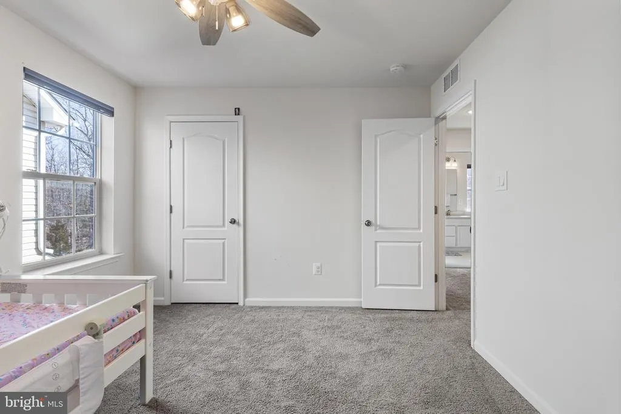
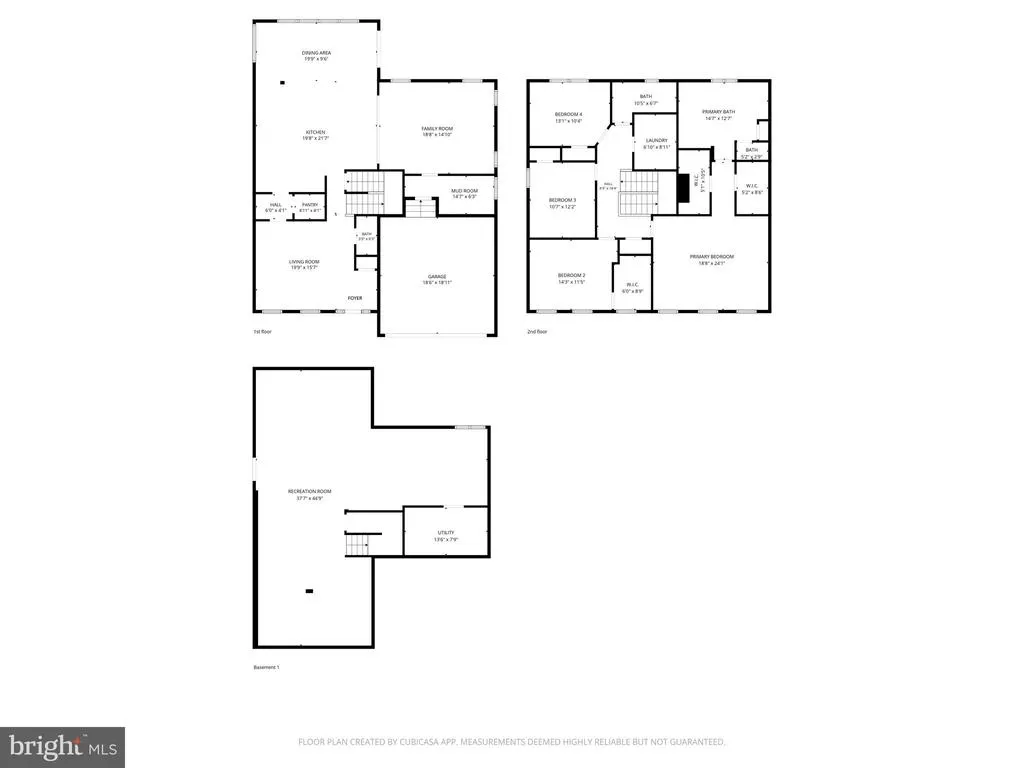
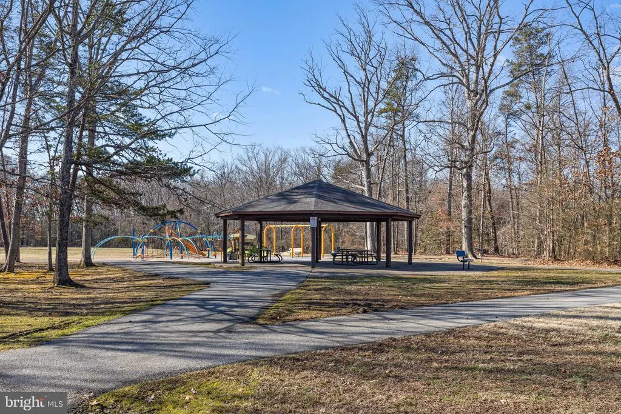
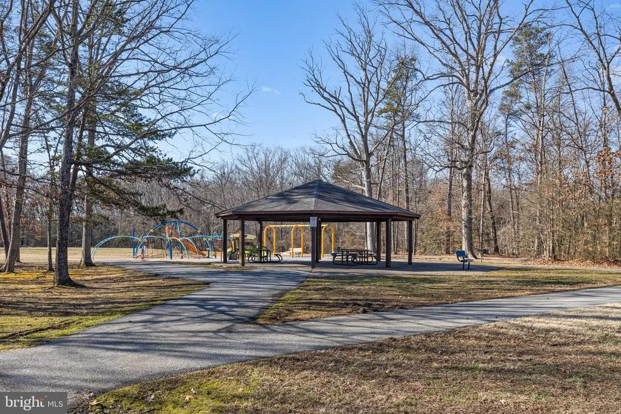
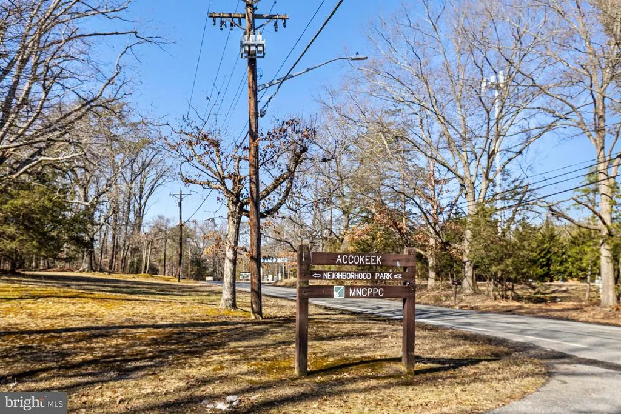
Address
16414 Tortola Drive, Accokeek, MD
Price
$ 665,000
Property Attributes
- MLS#MDPG2209370
- TypeSingle Family
- Listing Status ACTIVE
- CountyPRINCE GEORGES
- CityAccokeek
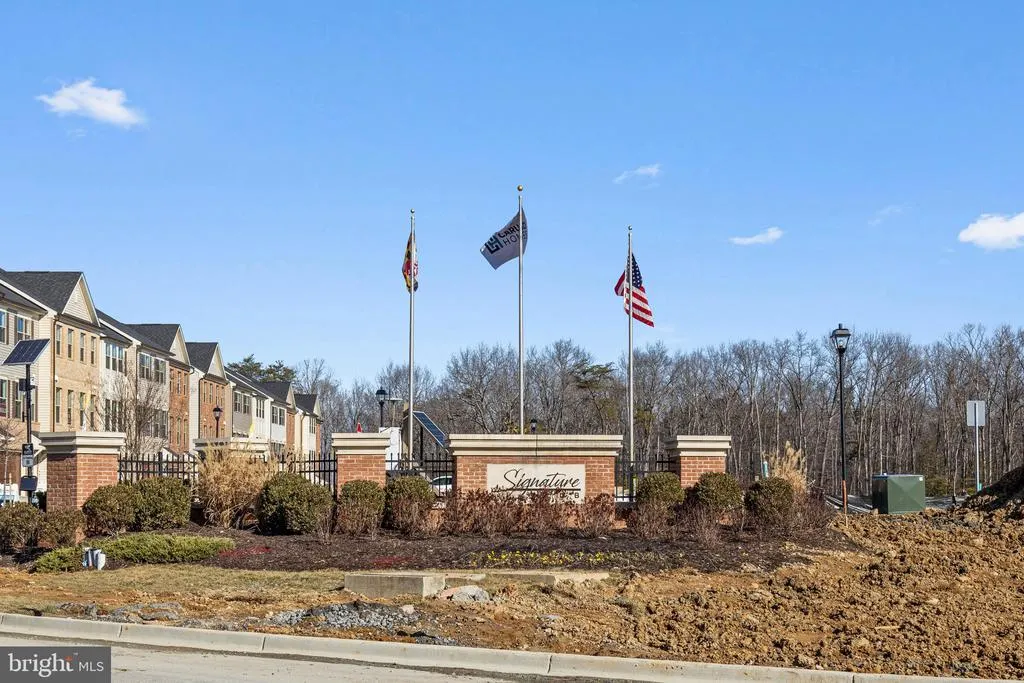
- NeighborhoodSignature Club
- Zip20607
- StyleColonial
- Year Built2021
- Taxes$ 9224
- Price$ 665,000
- Bedrooms4
- Full Bathrooms2
- Half Bathrooms1
- Sqr Footage2920
- Lot Size0.12 Acres
Data Source:
Bright MLS
Property Description
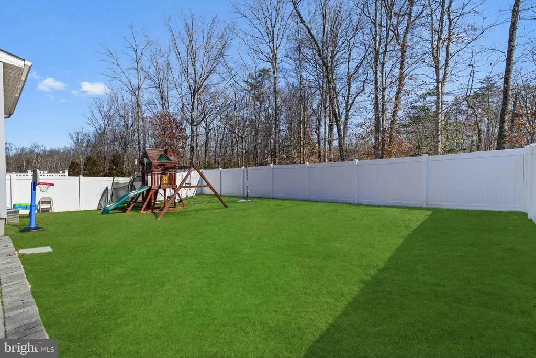
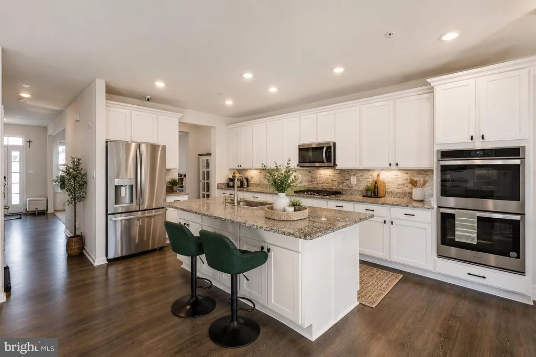
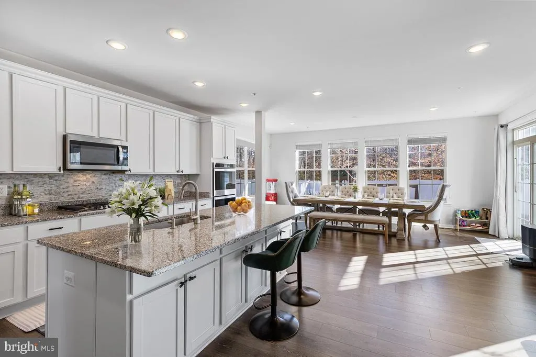
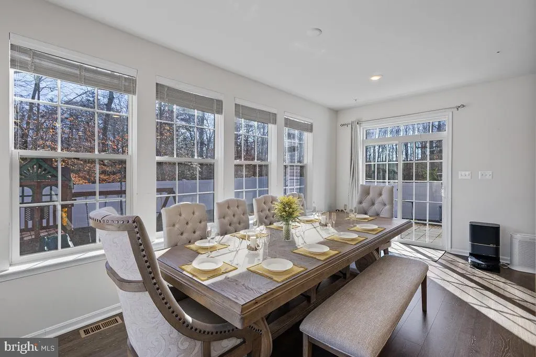
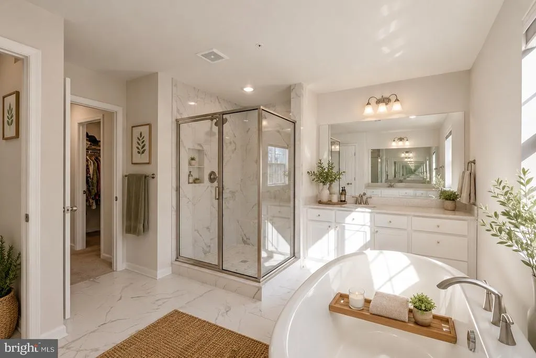
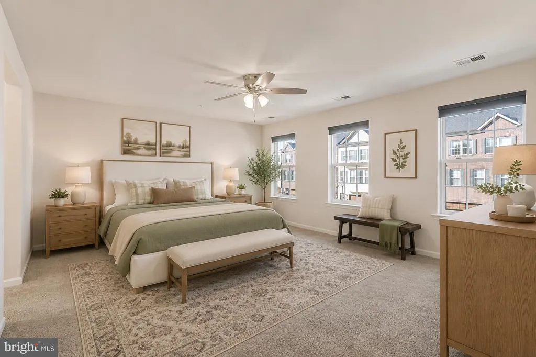
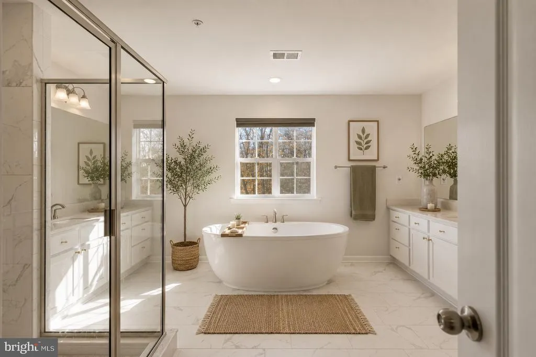
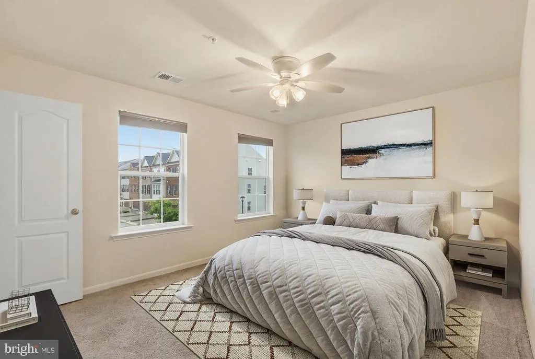
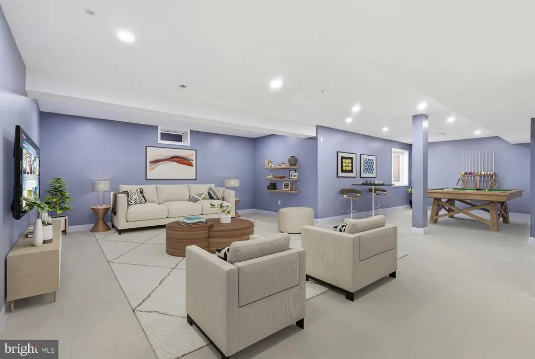
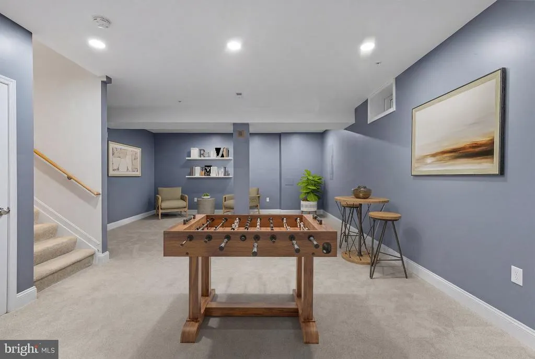
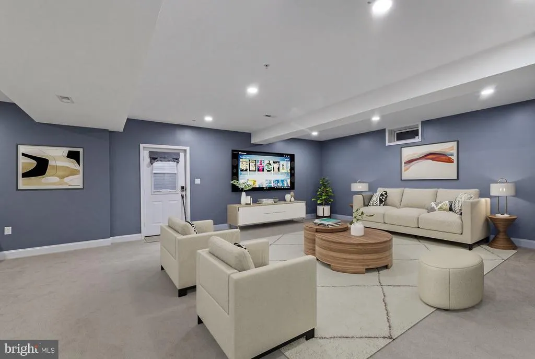
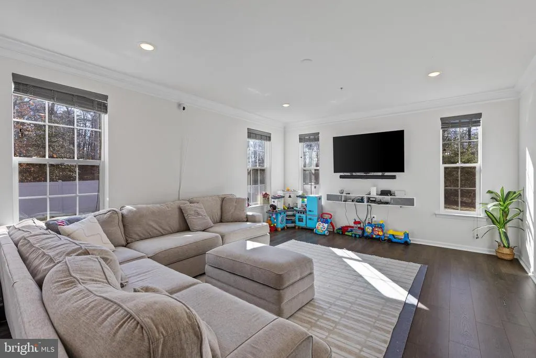
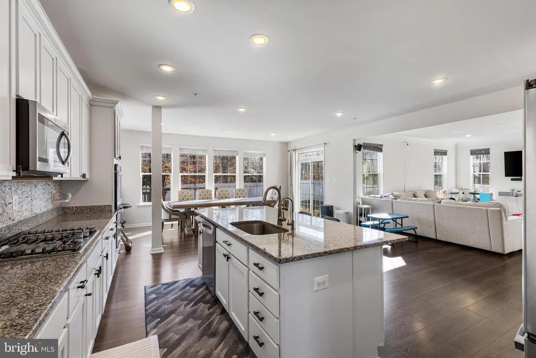
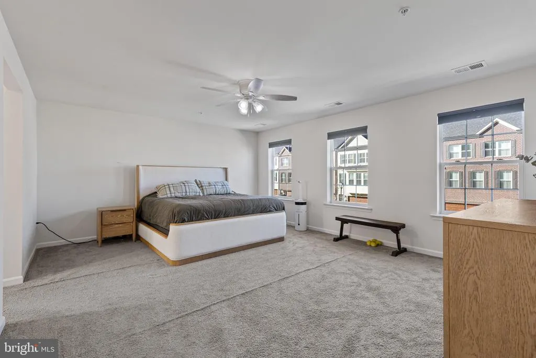
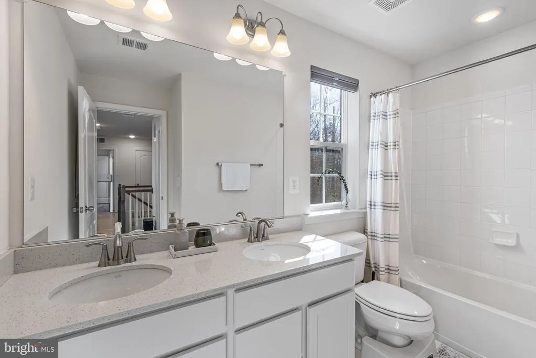
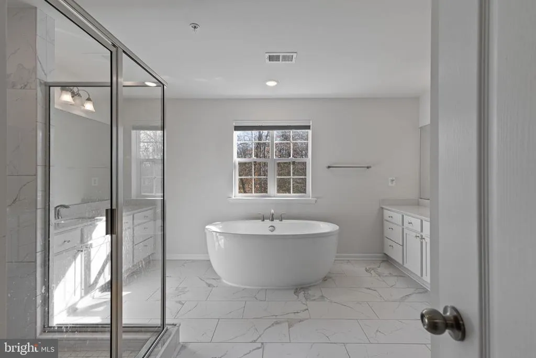
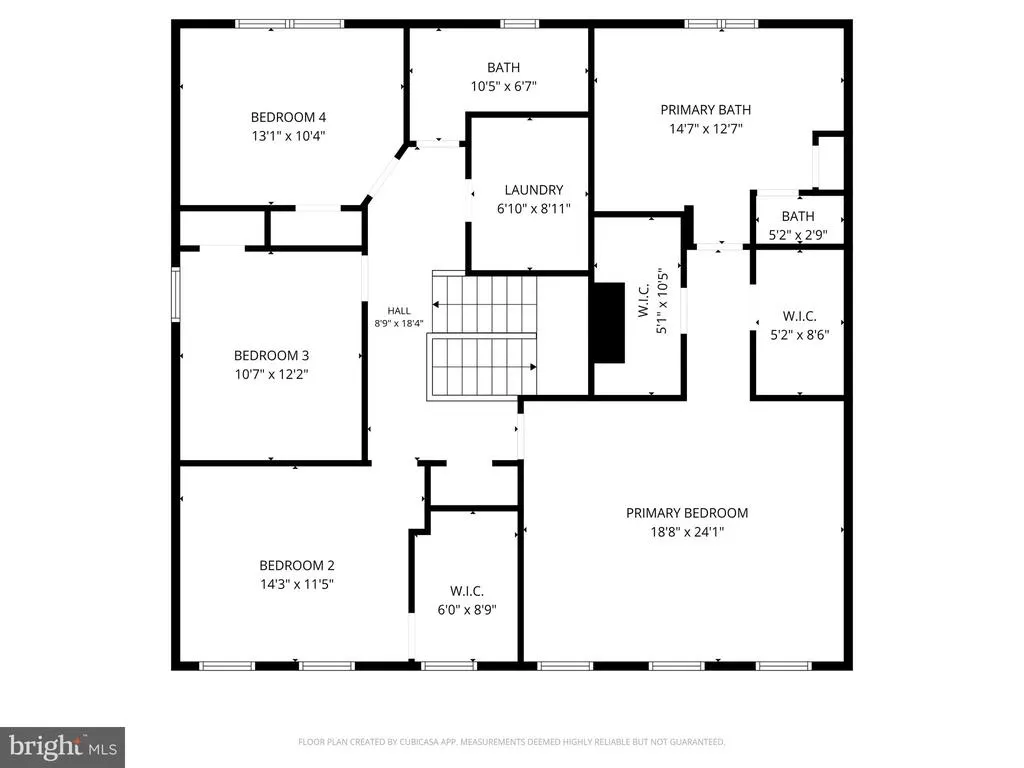
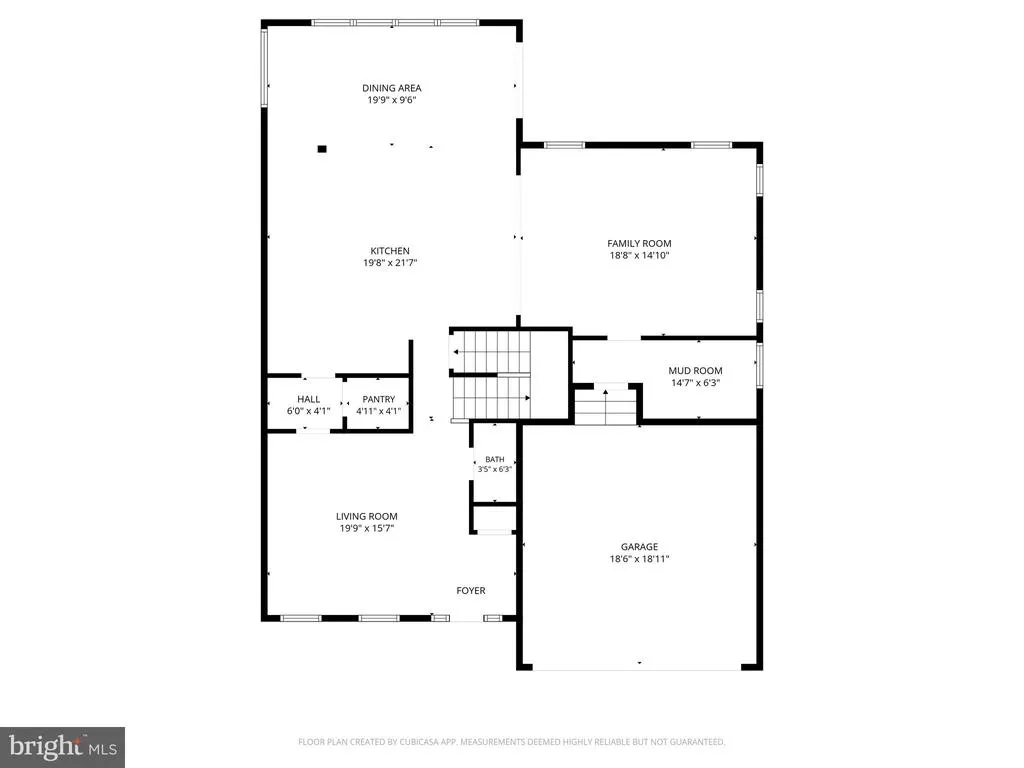
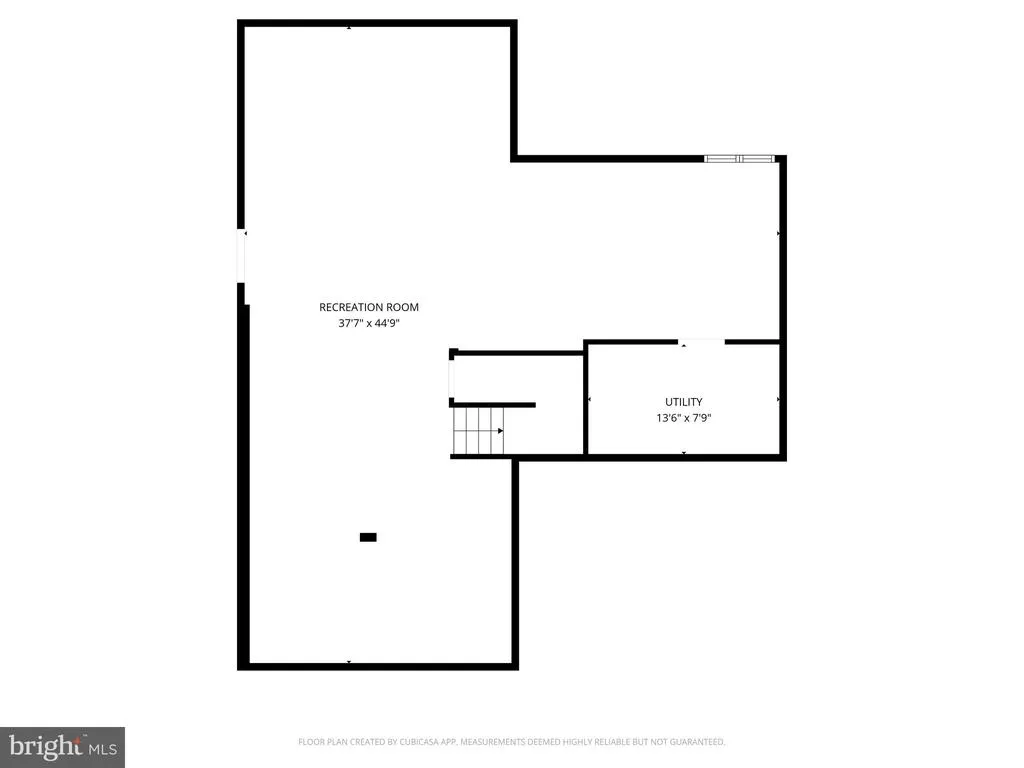
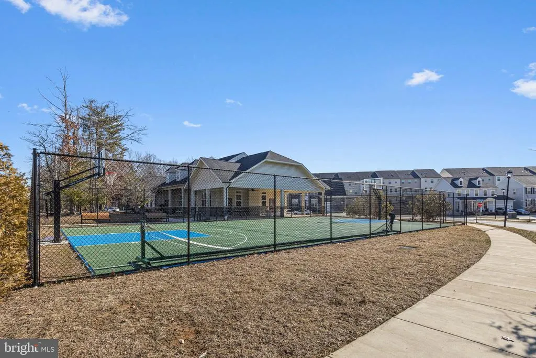
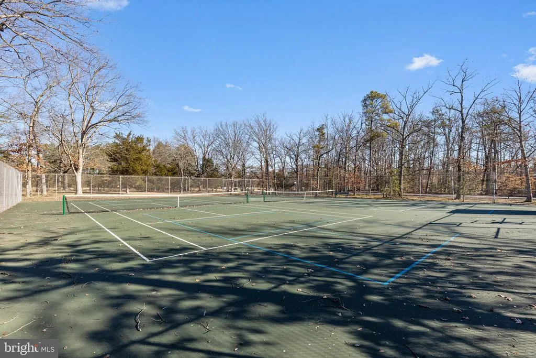
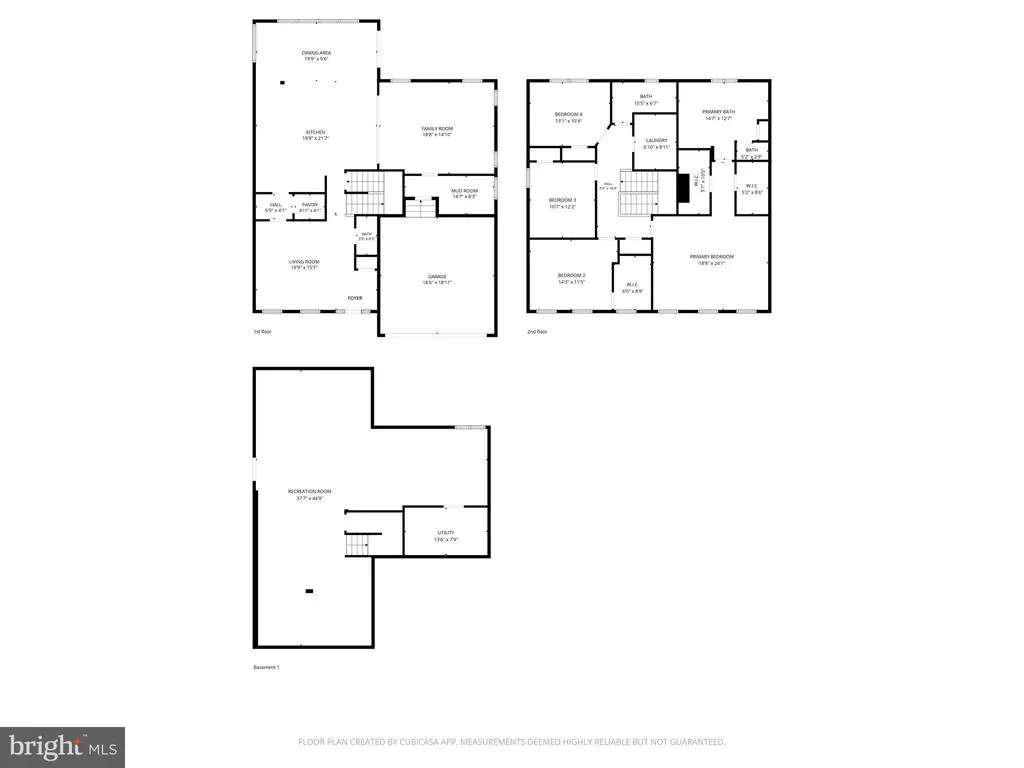
A LOT OF HOUSE. A SMARTER LOCATION. $15,000 TO HELP YOU MAKE THE MOVE. Seller offering $15,000 toward buyer closing costs with a full-price offer! If you have been searching in Brandywine, Waldorf, Fort Washington, or closer to DC and finding less space for the money, it may be time to take a closer look at Accokeek. Just south of Brandywine and west of Waldorf, this location offers convenient access to Route 210, Route 301, the Capital Beltway, National Harbor, Washington, D.C., Joint Base Andrews, Joint Base Anacostia-Bolling, and Northern Virginiaall while giving you room to spread out. Built in 2021, this Caruso Homes Michigan floor plan offers more than 4,000 finished square feet across three levels with 4 bedrooms, 2.5 baths, and flexible spaces for everyday living, entertaining, working from home, or simply having room to breathe. The main level features 9-foot ceilings, formal living and dining rooms, a spacious family room, and a gourmet kitchen with granite countertops, stainless steel appliances, double wall ovens, cooktop, oversized island, tiled backsplash, Butler's pantry, and a separate walk-in pantry. Upstairs, the primary suite offers two walk-in closets and a private bath, while three additional bedrooms, a full hall bath, and second-floor laundry keep everything conveniently together. The finished lower level adds a large recreation area plus a bathroom rough-in and unfinished space ready for future expansion, a home gym, media room, office, guest area, or extra storage. Outside, enjoy a fenced backyard and patio, along with added privacy from the adjoining open lot. This is the kind of home that gives you newer construction, serious square footage, commuter convenience, and meaningful buyer assistance in one package. If Accokeek has not been on your radar, this one may change that. Schedule your private showing today.
| Price History | |
|---|---|
| 7/2/2026 | Listed $665,000 |
General Features
| Living Area | 2920 |
|---|---|
| Sewer | Public Sewer |
| Heating | Central |
| Cooling | Central A/C |
| Utilities | Cable TV,Electric Available,Natural Gas Available,Phone Available,Sewer Available,Water Available |
| Possession | Settlement |
| Roof | Shingle |
| Appliances | Built-In Microwave,Cooktop,Dishwasher,Disposal,Dryer - Electric,Exhaust Fan,Oven - Double,Refrigerator,Stainless Steel Appliances,Washer,Water Heater,Water Conditioner - Owned |
| Zoning | RMF48 |
| HOA Fee | 185.00 |
| Garage Spaces | 2.00 |
| Association Fee Includes | Common Area Maintenance |
| Patio/Porch Features | Patio(s) |
| Architectural Style | Colonial |
| Construction Materials | Frame |
| School District | PRINCE GEORGE'S COUNTY PUBLIC SCHOOLS |
| Year Built | 2021 |
| Electric | 200+ Amp Service |
| View | Garden/Lawn,Street |
| Levels | 3 |
| Tax Year | 2025 |
| Ownership | Fee Simple |
| Cool Fuel | Electric |
| Accessibility | None |
| Assoc Fee Paid Per | Monthly |
| County | PRINCE GEORGES |
| New Construction | No |
| Property Type | Residential |
| HOA | Yes |
| Subdivision Name | SIGNATURE CLUB |
| Garage Y/N | Yes |
| Water Access Y/N | No |
| Other Structures | Above Grade,Below Grade |
| Full Baths | 2 |
| Status | ACTIVE |
| Directions | GPS/MAPS/WAZE |
| City | ACCOKEEK |
| Disclosures | Prop Disclaimer,Sewer Debt Fee Not Retired,Water Debt Fee Not Retired |
| Association Name | SIGNATURE CLUB |
| Senior Community Y/N | No |
| Lot Size Units | Square Feet |
| Lot Size Square Feet | 5047.00 |
| Tax Assessed Value | 648267.0 |
| Tax Annual Amount | 9224.0 |
| Home Warranty Y/N | No |
| Structure Type | Detached |
| Condo/Coop Association fee Y/N | No |
| Bathrooms Count Main Level | 1.00 |
| Price Per Sq Ft Total AG | 227.74 |
| Acceptable Financing | Cash,Conventional,FHA,VA,USDA |
| Additional Parcels Y/N | No |
| Historic Y/N | No |
| Lease Considered Y/N | Yes |
| Vacation Rental Y/N | No |
| Virtual Tour | https://wendellandanthony.hd.pics/16414-Tortola-Dr/idx |
| Total SQFT | 4320 |
| Location Type | Suburban |
| Builder Name | Caruso Homes |
| Standard Status | Active |
| Year Built Source | Assessor |
| Tax Lot | 35 |
Interior Features
| Interior Amenities | Air Filter System,Bathroom - Soaking Tub,Bathroom - Stall Shower,Bathroom - Tub Shower,Breakfast Area,Butlers Pantry,Carpet,Combination Kitchen/Living,Dining Area,Family Room Off Kitchen,Floor Plan - |
|---|---|
| Heating Fuel | Electric |
| Basement | Daylight,Full,Fully Finished,Heated,Interior Access,Side Entrance,Space For Rooms,Walkout Stairs,Windows |
| Flooring | Luxury Vinyl Plank,Partially Carpeted |
| Hot Water | Electric |
| Total Stories | 3 |
| Basement (Y/N) | Yes |
| Heating Y/N | Yes |
| Window Features | Double Hung |
| Fireplace Y/N | No |
| Above Grade Finished Area | 2920 |
| Half Baths | 1 |
| Central Air Y/N | Yes |
| Total Bedrooms | 4 |
| Room Type | Dining Room,Primary Bedroom,Bedroom 2,Bedroom 3,Bedroom 4,Kitchen,Family Room,Foyer,Breakfast Room,Laundry,Mud Room,Other,Recreation Room,Storage Room,Utility Room,Bathroom 2,Primary Bathroom,Half Ba |
| Below Grade Finished Area Unit Type | Square Feet |
| LivingAreaSource | Assessor |
| Laundry Type | Upper Floor |
| Below Grade Unfin Area Units | Square Feet |
| Below Grade Unfin SQFT | 1400 |
| Below Grade Unfin SQFT Source | Assessor |
| Below Grade Finished Area Source | Assessor |
| Bedrooms Count All Upper Levels | 4 |
| Bedrooms Count Upper Level 1 | 4 |
| Bathrooms Half Main Level | 1 |
| Bathrooms Full Upper Level 1 | 2 |
| Bathrooms Full All Upper Levels | 2 |
| Bathrooms Count Upper Level 1 | 2.00 |
| Bathrooms Count All Upper Levels | 2 |
| Above Grade Finished Area Source | Assessor |
| Above Grade Finished Area Unit Type | Square Feet |
| Total Baths | 3 |
Exterior Features
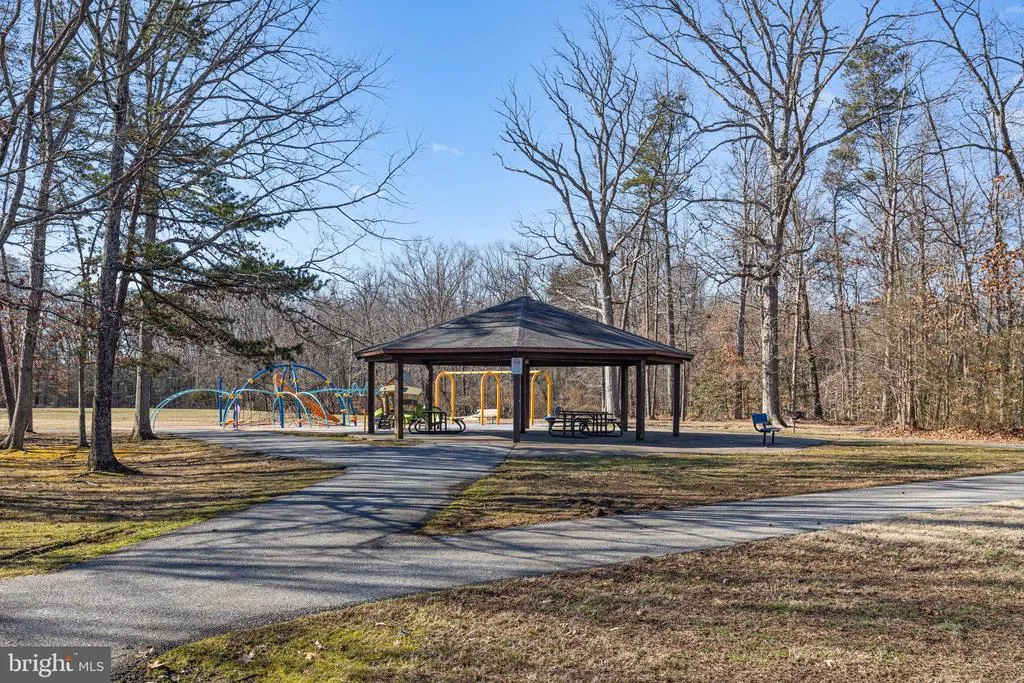
| Exterior Amenities | Bump-outs,Play Area,Sidewalks |
|---|---|
| Pool | No Pool |
| Fencing | Vinyl |
| Parking Features | Concrete Driveway,Private |
| Water Source | Public,Private/Community Water |
| Inclusions | Playground set,rough in for additional bath in basement,outdoor security camera |
| Total Parking Spaces | 4 |
| Garage Features | Garage - Front Entry |
| Type of Parking | Attached Garage,Driveway,Off Street,On Street |
| Land Use Code | R |
| Foundation Details | Concrete Perimeter |
| Spa | No |
| Water View Y/N | No |
| Lot Size Acres | 0.12 |
| Road Surface Type | Black Top |
| Lot Size Source | Assessor |
| Waterfront Y/N | No |
| Door Features | Sliding Glass |
| Builder Model | Michigan |
| Horse Y/N | No |
| Land Assessed Value | 180200.00 |
| Navigable Water Y/N | No |
| Water Oriented Y/N | No |
| # of Attached Garage Spaces | 2 |
Room Details
| Room | Dimensions | Level | Flooring | Details |
|---|---|---|---|---|
| Bathroom 2 | Upper 1 | |||
| Bedroom 2 | Upper 1 | |||
| Bedroom 3 | Upper 1 | |||
| Bedroom 4 | Upper 1 | |||
| Breakfast Room | Main | |||
| Dining Room | Main | |||
| Family Room | Main | |||
| Foyer | Main | |||
| Half Bath | Main | |||
| Kitchen | Main | |||
| Laundry | Upper 1 | |||
| Mud Room | Main | |||
| Other | Main | |||
| Primary Bathroom | Upper 1 | |||
| Primary Bedroom | Upper 1 | |||
| Recreation Room | Lower 1 | |||
| Storage Room | Lower 1 | |||
| Utility Room | Lower 1 |
Amenities
- Foreclosure
- Views
- Short Sale
- New Construction
- Adult 55+
- Lease To Own
- No HOA Fees
- Furnished
- Primary On Main
- Air Conditioning
- Seller Finance
- Green
- Fixer Upper
- Horse
- Golf
- Fireplace
- Deck
- Garage
- Basement
- Pool
Property vs Single Family Average in 20607
Price
Taxes
Year Built
Visits
 © BRIGHT, All Rights Reserved
