
Open House Sun, Aug 30th 1:00 PM - 3:00 PM - Views - Primary on Main

Address
6309 Naval Avenue, Lanham, MD
Price
$ 439,900
Property Attributes
- MLS#MDPG2214906
- TypeSingle Family
- Listing Status ACTIVE
- CountyPRINCE GEORGES
- CityLanham
- NeighborhoodPrincess Gardens
- Zip20706
- StyleCape Cod
- Year Built1953
- Taxes$ 5885
- Price$ 439,900
- Bedrooms3
- Full Bathrooms2
- Half Bathrooms0
- Sqr Footage1484
- Lot Size0.23 Acres
Data Source:
Bright MLS
Property Description
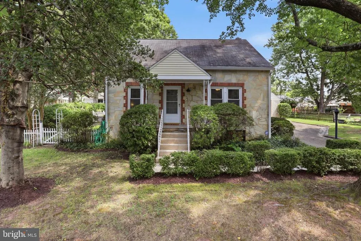
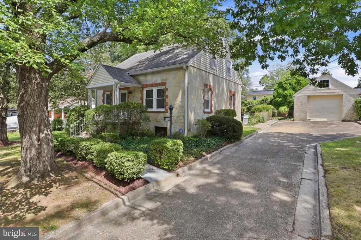
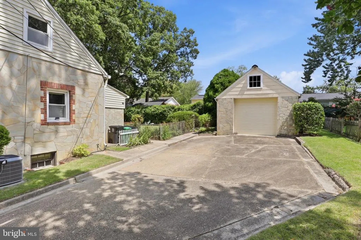
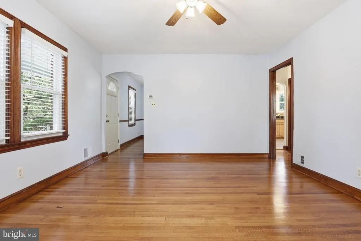
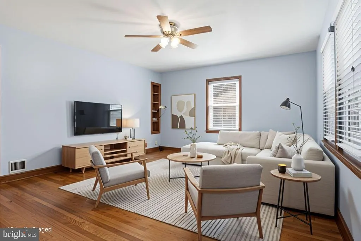
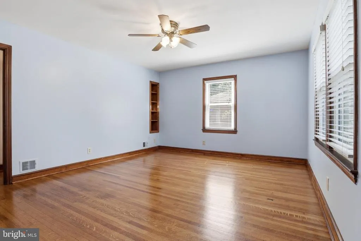
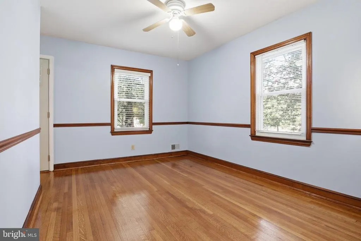
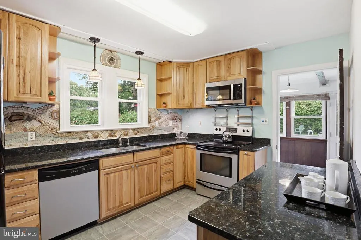
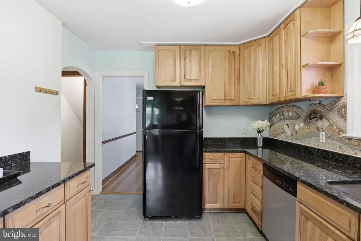
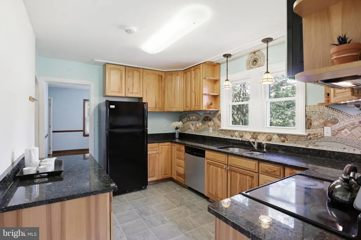
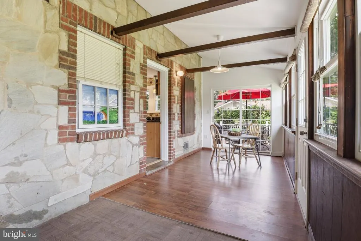
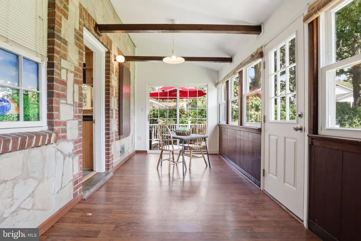
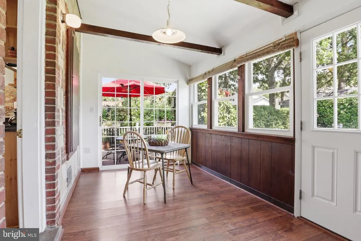
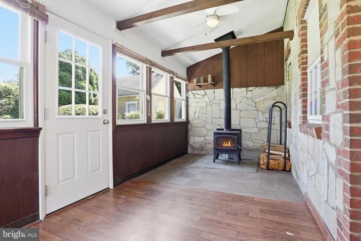
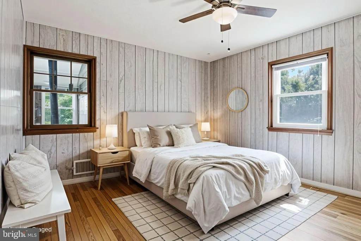
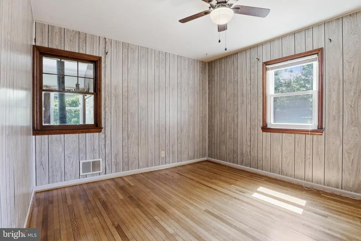
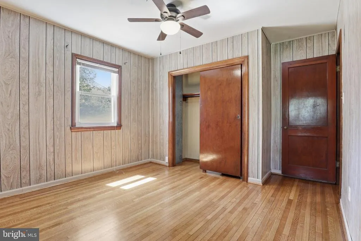
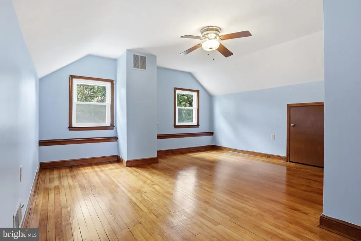
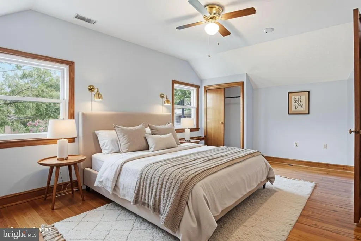
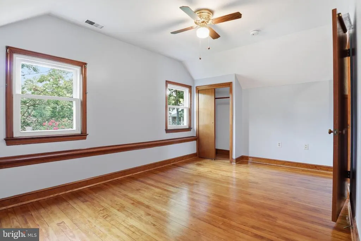
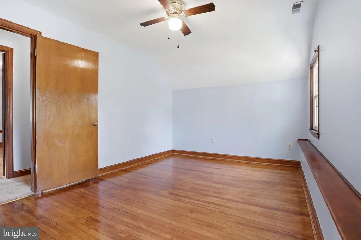
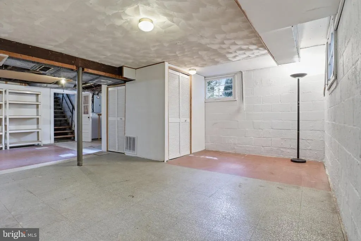
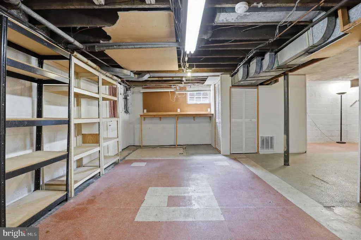
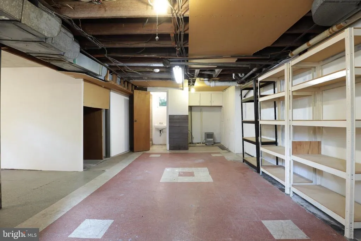
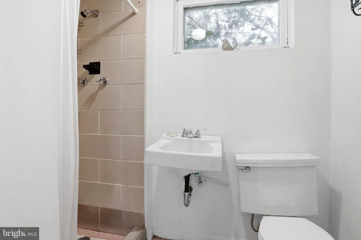
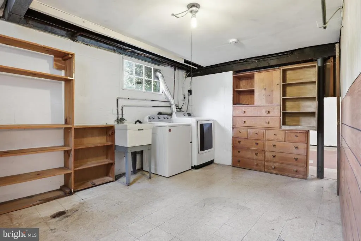
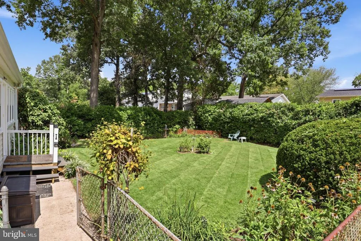
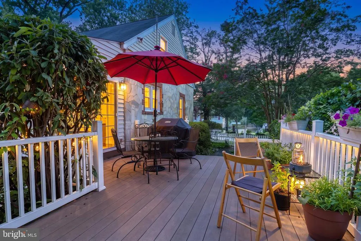
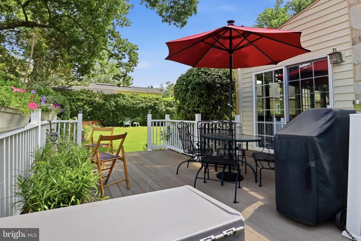
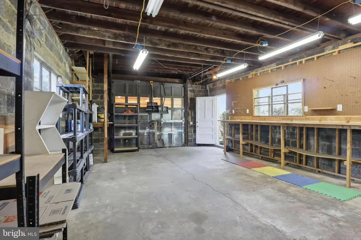
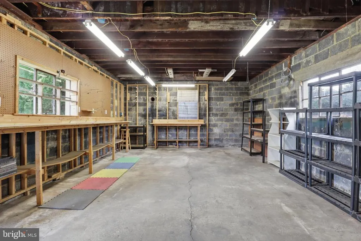
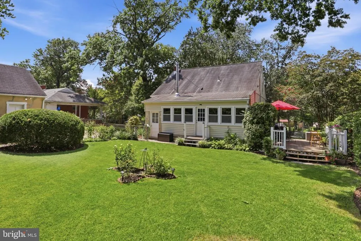
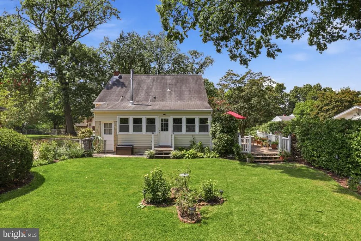
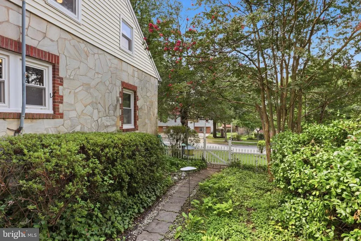
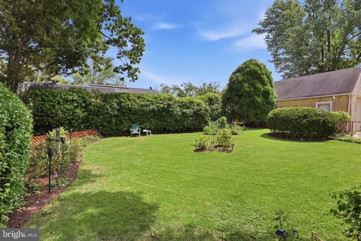
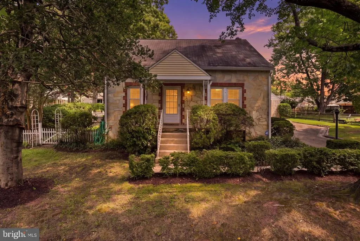
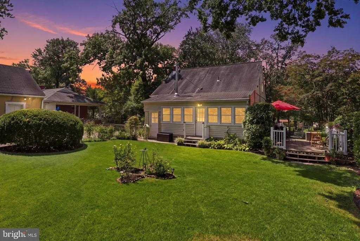
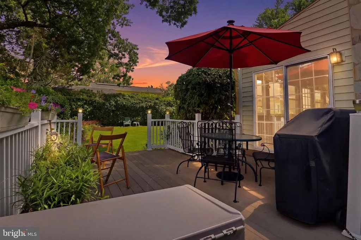
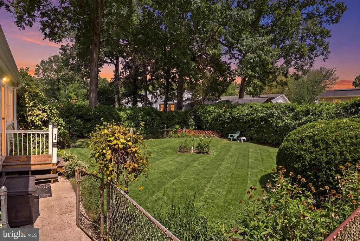
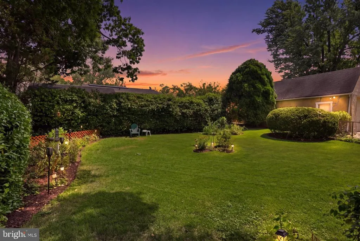
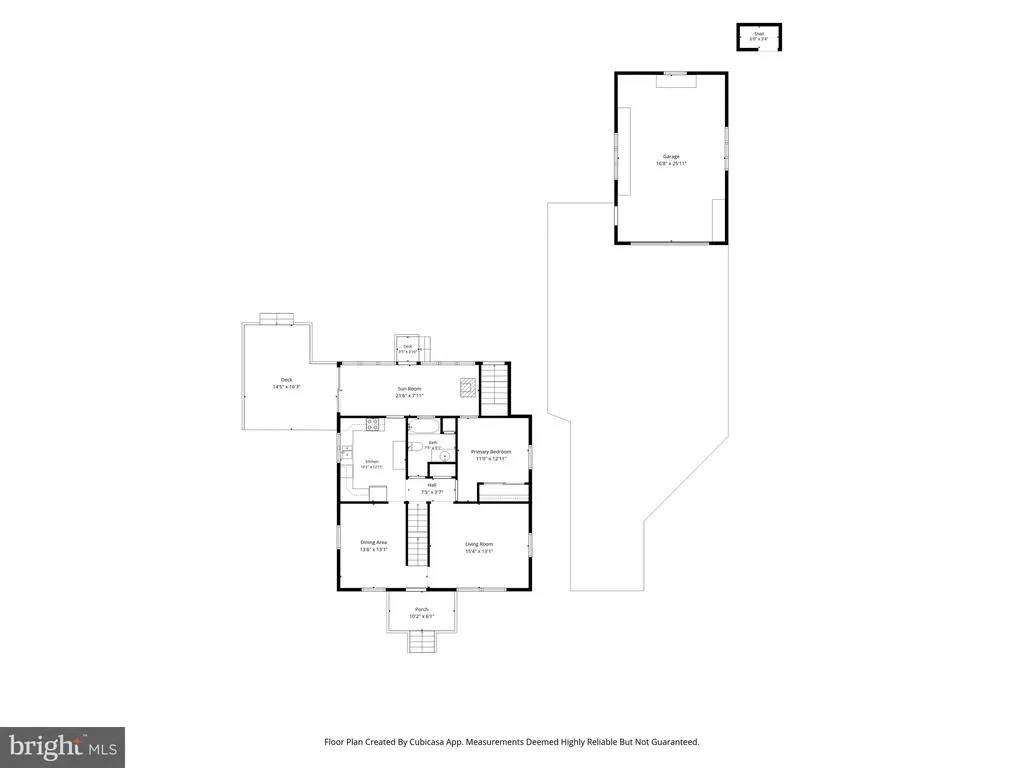
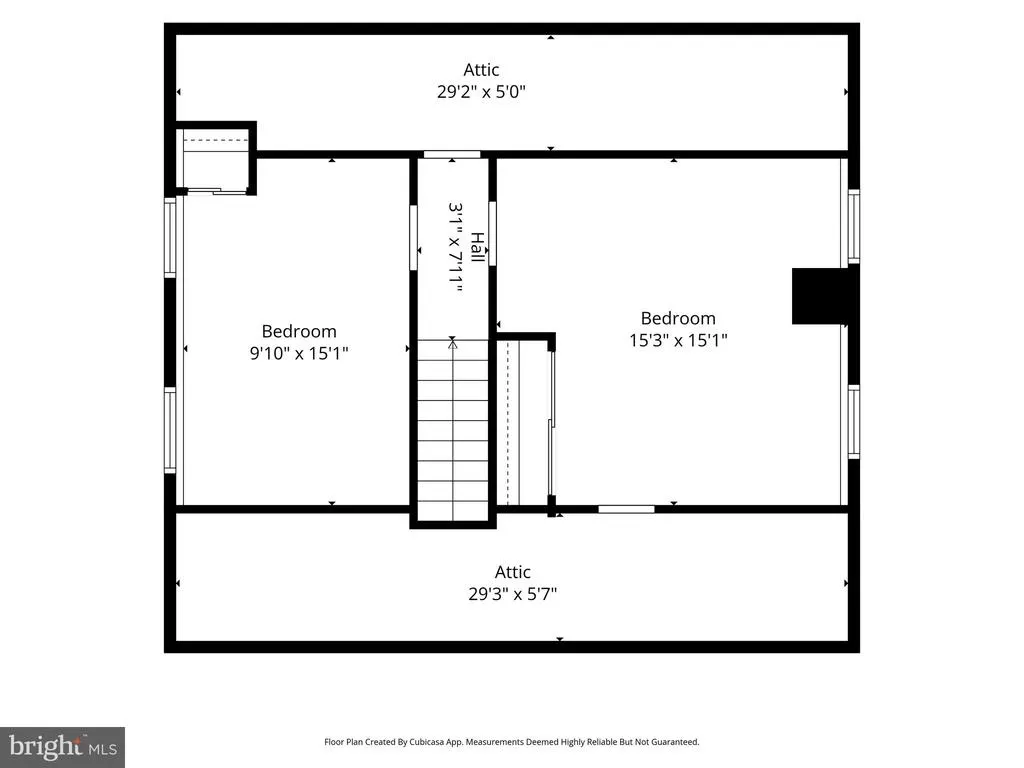
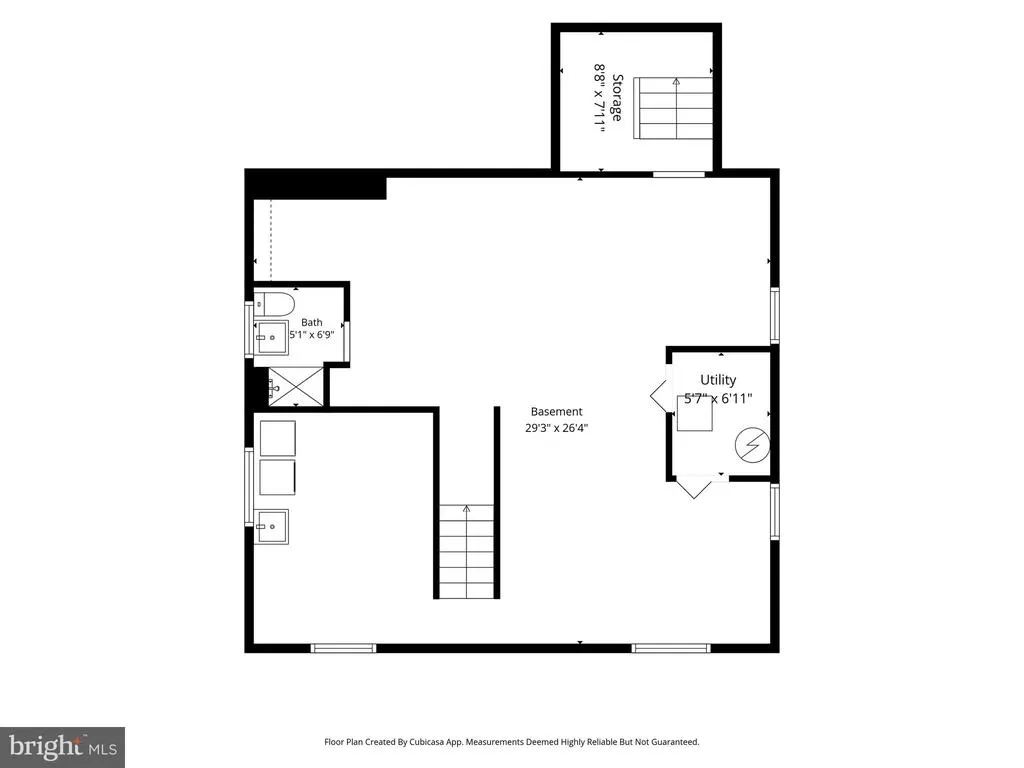
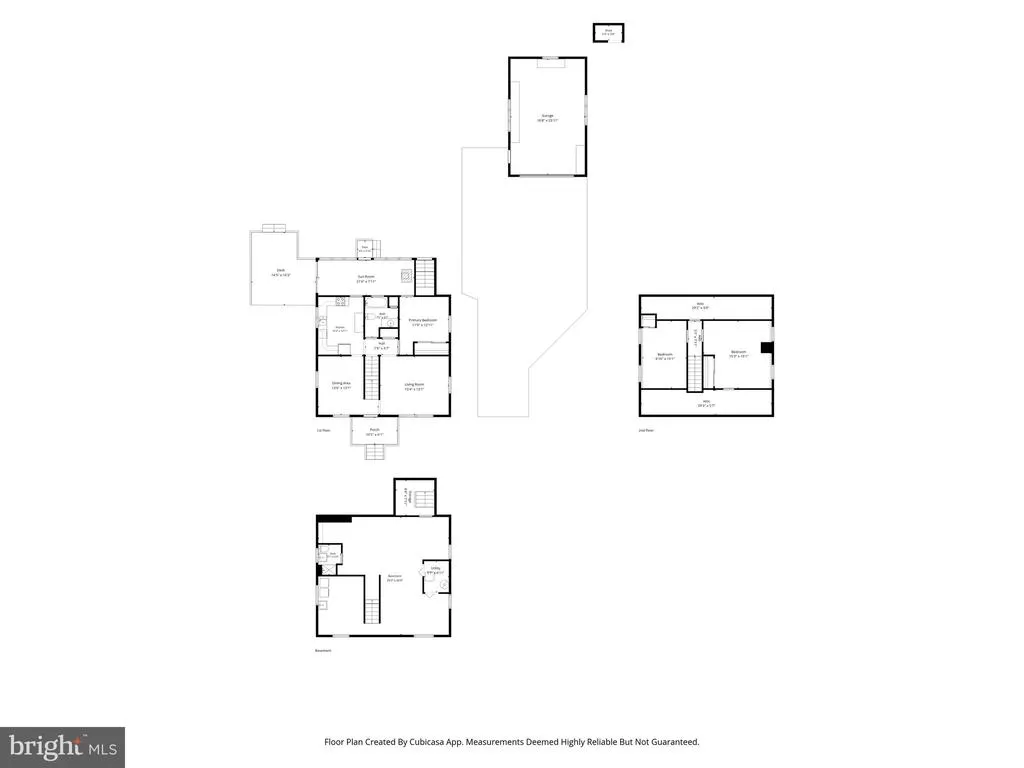
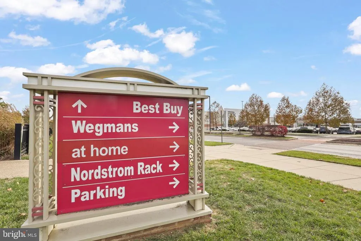
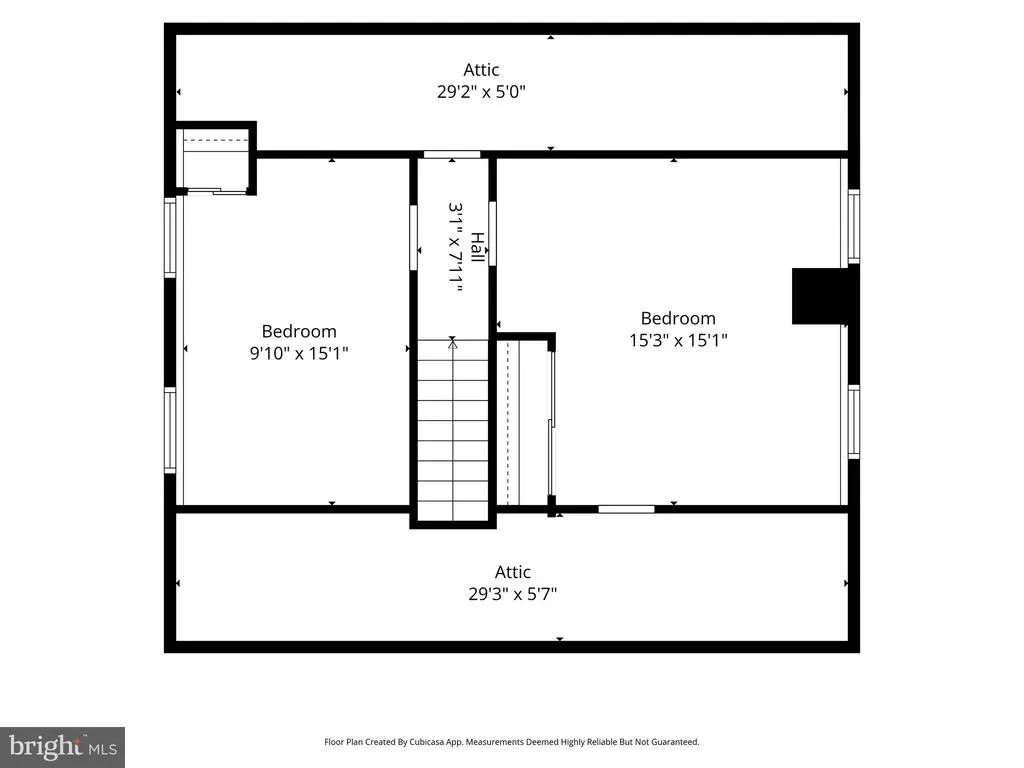
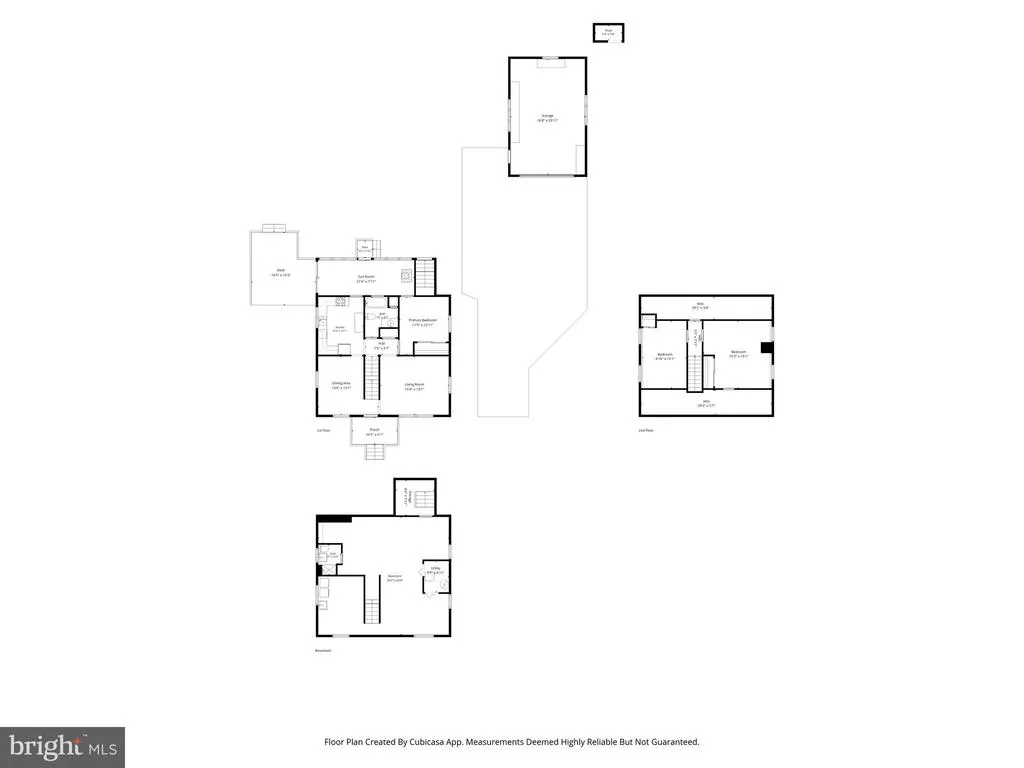
Welcome to this 3-bedroom, 2-full bath Cape Cod in Lanham offering comfort, character, and great indoor-outdoor living. Fresh paint inside and out and refinished hardwood floors completed in 2026 give the home an updated feel, while the main-level bedroom offers added flexibility. Stone and Brick Front provides The kitchen, renovated in 2015, features granite countertops, 40-inch wood upper cabinets with pull-outs, lazy susan, coffee station, under-cabinet lighting, custom tile and stone backsplash, garbage disposal, and stainless steel appliances including a newer microwave (2026). All bedrooms have generous closet spaces. Theres additional storage also under eaves. Just off the kitchen, the sunny sunroom with vaulted ceiling, exposed wood beams, and wood stove creates a cozy place to relax all season long. The walk-out lower level includes a second full bath with shower stall, partially finished space, workshop area, built-ins, and generous storage. A timeless stone and brick exterior enhances the homes curb appeal and adds to its classic charm. Beyond the welcoming exterior, enjoy a backyard oasis with mature shrubs for privacy, solar lighting, tiki torches, and a large deck primed for entertaining. Gas BBQ grill, Dinette, Umbrella, and Gas fire pit are included, making the setting perfectly suited for relaxed alfresco dining and memorable nights outdoors. Additional highlights include a repainted front porch, ceiling fans throughout, a large driveway for 4+ cars, separate garage/workshop with electricity comes with some garden tools and equipment, and a separate storage shed. Conveniently located with easy access to major highways including US Interstate 495 Capital Beltway, MD-450, US Route50, MD-564 (Lanham Severn Rd) delivering fast commutes throughout DC, Maryland and Virginia areas. Close to daily conveniences; grocery stores such as ALDI and Giant; a plethora of local dining, retail, health and service options within the nearby Enterprise Plaza, Seabrook Station Shopping Center, Lanham Crossing Shopping Center, Shops at New Carrolton to name a few. Adjacent to leafy parks like Thomas Seabrook Park, Beckett Field, Schron Hills Recreation and Park and the upcoming renovation of Good Luck Community Center and Seabrook Park, all perfect for outdoor recreation. We are also offering a home warranty for added peace of mind. Come see it for yourself! Stop by the Open House Sunday Aug 30th 1-3PM.
| Elementary School | Middle School | High School |
|---|---|---|
| Call School Board Elementary School | Call School Board Middle School | Call School Board High School |
| Price History | |
|---|---|
| 8/12/2026 | Listed $439,900 |
General Features
| Living Area | 1484 |
|---|---|
| Sewer | Public Sewer |
| Heating | Forced Air |
| Cooling | Ceiling Fan(s),Central A/C |
| Utilities | Cable TV Available,Phone Available,Water Available |
| Possession | 0-30 Days CD,Immediate,Settlement |
| Roof | Shingle |
| Appliances | Dishwasher,Disposal,Dryer,Exhaust Fan,Humidifier,Icemaker,Refrigerator,Stove,Built-In Microwave,Dryer - Electric,Oven - Self Cleaning,Stainless Steel Appliances,Washer,Water Heater |
| Zoning | RSF65 |
| Garage Spaces | 1.00 |
| Patio/Porch Features | Deck(s),Porch(es) |
| Architectural Style | Cape Cod |
| Security Features | Carbon Monoxide Detector(s),Smoke Detector |
| Construction Materials | Brick,Masonry,Mixed,Vinyl Siding,Stone |
| School District | PRINCE GEORGE'S COUNTY PUBLIC SCHOOLS |
| Exclusions | Sunroom Furniture |
| Year Built | 1953 |
| Electric | 120/240V |
| View | Street |
| Levels | 3 |
| Tax Year | 2025 |
| Ownership | Fee Simple |
| Cool Fuel | Electric |
| Accessibility | None |
| County | PRINCE GEORGES |
| New Construction | No |
| Property Type | Residential |
| HOA | No |
| Subdivision Name | PRINCESS GARDENS |
| Garage Y/N | Yes |
| Water Access Y/N | No |
| Other Structures | Above Grade,Below Grade |
| Transportation | Airport less than 10 miles,Bus Stop less than 1 mile,Metro/Subway Station 1 to 3 miles,Commuter Rail Station 1 to 5 miles,Commuter Lots less than 5 miles |
| Full Baths | 2 |
| Status | ACTIVE |
| Directions | Use GPS |
| City | LANHAM |
| Senior Community Y/N | No |
| Lot Size Units | Square Feet |
| Lot Size Square Feet | 10008.00 |
| Tax Assessed Value | 423300.0 |
| Tax Annual Amount | 5885.0 |
| Home Warranty Y/N | Yes |
| Property Condition | Very Good |
| Structure Type | Detached |
| Condo/Coop Association fee Y/N | No |
| Bathrooms Full Main Level | 1 |
| Bathrooms Count Main Level | 1.00 |
| Price Per Sq Ft Total AG | 296.43 |
| Acceptable Financing | Conventional,FHA,VA,Cash |
| Historic Y/N | No |
| Vacation Rental Y/N | No |
| Virtual Tour | https://iframe.videodelivery.net/7fa6b9e3ff11526fbf68ff3ae8e73749 |
| Total SQFT | 2324 |
| Location Type | Suburban |
| Standard Status | Active |
| Year Built Source | Assessor |
| Legal Subdivision | PRINCESS GARDENS BARRS RESUB |
| Tax Lot | 5 |
Interior Features
| Interior Amenities | Breakfast Area,Kitchen - Country,Floor Plan - Traditional,Built-Ins,Ceiling Fan(s),Dining Area,Entry Level Bedroom,Exposed Beams,Family Room Off Kitchen,Stove - Wood,Upgraded Countertops,Wood Floors, |
|---|---|
| Heating Fuel | Natural Gas |
| Basement | Full,Heated,Interior Access,Outside Entrance,Shelving,Sump Pump,Daylight,Partial,Connecting Stairway,Windows,Workshop,Walkout Stairs,Partially Finished,Drainage System |
| Flooring | Marble,Partially Carpeted,Hardwood,Ceramic Tile,Vinyl,Other |
| Hot Water | Natural Gas |
| Basement (Y/N) | Yes |
| Heating Y/N | Yes |
| Window Features | Casement,Transom |
| Fireplace Y/N | No |
| Above Grade Finished Area | 1484 |
| Central Air Y/N | Yes |
| Total Bedrooms | 3 |
| Room Type | Living Room,Dining Room,Primary Bedroom,Bedroom 2,Bedroom 3,Kitchen,Basement,Sun/Florida Room,Laundry,Bathroom 1,Bathroom 2 |
| Main Level Bedrooms | 1 |
| Below Grade Finished Area Unit Type | Square Feet |
| LivingAreaSource | Assessor |
| Laundry Type | Basement,Dryer In Unit,Has Laundry,Lower Floor,Washer In Unit |
| Below Grade Unfin Area Units | Square Feet |
| Below Grade Unfin SQFT | 840 |
| Below Grade Unfin SQFT Source | Assessor |
| Below Grade Finished Area Source | Assessor |
| Bedrooms Count All Upper Levels | 2 |
| Bedrooms Count Upper Level 1 | 2 |
| Bathrooms Full Lower Level 1 | 1 |
| Bathrooms Full All Lower Levels | 1 |
| Bathrooms Count Upper Level 1 | 0.00 |
| Bathrooms Count Lower Level 1 | 1.00 |
| Bathrooms Count All Lower Levels | 1 |
| Above Grade Finished Area Source | Assessor |
| Above Grade Finished Area Unit Type | Square Feet |
| Total Baths | 2 |
Exterior Features
| Exterior Amenities | Secure Storage,Exterior Lighting |
|---|---|
| Pool | No Pool |
| Fencing | Rear,Chain Link |
| Parking Features | Concrete Driveway |
| Lot Features | Landscaping,Front Yard,Level,Private,Rear Yard,SideYard(s),Trees/Wooded |
| Water Source | Public |
| Inclusions | Sunroom - Wood Rack,Wood and Tins; Basement Laundry Area -5 Wood Standalone Cabinets and Shelving; Basement - All 3 Standalone Shelving in Basement and Standalone Dehumidifier; Rear Yard - Deck Umbre |
| Total Parking Spaces | 5 |
| Garage Features | Garage - Side Entry,Additional Storage Area |
| Type of Parking | Detached Garage,Driveway,Off Street |
| Land Use Code | R |
| Foundation Details | Block,Slab |
| Water View Y/N | No |
| Lot Size Acres | 0.23 |
| Road Surface Type | Black Top |
| Lot Size Source | Assessor |
| Waterfront Y/N | No |
| Door Features | Sliding Glass,Storm |
| Road Responsibility | City/County |
| Land Assessed Value | 101200.00 |
| Navigable Water Y/N | No |
| Water Oriented Y/N | No |
| # of Detached Garage Spaces | 1 |
Room Details
| Room | Dimensions | Level | Flooring | Details |
|---|---|---|---|---|
| Basement | Lower 1 | Basement - Partially Finished,Built-Ins,Flooring - Other,Flooring - Vinyl,Lighting - Ceiling | ||
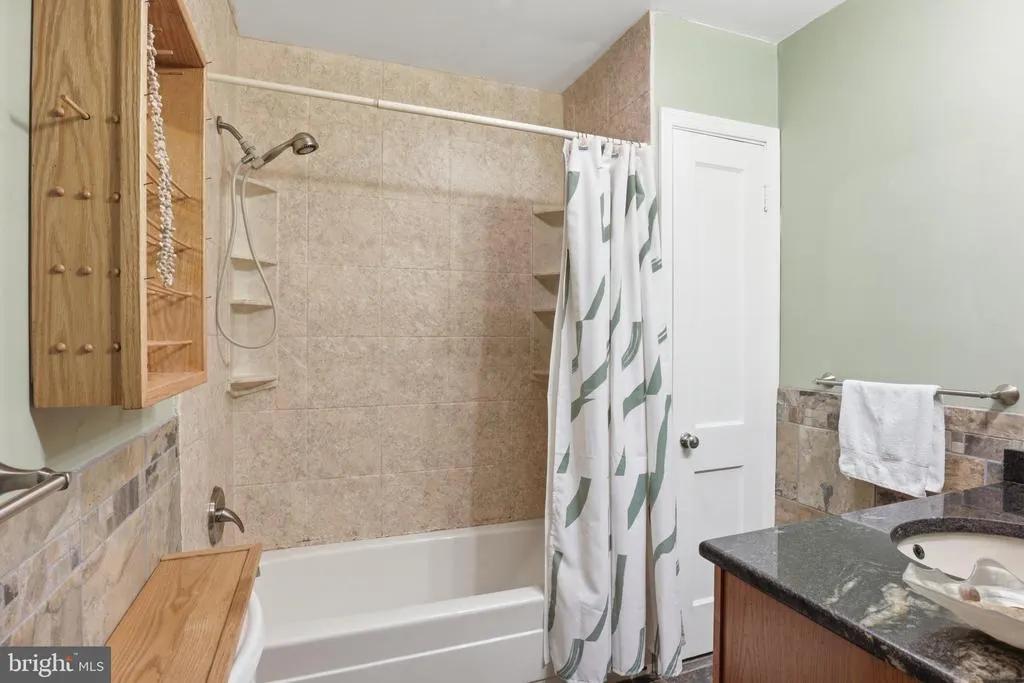
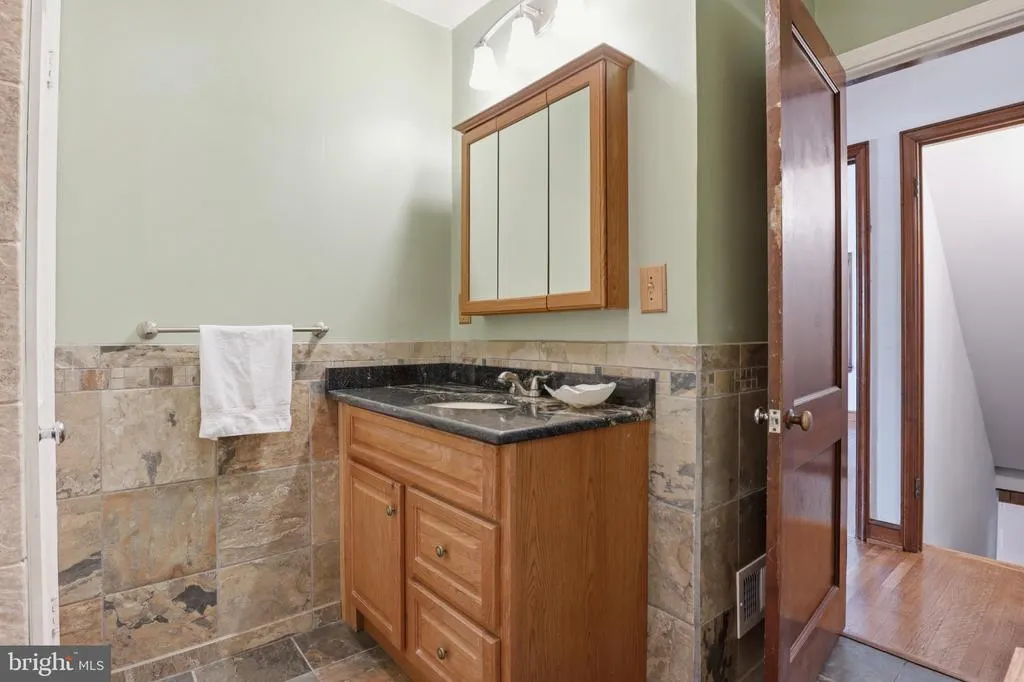
| Bathroom 1 | Main | Countertop(s) - Granite,Flooring - Ceramic Tile,Lighting - Ceiling | ||
| Bathroom 2 | Lower 1 | Bathroom - Stall Shower,Countertop(s) - Ceramic,Flooring - Vinyl,Lighting - Ceiling | ||
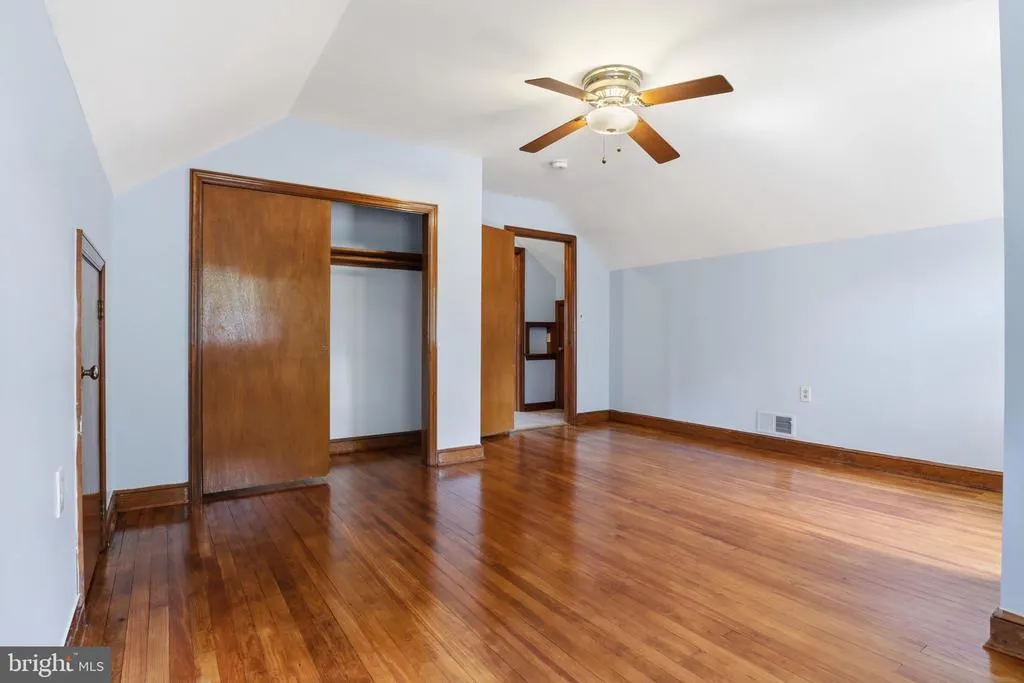
| Bedroom 2 | Upper 1 | Attic - Access Panel,Ceiling Fan(s),Cathedral/Vaulted Ceiling,Flooring - HardWood,Lighting - Ceiling | ||
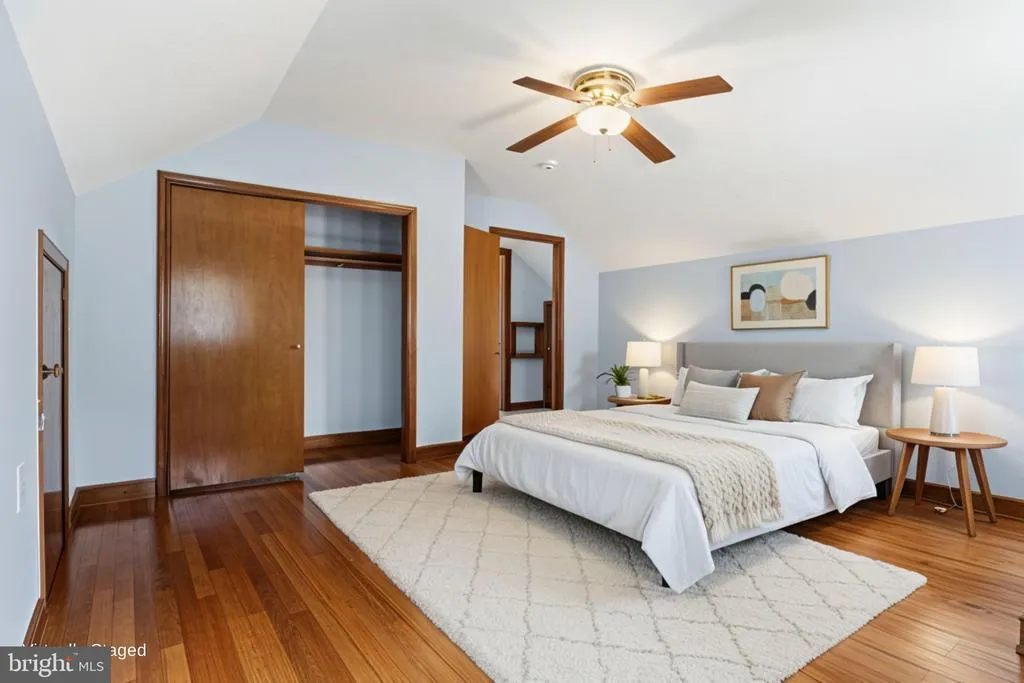
| Bedroom 3 | Upper 1 | Cathedral/Vaulted Ceiling,Ceiling Fan(s),Flooring - HardWood,Lighting - Ceiling | ||
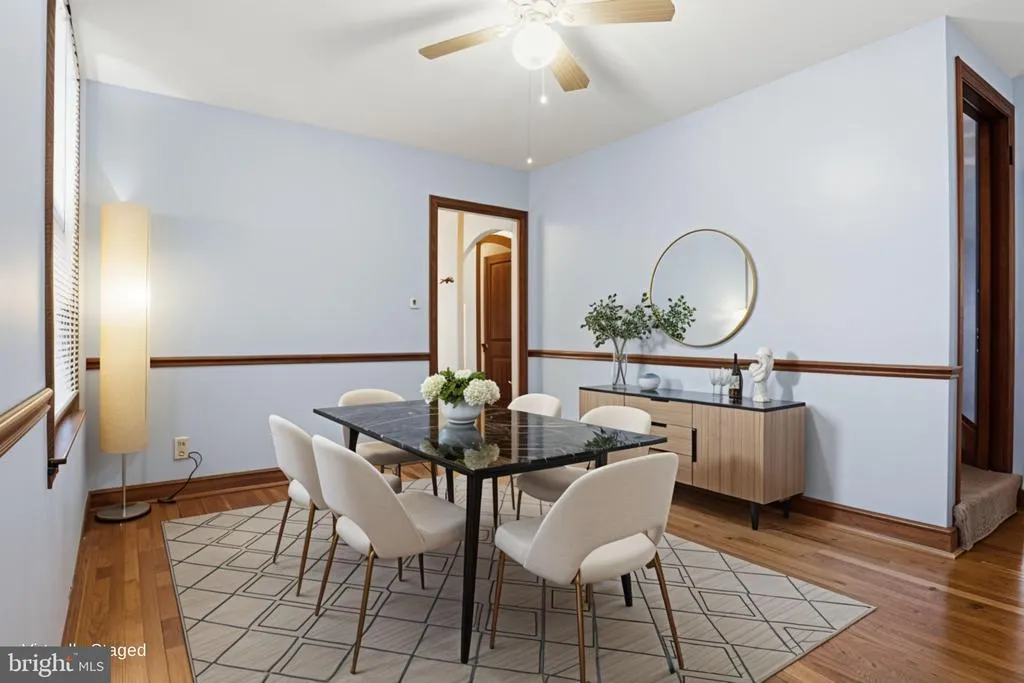
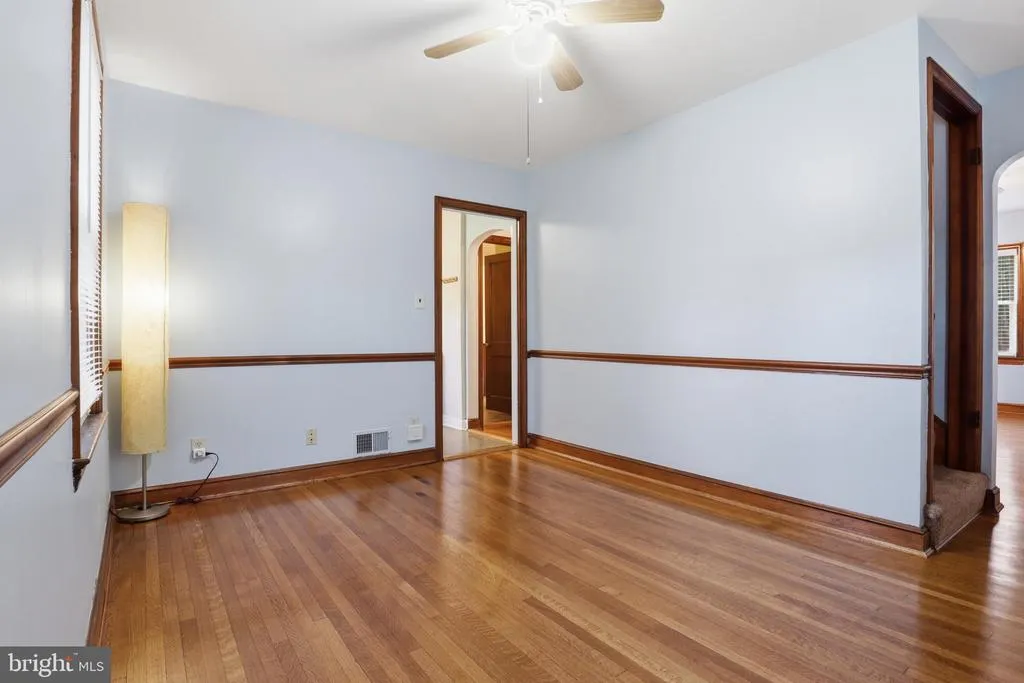
| Dining Room | Main | Ceiling Fan(s),Chair Rail,Flooring - HardWood,Lighting - Ceiling | ||
| Kitchen | Main | Double Sink,Lighting - Ceiling,Kitchen - Electric Cooking,Kitchen - Gas Cooking,Lighting - Pendants,Countertop(s) - Granite,Flooring - Other | ||
| Laundry | Lower 1 | Lighting - Ceiling,Flooring - Vinyl | ||
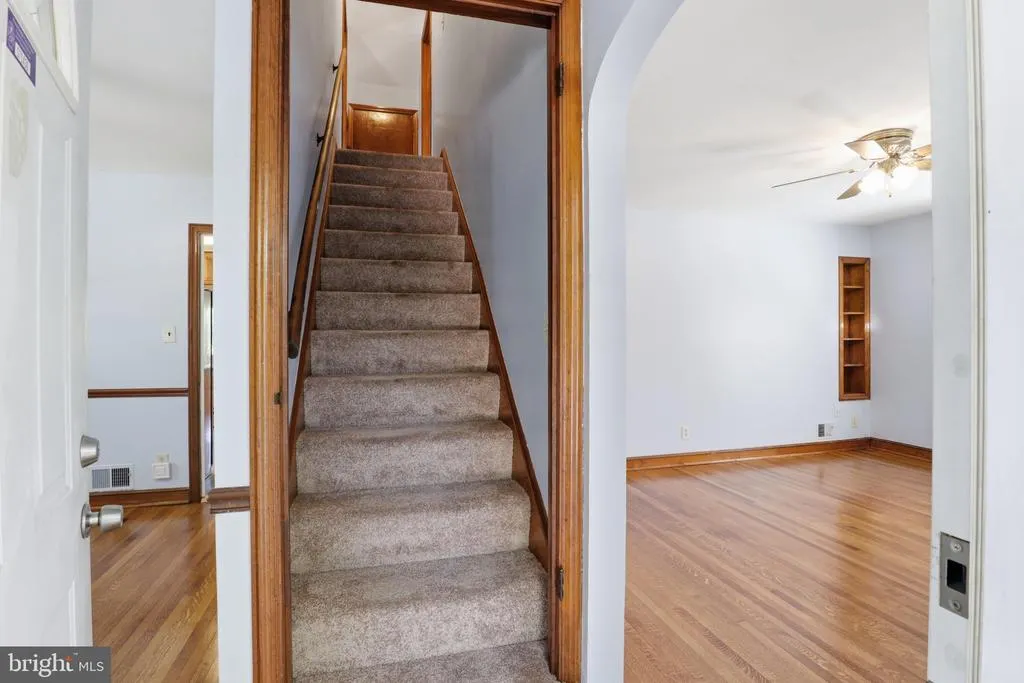
| Living Room | Main | Ceiling Fan(s),Flooring - HardWood,Lighting - Ceiling,Built-Ins | ||
| Primary Bedroom | Main | Flooring - HardWood,Ceiling Fan(s),Lighting - Ceiling | ||
| Sun/Florida Room | Main | Ceiling Fan(s),Flooring - Laminate Plank,Wood Stove,Lighting - Ceiling,Lighting - Pendants,Lighting - Wall sconces,Flooring - Other,Cathedral/Vaulted Ceiling,Built-Ins,Flooring - Ceramic Tile |
Amenities
- Foreclosure
- Views
- Short Sale
- New Construction
- Adult 55+
- Lease To Own
- No HOA Fees
- Furnished
- Primary On Main
- Air Conditioning
- Seller Finance
- Green
- Fixer Upper
- Horse
- Golf
- Fireplace
- Deck
- Garage
- Basement
- Pool
Property vs Single Family Average in 20706
Price
Taxes
Year Built
 © BRIGHT, All Rights Reserved
