

Address
7806 Claudia Drive, Oxon Hill, MD
Price
$ 599,000
Property Attributes
- MLS#MDPG2215002
- TypeSingle Family
- Listing Status ACTIVE
- CountyPRINCE GEORGES
- CityOxon Hill
- NeighborhoodRobin Hood Plains
- Zip20745
- StyleColonial
- Year Built1968
- Taxes$ 5737
- Price$ 599,000
- Bedrooms6
- Full Bathrooms3
- Half Bathrooms1
- Sqr Footage3260
- Lot Size0.19 Acres
Data Source:
Bright MLS
Property Description
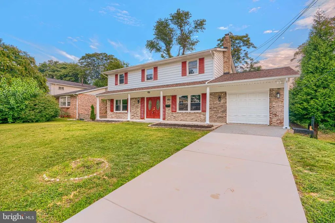
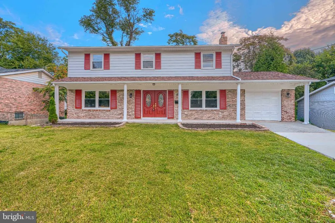
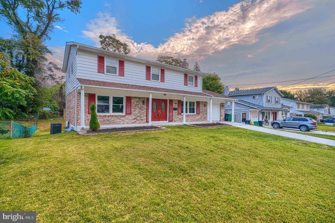
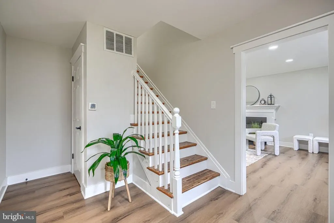
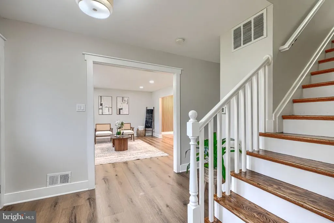
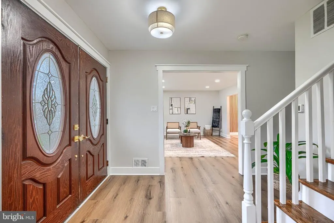
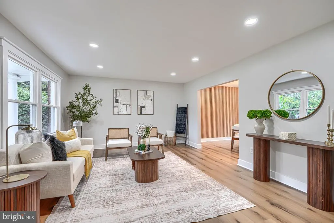
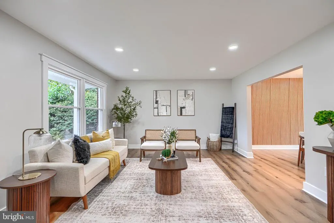
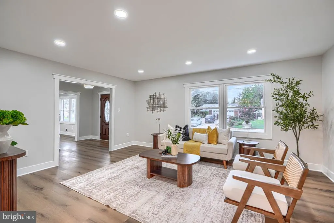
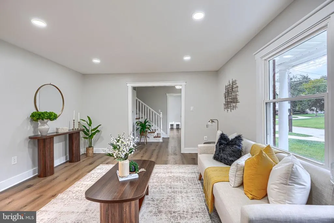
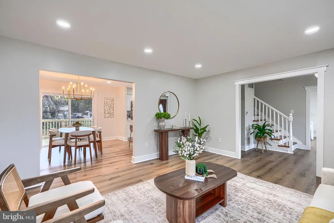
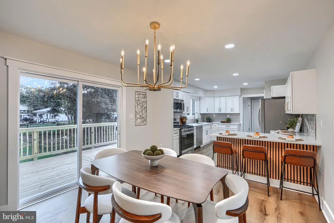
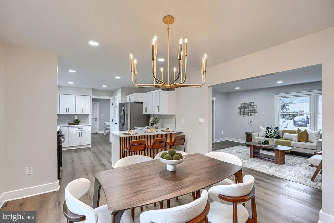
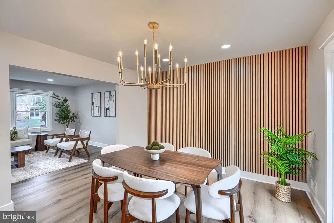
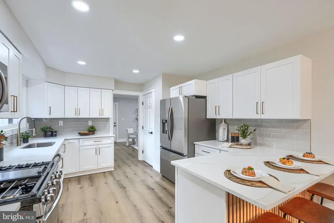
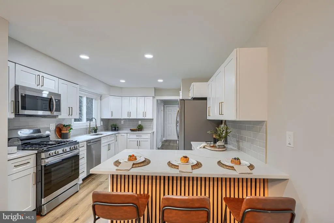
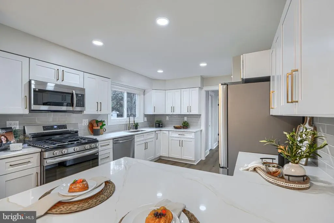
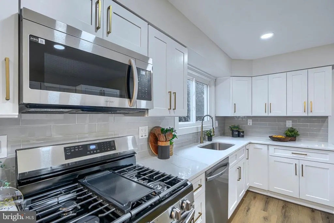
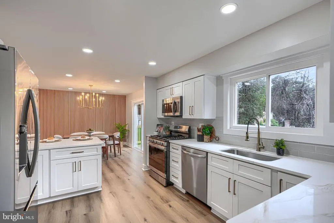
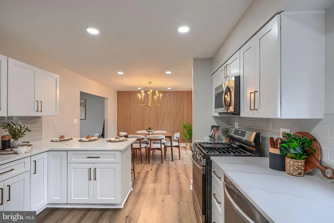
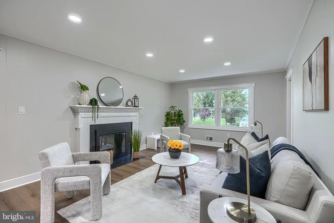
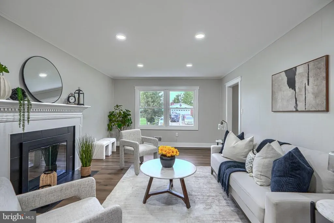
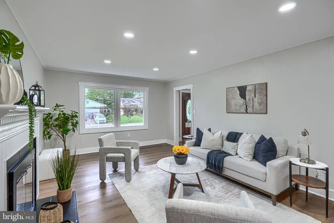
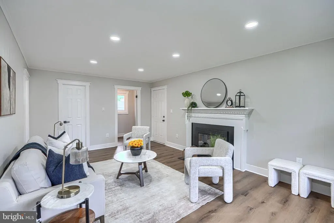
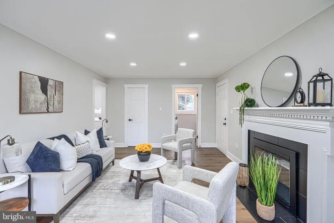
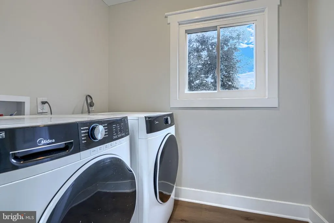
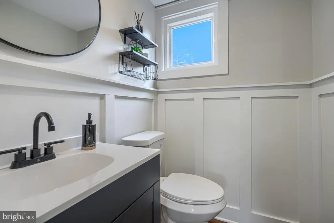
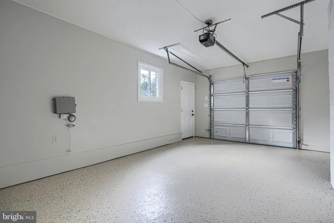
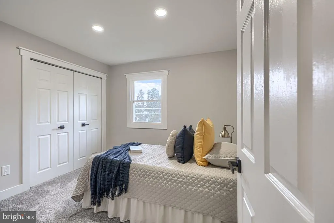
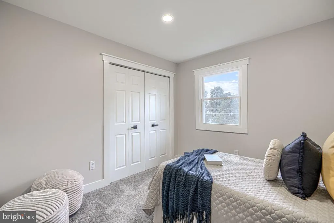
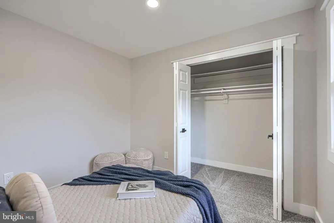
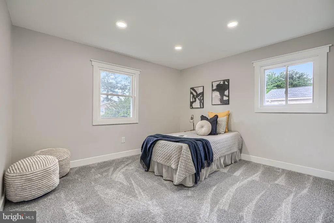
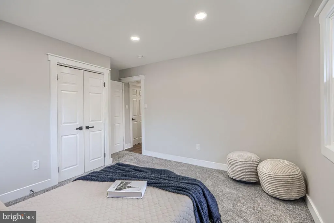
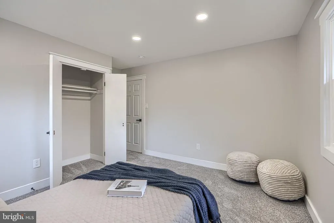
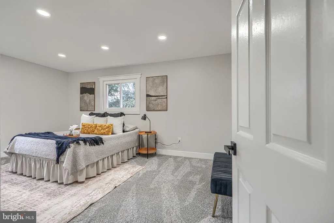
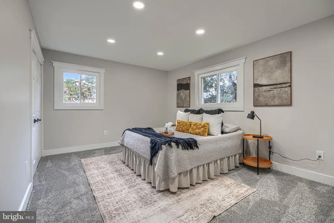
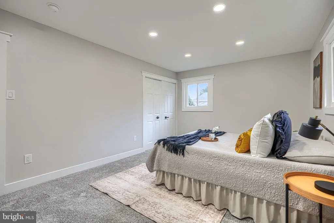
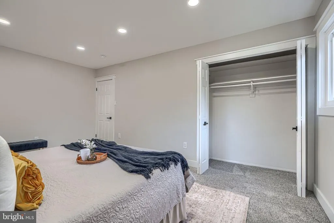
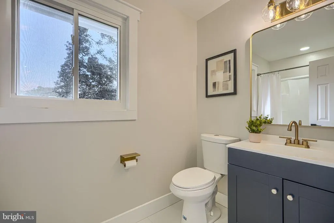
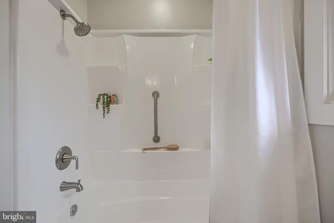
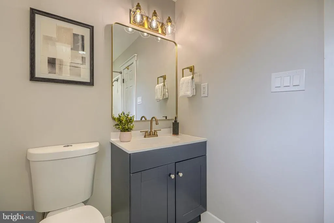
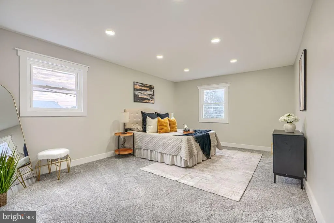
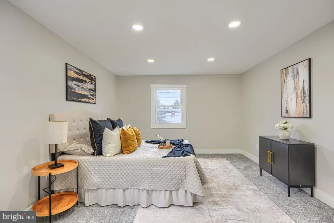
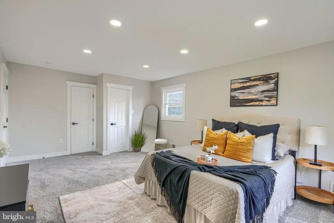
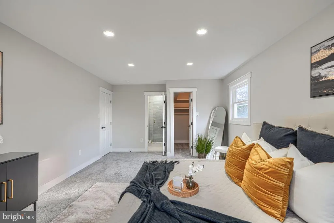
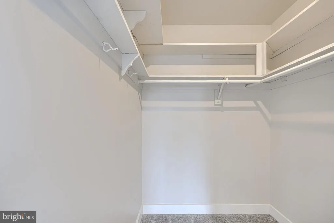
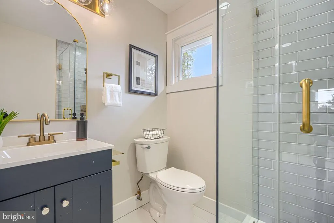

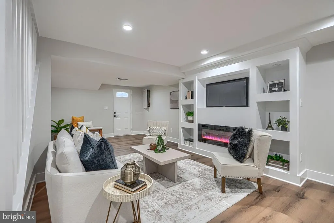
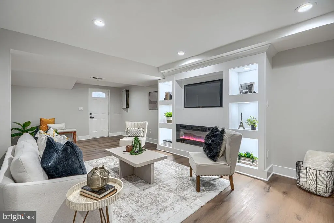
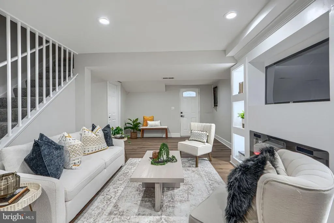
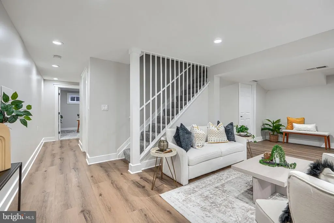
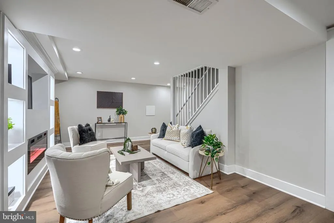
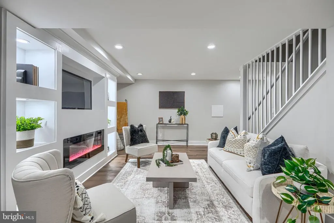
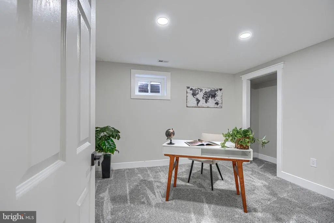
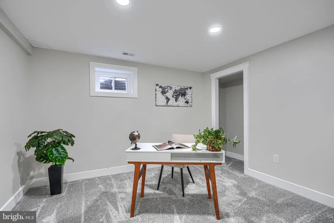
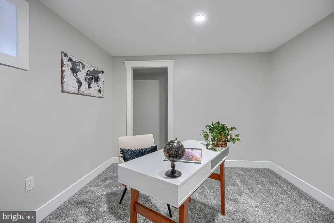
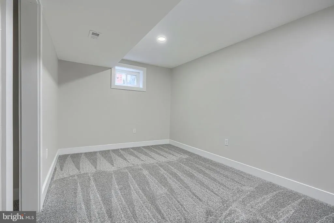
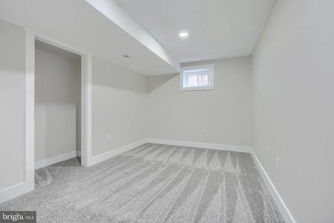
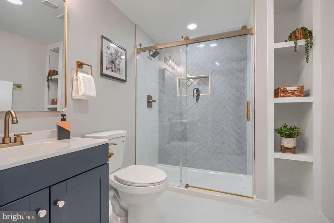
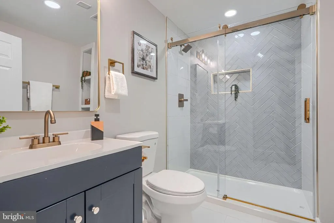
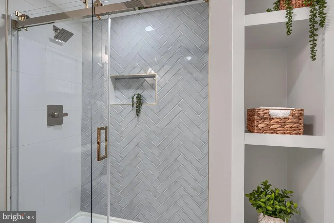
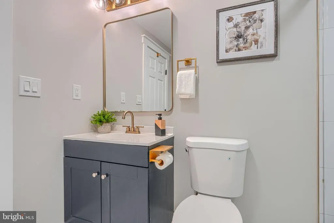
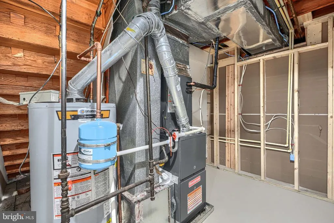
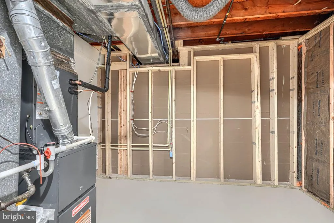
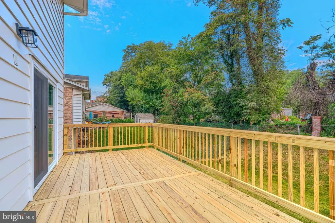
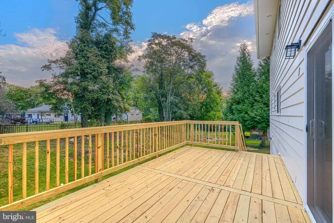
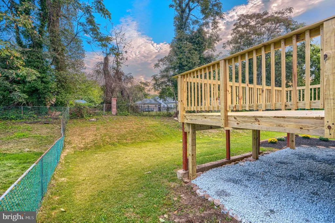
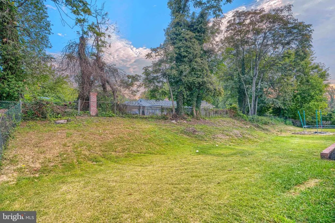
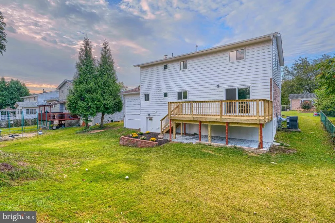
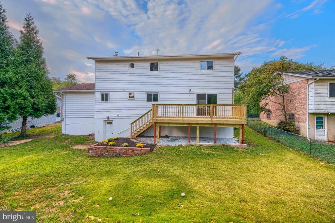
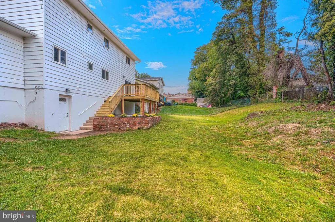
SELLER WILL OFFER 2.5% CLOSING COST ASSISTANCE TO THE BUYER WITH AN ACCEPTABLE OFFER! Welcome to 7806 Claudia Drive, a beautifully updated and spacious home offering 6 bedrooms, 3.5 bathrooms, an attached garage, private driveway, deck, and approximately 3,300 sq. ft. of finished living space across multiple levels. Thoughtfully improved from top to bottom, this move-in-ready home combines modern finishes with exceptional space for everyday living and entertaining. The home features a stunning new kitchen with new cabinetry, countertops, appliances, and contemporary finishes, along with beautifully updated bathrooms, new flooring, fresh paint, new windows, and a new HVAC system. Two fireplaces add warmth and character to the home's generous living areas. The finished lower level provides additional bedrooms, a full bathroom, and flexible living space ideal for a recreation room, home office, guest accommodations, or multigenerational living. Outside, enjoy the deck and spacious yard, while the attached garage and private driveway provide convenient off-street parking. Location is another major highlight. Enjoy convenient access to I-495/I-95 and I-295, providing connectivity throughout the Washington metropolitan area. National Harbor, MGM National Harbor, Gaylord National Resort & Convention Center, Joint Base Andrews, Washington, D.C., Alexandria, and Northern Virginia employment centers are all within the surrounding region. Reagan National Airport is also conveniently accessible. Whether commuting to Washington, D.C., Northern Virginia, Joint Base Andrews, or working near National Harbor, this location provides excellent access to major employment centers while keeping shopping, dining, entertainment, and everyday conveniences close by. With 6 bedrooms, 3.5 bathrooms, approximately 3,300 sq. ft. of finished living space, extensive updates, garage, deck, two fireplaces, and an exceptionally convenient location, 7806 Claudia Drive offers the space and versatility today's buyers are looking for. Schedule your private showing today!
| Price History | |
|---|---|
| 8/19/2026 | Listed $599,000 |
General Features
| Living Area | 3260 |
|---|---|
| Sewer | Public Sewer |
| Heating | Central |
| Cooling | Central A/C |
| Possession | 0-30 Days CD |
| Zoning | RSF95 |
| Garage Spaces | 2.00 |
| Architectural Style | Colonial |
| Construction Materials | Aluminum Siding,Brick Veneer |
| School District | PRINCE GEORGE'S COUNTY PUBLIC SCHOOLS |
| Year Built | 1968 |
| Levels | 3 |
| Tax Year | 2026 |
| Ownership | Fee Simple |
| Cool Fuel | Natural Gas |
| Accessibility | None |
| County | PRINCE GEORGES |
| New Construction | No |
| Property Type | Residential |
| HOA | No |
| Subdivision Name | ROBIN HOOD PLAINS |
| Garage Y/N | Yes |
| Water Access Y/N | No |
| Other Structures | Above Grade,Below Grade |
| Full Baths | 3 |
| Status | ACTIVE |
| Directions | From I-495/Capital Beltway,take Exit 3 toward MD-210/Indian Head Highway. Continue toward Oxon Hill,turn onto Kerby Hill Road,then turn right onto Claudia Drive. Continue to 7806 Claudia Drive; prope |
| City | OXON HILL |
| Senior Community Y/N | No |
| Lot Size Units | Square Feet |
| Lot Size Square Feet | 8276.00 |
| Tax Assessed Value | 403700.0 |
| Tax Annual Amount | 5737.0 |
| Structure Type | Detached |
| Condo/Coop Association fee Y/N | No |
| Bathrooms Count Main Level | 1.00 |
| Price Per Sq Ft Total AG | 277.31 |
| Vacation Rental Y/N | No |
| Total SQFT | 3260 |
| Standard Status | Active |
| Year Built Source | Estimated |
| Legal Subdivision | ROBIN HOOD PLAINS |
| Tax Lot | 4 |
Interior Features
| Heating Fuel | Natural Gas |
|---|---|
| Basement | Fully Finished |
| Total Fireplaces | 2 |
| Hot Water | Natural Gas |
| Basement (Y/N) | Yes |
| Heating Y/N | Yes |
| Fireplace Y/N | Yes |
| Above Grade Finished Area | 2160 |
| Half Baths | 1 |
| Central Air Y/N | Yes |
| Total Bedrooms | 6 |
| Below Grade Finished Area | 1100 |
| Below Grade Finished Area Unit Type | Square Feet |
| LivingAreaSource | Estimated |
| Below Grade Finished Area Source | Estimated |
| Bedrooms Count All Lower Levels | 2 |
| Bedrooms Count All Upper Levels | 4 |
| Bedrooms Count Lower Level 1 | 2 |
| Bedrooms Count Upper Level 1 | 4 |
| Bathrooms Half Main Level | 1 |
| Bathrooms Full Upper Level 1 | 2 |
| Bathrooms Full Lower Level 1 | 1 |
| Bathrooms Full All Upper Levels | 2 |
| Bathrooms Full All Lower Levels | 1 |
| Bathrooms Count Upper Level 1 | 2.00 |
| Bathrooms Count Lower Level 1 | 1.00 |
| Bathrooms Count All Upper Levels | 2 |
| Bathrooms Count All Lower Levels | 1 |
| Above Grade Finished Area Source | Assessor |
| Above Grade Finished Area Unit Type | Square Feet |
| Total Baths | 4 |
Exterior Features
| Pool | No Pool |
|---|---|
| Water Source | Public |
| Total Parking Spaces | 2 |
| Garage Features | Garage - Side Entry,Garage Door Opener |
| Type of Parking | Attached Garage,Driveway |
| Foundation Details | Permanent |
| Water View Y/N | No |
| Lot Size Acres | 0.19 |
| Lot Size Source | Estimated |
| Waterfront Y/N | No |
| Land Assessed Value | 85800.00 |
| Navigable Water Y/N | No |
| Water Oriented Y/N | No |
| # of Attached Garage Spaces | 2 |
Amenities
- Foreclosure
- Views
- Short Sale
- New Construction
- Adult 55+
- Lease To Own
- No HOA Fees
- Furnished
- Primary On Main
- Air Conditioning
- Seller Finance
- Green
- Fixer Upper
- Horse
- Golf
- Fireplace
- Deck
- Garage
- Basement
- Pool
Property vs Single Family Average in 20745
Price
Taxes
Year Built
Visits
 © BRIGHT, All Rights Reserved
