
Primary on Main
Address
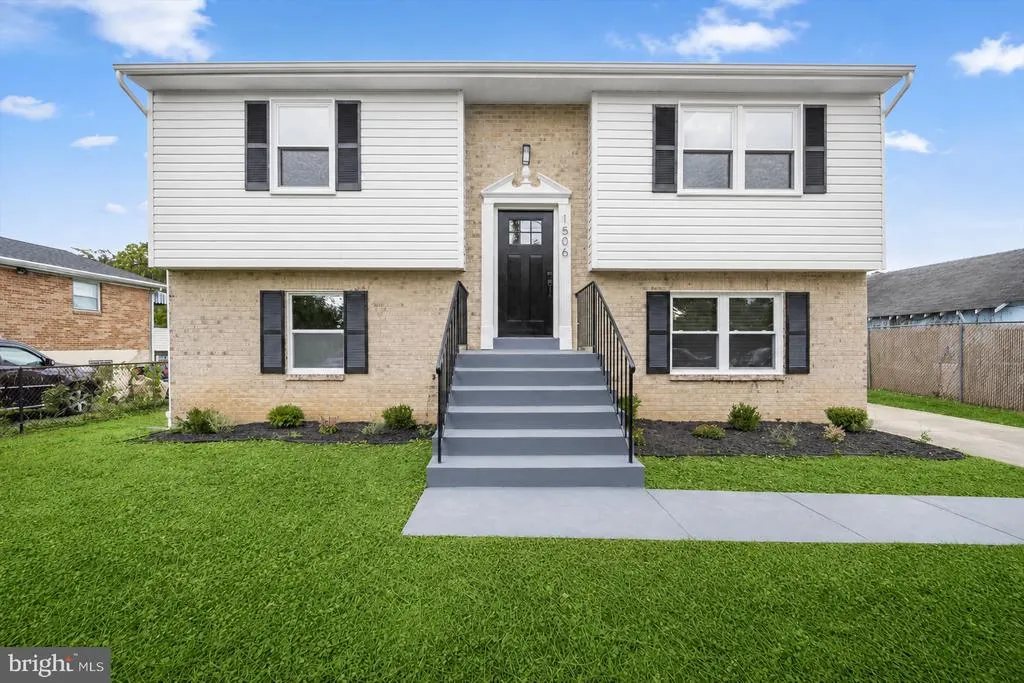
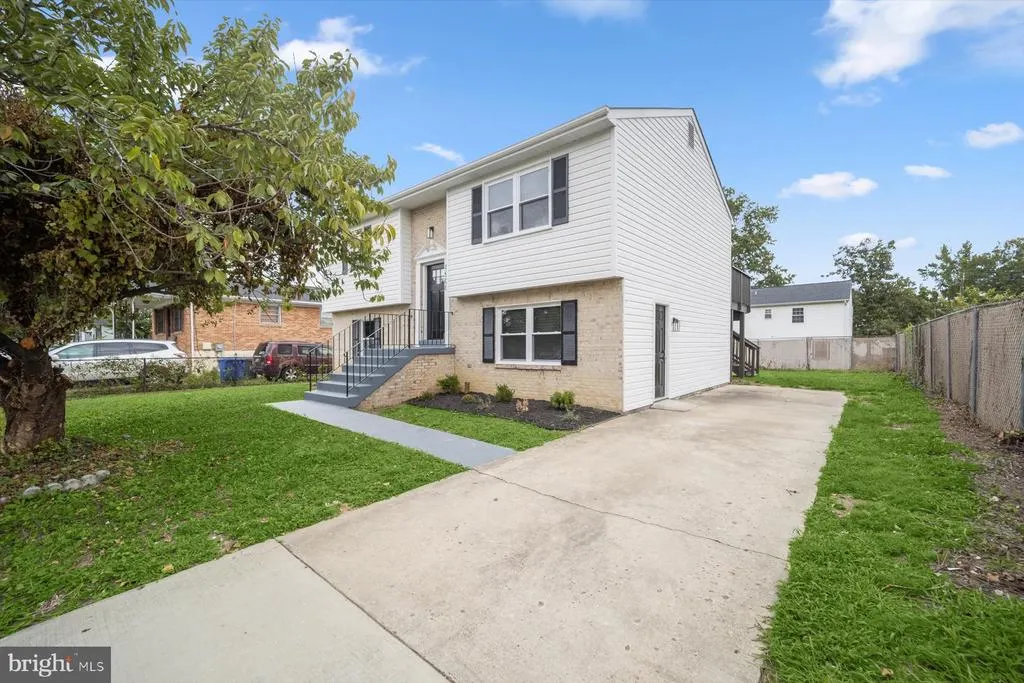
1506 Opus Avenue, Capitol Heights, MD
Price
$ 399,900
Property Attributes
- MLS#MDPG2216142
- TypeSingle Family
- Listing Status ACTIVE
- CountyPRINCE GEORGES
- CityCapitol Heights
- NeighborhoodSpaulding Heights
- Zip20743
- StyleColonial,Split Foyer
- Year Built1995
- Taxes$ 4503
- Price$ 399,900
- Bedrooms4
- Full Bathrooms2
- Half Bathrooms0
- Sqr Footage1860
- Lot Size0.14 Acres
Data Source:
Bright MLS
Property Description
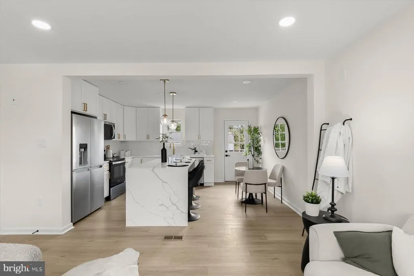
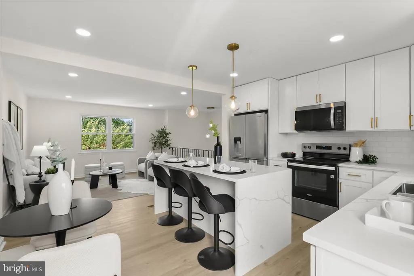
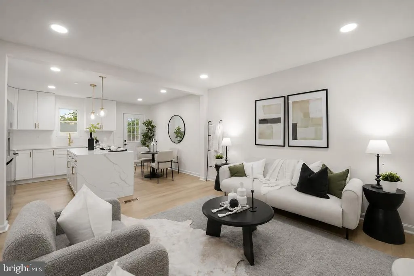
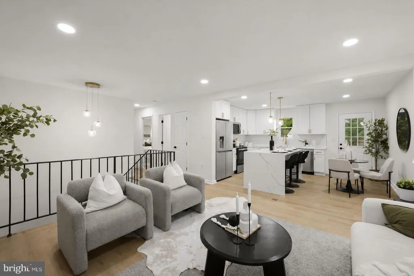
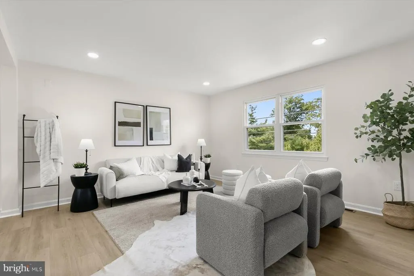
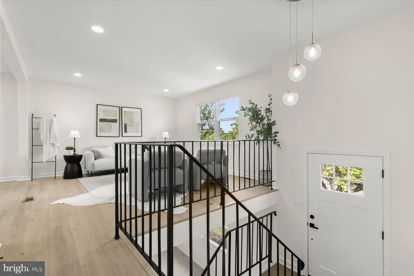
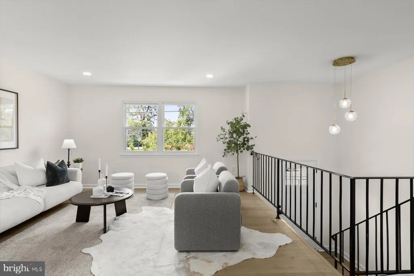
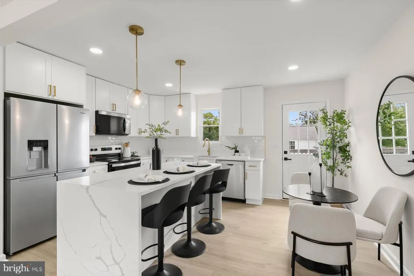
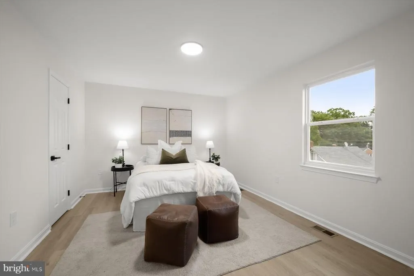
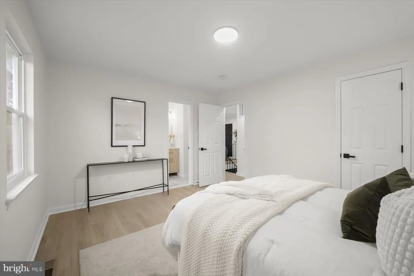
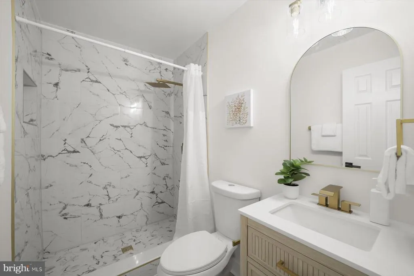
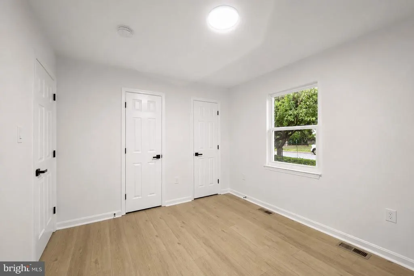
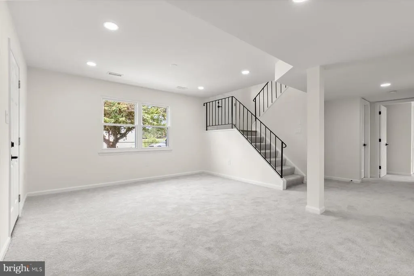
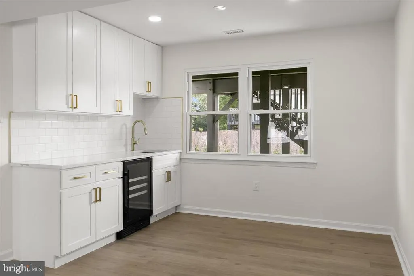
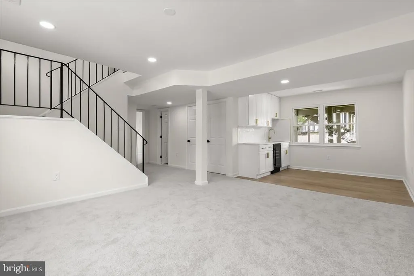
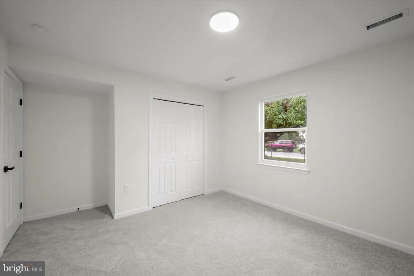
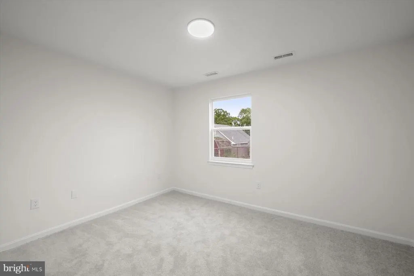
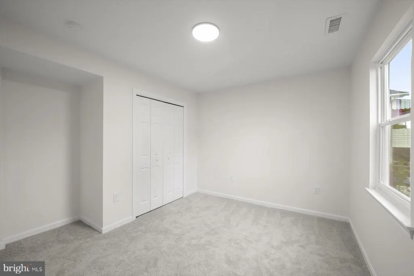
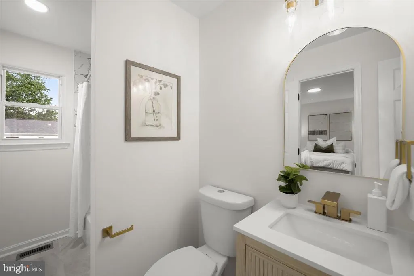
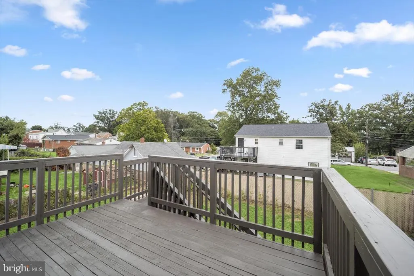
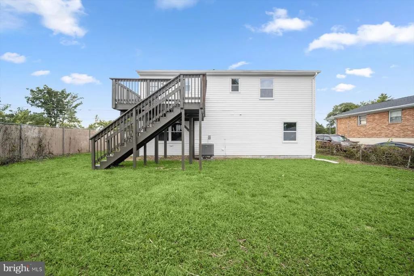
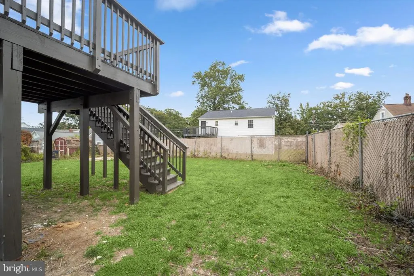
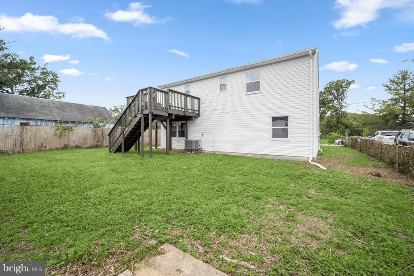
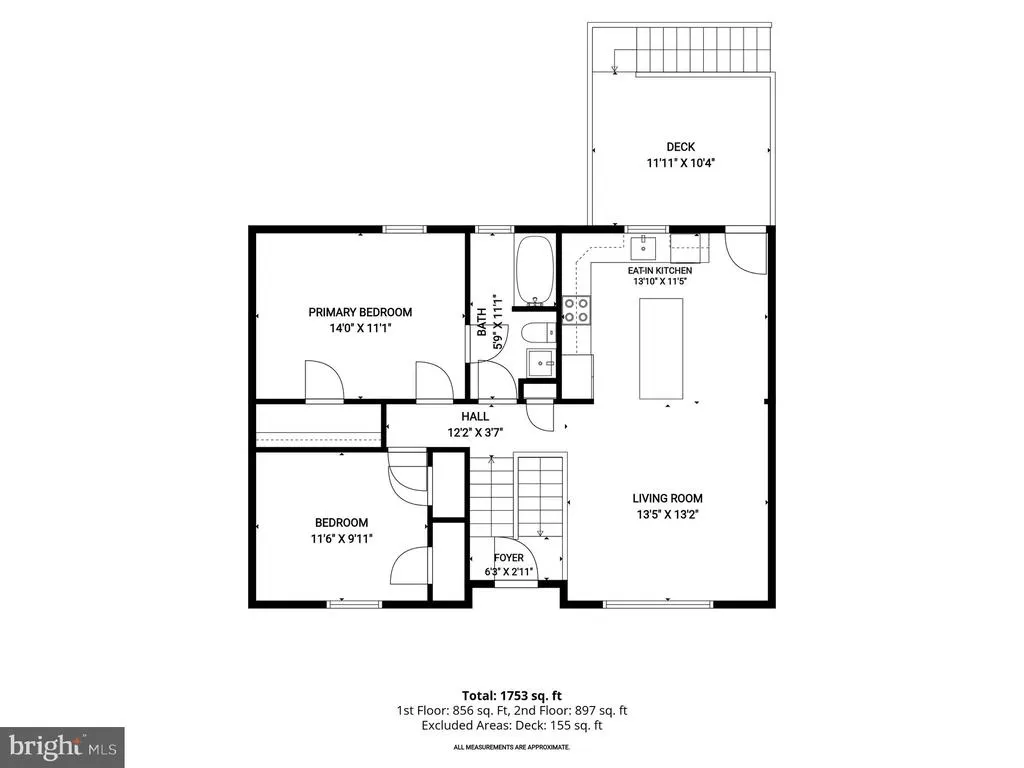
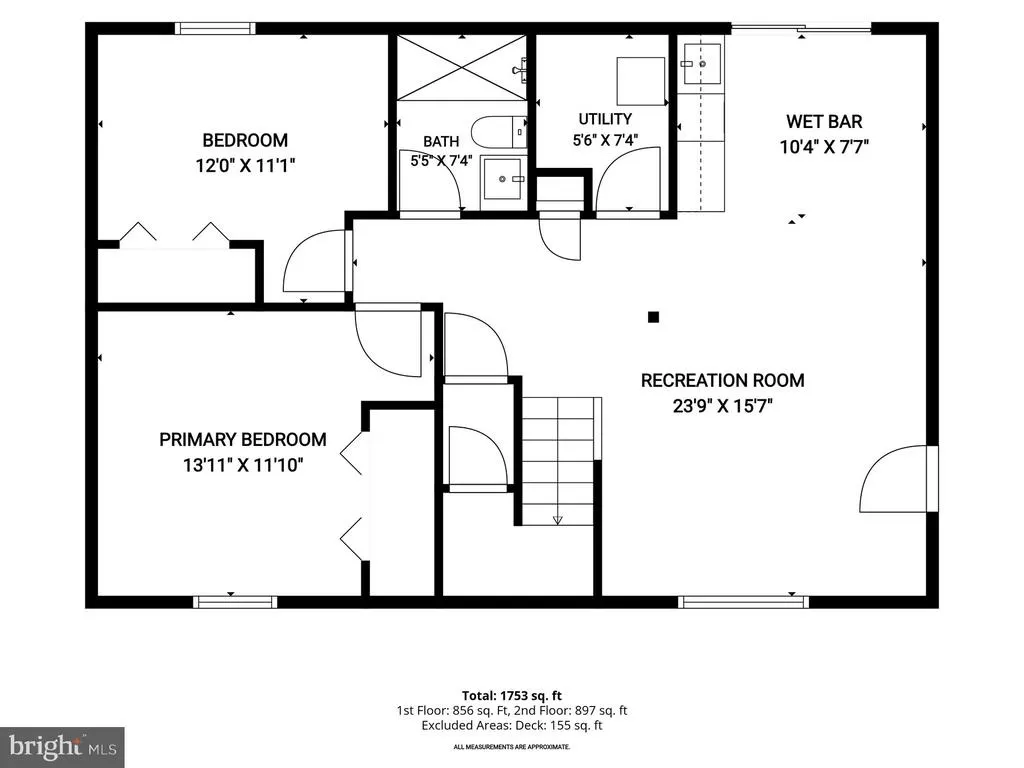
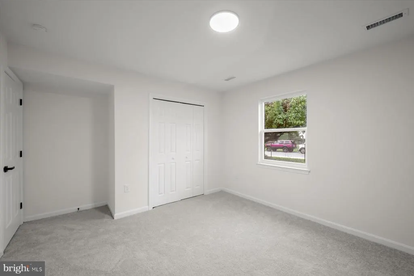
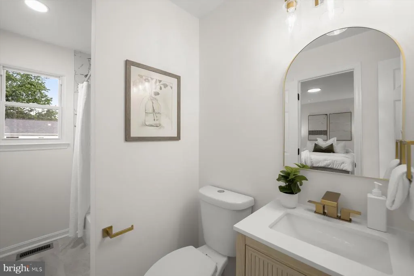
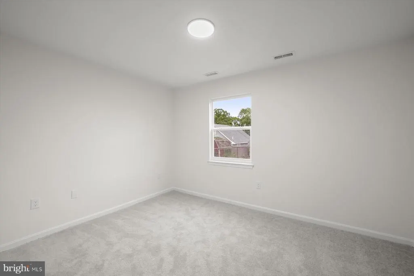
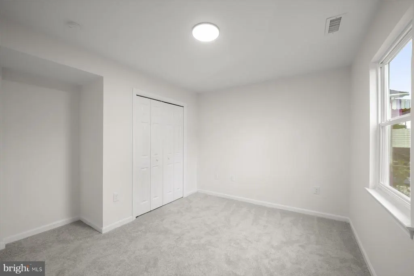
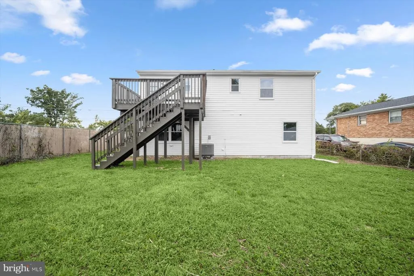
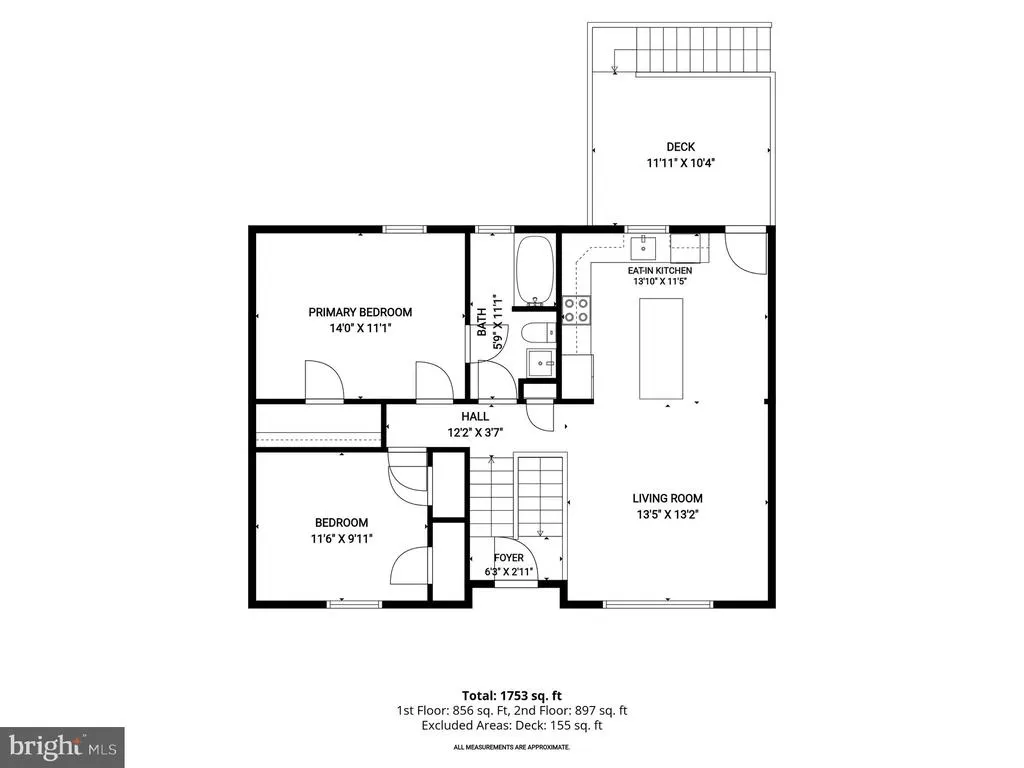
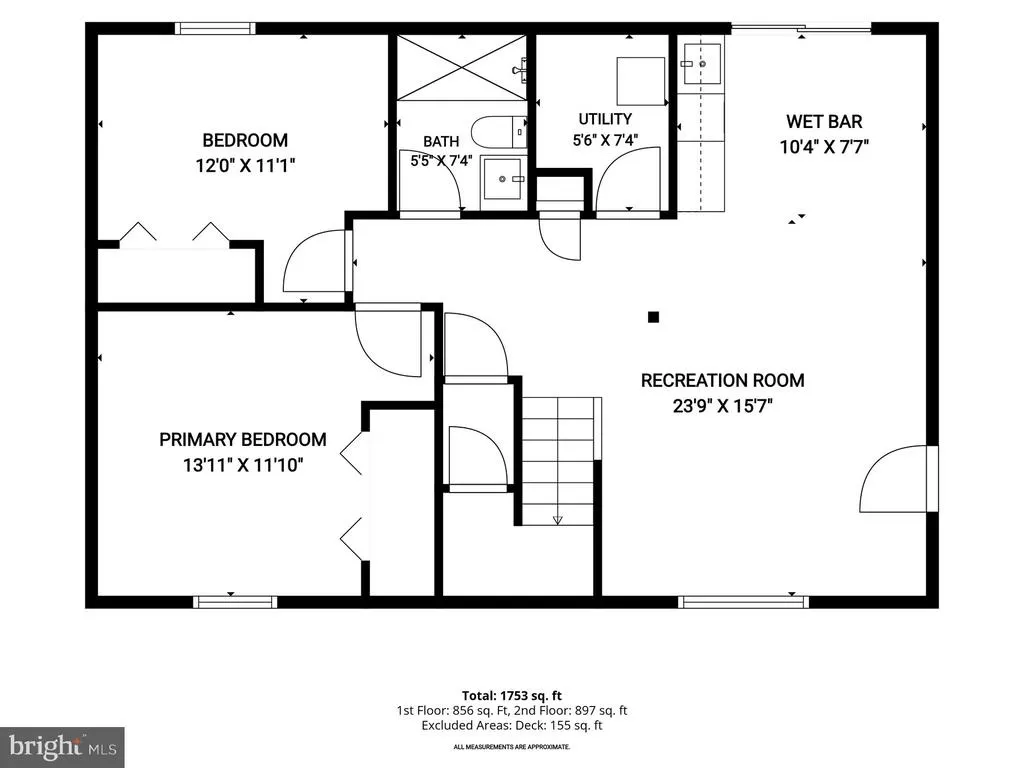
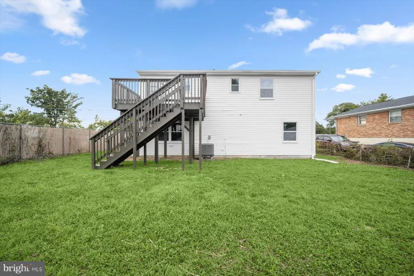
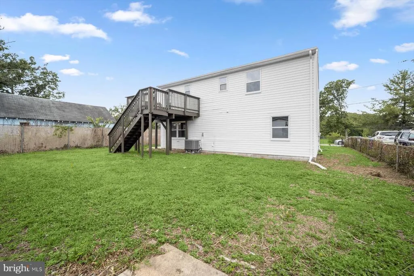
Fully renovated 4-bedroom, 2 FULL bath detached home featuring a showpiece waterfall-island kitchen, finished lower level with custom wet bar, primary en-suite, fenced backyard and extensive recent upgrades! Major improvements include brand-new HVAC, new electric water heater and new windows, offering buyers added comfort and peace of mind. The bright main level features an open living and dining area and a beautifully renovated gourmet kitchen with quartz countertops, waterfall island, stainless steel appliances, upgraded cabinetry, pendant lighting and recessed lighting. Two main-level bedrooms include a spacious primary with its own private full bath, plus a second bedroom and additional full hall bath. The finished lower level dramatically expands the home's versatility with an oversized 24' x 15' recreation/family room and custom wet bar featuring quartz countertops, cabinetry, sink and beverage cooler, plus two additional bedrooms, a second full bathroom and laundry area. Outside, enjoy the rear deck, fenced backyard and private driveway with parking for three vehicles. Conveniently located near shopping, dining, parks, public transportation and major commuter routes. Thoughtfully renovated throughout and move-in ready, this home offers an exceptional combination of modern finishes, flexible living space and major system upgrades!
| Price History | |
|---|---|
| 8/21/2026 | Listed $399,900 |
General Features
| Living Area | 1860 |
|---|---|
| Sewer | Public Sewer |
| Heating | Heat Pump(s) |
| Cooling | Central A/C |
| Possession | Settlement |
| Appliances | Built-In Microwave,Dishwasher,Disposal,Oven/Range - Electric,Refrigerator,Stainless Steel Appliances,Freezer |
| Zoning | RSF65 |
| Patio/Porch Features | Deck(s),Roof |
| Architectural Style | Colonial,Split Foyer |
| Construction Materials | Frame |
| School District | PRINCE GEORGE'S COUNTY PUBLIC SCHOOLS |
| Year Built | 1995 |
| Levels | 2 |
| Tax Year | 2025 |
| Ownership | Fee Simple |
| Cool Fuel | Electric |
| Accessibility | None |
| County | PRINCE GEORGES |
| New Construction | No |
| Property Type | Residential |
| HOA | No |
| Subdivision Name | SPAULDING HEIGHTS |
| Garage Y/N | No |
| Water Access Y/N | No |
| Other Structures | Above Grade,Below Grade |
| Full Baths | 2 |
| Status | ACTIVE |
| Directions | Use preferred Navigation |
| City | CAPITOL HEIGHTS |
| Senior Community Y/N | No |
| Lot Size Units | Square Feet |
| Lot Size Square Feet | 6000.00 |
| Tax Assessed Value | 323900.0 |
| Tax Annual Amount | 4503.0 |
| Structure Type | Detached |
| Condo/Coop Association fee Y/N | No |
| Bathrooms Full Main Level | 1 |
| Bathrooms Count Main Level | 1.00 |
| Price Per Sq Ft Total AG | 430.0 |
| Vacation Rental Y/N | No |
| Total SQFT | 1860 |
| Standard Status | Active |
| Year Built Source | Assessor |
| Legal Subdivision | SPAULDING HEIGHTS |
Interior Features
| Interior Amenities | Bathroom - Tub Shower,Bathroom - Stall Shower,Breakfast Area,Carpet,Floor Plan - Open,Kitchen - Eat-In,Kitchen - Gourmet,Kitchen - Island,Kitchen - Table Space,Primary Bath(s),Recessed Lighting,Upgra |
|---|---|
| Heating Fuel | Electric |
| Basement | Connecting Stairway,Fully Finished,Full,Improved,Heated,Interior Access,Windows |
| Hot Water | Electric |
| Basement (Y/N) | Yes |
| Heating Y/N | Yes |
| Fireplace Y/N | No |
| Above Grade Finished Area | 930 |
| Central Air Y/N | Yes |
| Total Bedrooms | 4 |
| Below Grade Finished Area | 930 |
| Room Type | Living Room,Primary Bedroom,Bedroom 2,Bedroom 3,Bedroom 4,Kitchen,Family Room,Full Bath |
| Main Level Bedrooms | 2 |
| Below Grade Finished Area Unit Type | Square Feet |
| LivingAreaSource | Estimated |
| Laundry Type | Has Laundry,Hookup,Lower Floor |
| Below Grade Unfin Area Units | Square Feet |
| Below Grade Unfin SQFT Source | Assessor |
| Below Grade Finished Area Source | Estimated |
| Bedrooms Count All Lower Levels | 2 |
| Bedrooms Count Lower Level 1 | 2 |
| Bathrooms Full Lower Level 1 | 1 |
| Bathrooms Full All Lower Levels | 1 |
| Bathrooms Count Lower Level 1 | 1.00 |
| Bathrooms Count All Lower Levels | 1 |
| Above Grade Finished Area Source | Assessor |
| Above Grade Finished Area Unit Type | Square Feet |
| Total Baths | 2 |
Exterior Features
| Pool | No Pool |
|---|---|
| Fencing | Rear |
| Water Source | Public |
| Total Parking Spaces | 3 |
| Type of Parking | Driveway,On Street |
| Land Use Code | R |
| Foundation Details | Permanent |
| Water View Y/N | No |
| Lot Size Acres | 0.14 |
| Lot Size Source | Assessor |
| Waterfront Y/N | No |
| Land Assessed Value | 90400.00 |
| Navigable Water Y/N | No |
| Water Oriented Y/N | No |
Room Details
| Room | Dimensions | Level | Flooring | Details |
|---|---|---|---|---|
| Bedroom 2 | Main | Flooring - Luxury Vinyl Plank | ||
| Bedroom 3 | Lower 1 | Flooring - Carpet | ||
| Bedroom 4 | Lower 1 | Flooring - Luxury Vinyl Plank | ||
| Family Room | Lower 1 | Flooring - Carpet,Wet Bar | ||
| Full Bath | Main | Bathroom - Tub Shower | ||
| Full Bath | Lower 1 | Bathroom - Stall Shower | ||
| Kitchen | Main | Countertop(s) - Quartz,Dining Area,Flooring - Luxury Vinyl Plank,Kitchen - Eat-in,Kitchen - Electric Cooking,Lighting - Pendants,Lighting - Recessed | ||
| Living Room | Main | Flooring - Luxury Vinyl Plank | ||
| Primary Bedroom | Main | Attached Bathroom,Flooring - Luxury Vinyl Plank |
Amenities
- Foreclosure
- Views
- Short Sale
- New Construction
- Adult 55+
- Lease To Own
- No HOA Fees
- Furnished
- Primary On Main
- Air Conditioning
- Seller Finance
- Green
- Fixer Upper
- Horse
- Golf
- Fireplace
- Deck
- Garage
- Basement
- Pool
Property vs Single Family Average in 20743
Price
Taxes
Year Built
Visits
 © BRIGHT, All Rights Reserved
