
Open House Sun, Aug 30th 11:00 AM - 1:00 PM
Address
12609 King Arthur Court, Glenn Dale, MD
Price
$ 574,900
Property Attributes
- MLS#MDPG2216264
- TypeSingle Family
- Listing Status ACTIVE
- CountyPRINCE GEORGES
- CityGlenn Dale
- NeighborhoodCamelot
- Zip20769
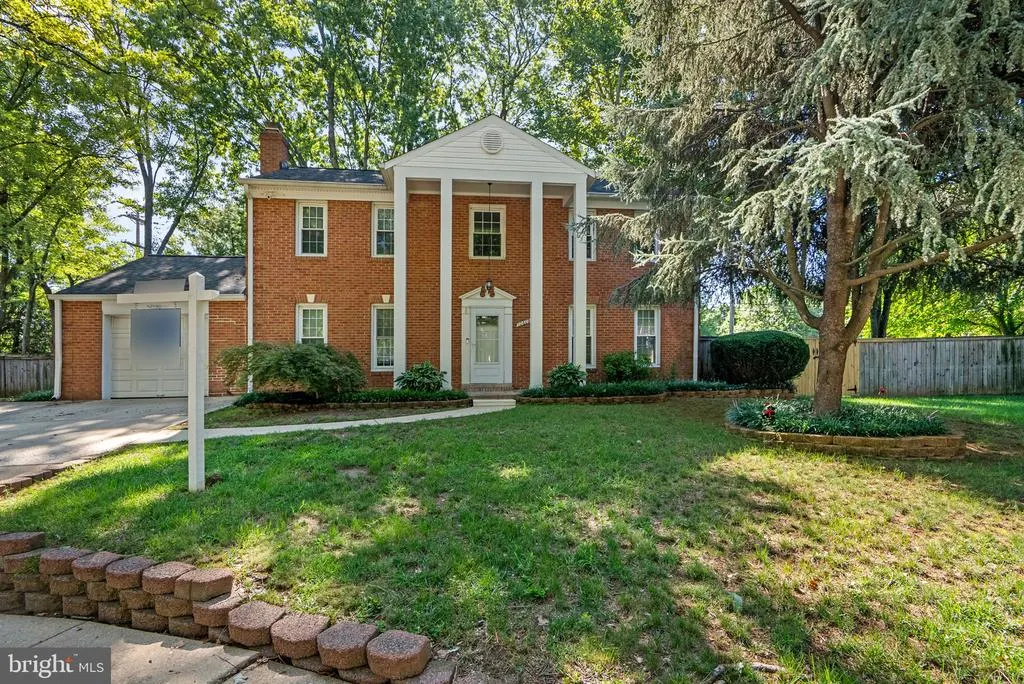
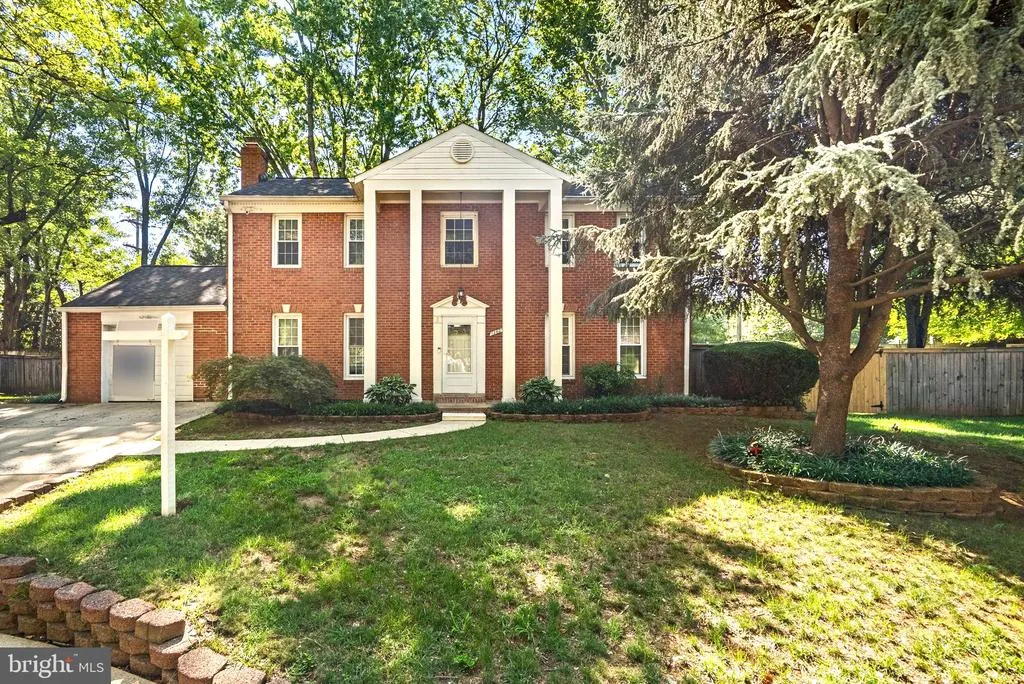
- StyleColonial
- Year Built1969
- Taxes$ 5874
- Price$ 574,900
- Bedrooms5
- Full Bathrooms3
- Half Bathrooms1
- Sqr Footage3424
- Lot Size0.36 Acres
Data Source:
Bright MLS
Property Description
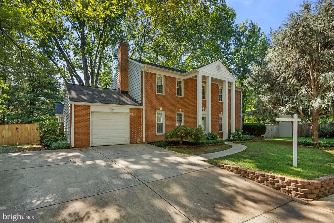
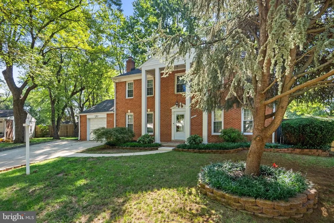
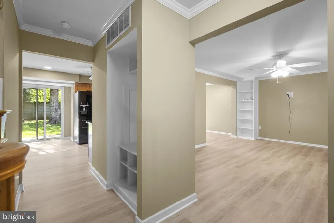
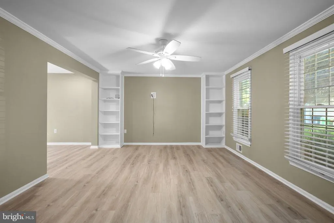
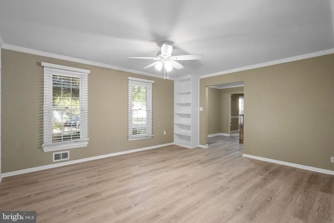
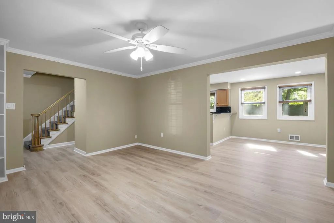
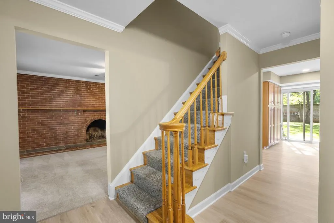
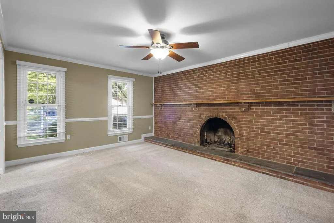
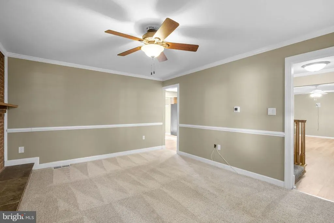
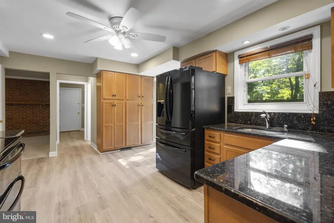
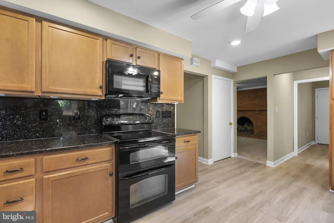
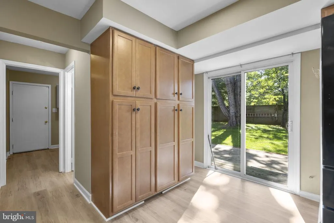
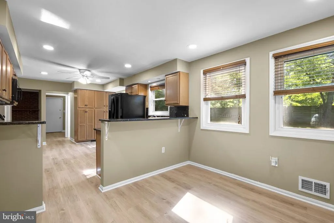
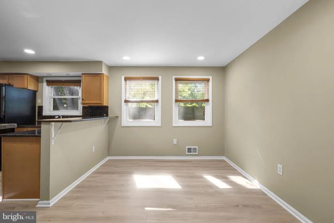
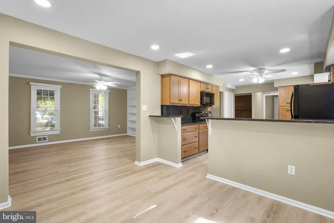
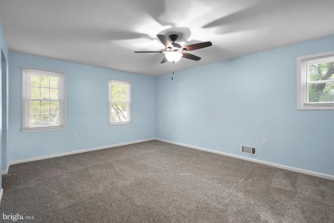
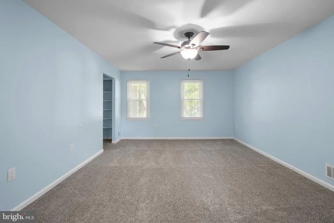
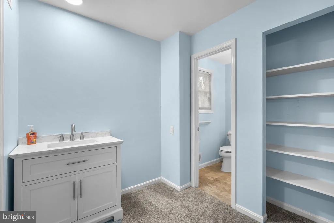
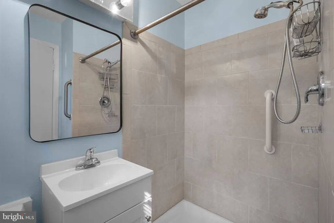
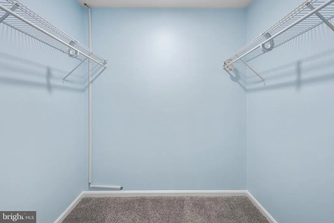
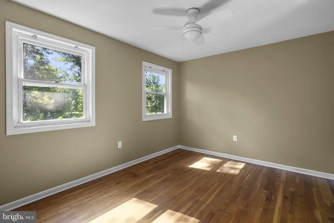
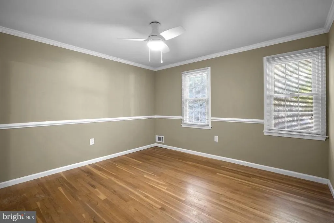
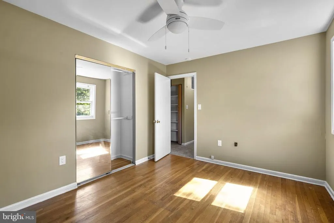
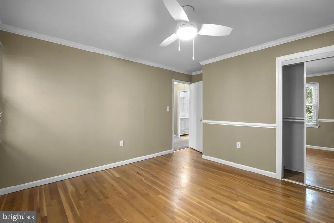
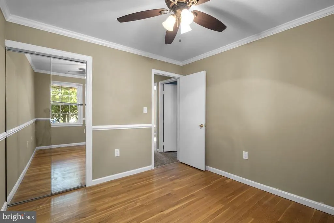
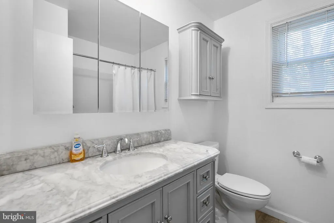
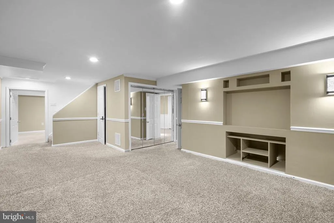
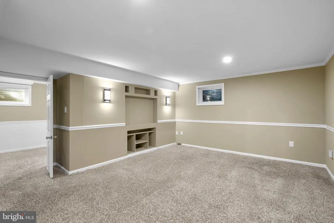
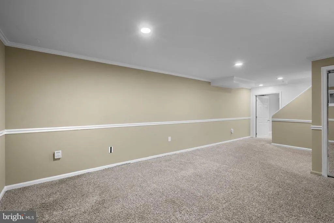
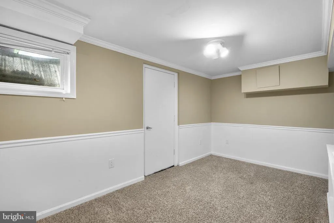
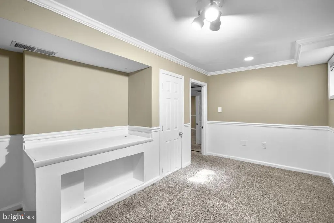
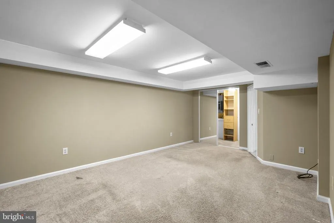
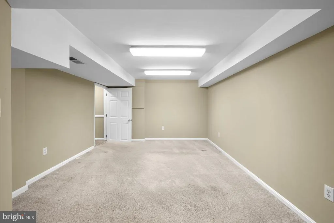
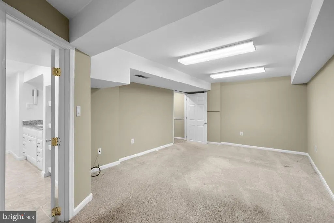
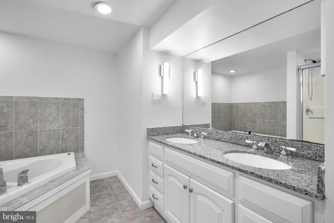
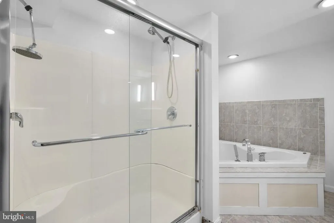
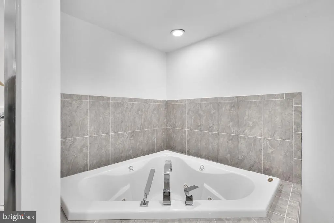
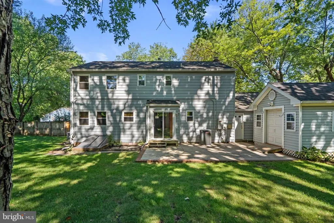
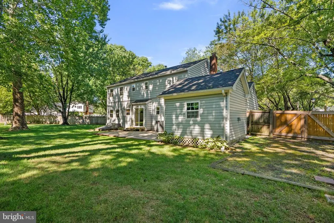
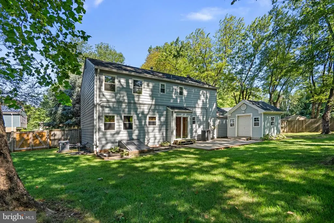
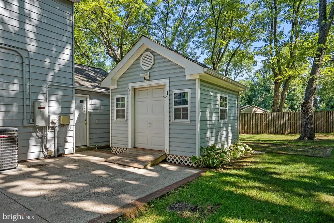
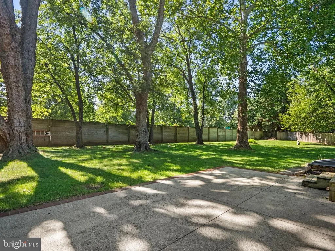
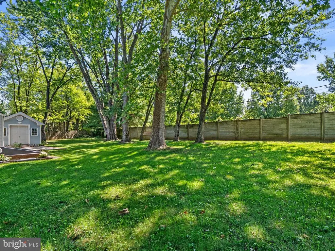
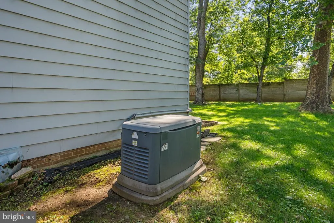
Welcome home to this beautifully updated property offering privacy, flexibility, and plenty of space for everyone! With 5+ bedrooms, 9 foot ceilings, updated bathrooms, and beautiful new flooring throughout. The main level features a spacious updated kitchen with granite countertops, breakfast bar, and abundant cabinetry. The large living room offers built-ins, while the spacious and inviting family room features a cozy wood-burning fireplace, creating the perfect gathering space for the holidays. The finished basement expands the living space even further, featuring a fifth bedroom, additional recreational space, and a versatile flex space ideal for a home office, gym, or hobby area, along with a luxurious bathroom and spacious walk-in closet add even more comfort and functionality to this expansive lower level. Step outside to the fully fenced backyard, offering privacy and plenty of room for entertaining, relaxing, or enjoying outdoor activities. The large workshop/shed including electricity provides dedicated space for projects, hobbies, or additional storage. Additional highlights include a whole-house generator for added peace of mind and an extra-wide concrete driveway providing ample parking for multiple vehicles. With its generous living spaces, versatile finished basement, private backyard, numerous updates, and thoughtful features, this home offers the perfect combination of comfort, functionality, and convenience all tucked away on a peaceful cul-de-sac!
| Price History | |
|---|---|
| 8/22/2026 | Listed $574,900 |
General Features
| Living Area | 3424 |
|---|---|
| Sewer | Public Sewer |
| Heating | Forced Air |
| Cooling | Central A/C |
| Utilities | Natural Gas Available,Electric Available |
| Possession | Settlement |
| Roof | Architectural Shingle |
| Appliances | Built-In Microwave,Dishwasher,Disposal,Dryer - Electric,Exhaust Fan,Refrigerator,Stove,Washer,Water Heater,Oven - Self Cleaning |
| Zoning | RR |
| Garage Spaces | 1.00 |
| Patio/Porch Features | Patio(s),Porch(es) |
| Architectural Style | Colonial |
| Security Features | Exterior Cameras |
| Construction Materials | Frame,Brick Front |
| School District | Prince George's County Public Schools |
| Year Built | 1969 |
| Levels | 3 |
| Tax Year | 2026 |
| Ownership | Fee Simple |
| Cool Fuel | Electric |
| Section | 03 |
| Accessibility | 2+ Access Exits |
| County | PRINCE GEORGES |
| New Construction | No |
| Property Type | Residential |
| HOA | No |
| Subdivision Name | CAMELOT |
| Garage Y/N | Yes |
| Water Access Y/N | No |
| Other Structures | Above Grade,Below Grade |
| Full Baths | 3 |
| Status | ACTIVE |
| Directions | Take US-50 to MD-704N and MD-450 Annapolis Rd to Sir Lancelot Dr,Right onto King Arthur Way,Right on King Arthur Ct. |
| City | GLENN DALE |
| Senior Community Y/N | No |
| Lot Size Units | Square Feet |
| Lot Size Square Feet | 15533.00 |
| Tax Assessed Value | 418833.0 |
| Tax Annual Amount | 5874.0 |
| Property Condition | Excellent |
| Structure Type | Detached |
| Condo/Coop Association fee Y/N | No |
| Bathrooms Count Main Level | 1.00 |
| Price Per Sq Ft Total AG | 243.81 |
| Acceptable Financing | Cash,Conventional,FHA,VA |
| Additional Parcels Y/N | Yes |
| Vacation Rental Y/N | No |
| Total SQFT | 3424 |
| Standard Status | Active |
| Year Built Source | Assessor |
| Legal Subdivision | CAMELOT |
| Tax Lot | 7 |
Interior Features
| Interior Amenities | Attic,Built-Ins,Breakfast Area,Ceiling Fan(s),Chair Railings,Combination Kitchen/Dining,Kitchen - Eat-In,Recessed Lighting,Upgraded Countertops,Walk-in Closet(s),Bathroom - Jetted Tub,Bathroom - Soak |
|---|---|
| Heating Fuel | Natural Gas |
| Basement | Rear Entrance,Interior Access,Fully Finished |
| Flooring | Luxury Vinyl Plank,Carpet |
| Total Fireplaces | 1 |
| Fireplace Features | Brick,Wood |
| Hot Water | Natural Gas |
| Basement (Y/N) | Yes |
| Heating Y/N | Yes |
| Window Features | Replacement,Double Pane |
| Fireplace Y/N | Yes |
| Above Grade Finished Area | 2358 |
| Half Baths | 1 |
| Central Air Y/N | Yes |
| Total Bedrooms | 5 |
| Below Grade Finished Area | 1066 |
| Room Type | Living Room,Dining Room,Kitchen,Den,Office,Recreation Room |
| Below Grade Finished Area Unit Type | Square Feet |
| LivingAreaSource | Estimated |
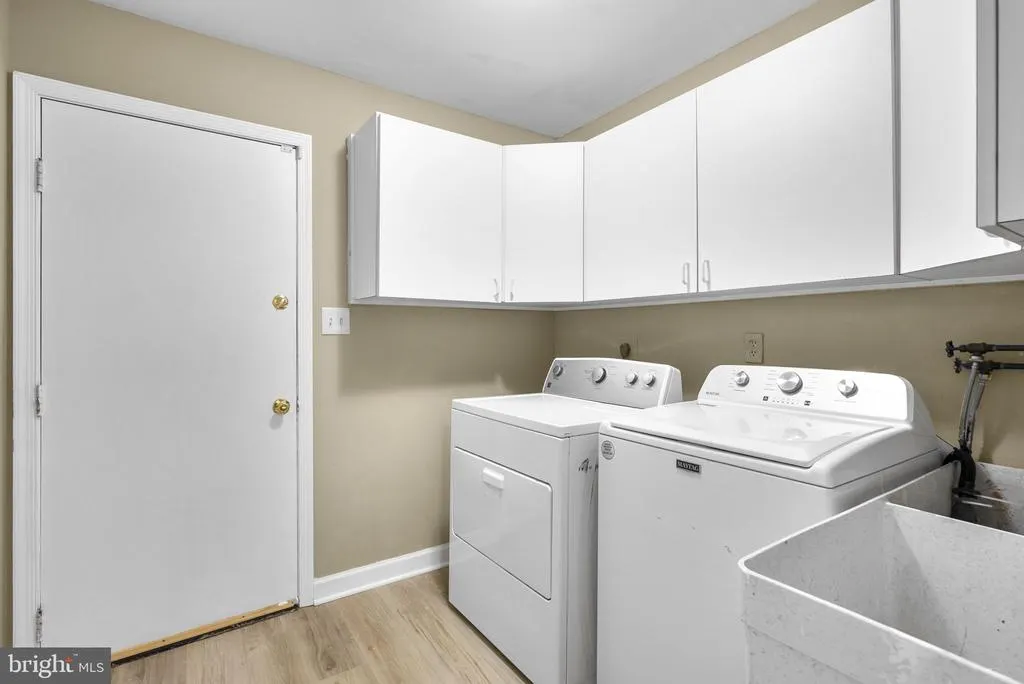
| Laundry Type | Main Floor |
| Below Grade Unfin Area Units | Square Feet |
| Below Grade Finished Area Source | Estimated |
| Bedrooms Count All Lower Levels | 1 |
| Bedrooms Count All Upper Levels | 4 |
| Bedrooms Count Lower Level 1 | 1 |
| Bedrooms Count Upper Level 1 | 4 |
| Bathrooms Half Main Level | 1 |
| Bathrooms Full Upper Level 1 | 2 |
| Bathrooms Full Lower Level 1 | 1 |
| Bathrooms Full All Upper Levels | 2 |
| Bathrooms Full All Lower Levels | 1 |
| Bathrooms Count Upper Level 1 | 2.00 |
| Bathrooms Count Lower Level 1 | 1.00 |
| Bathrooms Count All Upper Levels | 2 |
| Bathrooms Count All Lower Levels | 1 |
| Above Grade Finished Area Source | Assessor |
| Above Grade Finished Area Unit Type | Square Feet |
| Total Baths | 4 |
Exterior Features
| Exterior Amenities | Flood Lights |
|---|---|
| Pool | No Pool |
| Fencing | Privacy,Rear,Wood |
| Water Source | Public |
| Inclusions | Home Generator |
| Total Parking Spaces | 5 |
| Garage Features | Garage - Front Entry,Inside Access,Garage - Rear Entry |
| Type of Parking | Attached Garage,Driveway |
| Foundation Details | Permanent |
| Water View Y/N | No |
| Lot Size Acres | 0.36 |
| Lot Size Source | Assessor |
| Waterfront Y/N | No |
| Land Assessed Value | 127300.00 |
| Navigable Water Y/N | No |
| Water Oriented Y/N | No |
| # of Attached Garage Spaces | 1 |
Room Details
| Room | Dimensions | Level | Flooring | Details |
|---|---|---|---|---|
| Den | Main | |||
| Dining Room | Main | |||
| Kitchen | Main | |||
| Living Room | Main | |||
| Office | Lower 1 | |||
| Recreation Room | Lower 1 |
Amenities
- Foreclosure
- Views
- Short Sale
- New Construction
- Adult 55+
- Lease To Own
- No HOA Fees
- Furnished
- Primary On Main
- Air Conditioning
- Seller Finance
- Green
- Fixer Upper
- Horse
- Golf
- Fireplace
- Deck
- Garage
- Basement
- Pool
Property vs Single Family Average in 20769
Price
Taxes
Year Built
Visits
 © BRIGHT, All Rights Reserved
