
New Construction - Primary on Main - Eco Friendly
Address
12444 Lusbys Lane, Brandywine, MD
Price
$ 1,060,990
Property Attributes
- MLS#MDPG2216336
- TypeSingle Family
- Listing Status ACTIVE
- CountyPRINCE GEORGES
- CityBrandywine
- NeighborhoodSummergreen
- Zip20613
- StyleCraftsman
- Year Built2026
- Taxes$ 892
- Price$ 1,060,990
- Bedrooms6
- Full Bathrooms4
- Half Bathrooms1
- Sqr Footage5243
- Lot Size0.69 Acres
Data Source:
Bright MLS
Property Description
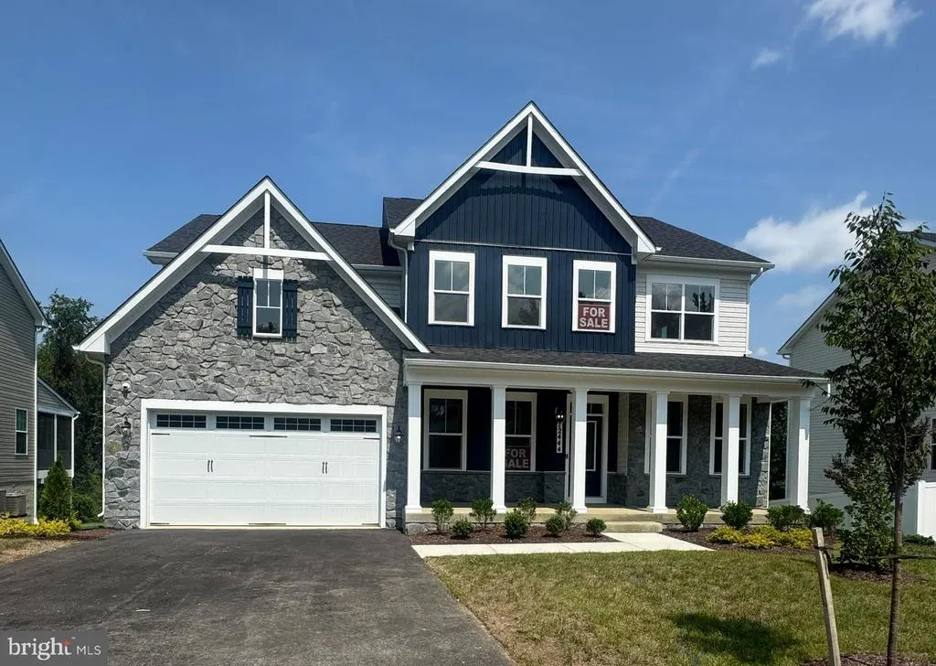
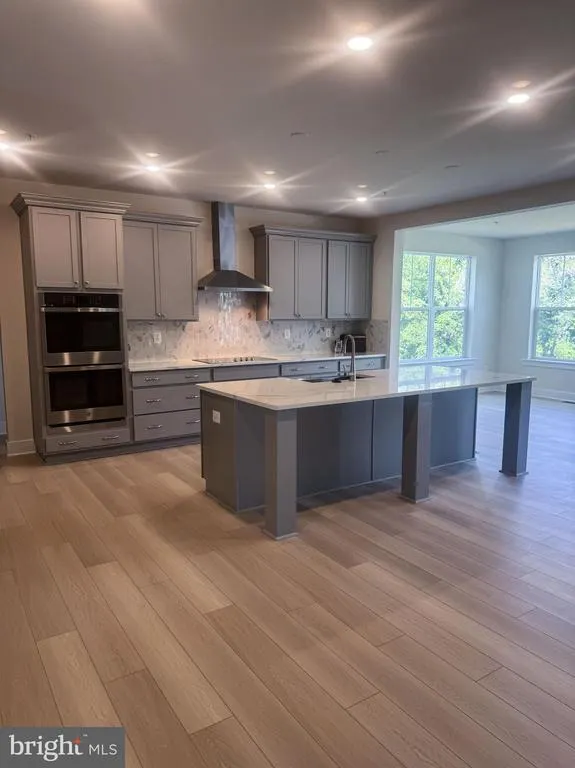
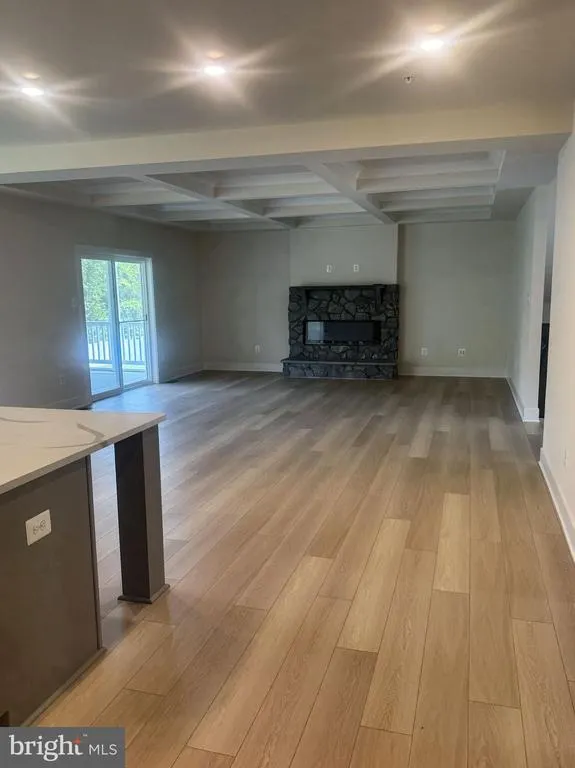
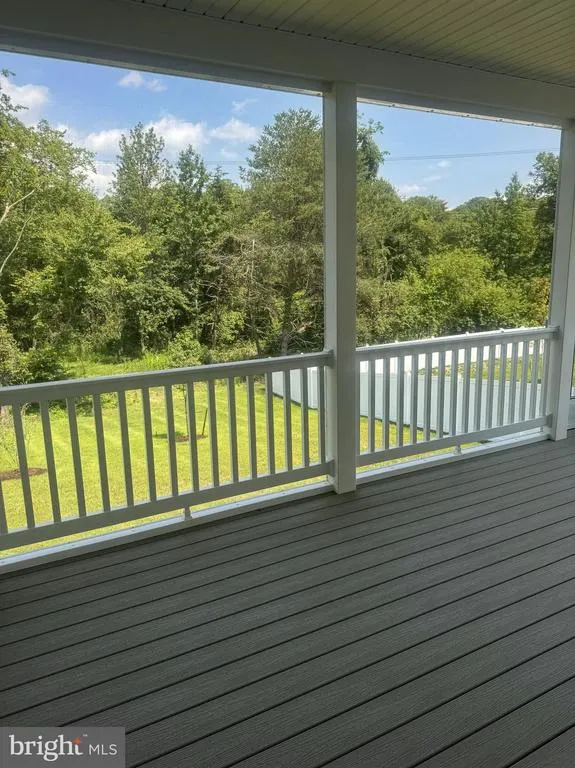
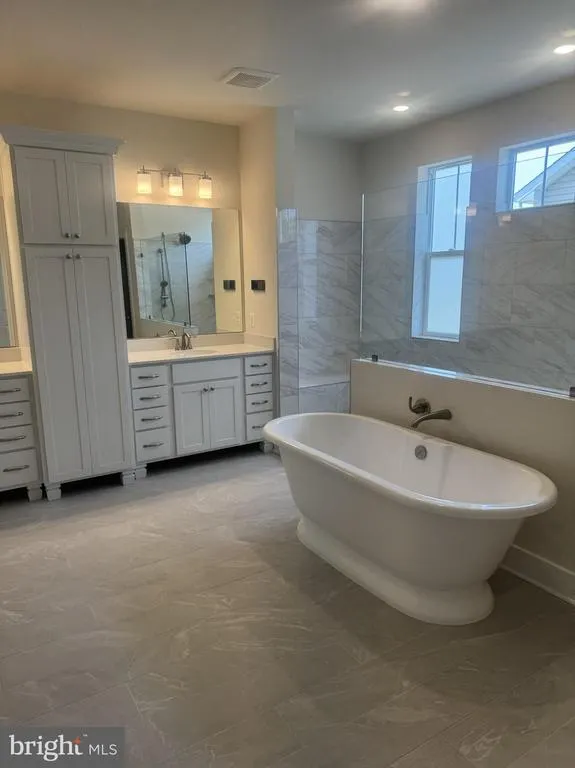
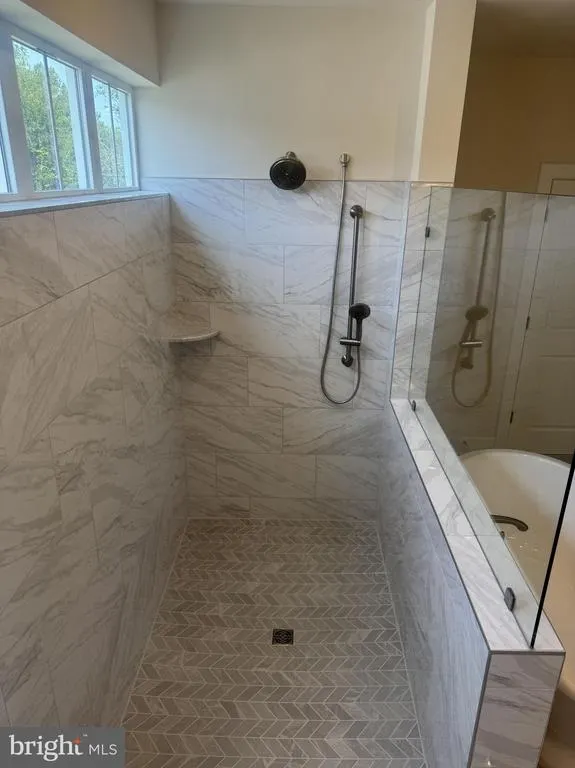
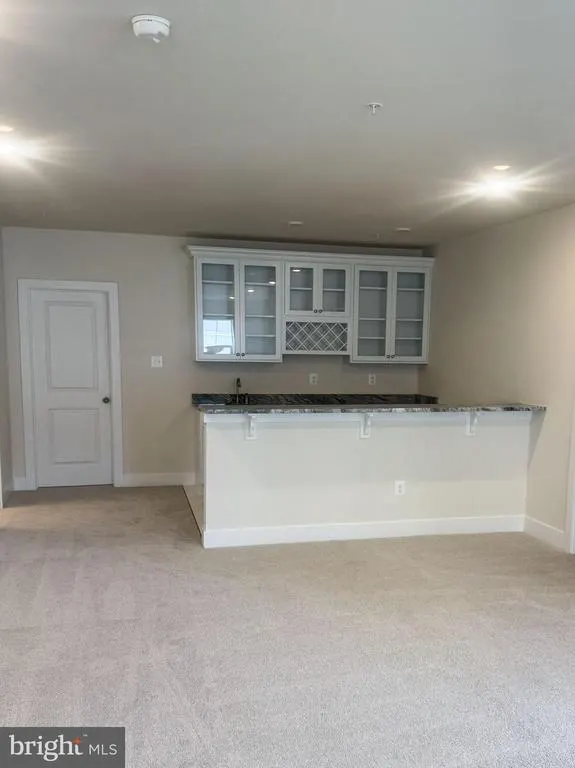
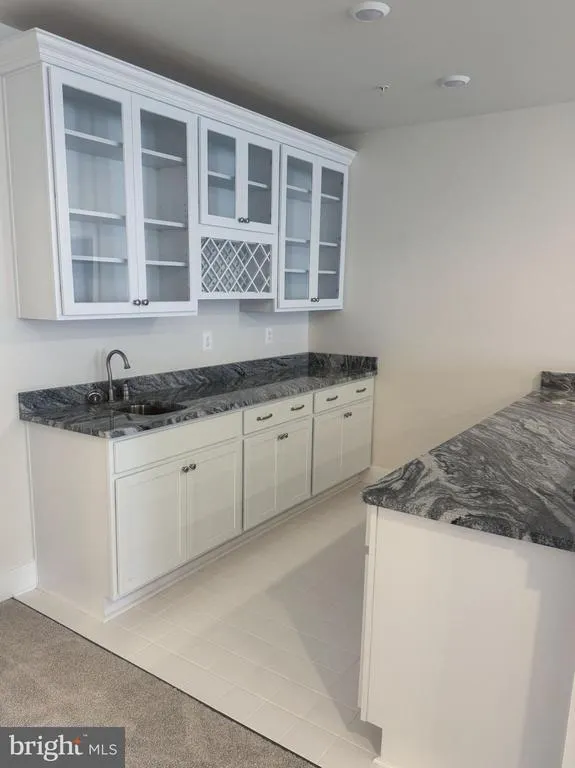
UP TO $45,000 IN CLOSING COSTS!* Welcome to 12444 Lusbys Lane, one of the last remaining opportunities to live in the Summergreen Estates community by Caruso Homes, a Annapolis Craftsman floorplan. The main level centers around a gourmet kitchen featuring stainless steel appliances, quartz countertops, and a convenient butlers pantry, with a morning room that brings in extra natural light. Just beyond, the great room offers a coffered ceiling and electric fireplace, while upgraded trim and flooring add a polished feel throughout the living and dining spaces. , On this level you'll also find the in-law suite with its own full bathroom, providing privacy and flexibility for extended family or guests. A screened porch extends the living space outdoors. Upstairs, the primary suite offers a relaxing retreat with an en-suite California spa bath and walk-in closets. Three additional bedrooms and full bath complete this level. Downstairs, the finished basement adds even more room to spread out, with a recreation room, dedicated media room, den with a full bathroom, wet bar, and 9-foot ceilings. Additional features include a two-car front-load garage, smart home technology, energy-saving features throughout, and numerous thoughtful upgrades that make the home both comfortable and functional. With its blend of inviting gathering spaces, private retreats, and flexible rooms, this is a home that feels ready for real life from day one. At Summergreen Estates, enjoy no HOA restrictions, easy access to MD-301 and Route 5, and homesites backing to serene conservation areas. Each home features energy-efficient designs, a comprehensive warranty, and third-party inspections to ensure top craftsmanship and peace of mind. * Must use Caruso Homes' preferred lender to receive closing cost assistance. Some restrictions may apply. Contact Caruso Homes for more information.
| Elementary School | Middle School | High School |
|---|---|---|
| Brandywine Elementary School | Gwynn Park Middle School | Gwynn Park High School |
| Price History | |
|---|---|
| 8/24/2026 | Listed $1,060,990 |
General Features
| Living Area | 5243 |
|---|---|
| Sewer | Public Sewer |
| Heating | Central,Heat Pump - Electric BackUp |
| Cooling | Central A/C,Heat Pump(s) |
| Possession | Settlement |
| Roof | Architectural Shingle,Pitched |
| Appliances | Cooktop,Dishwasher,Disposal,ENERGY STAR Dishwasher,ENERGY STAR Refrigerator,Exhaust Fan,Icemaker,Microwave,Oven - Double,Oven - Self Cleaning,Oven - Wall,Range Hood,Refrigerator,Stainless Steel Appli |
| Zoning | RR |
| Garage Spaces | 2.00 |
| Architectural Style | Craftsman |
| Construction Materials | Asphalt,Concrete,Frame,Glass,Stick Built,Stone,Vinyl Siding |
| School District | PRINCE GEORGE'S COUNTY PUBLIC SCHOOLS |
| Year Built | 2026 |
| Levels | 2 |
| Tax Year | 2025 |
| Ownership | Fee Simple |
| Cool Fuel | Electric |
| Accessibility | None |
| County | PRINCE GEORGES |
| New Construction | Yes |
| Property Type | Residential |
| HOA | No |
| Subdivision Name | SUMMERGREEN |
| Facing Direction | East |
| Garage Y/N | Yes |
| Water Access Y/N | No |
| Other Structures | Above Grade,Below Grade |
| Full Baths | 4 |
| Status | ACTIVE |
| Directions | From MD-301S turn right on Dyson Road. Go 1/2 mile to right on Lusbys Lane. The community will be about 1/2 mile on the right. |
| City | BRANDYWINE |
| Senior Community Y/N | No |
| Lot Size Units | Square Feet |
| Lot Size Square Feet | 30025.00 |
| Tax Assessed Value | 60100.0 |
| Tax Annual Amount | 892.0 |
| Home Warranty Y/N | Yes |
| Property Condition | Excellent |
| Structure Type | Detached |
| Condo/Coop Association fee Y/N | No |
| Bathrooms Full Main Level | 1 |
| Bathrooms Count Main Level | 2.00 |
| Price Per Sq Ft Total AG | 272.54 |
| Acceptable Financing | Cash,Conventional,FHA,VA |
| Construction Completed Y/N | Yes |
| Vacation Rental Y/N | No |
| Total SQFT | 5634 |
| Builder Name | Caruso Homes |
| Standard Status | Active |
| Year Built Source | Estimated |
| Legal Subdivision | SUMMERGREEN> |
| Tax Lot | 6 |
Interior Features
| Interior Amenities | Butlers Pantry,Carpet,Chair Railings,Crown Moldings,Dining Area,Entry Level Bedroom,Floor Plan - Open,Kitchen - Gourmet,Kitchen - Island,Primary Bath(s),Recessed Lighting,Sprinkler System,Upgraded Co |
|---|---|
| Heating Fuel | Electric |
| Basement | Full,Heated,Interior Access,Outside Entrance,Partially Finished,Rear Entrance,Sump Pump,Walkout Level,Walkout Stairs,Windows |
| Hot Water | Electric |
| Basement (Y/N) | Yes |
| Heating Y/N | Yes |
| Window Features | Double Pane,Energy Efficient,ENERGY STAR Qualified,Insulated,Low-E |
| Fireplace Y/N | No |
| Above Grade Finished Area | 3893 |
| Half Baths | 1 |
| Central Air Y/N | Yes |
| Total Bedrooms | 6 |
| Below Grade Finished Area | 1350 |
| Main Level Bedrooms | 1 |
| Below Grade Finished Area Unit Type | Square Feet |
| LivingAreaSource | Estimated |
| Below Grade Unfin Area Units | Square Feet |
| Below Grade Unfin SQFT | 391 |
| Below Grade Unfin SQFT Source | Estimated |
| Below Grade Finished Area Source | Estimated |
| Bedrooms Count All Lower Levels | 1 |
| Bedrooms Count All Upper Levels | 4 |
| Bedrooms Count Lower Level 1 | 1 |
| Bedrooms Count Upper Level 1 | 4 |
| Bathrooms Half Main Level | 1 |
| Bathrooms Full Upper Level 1 | 2 |
| Bathrooms Full Lower Level 1 | 1 |
| Bathrooms Full All Upper Levels | 2 |
| Bathrooms Full All Lower Levels | 1 |
| Bathrooms Count Upper Level 1 | 2.00 |
| Bathrooms Count Lower Level 1 | 1.00 |
| Bathrooms Count All Upper Levels | 2 |
| Bathrooms Count All Lower Levels | 1 |
| Above Grade Finished Area Source | Estimated |
| Above Grade Finished Area Unit Type | Square Feet |
| Total Baths | 5 |
Exterior Features
| Pool | No Pool |
|---|---|
| Water Source | Public |
| Total Parking Spaces | 2 |
| Garage Features | Garage - Front Entry,Inside Access |
| Type of Parking | Attached Garage,Driveway |
| Land Use Code | R |
| Foundation Details | Concrete Perimeter |
| Water View Y/N | No |
| Lot Size Acres | 0.69 |
| Lot Size Source | Assessor |
| Waterfront Y/N | No |
| Builder Model | Annapolis |
| Land Assessed Value | 60100.00 |
| Navigable Water Y/N | No |
| Water Oriented Y/N | No |
| # of Attached Garage Spaces | 2 |
Amenities
- Foreclosure
- Views
- Short Sale
- New Construction
- Adult 55+
- Lease To Own
- No HOA Fees
- Furnished
- Primary On Main
- Air Conditioning
- Seller Finance
- Green
- Fixer Upper
- Horse
- Golf
- Fireplace
- Deck
- Garage
- Basement
- Pool
Property vs Single Family Average in 20613
Price
Taxes
Year Built
 © BRIGHT, All Rights Reserved
