
Open House Sun, Aug 30th 12:00 PM - 2:00 PM
Address
5509 Henderson Way, Suitland, MD
Price
$ 479,000
Property Attributes
- MLS#MDPG2216340
- TypeSingle Family
- Listing Status ACTIVE
- CountyPRINCE GEORGES
- CitySuitland
- NeighborhoodDarcey Estates
- Zip20746
- StyleSplit Level
- Year Built1960
- Taxes$ 5281
- Price$ 479,000
- Bedrooms4
- Full Bathrooms2
- Half Bathrooms0
- Sqr Footage2486
- Lot Size0.35 Acres
Data Source:
Bright MLS
Property Description
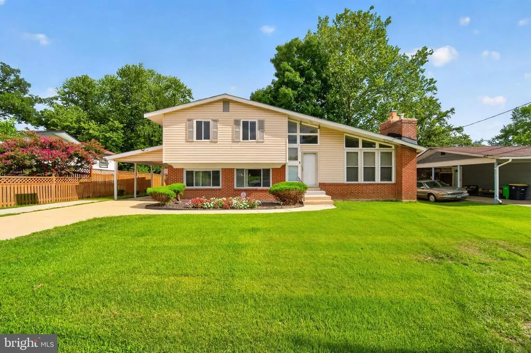
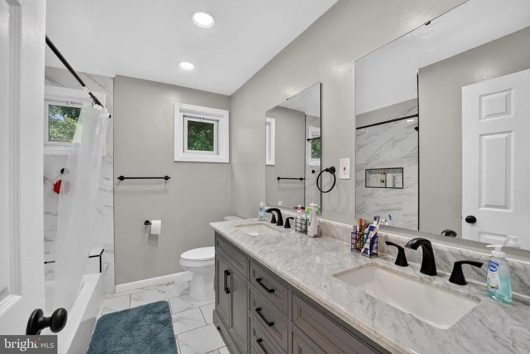
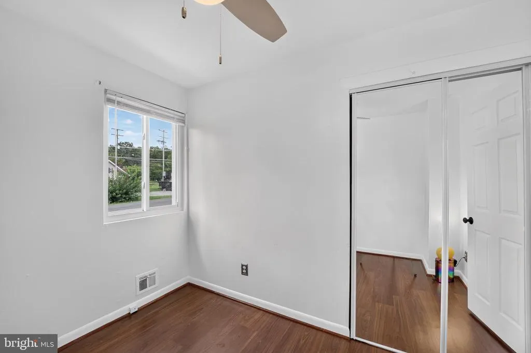
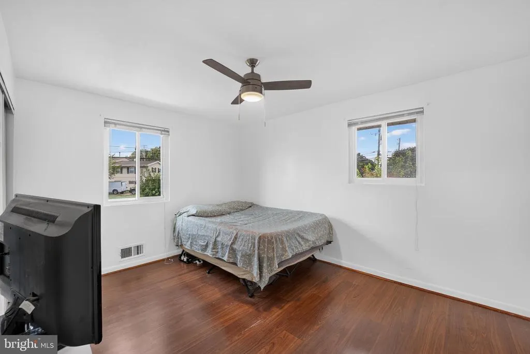
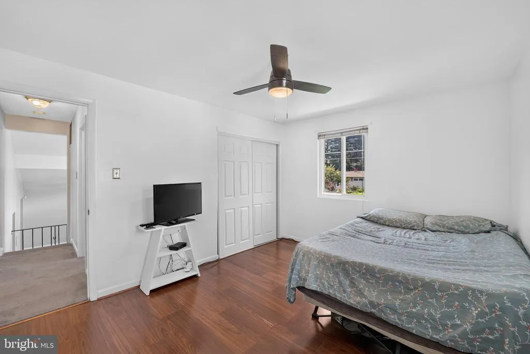
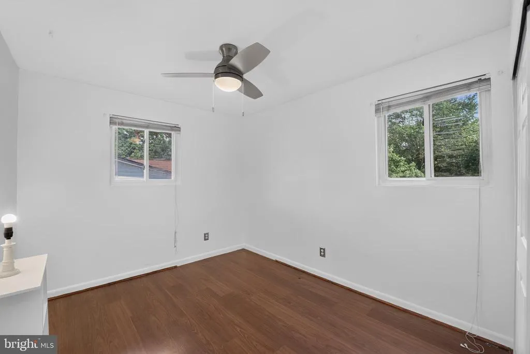
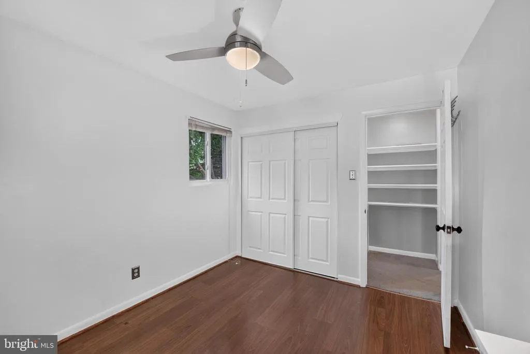
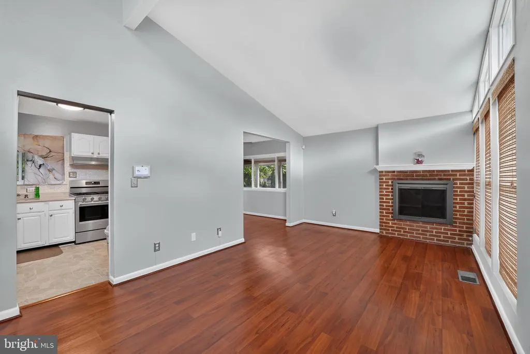
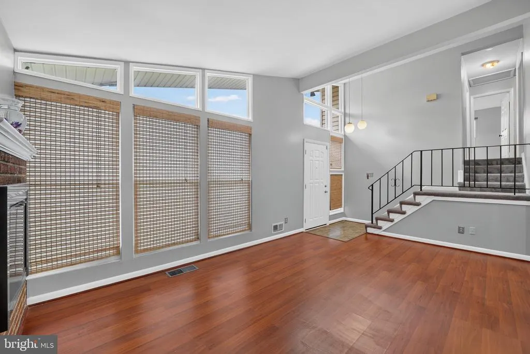
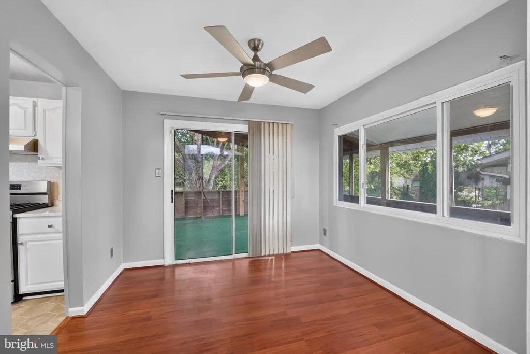
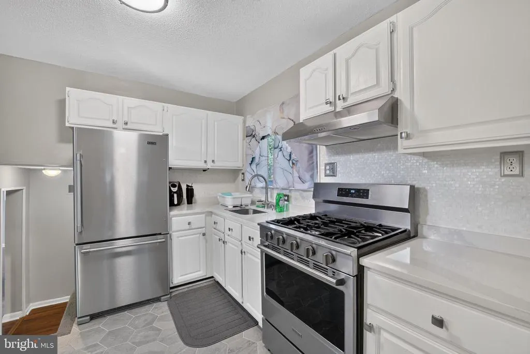
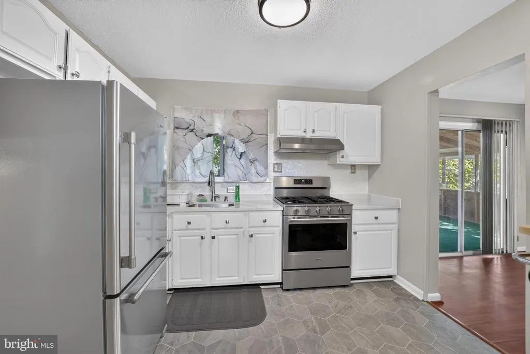
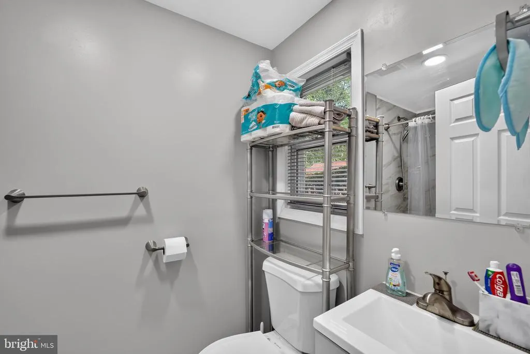
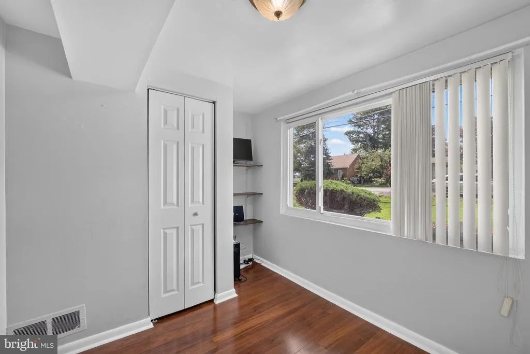
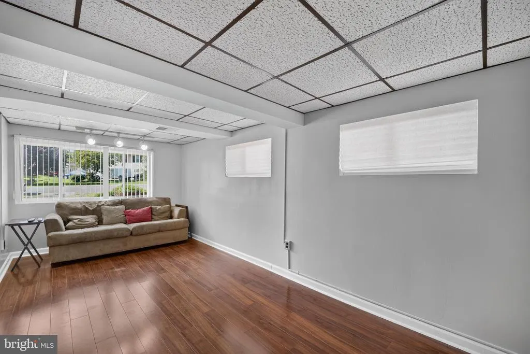
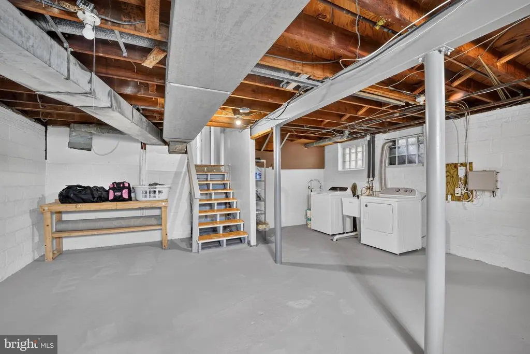
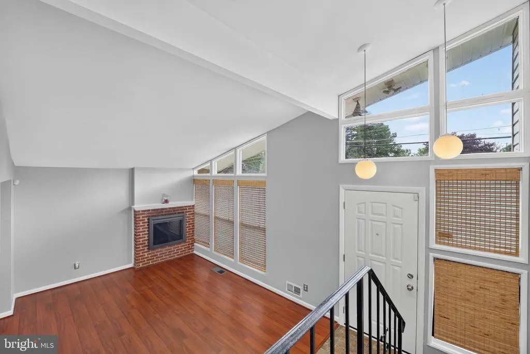
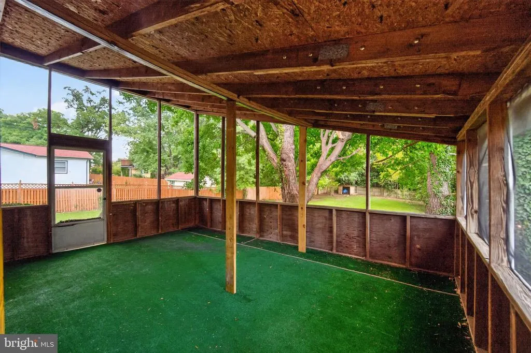
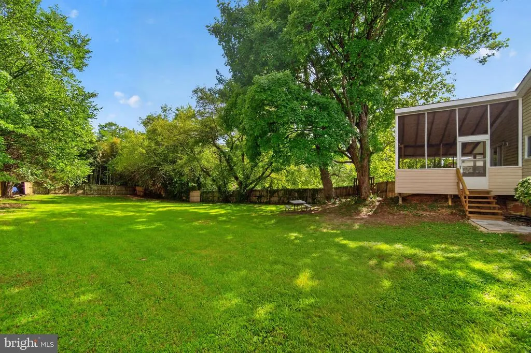
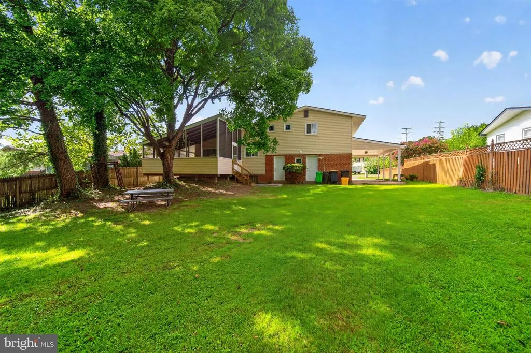
Welcome to 5509 Henderson Way in Camp Springs! This spacious and well-maintained 4-bedroom, 2-bathroom, four-level home offers a wonderful combination of comfort, space, recent updates, and an excellent location. From the moment you enter, youll appreciate the high ceilings, large windows, and abundant natural light throughout the home. A charming sunroom provides additional space for relaxing, entertaining, or enjoying your morning coffee, while the large backyard offers plenty of room for outdoor activities, gardening, and gatherings. The updated kitchen (10/2024) offers modern functionality, while the remodeled bathroom (2/2024) and updated half-bath (10/2024) provide added convenience. Major recent improvements include a new roof (4/2026), new chimney liner/flue (6/2026), and new water heater (6/2026). Additional updates include new ceiling fans in the upstairs bedrooms (3/2026), new stove (1/2025), new refrigerator (3/2025), and washer (8/2023). A termite inspection was completed in 8/2024. Enjoy a convenient Camp Springs location with easy access to Washington, DC, major commuter routes, shopping, dining, parks, schools, and public transportation. The property is also conveniently located near Andrews Air Force Base, National Harbor, MGM National Harbor, and major highways, making commuting and entertainment easily accessible.
| Price History | |
|---|---|
| 8/25/2026 | Listed $479,000 |
General Features
| Living Area | 2486 |
|---|---|
| Sewer | Public Sewer |
| Heating | Central |
| Cooling | Central A/C |
| Possession | Settlement |
| Zoning | RSF95 |
| Architectural Style | Split Level |
| Construction Materials | Frame |
| School District | PRINCE GEORGE'S COUNTY PUBLIC SCHOOLS |
| Year Built | 1960 |
| Levels | 3 |
| Tax Year | 2025 |
| Ownership | Fee Simple |
| Cool Fuel | Electric |
| Section | 01 |
| Accessibility | Level Entry - Main |
| County | PRINCE GEORGES |
| New Construction | No |
| Property Type | Residential |
| HOA | No |
| Subdivision Name | DARCEY ESTATES |
| Garage Y/N | No |
| Water Access Y/N | No |
| Other Structures | Above Grade,Below Grade |
| Full Baths | 2 |
| Status | ACTIVE |
| Directions | Please use GPS |
| City | SUITLAND |
| Senior Community Y/N | No |
| Lot Size Units | Square Feet |
| Lot Size Square Feet | 15034.00 |
| Tax Assessed Value | 377800.0 |
| Tax Annual Amount | 5281.0 |
| Structure Type | Detached |
| Condo/Coop Association fee Y/N | No |
| Price Per Sq Ft Total AG | 324.97 |
| Acceptable Financing | Cash,FHA,Conventional,VA,Other |
| Vacation Rental Y/N | No |
| Total SQFT | 2948 |
| Standard Status | Active |
| Year Built Source | Assessor |
| Legal Subdivision | DARCEY ESTATES |
| Tax Lot | 3 |
Interior Features
| Heating Fuel | Natural Gas |
|---|---|
| Basement | Walkout Stairs,Outside Entrance |
| Total Fireplaces | 1 |
| Hot Water | Natural Gas |
| Basement (Y/N) | Yes |
| Heating Y/N | Yes |
| Fireplace Y/N | Yes |
| Above Grade Finished Area | 1474 |
| Central Air Y/N | Yes |
| Total Bedrooms | 4 |
| Below Grade Finished Area | 1012 |
| Below Grade Finished Area Unit Type | Square Feet |
| LivingAreaSource | Estimated |
| Below Grade Unfin Area Units | Square Feet |
| Below Grade Unfin SQFT | 462 |
| Below Grade Unfin SQFT Source | Assessor |
| Below Grade Finished Area Source | Estimated |
| Bedrooms Count All Lower Levels | 1 |
| Bedrooms Count All Upper Levels | 3 |
| Bedrooms Count Lower Level 1 | 1 |
| Bedrooms Count Upper Level 1 | 3 |
| Bathrooms Full Upper Level 1 | 1 |
| Bathrooms Full Lower Level 1 | 1 |
| Bathrooms Full All Upper Levels | 1 |
| Bathrooms Full All Lower Levels | 1 |
| Bathrooms Count Upper Level 1 | 1.00 |
| Bathrooms Count Lower Level 1 | 1.00 |
| Bathrooms Count All Upper Levels | 1 |
| Bathrooms Count All Lower Levels | 1 |
| Above Grade Finished Area Source | Assessor |
| Above Grade Finished Area Unit Type | Square Feet |
| Total Baths | 2 |
Exterior Features
| Pool | No Pool |
|---|---|
| Water Source | Public |
| Total Parking Spaces | 3 |
| Type of Parking | Driveway,On Street,Attached Carport |
| Land Use Code | R |
| Foundation Details | Brick/Mortar |
| Water View Y/N | No |
| Lot Size Acres | 0.35 |
| Lot Size Source | Assessor |
| Waterfront Y/N | No |
| Land Assessed Value | 77200.00 |
| Navigable Water Y/N | No |
| Water Oriented Y/N | No |
| # of Attached Carport Spaces | 1 |
Amenities
- Foreclosure
- Views
- Short Sale
- New Construction
- Adult 55+
- Lease To Own
- No HOA Fees
- Furnished
- Primary On Main
- Air Conditioning
- Seller Finance
- Green
- Fixer Upper
- Horse
- Golf
- Fireplace
- Deck
- Garage
- Basement
- Pool
Property vs Single Family Average in 20746
Price
Taxes
Year Built
Visits
 © BRIGHT, All Rights Reserved
