
Open House Sun, Aug 30th 1:00 PM - 3:00 PM

Address
8605 Monmouth Drive, Upper Marlboro, MD
Price
$ 465,000
Property Attributes
- MLS#MDPG2217076
- TypeSingle Family
- Listing Status ACTIVE
- CountyPRINCE GEORGES
- CityUpper Marlboro
- NeighborhoodBrandywine Country
- Zip20772
- StyleContemporary
- Year Built1973
- Taxes$ 5770
- Price$ 465,000
- Bedrooms4
- Full Bathrooms2
- Half Bathrooms1
- Sqr Footage2013
- Lot Size0.3 Acres
Data Source:
Bright MLS
Property Description
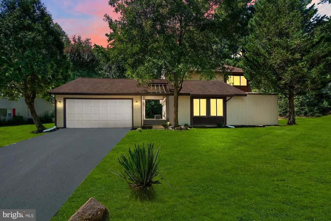
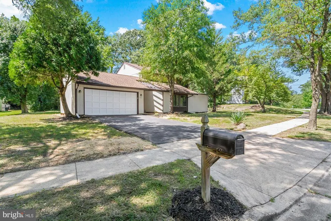
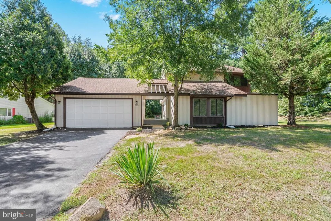
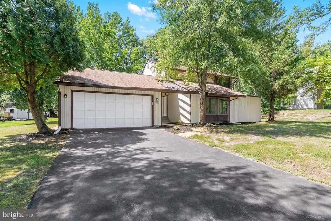
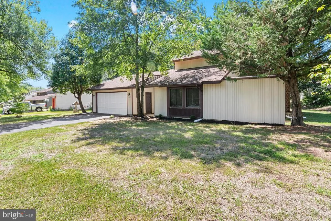
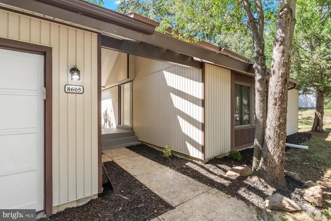
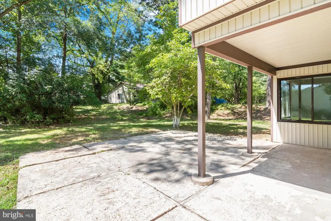
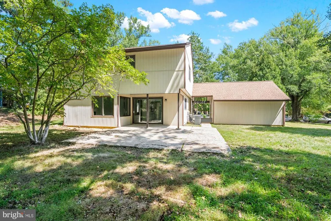
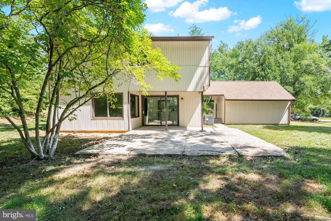
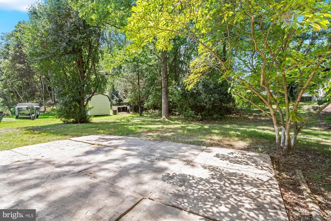
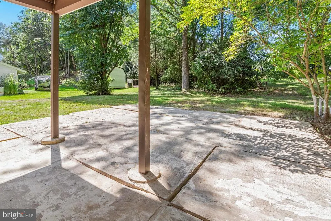
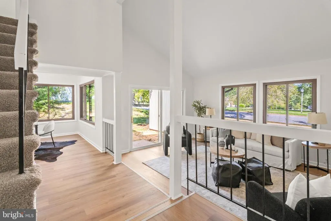
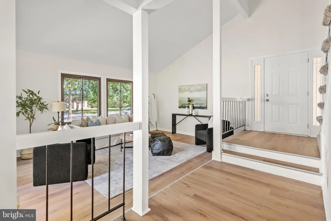
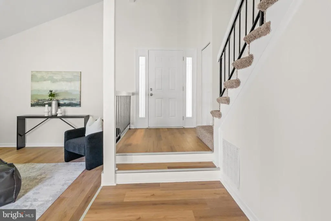
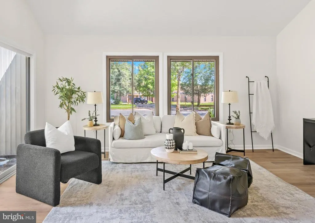
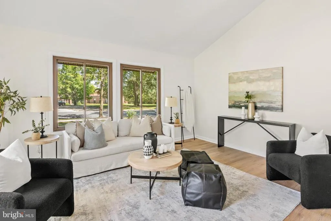
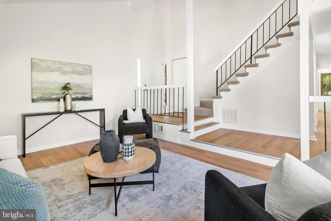
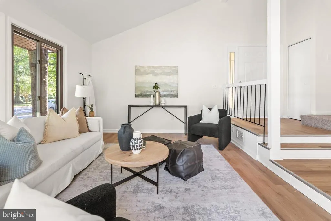
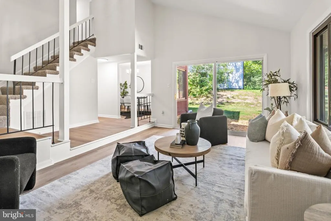
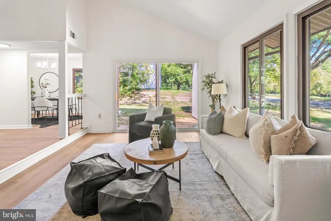
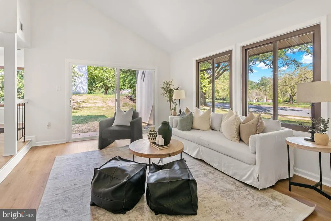
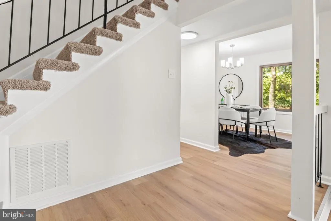
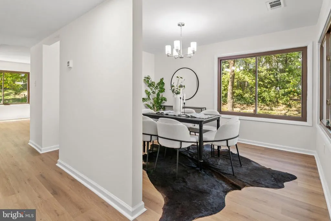
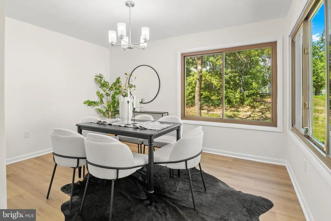
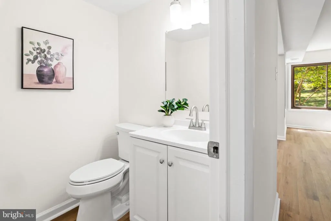
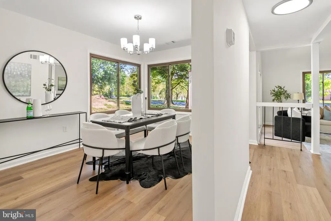
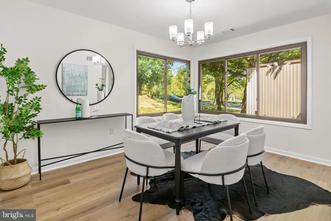
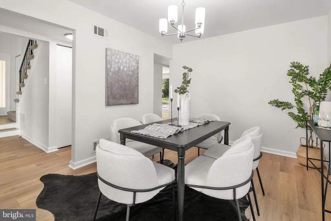
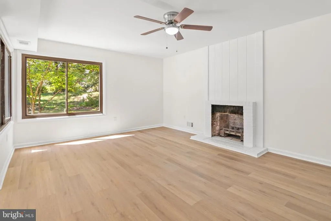
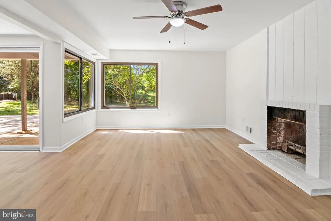
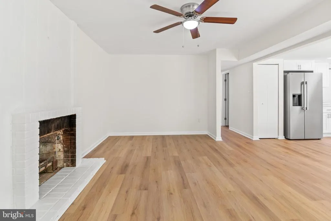
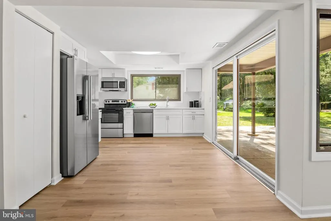
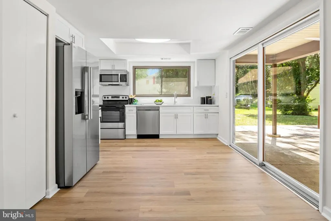
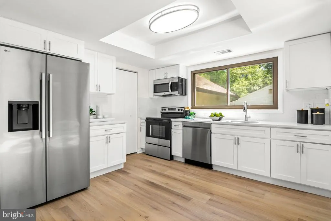
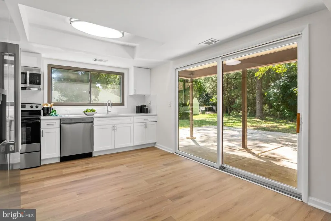
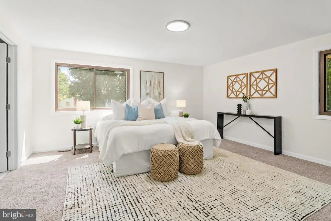
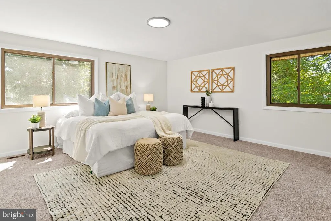
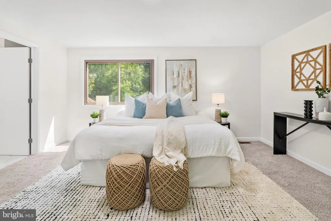
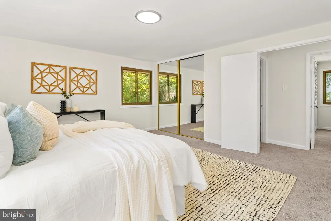
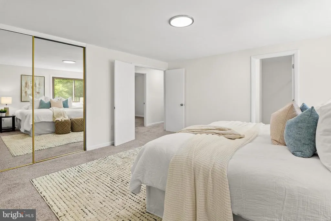
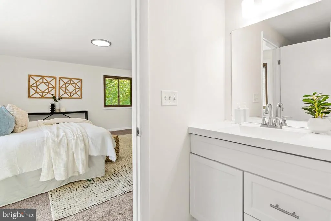
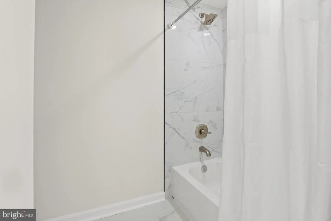
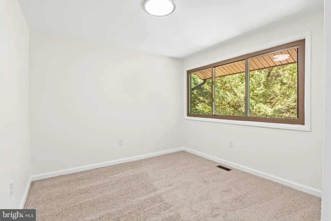
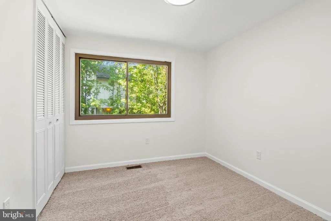
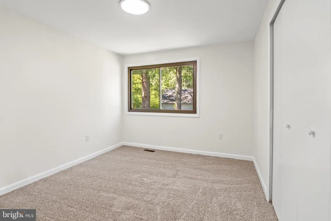
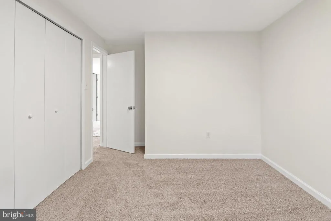
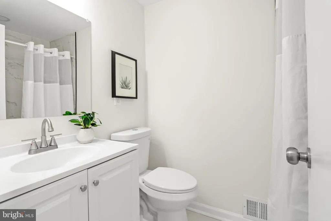
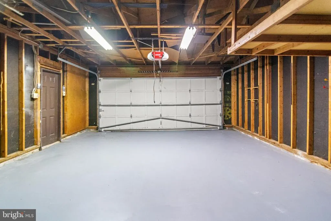
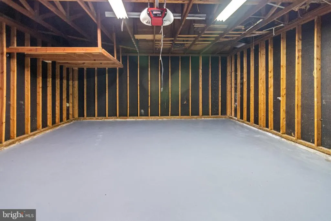
**Open House! - Sunday, August 30th, 1-3 pm** California Dreaming! This fabulous contemporary home offers a thoughtfully designed floor plan and an impressive list of updates, making it truly move-in ready. Recent improvements include a newer roof, HVAC, and gutters, along with a beautifully renovated modern kitchen and baths, fresh paint, new carpeting, and luxury vinyl flooring throughout.The bright and welcoming main level features a formal living room and dining room with soaring ceilings and abundant natural light, plus a cozy family room with a wood-burning fireplace. The gourmet kitchen shines with quartz countertops, stylish new cabinetry, and stainless-steel appliances. Upstairs, you'll find three generously sized bedrooms served by a beautifully updated full bath, plus a dreamy primary suite featuring double-door entry, vaulted ceilings, and a gorgeous private bath. The oversized two-car garage provides plenty of room for vehicles and additional storage. Outside, enjoy the large, level lot with a spacious patio and a sense of privacyperfect for relaxing or entertaining. Ideally located near 495, Andrews Air Force Base, shopping, and everyday conveniences, this exceptional home combines modern updates, comfortable living, and an unbeatable location. Come see why this could be the perfect place to call home!
| Price History | |
|---|---|
| 8/28/2026 | Listed $465,000 |
General Features
| Living Area | 2013 |
|---|---|
| Sewer | Public Sewer |
| Heating | Forced Air |
| Cooling | Central A/C,Ceiling Fan(s) |
| Possession | Settlement |
| Appliances | Built-In Microwave,Dishwasher,Oven/Range - Electric,Refrigerator,Stainless Steel Appliances |
| Zoning | RSF95 |
| HOA Fee | 95.00 |
| Garage Spaces | 2.00 |
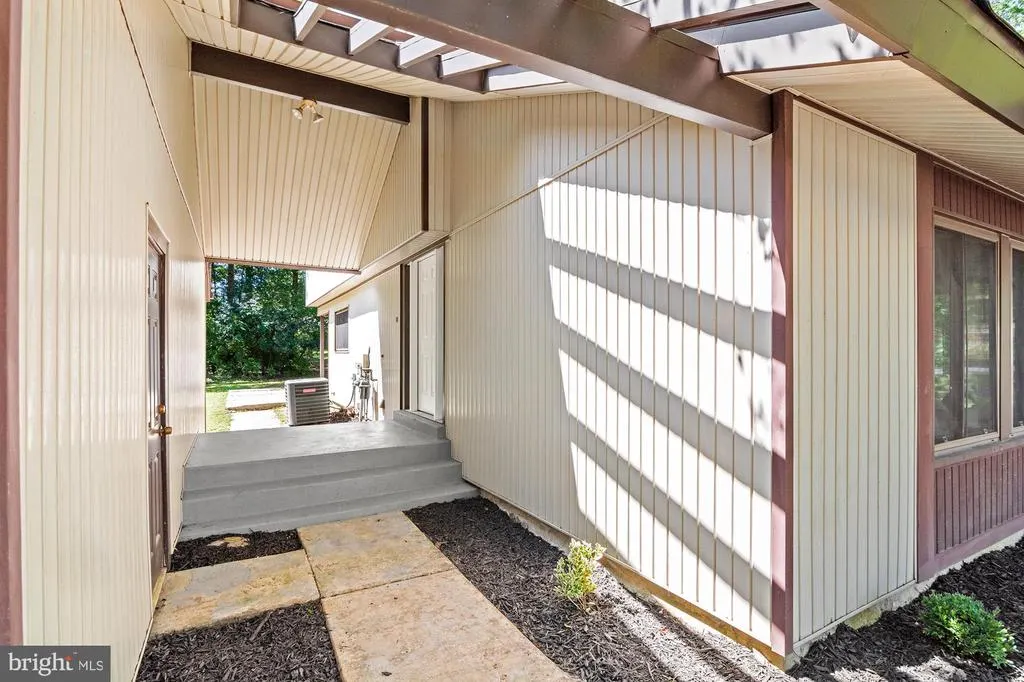
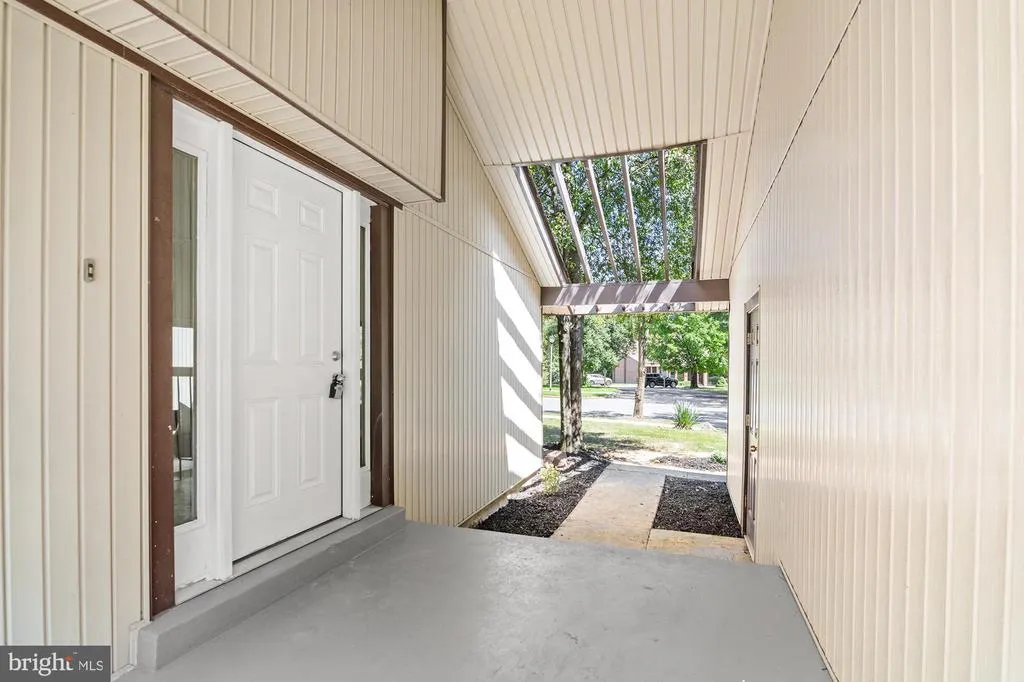
| Patio/Porch Features | Patio(s),Breezeway |
| Architectural Style | Contemporary |
| Construction Materials | Frame |
| School District | PRINCE GEORGE'S COUNTY PUBLIC SCHOOLS |
| Year Built | 1973 |
| Levels | 2 |
| Tax Year | 2026 |
| Ownership | Fee Simple |
| Cool Fuel | Electric |
| Section | 02 |
| Accessibility | Other |
| Assoc Fee Paid Per | Annually |
| County | PRINCE GEORGES |
| New Construction | No |
| Property Type | Residential |
| HOA | Yes |
| Subdivision Name | BRANDYWINE COUNTRY |
| Garage Y/N | Yes |
| Water Access Y/N | No |
| Other Structures | Above Grade,Below Grade |
| Full Baths | 2 |
| Status | ACTIVE |
| Directions | Trumps Hill Rd to Monmouth Dr |
| City | UPPER MARLBORO |
| Senior Community Y/N | No |
| Lot Size Units | Square Feet |
| Lot Size Square Feet | 12998.00 |
| Tax Assessed Value | 396200.0 |
| Tax Annual Amount | 5770.0 |
| Property Condition | Excellent |
| Structure Type | Detached |
| Condo/Coop Association fee Y/N | No |
| Bathrooms Count Main Level | 1.00 |
| Price Per Sq Ft Total AG | 231.0 |
| Vacation Rental Y/N | No |
| Total SQFT | 2013 |
| Standard Status | Active |
| Year Built Source | Assessor |
| Legal Subdivision | BRANDYWINE COUNTRY |
| Tax Lot | 12 |
Interior Features
| Interior Amenities | Bathroom - Tub Shower,Breakfast Area,Carpet,Family Room Off Kitchen,Floor Plan - Open,Formal/Separate Dining Room,Kitchen - Eat-In,Kitchen - Gourmet,Kitchen - Table Space,Primary Bath(s),Upgraded Cou |
|---|---|
| Heating Fuel | Electric |
| Flooring | Carpet,Ceramic Tile,Luxury Vinyl Plank |
| Total Fireplaces | 1 |
| Fireplace Features | Brick,Mantel(s),Wood |
| Hot Water | Electric |
| Basement (Y/N) | No |
| Heating Y/N | Yes |
| Fireplace Y/N | Yes |
| Above Grade Finished Area | 2013 |
| Half Baths | 1 |
| Central Air Y/N | Yes |
| Total Bedrooms | 4 |
| Below Grade Finished Area Unit Type | Square Feet |
| LivingAreaSource | Assessor |
| Below Grade Unfin Area Units | Square Feet |
| Below Grade Unfin SQFT Source | Assessor |
| Below Grade Finished Area Source | Assessor |
| Bedrooms Count All Upper Levels | 4 |
| Bedrooms Count Upper Level 1 | 4 |
| Bathrooms Half Main Level | 1 |
| Bathrooms Full Upper Level 1 | 2 |
| Bathrooms Full All Upper Levels | 2 |
| Bathrooms Count Upper Level 1 | 2.00 |
| Bathrooms Count All Upper Levels | 2 |
| Above Grade Finished Area Source | Assessor |
| Above Grade Finished Area Unit Type | Square Feet |
| Total Baths | 3 |
Exterior Features
| Pool | No Pool |
|---|---|
| Parking Features | Asphalt Driveway |
| Water Source | Public |
| Total Parking Spaces | 6 |
| Garage Features | Garage - Front Entry,Additional Storage Area,Garage Door Opener |
| Type of Parking | Driveway,Attached Garage |
| Land Use Code | R |
| Foundation Details | Crawl Space |
| Water View Y/N | No |
| Lot Size Acres | 0.30 |
| Lot Size Source | Assessor |
| Waterfront Y/N | No |
| Land Assessed Value | 111800.00 |
| Navigable Water Y/N | No |
| Water Oriented Y/N | No |
| # of Attached Garage Spaces | 2 |
Amenities
- Foreclosure
- Views
- Short Sale
- New Construction
- Adult 55+
- Lease To Own
- No HOA Fees
- Furnished
- Primary On Main
- Air Conditioning
- Seller Finance
- Green
- Fixer Upper
- Horse
- Golf
- Fireplace
- Deck
- Garage
- Basement
- Pool
Property vs Single Family Average in 20772
Price
Taxes
Year Built
 © BRIGHT, All Rights Reserved
