
Views
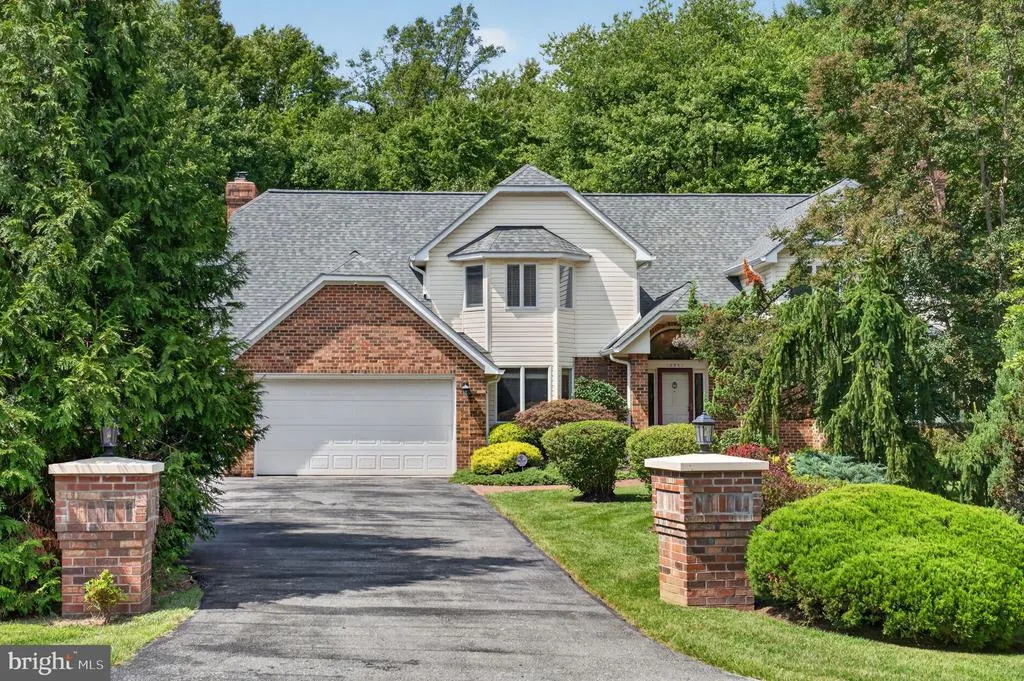
Address
13901 Mount Oak Court, Bowie, MD
Price
$ 990,000
Property Attributes
- MLS#MDPG2217248
- TypeSingle Family
- Listing Status ACTIVE
- CountyPRINCE GEORGES
- CityBowie
- NeighborhoodMount Oak Estates
- Zip20721
- StyleColonial
- Year Built1991
- Taxes$ 12063
- Price$ 990,000
- Bedrooms4
- Full Bathrooms4
- Half Bathrooms1
- Sqr Footage3493
- Lot Size2.65 Acres
Data Source:
Bright MLS
Property Description
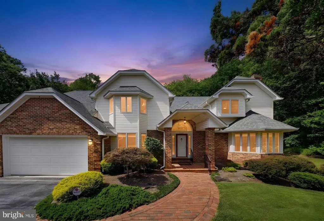
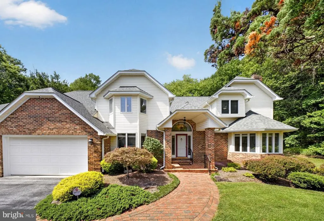
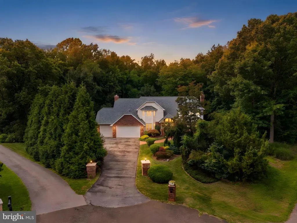
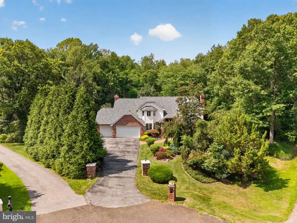
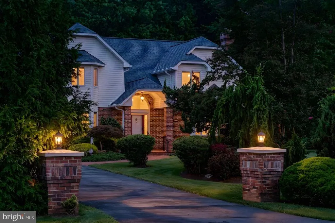
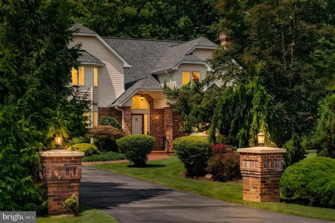
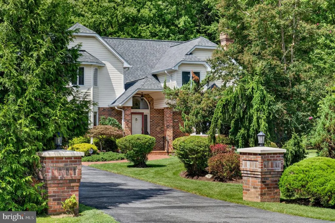
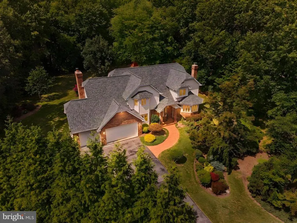
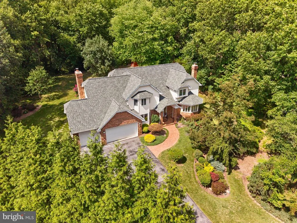
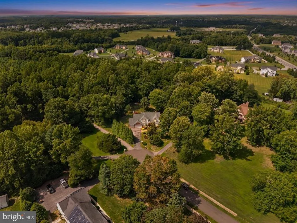
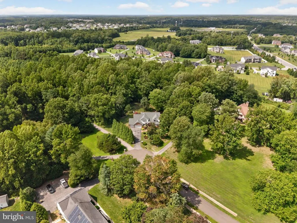
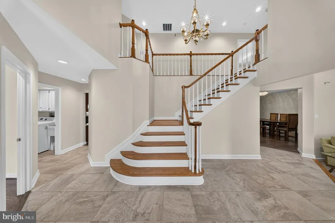
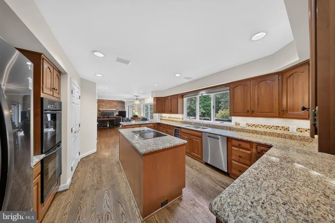
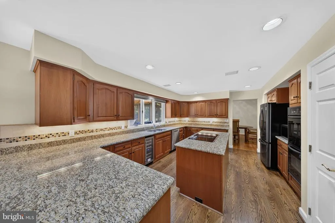
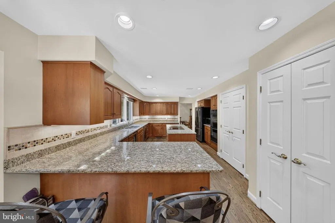
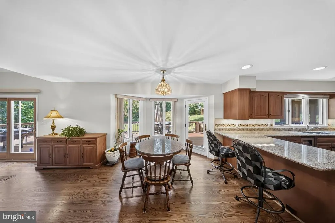
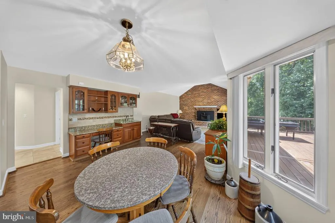
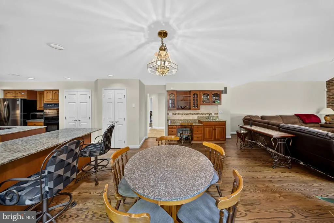
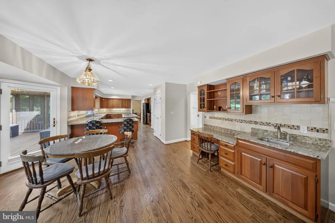
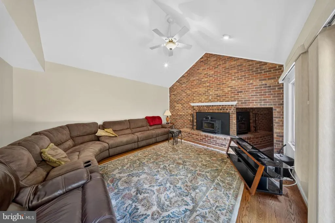
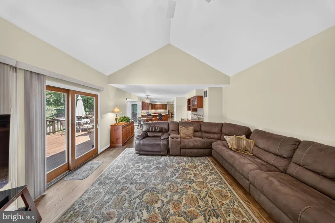
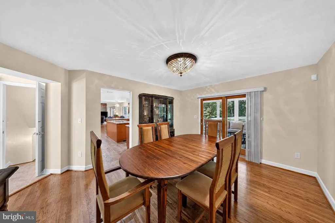
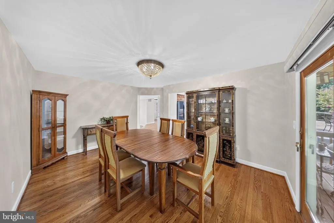
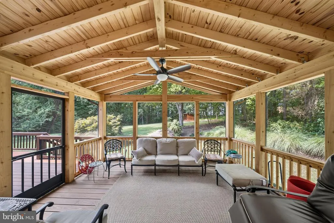
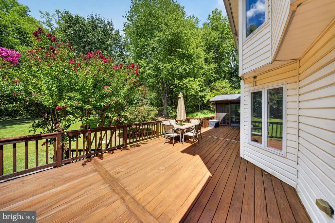
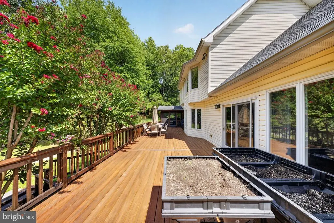
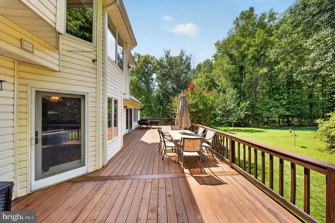
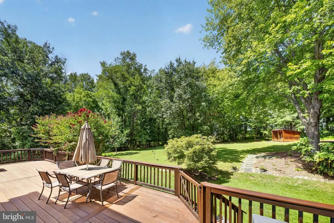
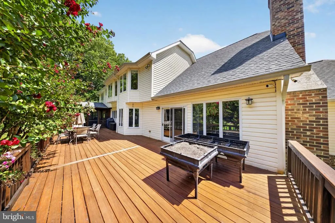
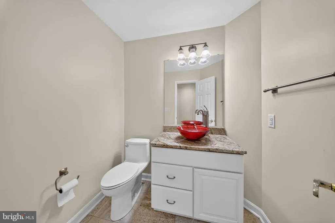
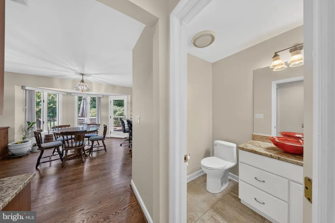
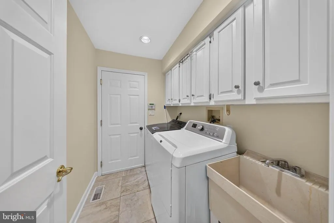
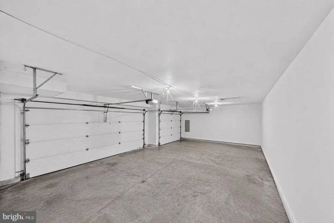
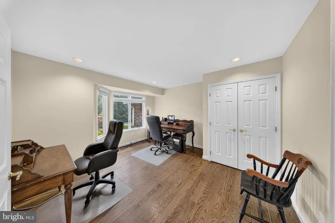
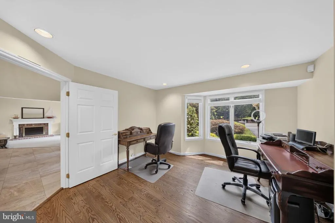
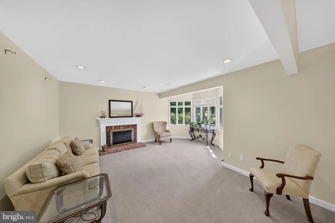
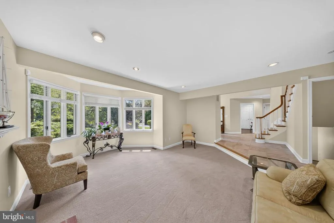
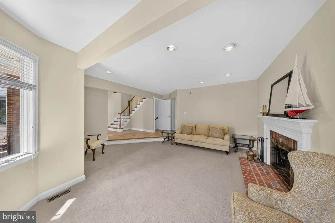
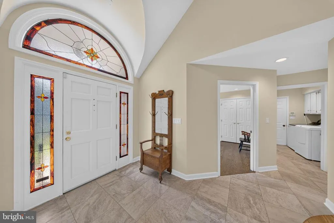
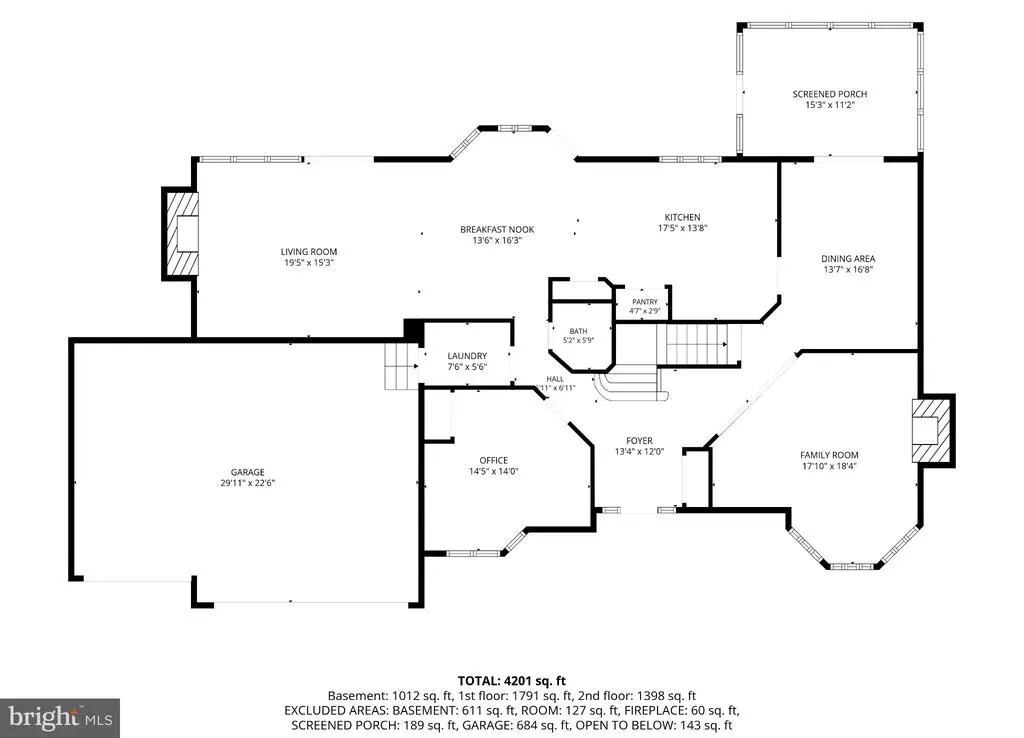
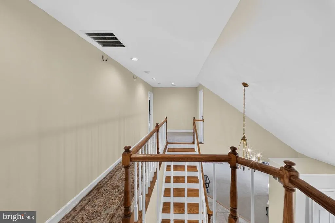
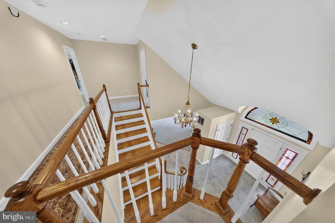
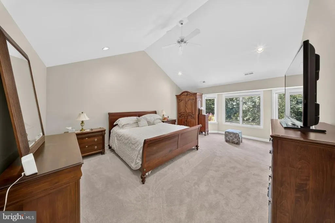
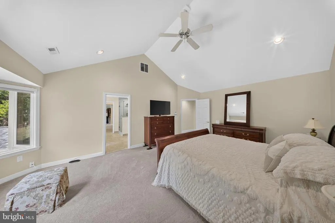
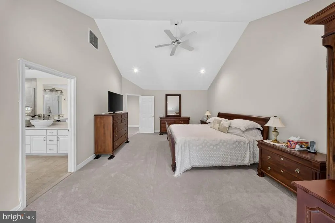
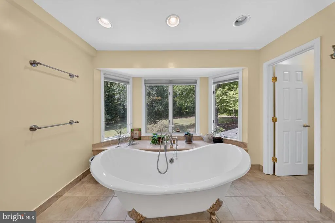
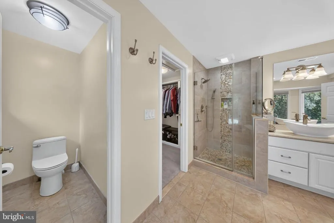
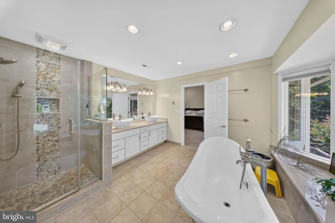
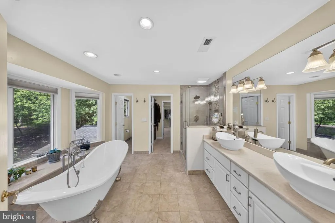
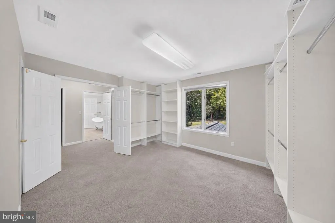
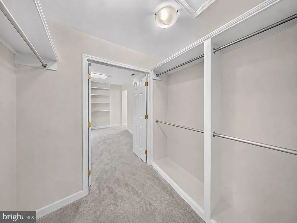
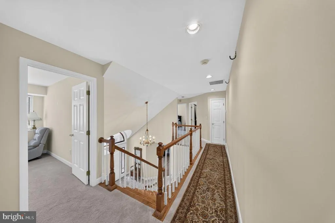
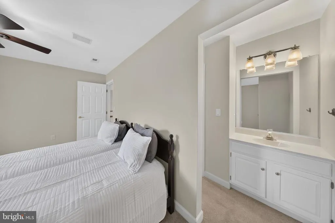
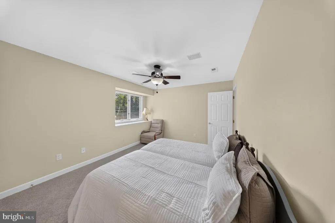
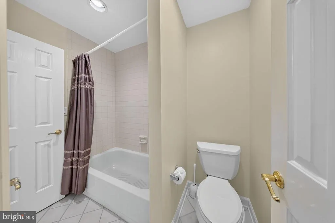
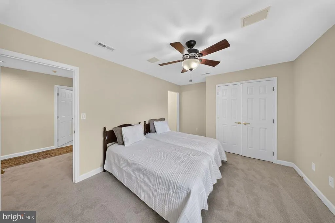
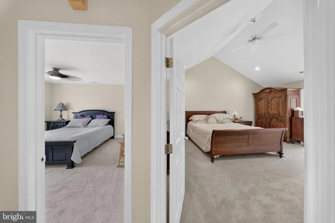
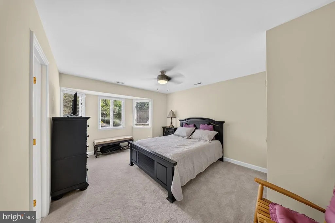
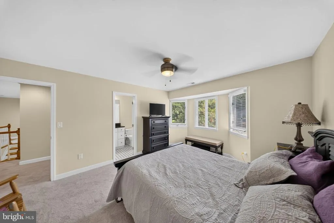
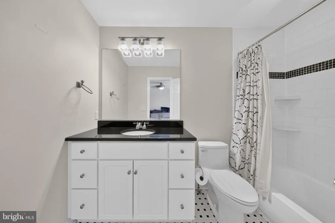
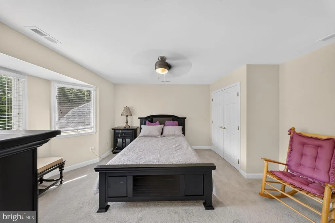
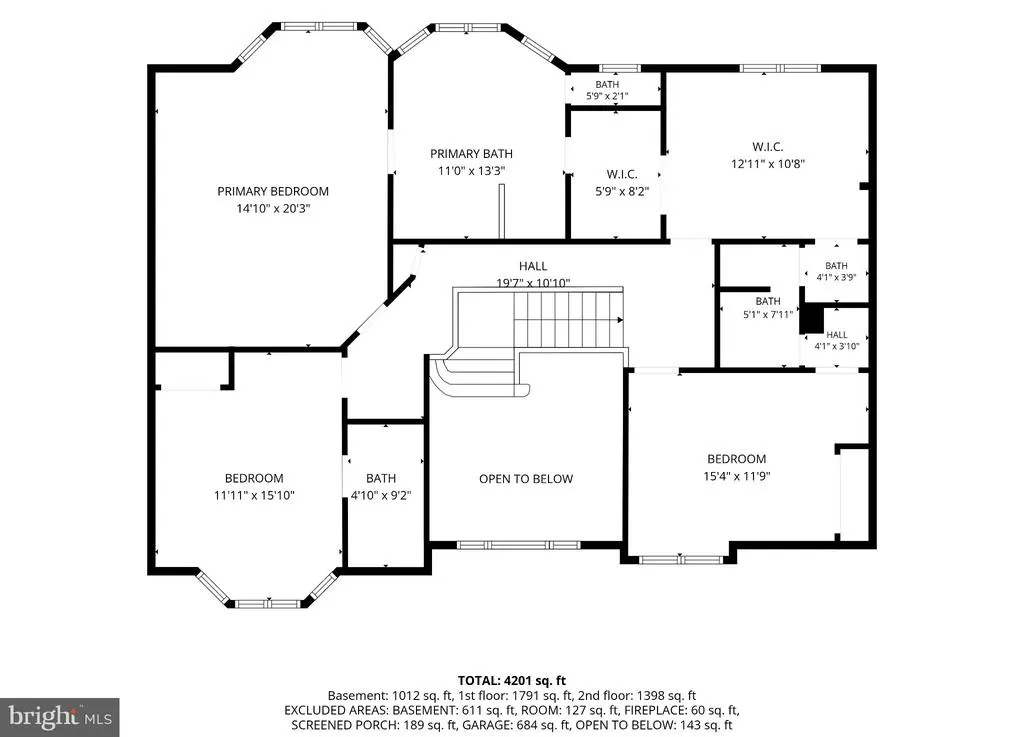
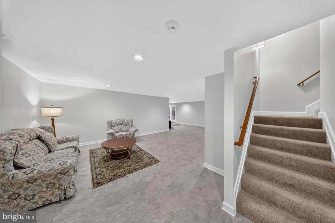
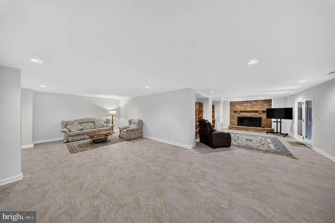
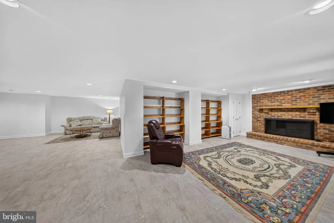
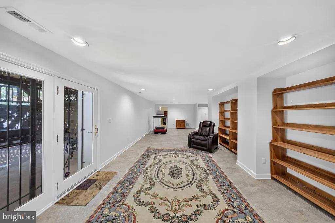
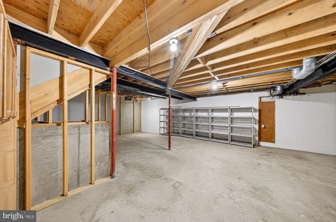
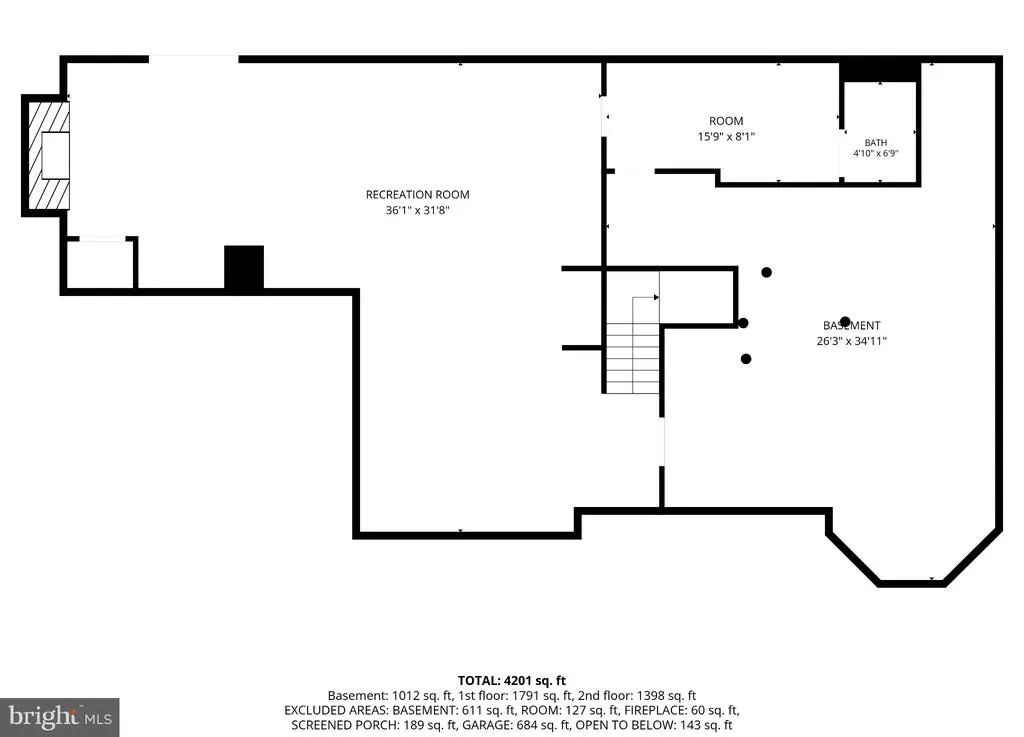
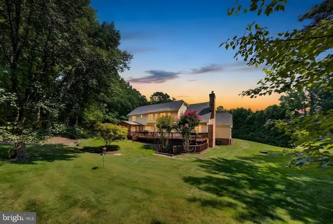
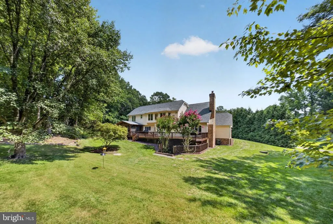
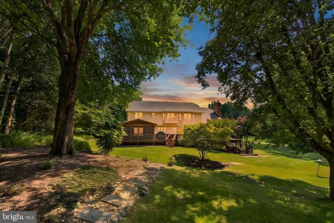
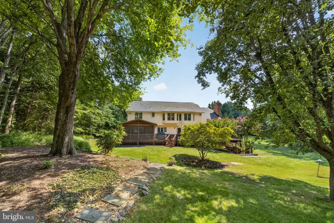
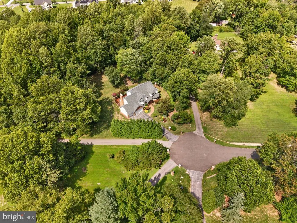
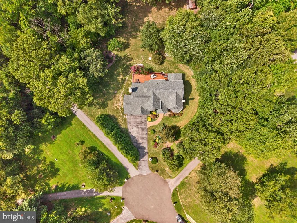
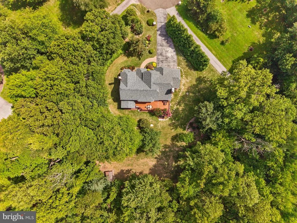
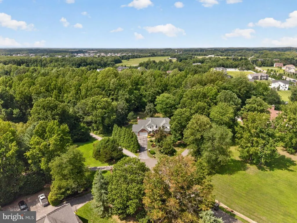
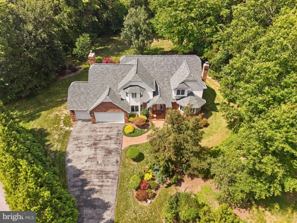
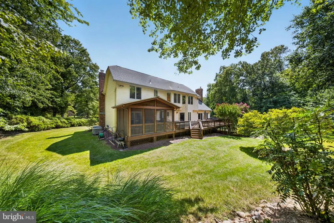
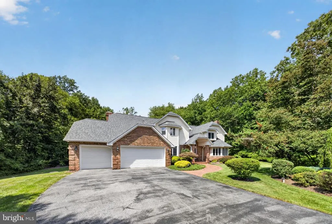
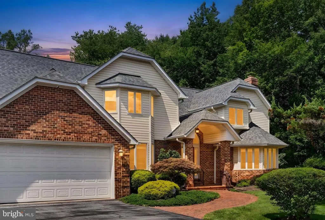
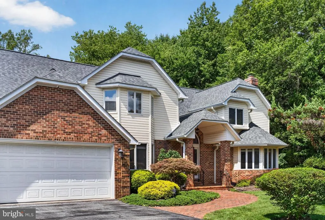
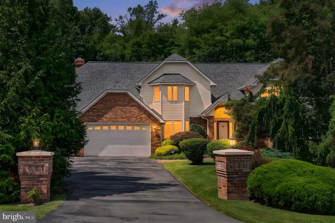
Nestled within the prestigious Mount Oak Estates, this exquisite Colonial residence embodies the pinnacle of luxury living. Spanning an impressive 3,493 square feet, this meticulously maintained home offers a harmonious blend of elegance and comfort, set against a backdrop of lush gardens and expansive outdoor spaces. As you step inside, you are greeted by a grand foyer that leads to an inviting family room, where natural light dances across the rich wood floors. The heart of the home is the gourmet kitchen, a culinary enthusiast's dream, featuring upgraded countertops, a spacious island, and stainless steel appliances, including a wall oven and cooktop. The kitchen seamlessly flows into a charming breakfast area, perfect for casual dining, while the formal dining room sets the stage for sophisticated gatherings. The upper level boasts a luxurious primary suite, complete with a walk-in closet and an opulent en-suite bathroom. Each additional bedroom is generously sized, ensuring comfort and privacy for all. With a total of four and a half bathrooms, convenience is paramount. The fully finished walkout basement offers additional living space, ideal for entertaining or relaxation, and features a cozy fireplace that adds warmth to the ambiance. With three fireplaces throughout the home, each room exudes a sense of comfort and sophistication. Step outside to discover extensive hardscaping that enhances the outdoor living experience. Expansive deck and enclosed porch provide serene spaces to unwind while overlooking the meticulously landscaped gardens. The expansive 2.65-acre lot offers ample room for outdoor activities and gatherings, creating an idyllic setting for both relaxation and entertainment. Additional highlights include a main floor laundry for ultimate convenience, recessed lighting that adds a modern touch, and built-in features that enhance the home's functionality. The oversized attached garage accommodates three vehicles, ensuring ample parking and storage. This property is not just a home; it is a lifestyle. Experience the tranquility of suburban living while being just moments away from urban conveniences. With its luxurious features and exclusive setting, this residence is a rare gem in the heart of Mount Oak Estates, offering an unparalleled living experience.
| Price History | |
|---|---|
| 8/28/2026 | Listed $990,000 |
General Features
| Living Area | 3493 |
|---|---|
| Sewer | Private Septic Tank |
| Heating | Heat Pump(s) |
| Cooling | Ceiling Fan(s),Central A/C |
| Possession | Settlement |
| Roof | Architectural Shingle,Asphalt |
| Appliances | Cooktop,Dishwasher,Disposal,Dryer,Exhaust Fan,Icemaker,Microwave,Oven - Wall,Refrigerator,Stainless Steel Appliances,Washer |
| Zoning | AR |
| Garage Spaces | 3.00 |
| Patio/Porch Features | Deck(s),Enclosed,Porch(es) |
| Architectural Style | Colonial |
| Construction Materials | Frame |
| School District | PRINCE GEORGE'S COUNTY PUBLIC SCHOOLS |
| Year Built | 1991 |
| Electric | 200+ Amp Service |
| View | Garden/Lawn |
| Levels | 3 |
| Tax Year | 2026 |
| Ownership | Fee Simple |
| Cool Fuel | Electric |
| Accessibility | None |
| County | PRINCE GEORGES |
| New Construction | No |
| Property Type | Residential |
| HOA | No |
| Subdivision Name | MOUNT OAK ESTATES |
| Garage Y/N | Yes |
| Water Access Y/N | No |
| Other Structures | Above Grade,Below Grade |
| Full Baths | 4 |
| Status | ACTIVE |
| Directions | Mount Oak Ct. |
| City | BOWIE |
| Disclosures | Prop Disclaimer |
| Senior Community Y/N | No |
| Lot Size Units | Square Feet |
| Lot Size Square Feet | 115434.00 |
| Tax Assessed Value | 837933.0 |
| Tax Annual Amount | 12063.0 |
| Structure Type | Detached |
| Condo/Coop Association fee Y/N | No |
| Bathrooms Count Main Level | 1.00 |
| Price Per Sq Ft Total AG | 283.42 |
| Vacation Rental Y/N | No |
| Virtual Tour | https://listings.logagencymedia.com/sites/rbvpjomv/unbranded |
| Total SQFT | 5303 |
| Standard Status | Active |
| Year Built Source | Assessor |
| Legal Subdivision | MOUNT OAK ESTATES-PLAT 3> |
| Tax Lot | 46 |
Interior Features
| Interior Amenities | Bathroom - Tub Shower,Bathroom - Walk-In Shower,Breakfast Area,Built-Ins,Carpet,Ceiling Fan(s),Family Room Off Kitchen,Formal/Separate Dining Room,Kitchen - Country,Kitchen - Eat-In,Kitchen - Island, |
|---|---|
| Heating Fuel | Electric |
| Basement | Fully Finished,Walkout Level |
| Total Fireplaces | 3 |
| Hot Water | Electric |
| Basement (Y/N) | Yes |
| Heating Y/N | Yes |
| Fireplace Y/N | Yes |
| Above Grade Finished Area | 3493 |
| Half Baths | 1 |
| Central Air Y/N | Yes |
| Total Bedrooms | 4 |
| Room Type | Living Room,Dining Room,Primary Bedroom,Bedroom 2,Kitchen,Family Room,Breakfast Room,Bedroom 1,Laundry,Other,Office,Recreation Room,Utility Room,Bathroom 1,Bathroom 2,Bathroom 3,Primary Bathroom,Full |
| Below Grade Finished Area Unit Type | Square Feet |
| LivingAreaSource | Assessor |
| Laundry Type | Main Floor |
| Below Grade Unfin Area Units | Square Feet |
| Below Grade Unfin SQFT | 1810 |
| Below Grade Unfin SQFT Source | Assessor |
| Below Grade Finished Area Source | Assessor |
| Bedrooms Count All Upper Levels | 4 |
| Bedrooms Count Upper Level 1 | 4 |
| Bathrooms Half Main Level | 1 |
| Bathrooms Full Upper Level 1 | 3 |
| Bathrooms Full Lower Level 1 | 1 |
| Bathrooms Full All Upper Levels | 3 |
| Bathrooms Full All Lower Levels | 1 |
| Bathrooms Count Upper Level 1 | 3.00 |
| Bathrooms Count Lower Level 1 | 1.00 |
| Bathrooms Count All Upper Levels | 3 |
| Bathrooms Count All Lower Levels | 1 |
| Above Grade Finished Area Source | Assessor |
| Above Grade Finished Area Unit Type | Square Feet |
| Total Baths | 5 |
Exterior Features
| Exterior Amenities | Extensive Hardscape |
|---|---|
| Pool | No Pool |
| Water Source | Well |
| Total Parking Spaces | 3 |
| Garage Features | Garage - Front Entry,Garage Door Opener,Oversized |
| Type of Parking | Attached Garage,Driveway |
| Foundation Details | Other |
| Water View Y/N | No |
| Lot Size Acres | 2.65 |
| Lot Size Source | Assessor |
| Waterfront Y/N | No |
| Land Assessed Value | 253000.00 |
| Navigable Water Y/N | No |
| Water Oriented Y/N | No |
| # of Attached Garage Spaces | 3 |
Room Details
| Room | Dimensions | Level | Flooring | Details |
|---|---|---|---|---|
| Bathroom 1 | Upper 1 | Bathroom - Tub Shower,Flooring - Ceramic Tile,Lighting - Recessed,Lighting - Wall sconces | ||
| Bathroom 2 | Upper 1 | Bathroom - Tub Shower,Flooring - Ceramic Tile,Lighting - Wall sconces | ||
| Bathroom 3 | Upper 1 | |||
| Bedroom 1 | Upper 1 | Attached Bathroom,Ceiling Fan(s),Flooring - Carpet | ||
| Bedroom 2 | Upper 1 | Attached Bathroom,Ceiling Fan(s),Flooring - Carpet | ||
| Breakfast Room | Main | Flooring - HardWood,Lighting - Ceiling | ||
| Dining Room | Main | Flooring - HardWood,Lighting - Ceiling | ||
| Family Room | Main | Ceiling Fan(s),Fireplace - Wood Burning,Flooring - HardWood,Lighting - Recessed,Cathedral/Vaulted Ceiling | ||
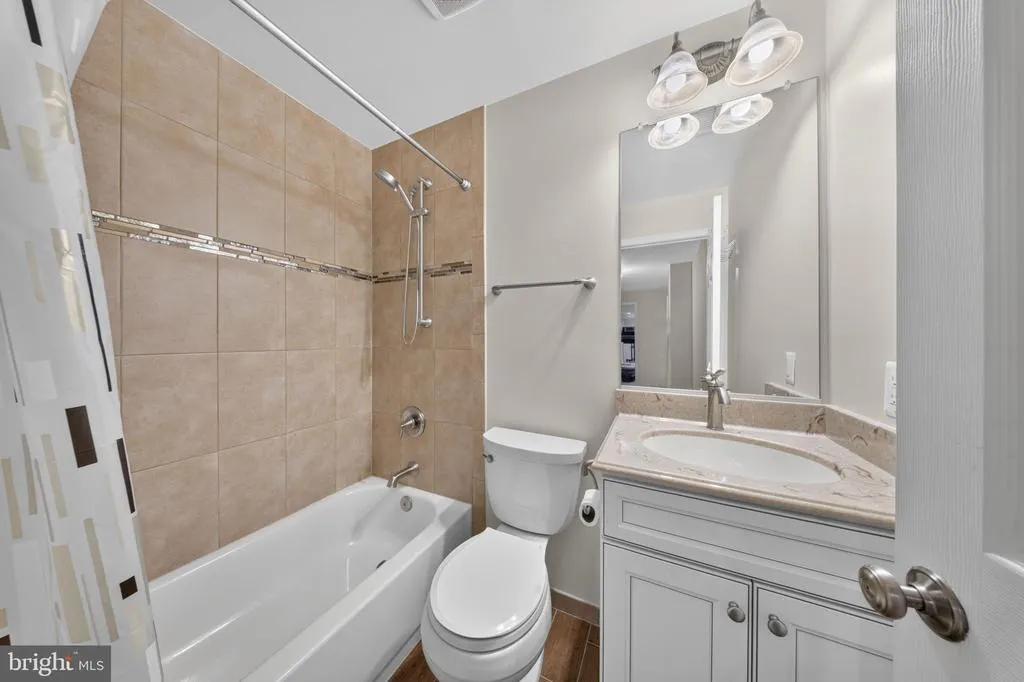
| Full Bath | Lower 1 | Bathroom - Tub Shower,Lighting - Wall sconces | ||
| Half Bath | Main | |||
| Kitchen | Main | Breakfast Room,Countertop(s) - Granite,Flooring - HardWood,Island,Kitchen - Country,Kitchen - Eat-in,Kitchen - Electric Cooking,Lighting - Recessed,Pantry | ||
| Laundry | Main | |||
| Living Room | Main | Fireplace - Wood Burning,Flooring - Carpet,Lighting - Recessed | ||
| Office | Main | Flooring - HardWood,Lighting - Recessed | ||
| Other | Lower 1 | |||
| Primary Bathroom | Upper 1 | Bathroom - Soaking Tub,Flooring - Ceramic Tile,Lighting - Recessed,Lighting - Wall sconces | ||
| Primary Bedroom | Upper 1 | Cathedral/Vaulted Ceiling,Ceiling Fan(s),Flooring - Carpet,Lighting - Recessed,Primary Bedroom - Dressing Area,Walk-In Closet(s) | ||
| Recreation Room | Lower 1 | Basement - Finished,Built-Ins,Lighting - Recessed | ||
| Utility Room | Lower 1 |
Amenities
- Foreclosure
- Views
- Short Sale
- New Construction
- Adult 55+
- Lease To Own
- No HOA Fees
- Furnished
- Primary On Main
- Air Conditioning
- Seller Finance
- Green
- Fixer Upper
- Horse
- Golf
- Fireplace
- Deck
- Garage
- Basement
- Pool
Property vs Single Family Average in 20721
Price
Taxes
Year Built
 © BRIGHT, All Rights Reserved
