
Address
233 Cross Creek Court, Chester, MD
Price
$ 569,900
Property Attributes
- MLS#MDQA2018296
- TypeSingle Family
- Listing Status ACTIVE
- CountyQUEEN ANNES
- CityChester
- NeighborhoodClayborne Woods
- Zip21619
- StyleColonial
- Year Built2000
- Taxes$ 4120
- Price$ 569,900
- Bedrooms4
- Full Bathrooms2
- Half Bathrooms1
- Sqr Footage2332
- Lot Size0.23 Acres
Data Source:
Bright MLS
Property Description
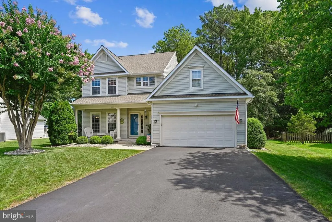
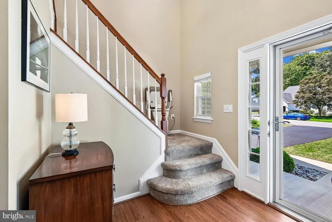
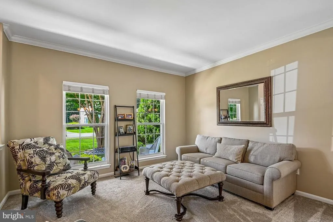
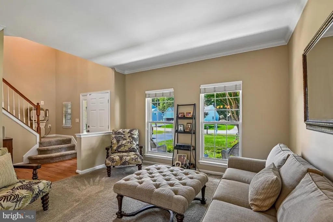
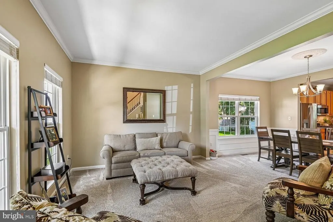
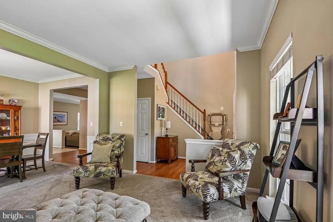
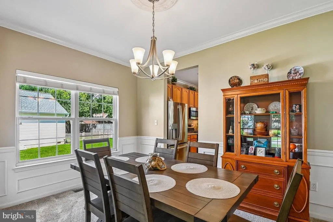
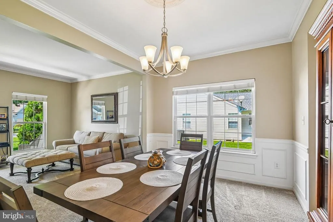
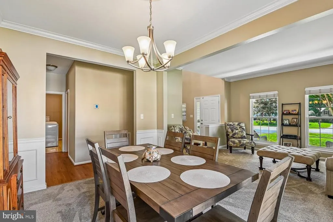
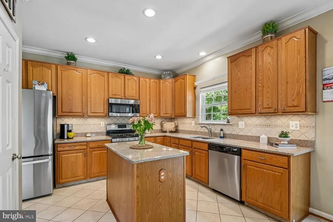
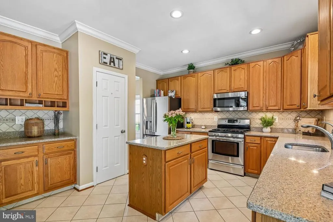
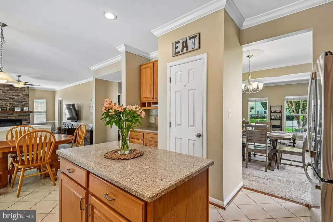
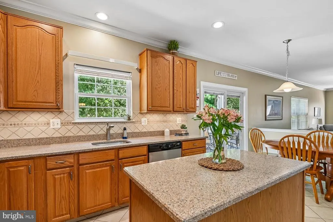
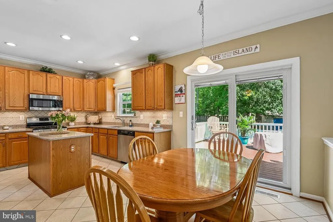
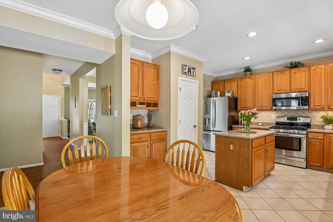
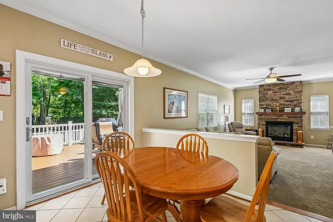
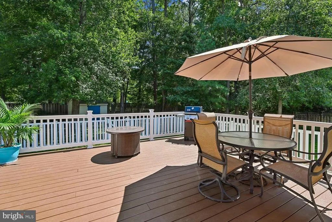
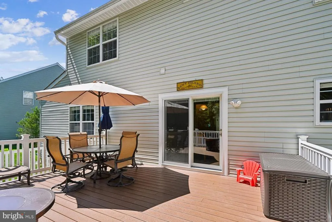
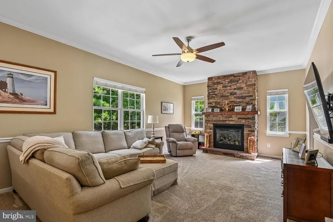
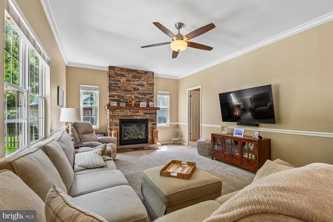
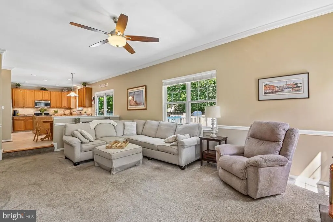
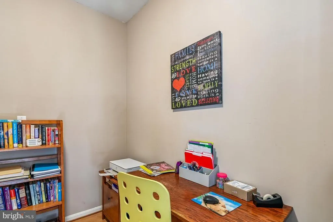
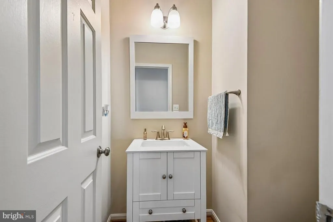
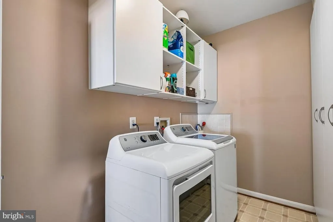
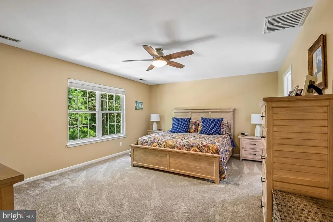
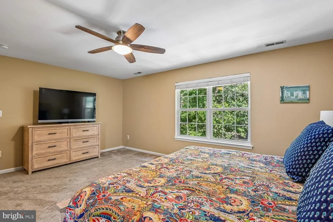
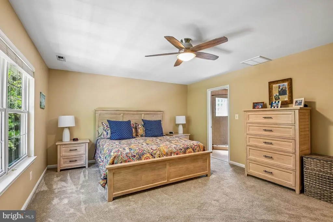
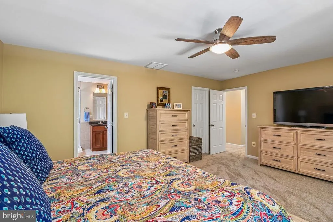
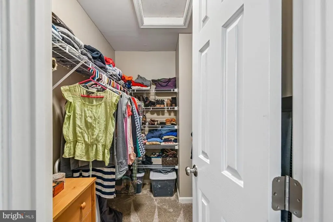
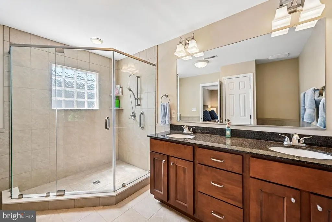
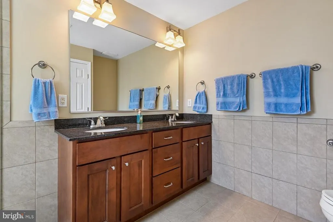
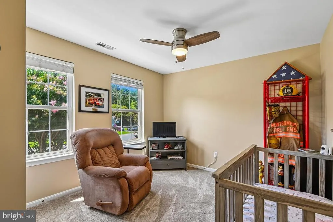
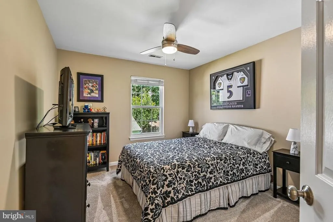
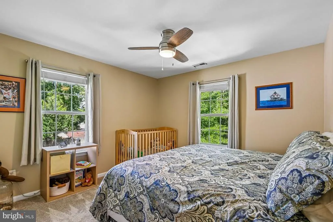
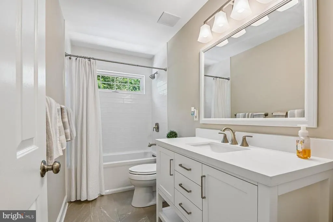
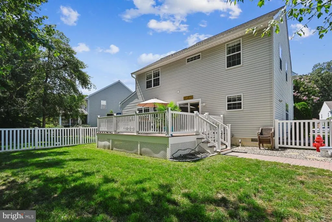
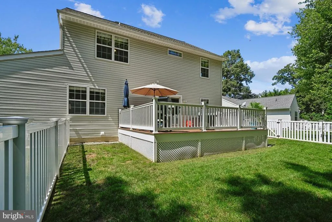
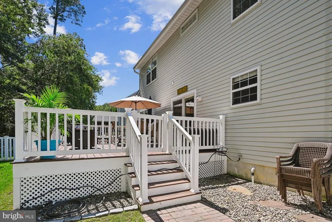
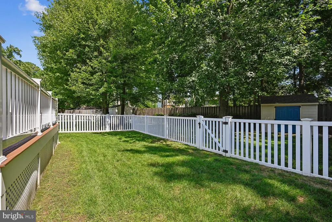
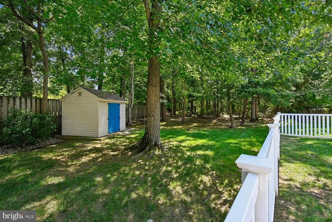
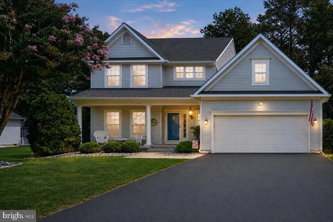
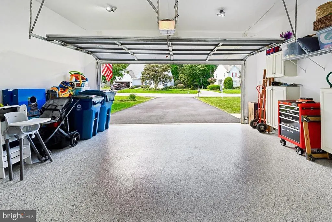
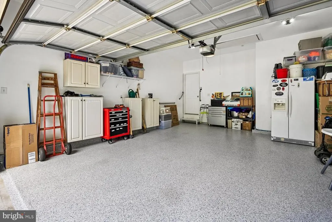
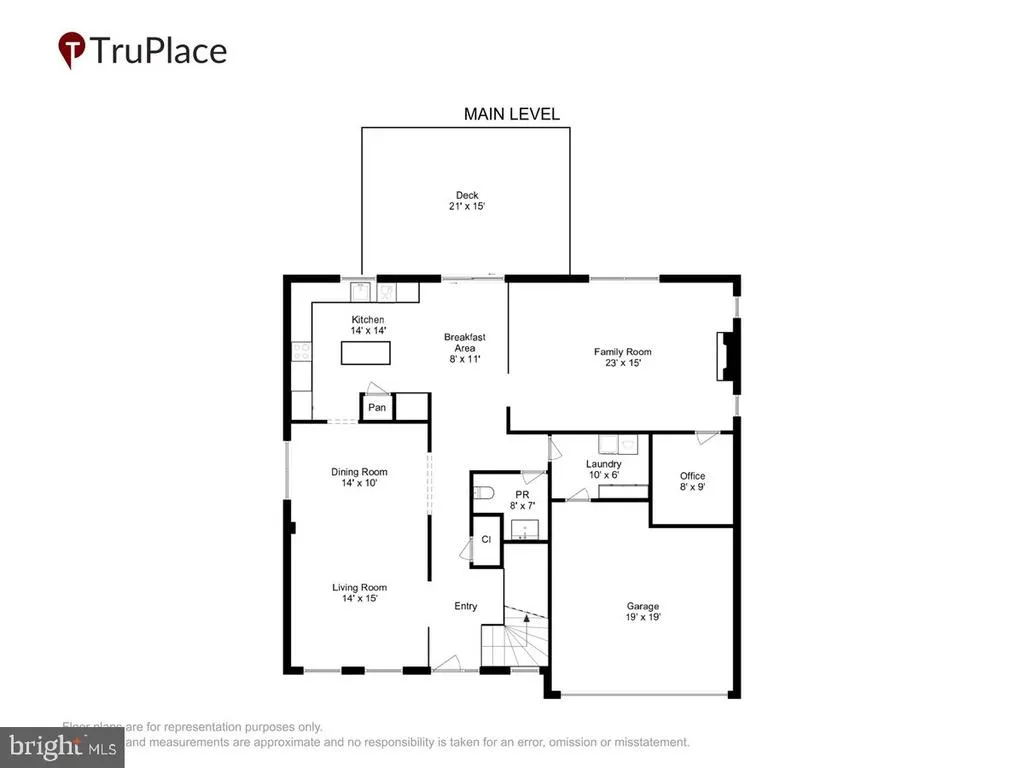
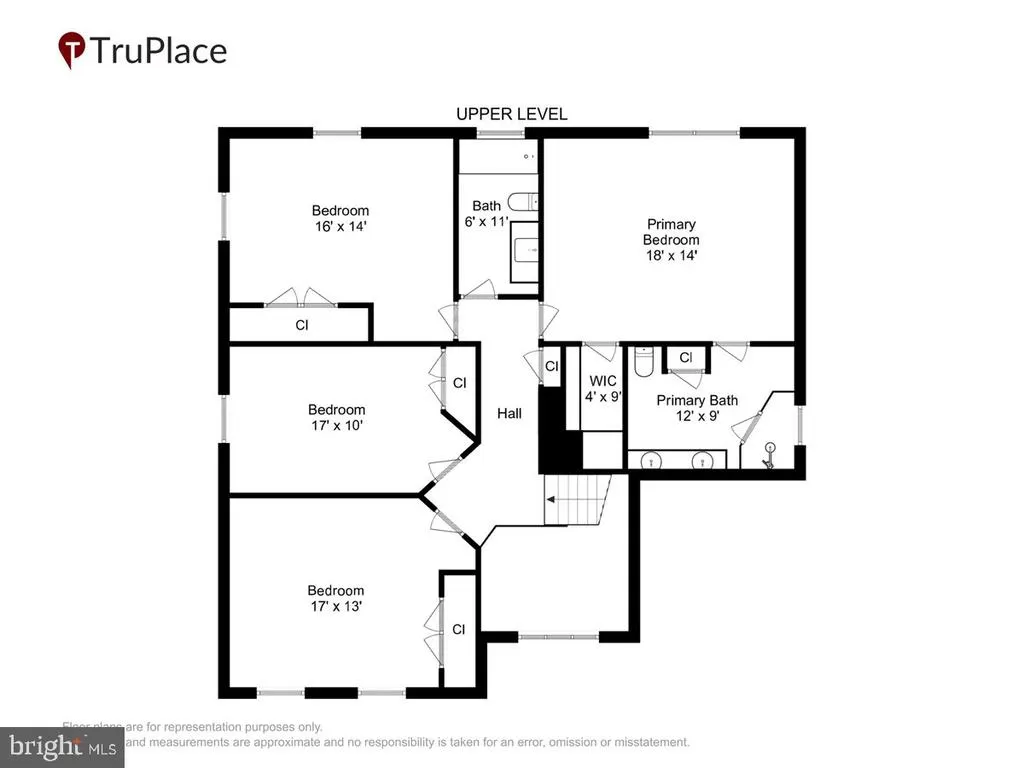
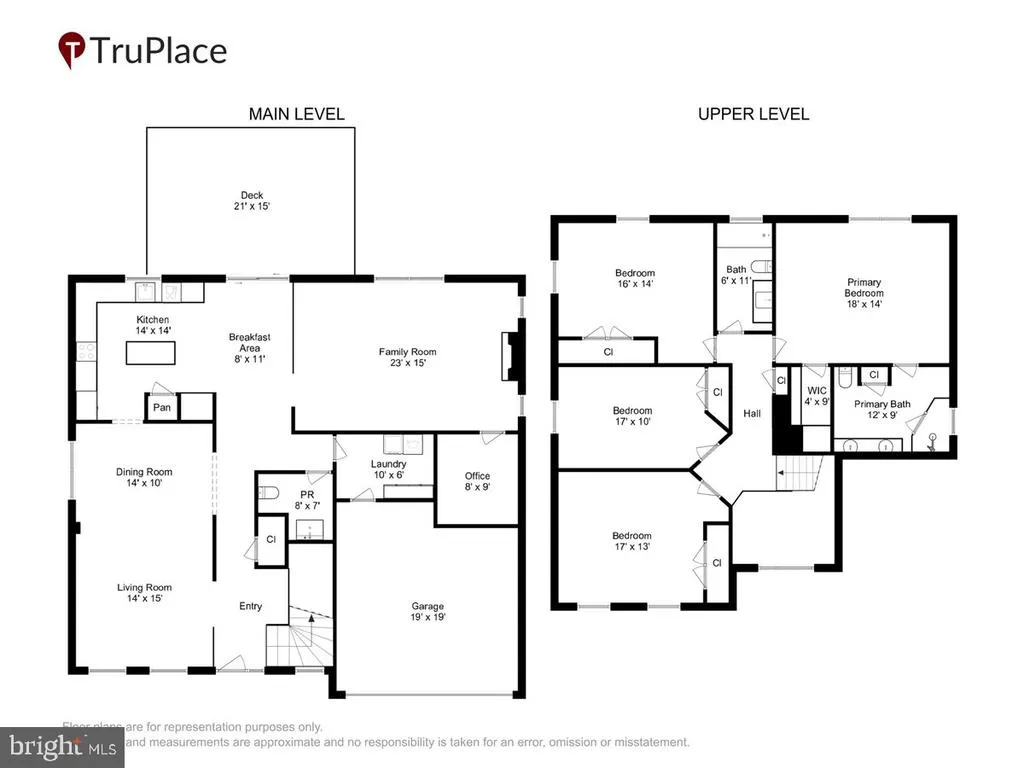
Kent Island Living at Its Best! Welcome to this stunning colonial-style home nestled in the desirable Clayborne Woods community in Chester. Offering 2,332 square feet of thoughtfully designed living space, this beautifully maintained residence blends elegance with modern updates and everyday comfort. From the inviting covered front porch with newly replaced fiberglass columns (2025) to the upgraded interior, every detail has been carefully considered. Step inside to a welcoming two-story foyer leading to a formal living room and separate dining area. The interior features LVP flooring (2020), ceramic tile, plush new carpet throughout the stairs/upper level (2026) and architectural details throughout including crown molding, chair rail, and wainscoting. The gourmet kitchen is the heart of the home, showcasing silestone countertops, stainless steel appliances, under-cabinet lighting, ceramic tile backsplash, a spacious island, and additional cabinetry and countertop space adjacent to the pantry. The separate breakfast area features a new sliding glass door (2025) leading to the private fenced backyard, complete with a Trex/Vinyl deck (2015), shed, extensive hardscape, and beautifully landscaped grounds. The inviting family room features a floor-to-ceiling stone gas/propane fireplace (2018) and adjacent office/storage area. Renovated main-level powder room with updated vanity and lighting (2020), laundry room with Closet America cabinetry and access to attached two-car garage with epoxy flooring (2024) and insulated, finished walls (2025). OWNER IS WILLING TO REMOVE STAIR LIFT TO UPPER LEVEL AND REPLACE WITH CARPET ON STAIRCASE. On the upper level, you'll find four generously sized bedrooms, including a spacious primary suite with a walk-in closet and private en-suite bathroom featuring dual granite vanities and a large walk-in shower. The renovated hall bathroom offers updated ceramic tile, a quartz vanity, and tub/shower combination. The second floor and stairway have also been freshly painted. Additional highlights include updated hallway, foyer, and kitchen lighting, brushed nickel door hardware and hinges throughout. The home also features 6" gutters and downspouts with gutter guards (2023), asphalt roof replaced in (2018), and driveway torn out and replaced/sealed (2024/2026). Clayborne Woods is a private neighborhood that offers a jog/walk path, community management, and trash service. Enjoy the best of Kent Island living with a location just minutes from the Chesapeake Bay Bridge, beaches, parks, boat ramps, marinas, waterfront dining, shopping, restaurants, and schools. This exceptional home combines comfort, convenience, thoughtful updates, and coastal charm. Come see for yourself what Kent Island living is all about!
| Elementary School | Middle School | High School |
|---|---|---|
| Kent Island Elementary School | Stevensville Middle School | Kent Island High School |
| Price History | |
|---|---|
| 8/27/2026 | Listed $569,900 |
General Features
| Living Area | 2332 |
|---|---|
| Sewer | Public Sewer |
| Heating | Forced Air |
| Cooling | Ceiling Fan(s),Central A/C |
| Possession | Immediate |
| Roof | Asphalt |
| Appliances | Built-In Microwave,Dishwasher,Disposal,Dryer,Exhaust Fan,Oven/Range - Electric,Refrigerator,Stainless Steel Appliances,Washer,Water Heater |
| Zoning | CMPD |
| HOA Fee | 54.00 |
| Garage Spaces | 2.00 |
| Association Fee Includes | Management,Trash |
| Patio/Porch Features | Deck(s),Porch(es) |
| Architectural Style | Colonial |
| Construction Materials | Vinyl Siding |
| School District | QUEEN ANNE'S COUNTY PUBLIC SCHOOLS |
| Year Built | 2000 |
| Levels | 2 |
| Tax Year | 2025 |
| Ownership | Fee Simple |
| Cool Fuel | Electric |
| Section | 1 |
| Accessibility | None |
| Assoc Fee Paid Per | Monthly |
| County | QUEEN ANNES |
| New Construction | No |
| Property Type | Residential |
| Association Amenities | Jog/Walk Path |
| HOA | Yes |
| Subdivision Name | CLAYBORNE WOODS |
| Garage Y/N | Yes |
| Water Access Y/N | No |
| Other Structures | Above Grade,Below Grade |
| Full Baths | 2 |
| Status | ACTIVE |
| Directions | Rt 50 East to Rt 552 (Dominion Road),make right on Cross Creek entrance into neighborhood - make a left and follow to house on left |
| City | CHESTER |
| Disclosures | Prop Disclosure,Subject to Condo/HOA Docs |
| Association Name | CLAYBORNE WOODS |
| Senior Community Y/N | No |
| Lot Size Units | Square Feet |
| Lot Size Square Feet | 10018.80 |
| Tax Assessed Value | 468000.0 |
| Tax Annual Amount | 4120.0 |
| Property Condition | Excellent |
| Structure Type | Detached |
| Condo/Coop Association fee Y/N | No |
| Bathrooms Count Main Level | 1.00 |
| Price Per Sq Ft Total AG | 244.38 |
| Acceptable Financing | Cash,FHA,Conventional,VA |
| Vacation Rental Y/N | No |
| Virtual Tour | https://mls.truplace.com/property/70/145889/ |
| Total SQFT | 2332 |
| Standard Status | Active |
| Year Built Source | Assessor |
| Legal Subdivision | CLAYBORNE WOODS |
| Tax Lot | 116 |
Interior Features
| Interior Amenities | Bathroom - Tub Shower,Bathroom - Walk-In Shower,Breakfast Area,Carpet,Ceiling Fan(s),Chair Railings,Combination Dining/Living,Crown Moldings,Dining Area,Family Room Off Kitchen,Kitchen - Gourmet,Kitc |
|---|---|
| Heating Fuel | Natural Gas |
| Flooring | Carpet,Ceramic Tile,Hardwood |
| Total Fireplaces | 1 |
| Fireplace Features | Gas/Propane,Mantel(s),Stone |
| Hot Water | Electric |
| Basement (Y/N) | No |
| Heating Y/N | Yes |
| Window Features | Double Pane,Screens |
| Fireplace Y/N | Yes |
| Above Grade Finished Area | 2332 |
| Half Baths | 1 |
| Central Air Y/N | Yes |
| Total Bedrooms | 4 |
| Room Type | Living Room,Dining Room,Bedroom 2,Bedroom 3,Bedroom 4,Kitchen,Family Room,Foyer,Breakfast Room,Laundry,Office,Bathroom 2,Primary Bathroom,Half Bath |
| Below Grade Finished Area Unit Type | Square Feet |
| LivingAreaSource | Assessor |
| Laundry Type | Main Floor |
| Below Grade Unfin Area Units | Square Feet |
| Below Grade Unfin SQFT Source | Assessor |
| Below Grade Finished Area Source | Assessor |
| Bedrooms Count All Upper Levels | 4 |
| Bedrooms Count Upper Level 1 | 4 |
| Bathrooms Half Main Level | 1 |
| Bathrooms Full Upper Level 1 | 2 |
| Bathrooms Full All Upper Levels | 2 |
| Bathrooms Count Upper Level 1 | 2.00 |
| Bathrooms Count All Upper Levels | 2 |
| Above Grade Finished Area Source | Assessor |
| Above Grade Finished Area Unit Type | Square Feet |
| Total Baths | 3 |
Exterior Features
| Exterior Amenities | Extensive Hardscape |
|---|---|
| Pool | No Pool |
| Fencing | Rear |
| Parking Features | Asphalt Driveway |
| Lot Features | Landscaping |
| Water Source | Public |
| Total Parking Spaces | 6 |
| Garage Features | Garage Door Opener,Garage - Front Entry |
| Type of Parking | Attached Garage,Driveway |
| Land Use Code | R |
| Foundation Details | Crawl Space |
| Spa | No |
| Water View Y/N | No |
| Lot Size Acres | 0.23 |
| Lot Size Source | Estimated |
| Waterfront Y/N | No |
| Door Features | Storm,Sliding Glass |
| Land Assessed Value | 171200.00 |
| Navigable Water Y/N | No |
| Water Oriented Y/N | No |
| # of Attached Garage Spaces | 2 |
Room Details
| Room | Dimensions | Level | Flooring | Details |
|---|---|---|---|---|
| Bathroom 2 | Upper 1 | Bathroom - Tub Shower,Countertop(s) - Quartz,Flooring - Ceramic Tile | ||
| Bedroom 2 | Upper 1 | Ceiling Fan(s),Flooring - Carpet,Window Treatments | ||
| Bedroom 3 | Upper 1 | Ceiling Fan(s),Flooring - Carpet,Window Treatments | ||
| Bedroom 4 | Upper 1 | Ceiling Fan(s),Flooring - Carpet,Window Treatments | ||
| Breakfast Room | Main | Crown Molding,Flooring - Ceramic Tile | ||
| Dining Room | Main | Chair Rail,Crown Molding,Flooring - Carpet,Window Treatments | ||
| Family Room | Main | Crown Molding,Chair Rail,Flooring - Carpet,Ceiling Fan(s),Window Treatments,Fireplace - Gas | ||
| Foyer | Main | Flooring - Luxury Vinyl Plank,Window Treatments | ||
| Half Bath | Main | Flooring - Luxury Vinyl Plank | ||
| Kitchen | Main | Crown Molding,Flooring - Ceramic Tile,Lighting - Recessed,Window Treatments,Countertop(s) - Granite | ||
| Laundry | Main | |||
| Living Room | Main | Crown Molding,Flooring - Carpet,Window Treatments | ||
| Office | Main | Flooring - Luxury Vinyl Plank | ||
| Primary Bathroom | Upper 1 | Ceiling Fan(s),Flooring - Carpet,Walk-In Closet(s),Window Treatments | ||
| Primary Bathroom | Upper 1 | Bathroom - Walk-In Shower,Countertop(s) - Granite,Flooring - Ceramic Tile |
Amenities
- Foreclosure
- Views
- Short Sale
- New Construction
- Adult 55+
- Lease To Own
- No HOA Fees
- Furnished
- Primary On Main
- Air Conditioning
- Seller Finance
- Green
- Fixer Upper
- Horse
- Golf
- Fireplace
- Deck
- Garage
- Basement
- Pool
Property vs Single Family Average in 21619
Price
Taxes
Year Built
Visits
 © BRIGHT, All Rights Reserved
