
Primary on Main



Address
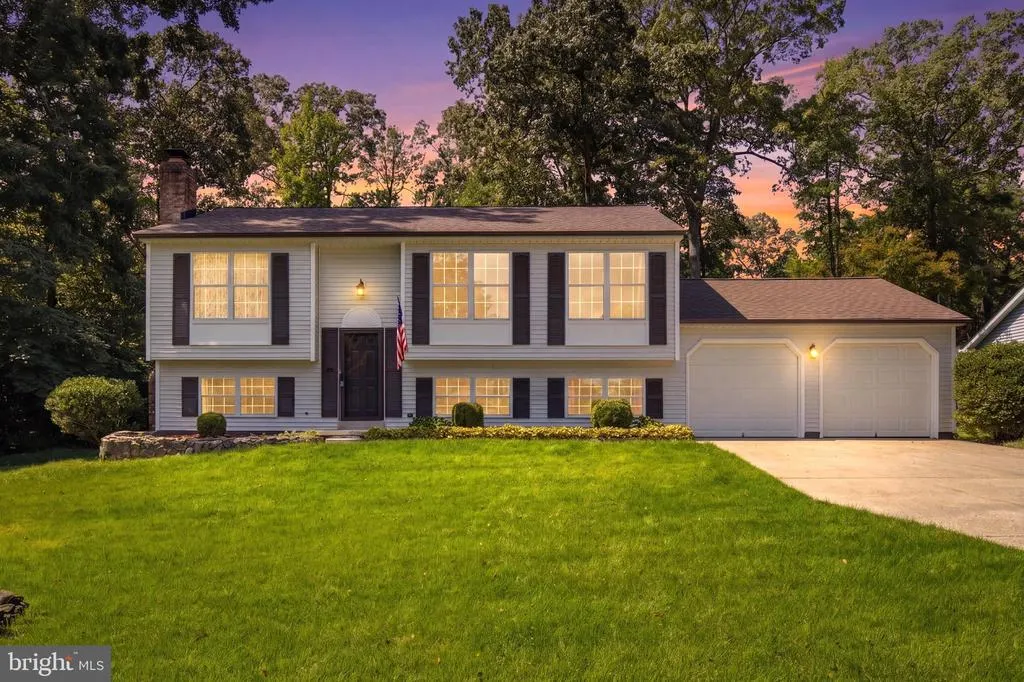
21255 Scarborough Drive, Lexington Park, MD
Price
$ 415,000
Property Attributes
- MLS#MDSM2032846
- TypeSingle Family
- Listing Status ACTIVE
- CountySAINT MARYS
- CityLexington Park
- NeighborhoodEssex Woods
- Zip20653
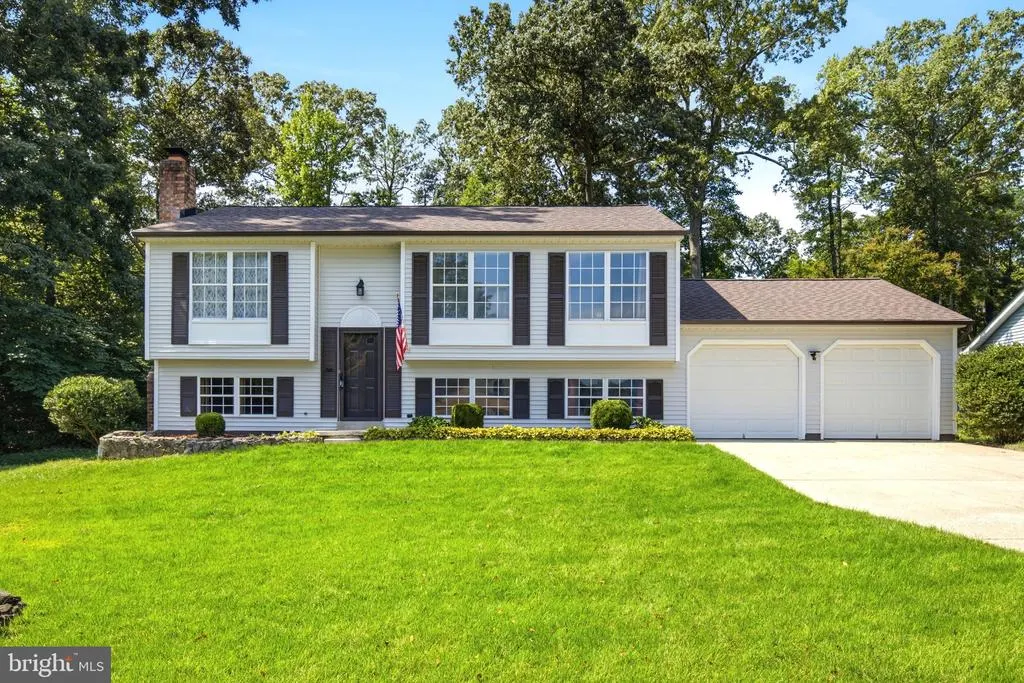
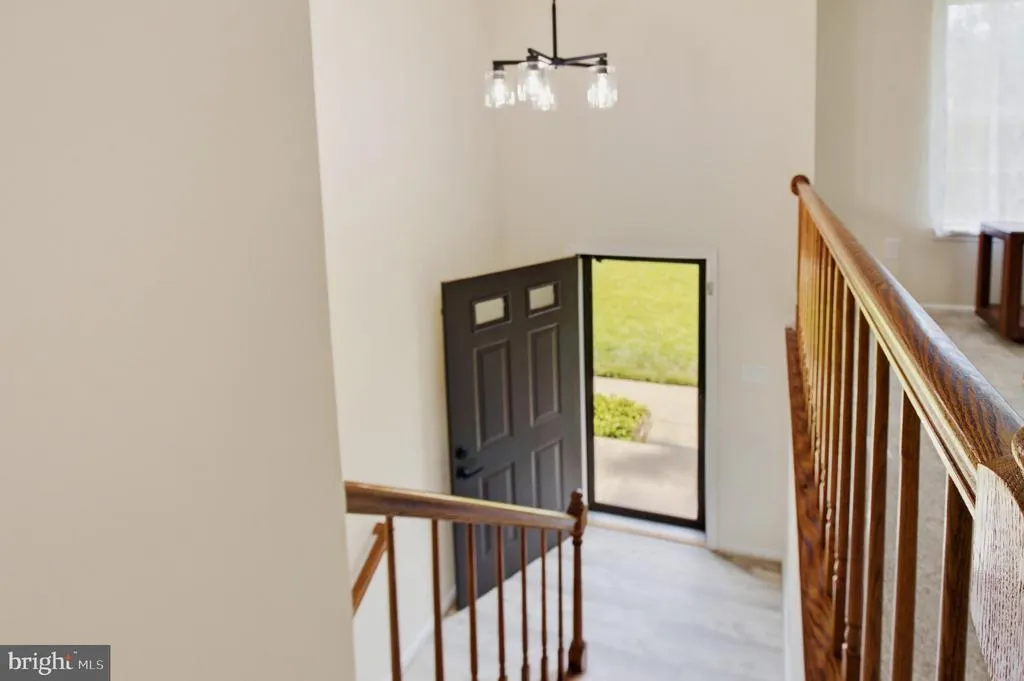
- StyleSplit Foyer
- Year Built1990
- Taxes$ 2519
- Price$ 415,000
- Bedrooms4
- Full Bathrooms3
- Half Bathrooms0
- Sqr Footage1895
- Lot Size0.34 Acres
Data Source:
Bright MLS
Property Description
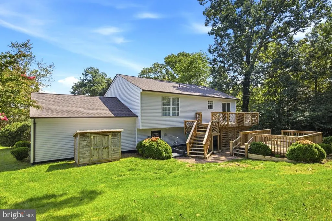
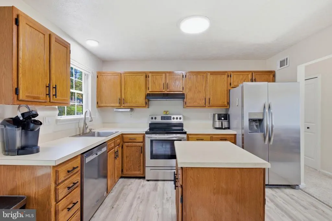
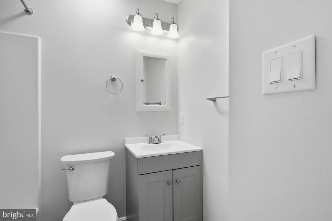
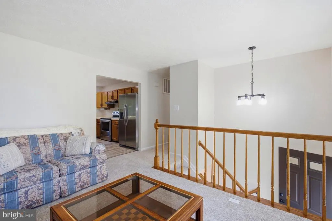
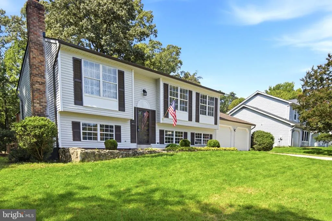
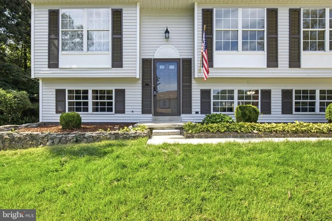
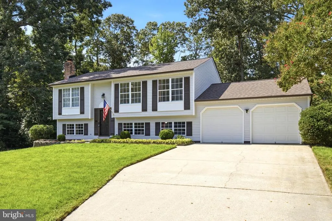
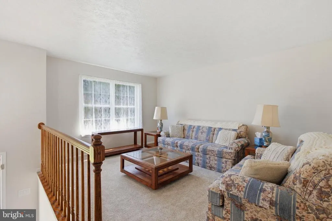
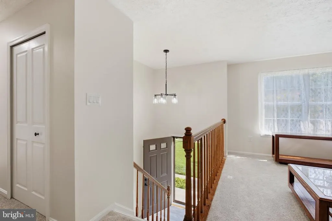
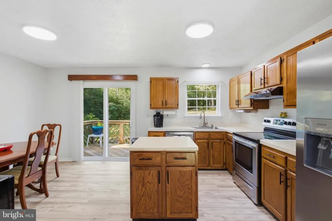
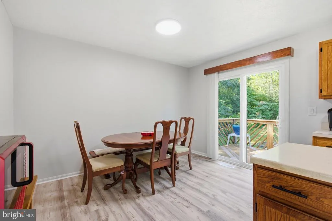
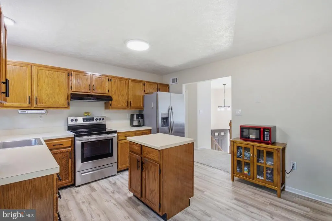
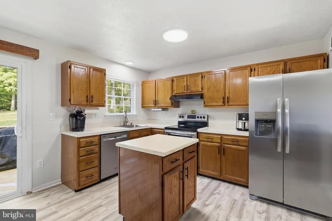
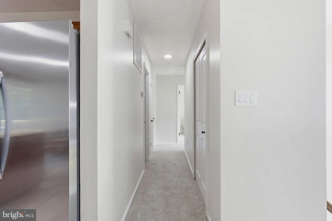
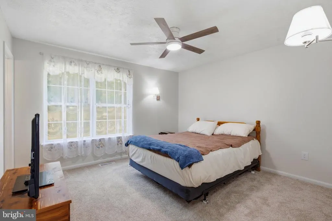
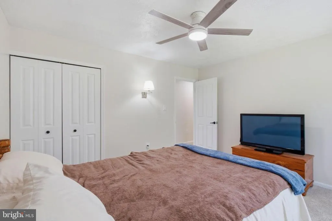
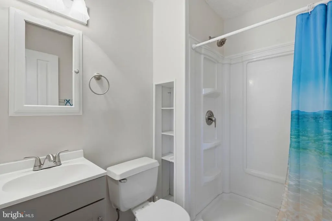
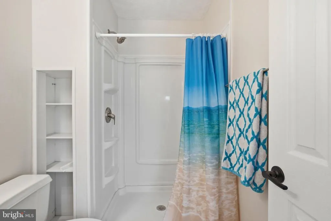
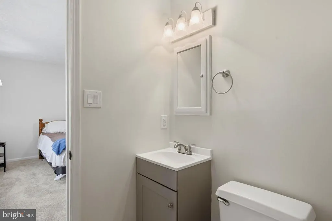
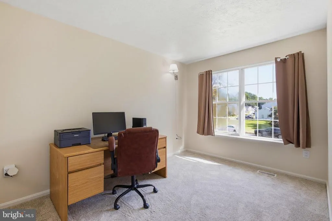
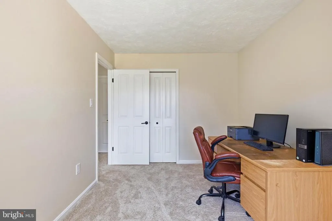
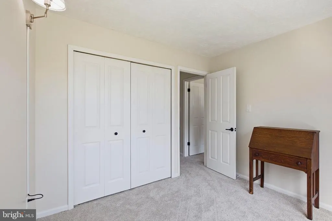
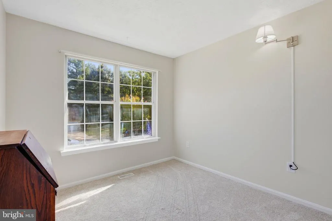
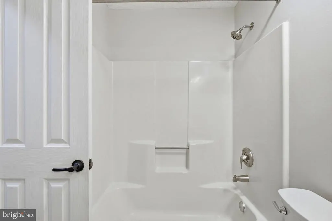
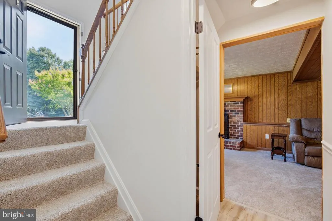
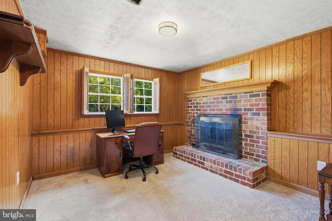
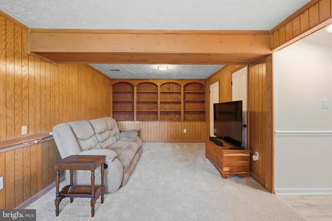
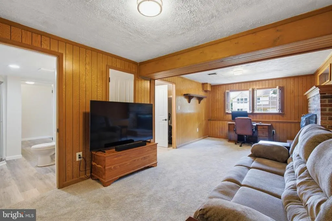
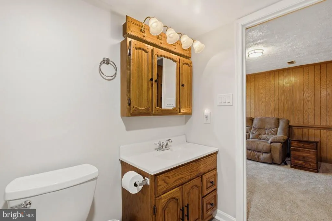
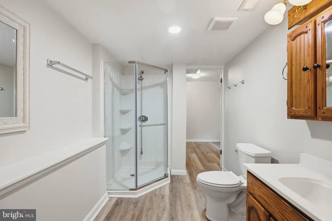
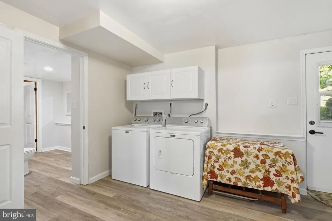
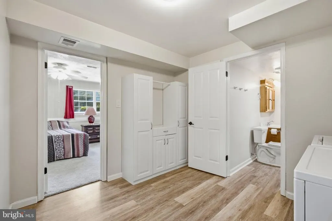
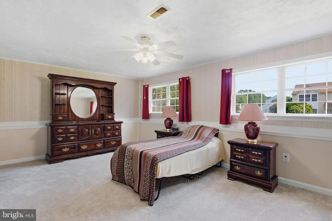
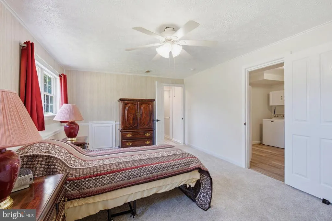
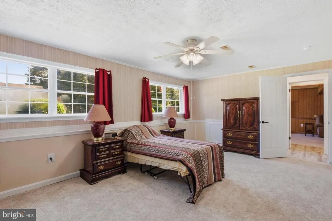
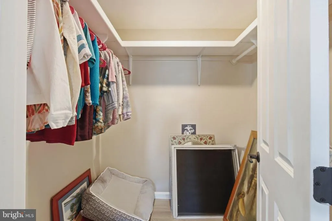
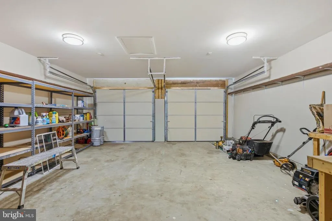
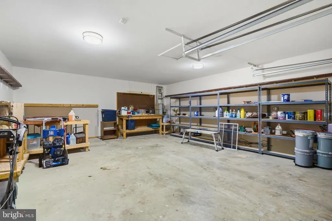
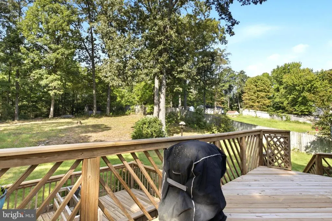
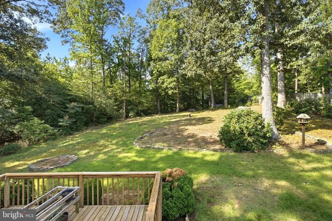
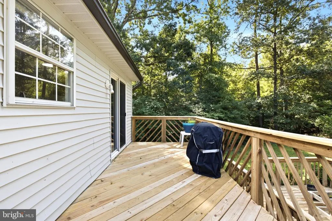
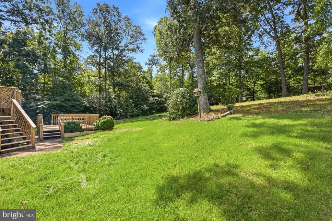
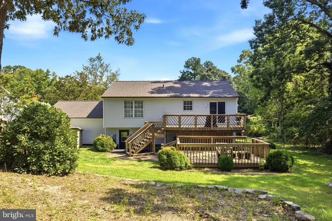
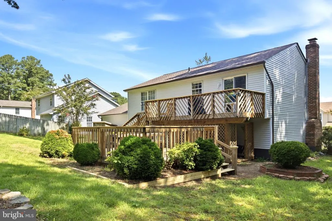
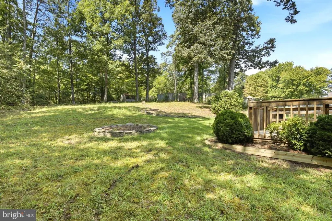
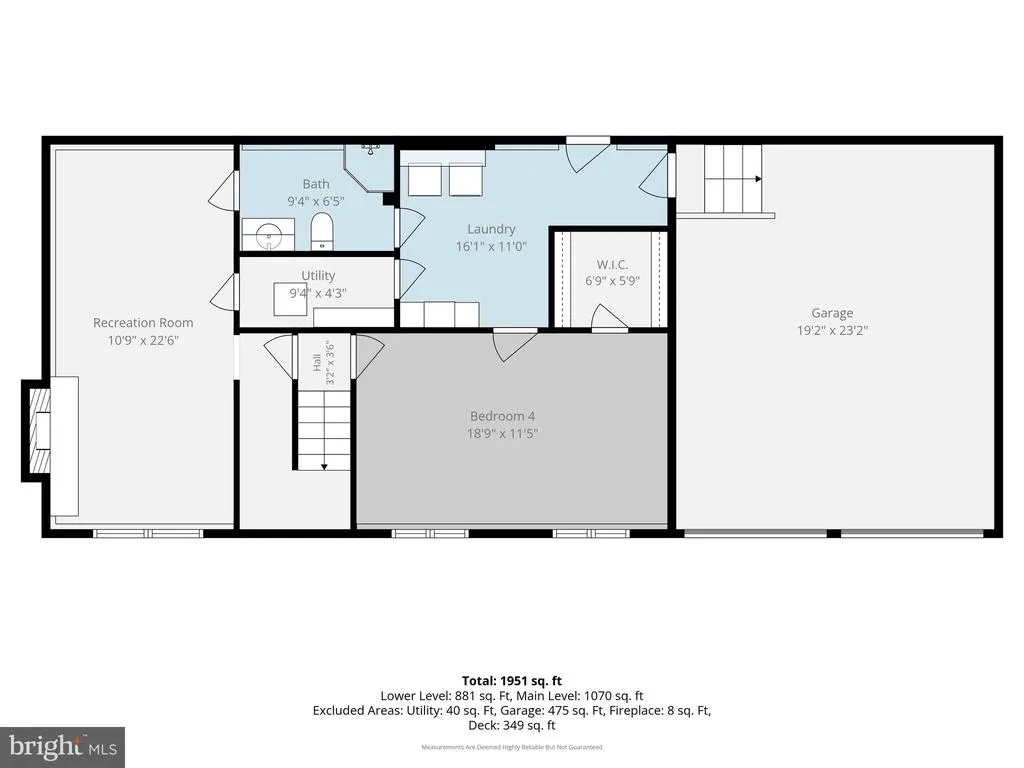
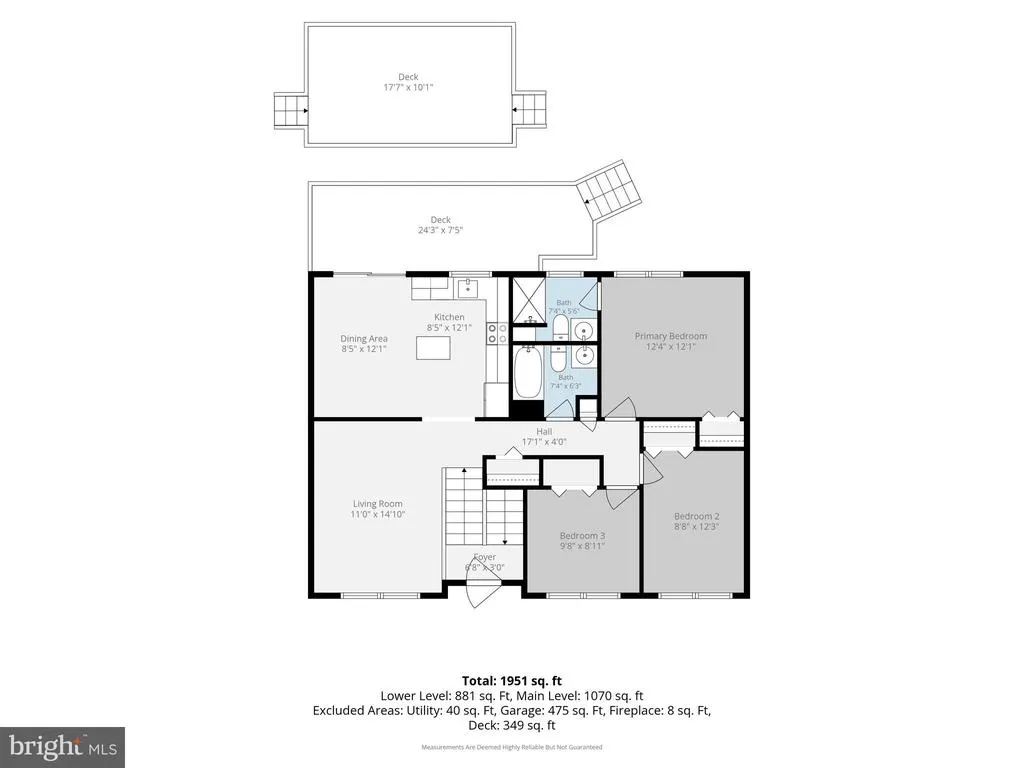
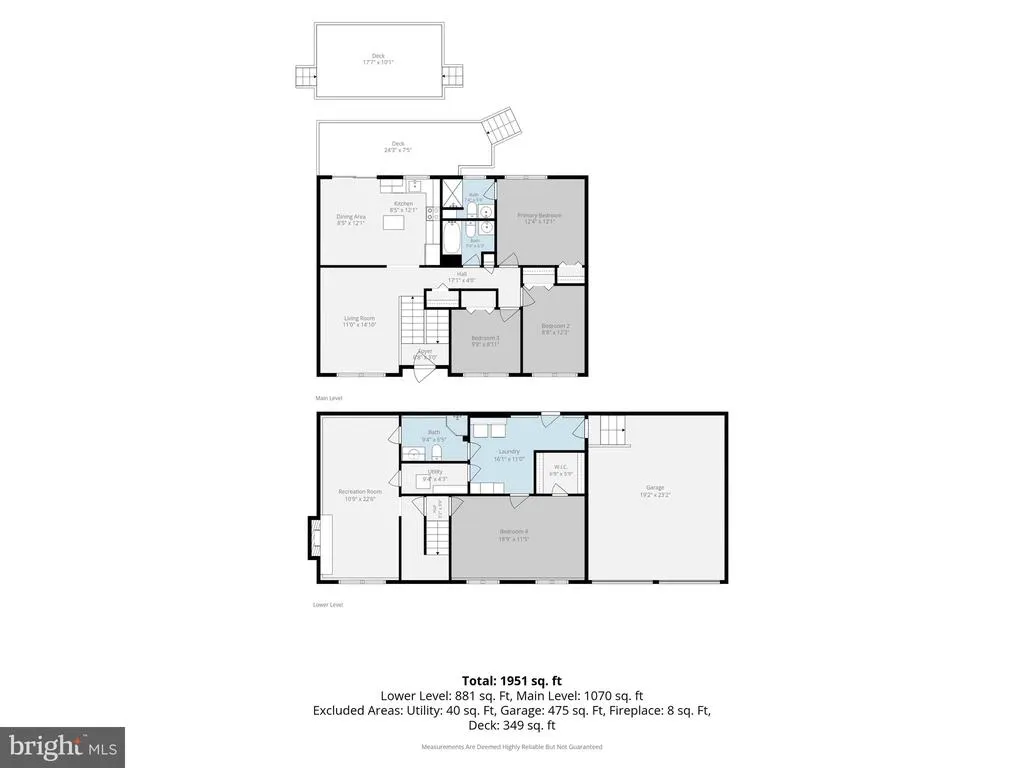
Tucked away at the end of a quiet street, this spacious 4-bedroom, 3-bathroom home is surrounded by mature trees for ultimate privacy. This home has been meticulously maintained and is truly move-in ready with several major improvements already completed, including a brand-new roof installed in July 2026 with a transferable warranty, a newer hot water heater, and an annually serviced HVAC system. Freshly painted inside and out, the light-filled layout features two primary suites, brand-new carpet and flooring throughout, updated hardware, upgraded electrical outlets, and new lighting throughout with adjustable settings. The main-level kitchen shines with refreshed cabinetry, an island, dedicated eat-in table space, and newer stainless steel appliances, including a brand-new range hood and refrigerator. Off the kitchen, a sliding glass door leads out to an upper rear deck featuring recently replaced & power-washed wood and convenient storage space below, all overlooking the peaceful, expansive yard alongside a second ground-level deck. The upper level includes three bedrooms, highlighted by a generous primary suite with a new ceiling fan and an updated full bath with a new vanity and shower fixtures. Two additional good-sized bedrooms share an updated hall bath complete with a new vanity, toilet, mirror, and fixtures. The lower level expands your living space with a second primary suite boasting a walk-in closet and a full bath with a stand-up shower with built-in shelving. Adjacent to the suite is a spacious family room featuring a cozy wood-burning fireplace and mantel, plus a massive laundry and mudroom with storage cabinets. Rounding out this exceptional property is a 2-car garage with two separate bays, workbenches, and built-in shelving for all your storage and project needs. From abundant storage space throughout to a prime location just minutes from local schools, shopping, dining, and NAS Patuxent River, this move-in-ready home truly has it all!
| Price History | |
|---|---|
| 7/31/2026 | Listed $415,000 |
General Features
| Living Area | 1895 |
|---|---|
| Sewer | Public Sewer |
| Heating | Heat Pump(s) |
| Cooling | Other |
| Possession | Settlement |
| Zoning | RNC |
| HOA Fee | 125.00 |
| Garage Spaces | 2.00 |
| Association Fee Includes | Common Area Maintenance |
| Architectural Style | Split Foyer |
| Construction Materials | Vinyl Siding |
| School District | ST. MARY'S COUNTY PUBLIC SCHOOLS |
| Exclusions | small shed next to house |
| Year Built | 1990 |
| Levels | 2 |
| Tax Year | 2025 |
| Ownership | Fee Simple |
| Cool Fuel | Electric |
| Section | 4A |
| Accessibility | None |
| Assoc Fee Paid Per | Annually |
| County | SAINT MARYS |
| New Construction | No |
| Property Type | Residential |
| HOA | Yes |
| Subdivision Name | ESSEX WOODS |
| Garage Y/N | Yes |
| Water Access Y/N | No |
| Other Structures | Above Grade,Below Grade |
| Full Baths | 3 |
| Status | ACTIVE |
| Directions | 235 S,right onto Great Mills Rd.,left onto S Essex Dr.,left onto Scarborough Dr.,house is on right. |
| City | LEXINGTON PARK |
| Senior Community Y/N | No |
| Lot Size Units | Square Feet |
| Lot Size Square Feet | 14872.00 |
| Tax Assessed Value | 284600.0 |
| Tax Annual Amount | 2519.0 |
| Structure Type | Detached |
| Condo/Coop Association fee Y/N | No |
| Bathrooms Full Main Level | 2 |
| Bathrooms Count Main Level | 2.00 |
| Price Per Sq Ft Total AG | 381.43 |
| Vacation Rental Y/N | No |
| Virtual Tour | https://www.zillow.com/view-imx/46364a07-1d0a-4cfc-9f1a-6a30b368093c?setAttribution=mls&wl=true&initialViewType=pano&utm_source=dashboard |
| Total SQFT | 1895 |
| Standard Status | Active |
| Year Built Source | Assessor |
| Legal Subdivision | ESSEX SOUTH |
| Tax Lot | 17 |
Interior Features
| Interior Amenities | Walk-in Closet(s),Ceiling Fan(s) |
|---|---|
| Heating Fuel | Electric |
| Basement | Fully Finished |
| Total Fireplaces | 1 |
| Fireplace Features | Mantel(s) |
| Hot Water | Electric |
| Basement (Y/N) | Yes |
| Heating Y/N | Yes |
| Fireplace Y/N | Yes |
| Above Grade Finished Area | 1088 |
| Central Air Y/N | No |
| Total Bedrooms | 4 |
| Below Grade Finished Area | 807 |
| Main Level Bedrooms | 3 |
| Below Grade Finished Area Unit Type | Square Feet |
| LivingAreaSource | Assessor |
| Below Grade Unfin Area Units | Square Feet |
| Below Grade Unfin SQFT Source | Assessor |
| Below Grade Finished Area Source | Assessor |
| Bedrooms Count All Lower Levels | 1 |
| Bedrooms Count Lower Level 1 | 1 |
| Bathrooms Full Lower Level 1 | 1 |
| Bathrooms Full All Lower Levels | 1 |
| Bathrooms Count Lower Level 1 | 1.00 |
| Bathrooms Count All Lower Levels | 1 |
| Above Grade Finished Area Source | Assessor |
| Above Grade Finished Area Unit Type | Square Feet |
| Total Baths | 3 |
Exterior Features
| Exterior Amenities | Sidewalks |
|---|---|
| Pool | No Pool |
| Water Source | Public |
| Total Parking Spaces | 2 |
| Garage Features | Garage - Front Entry |
| Type of Parking | Attached Garage |
| Land Use Code | R |
| Foundation Details | Other |
| Water View Y/N | No |
| Lot Size Acres | 0.34 |
| Lot Size Source | Assessor |
| Waterfront Y/N | No |
| Land Assessed Value | 93900.00 |
| Navigable Water Y/N | No |
| Water Oriented Y/N | No |
| # of Attached Garage Spaces | 2 |
Amenities
- Foreclosure
- Views
- Short Sale
- New Construction
- Adult 55+
- Lease To Own
- No HOA Fees
- Furnished
- Primary On Main
- Air Conditioning
- Seller Finance
- Green
- Fixer Upper
- Horse
- Golf
- Fireplace
- Deck
- Garage
- Basement
- Pool
Property vs Single Family Average in 20653
Price
Taxes
Year Built
Visits
 © BRIGHT, All Rights Reserved
