
Open House Sat, Aug 29th 11:00 AM - 1:00 PM - Primary on Main
Address
41524 Fairwood Court, Leonardtown, MD
Price
$ 600,000
Property Attributes
- MLS#MDSM2033246
- TypeSingle Family
- Listing Status ACTIVE
- CountySAINT MARYS
- CityLeonardtown
- NeighborhoodClarkS Rest
- Zip20650
- StyleRanch/Rambler
- Year Built2023
- Taxes$ 5709
- Price$ 600,000
- Bedrooms4
- Full Bathrooms3
- Half Bathrooms0
- Sqr Footage3793
- Lot Size0.16 Acres
Data Source:
Bright MLS
Property Description
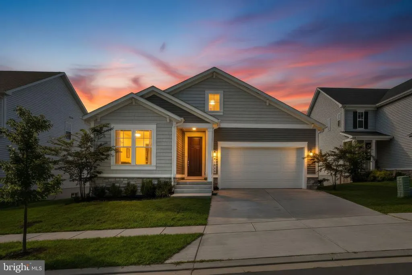
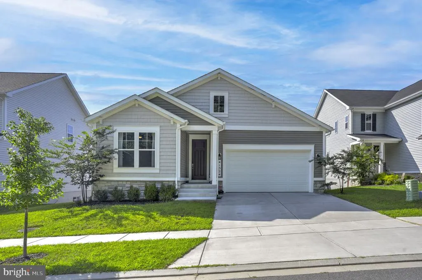
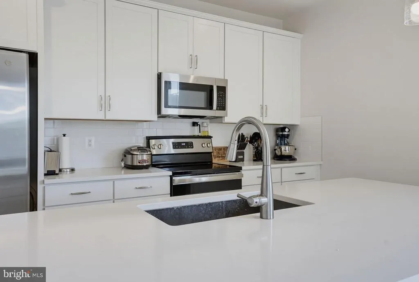
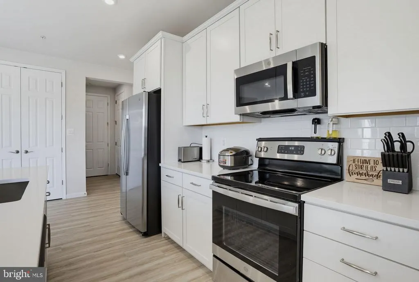
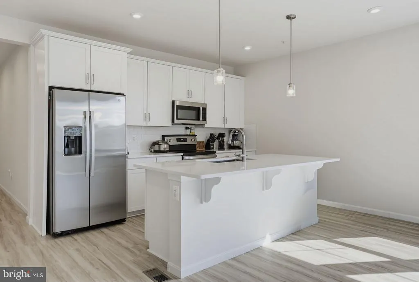
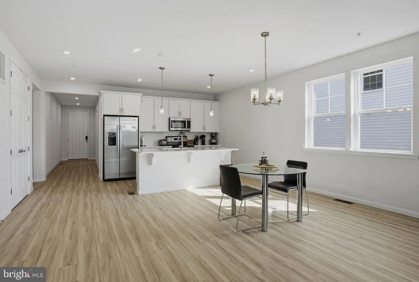
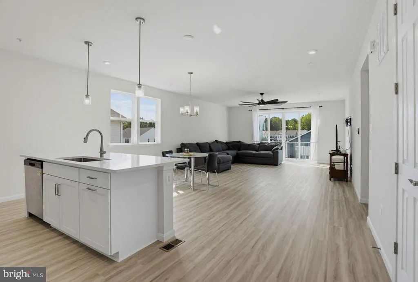
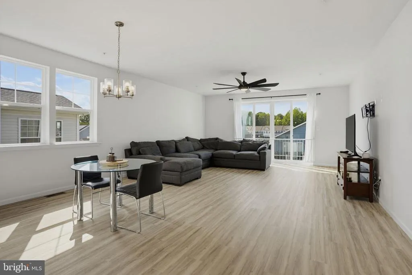
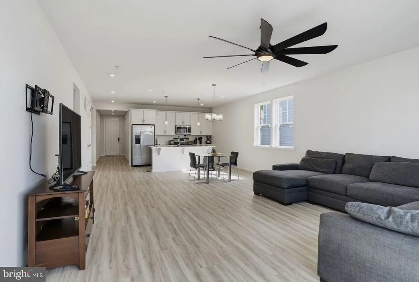
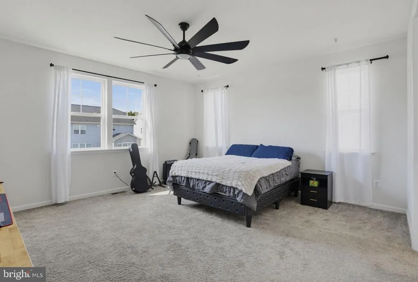
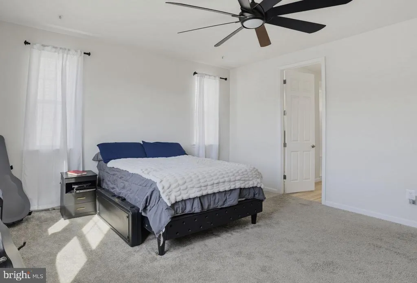
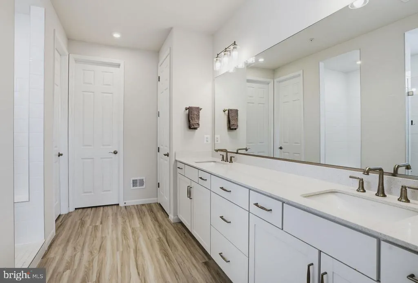
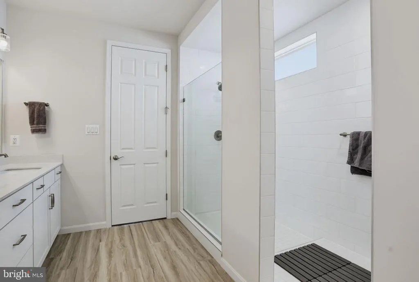
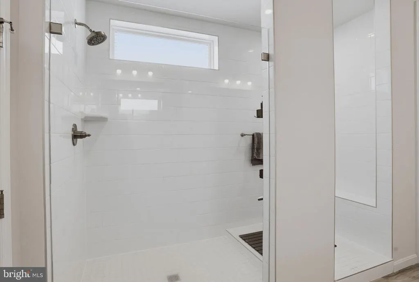
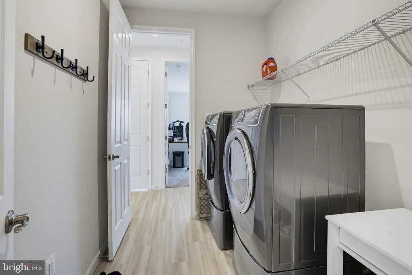
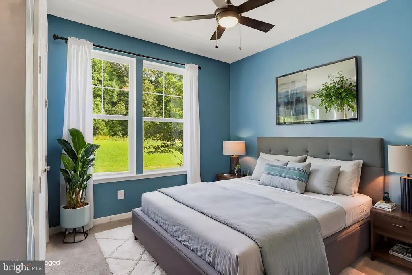
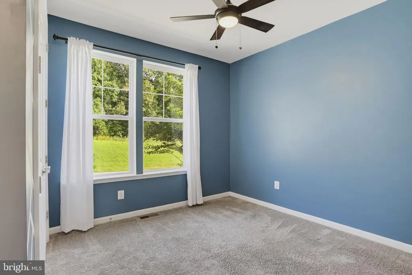
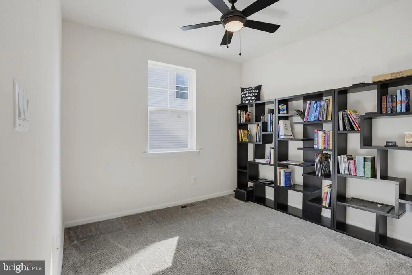
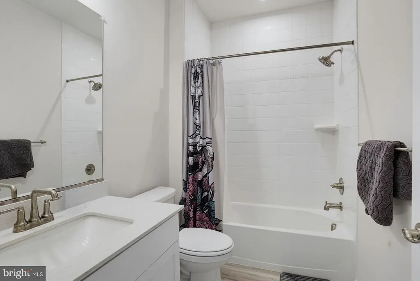
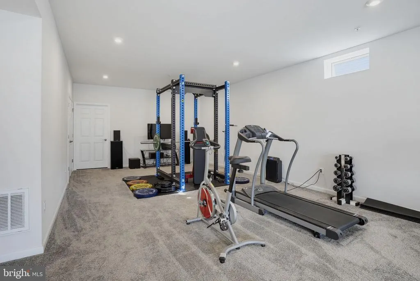
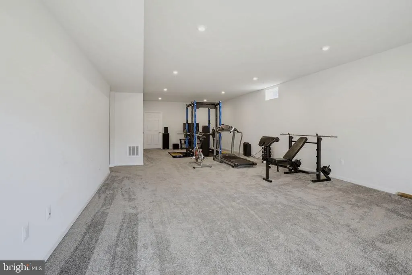
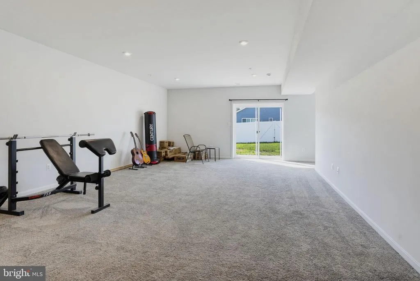
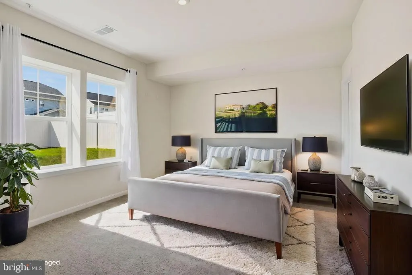
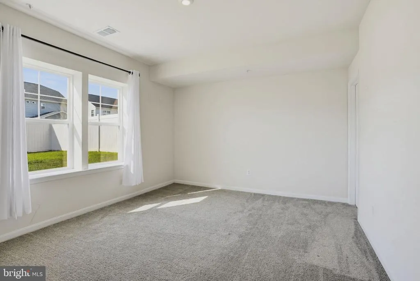
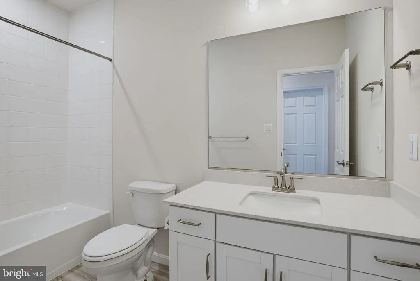
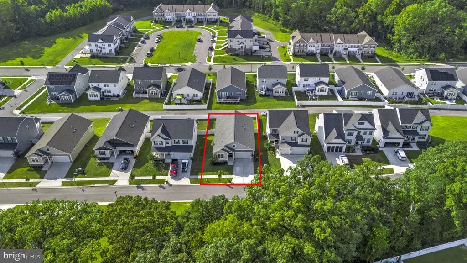
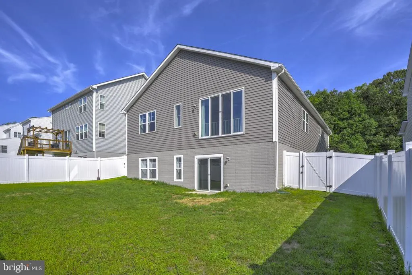
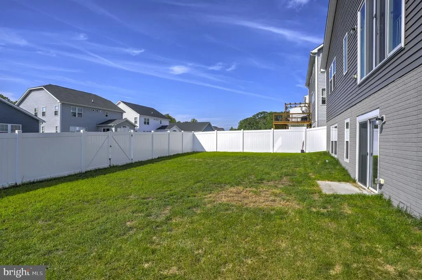
Welcome to 41524 Fairwood Ct, Leonardtown, MD 20650! This inviting ranch-style home offers comfortable one-level living with a spacious, open-concept great room, dining area, and kitchen designed for everyday living and entertaining. The kitchen features a generous island and built-in pantry, while the convenient mudroom and first-floor laundry add functionality. The thoughtful layout includes two bedrooms with a shared bath, plus a private owners suite featuring a spa-like shower and walk-in closet. The finished partial basement provides additional living space with a recreation room, full bath, and bedroomperfect for guests, a home office, or additional entertaining space. A versatile floor plan, spacious living areas, and convenient features make this home a wonderful place to call home!
| High School |
|---|
| Leonardtown High School |
| Price History | |
|---|---|
| 8/17/2026 | Listed $600,000 |
General Features
| Living Area | 3793 |
|---|---|
| Sewer | Public Sewer |
| Heating | Heat Pump(s) |
| Cooling | Other |
| Possession | Settlement |
| Roof | Architectural Shingle,Asphalt,Shingle |
| Zoning | PUD-M |
| HOA Fee | 825.00 |
| Garage Spaces | 2.00 |
| Association Fee Includes | Pool(s),Road Maintenance,Snow Removal,Trash |
| Patio/Porch Features | Porch(es) |
| Architectural Style | Ranch/Rambler |
| Security Features | Carbon Monoxide Detector(s),Smoke Detector |
| Construction Materials | Batts Insulation,Blown-In Insulation,Concrete,CPVC/PVC,Frame,Glass,Stick Built,Stone,Tile,Vinyl Siding |
| School District | ST. MARY'S COUNTY PUBLIC SCHOOLS |
| Year Built | 2023 |
| Electric | Circuit Breakers,Underground |
| Levels | 2 |
| Tax Year | 2025 |
| Ownership | Fee Simple |
| Cool Fuel | Electric |
| Accessibility | None |
| Assoc Fee Paid Per | Annually |
| County | SAINT MARYS |
| New Construction | No |
| Property Type | Residential |
| Association Amenities | Basketball Courts,Party Room,Pool - Indoor,Swimming Pool,Tennis Courts,Tot Lots/Playground |
| HOA | Yes |
| Subdivision Name | CLARK'S REST |
| Garage Y/N | Yes |
| Water Access Y/N | No |
| Other Structures | Above Grade,Below Grade |
| Full Baths | 3 |
| Status | ACTIVE |
| Directions | From US-301 South,turn left on Leonardtown Road Continue onto MD-5 South. Turn right on MD-5 South/Point Lookout Road. Turn left on Clarks Rest Road,3rd Right on Chestnut Hill Street,Left on Applewoo |
| City | LEONARDTOWN |
| Association Name | CLARKS REST |
| Senior Community Y/N | No |
| Lot Size Units | Square Feet |
| Lot Size Square Feet | 6901.00 |
| Tax Assessed Value | 533767.0 |
| Tax Annual Amount | 5709.0 |
| Structure Type | Detached |
| Condo/Coop Association fee Y/N | No |
| Bathrooms Full Main Level | 2 |
| Bathrooms Count Main Level | 2.00 |
| Price Per Sq Ft Total AG | 298.66 |
| Vacation Rental Y/N | No |
| Total SQFT | 4018 |
| Builder Name | Richmond American Homes |
| Standard Status | Active |
| Year Built Source | Assessor |
| Legal Subdivision | CLARK'S REST |
| Tax Lot | 297 |
Interior Features
| Interior Amenities | Carpet,Entry Level Bedroom,Family Room Off Kitchen,Floor Plan - Open,Kitchen - Gourmet,Pantry,Primary Bath(s),Recessed Lighting,Bathroom - Stall Shower,Upgraded Countertops,Walk-in Closet(s) |
|---|---|
| Heating Fuel | Electric |
| Basement | Other |
| Flooring | Carpet,Ceramic Tile,Luxury Vinyl Plank |
| Hot Water | Electric |
| Basement (Y/N) | Yes |
| Heating Y/N | Yes |
| Fireplace Y/N | No |
| Above Grade Finished Area | 2009 |
| Central Air Y/N | No |
| Total Bedrooms | 4 |
| Below Grade Finished Area | 1784 |
| Room Type | Dining Room,Primary Bedroom,Bedroom 4,Kitchen,Family Room,Foyer,Great Room,Laundry,Mud Room |
| Main Level Bedrooms | 3 |
| Below Grade Finished Area Unit Type | Square Feet |
| LivingAreaSource | Assessor |
| Laundry Type | Main Floor |
| Below Grade Unfin Area Units | Square Feet |
| Below Grade Unfin SQFT | 225 |
| Below Grade Unfin SQFT Source | Assessor |
| Below Grade Finished Area Source | Assessor |
| Bedrooms Count All Lower Levels | 1 |
| Bedrooms Count Lower Level 1 | 1 |
| Bathrooms Full Lower Level 1 | 1 |
| Bathrooms Full All Lower Levels | 1 |
| Bathrooms Count Lower Level 1 | 1.00 |
| Bathrooms Count All Lower Levels | 1 |
| Above Grade Finished Area Source | Assessor |
| Above Grade Finished Area Unit Type | Square Feet |
| Total Baths | 3 |
Exterior Features
| Exterior Amenities | Exterior Lighting,Sidewalks,Street Lights |
|---|---|
| Pool | Yes - Community |
| Parking Features | Concrete Driveway |
| Water Source | Public |
| Total Parking Spaces | 2 |
| Garage Features | Built In,Garage - Front Entry |
| Type of Parking | Attached Garage,Driveway,On Street |
| Land Use Code | R |
| Foundation Details | Concrete Perimeter,Other |
| Water View Y/N | No |
| Lot Dimensions | 0.00 x 0.00 |
| Lot Size Acres | 0.16 |
| Lot Size Source | Assessor |
| Waterfront Y/N | No |
| Door Features | Insulated,Six Panel,Sliding Glass |
| Builder Model | Arlington |
| Land Assessed Value | 107600.00 |
| Navigable Water Y/N | No |
| Water Oriented Y/N | No |
| # of Attached Garage Spaces | 2 |
| LotDimensionsSource | Assessor |
Room Details
| Room | Dimensions | Level | Flooring | Details |
|---|---|---|---|---|
| Bedroom 4 | Lower 1 | Flooring - Carpet | ||
| Dining Room | Main | Flooring - Vinyl,Flooring - Laminated | ||
| Family Room | Lower 1 | Flooring - Carpet | ||
| Foyer | Main | Flooring - Laminated,Flooring - Vinyl | ||
| Great Room | Main | |||
| Kitchen | Main | Countertop(s) - Quartz,Double Sink,Flooring - Laminated,Island,Kitchen - Electric Cooking,Pantry | ||
| Laundry | Main | Flooring - Laminated,Flooring - Vinyl | ||
| Mud Room | Main | Flooring - Laminated,Flooring - Vinyl | ||
| Primary Bedroom | Main | Flooring - Carpet,Walk-In Closet(s) |
Amenities
- Foreclosure
- Views
- Short Sale
- New Construction
- Adult 55+
- Lease To Own
- No HOA Fees
- Furnished
- Primary On Main
- Air Conditioning
- Seller Finance
- Green
- Fixer Upper
- Horse
- Golf
- Fireplace
- Deck
- Garage
- Basement
- Pool
Property vs Single Family Average in 20650
Price
Taxes
Year Built
Visits
 © BRIGHT, All Rights Reserved
