
Address
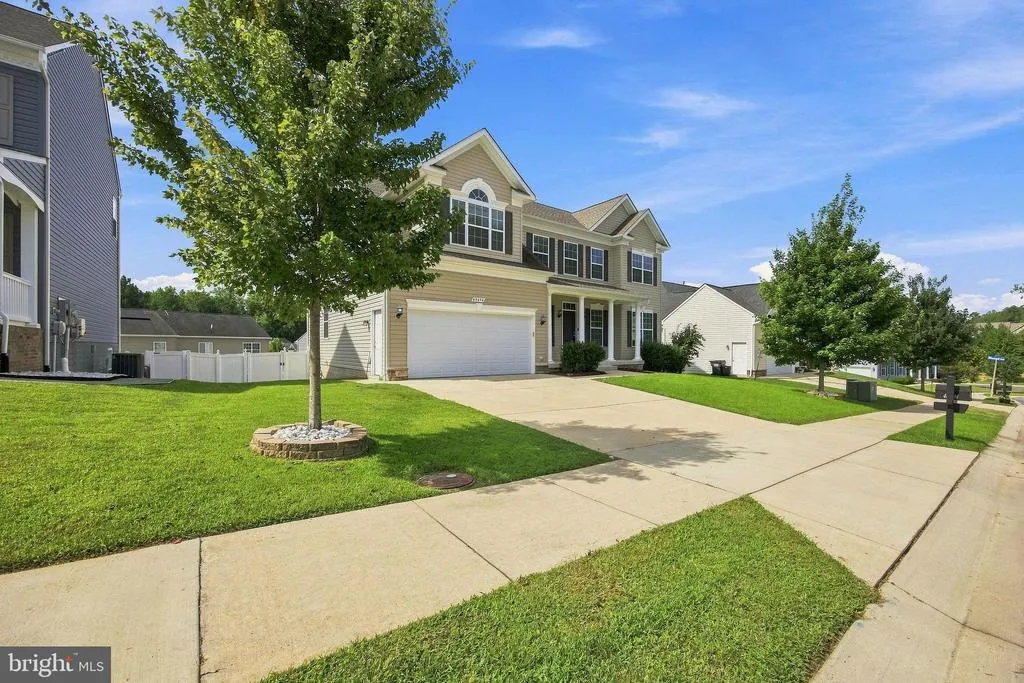
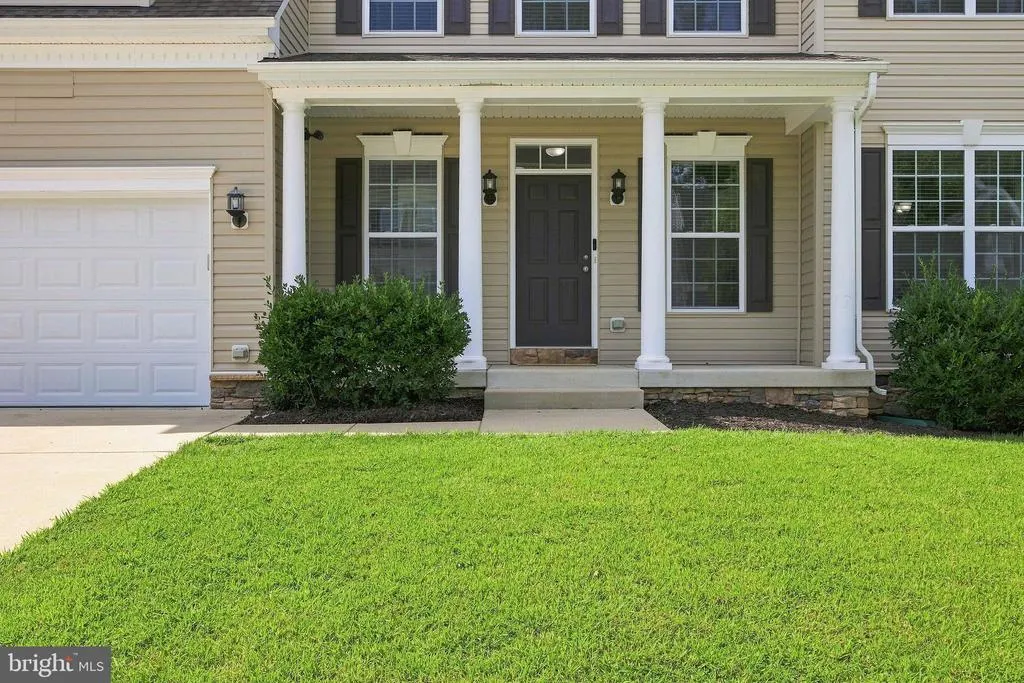
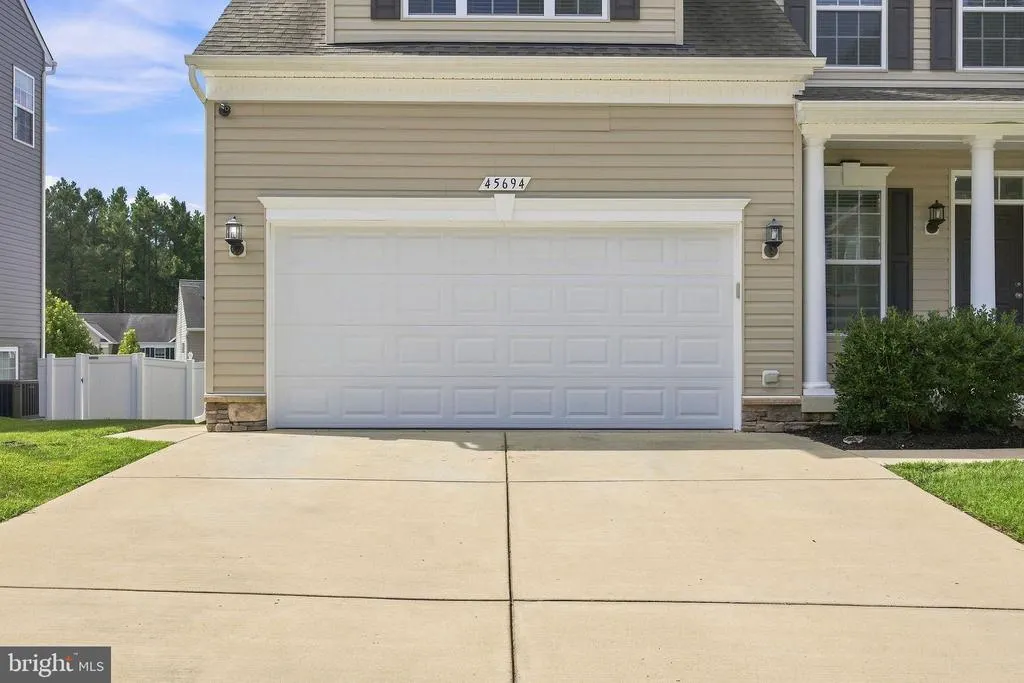
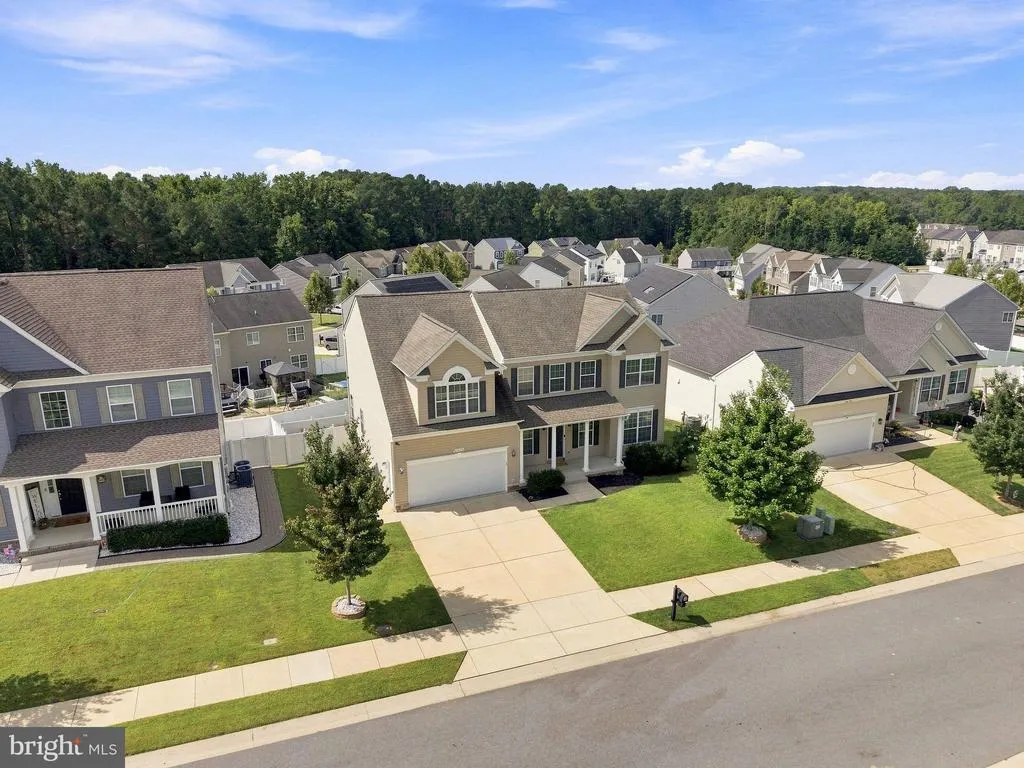
45694 Tennyhill Street, California, MD
Price
$ 589,900
Property Attributes
- MLS#MDSM2033350
- TypeSingle Family
- Listing Status ACTIVE
- CountySAINT MARYS
- CityCalifornia
- NeighborhoodElizabeth Hills
- Zip20619
- StyleColonial
- Year Built2018
- Taxes$ 4498
- Price$ 589,900
- Bedrooms5
- Full Bathrooms3
- Half Bathrooms1
- Sqr Footage3792
- Lot Size0.17 Acres
Data Source:
Bright MLS
Property Description
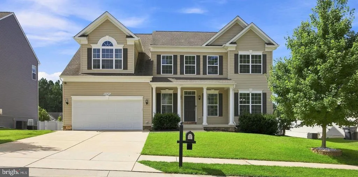
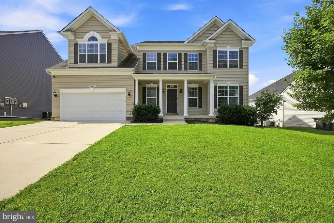
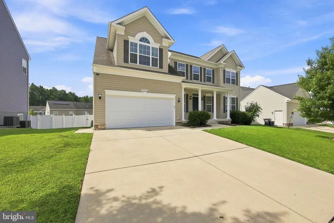
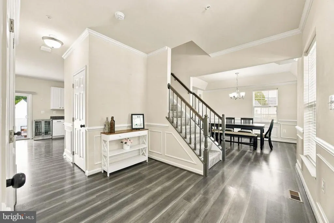
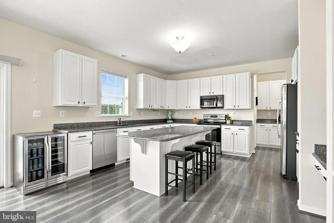
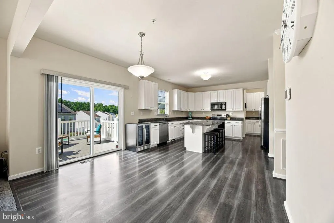
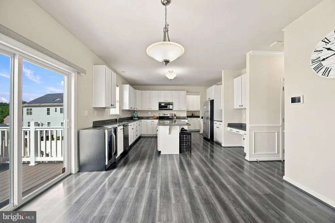
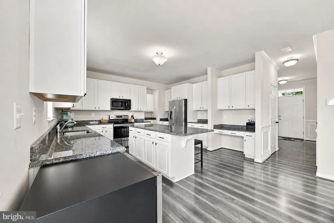
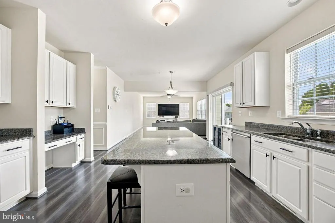
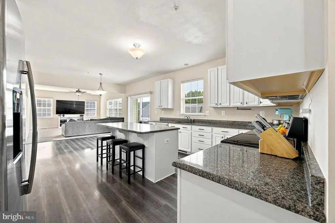
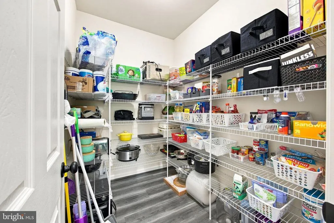
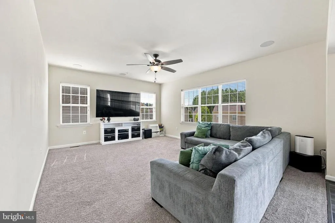
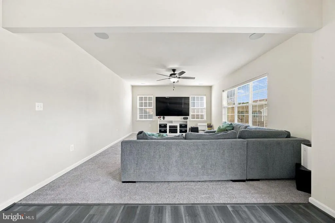
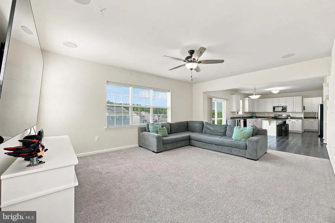
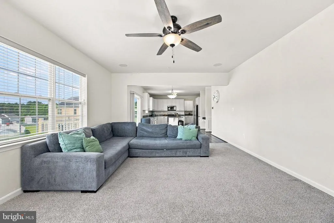
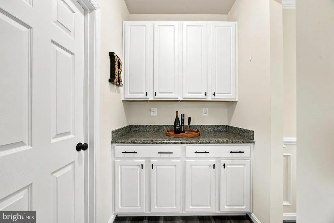
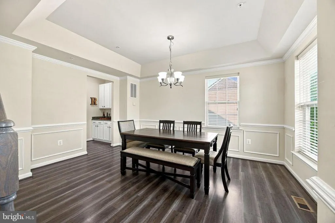
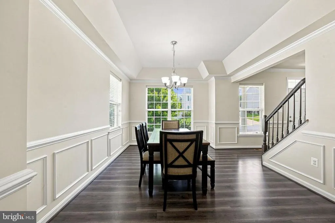
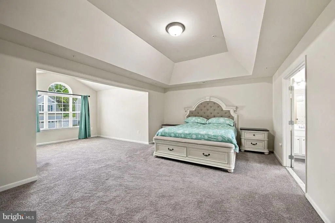
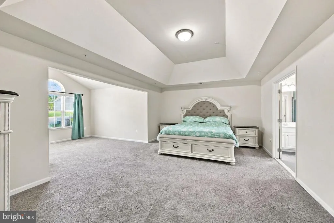
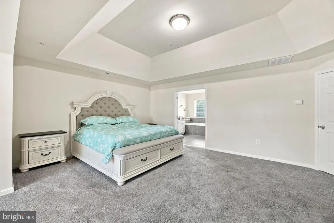
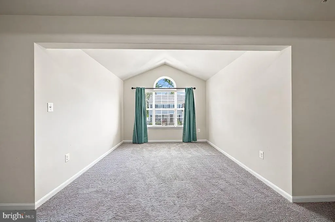
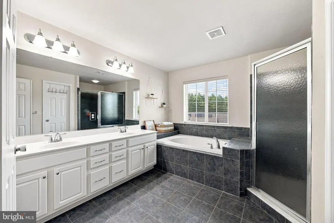
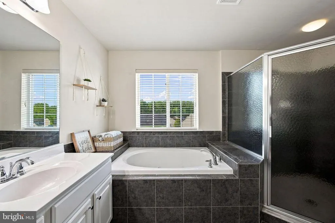
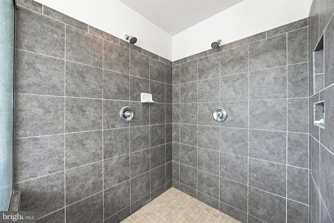
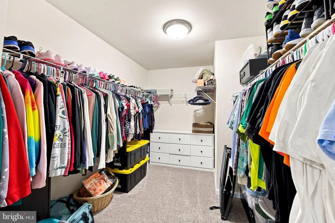
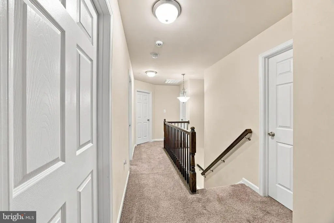
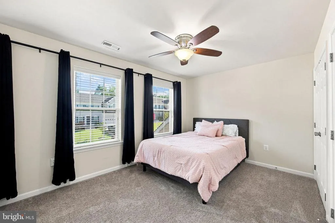
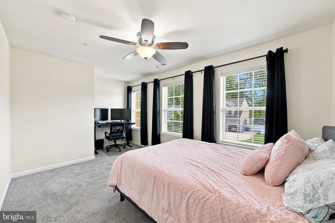
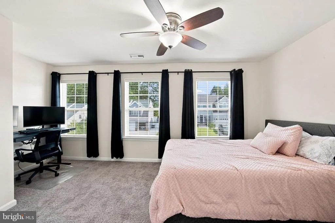
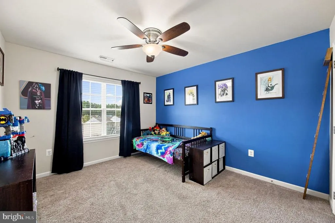
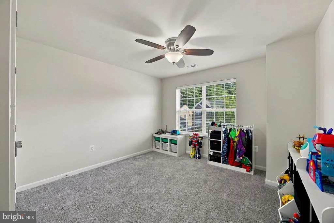
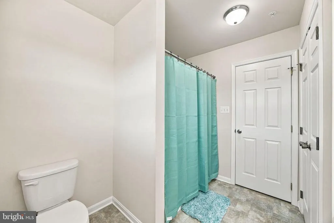
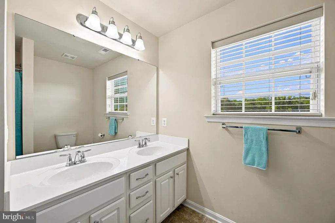
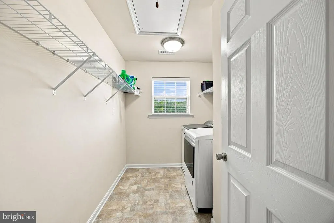
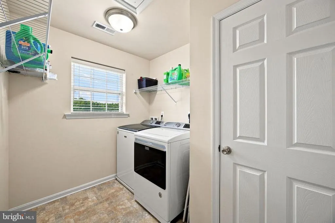
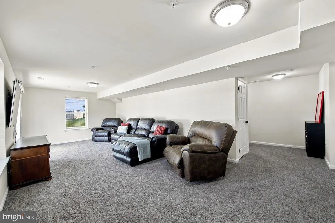
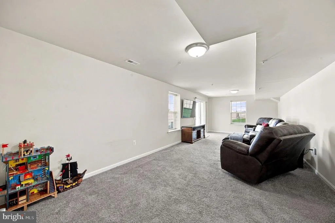
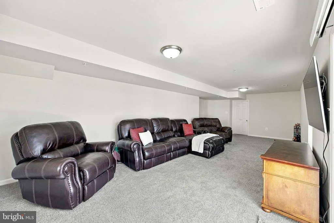
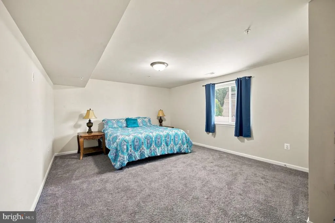
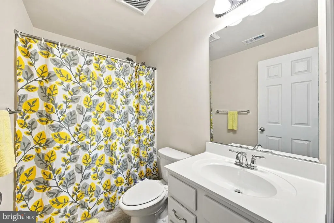
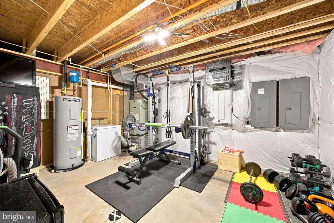
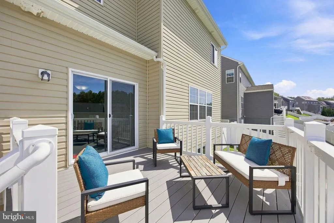
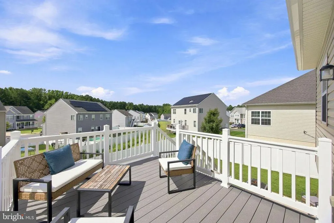
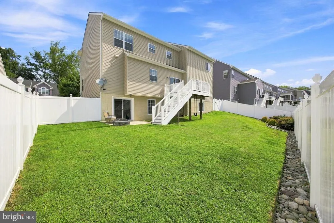
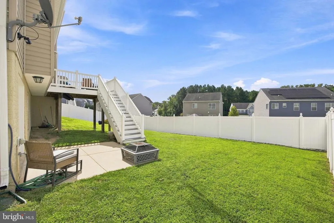
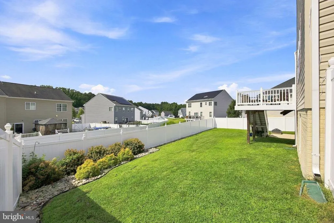
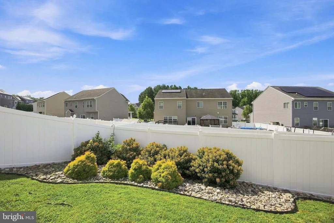
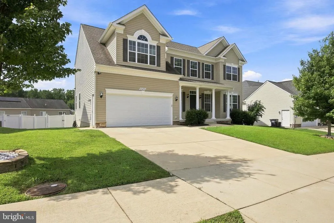
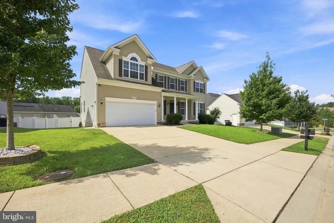
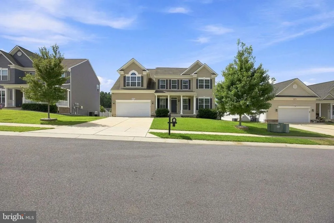
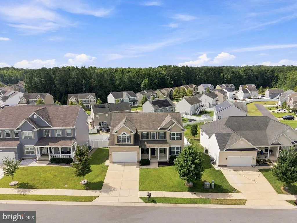
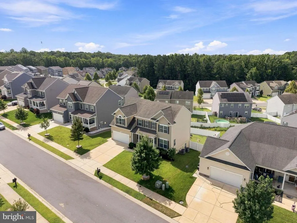
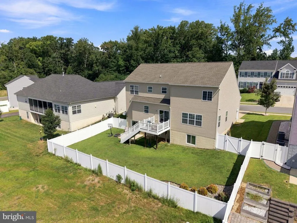
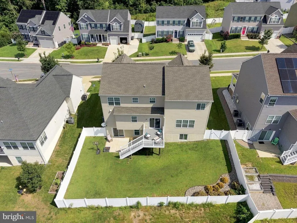
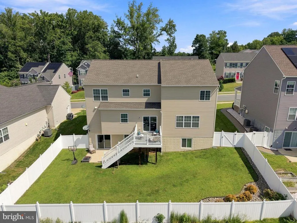
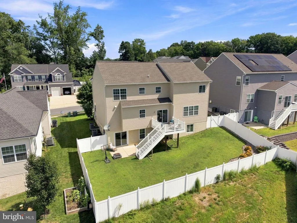
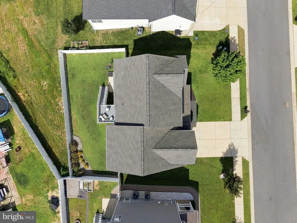
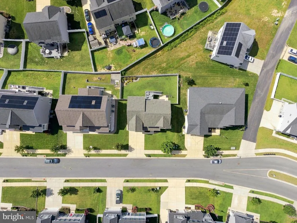
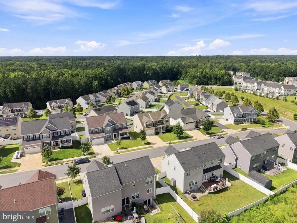
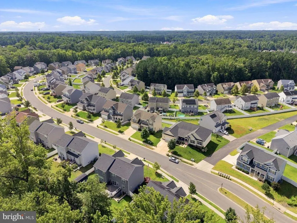
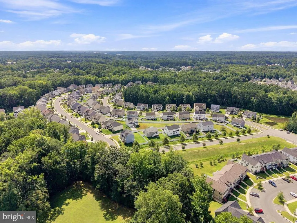
Tucked away on a quiet street, this thoughtfully designed home delivers the kind of space and flexibility for your lifestyle. The open-concept main level makes everyday life easy, while the extended kitchen is built to be the gathering spot, featuring granite countertops, stainless steel appliances, a large center island, and a convenient butlers pantry. A separate dining room adds the perfect setting for everything from holiday dinners to casual celebrations. Upstairs, the oversized primary suite feels like a true retreat, complete with a private sitting room, generous walk-in closet, and spa-inspired en-suite bathroom featuring a tiled shower, soaking tub, and dual-sink vanity. Three spacious guest bedrooms, a full bathroom, and laundry room round out the upper level. The finished basement takes the possibilities even further with a large second living area, bedroom, and full bathroomperfect for guests, movie nights, a home office, or giving everyone a little more room to spread out. When it's time to head outside, the composite deck overlooks a beautifully landscaped, fully fenced backyard, creating a peaceful space for sunrise coffee, summer gatherings, and enjoying the outdoors. Located in Elizabeth Hills and zoned for Leonardtown High School, this Grandhaven offers the space, layout, and location to make yourself right at home. Come see why this one deserves a spot at the top of your list!
| Elementary School | Middle School | High School |
|---|---|---|
| Evergreen Elementary School | Leonardtown Middle School | Leonardtown High School |
| Price History | |
|---|---|
| 8/27/2026 | Listed $589,900 |
General Features
| Living Area | 3792 |
|---|---|
| Sewer | Public Sewer |
| Heating | Heat Pump(s) |
| Cooling | Central A/C |
| Possession | Settlement |
| Appliances | Dishwasher,Disposal,Exhaust Fan,Oven - Double,Refrigerator,Built-In Microwave |
| Zoning | RESIDENTIAL |
| HOA Fee | 600.00 |
| Garage Spaces | 2.00 |
| Architectural Style | Colonial |
| Construction Materials | Vinyl Siding |
| School District | ST. MARY'S COUNTY PUBLIC SCHOOLS |
| Year Built | 2018 |
| Levels | 3 |
| Tax Year | 2025 |
| Ownership | Fee Simple |
| Cool Fuel | Electric |
| Accessibility | None |
| Assoc Fee Paid Per | Annually |
| County | SAINT MARYS |
| New Construction | No |
| Property Type | Residential |
| HOA | Yes |
| Subdivision Name | ELIZABETH HILLS |
| Garage Y/N | Yes |
| Water Access Y/N | No |
| Other Structures | Above Grade,Below Grade |
| Full Baths | 3 |
| Status | ACTIVE |
| Directions | MD-4,to St. Andrews Church Rd.,Left on Indian Bridge Rd.,Left on Pegg Rd.,Right on Elizabeth Hill St.,Left on Pegg Rd.,Right on Tennyhill St.,House is on the Right. |
| City | CALIFORNIA |
| Senior Community Y/N | No |
| Lot Size Units | Square Feet |
| Lot Size Square Feet | 7500.00 |
| Tax Assessed Value | 493000.0 |
| Tax Annual Amount | 4498.0 |
| Structure Type | Detached |
| Condo/Coop Association fee Y/N | No |
| Bathrooms Count Main Level | 1.00 |
| Price Per Sq Ft Total AG | 211.28 |
| Acceptable Financing | Cash,Conventional,FHA,VA,USDA |
| Vacation Rental Y/N | No |
| Total SQFT | 4314 |
| Standard Status | Active |
| Year Built Source | Assessor |
| Legal Subdivision | ELIZABETH HILLS |
| Tax Lot | 106 |
Interior Features
| Interior Amenities | Butlers Pantry,Floor Plan - Open,Kitchen - Island,Pantry |
|---|---|
| Heating Fuel | Electric |
| Basement | Fully Finished |
| Hot Water | Electric |
| Basement (Y/N) | Yes |
| Heating Y/N | Yes |
| Fireplace Y/N | No |
| Above Grade Finished Area | 2792 |
| Half Baths | 1 |
| Central Air Y/N | Yes |
| Total Bedrooms | 5 |
| Below Grade Finished Area | 1000 |
| Below Grade Finished Area Unit Type | Square Feet |
| LivingAreaSource | Estimated |
| Below Grade Unfin Area Units | Square Feet |
| Below Grade Unfin SQFT | 522 |
| Below Grade Unfin SQFT Source | Assessor |
| Below Grade Finished Area Source | Estimated |
| Bedrooms Count All Lower Levels | 1 |
| Bedrooms Count All Upper Levels | 4 |
| Bedrooms Count Lower Level 1 | 1 |
| Bedrooms Count Upper Level 1 | 4 |
| Bathrooms Half Main Level | 1 |
| Bathrooms Full Upper Level 1 | 2 |
| Bathrooms Full Lower Level 1 | 1 |
| Bathrooms Full All Upper Levels | 2 |
| Bathrooms Full All Lower Levels | 1 |
| Bathrooms Count Upper Level 1 | 2.00 |
| Bathrooms Count Lower Level 1 | 1.00 |
| Bathrooms Count All Upper Levels | 2 |
| Bathrooms Count All Lower Levels | 1 |
| Above Grade Finished Area Source | Assessor |
| Above Grade Finished Area Unit Type | Square Feet |
| Total Baths | 4 |
Exterior Features
| Pool | No Pool |
|---|---|
| Water Source | Public |
| Total Parking Spaces | 4 |
| Garage Features | Garage - Front Entry |
| Type of Parking | Attached Garage,Driveway |
| Land Use Code | 010 |
| Foundation Details | Concrete Perimeter |
| Water View Y/N | No |
| Lot Size Acres | 0.17 |
| Lot Size Source | Assessor |
| Waterfront Y/N | No |
| Land Assessed Value | 98200.00 |
| Navigable Water Y/N | No |
| Water Oriented Y/N | No |
| # of Attached Garage Spaces | 2 |
Amenities
- Foreclosure
- Views
- Short Sale
- New Construction
- Adult 55+
- Lease To Own
- No HOA Fees
- Furnished
- Primary On Main
- Air Conditioning
- Seller Finance
- Green
- Fixer Upper
- Horse
- Golf
- Fireplace
- Deck
- Garage
- Basement
- Pool
Property vs Single Family Average in 20619
Price
Taxes
Year Built
 © BRIGHT, All Rights Reserved
