
Waterfront - Primary on Main

Address
1002 Wades Farm Lane, Mcdaniel, MD
Price
$ 2,995,000
Property Attributes
- MLS#MDTA2014882
- TypeSingle Family
- Listing Status ACTIVE
- CountyTALBOT
- CityMcdaniel
- NeighborhoodMcdaniel
- Zip21647
- StyleContemporary,Cottage
- Year Built1920
- Taxes$ 13232
- Price$ 2,995,000
- Bedrooms6
- Full Bathrooms6
- Half Bathrooms1
- Sqr Footage4656
- Lot Size1.62 Acres
Data Source:
Bright MLS
Property Description
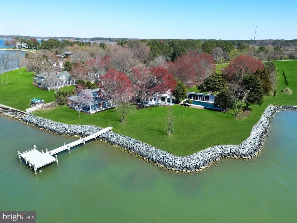
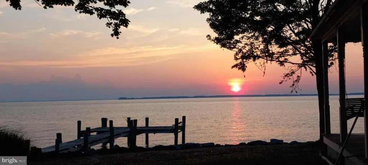
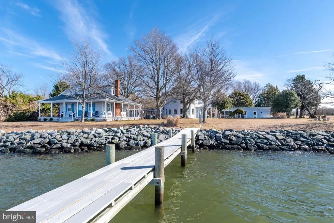
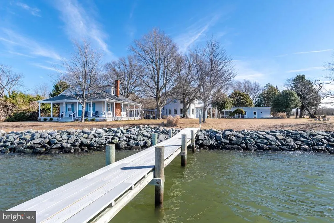
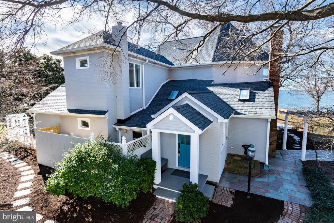
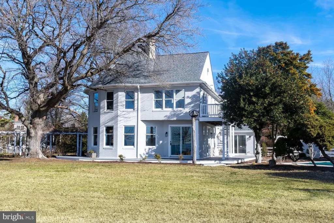
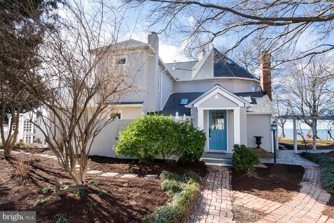
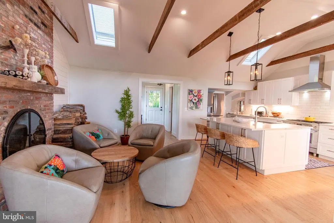
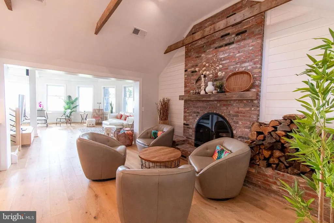
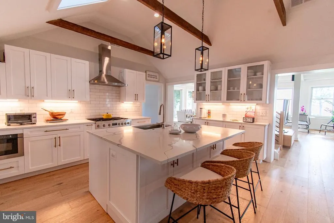
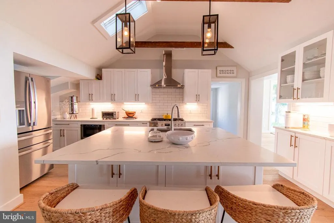
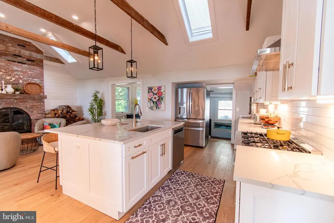
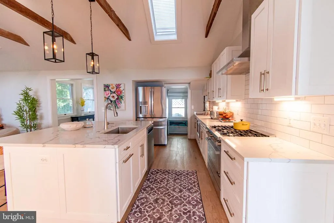
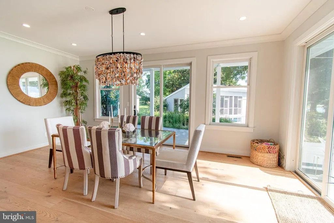
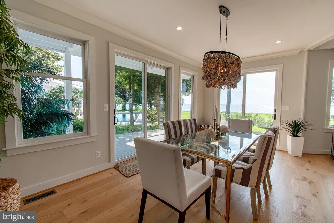
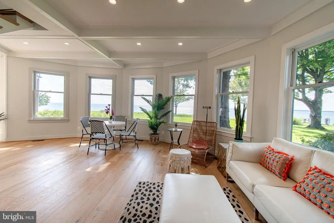
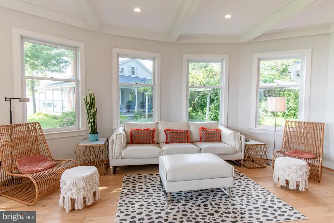
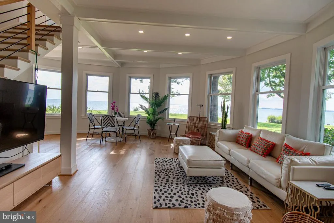
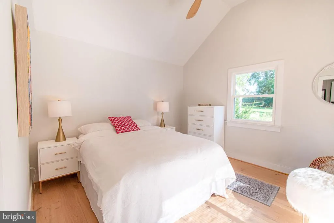
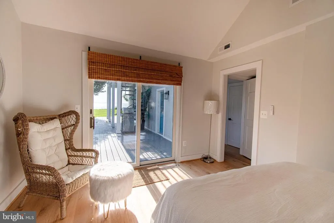
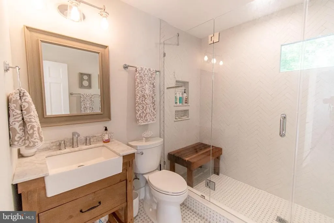
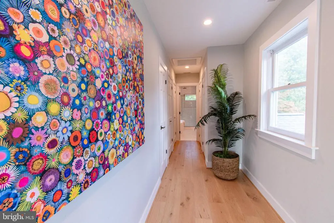
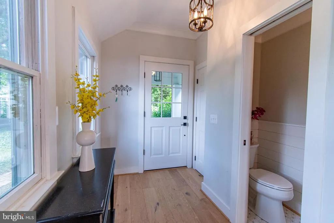
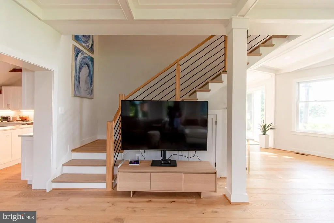
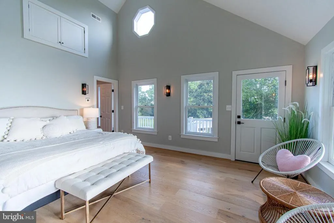
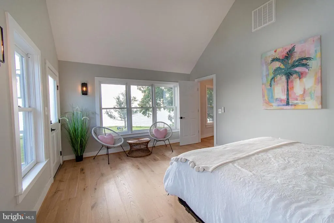
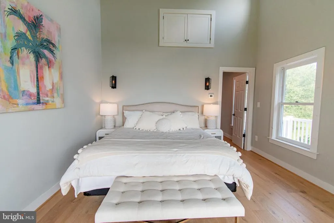
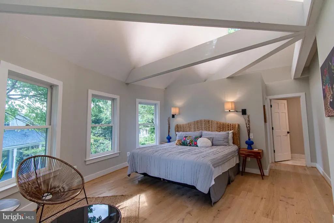
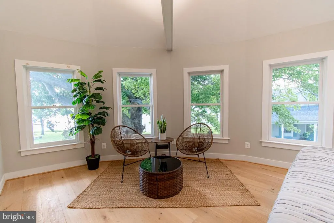
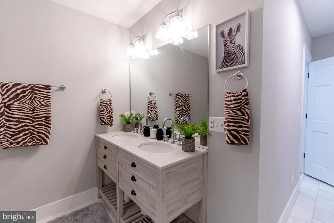
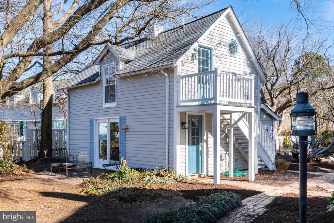
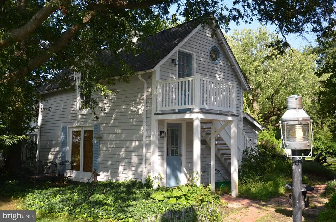
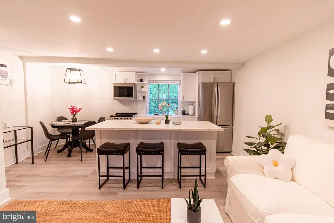
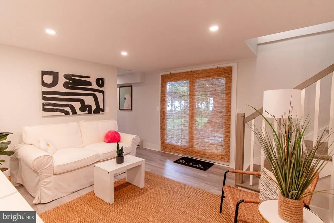
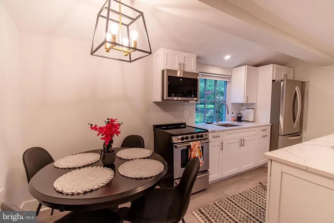
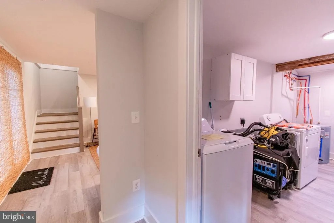
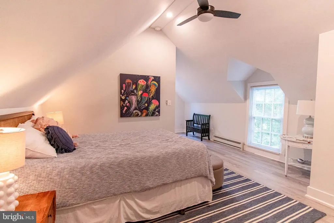
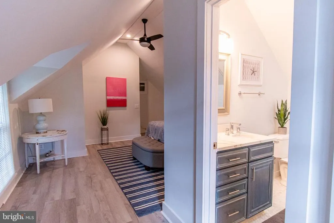
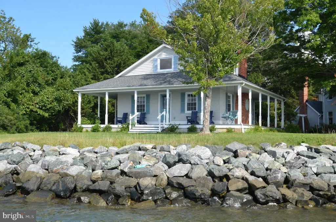
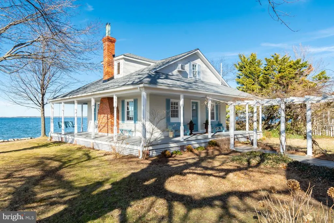
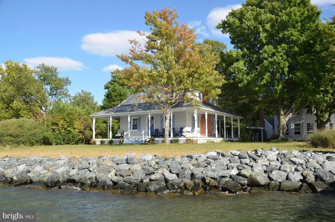
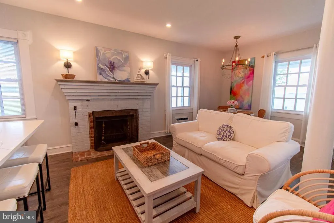
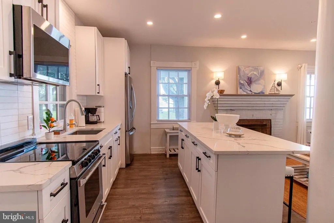
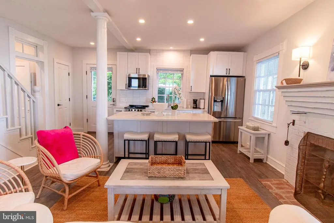
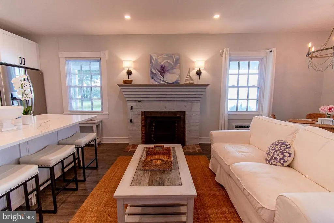
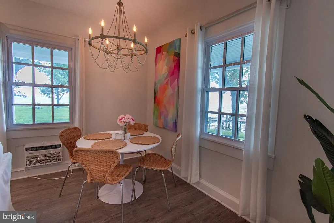
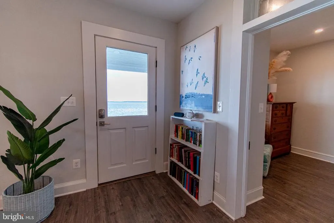
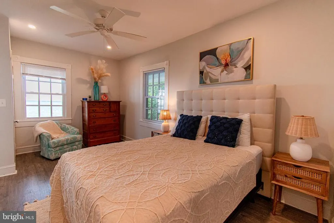
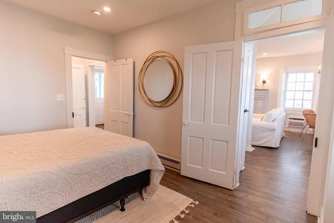
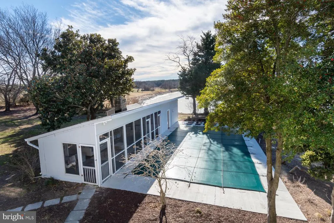
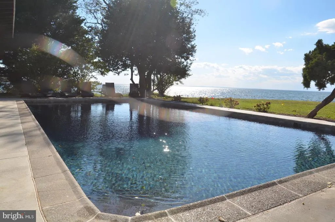
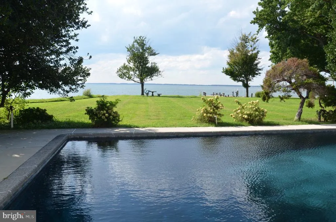
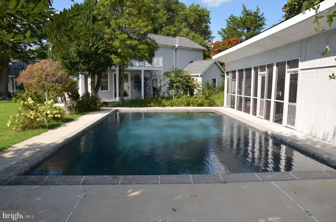
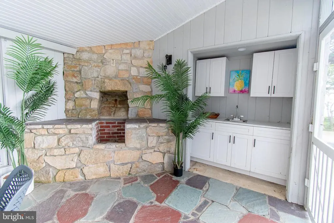
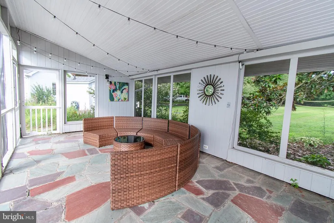
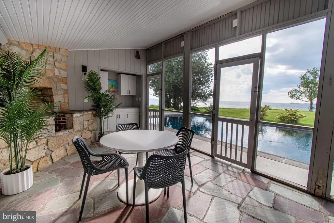
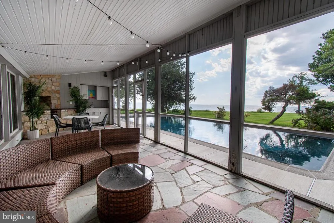
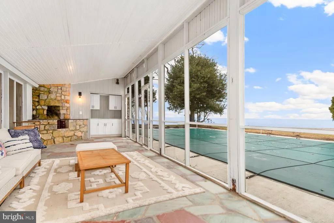
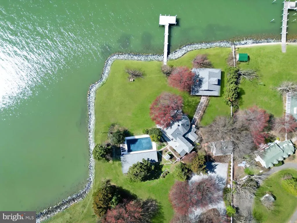
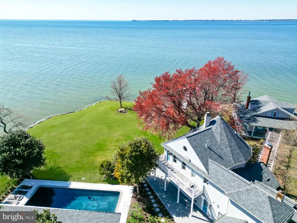
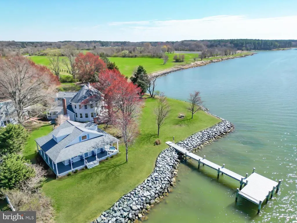
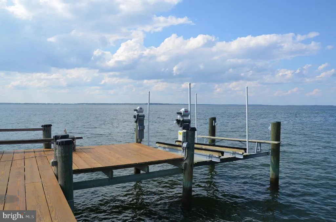
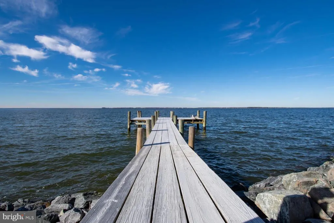
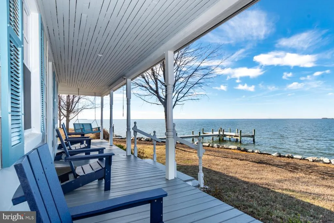
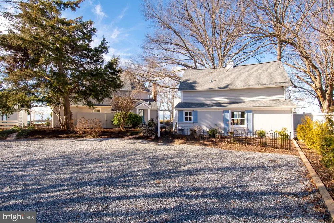
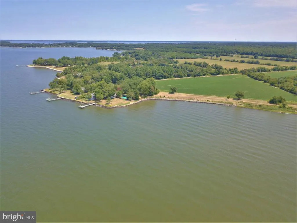
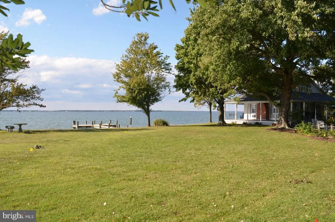
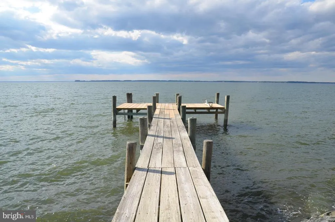
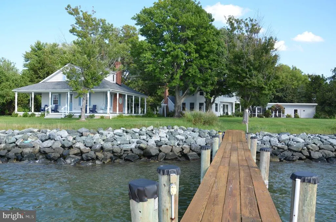
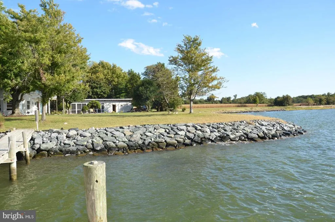
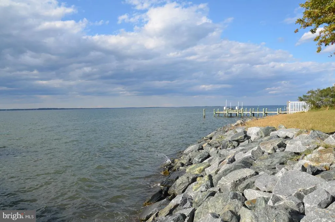
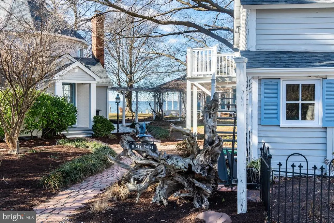
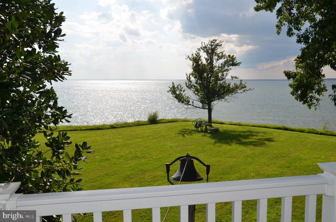
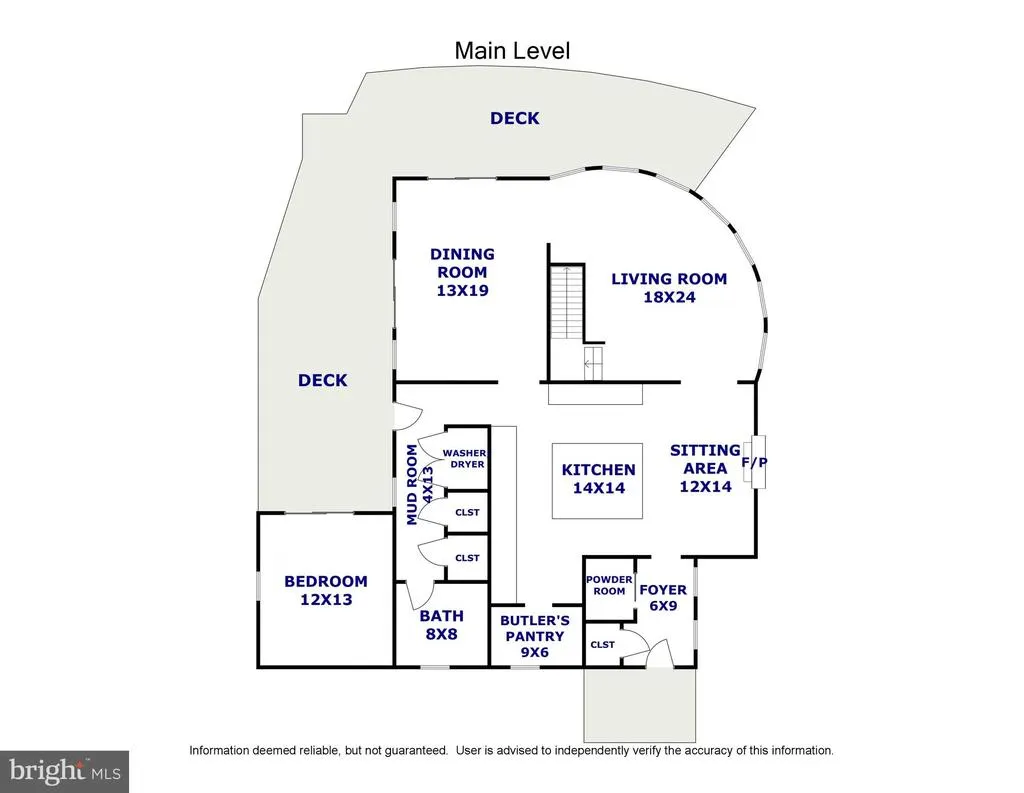
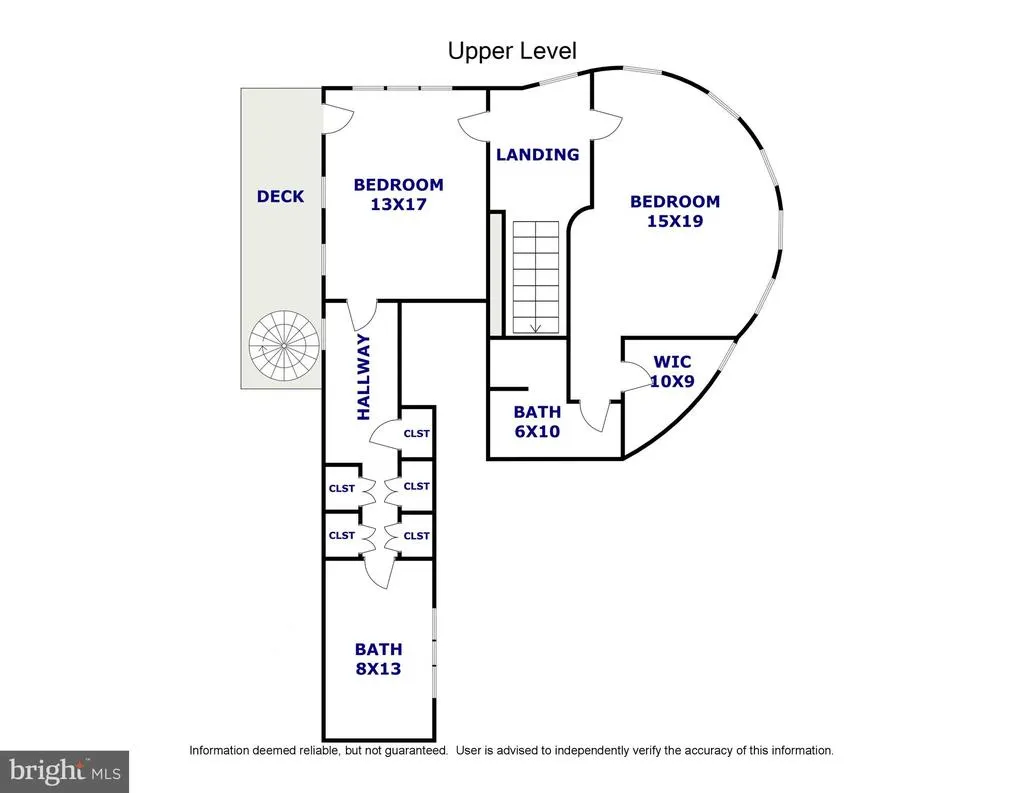
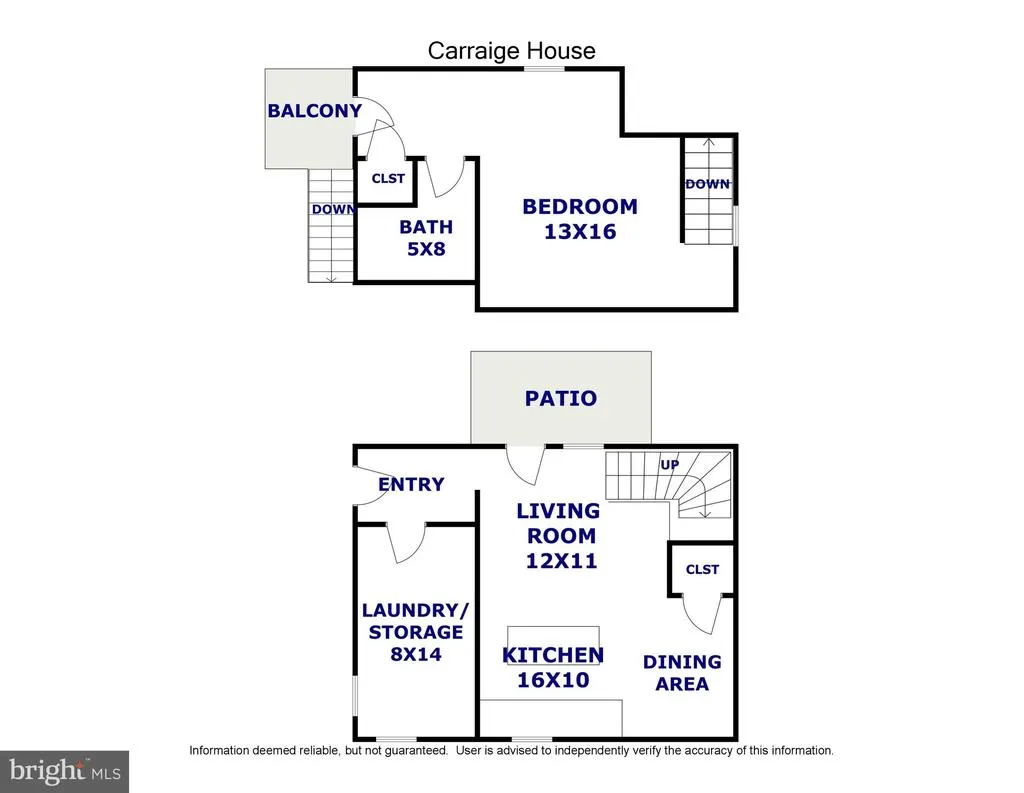
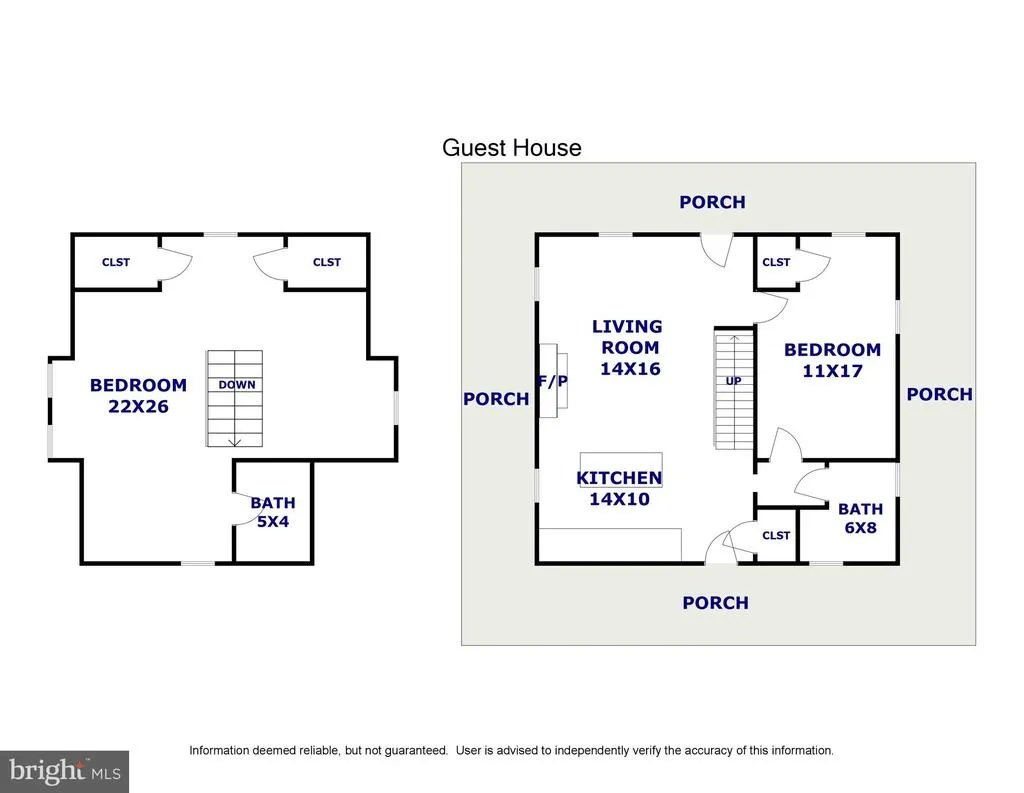
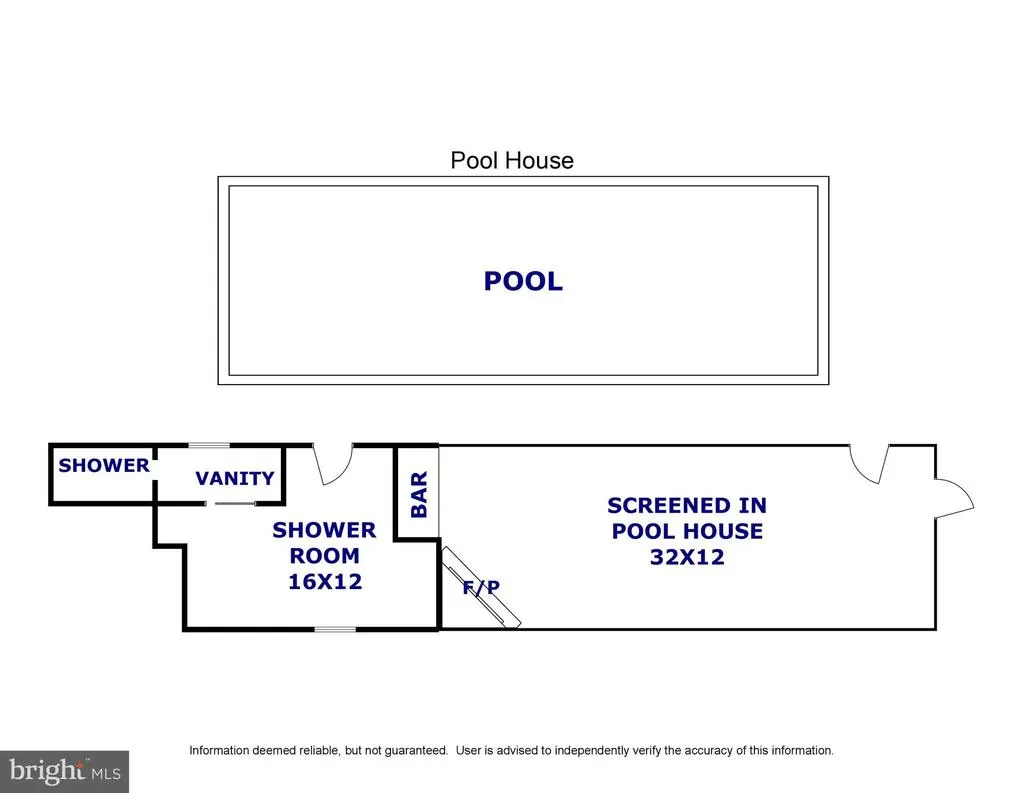
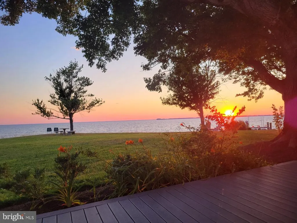
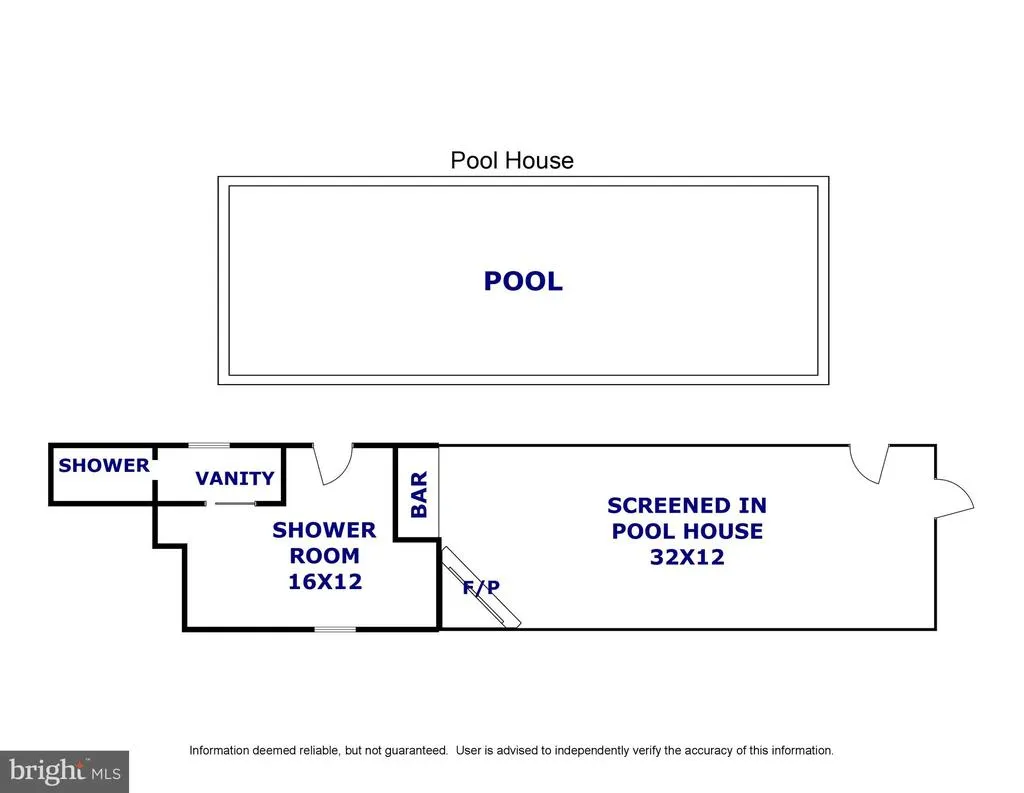
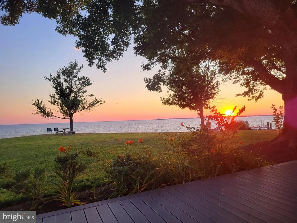
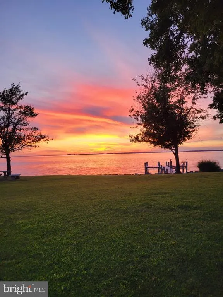
With huge sunset views across Eastern Bay, this stylishly-updated property is the perfect retreat! The main house with three en-suite bedrooms overlooks a large waterside deck, saltwater pool and screened pool house. A wisteria-covered pergola leads the the 1920's two-bedroom guest house with wrap-around porch at the water's edge. The one-bedroom carriage house completes the compound. Great elevation, substantial dock with 4' MLW and heavy-duty rip rap, newer septic. And all just five miles from historic St. Michaels.
| Price History | |
|---|---|
| 8/28/2026 | Listed $2,995,000 |
General Features
| Living Area | 4656 |
|---|---|
| Sewer | On Site Septic |
| Heating | Heat Pump(s) |
| Cooling | Central A/C |
| Utilities | Electric Available,Propane |
| Possession | Coin w/Sell Sett |
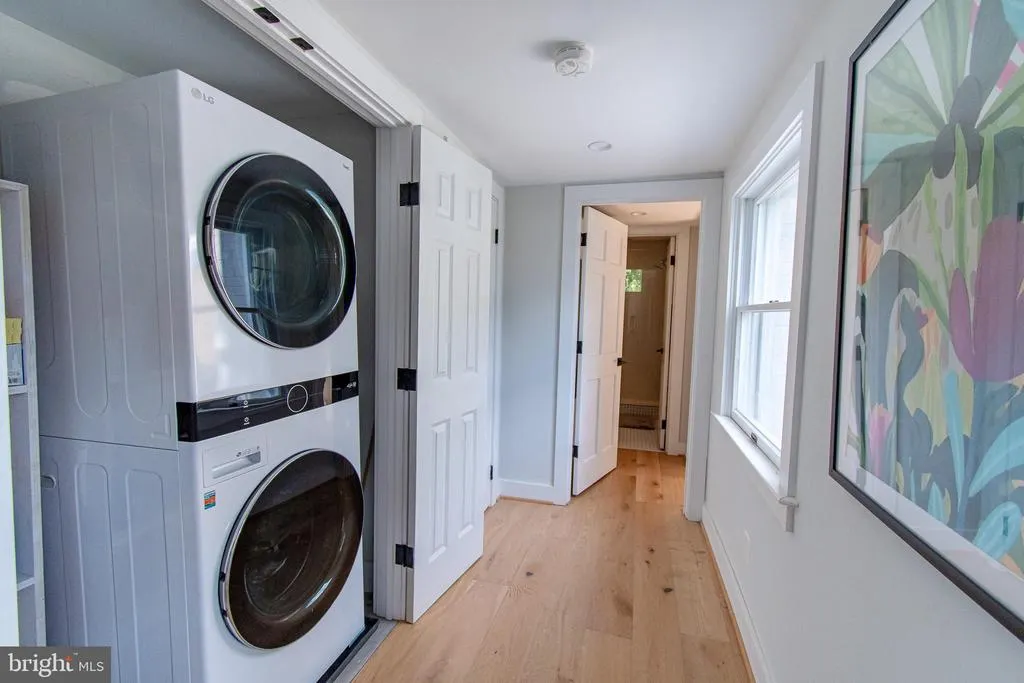
| Appliances | Built-In Microwave,Dishwasher,Disposal,Dryer,Oven/Range - Gas,Stainless Steel Appliances,Washer,Water Heater |
| Zoning | R |
| Patio/Porch Features | Balcony,Breezeway,Deck(s),Screened,Patio(s),Porch(es),Wrap Around |
| Architectural Style | Contemporary,Cottage |
| Pool Features | Gunite |
| Construction Materials | Brick Veneer,Wood Siding |
| School District | TALBOT COUNTY PUBLIC SCHOOLS |
| Year Built | 1920 |
| View | Bay |
| Levels | 2 |
| Tax Year | 2026 |
| Ownership | Fee Simple |
| Cool Fuel | Electric |
| Waterfront Features | Rip-Rap |
| Accessibility | None |
| County | TALBOT |
| New Construction | No |
| Property Type | Residential |
| HOA | No |
| Subdivision Name | MCDANIEL |
| Garage Y/N | No |
| Water Access Y/N | Yes |
| Other Structures | Above Grade,Below Grade |
| Full Baths | 6 |
| Status | ACTIVE |
| Directions | Route 33 (Tilghman Island Rd) to Wades Farm Lane. At end,entry is to the left. |
| City | MCDANIEL |
| Body of Water | Eastern Bay |
| Senior Community Y/N | No |
| Lot Size Units | Square Feet |
| Lot Size Square Feet | 70567.00 |
| Tax Assessed Value | 1574900.0 |
| Tax Annual Amount | 13232.0 |
| Home Warranty Y/N | No |
| Property Condition | Excellent |
| Structure Type | Detached |
| Condo/Coop Association fee Y/N | No |
| Bathrooms Full Main Level | 2 |
| Bathrooms Count Main Level | 3.00 |
| Price Per Sq Ft Total AG | 643.26 |
| Historic Y/N | No |
| Lease Considered Y/N | No |
| Vacation Rental Y/N | No |
| Total SQFT | 4656 |
| Location Type | Bayfront |
| Standard Status | Active |
| Year Built Source | Assessor |
| Legal Subdivision | * |
| Tax Lot | 1.62 |
| Association Recreation Fee | No |
Interior Features
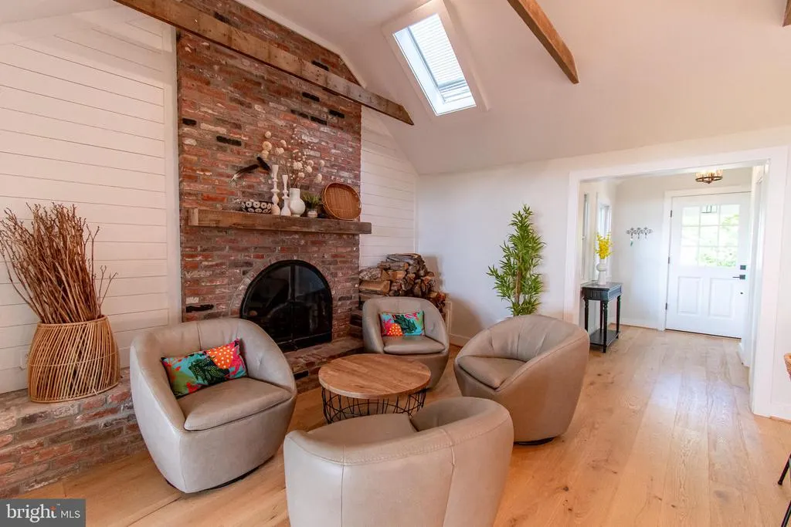
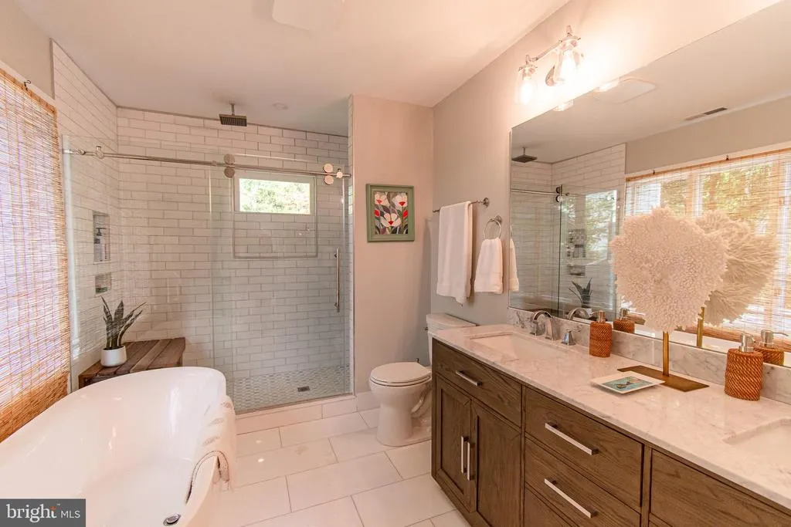
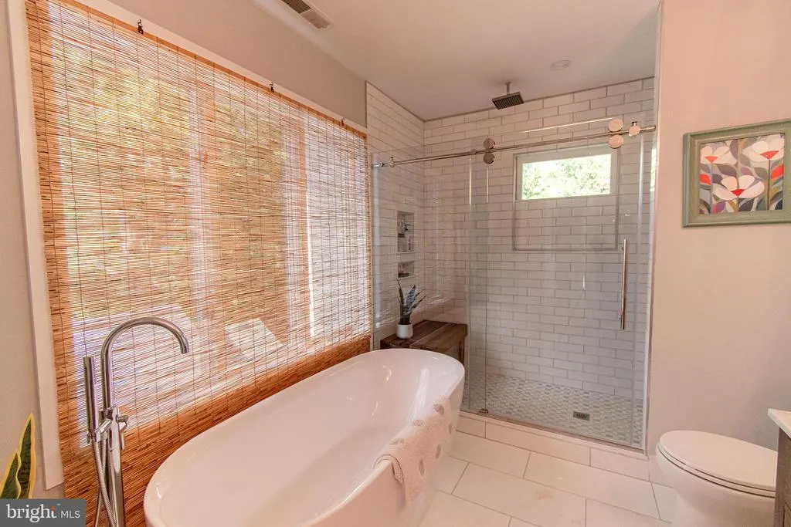
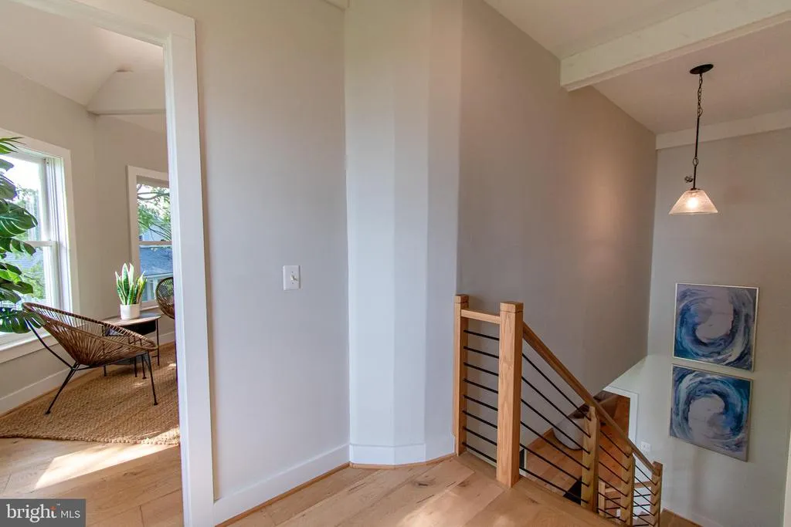
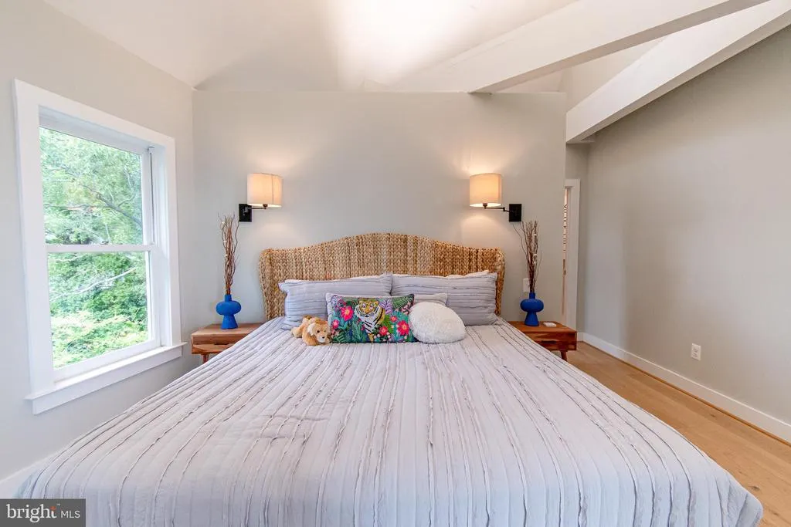
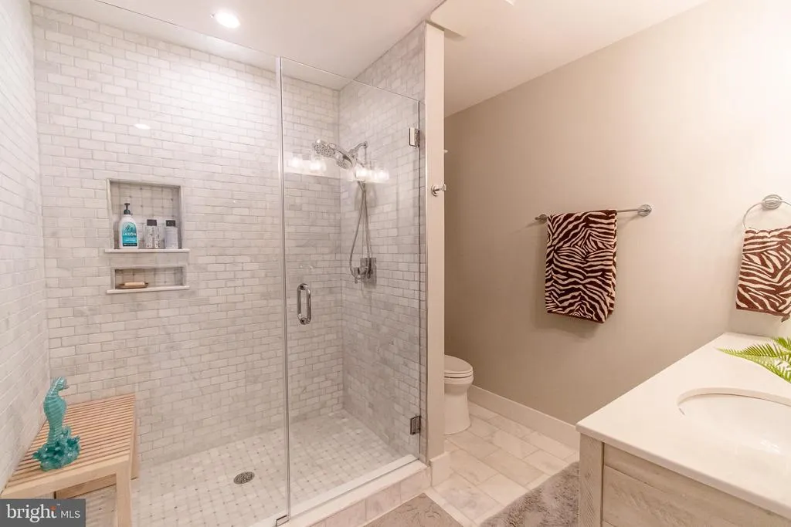
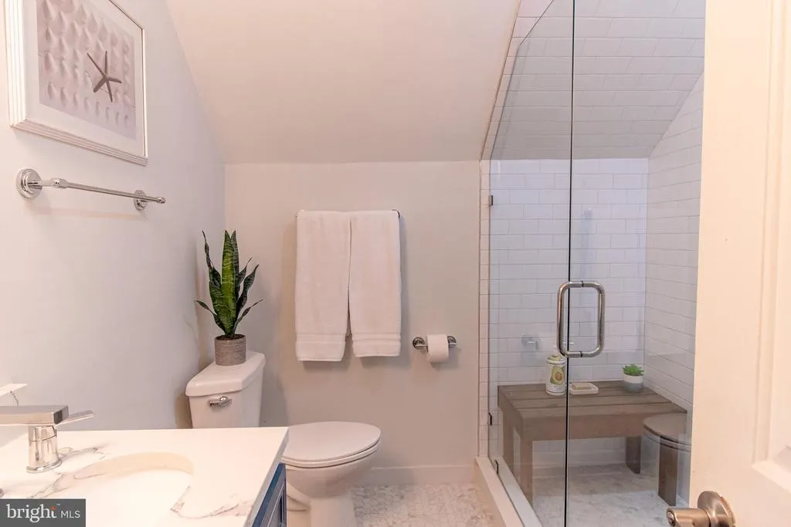
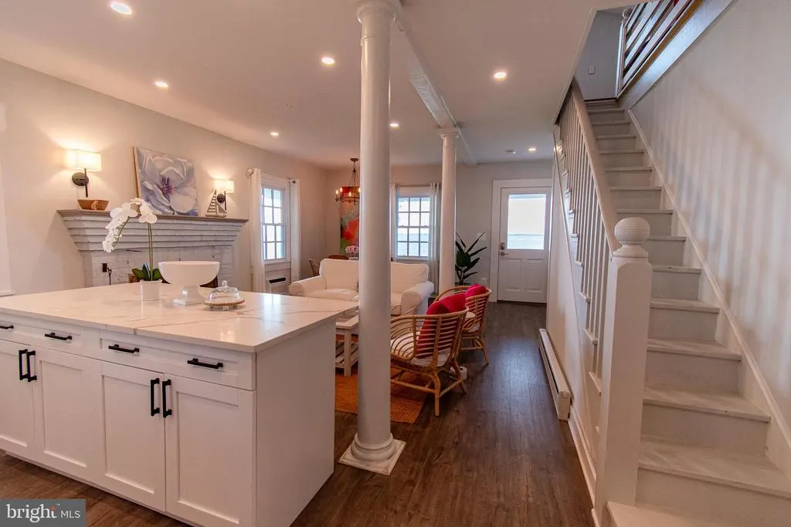
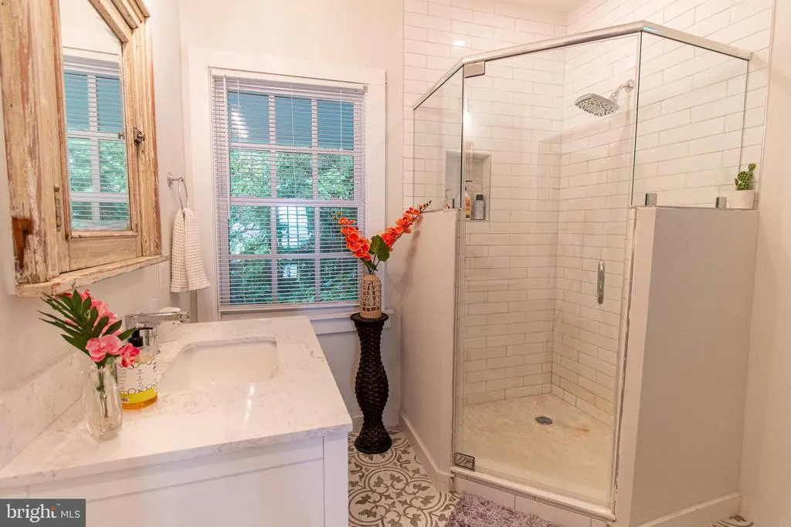
| Interior Amenities | Bathroom - Walk-In Shower,Breakfast Area,Bathroom - Soaking Tub,Crown Moldings,Dining Area,Exposed Beams,Kitchen - Island,Kitchen - Gourmet,Pantry,Primary Bath(s),Primary Bedroom - Bay Front,Recessed |
|---|---|
| Heating Fuel | Electric |
| Flooring | Wood |
| Total Fireplaces | 2 |
| Fireplace Features | Brick |
| Hot Water | Electric |
| Basement (Y/N) | No |
| Heating Y/N | Yes |
| Fireplace Y/N | Yes |
| Above Grade Finished Area | 4656 |
| Half Baths | 1 |
| Central Air Y/N | Yes |
| Total Bedrooms | 6 |
| Room Type | Living Room,Dining Room,Primary Bedroom,Sitting Room,Bedroom 2,Bedroom 3,Kitchen,Foyer,Mud Room,Primary Bathroom,Full Bath |
| Main Level Bedrooms | 2 |
| Below Grade Finished Area Unit Type | Square Feet |
| LivingAreaSource | Assessor |
| Laundry Type | Has Laundry,Main Floor |
| Below Grade Unfin Area Units | Square Feet |
| Below Grade Finished Area Source | Assessor |
| Bedrooms Count All Upper Levels | 4 |
| Bedrooms Count Upper Level 1 | 4 |
| Bathrooms Half Main Level | 1 |
| Bathrooms Full Upper Level 1 | 4 |
| Bathrooms Full All Upper Levels | 4 |
| Bathrooms Count Upper Level 1 | 4.00 |
| Bathrooms Count All Upper Levels | 4 |
| Above Grade Finished Area Source | Assessor |
| Above Grade Finished Area Unit Type | Square Feet |
| Total Baths | 7 |
Exterior Features
| Pool | Yes - Personal |
|---|---|
| Lot Features | Rip-Rapped |
| Water Source | Well |
| Type of Parking | Driveway |
| Land Use Code | R |
| Foundation Details | Crawl Space |
| Water View Y/N | Yes |
| Lot Size Acres | 1.62 |
| Water Body Type | Bay |
| Lot Size Source | Assessor |
| Waterfront Y/N | Yes |
| Water Access Features | Private Access |
| Number of Docks | 1 |
| Land Assessed Value | 546000.00 |
| Navigable Water Y/N | Yes |
| Number of Slips | 1 |
| Water Oriented Y/N | Yes |
| Dock/Slip Conveys YN | Yes |
| Dock Type and Features | Private,Hoist/Lift Electric |
Room Details
| Room | Dimensions | Level | Flooring | Details |
|---|---|---|---|---|
| Bedroom 2 | Main | |||
| Bedroom 3 | Upper 1 | |||
| Dining Room | Main | |||
| Foyer | Main | |||
| Full Bath | Main | |||
| Full Bath | Upper 1 | |||
| Kitchen | Main | Island | ||
| Living Room | Main | |||
| Mud Room | Main | |||
| Primary Bathroom | Upper 1 | |||
| Primary Bedroom | Upper 1 | Balcony Access | ||
| Sitting Room | Main | Fireplace - Wood Burning |
Amenities
- Foreclosure
- Views
- Short Sale
- New Construction
- Adult 55+
- Lease To Own
- No HOA Fees
- Furnished
- Primary On Main
- Air Conditioning
- Seller Finance
- Green
- Fixer Upper
- Horse
- Golf
- Fireplace
- Deck
- Garage
- Basement
- Pool
Property vs Single Family Average in 21647
Price
Taxes
Year Built
 © BRIGHT, All Rights Reserved
