
Waterfront - Primary on Main
Address
28161 Harleigh Lane, Oxford, MD
Price
$ 3,495,000
Property Attributes
- MLS#MDTA2014886
- TypeSingle Family
- Listing Status ACTIVE
- CountyTALBOT
- CityOxford
- NeighborhoodBellvale
- Zip21654
- StyleTraditional
- Year Built1960
- Taxes$ 12764
- Price$ 3,495,000
- Bedrooms4
- Full Bathrooms4
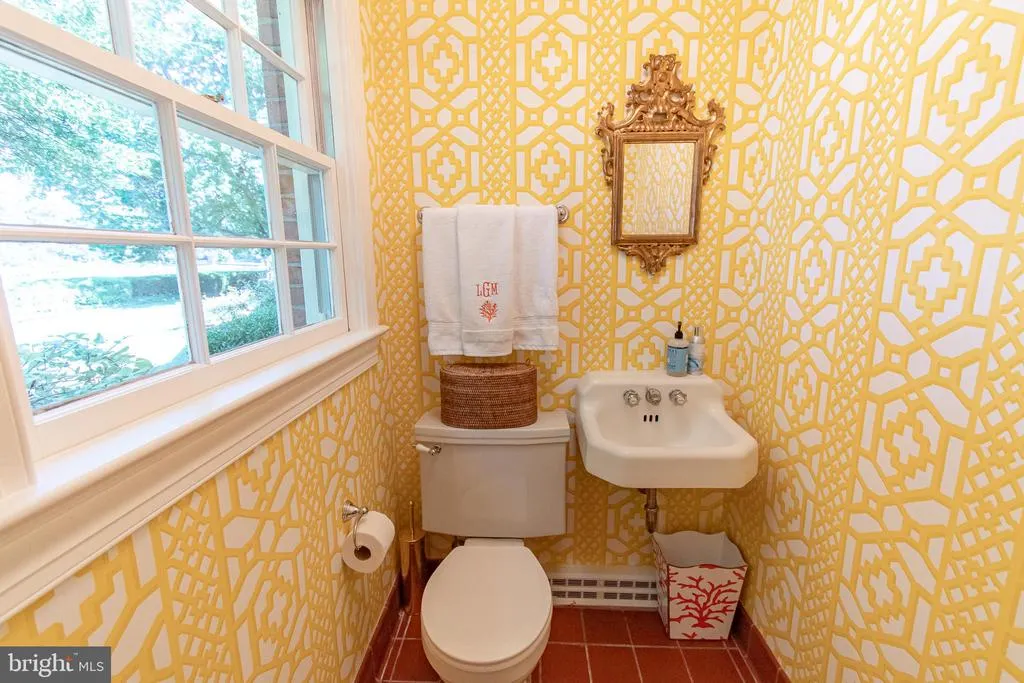
- Half Bathrooms1
- Sqr Footage4093
- Lot Size2.18 Acres
Data Source:
Bright MLS
Property Description
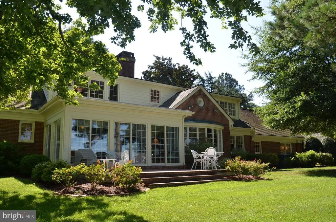
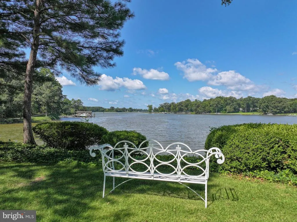
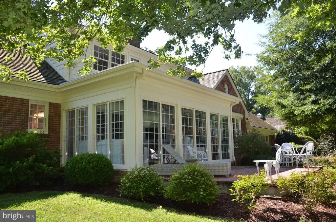
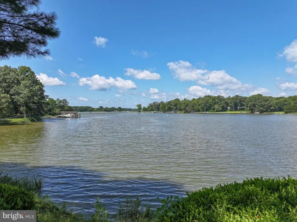
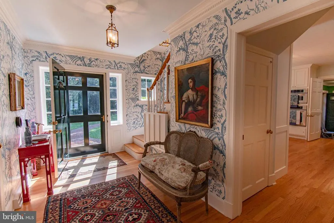
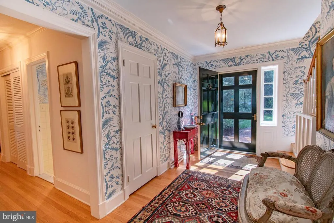
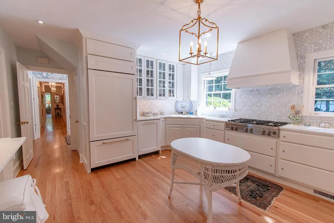
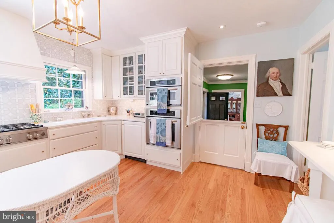
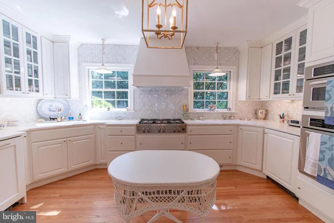
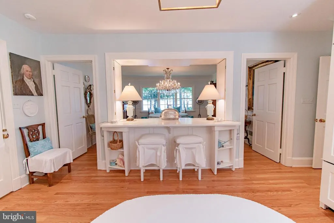
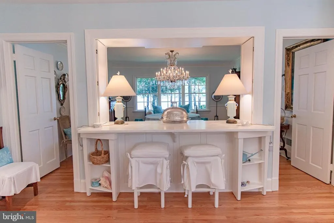
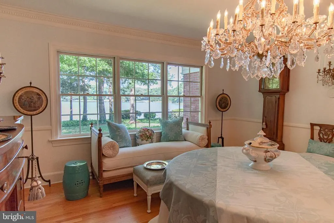
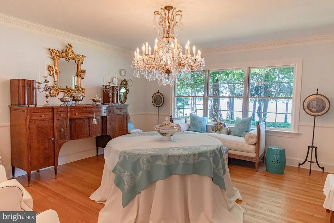
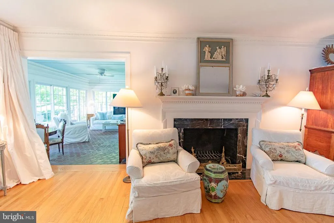
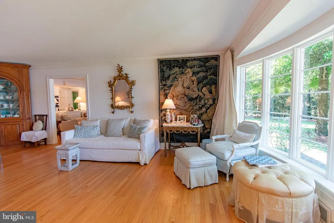
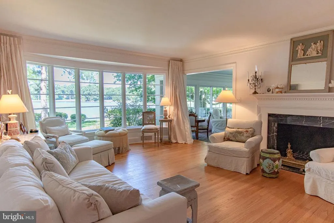
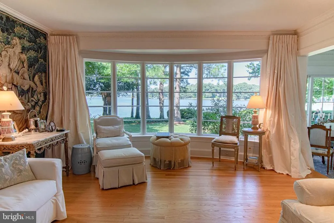
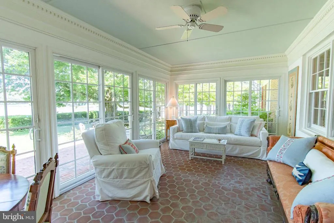
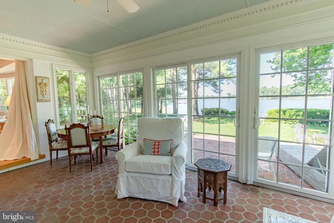
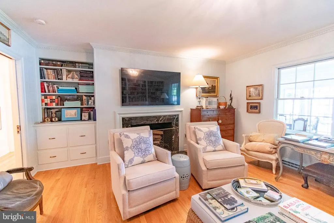
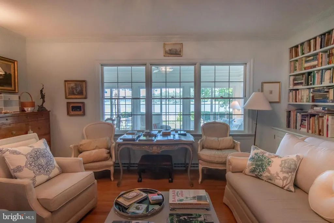
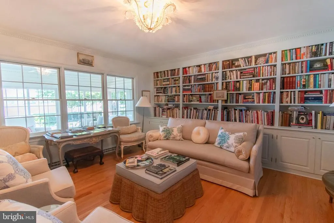
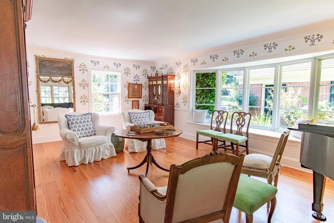
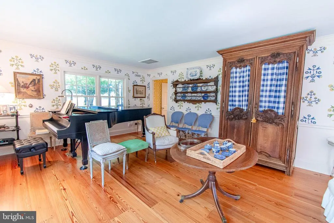
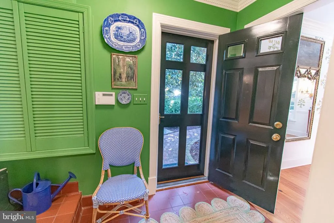
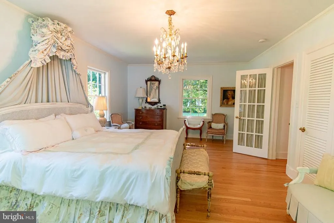
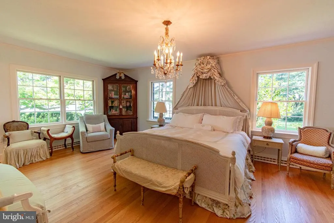
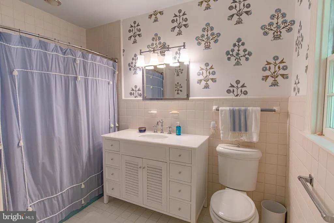
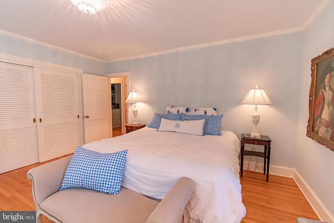
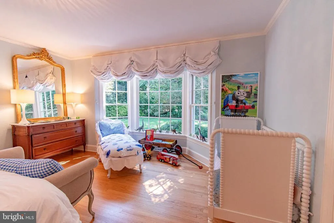
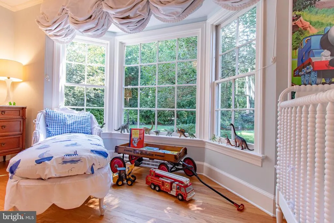
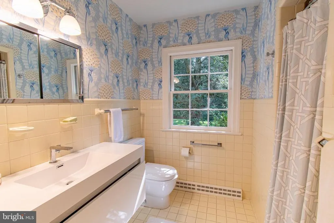
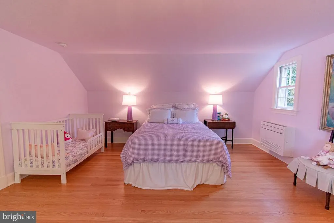
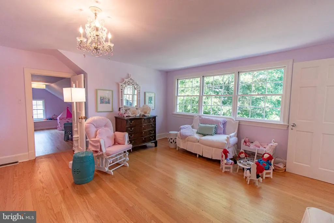
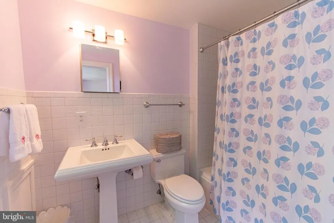
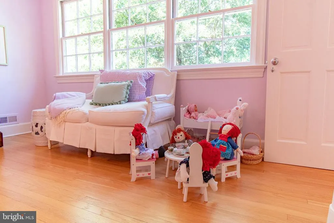
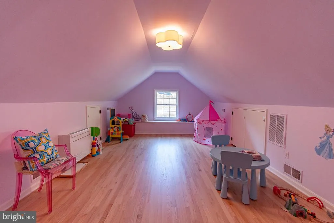
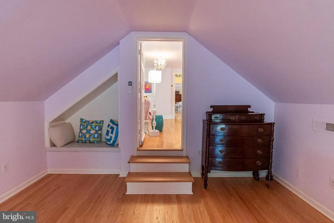
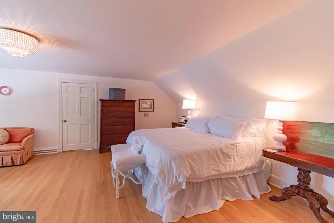
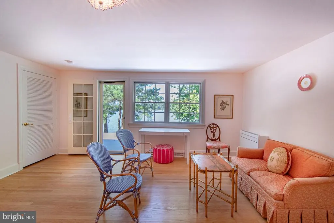
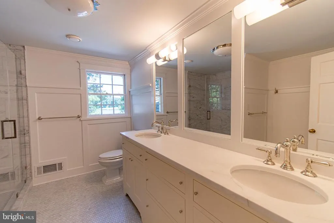
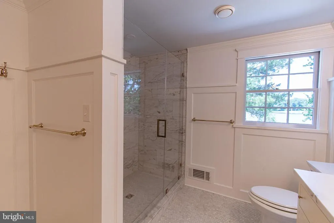
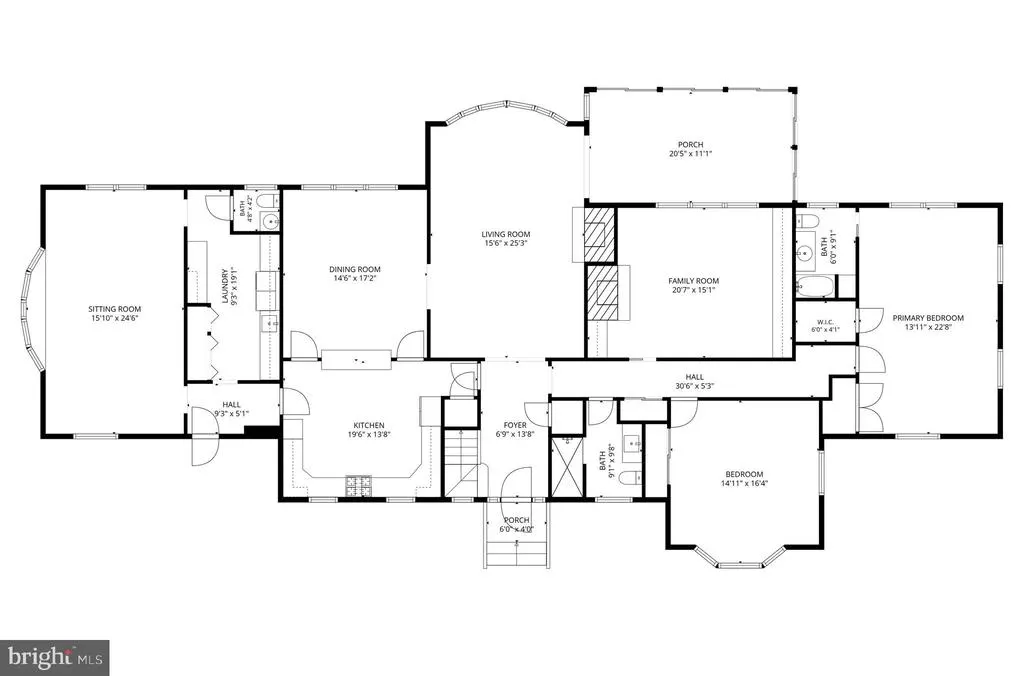
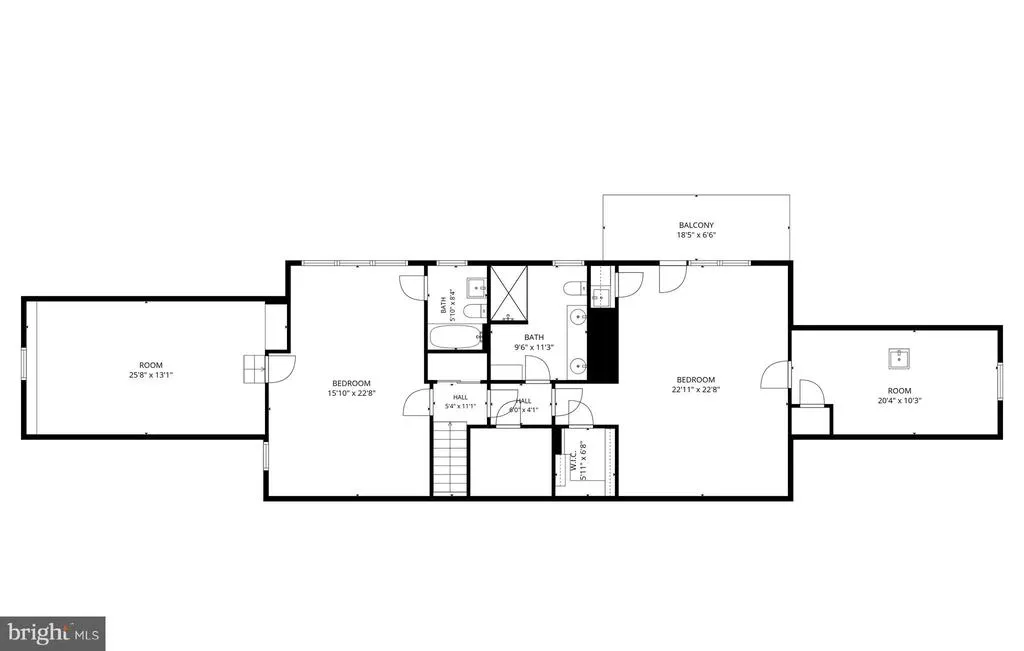
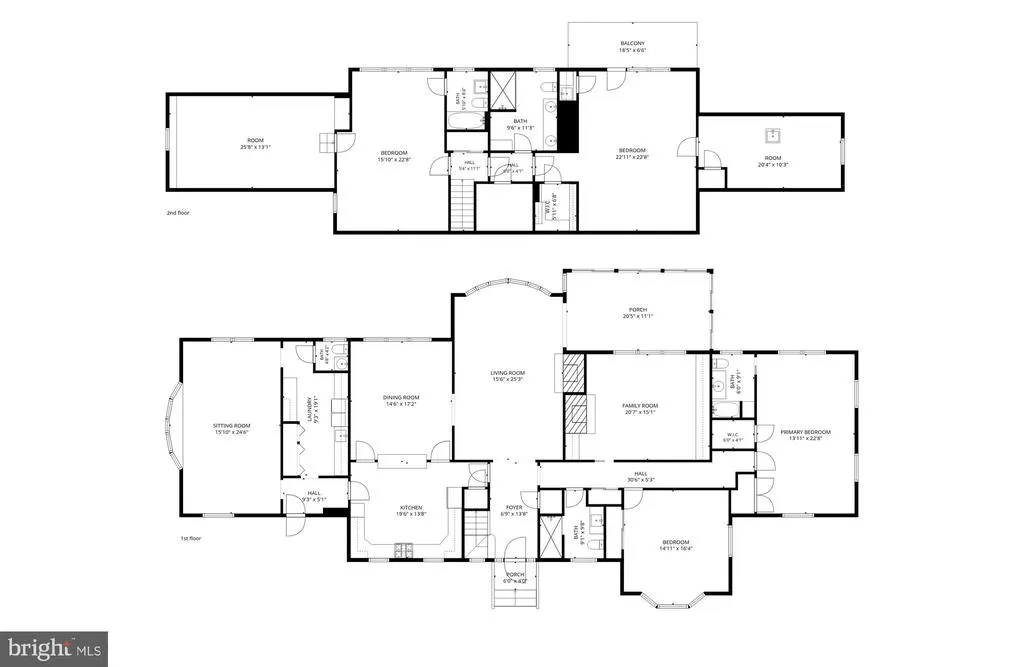
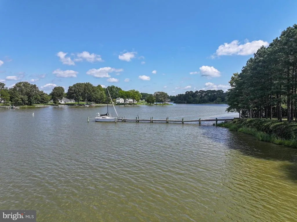
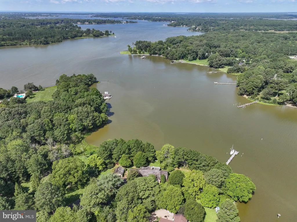
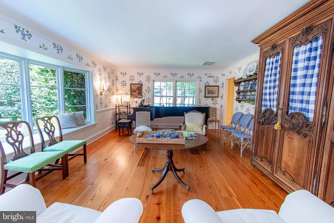
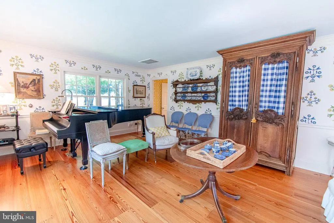
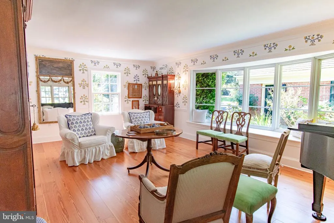
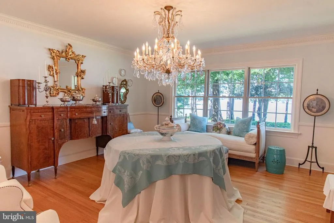
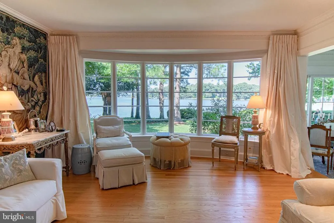
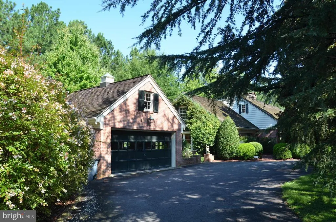
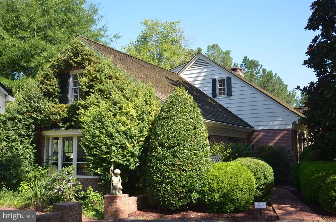
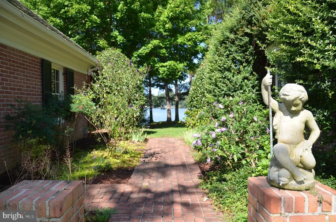
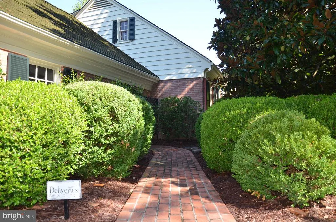
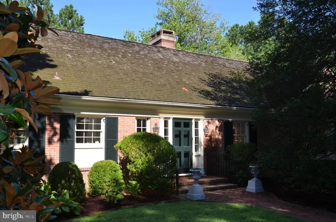

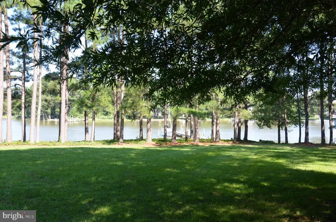
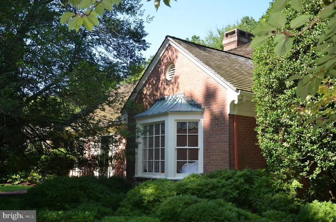
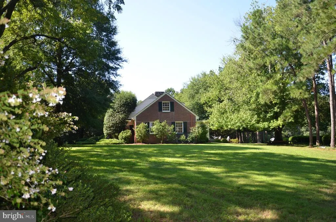
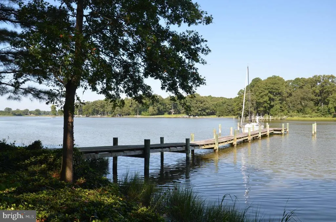
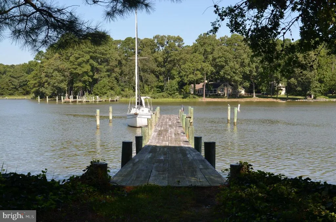
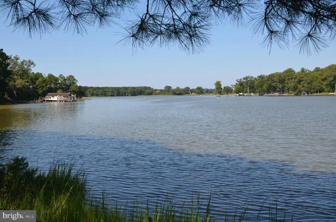
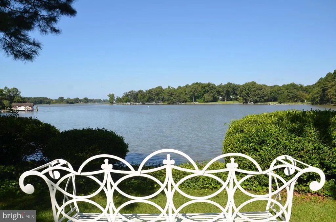
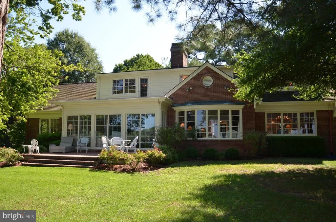
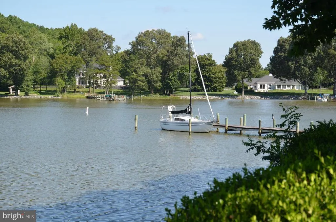
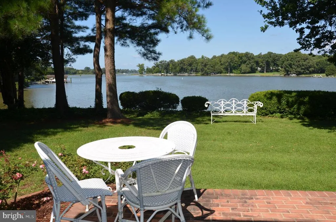
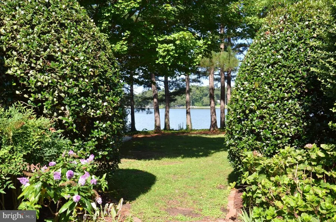
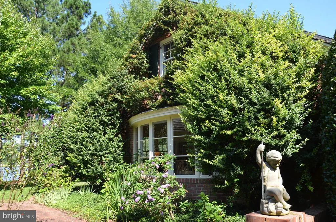
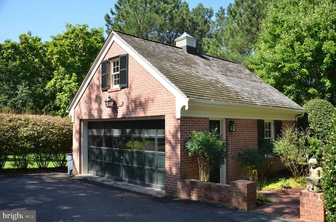
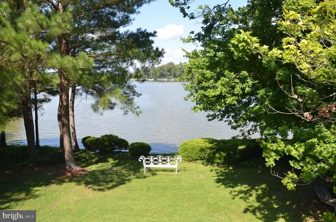
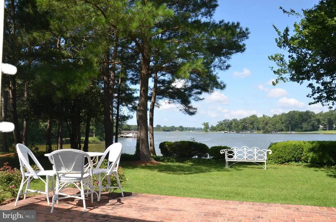
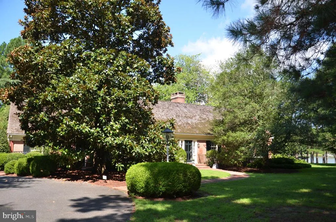
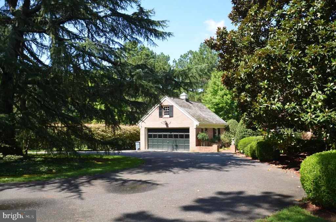
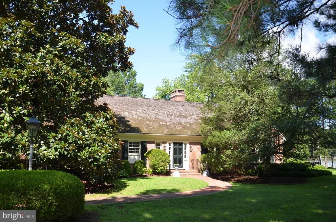
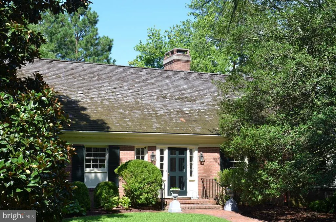
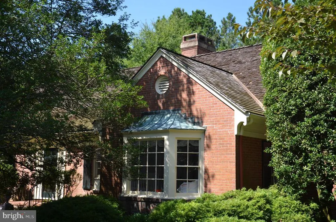
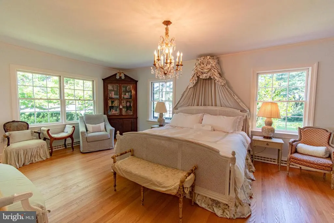
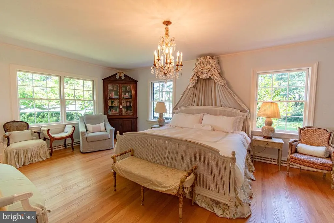
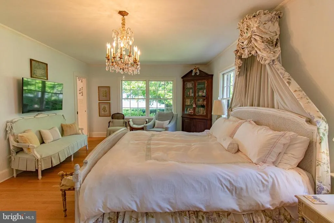
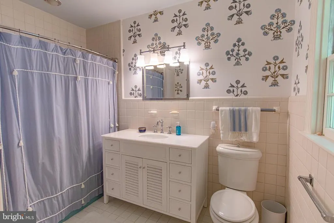
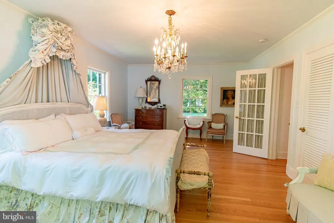
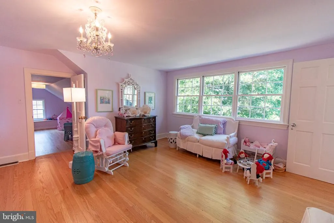
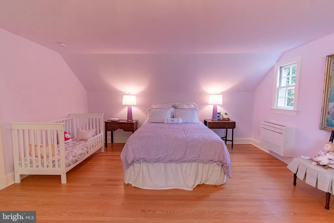
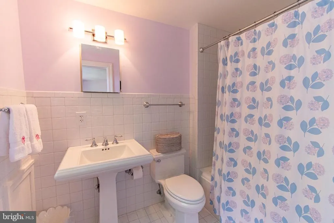
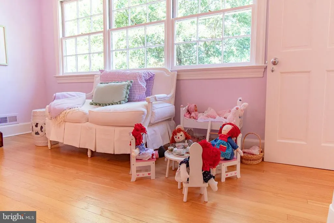
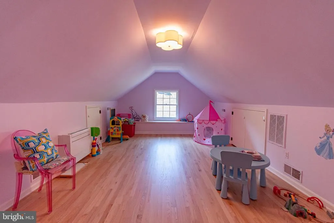
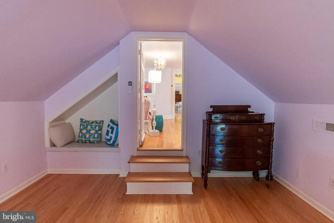
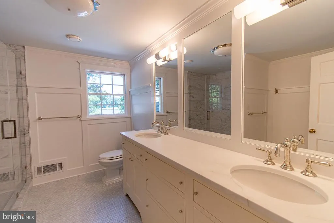
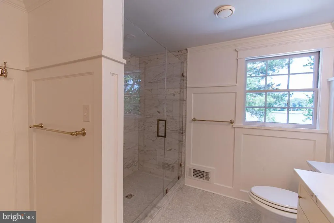
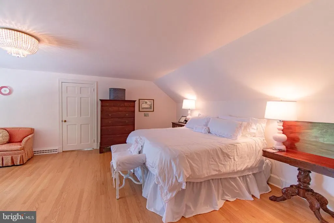
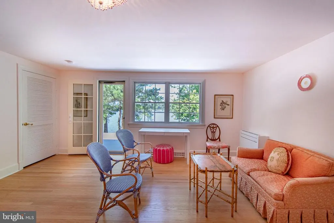
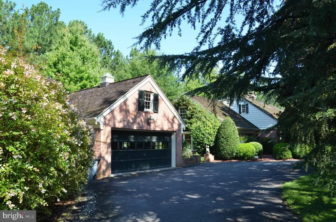
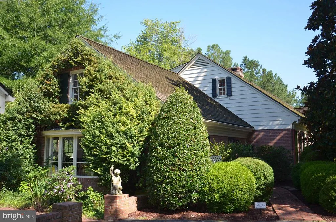
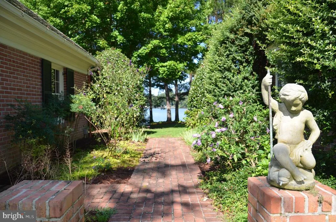
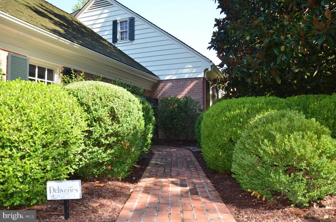
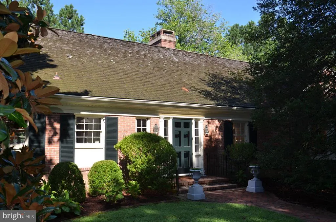
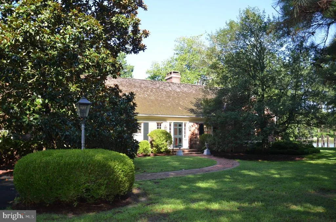
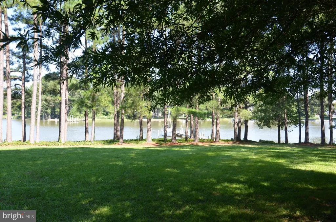
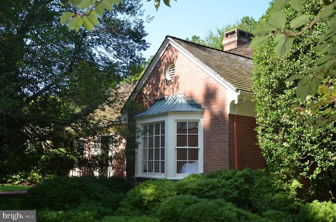
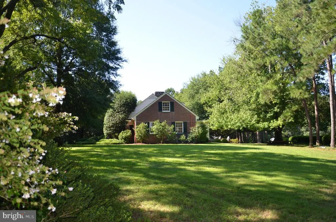
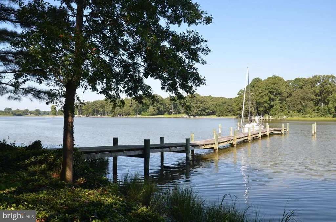
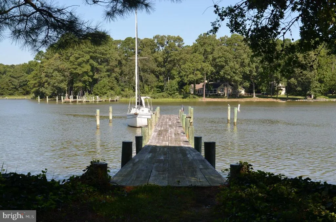
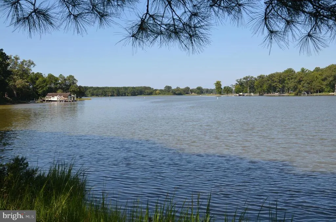
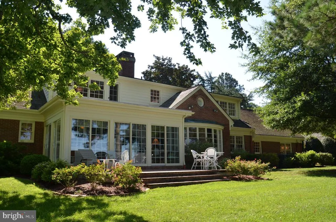
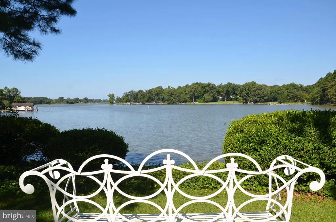
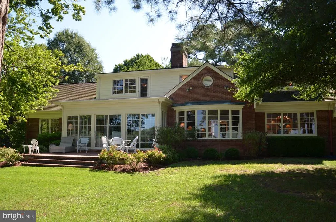
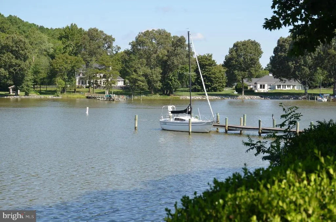
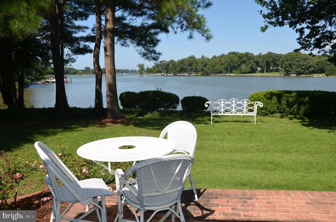
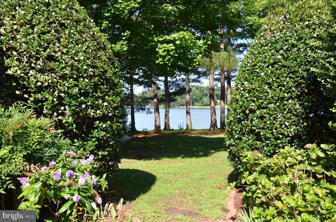
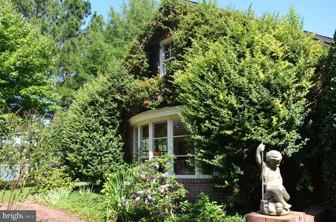
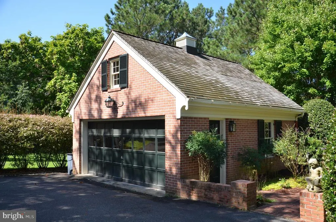
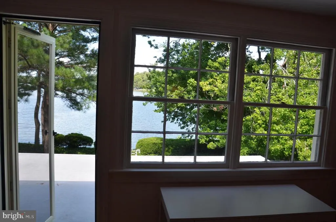
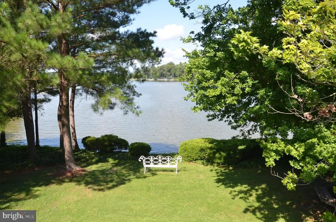
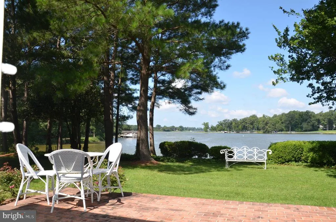
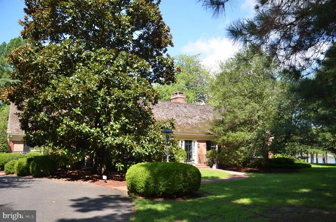
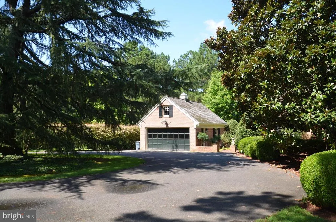
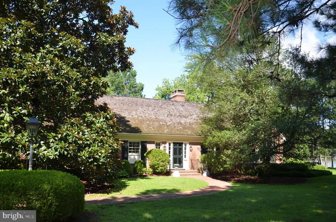
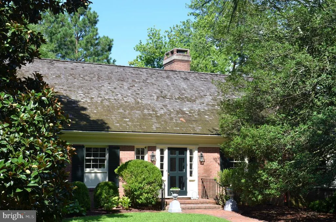
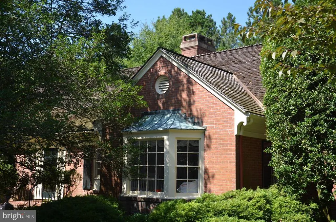
Located mid-way between Easton and Oxford, this gracious home is sited in on one of the premier sites in Talbot County, MD...2.3-acre point of land, with westerly (SUNSET) views looking directly down Trippe Creek toward the Tred Avon River. The gracious, recently updated brick home provides exceptional water views from most rooms, especially from the living room, dining room and brick-floored glassed "River Room." The floor plan (see downstairs and upstairs plans in the attached photos) features 2-bedrooms down stairs (including a "Primary" Bedroom) and 2 bedrooms upstairs (Including another "Primary" - take your pick!). A total of four large bedrooms, four bathrooms and one half-bath. Lots of useable living and entertaining space downstairs, including a spacious living room, family room, library and River Room. Recent updates include a new BAT septic system; encapsulated crawl space; refinished wood floors throughout; fresh paint inside and out; new kitchen countertops; new kitchen appliances; updated bathrooms and more. This is a true "turn-key" home. For boating, there is a substantial private pier (6' x 135') which provides 6 ft of depth at low tide (MLW). By boat, the town of Oxford and the open waters of the Choptank River are just a short, scenic 5-mile boat ride downstream. By car, this prime location is conveniently located approx. 5-miles to Easton or 5-miles to Oxford.
| Price History | |
|---|---|
| 8/28/2026 | Listed $3,495,000 |
General Features
| Living Area | 4093 |
|---|---|
| Sewer | Septic Exists |
| Heating | Forced Air |
| Cooling | Central A/C |
| Utilities | Propane,Under Ground |
| Possession | Coin w/Sell Sett |
| Roof | Shake |
| Appliances | Dishwasher,Disposal,Dryer,Exhaust Fan,Oven - Double,Oven - Self Cleaning,Oven - Wall,Refrigerator,Washer |
| Zoning | R |
| HOA Fee | 100.00 |
| Garage Spaces | 2.00 |
| Patio/Porch Features | Deck(s),Porch(es) |
| Architectural Style | Traditional |
| Security Features | 24 hour security,Monitored,Security System |
| Construction Materials | Brick |
| School District | TALBOT COUNTY PUBLIC SCHOOLS |
| Year Built | 1960 |
| Electric | 200+ Amp Service |
| View | Water,Panoramic,River,Scenic Vista |
| Levels | 1.5 |
| Tax Year | 2026 |
| Ownership | Fee Simple |
| Cool Fuel | Electric |
| Accessibility | None |
| Assoc Fee Paid Per | Quarterly |
| County | TALBOT |
| New Construction | No |
| Property Type | Residential |
| HOA | Yes |
| Subdivision Name | BELLVALE |
| Facing Direction | East |
| Garage Y/N | Yes |
| Water Access Y/N | Yes |
| Other Structures | Above Grade,Below Grade |
| Full Baths | 4 |
| Status | ACTIVE |
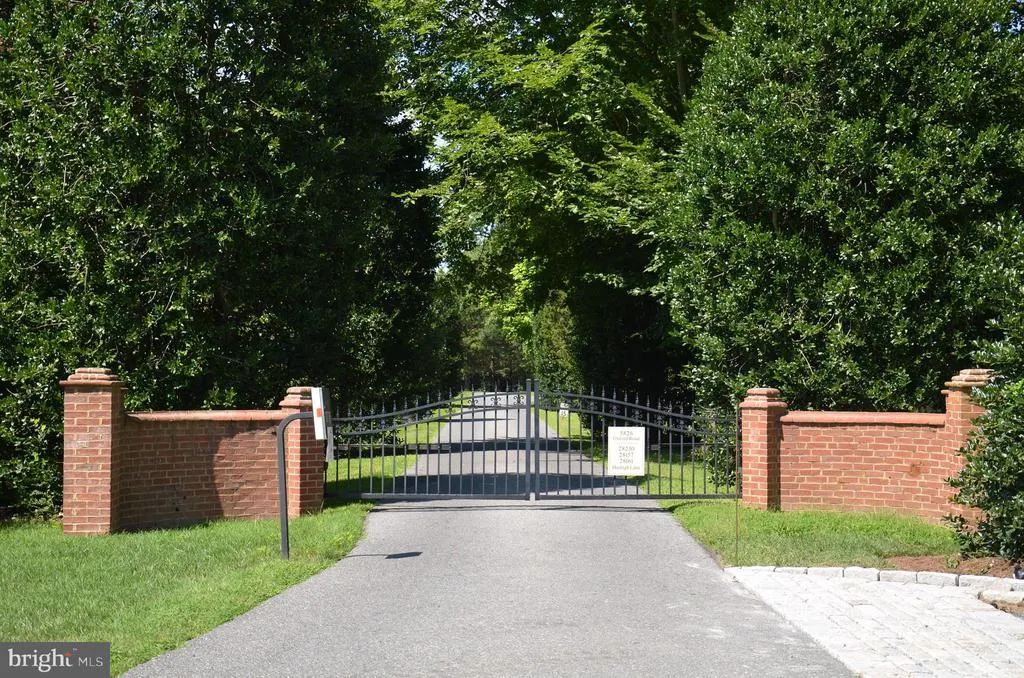
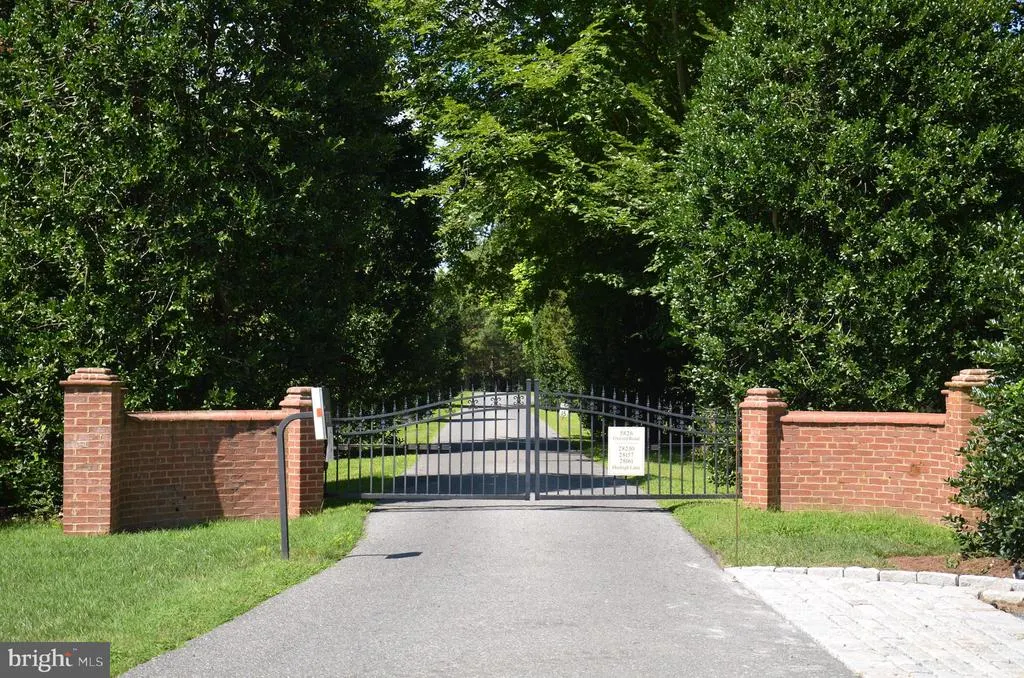
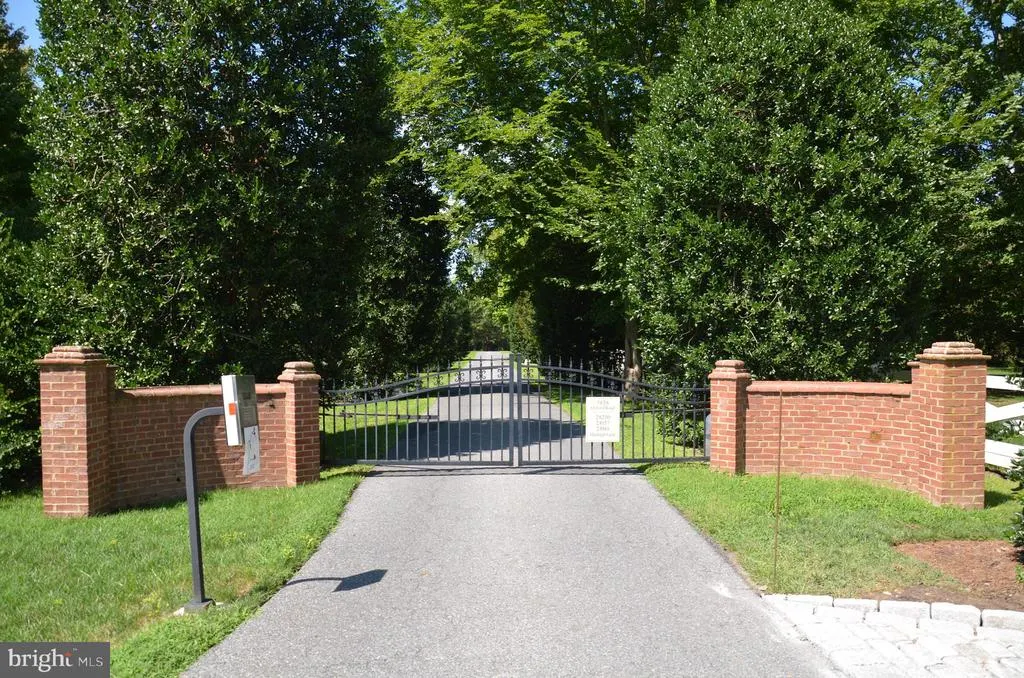
| Directions | From Easton: Oxford Road toward Oxford (approximately 5-miles),Right on Harleigh Lane,Subject property is located at the end of the private,gated road. |
| City | OXFORD |
| Body of Water | Trippe Creek |
| Disclosures | None |
| Senior Community Y/N | No |
| Lot Size Units | Square Feet |
| Lot Size Square Feet | 101059.00 |
| Tax Assessed Value | 1434900.0 |
| Tax Annual Amount | 12764.0 |
| Home Warranty Y/N | No |
| Property Condition | Excellent |
| Structure Type | Detached |
| Condo/Coop Association fee Y/N | No |
| Bathrooms Full Main Level | 2 |
| Bathrooms Count Main Level | 3.00 |
| Price Per Sq Ft Total AG | 853.9 |
| Acceptable Financing | Cash,Conventional |
| Additional Parcels Y/N | No |
| Historic Y/N | No |
| Lease Considered Y/N | No |
| Vacation Rental Y/N | No |
| Total SQFT | 4093 |
| Location Type | Rural |
| Standard Status | Active |
| Year Built Source | Assessor |
| Legal Subdivision | * |
| Tax Lot | 2 |
| Association Recreation Fee | No |
Interior Features
| Interior Amenities | Built-Ins,Crown Moldings,Dining Area,Entry Level Bedroom,Family Room Off Kitchen,Bathroom - Walk-In Shower,Breakfast Area,Chair Railings,Formal/Separate Dining Room,Kitchen - Gourmet,Primary Bath(s), |
|---|---|
| Heating Fuel | Electric |
| Basement | Partial |
| Flooring | Hardwood |
| Total Fireplaces | 2 |
| Fireplace Features | Wood |
| Hot Water | Electric |
| Total Stories | 2 |
| Basement (Y/N) | Yes |
| Heating Y/N | Yes |
| Fireplace Y/N | Yes |
| Above Grade Finished Area | 4093 |
| Half Baths | 1 |
| Central Air Y/N | Yes |
| Total Bedrooms | 4 |
| Room Type | Living Room,Dining Room,Primary Bedroom,Sitting Room,Bedroom 2,Bedroom 3,Bedroom 4,Kitchen,Family Room,Foyer,Sun/Florida Room,Laundry,Recreation Room,Storage Room,Primary Bathroom,Full Bath,Half Bath |
| Main Level Bedrooms | 2 |
| Below Grade Finished Area Unit Type | Square Feet |
| LivingAreaSource | Assessor |
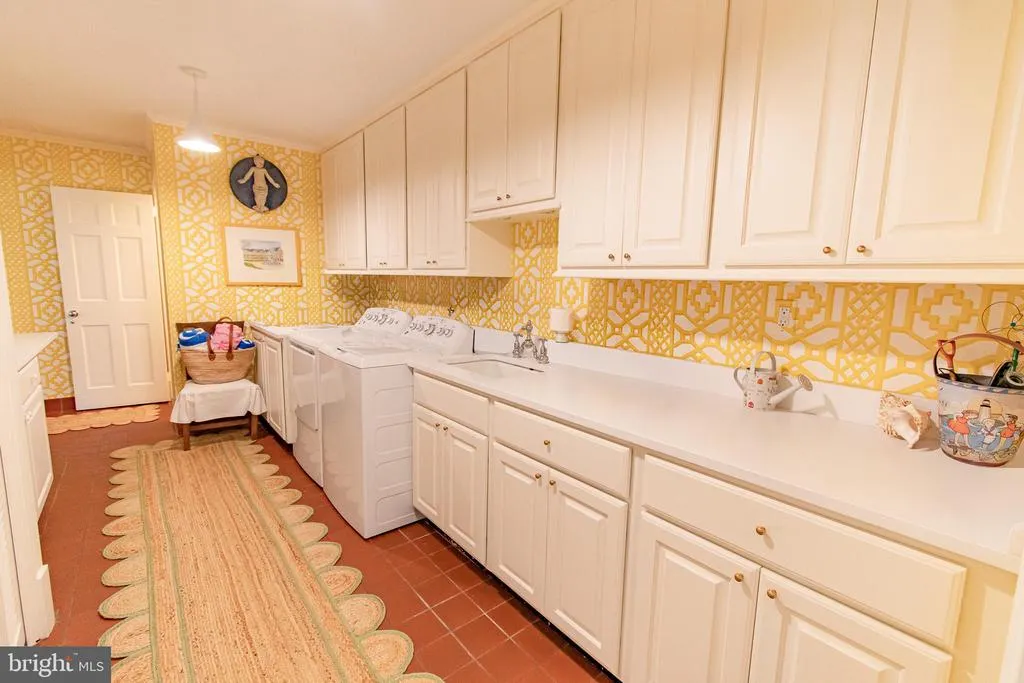
| Laundry Type | Has Laundry,Main Floor |
| Below Grade Unfin Area Units | Square Feet |
| Below Grade Finished Area Source | Assessor |
| Bedrooms Count All Upper Levels | 2 |
| Bedrooms Count Upper Level 1 | 2 |
| Bathrooms Half Main Level | 1 |
| Bathrooms Full Upper Level 1 | 2 |
| Bathrooms Full All Upper Levels | 2 |
| Bathrooms Count Upper Level 1 | 2.00 |
| Bathrooms Count All Upper Levels | 2 |
| Above Grade Finished Area Source | Assessor |
| Above Grade Finished Area Unit Type | Square Feet |
| Total Baths | 5 |
Exterior Features
| Pool | No Pool |
|---|---|
| Lot Features | Landscaping,Premium,Private,Secluded |
| Water Source | Well |
| Total Parking Spaces | 5 |
| Garage Features | Garage - Front Entry |
| Type of Parking | Detached Garage,Driveway |
| Land Use Code | R |
| Foundation Details | Crawl Space |
| Water View Y/N | Yes |
| Lot Dimensions | 0.00 x 0.00 |
| Lot Size Acres | 2.18 |
| Water Body Type | River |
| Lot Size Source | Estimated |
| Waterfront Y/N | Yes |
| Horse Y/N | No |
| Number of Docks | 1 |
| Land Assessed Value | 926800.00 |
| Navigable Water Y/N | Yes |
| Number of Slips | 1 |
| Water Oriented Y/N | Yes |
| # of Detached Garage Spaces | 2 |
| Dock/Slip Conveys YN | Yes |
| Dock Type and Features | Pier (Perpendicular) |
Room Details
| Room | Dimensions | Level | Flooring | Details |
|---|---|---|---|---|
| Bedroom 2 | Main | |||
| Bedroom 3 | Upper 1 | |||
| Bedroom 4 | Upper 1 | |||
| Dining Room | Main | |||
| Family Room | Main | |||
| Foyer | Main | |||
| Full Bath | Main | |||
| Full Bath | Upper 1 | |||
| Full Bath | Upper 1 | |||
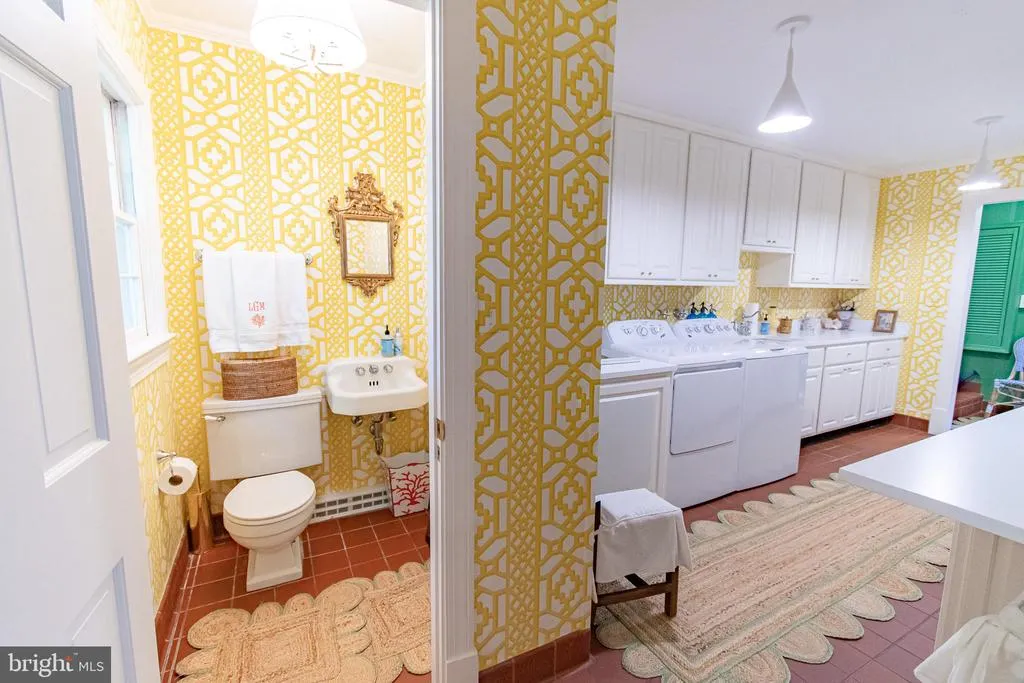
| Half Bath | Main | |||
| Kitchen | Main | |||
| Laundry | Main | |||
| Living Room | Main | |||
| Primary Bathroom | Main | |||
| Primary Bedroom | Main | |||
| Recreation Room | Upper 1 | |||
| Sitting Room | Main | |||
| Storage Room | Upper 1 | |||
| Sun/Florida Room | Main |
Amenities
- Foreclosure
- Views
- Short Sale
- New Construction
- Adult 55+
- Lease To Own
- No HOA Fees
- Furnished
- Primary On Main
- Air Conditioning
- Seller Finance
- Green
- Fixer Upper
- Horse
- Golf
- Fireplace
- Deck
- Garage
- Basement
- Pool
Property vs Single Family Average in 21654
Price
Taxes
Year Built
 © BRIGHT, All Rights Reserved
